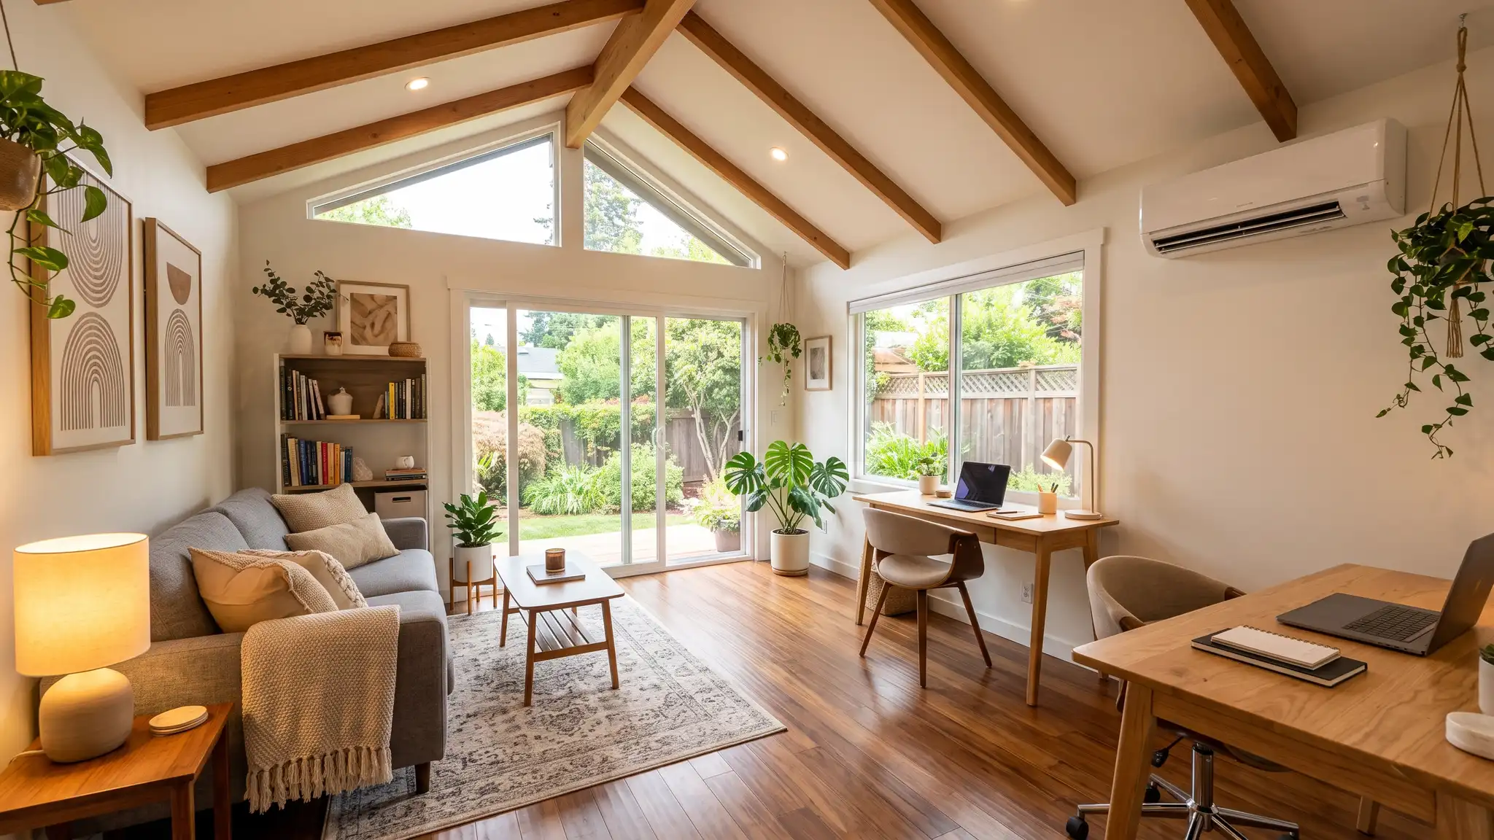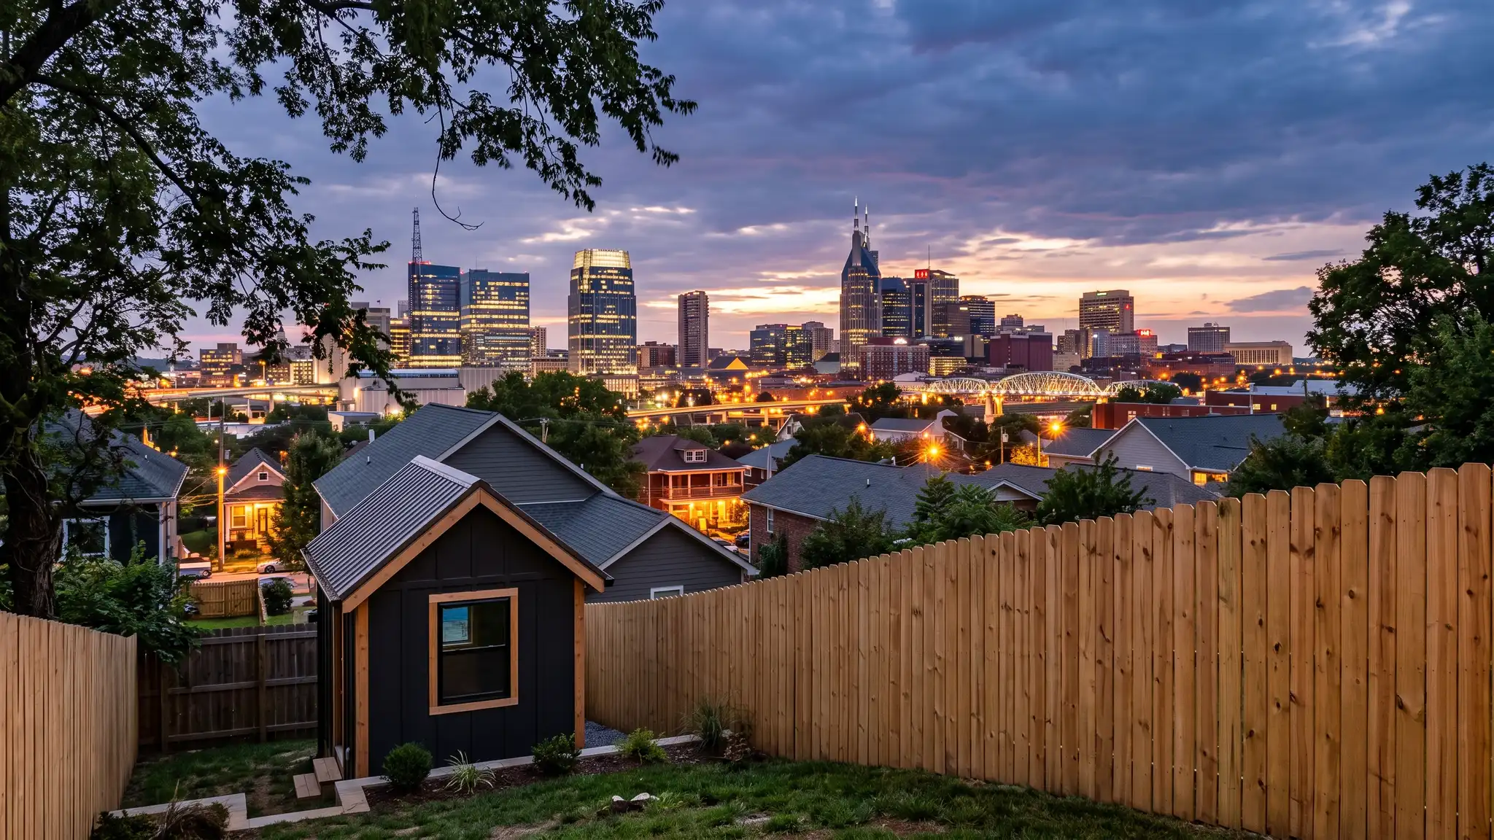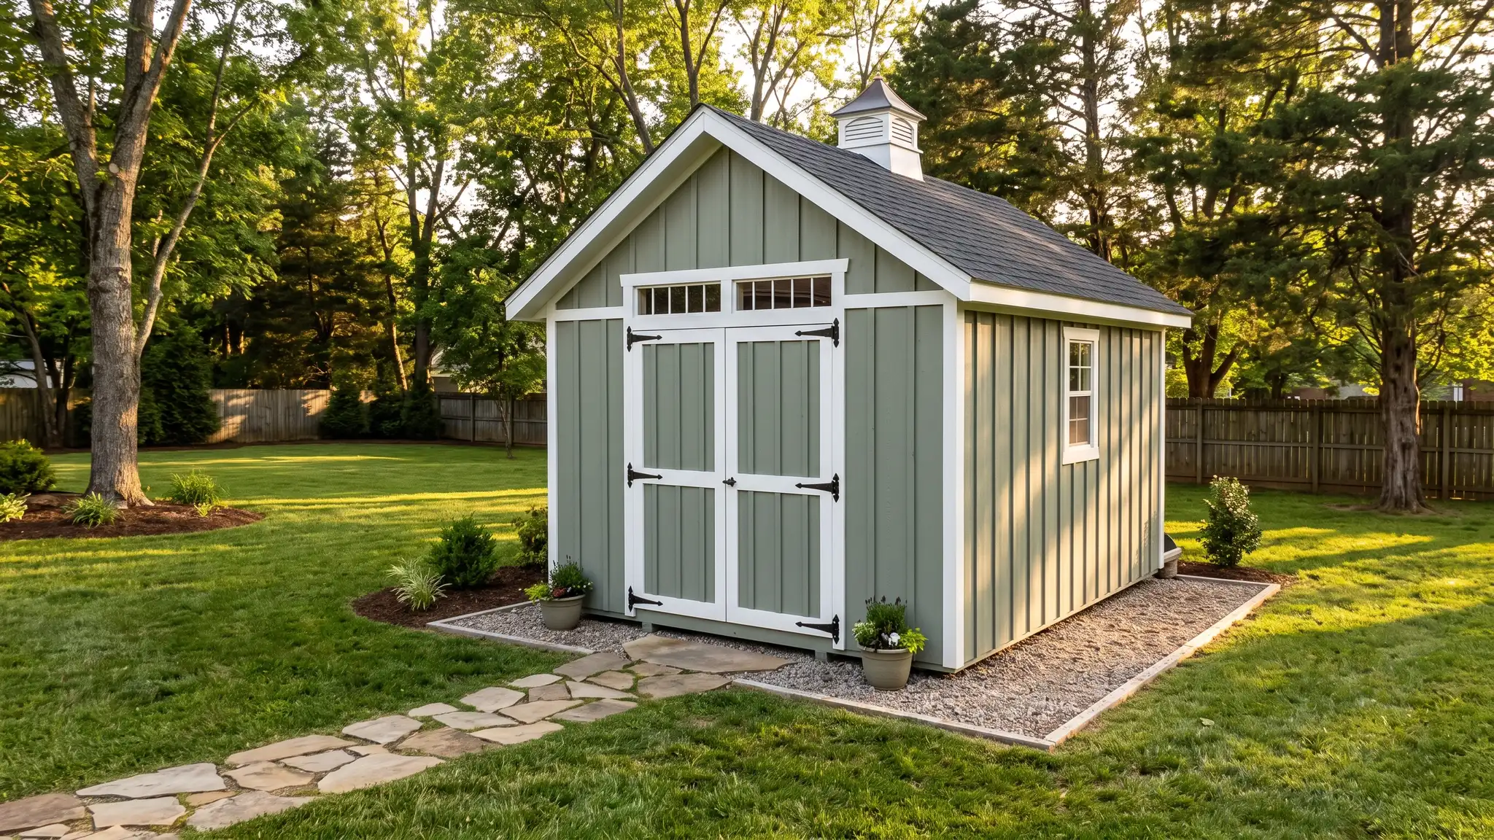
Storage sheds, workshops, man caves, detached garages, carports and barns, planned from the first site visit to the final walkthrough, with plain answers on size, foundations, rules and cost.
A level, well-drained base matters more than any trim detail.
Size, use and distance from the property line decide permits, so check early.
Anchors and connectors help buildings handle Tennessee storms, and no building is storm-proof.
Gutters and grading keep floors and walls dry and wood sound.
A written scope with site work, foundation and finishes makes quotes easy to compare.
Some start with a shed for the mower, some with a garage for the truck and some with a carport or a barn. Start with the path that sounds like yours.
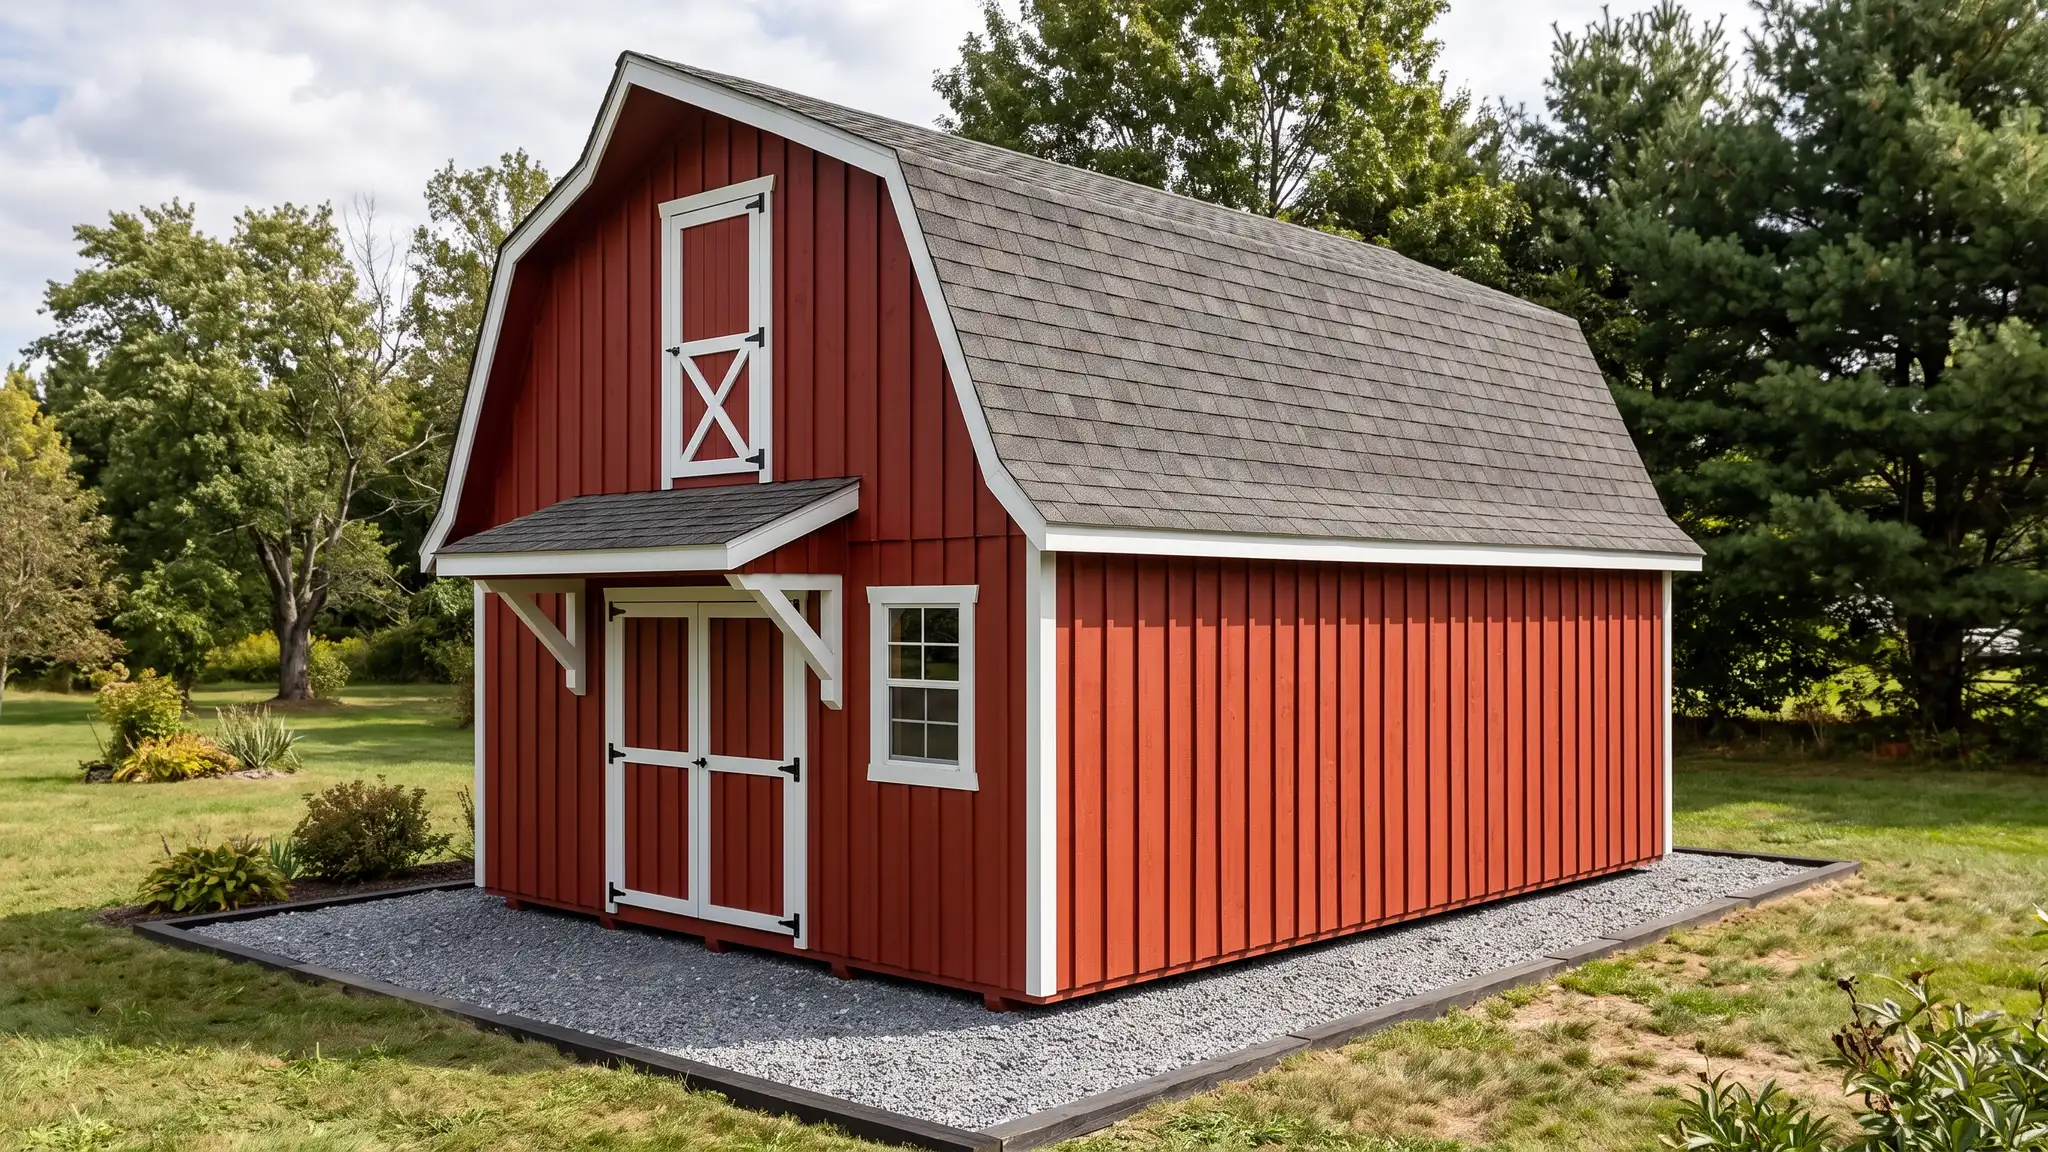
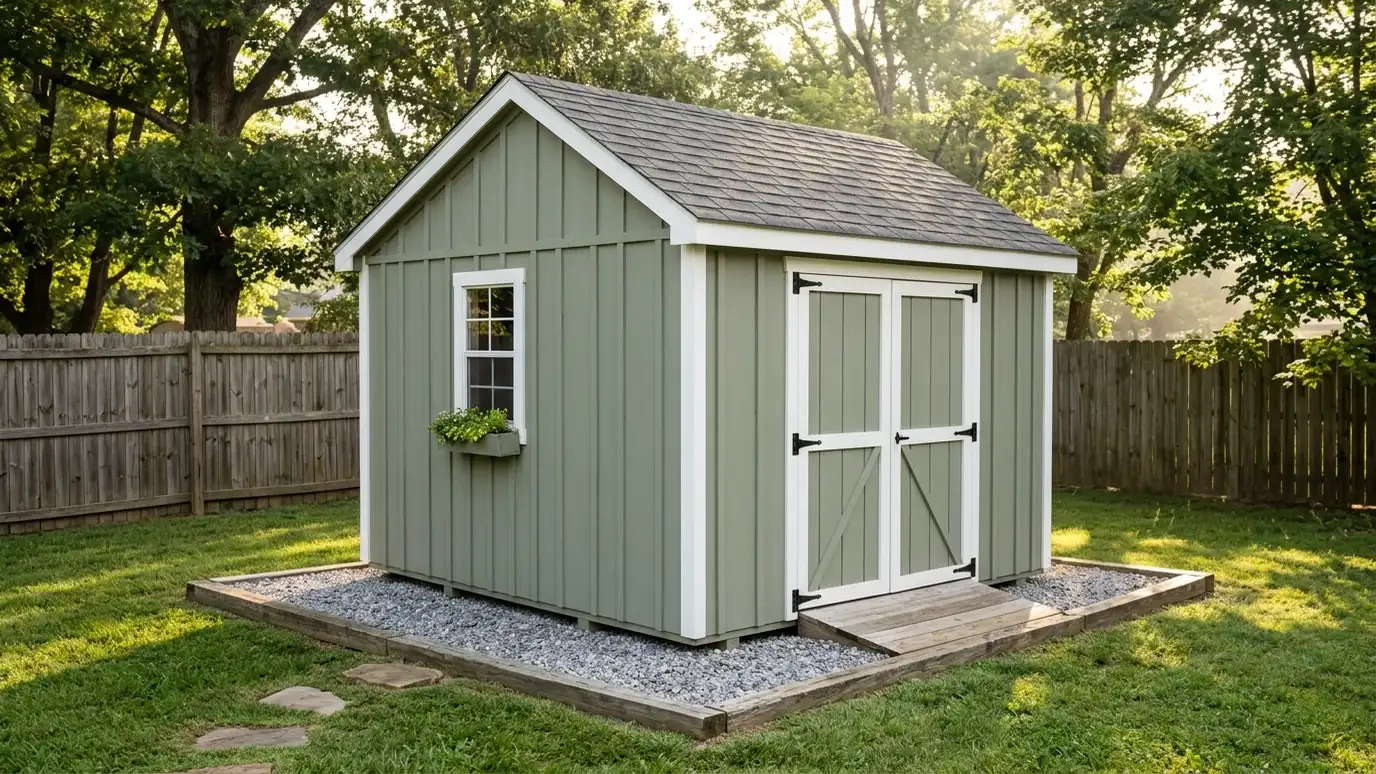 Sheds and workshopsStorage sheds, lofted barn sheds, garden sheds, workshops, she sheds and backyard offices built to your size and finished to match your home.See sheds and workshops
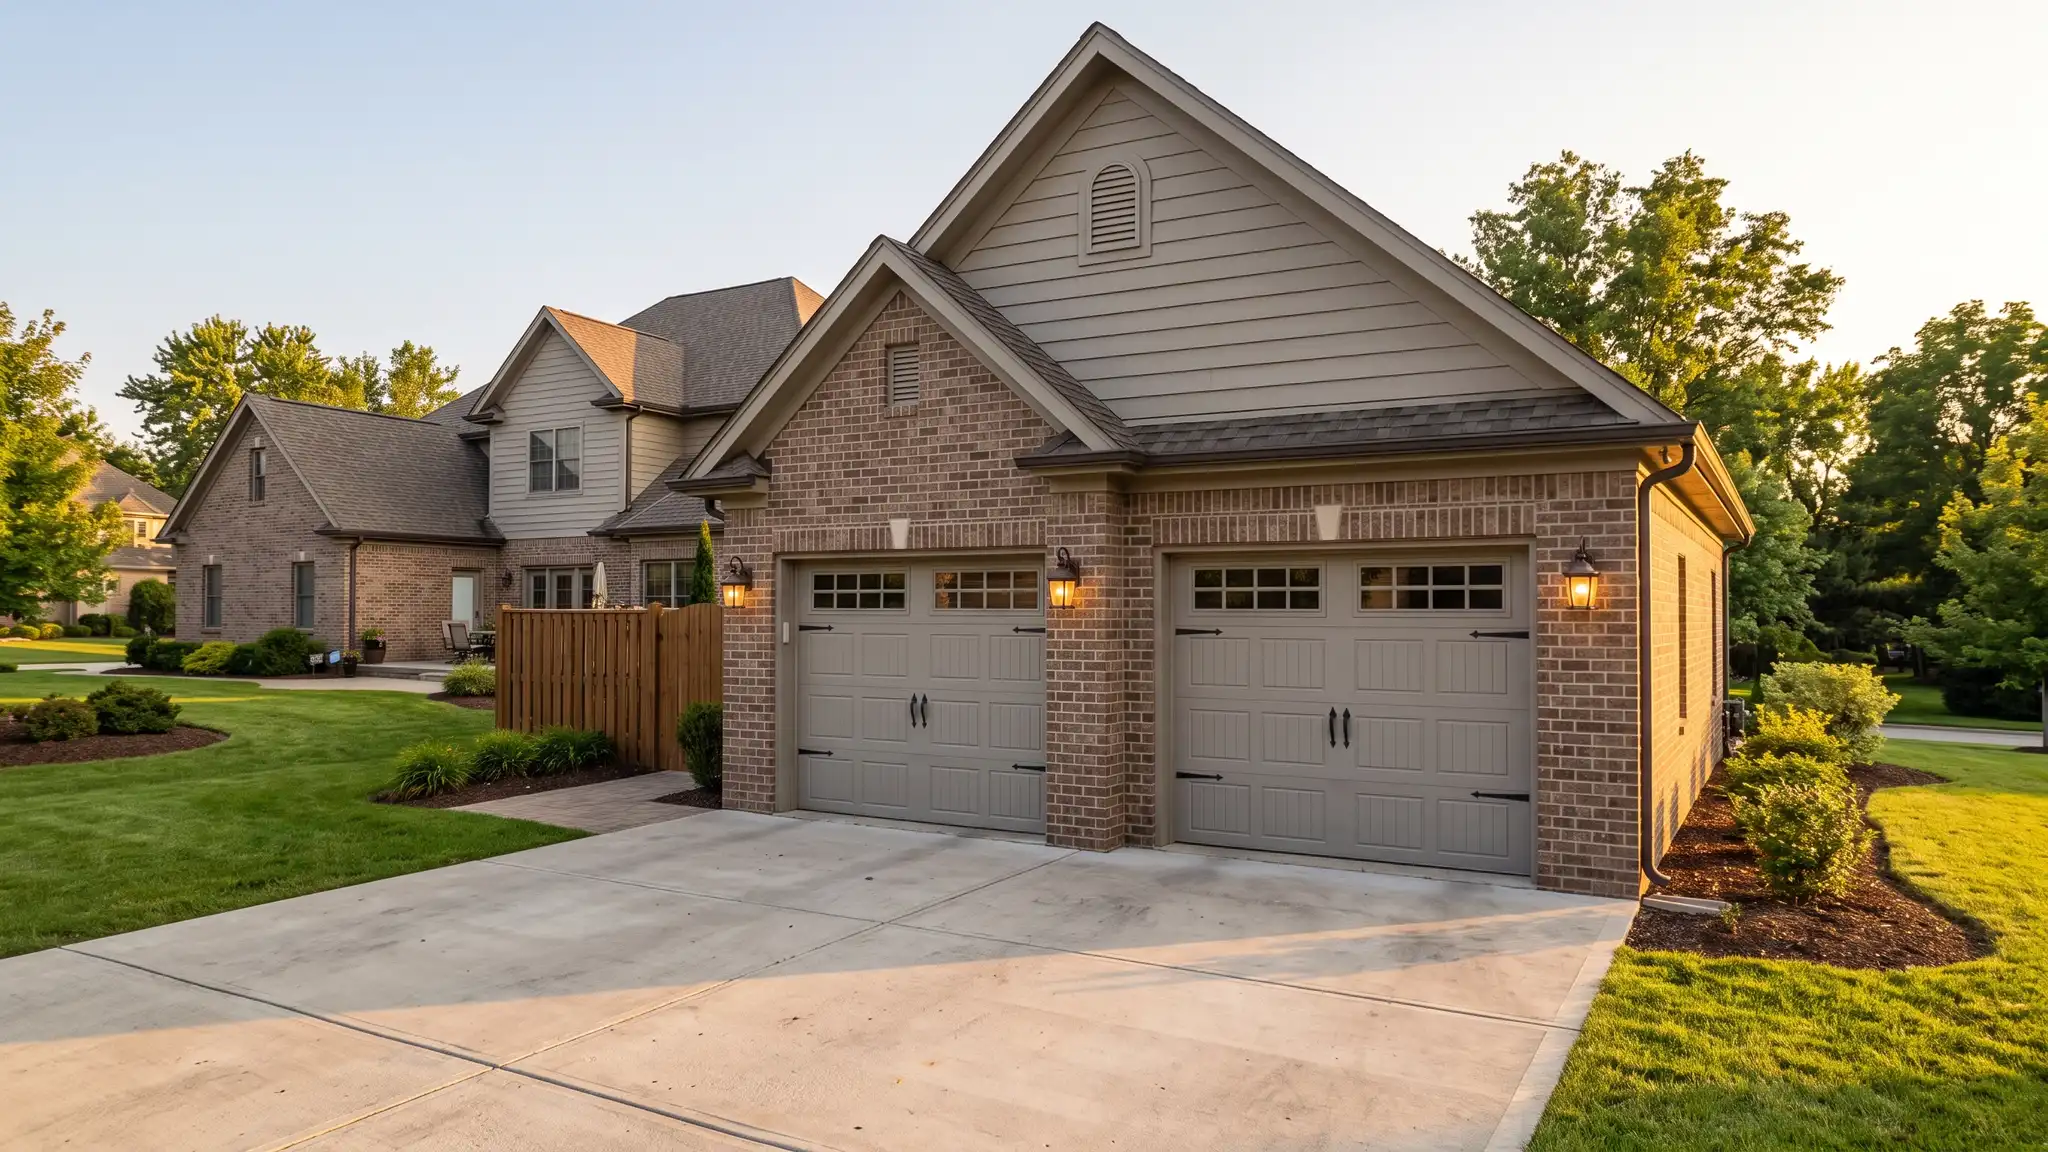
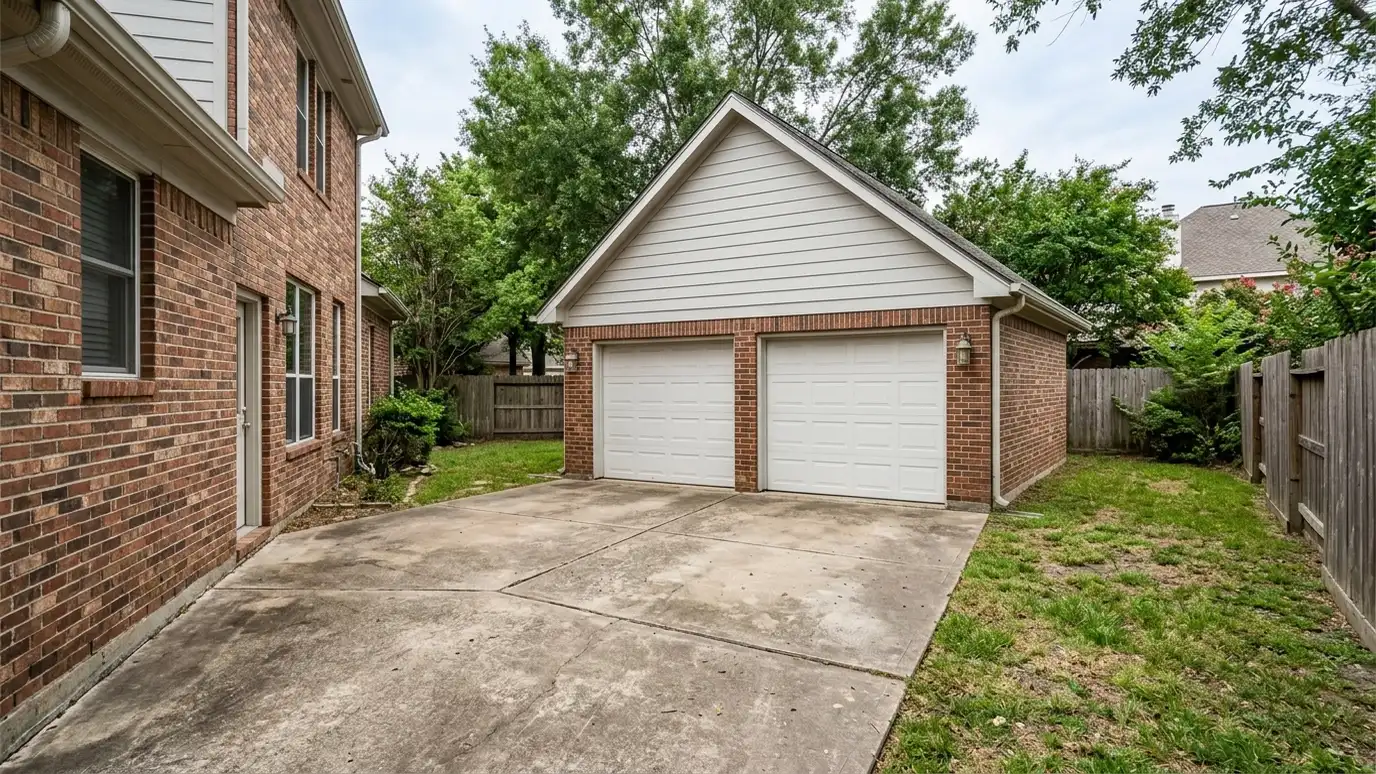 Garages and carportsDetached garages, carports, RV and boat covers, doors and openers, with slabs and drainage planned for the vehicles you own.See detached garages
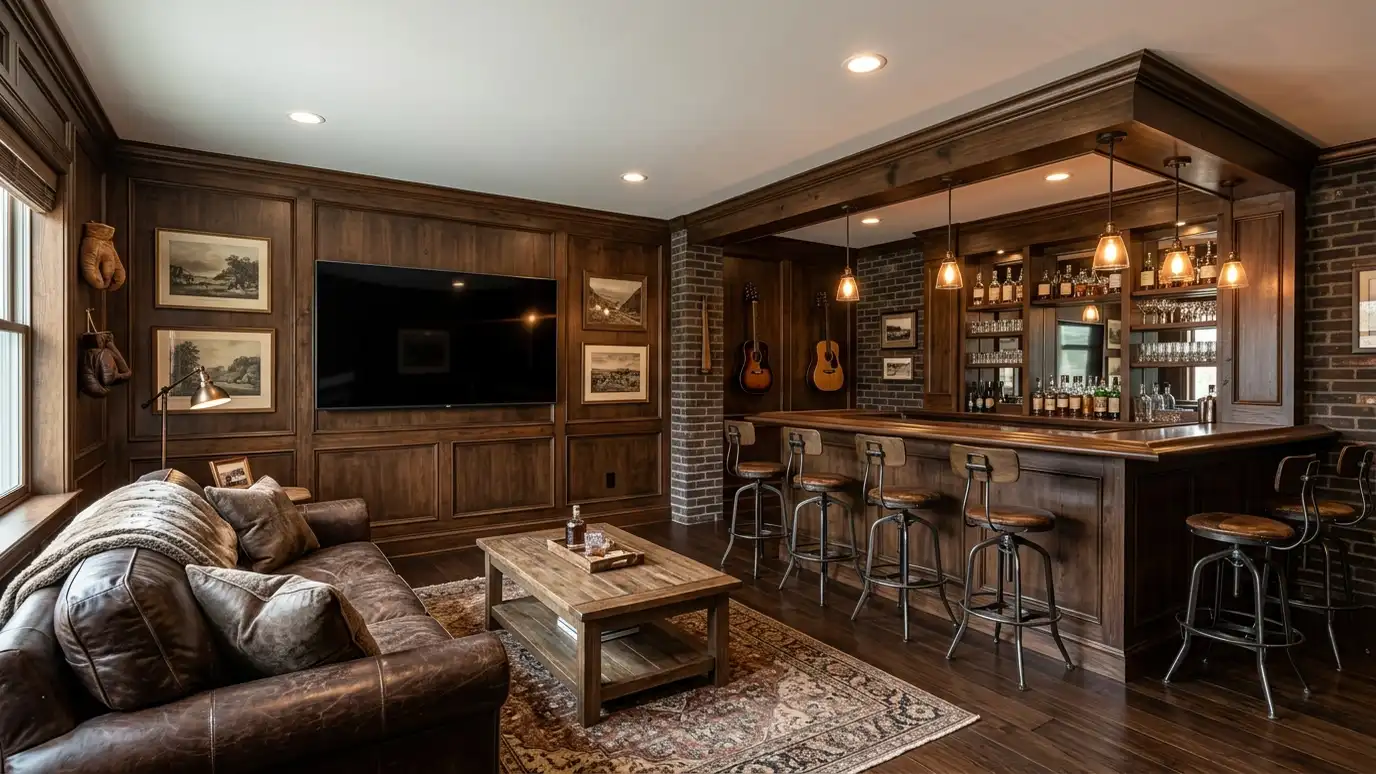 Studios and man cavesInsulated, wired and comfortable backyard rooms for music, work, games, fitness and getting away.See studios and man caves
A page, a plan and an estimate for each service, with organization, maker and agency pages with official links, free planning tools and guides written for busy households.
Pick a project and drag the handle. The right side shows the result after the building work is done.
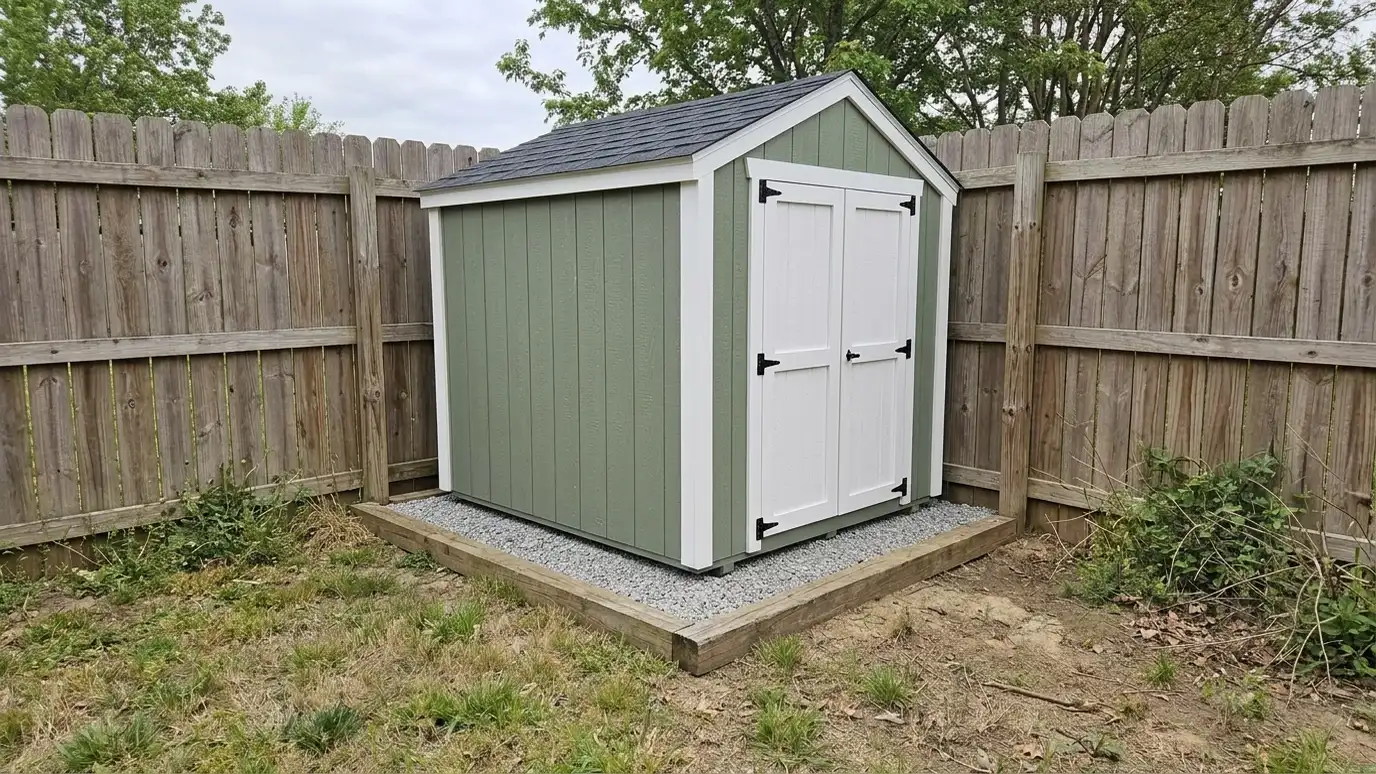
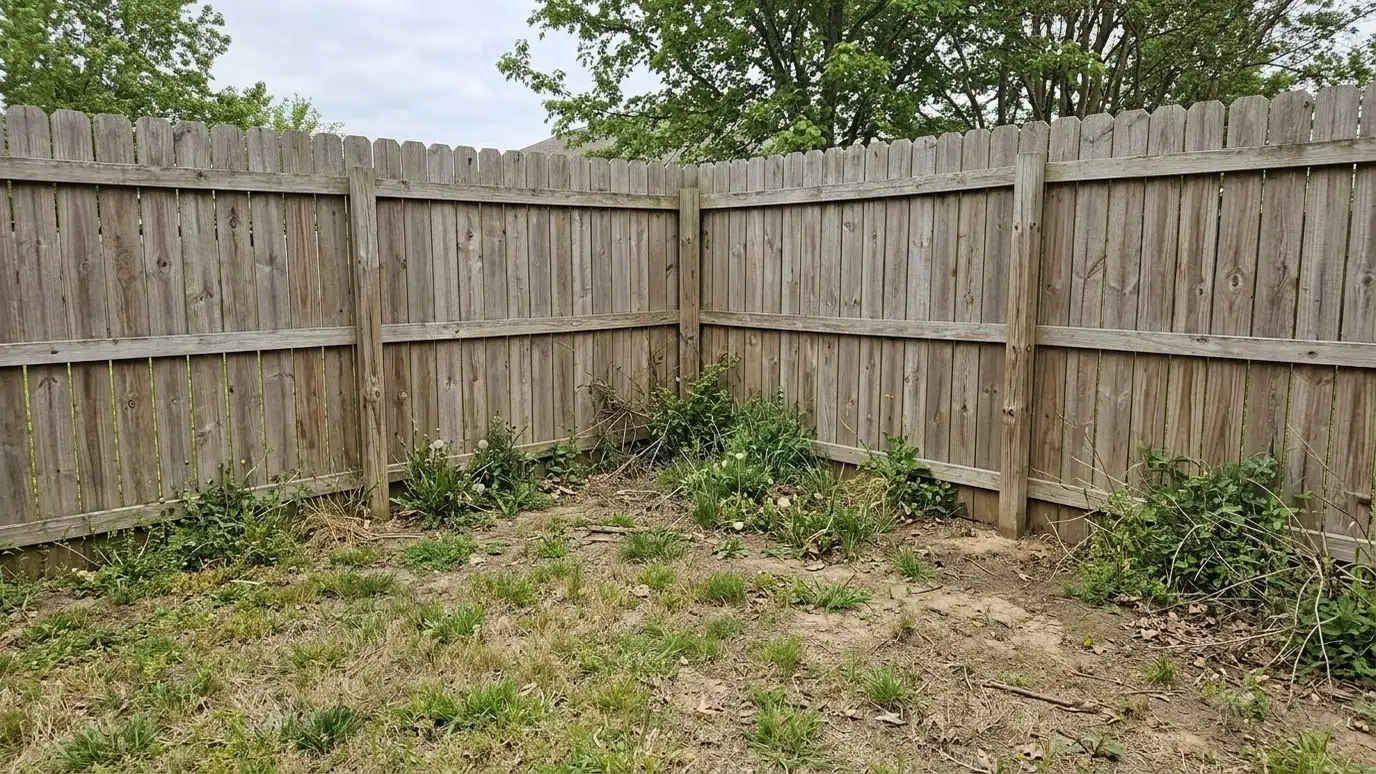 BeforeAfter

 BeforeAfter
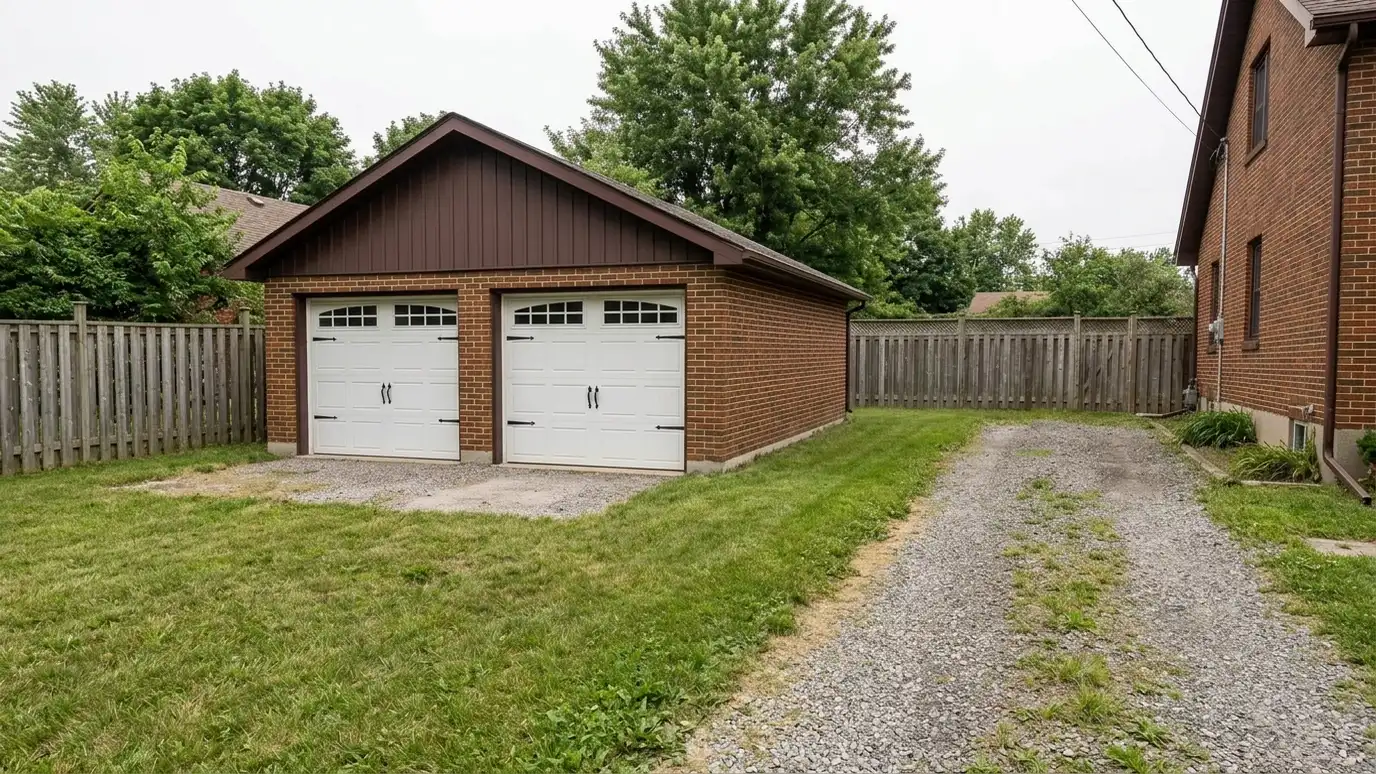
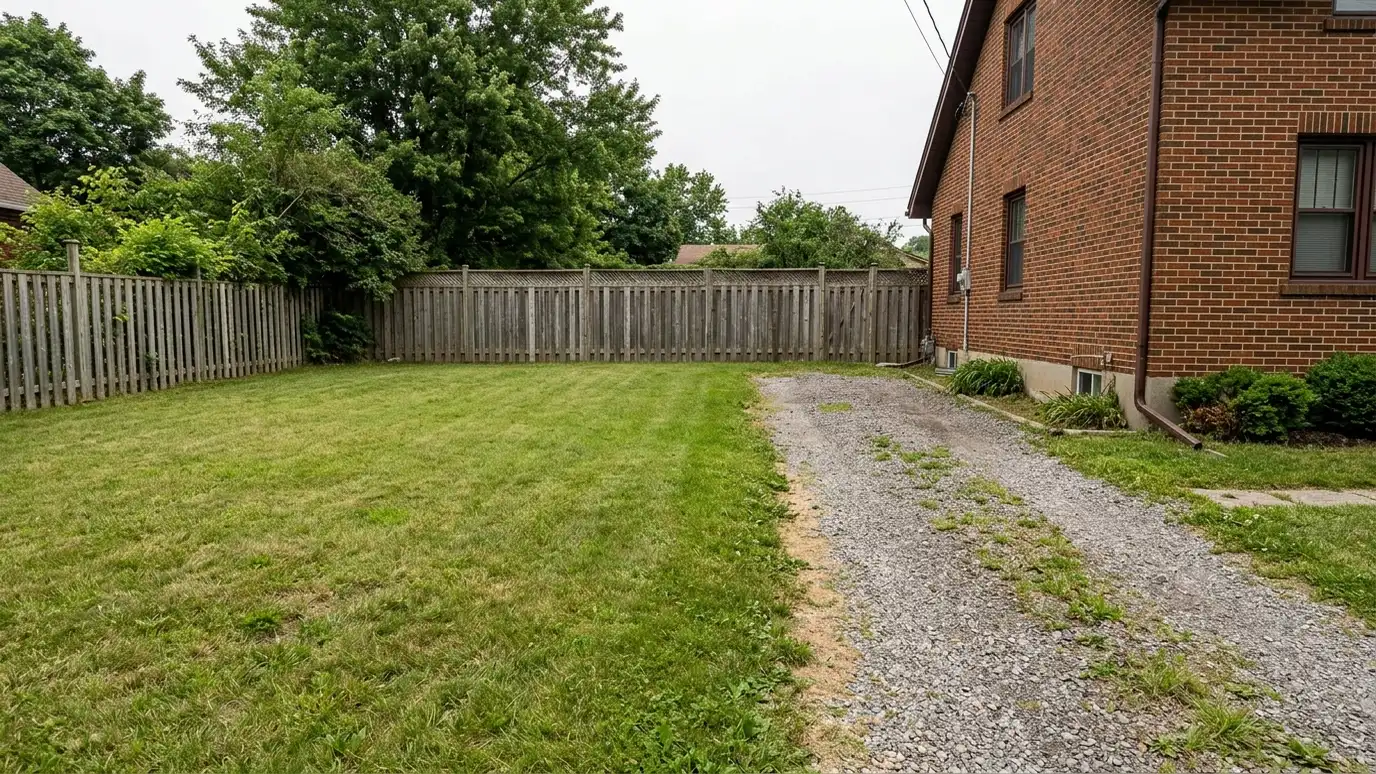 BeforeAfter
Pick a family to see every service inside it, or start with the services customers ask for first.
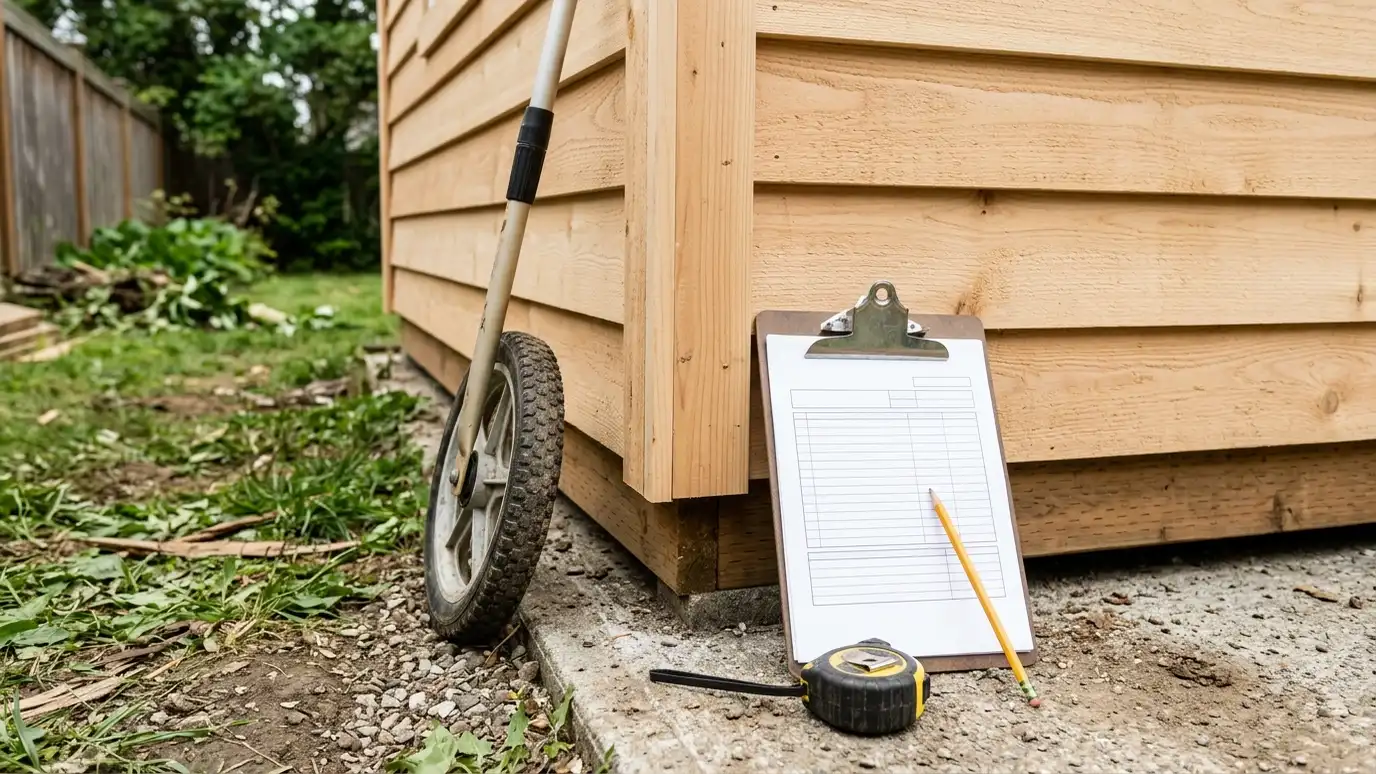 Free EstimateA free shed and garage estimate with a site visit, measurements, photos and a plain written scope that…Explore Storage ShedsCustom storage sheds built on site to the size, roof, siding and door layout you choose, sized for…Explore Detached GaragesDetached garages built to match your home, with a slab, framed walls, a finished roof and doors sized…Explore
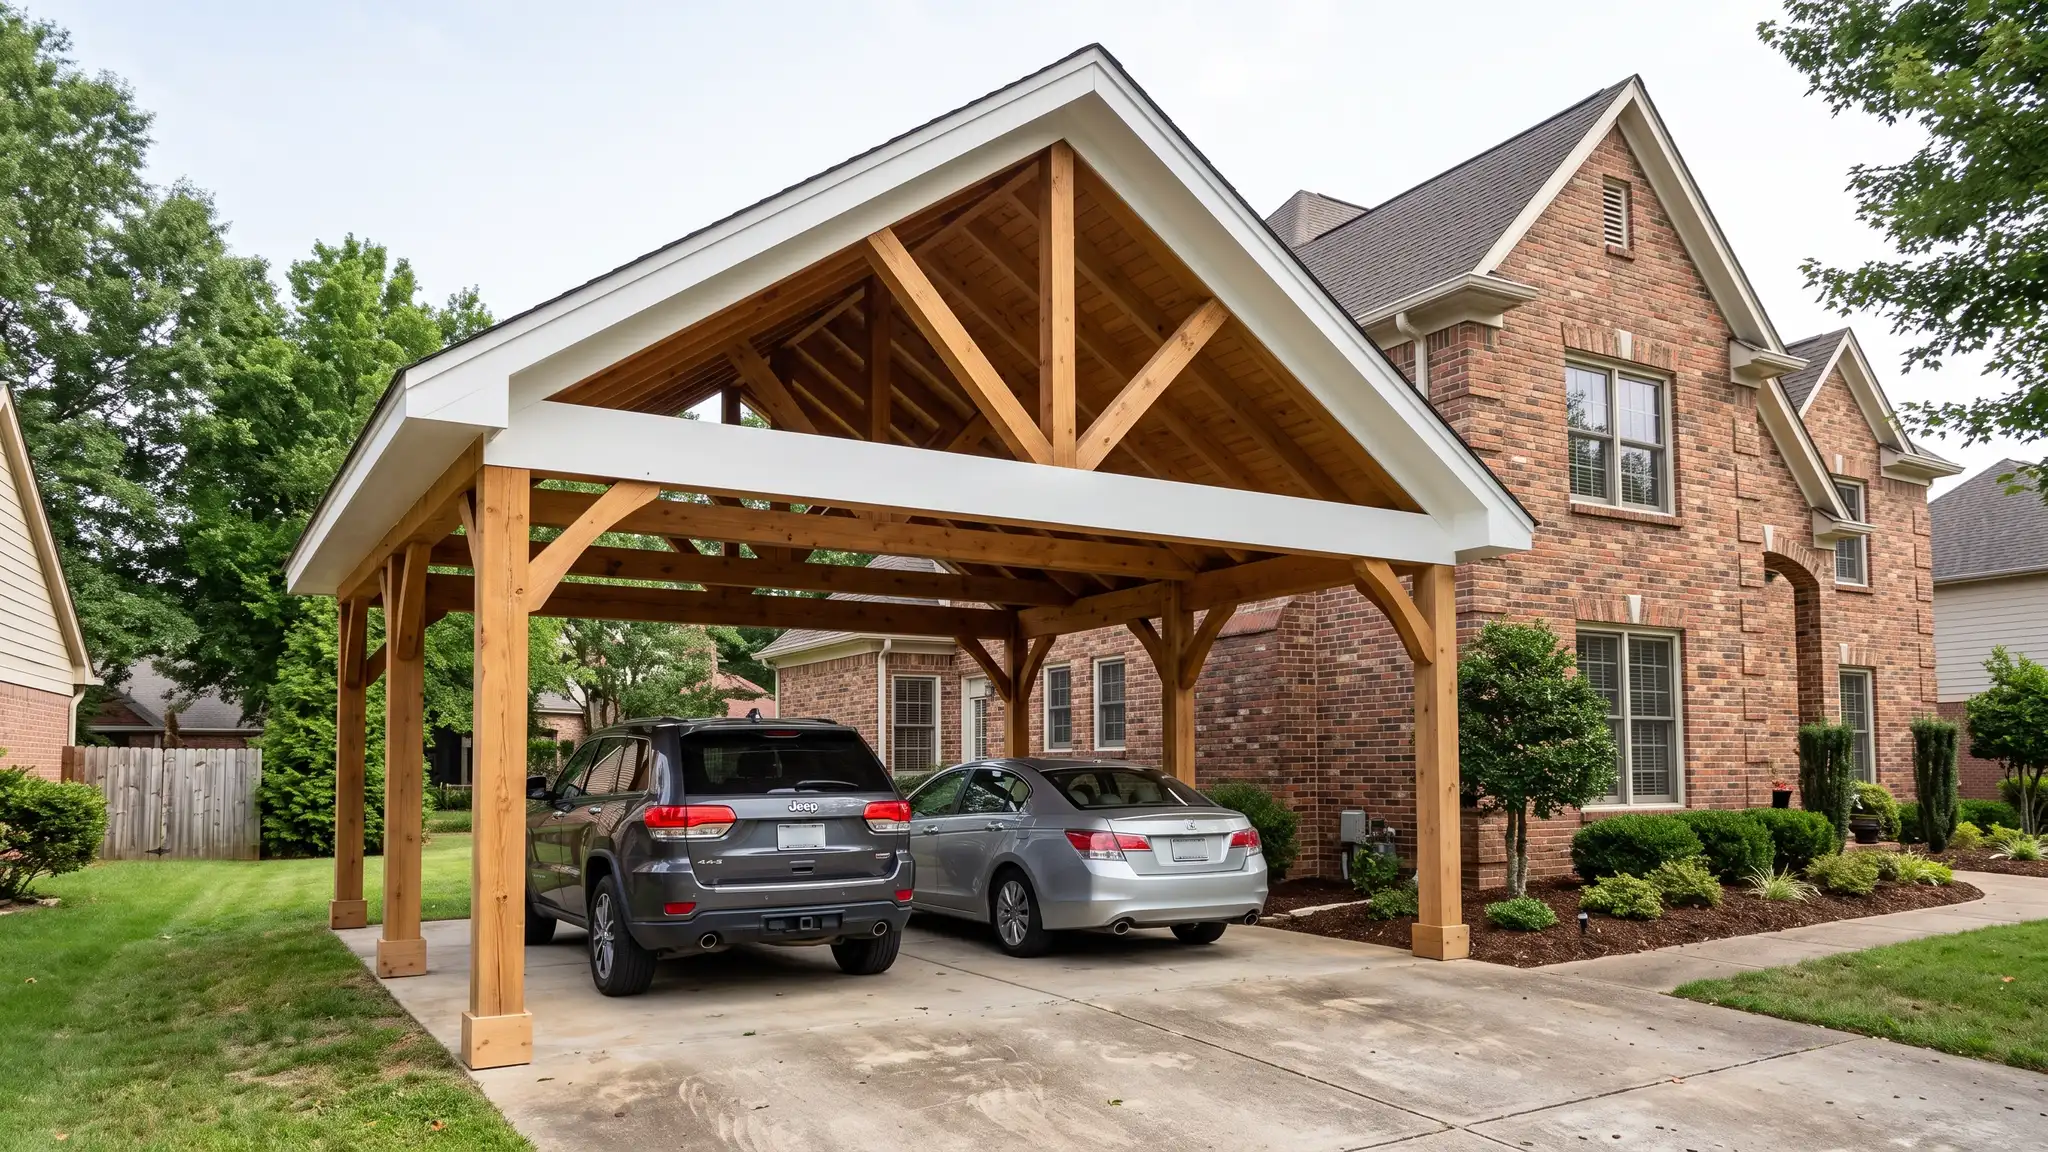
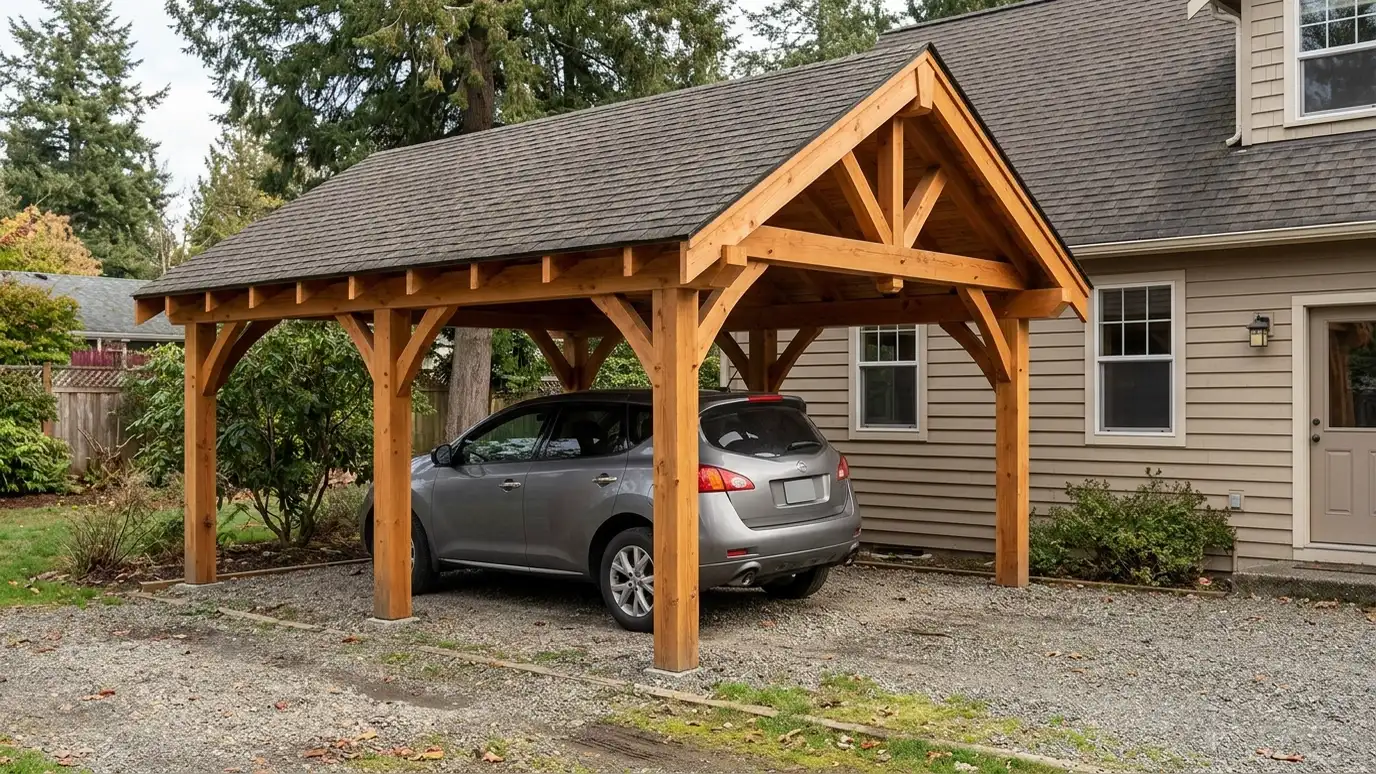 Custom CarportsCustom carports designed for your driveway and your house, with posts, beams and a roof sized for the…Explore
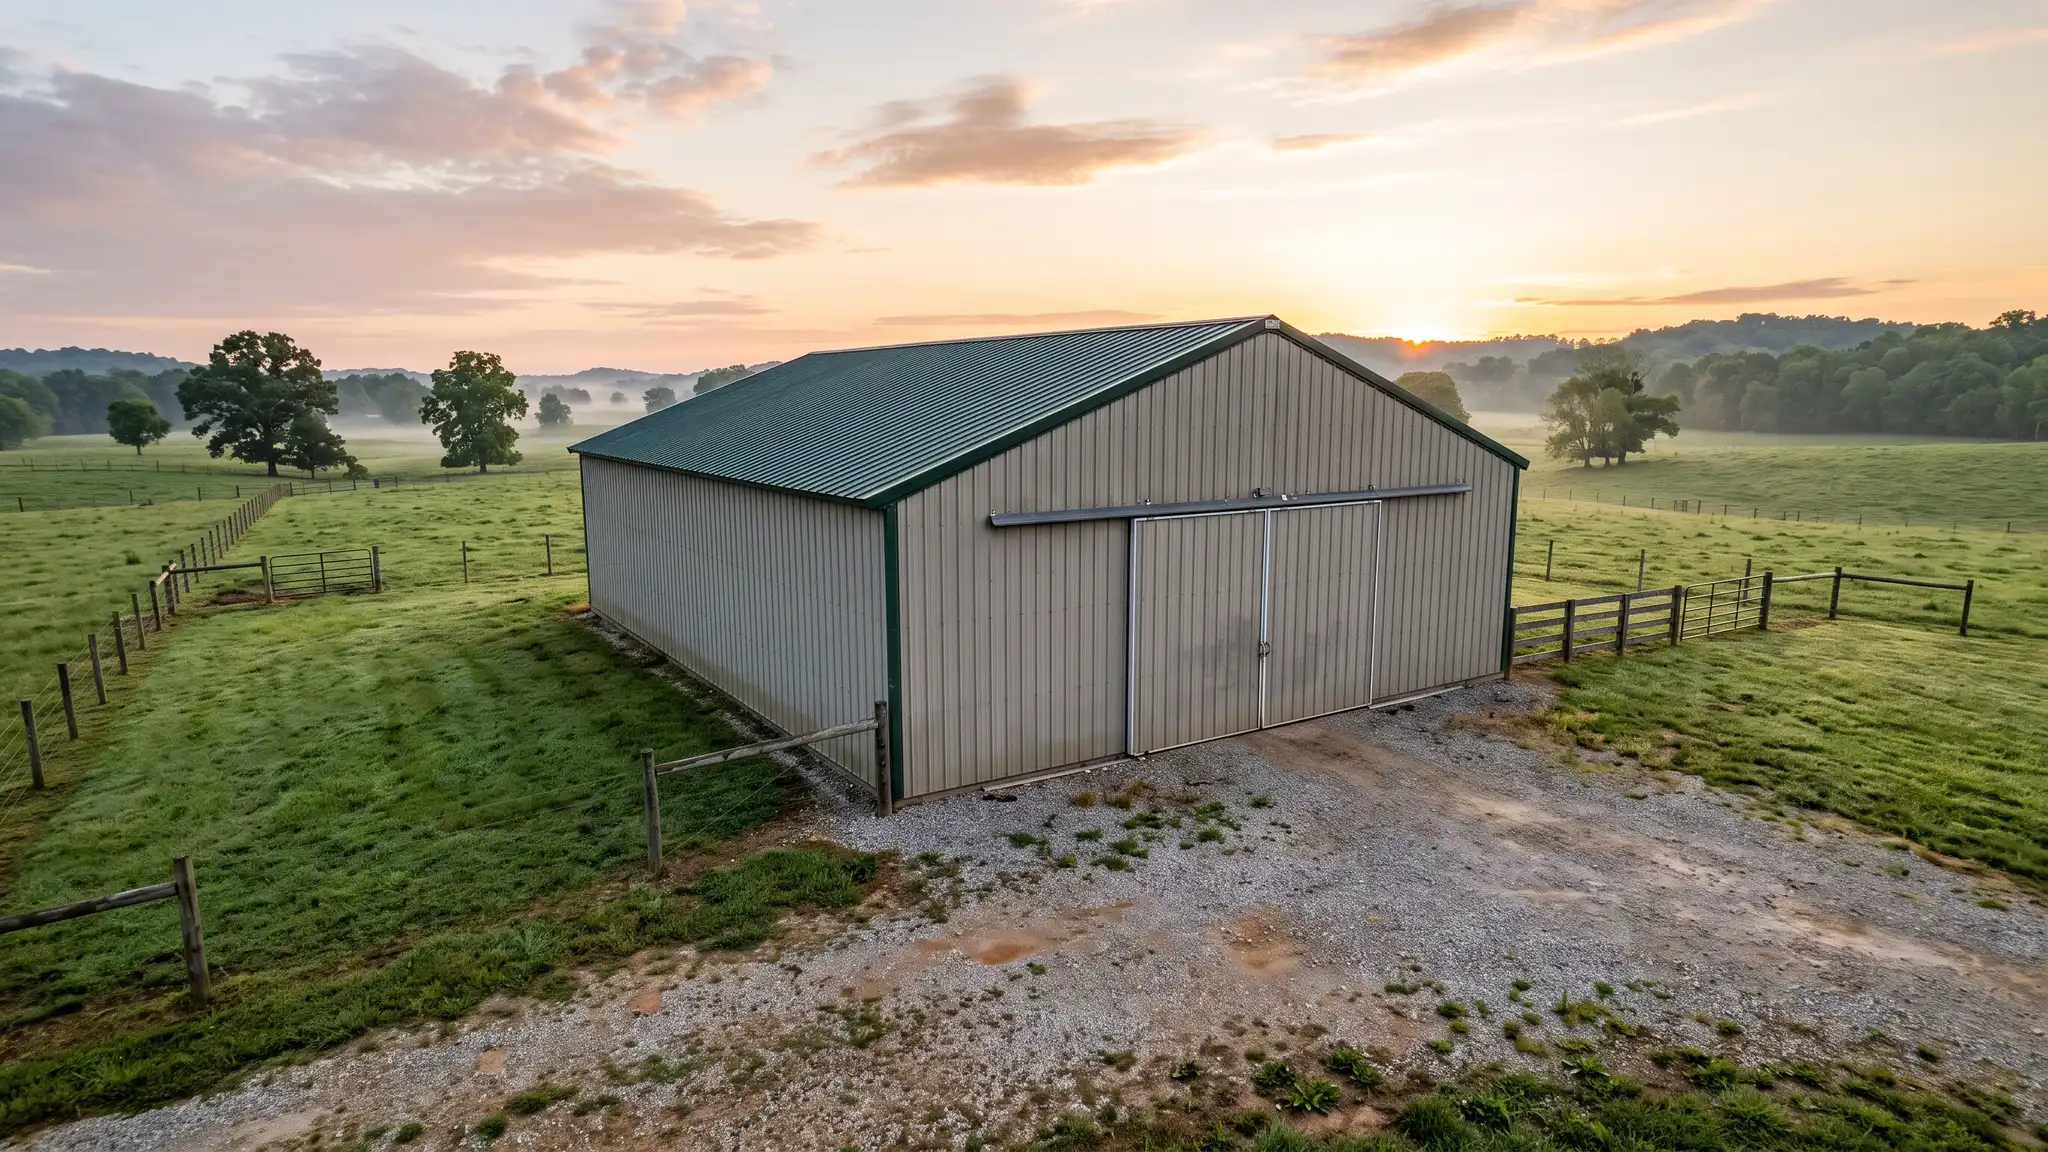
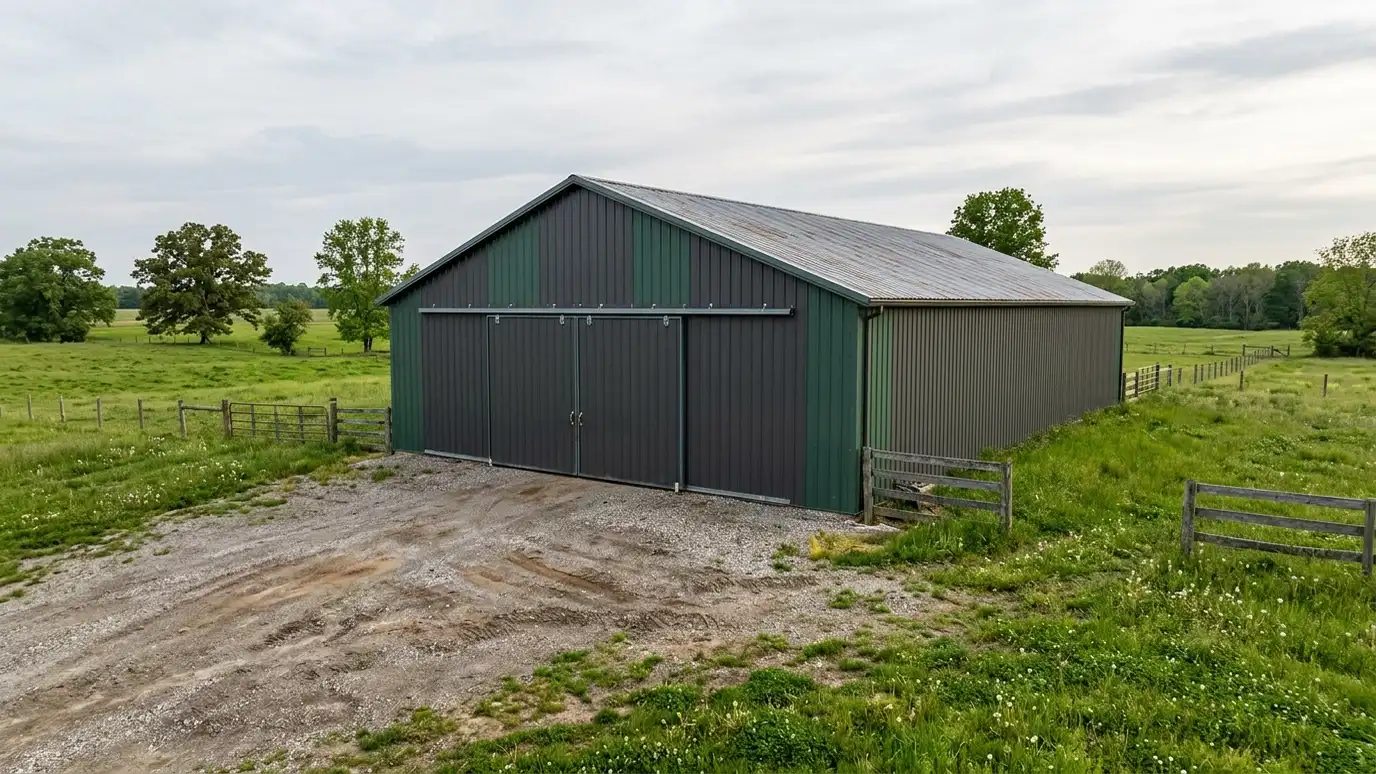 Pole BarnsPole barns built with embedded or bracketed posts, engineered trusses and metal or wood finishes, a fast, flexible…Explore Man CavesMan caves built in your backyard with insulation, a finished interior, a bar or TV wall, comfortable heating…Explore
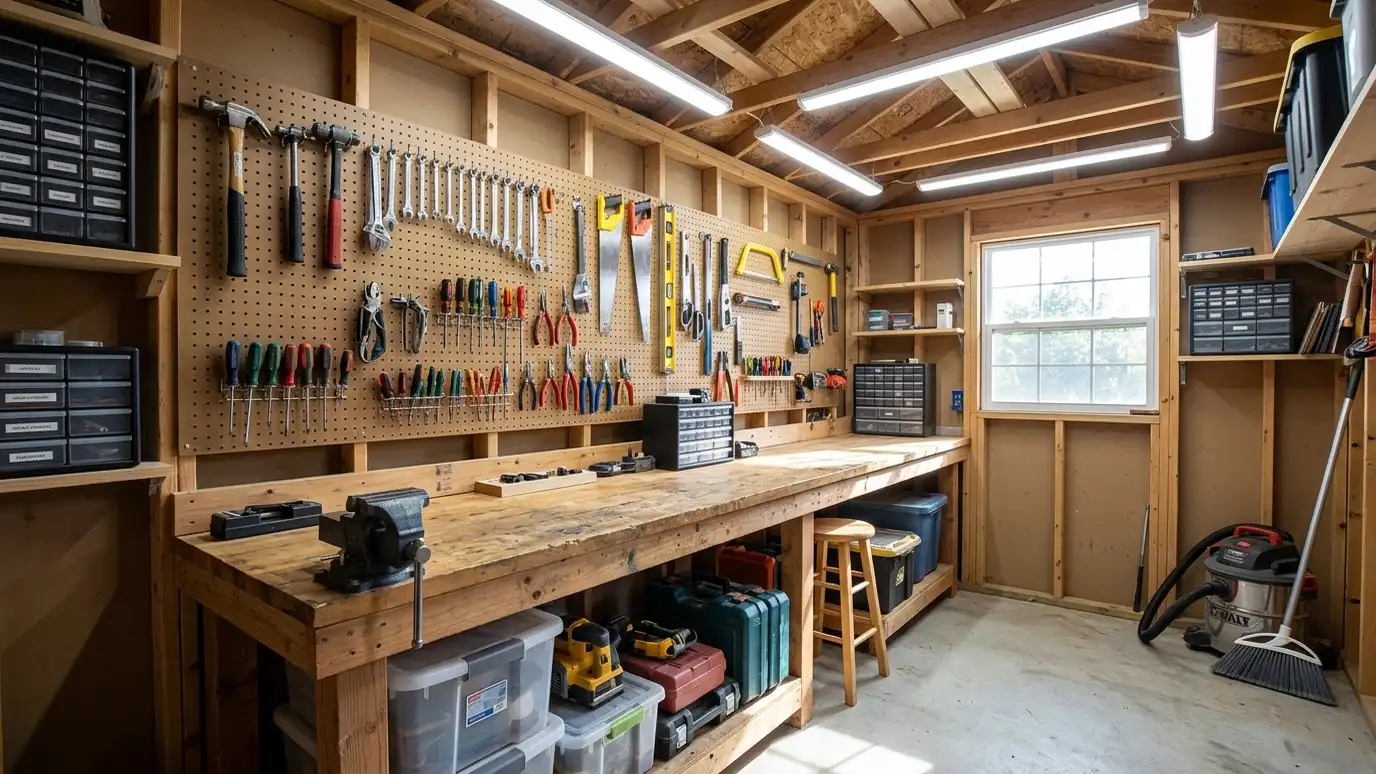 Workshop ShedsWorkshop sheds with insulation, power, lighting and a layout for benches, tools and dust control, built for woodworking…Explore
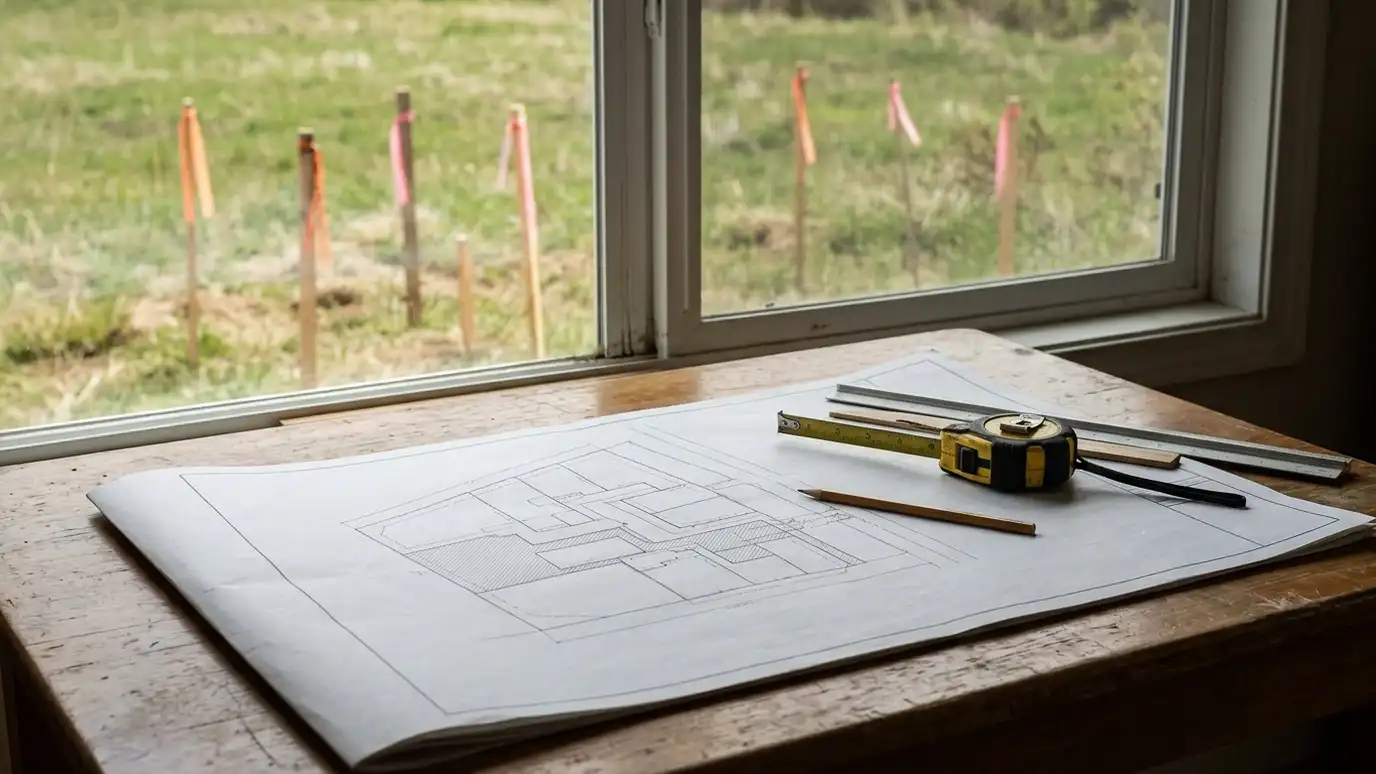 Permit GuidancePermit and setback guidance that helps you understand what your city, county or HOA may ask for, prepare…Explore
A simple six-step process with a site visit, a written estimate, careful prep and a walkthrough when we are done.
You tell us what you want to build or fix, how you will use it and where it will sit, and we ask about the lot and your timing.
We walk the lot, check slope, drainage, access, utilities and setbacks, and take photos and measurements.
You get a plain written estimate with the size, materials, foundation, finishes and schedule before anything is ordered.
We mark the layout, clear and level the area, set the foundation and arrange permits, delivery and utilities.
The frame, roof, siding, doors and windows go up, then the interior, power and trim are finished to the plan.
We walk the finished building with you, leave a care guide and photos and make it easy to schedule a checkup.
Pick a shed, garage, carport or barn, set the size, roof, siding and colors, add doors, windows and extras and watch the drawing update. Eight more free planning tools are one tap away.
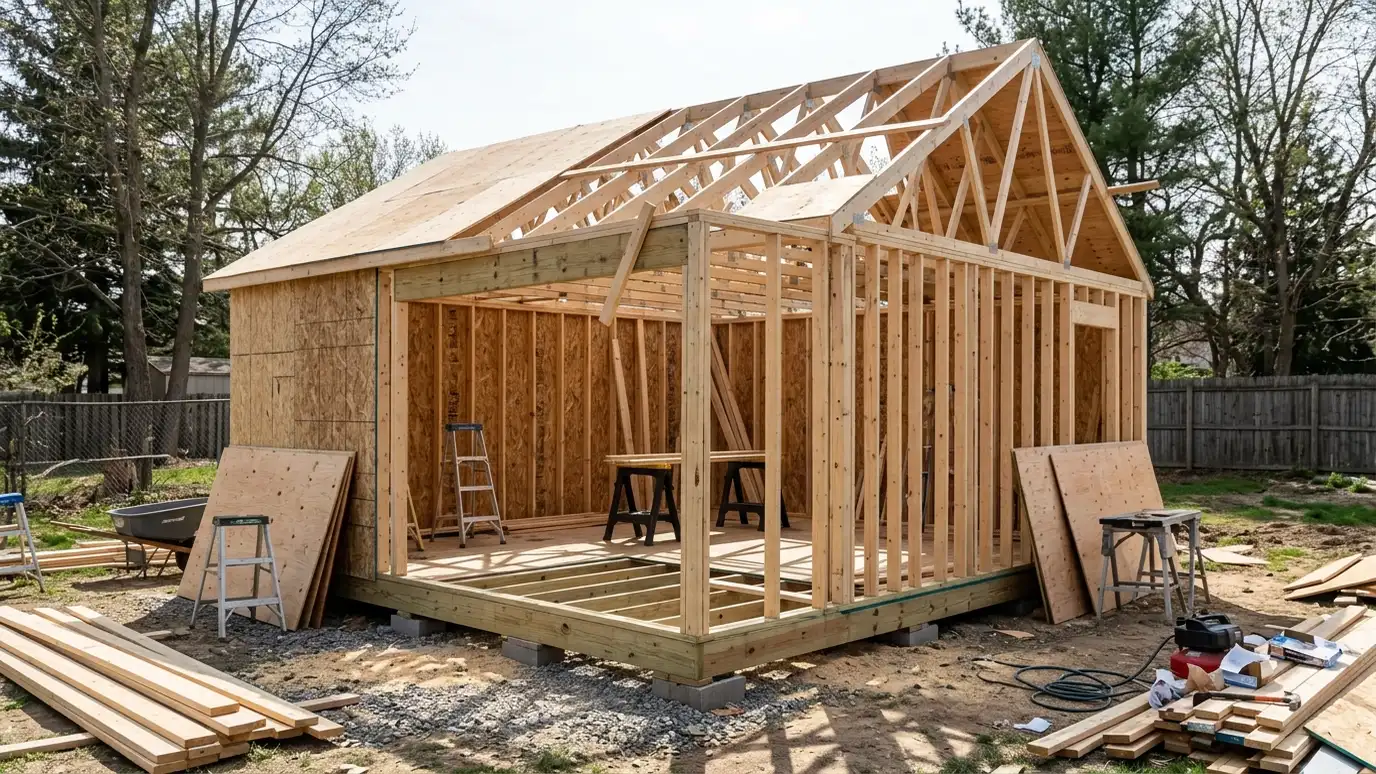 Know the parts
A foundation, a floor frame, wall studs, roof trusses, sheathing, flashing, siding and a roof each do a job. We explain the parts, the prep and the materials before work begins, so the project goes smoothly from the first stake to the last screw.
Metro Codes, the National Association of Home Builders, Tennessee 811, LP SmartSide, Simpson Strong-Tie and SketchUp. See what each is known for, how it comes up in real shed, garage and carport projects and a link to the official website.
 ResourceMetro CodesThe Metro Nashville department that handles building permits, inspections and code enforcement for Davidson County.Learn more
 ResourceNAHBA trade association of home builders and remodelers that publishes consumer guides, builder education and industry research about…Learn more
 ResourceTennessee 811The utility notification center for Tennessee that arranges marking of underground utility lines before you dig.Learn more
 ResourceLP SmartSideA maker of engineered wood siding, trim and sheathing, with product guides, color and installation information.Learn more
 ResourceSimpson Strong-TieA maker of structural connectors, anchors and fasteners with engineering tools and technical guidance for wood framing and…Learn more
 ResourceSketchUpA 3D modeling program with web and desktop versions, used to sketch buildings, test sizes and share views…Learn more
Cost drivers, choosing a type, permits, siting and more, explained without jargon.
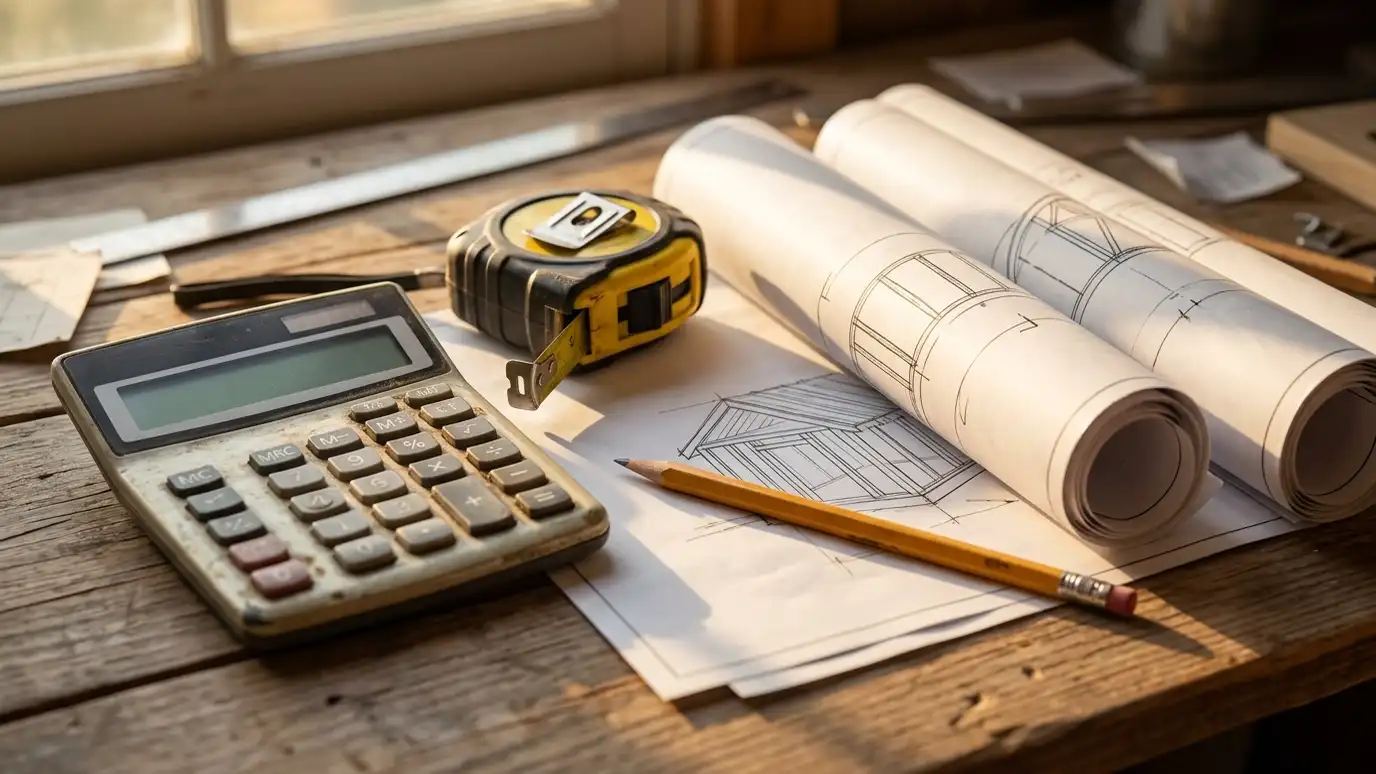 7 min readCost GuideWhat shapes the cost of a shed, garage or carport, why quotes differ and how to compare them fairly without…Read the guide
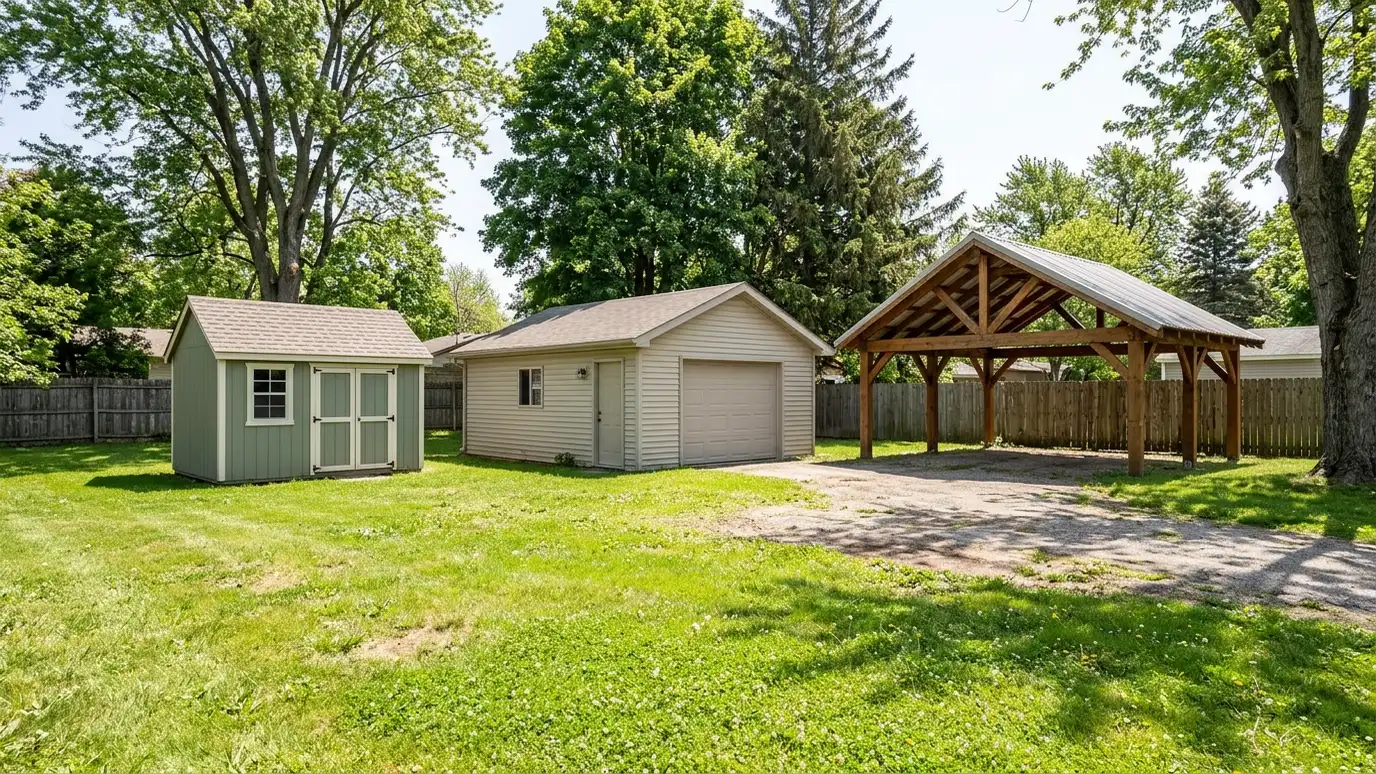 7 min readChoosing GuideHow to decide between a shed, a detached garage, a carport or a barn by looking at what you store…Read the guide
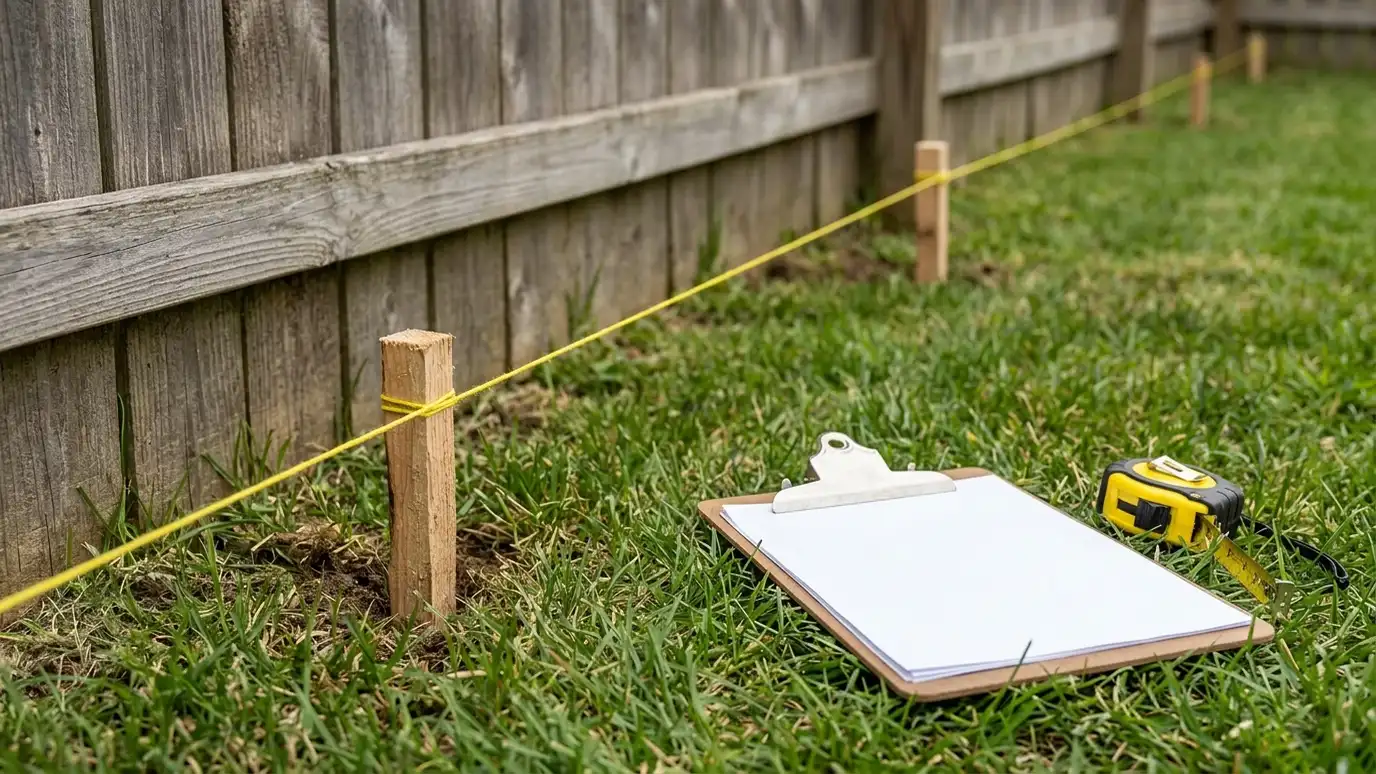 6 min readPermits GuideA plain-language guide to permits, setbacks, height limits, use rules and HOA reviews for sheds, garages and carports, and who…Read the guide
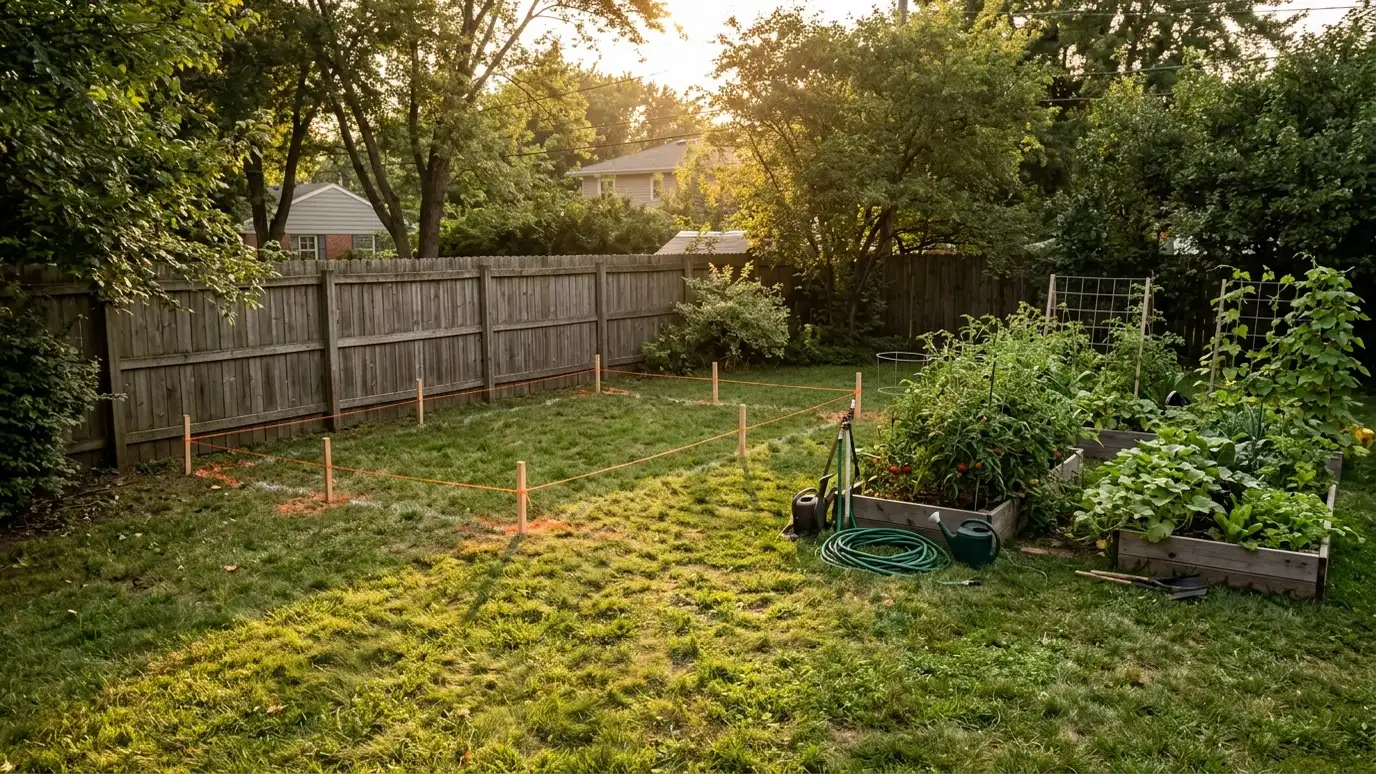 6 min readSiting GuideHow to choose the best spot for a shed, garage or carport: access, water, sun, views, neighbors, setbacks and the…Read the guide
From Nashville to Franklin, Brentwood, Hendersonville, Mt. Juliet, Murfreesboro and beyond, we design and build sheds, carports, garages and specialty buildings for homes and properties.
Yes. The Free Estimate comes with no obligation. You see the size, the materials, the site work and the schedule in writing before anything is ordered or started.
Start with what must fit inside, then add room to walk and a little for the future. Our size picker and design studio help you test footprints before you decide.
It depends on size, soil and use. Gravel pads, concrete piers, skids and slabs each fit different buildings, and we choose after looking at the lot.
Often yes for larger or wired buildings, and sometimes for smaller ones. Rules depend on size, use and location, so we help you check with Metro Codes or your city and your HOA before building.
A small shed can take a few days after the site is ready. Garages and barns take longer, and weather, permits and special orders affect the schedule. We give you written dates.
Tell us about your idea and we will call you back to set up a Free Estimate and a visit.
Or call (615) 357-7797 to talk now.
We are not a lead generation company. We do not sell leads. Music City Shed designs and builds custom sheds, carports, detached garages, barns and specialty buildings and handles the site work, foundations, finishes and repairs that go with them for homeowners, families, landlords, farm owners, property managers and small business owners. We coordinate electrical, plumbing, HVAC, concrete, excavation, engineering, permits and other specialty work through the right professionals and officials, and we work with architects, designers and builders when a project needs them. Brand, organization and product names belong to their owners, and we are an independent company that is not affiliated with, endorsed by or sponsored by any siding, roofing, door, window or shed maker, trade association, government office, utility or software company. Calculators, design drawings, cost ranges, checklists and guides on this site are planning references, not engineering, legal, financial, tax, safety or code advice, and only a conversation and a look at your property can confirm what a project needs. No plan can promise a particular outcome, and results depend on the soil, the water, the weather, the structure, the materials and many other things. No building is storm-proof, and we explain the limits of every design. Rules about permits, setbacks, height, use and design come from your city, county, neighborhood association and utility, and officials decide which rules apply to your property. We encourage you to confirm those rules with the people who decide them. Prices shown in the planner are ballpark placeholders only and your written estimate is what counts.