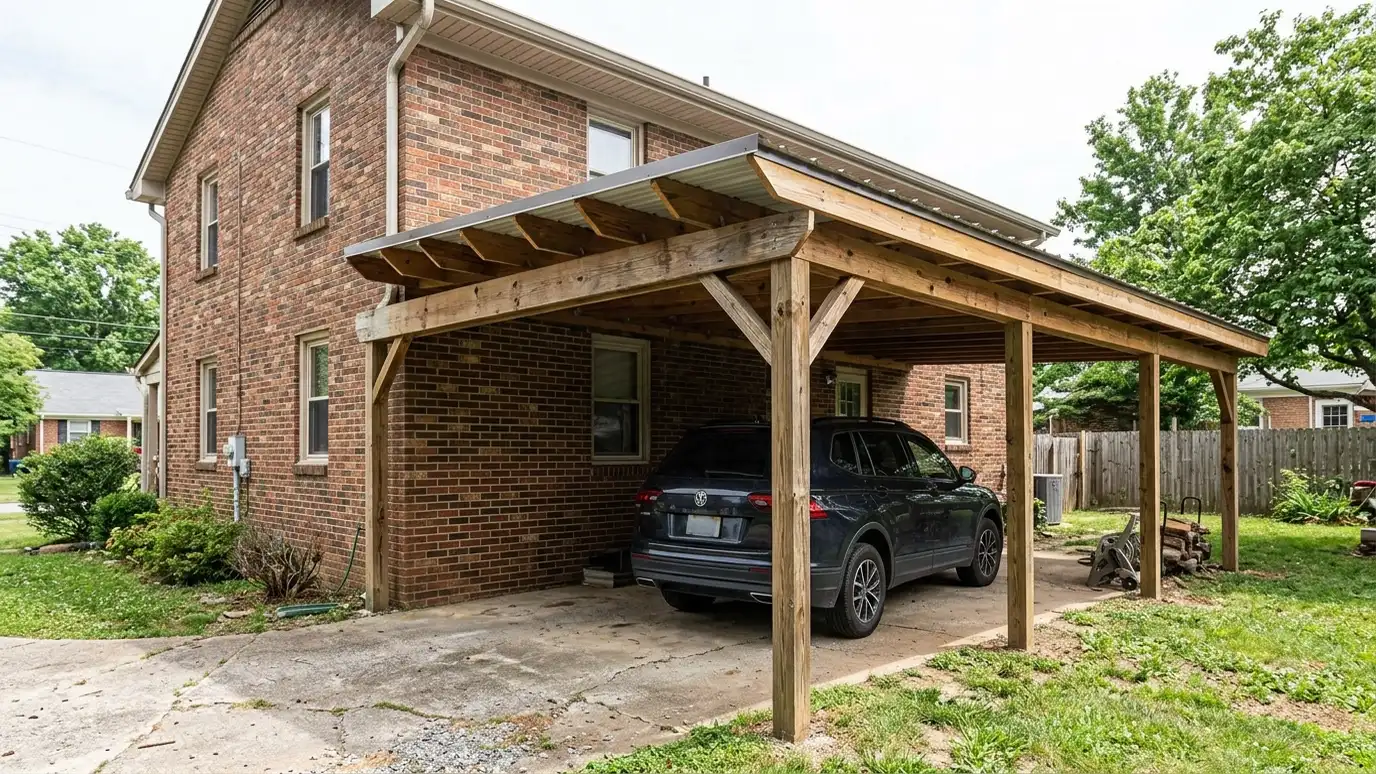
Attached lean-to carports that tie into the side of the house or garage with a single-slope roof, giving covered parking and a dry walk to the door.
A lean-to carport attached to the house gives you the shortest, driest walk from car to door. The roof slopes away from the wall, so one side needs only posts. Owners in Nashville with older homes often like this style because it adds protection without a big new building.
We study the wall where the roof will attach, find the studs and flashing needs and plan the beam, ledger and posts so the roof is carried safely. We think about how the new roof affects windows, doors, gutters and the rest of the house. We choose finishes that blend with the siding and plan lighting for the walkway at night. Where the carport meets the house, small details prevent big headaches. We look for the best way to fasten to framing without damaging siding, flash the joint with metal that tucks behind the wall covering and slope the roof gently so water drains away from windows and doors. We also check overhead utility lines and meters, because they affect where posts and beams can go and what clearances the roof must keep.
A proper ledger attached to the wall with careful flashing keeps water out of the house.
We check how the new roof affects windows, doors and gutters before drawing.
Outer posts and footings carry the roof, and we plan them to stay clear of the drive.
Lighting and a walkway make the covered route safe and pleasant.
Drag the handle to compare.
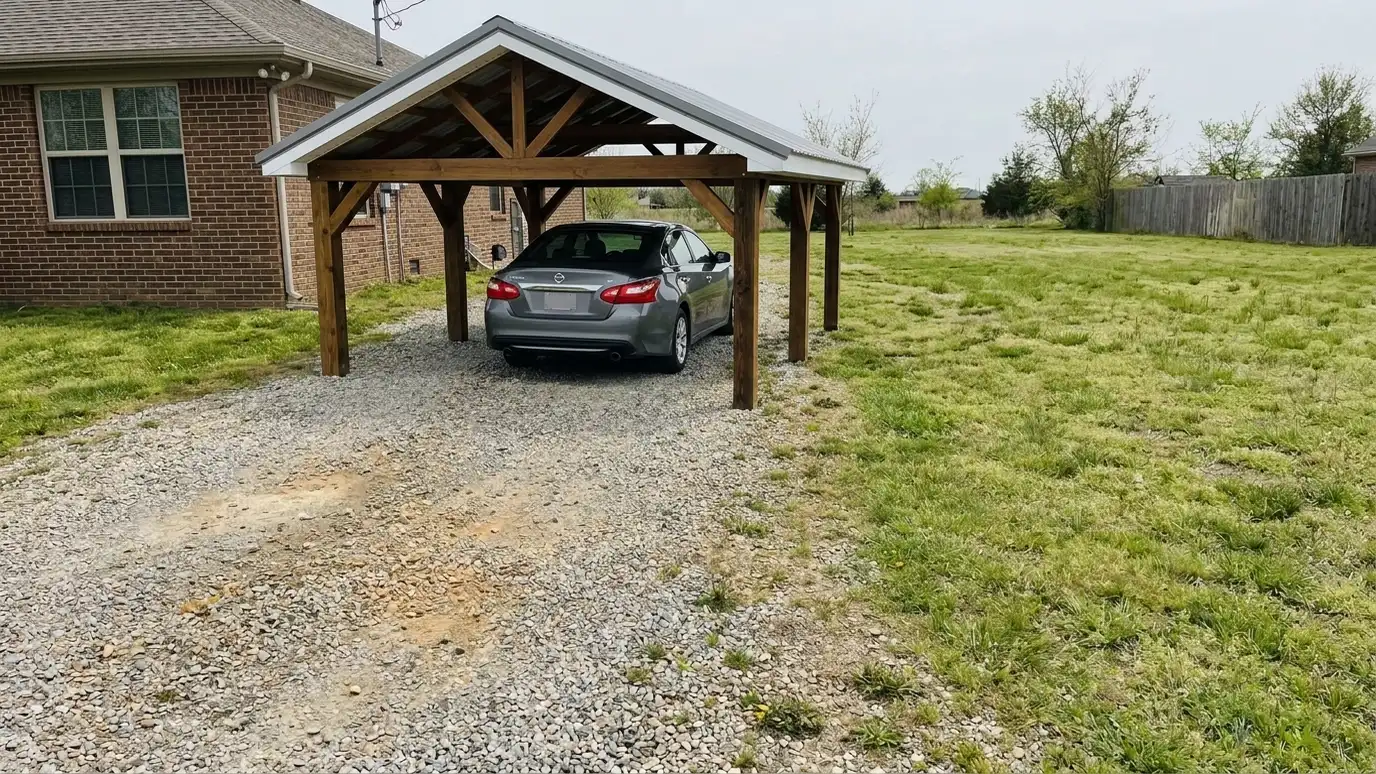
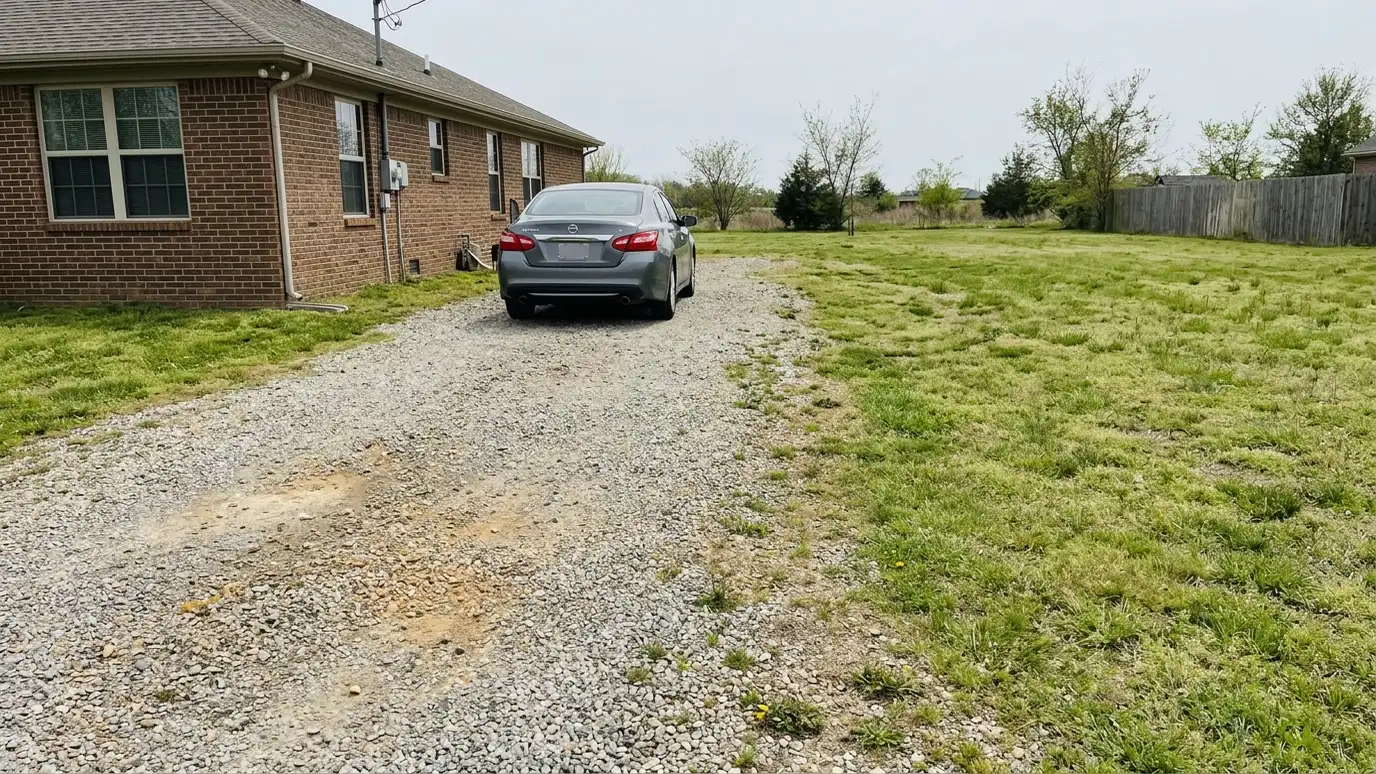 BeforeAfter
Car to door under roof.
Ledger and flashing.
Plan avoids problems.
One side uses the wall.
Safe at night.
Looks original.
Every topic has its own page with what to expect and how we approach it.
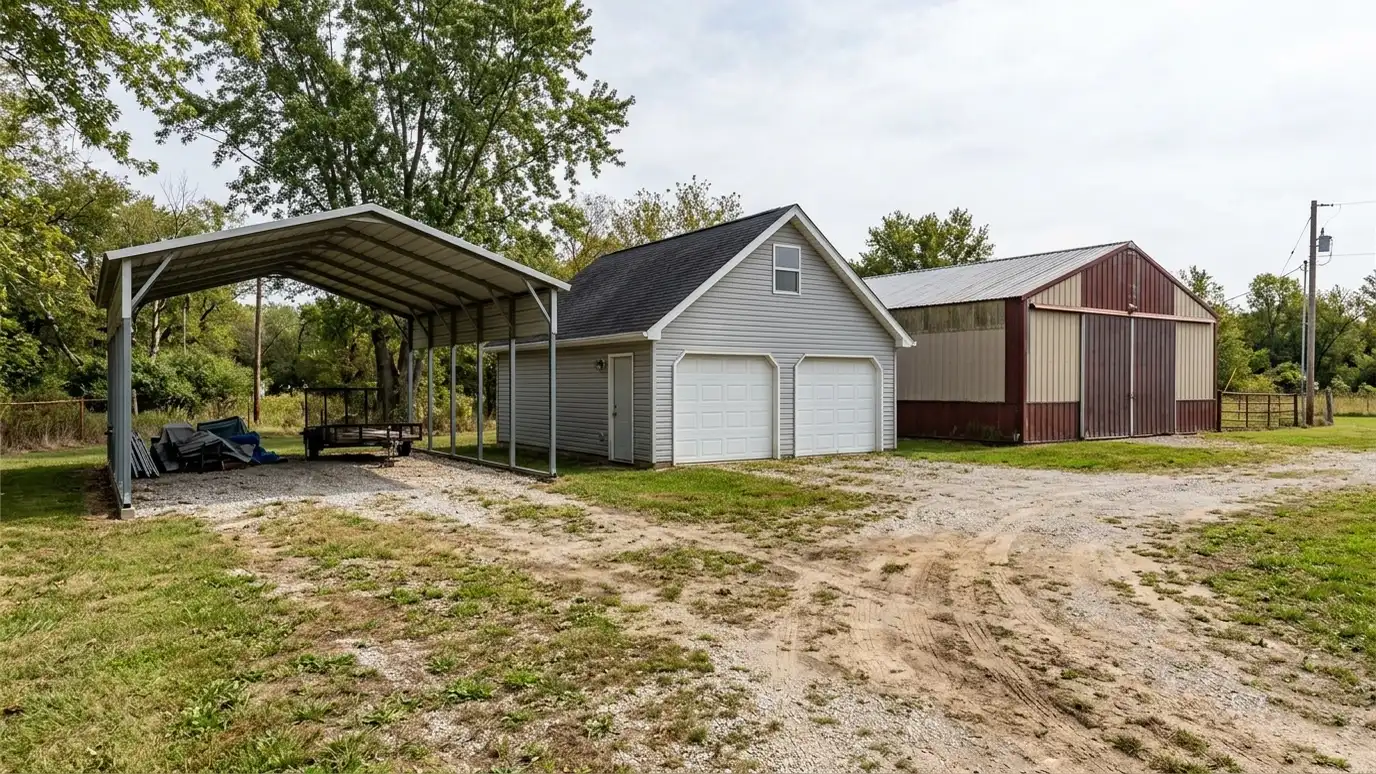 Comparison guideCarport vs Garage vs BarnHow open carports, enclosed garages and pole barns differ in protection, security, cost drivers, permits and flexibility.Learn more
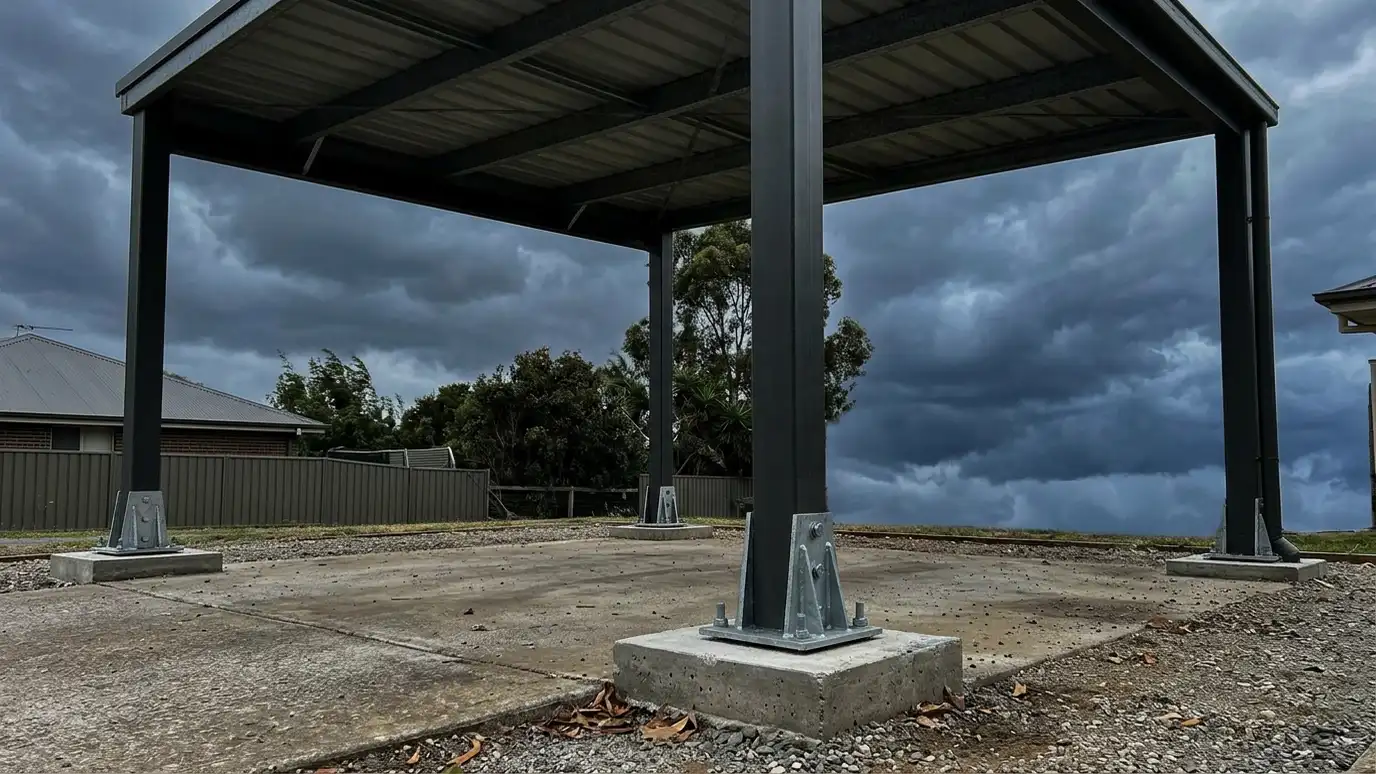 Comparison guideWind and Storm ReadinessHow anchors, footings, connectors, roof pitch and siding choices help sheds, carports and barns handle Middle Tennessee storms.Learn more
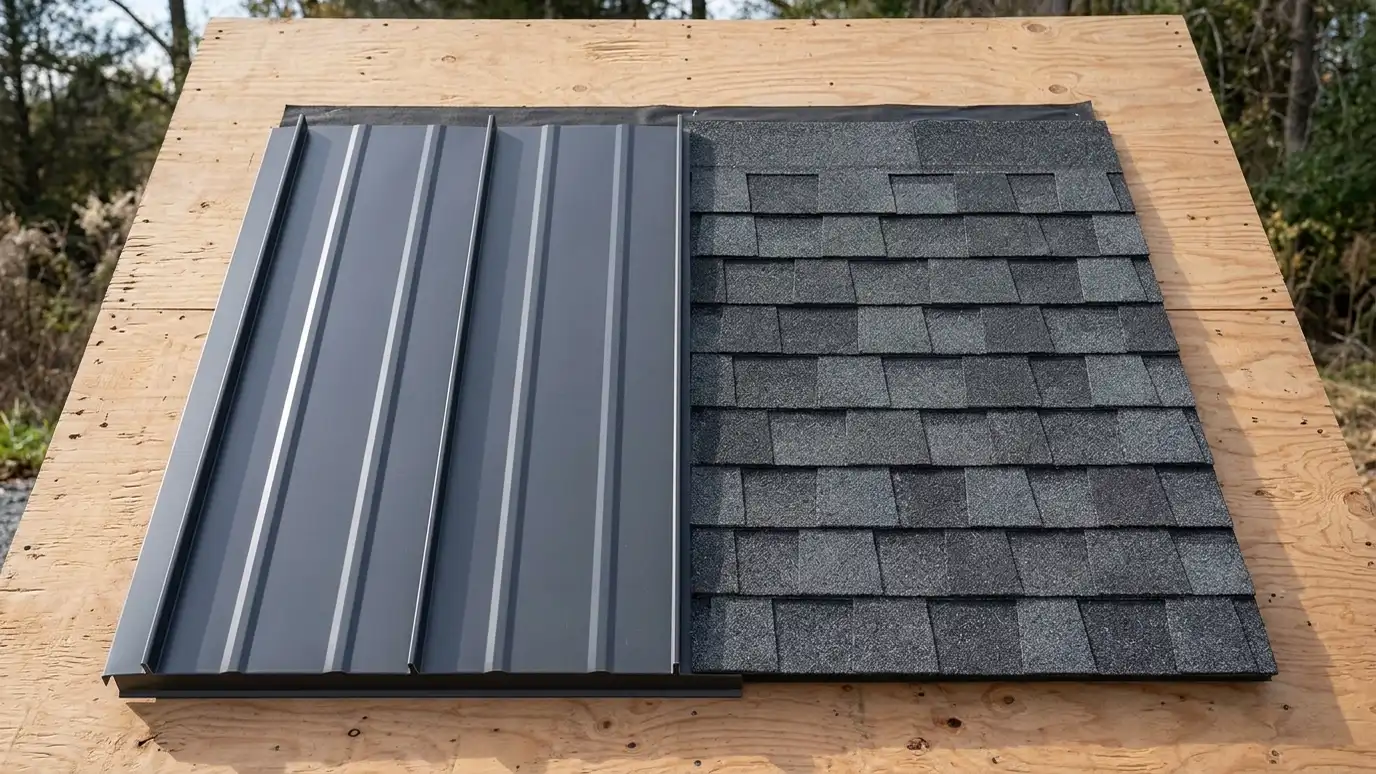 Comparison guideRoofing OptionsHow asphalt shingles, standing-seam metal, exposed-fastener metal and other roofing choices differ in life, sound, cost drivers and…Learn more
Pick a shed, garage, carport or barn, set the size, roof, siding and trim colors, doors, windows and extras, and watch your building update, then send the design to us.
You tell us what you want to build or fix, how you will use it and where it will sit, and we ask about the lot and your timing.
We walk the lot, check slope, drainage, access, utilities and setbacks, and take photos and measurements.
You get a plain written estimate with the size, materials, foundation, finishes and schedule before anything is ordered.
We mark the layout, clear and level the area, set the foundation and arrange permits, delivery and utilities.
The frame, roof, siding, doors and windows go up, then the interior, power and trim are finished to the plan.
We walk the finished building with you, leave a care guide and photos and make it easy to schedule a checkup.
Done carefully with flashing and good attachment, it should not, and we explain what we check.
Often yes. We help you check with Metro Codes or your city.
We check the layout and plan around windows or add skylights where it makes sense.
We plan gutters and downspouts on both roofs so water goes where it should.
Possibly, with planning. We design framing so a future enclosure is easier.
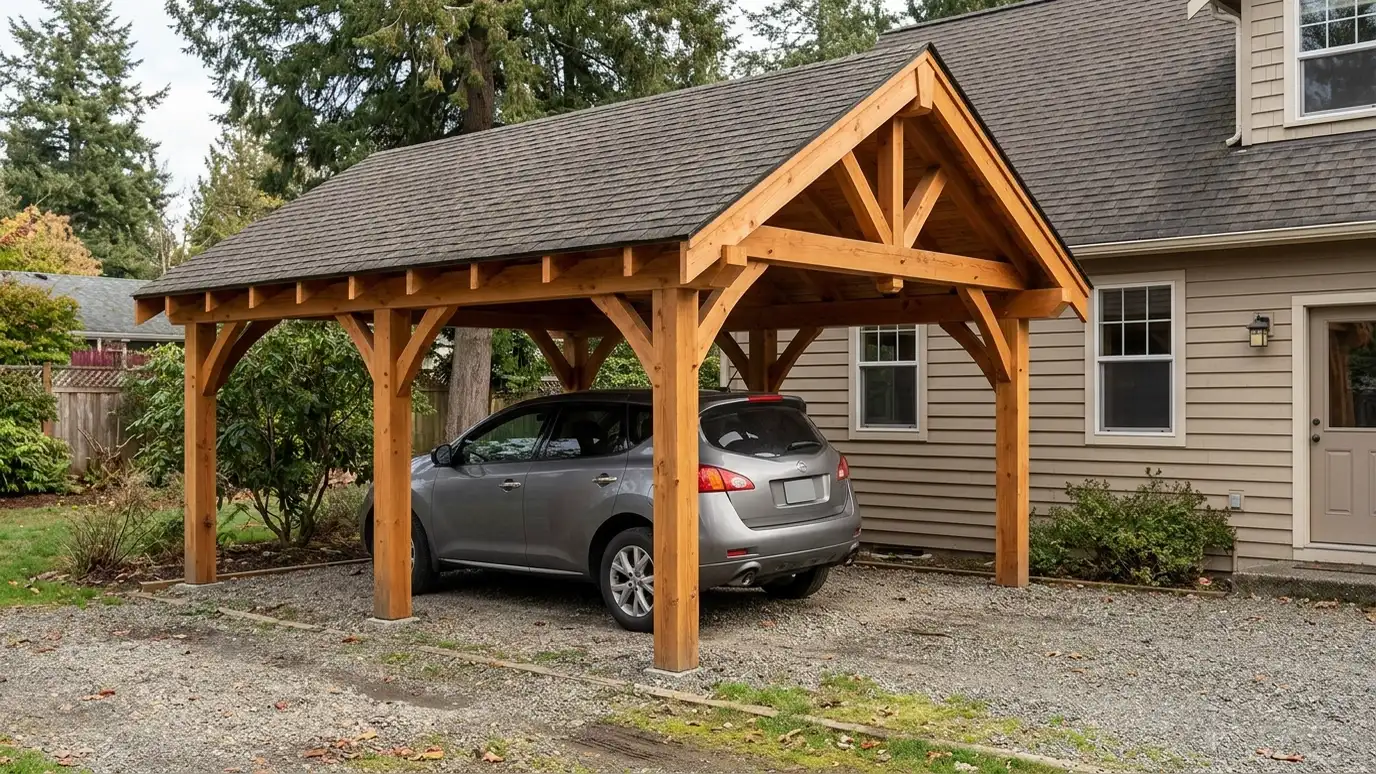 Custom CarportsCustom carports designed for your driveway and your house, with posts, beams and a roof sized for the…Explore
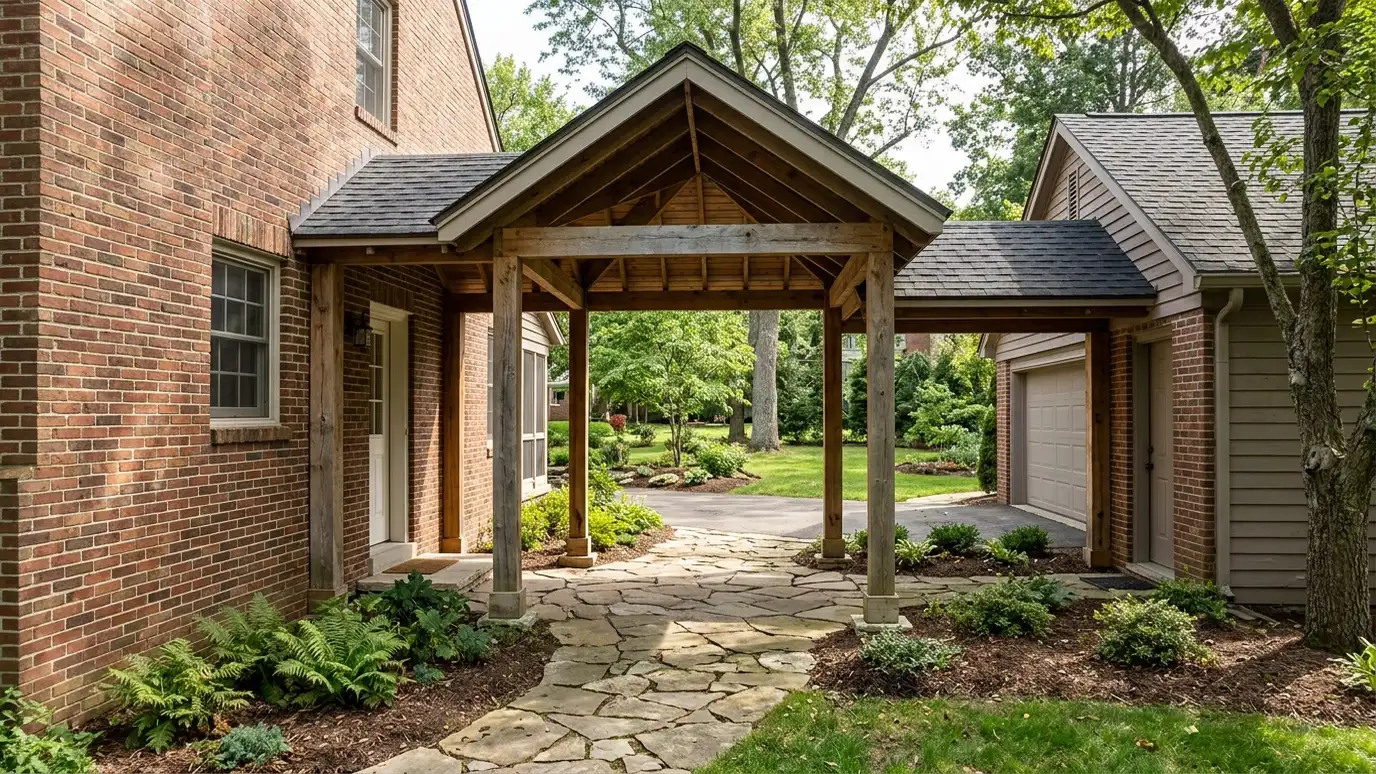 BreezewaysBreezeway and attached garage additions that connect a new garage to your home with a covered walkway or…Explore
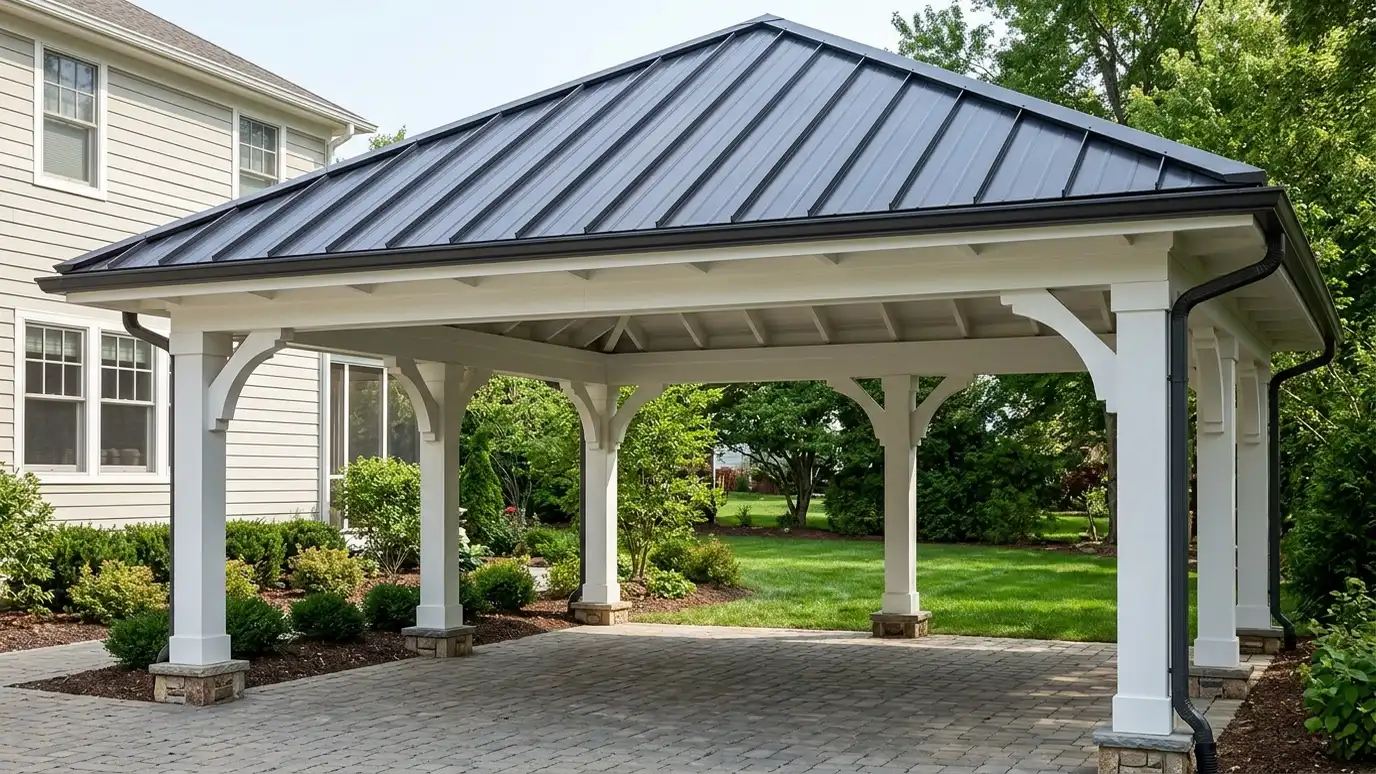 Roof Styles and TrimCarport roof styles and custom trim, from flat and gable to hip and standing-seam metal, with brackets, columns…Explore
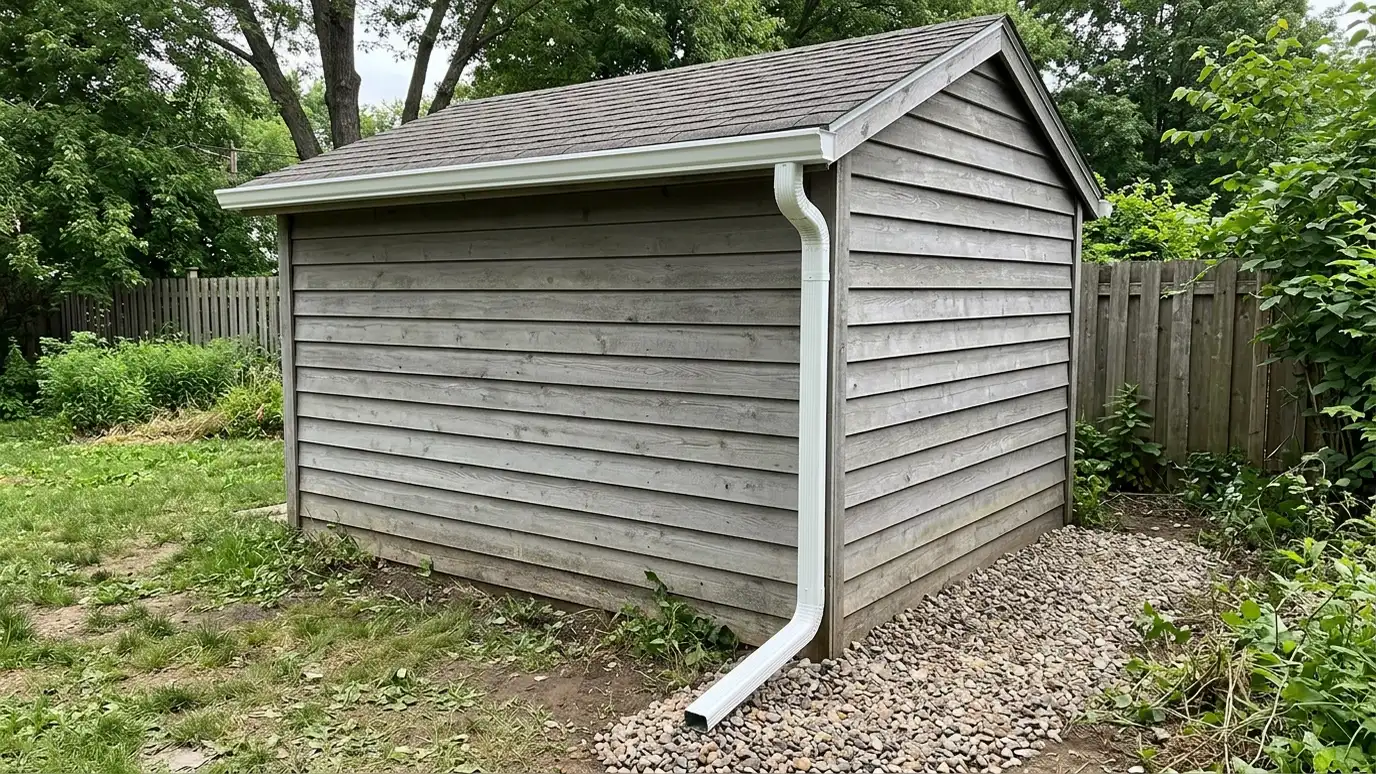 GuttersGutters and downspout installation that collects roof water and sends it away from sheds, garages, barns and carports…Explore
Tell us about your lot and your idea and we will call you back to set up a visit.
Or call (615) 357-7797 to talk now.


