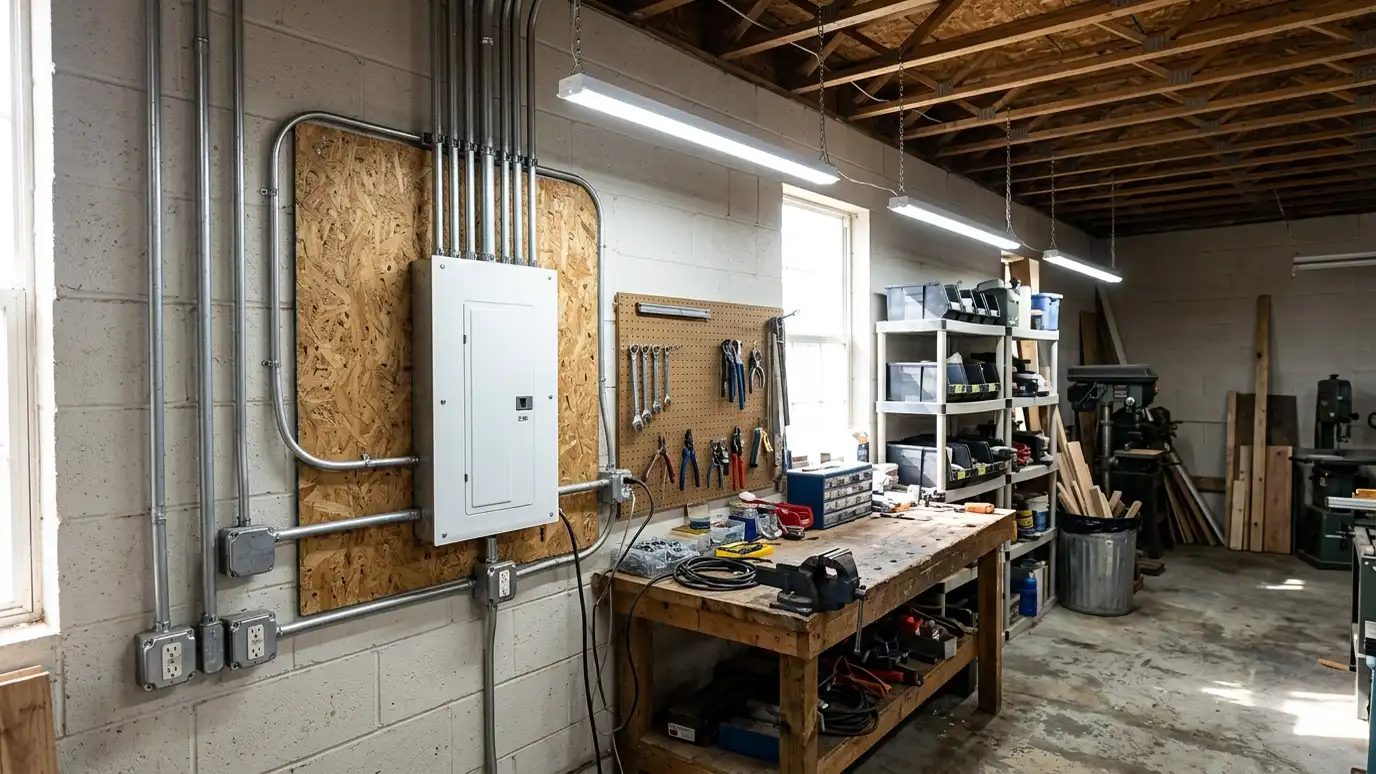
List what you will run
Write down tools, lights, heaters, mini-splits and chargers. Note which items run at the same time.
The list sets the size of the sub-panel and circuits.
A qualified electrician makes the final plan.
Plan the route
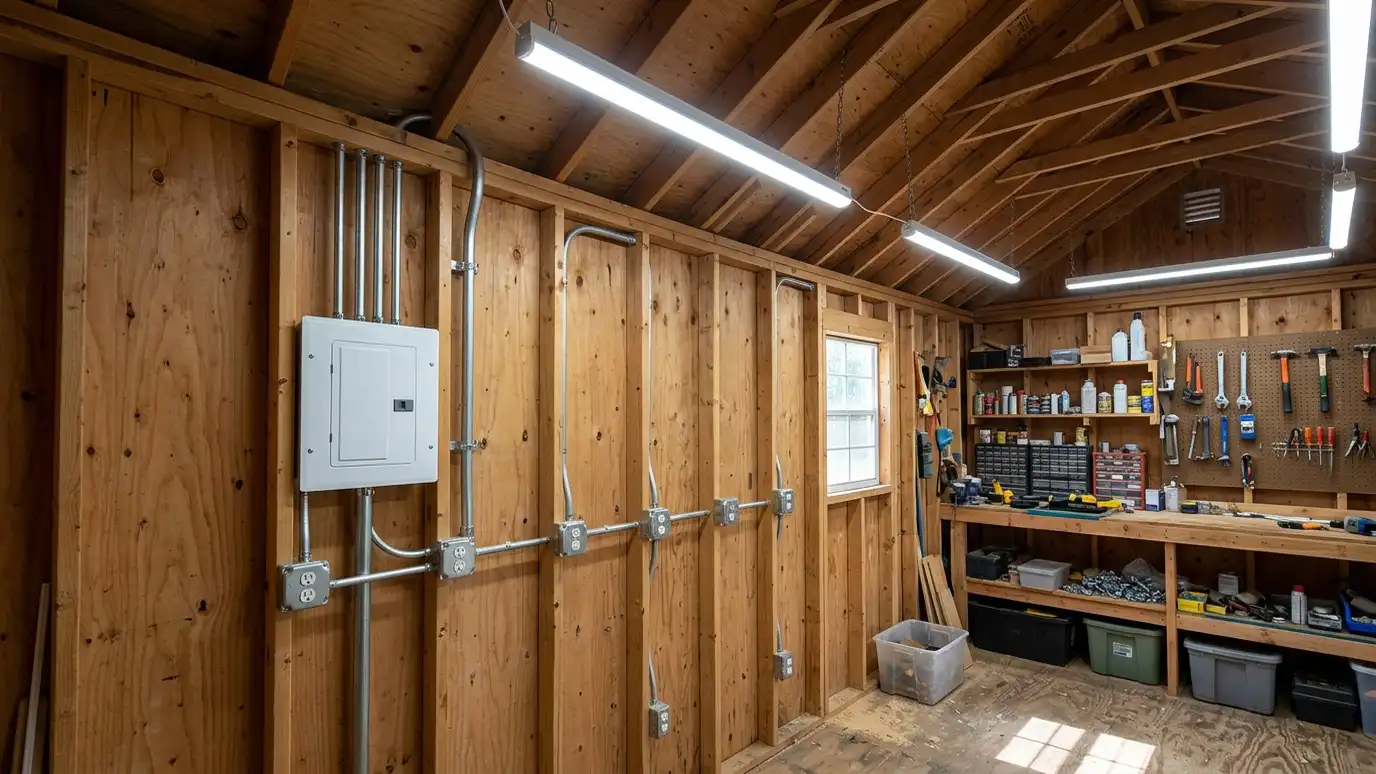
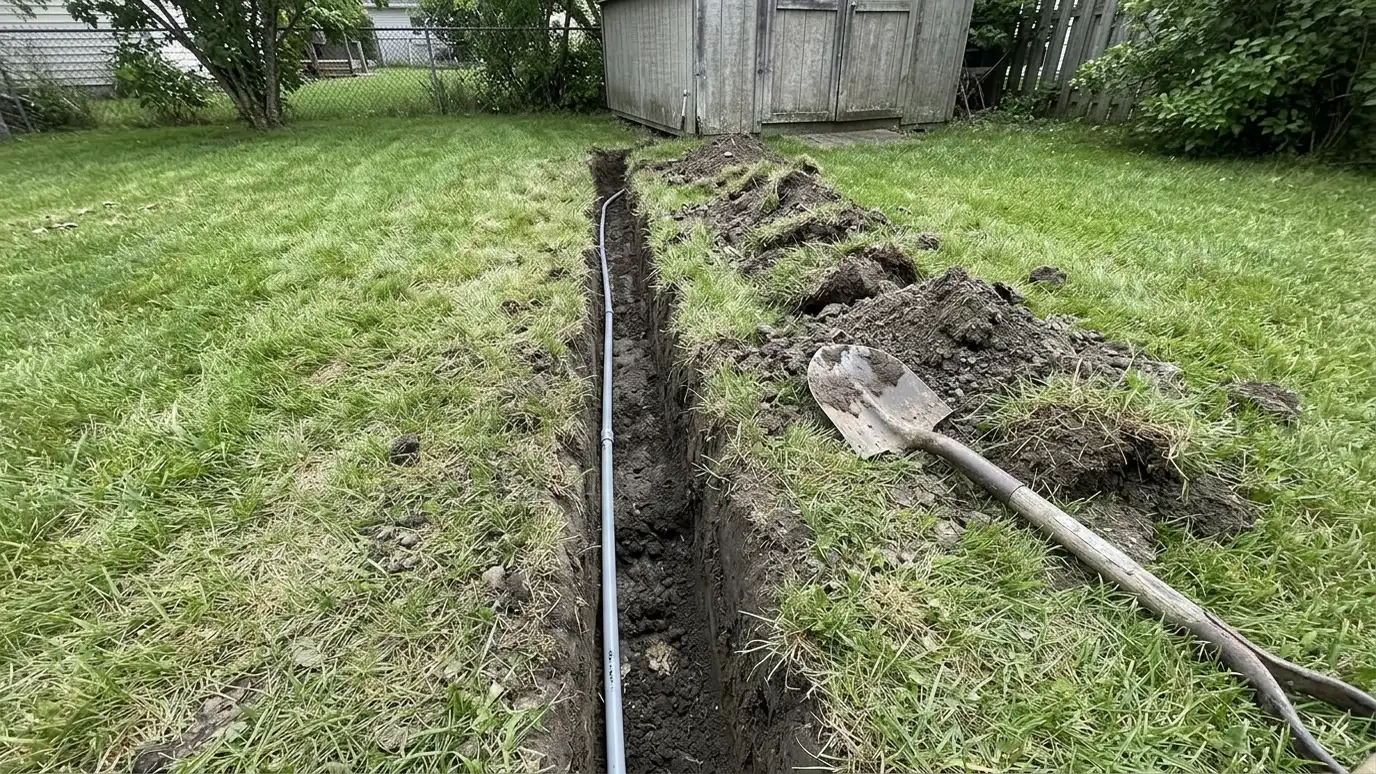
Power usually comes from the house panel through conduit in a trench. Avoid roots, septic areas and utility lines.
Call before digging.
Plan extra conduit for future needs.
Light in layers
General lights fill the room, task lights sit over benches and exterior lights help with safety. LED fixtures are efficient and long-lasting.
Windows and skylights add daylight.
Switches by the door and at the bench keep things easy.
Place outlets thoughtfully
Outlets at bench height, along walls and on the ceiling for retractable cords keep cords off the floor.
Dedicated circuits help large tools.
Ground-fault protection is important in damp spaces.
Heat and cool
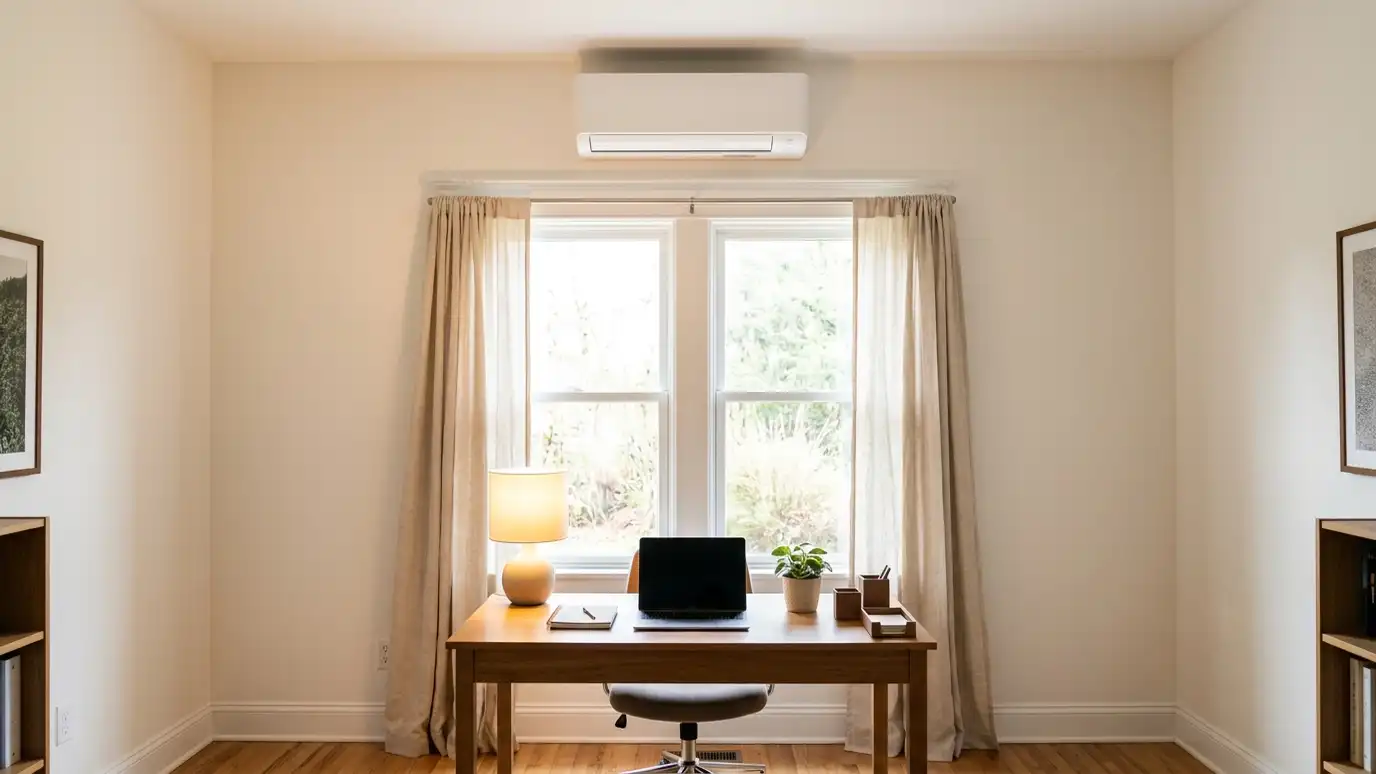
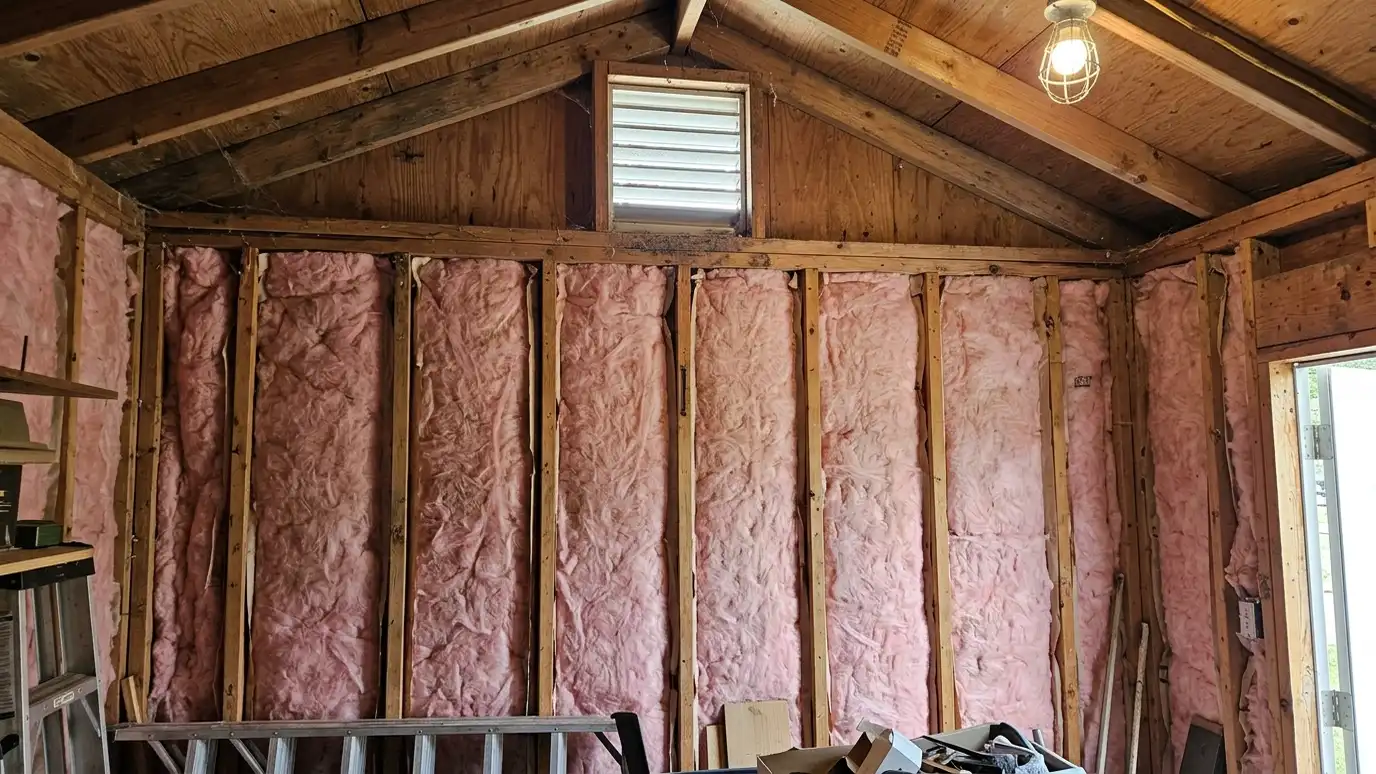
Insulation, air sealing and a mini-split make a building usable all year. Size the unit to the room.
Ventilation helps with dust and fumes.
A dehumidifier helps protect tools.
Permits and inspection
Wiring is regulated for safety. Permits and inspections are often required.
Use a qualified electrician.
We coordinate trenching and building work around the inspection steps.
Plan the power with your electrician before the walls close, and leave room to add circuits later.