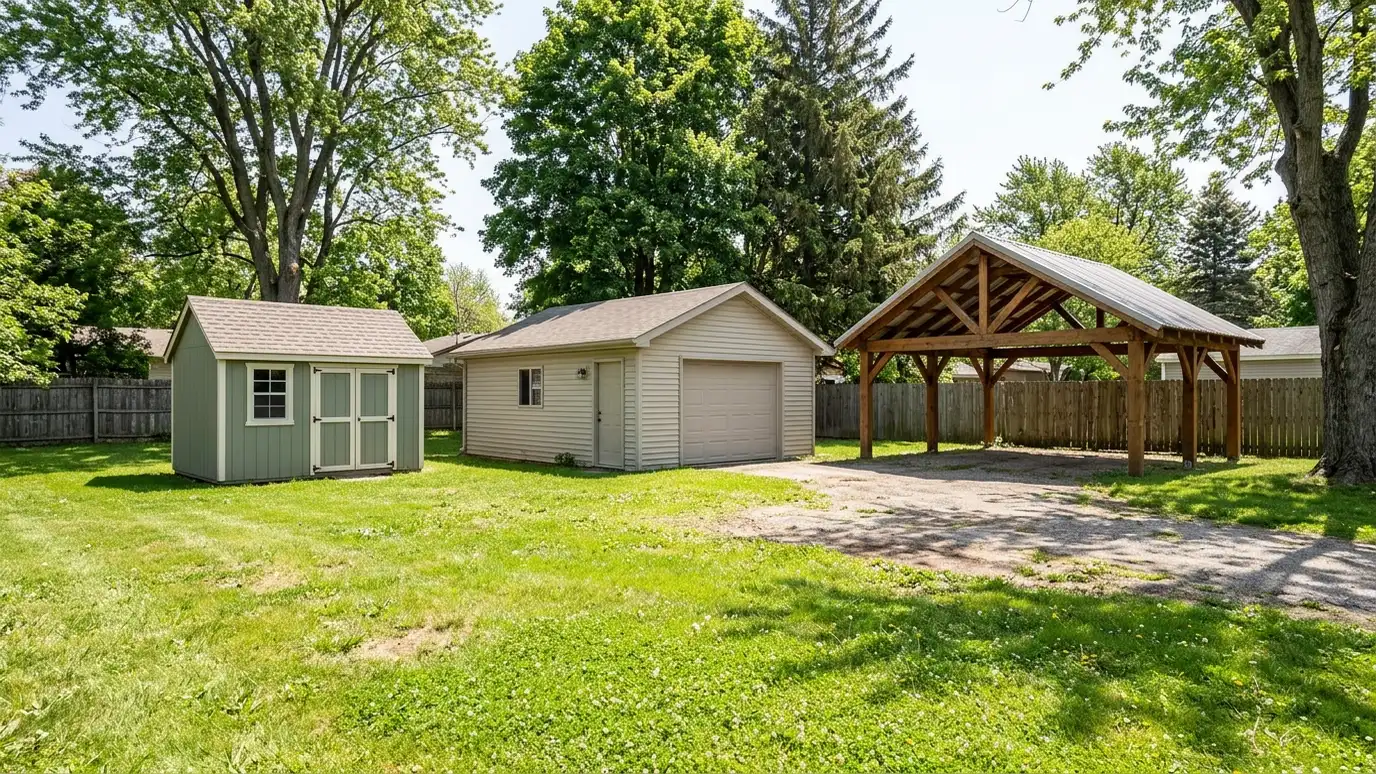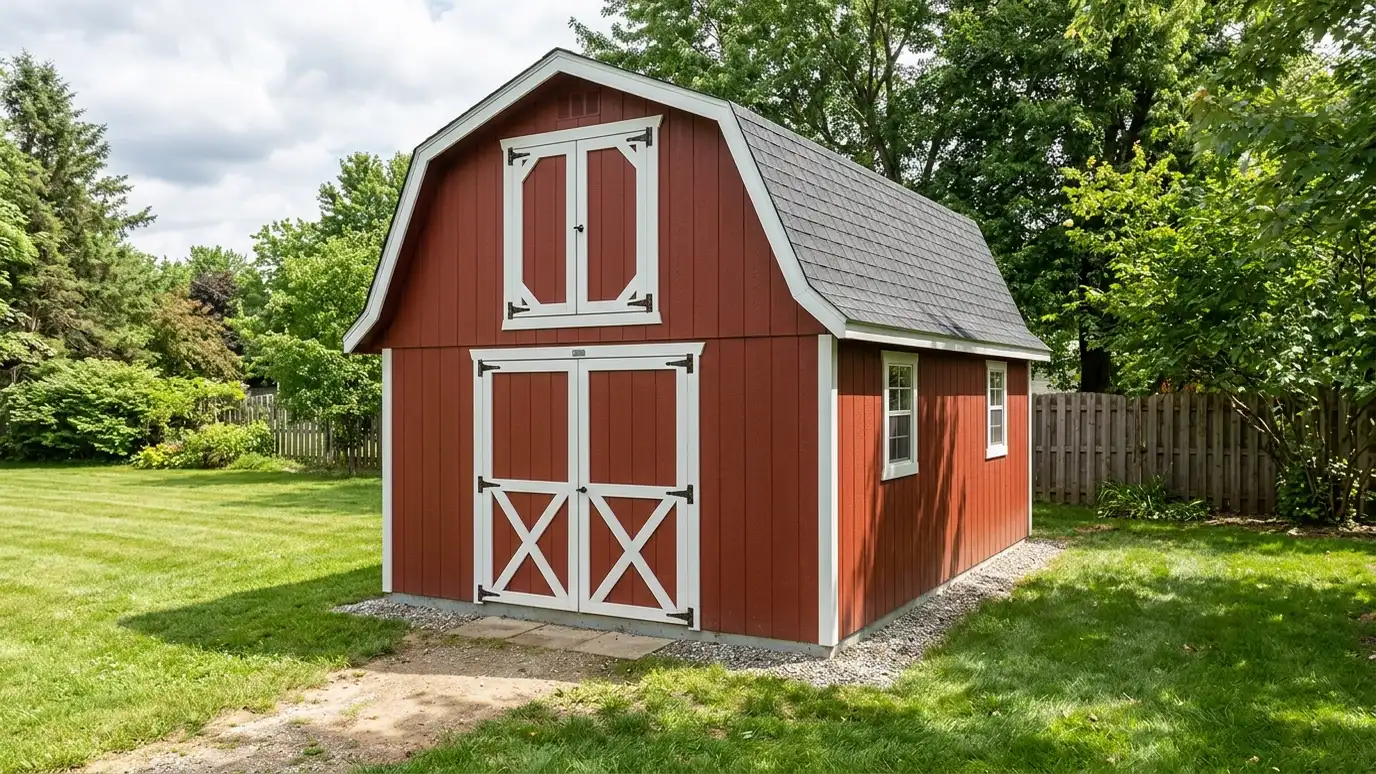
Lofted barn-style sheds with a gambrel or steep roof that adds overhead storage, plus wide doors and tall walls for ladders, bikes and seasonal boxes.
A lofted barn shed lifts storage into the roof so the floor stays open for tools and the mower. The gambrel profile gives extra headroom, and a loft across the back or both ends can hold boxes you only open a few times a year. Many Nashville yards are small, so building up makes more sense than building out.
We plan the loft with the stairs or ladder in mind, because storage you cannot reach safely is not storage. Floor joists, loft framing and the roof are sized to the loads you expect, and we place windows or a gable vent so heat does not build up overhead. Doors are set on the long wall for easy access. We show you the cross section on paper before building so you can see headroom and shelf height.
The barn profile creates usable space under the roof where a plain gable would not.
Joists and decking are sized for the loads you plan, with railings or open edges considered.
A fixed ladder, a steep stair or a drop-down stair is chosen for how often you will climb.
Windows, vents and a ridge opening keep the loft from becoming an oven in summer.
Drag the handle to compare.

 BeforeAfter
Overhead space without a bigger footprint.
Headroom for ladders and shelves.
Full, half or end lofts.
Ladder or stair that fits your use.
Vents and windows ease heat.
A look that suits many yards.
Every topic has its own page with what to expect and how we approach it.
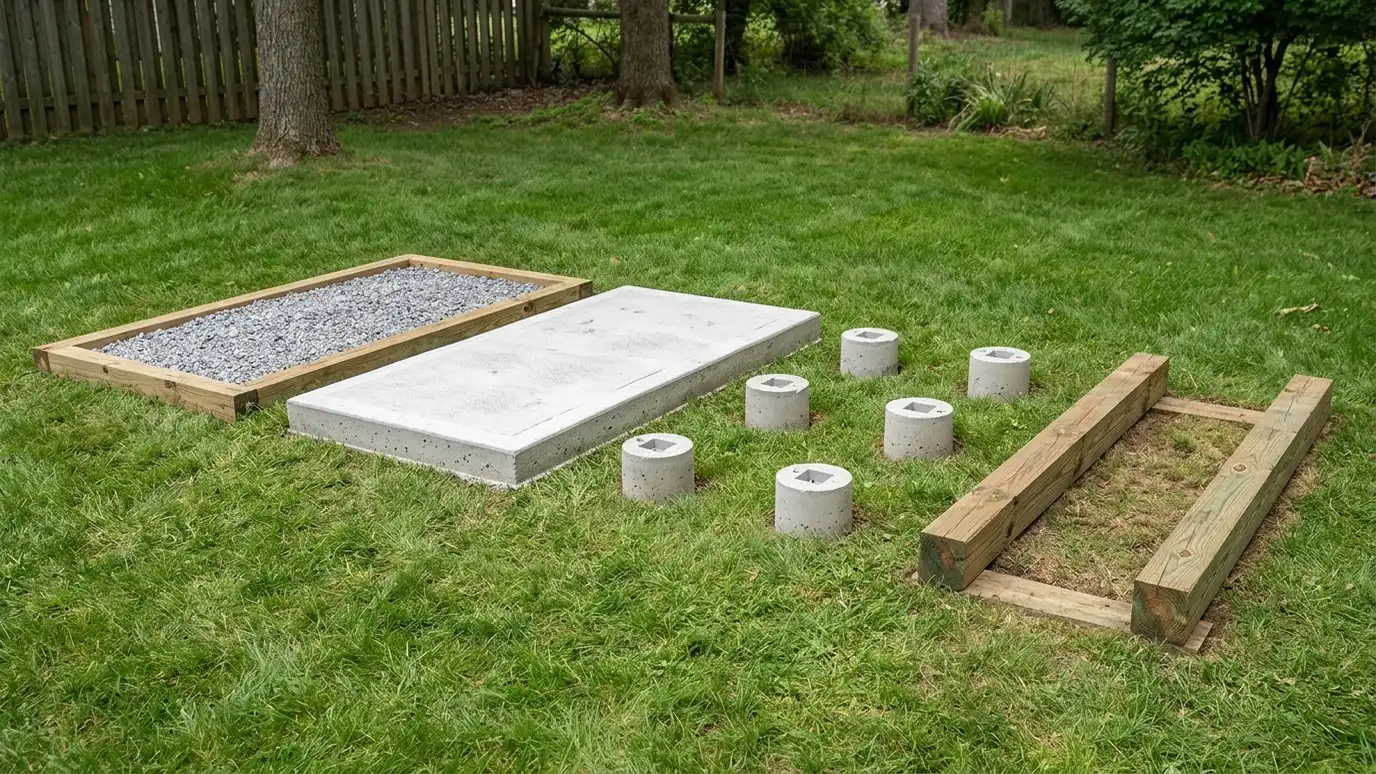 Comparison guideFoundation TypesHow gravel pads, concrete slabs, piers and skids differ in strength, drainage, cost drivers and the buildings they…Learn more
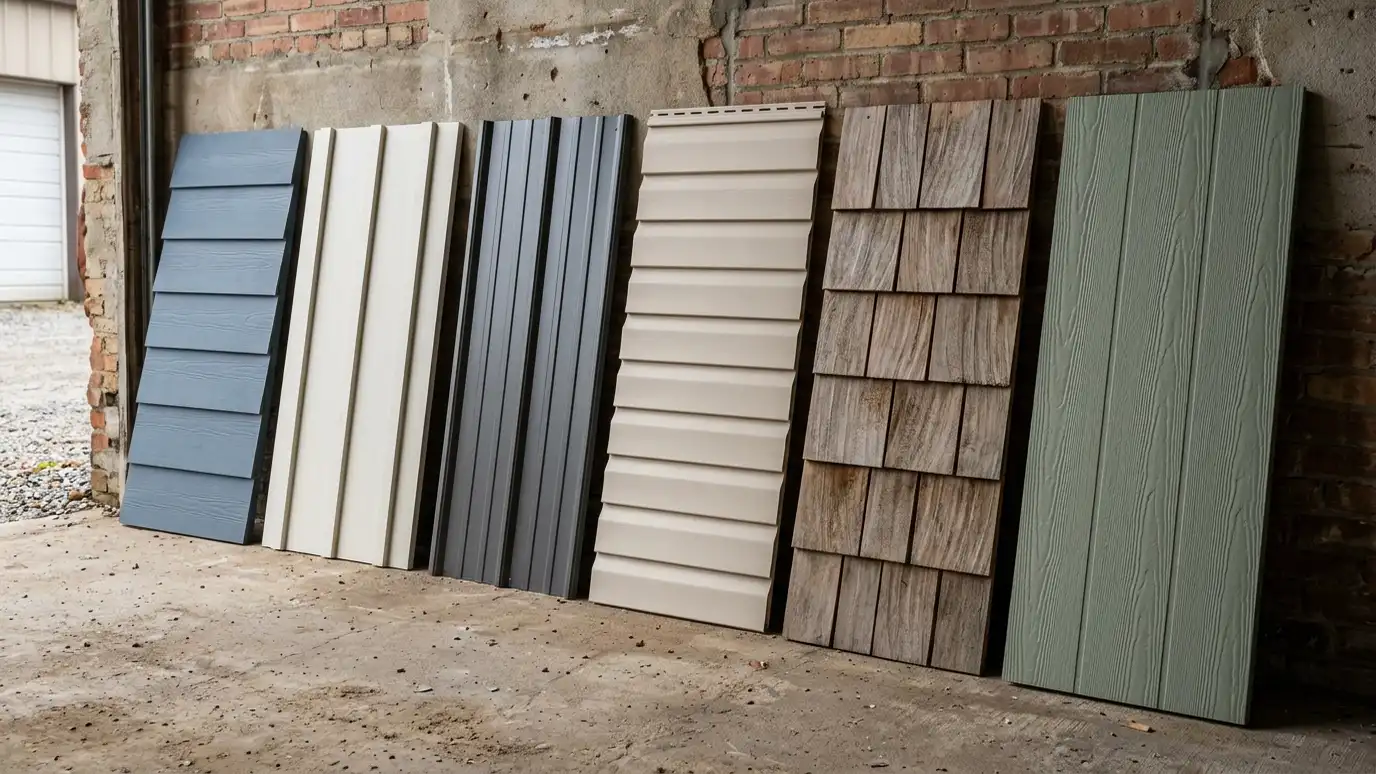 Comparison guideSiding OptionsHow engineered wood, fiber cement, vinyl, metal and board-and-batten differ in looks, care and weather resistance.Learn more
 ResourceSuncastA maker of resin storage sheds, deck boxes and outdoor storage products, with size and feature guides for…Learn more
Pick a shed, workshop, garage, carport, barn, slab, roof or upgrade, set the size and add allowances like permits, site prep and delivery to see a ballpark planning range. Placeholder values only.
You tell us what you want to build or fix, how you will use it and where it will sit, and we ask about the lot and your timing.
We walk the lot, check slope, drainage, access, utilities and setbacks, and take photos and measurements.
You get a plain written estimate with the size, materials, foundation, finishes and schedule before anything is ordered.
We mark the layout, clear and level the area, set the foundation and arrange permits, delivery and utilities.
The frame, roof, siding, doors and windows go up, then the interior, power and trim are finished to the plan.
We walk the finished building with you, leave a care guide and photos and make it easy to schedule a checkup.
It depends on the framing we build. We size joists and decking for the loads you describe, and we ask you to tell us about heavy items.
A ladder uses less space, while a stair is easier on knees. We help you choose for how often you will climb.
Lofts can be warm in summer. Vents, windows and a lighter roof color help, and insulation is an option.
Light hobby use is possible with the right framing and ventilation, and we talk through what you plan before building.
It takes more framing and care, which is why we show a cross section before building.
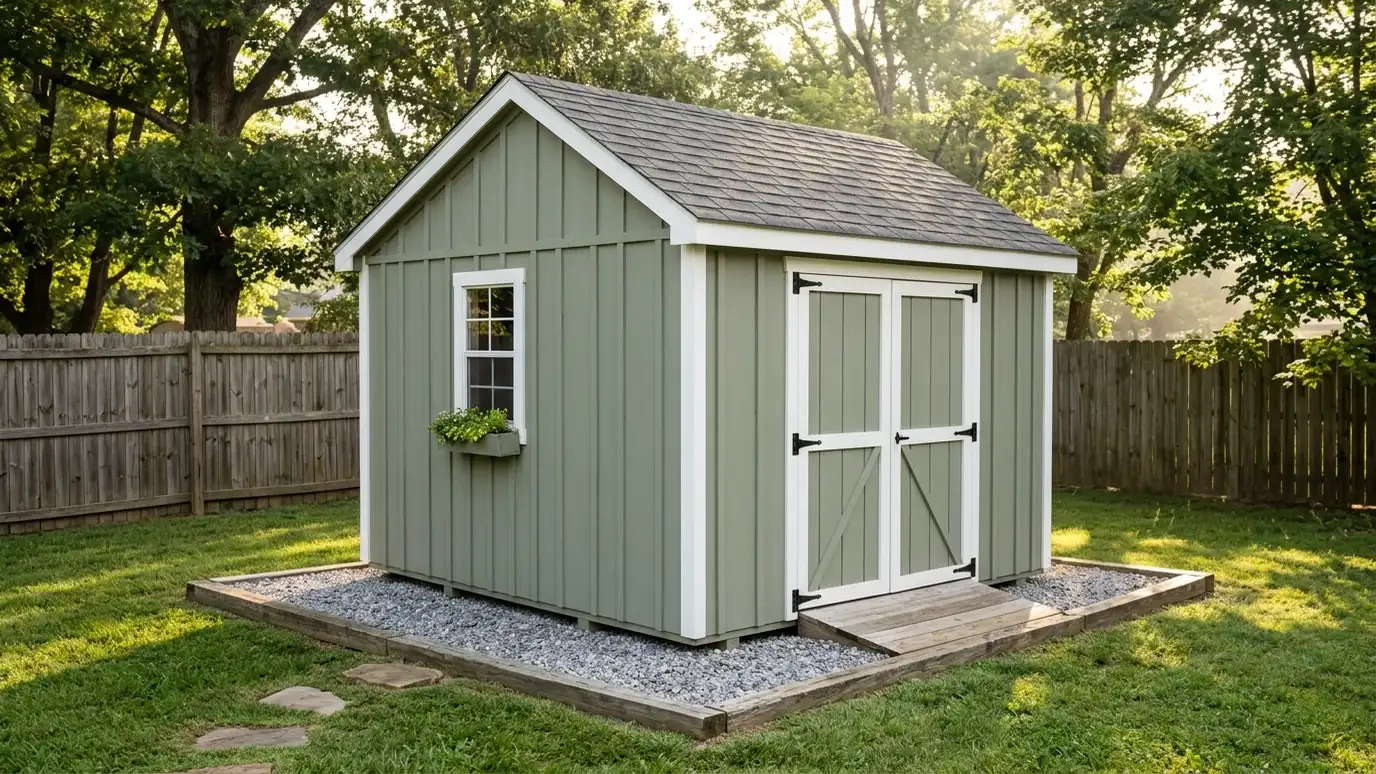 Storage ShedsCustom storage sheds built on site to the size, roof, siding and door layout you choose, sized for…Explore
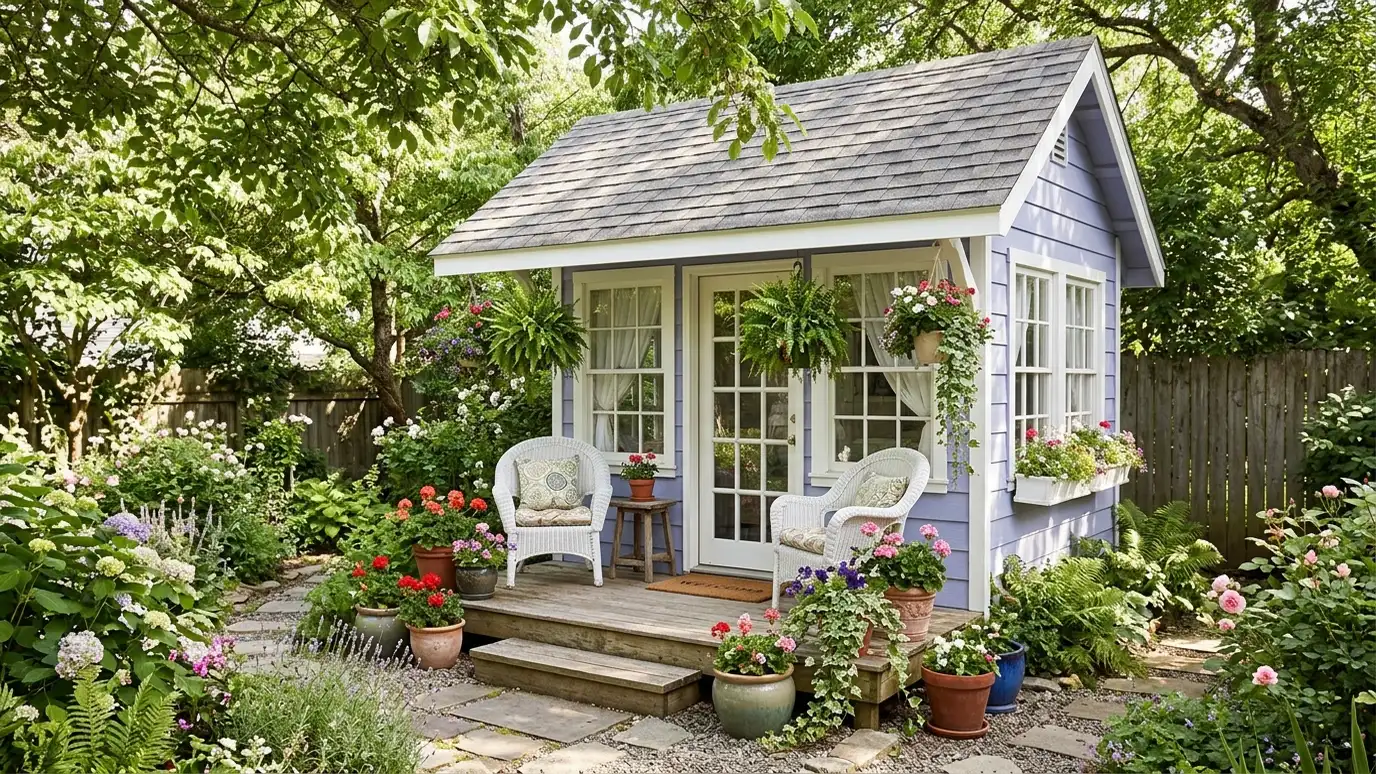 She ShedsShe sheds and backyard retreats with big windows, cozy finishes and room for reading, crafting or quiet time…Explore
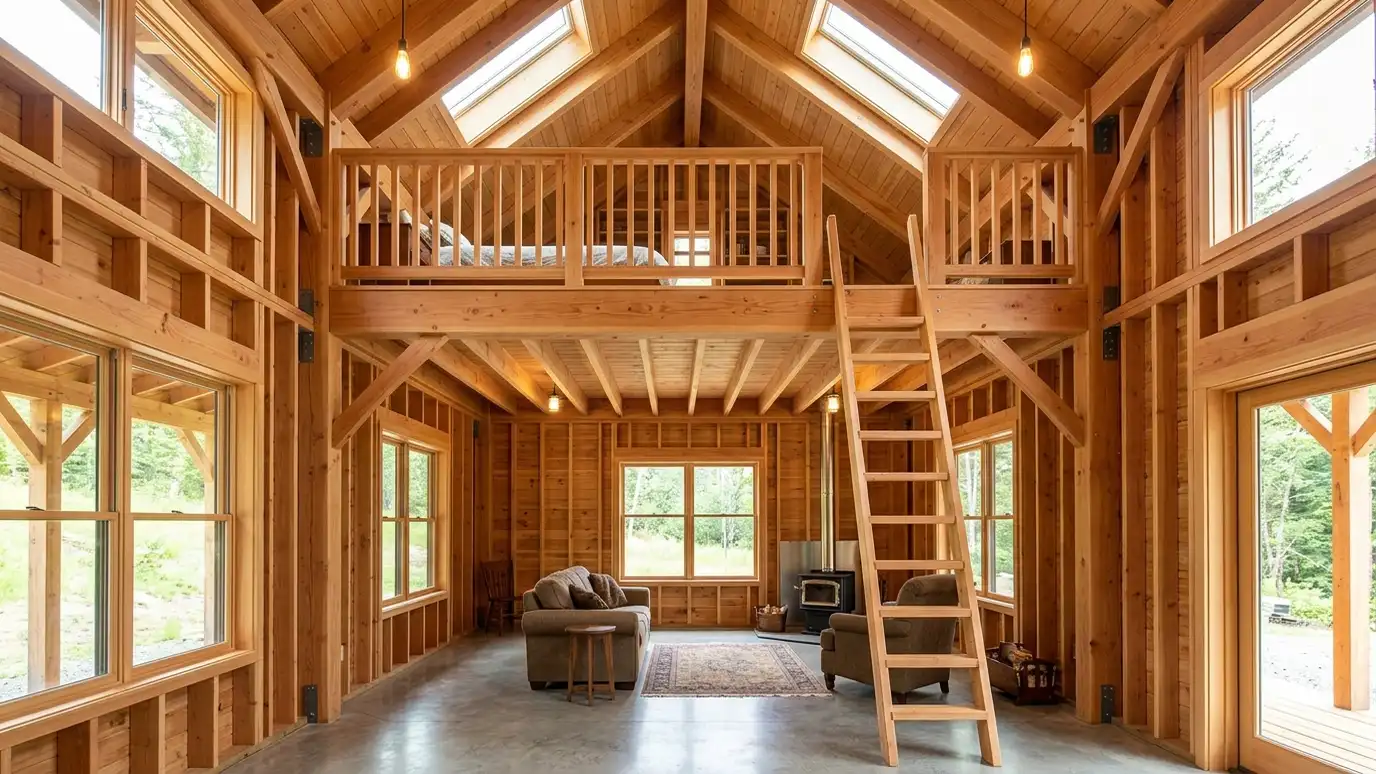 Lofts and FramingLofts and interior framing that add overhead storage, partitions, closets and rooms inside a shed, garage or barn…Explore
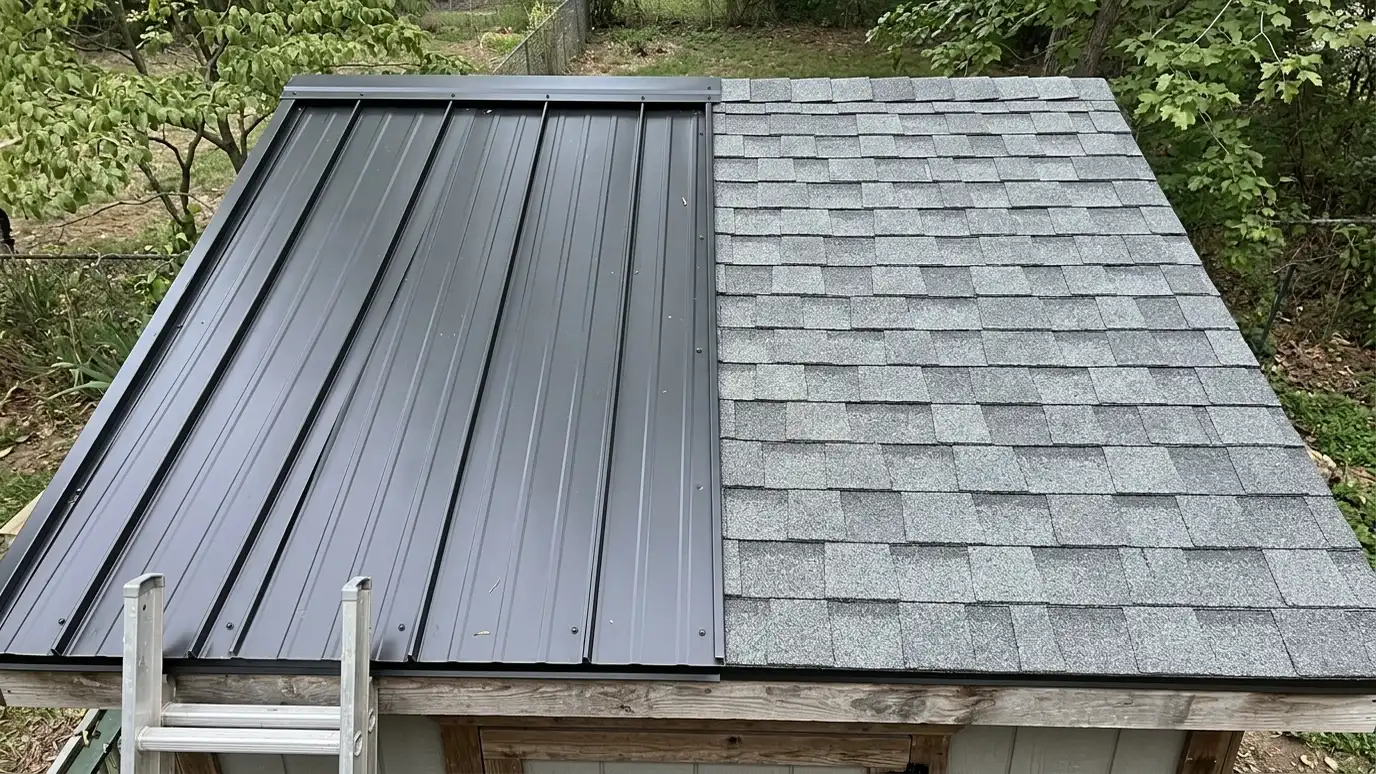 RoofingMetal and shingle roofing with proper underlayment, flashing, ridge vents and drip edges, matched to the building's pitch…Explore
Tell us about your lot and your idea and we will call you back to set up a visit.
Or call (615) 357-7797 to talk now.