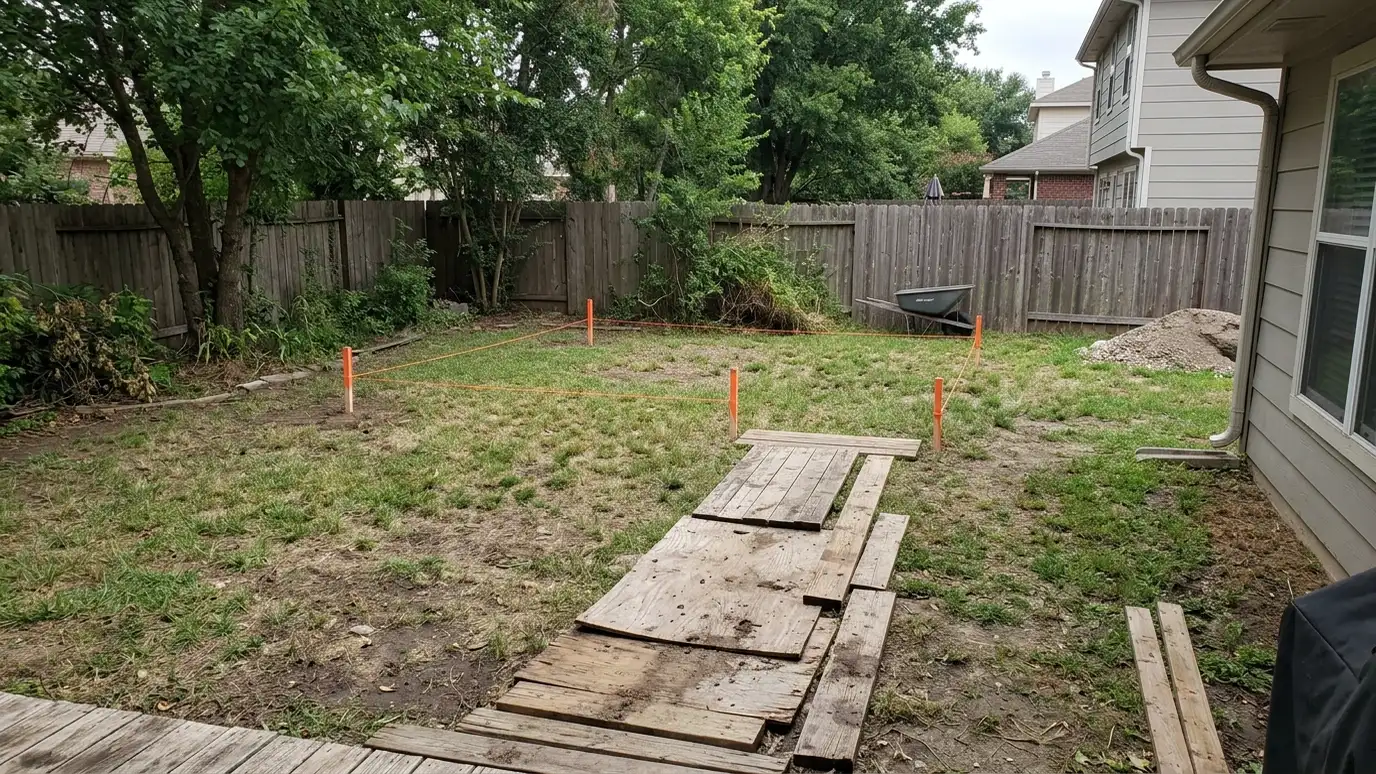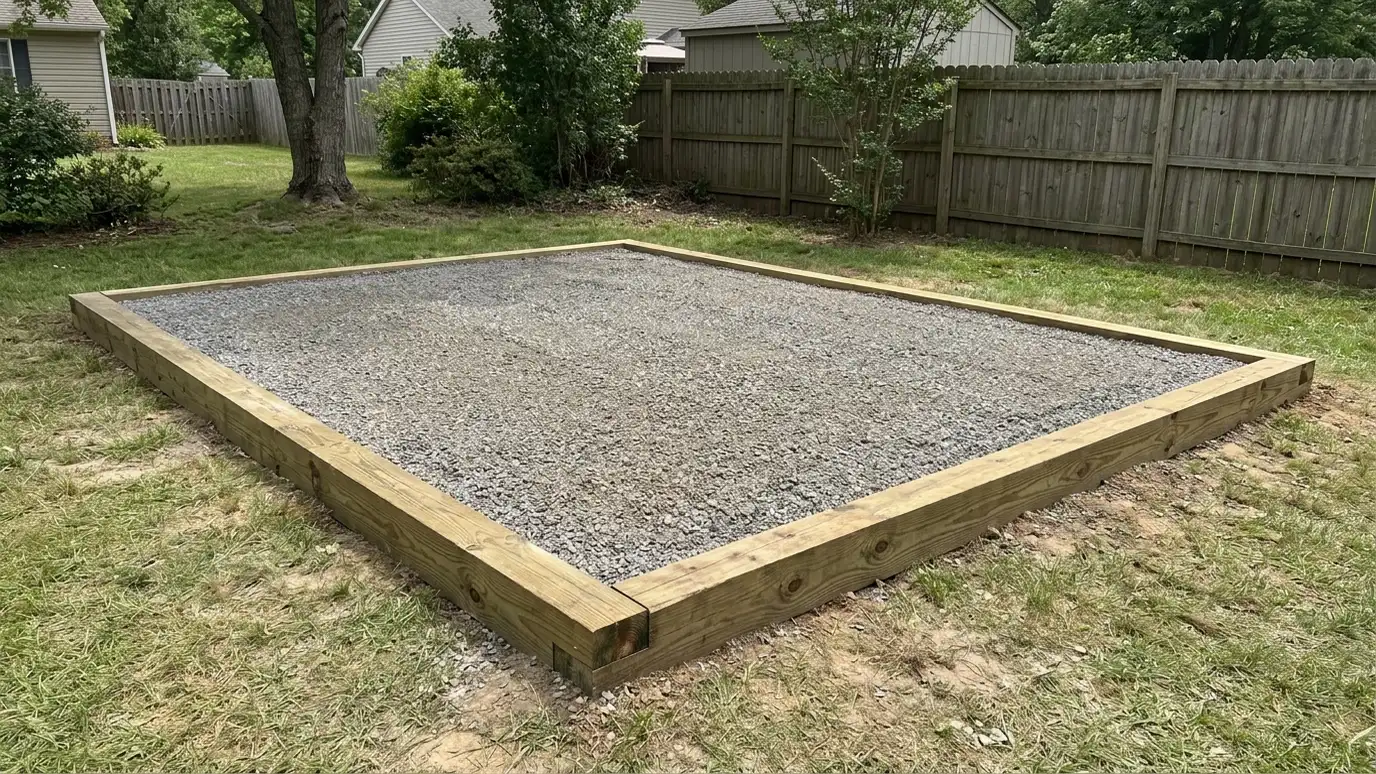
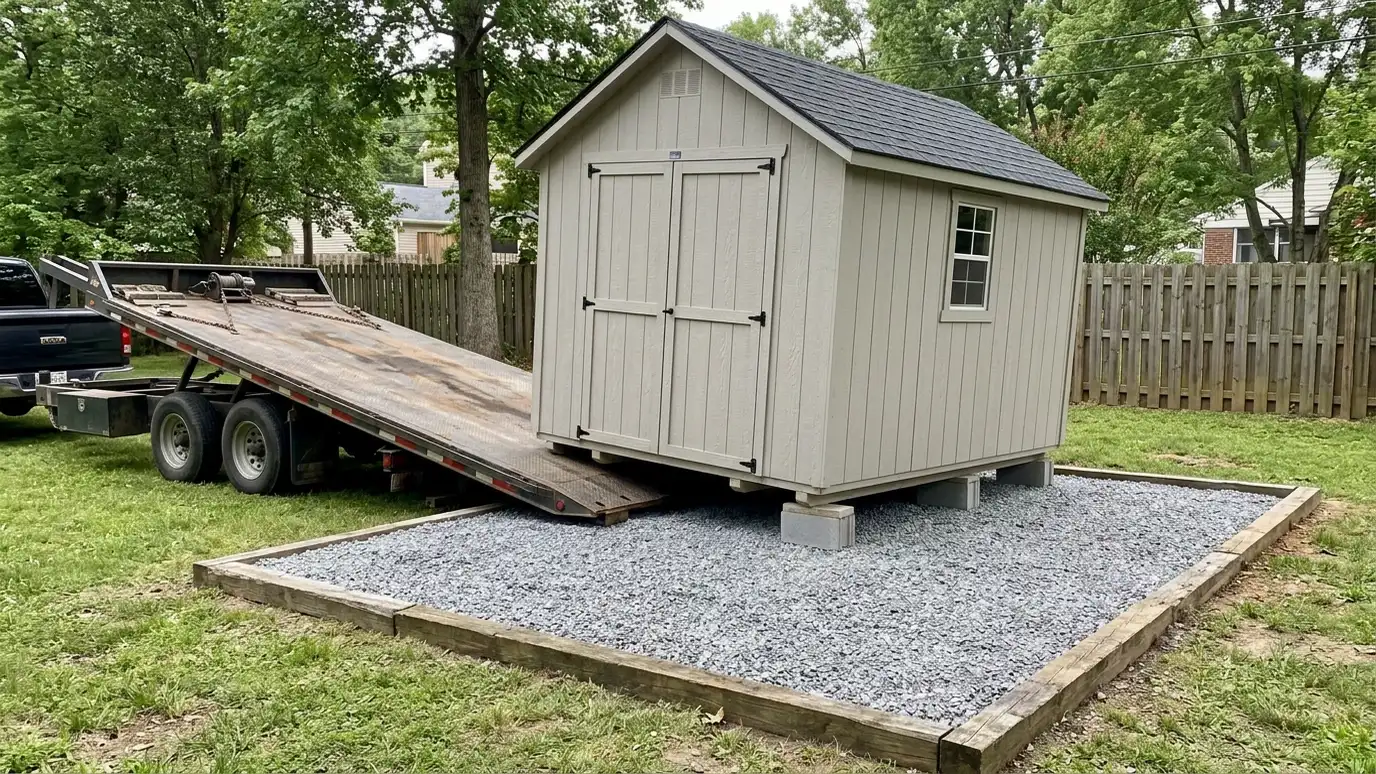
Gravel pad foundations made of compacted stone in a framed border, a drained, level base for sheds, small garages and equipment shelters.
A gravel pad is the classic base for a shed. Compacted stone drains well, resists frost and gives the building a firm, level surface. Homeowners in Nashville like gravel pads because they are economical, quick and work for many sheds, but they only work well when the base is built to a plan.
We mark the footprint, excavate topsoil, lay fabric where it helps, then install layers of crushed stone and compact each one. A border of timber or edging holds the stone in place, and we plan slope and a drainage edge. We check level in several directions before the building goes on and explain how to maintain the pad over time. The details of a gravel pad are simple but important. A stone size that compacts well, a border that holds it in place and a slope that sheds water make the difference between a pad that stays level and one that shifts. We check the base in several directions with a level and a string line, and we talk about how to top up the stone if the surface settles or washes in a heavy storm.
We remove topsoil and soft material so the stone sits on firm ground.
Crushed stone is laid in layers and compacted so it supports the building evenly.
A framed border holds the stone and the surface slopes slightly for drainage.
We check level in all directions before setting the building.
Drag the handle to compare.
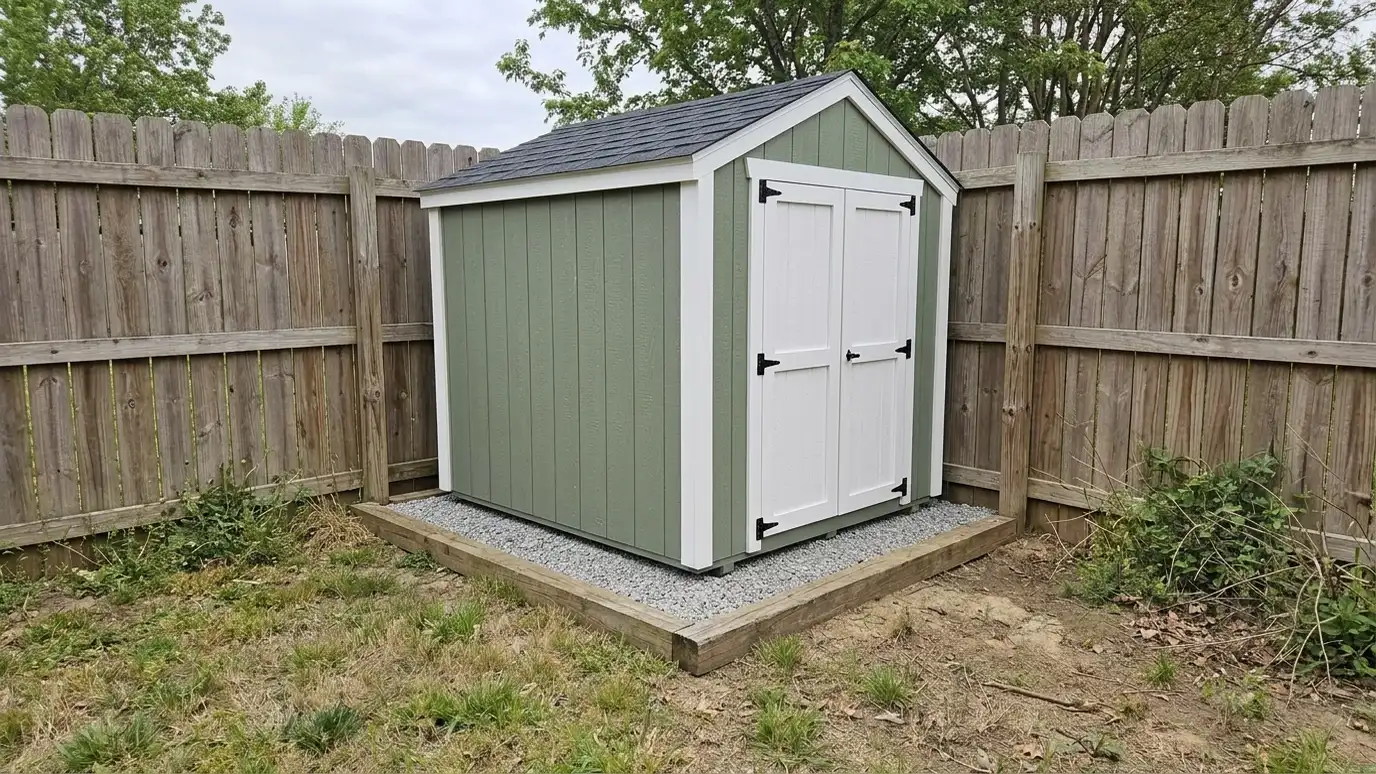
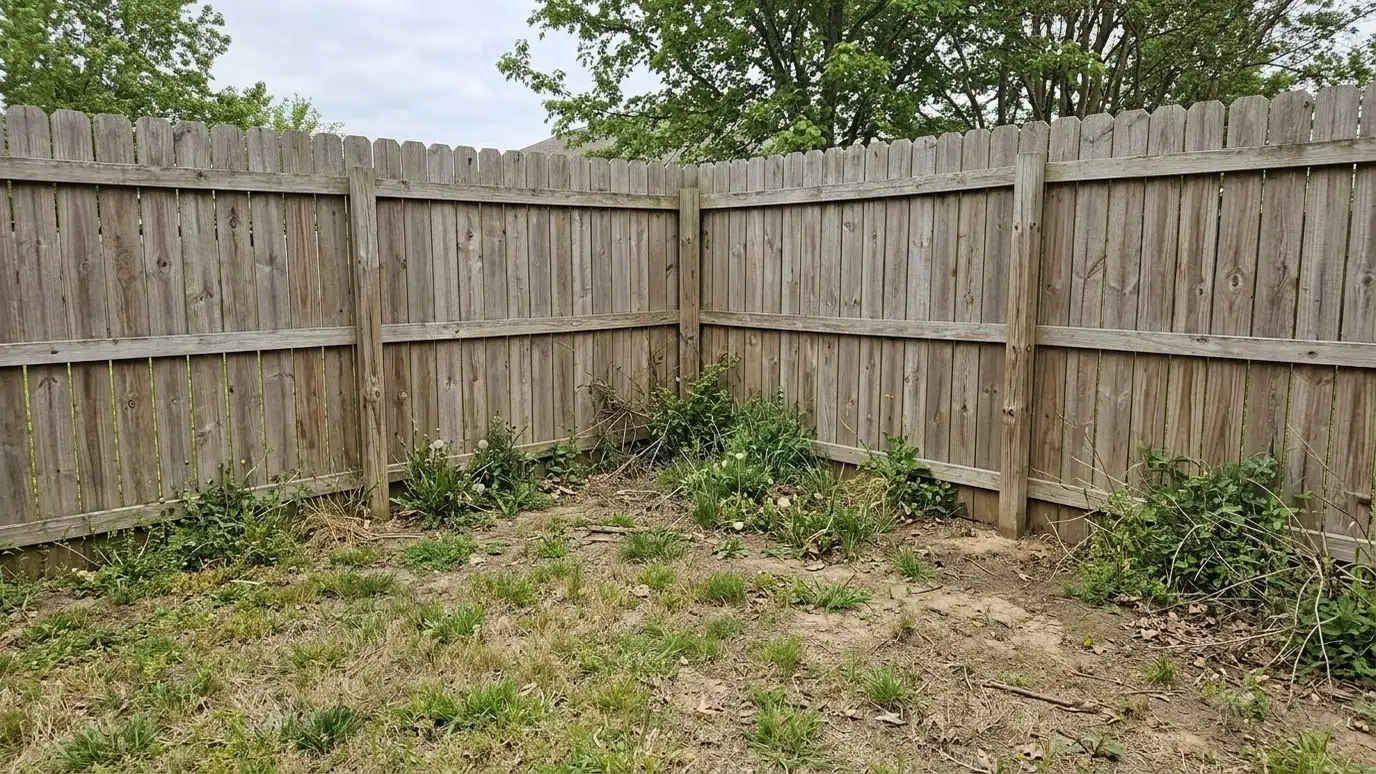 BeforeAfter
Water passes through stone.
Often a day or two.
Checked in every direction.
Holds the stone.
Slows weeds and mixing.
Add stone later.
Every topic has its own page with what to expect and how we approach it.
 ResourceTennessee 811The utility notification center for Tennessee that arranges marking of underground utility lines before you dig.Learn more
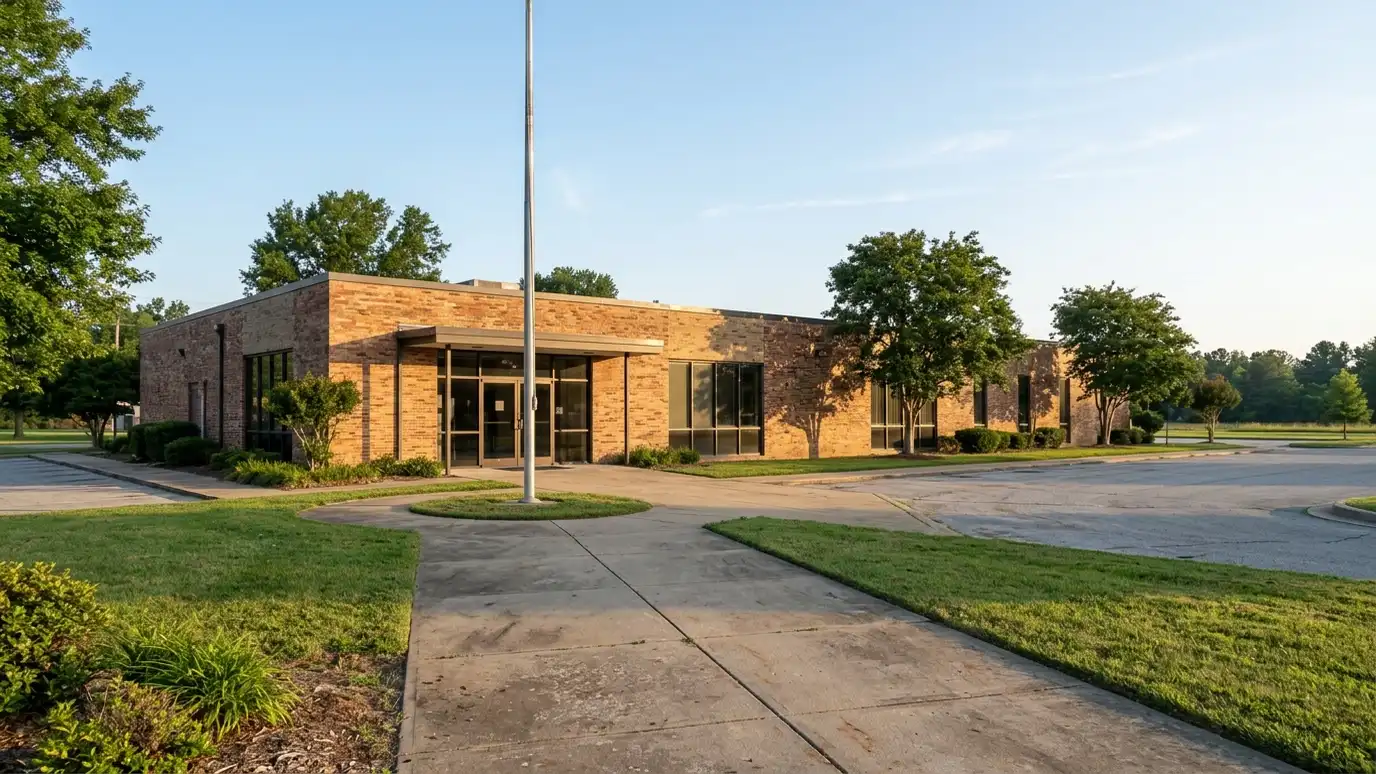 ResourceMetro PlanningThe Metro Nashville planning department that publishes zoning rules, maps and guidance about accessory buildings, setbacks and land…Learn more
 ResourceNRCSA free online tool from the USDA that shows soil types and properties for any area, including drainage…Learn more
Pick a concern, such as a sticking door, a soft floor, a roof leak, rot, leaning walls, pests or dampness, to get likely causes, what to do first and the service page that fits.
You tell us what you want to build or fix, how you will use it and where it will sit, and we ask about the lot and your timing.
We walk the lot, check slope, drainage, access, utilities and setbacks, and take photos and measurements.
You get a plain written estimate with the size, materials, foundation, finishes and schedule before anything is ordered.
We mark the layout, clear and level the area, set the foundation and arrange permits, delivery and utilities.
The frame, roof, siding, doors and windows go up, then the interior, power and trim are finished to the plan.
We walk the finished building with you, leave a care guide and photos and make it easy to schedule a checkup.
For many sheds, yes, if it is built properly. Larger or heavier buildings may need piers or a slab.
It depends on soil and load. We plan layers from what we find on site.
Fabric and a clean base help, and light upkeep keeps the pad tidy.
A well-built pad limits movement, and we show you how to check level over time.
Usually not under an existing building, so we help you choose the right base at the start.
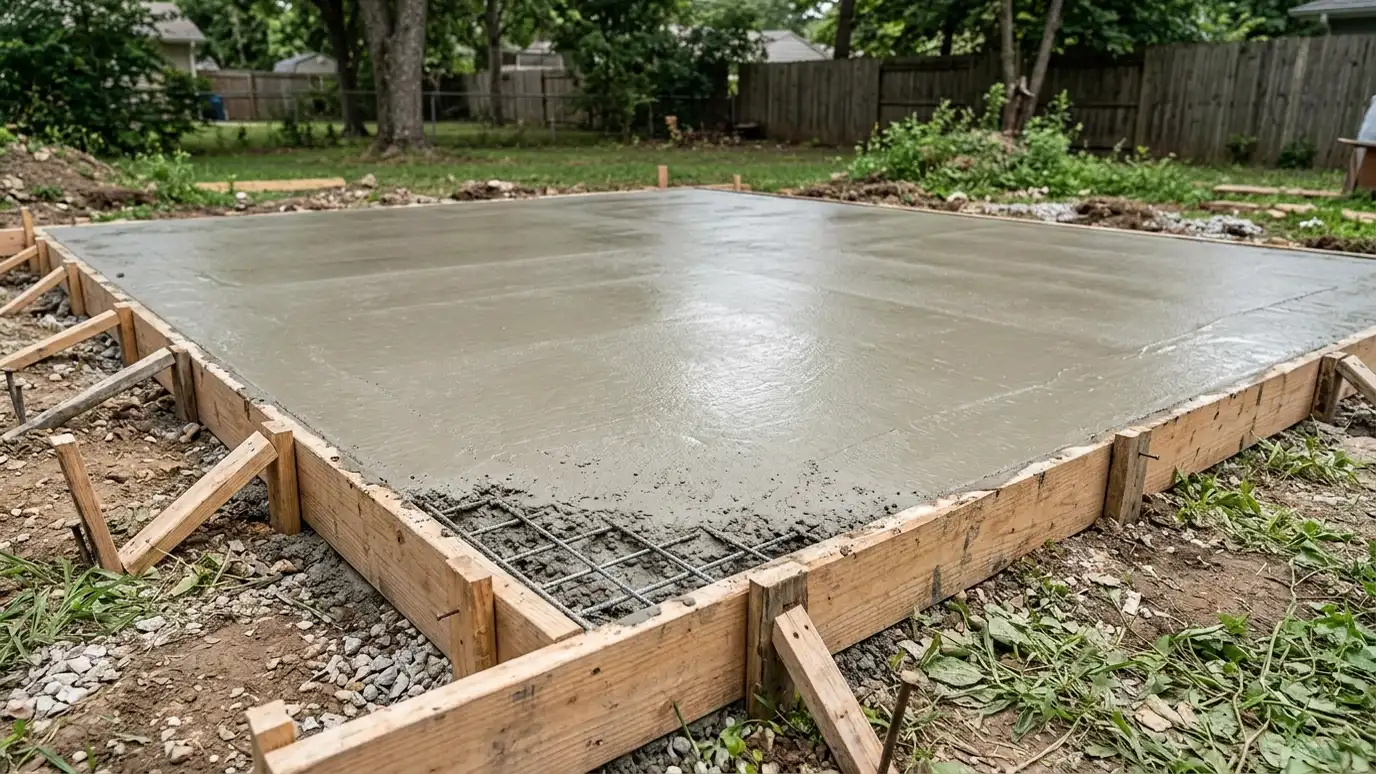 Concrete SlabsConcrete slab foundations with a compacted base, steel reinforcement, control joints and a smooth finish, a solid floor…Explore
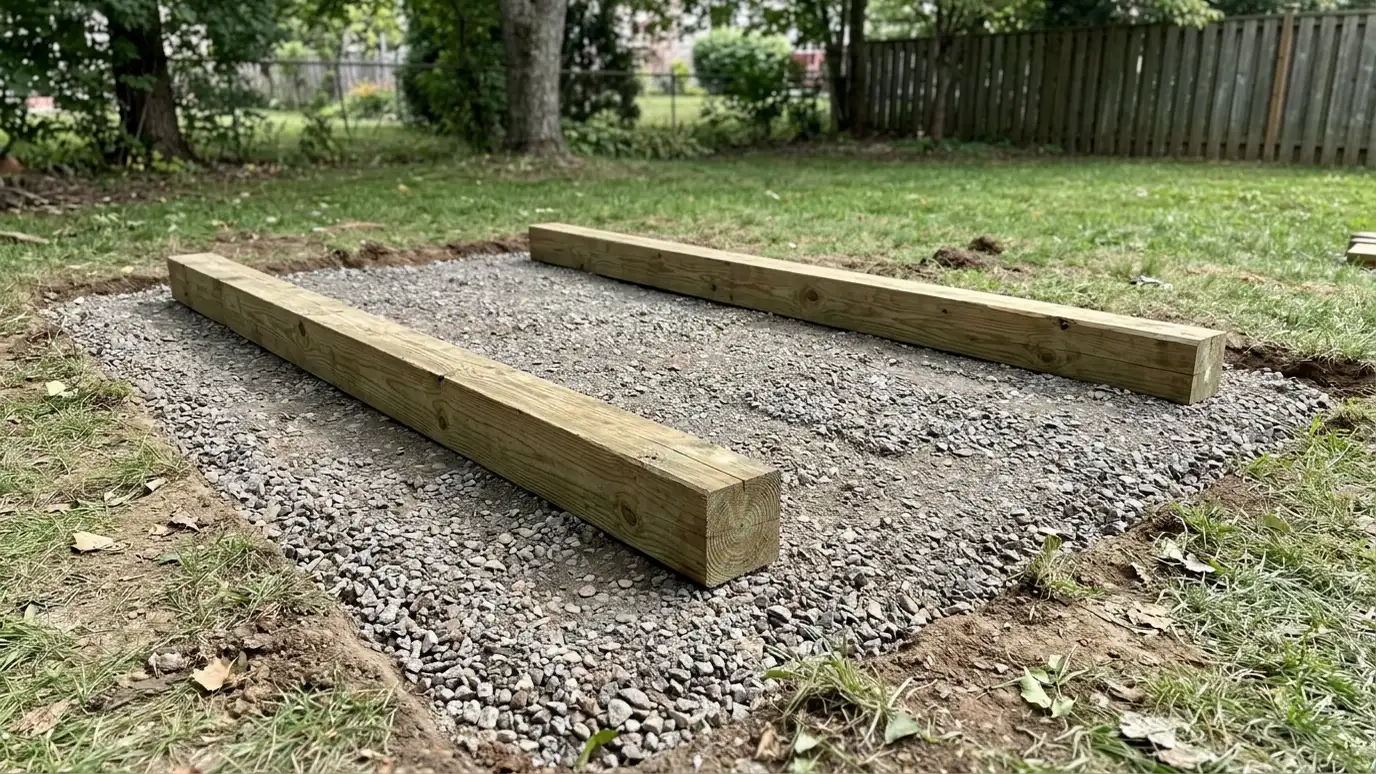 Skid FoundationsSkid and runner foundations of treated timbers set on a level base, a simple, movable foundation for small…Explore
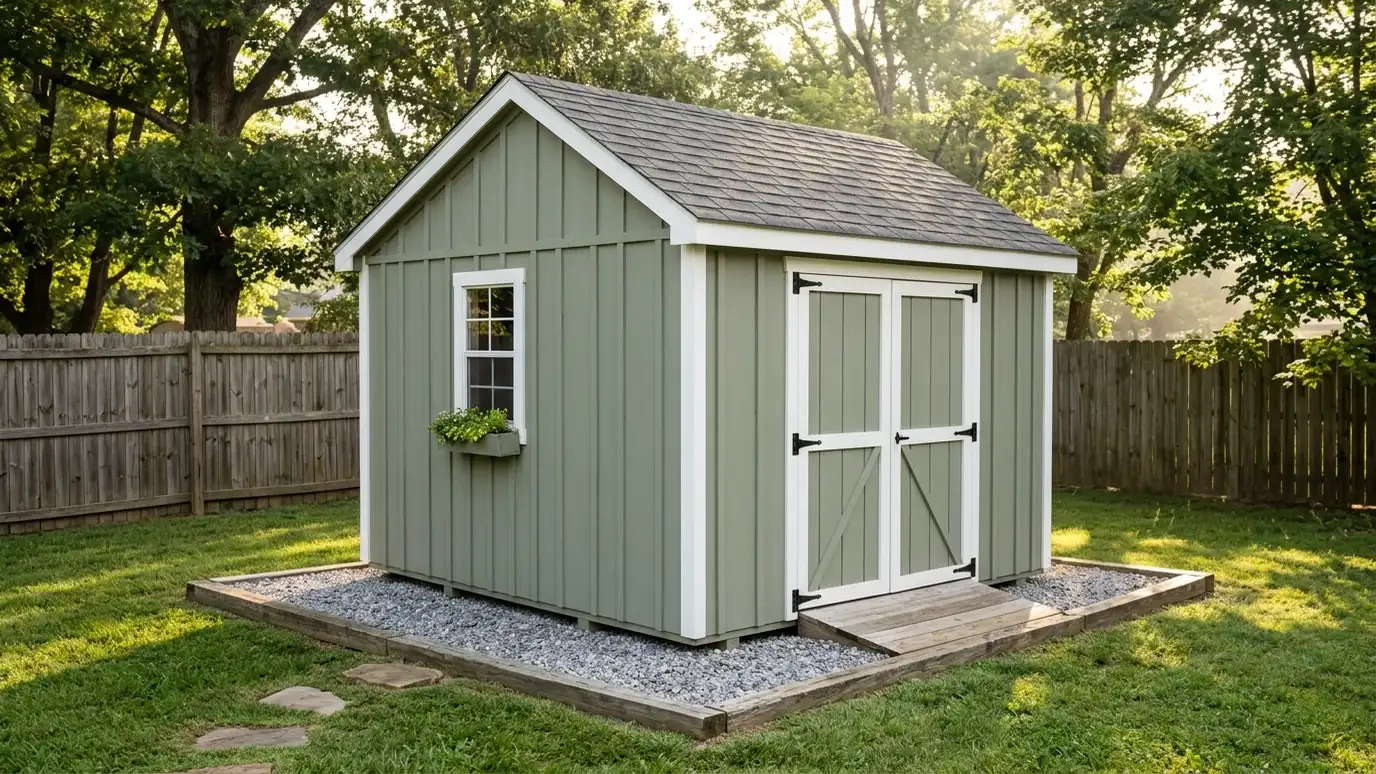 Storage ShedsCustom storage sheds built on site to the size, roof, siding and door layout you choose, sized for…Explore
 Portable ShedsPortable and delivered sheds built off site and set on a prepared pad, a quick way to add…Explore
Tell us about your lot and your idea and we will call you back to set up a visit.
Or call (615) 357-7797 to talk now.