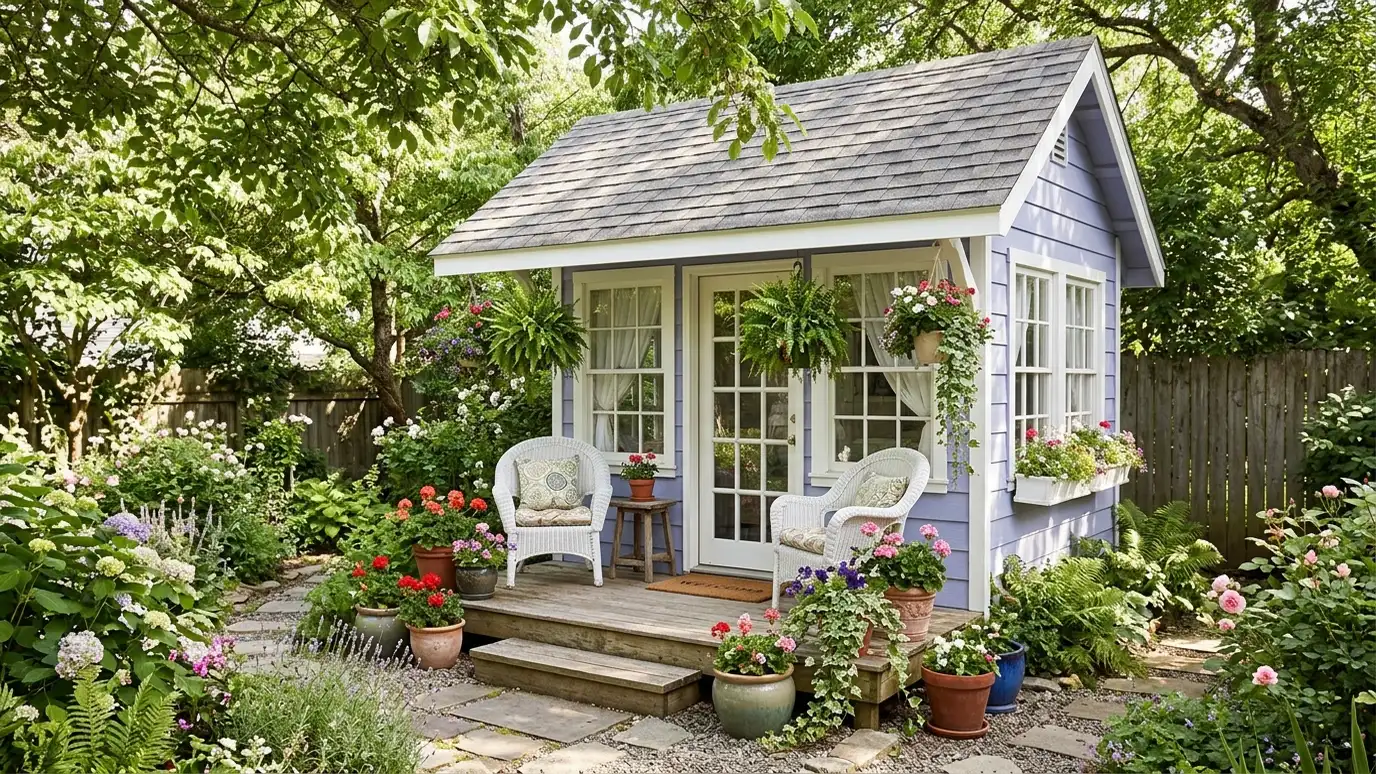
She sheds and backyard retreats with big windows, cozy finishes and room for reading, crafting or quiet time, built as a personal space just steps from the house.
A she shed is a small building with a big purpose: a place that belongs to you. People use them for reading, painting, yoga, sewing, writing or just coffee on a quiet morning. Owners in Nashville often want a window wall, a porch and finishes that feel more like a cottage than a storage box.
We design from the inside out: where the chair goes, where the light falls and how much wall you need for shelves or art. Then we plan power, lighting, insulation and a mini-split so the room is comfortable all year. Exterior colors, trim, shutters and a small porch can echo your home or stand on their own, and we plan the path and lighting so the walk from the house feels easy.
Big windows and glass doors bring in light and frame the garden.
Insulation, a finished ceiling and warm trim make a small room feel calm.
A mini-split and good insulation keep it usable in heat and cold.
A small porch, a step and a lit path make it feel like a destination.
Drag the handle to compare.

 BeforeAfter
Designed for how you use it.
Light and a view.
Heat, cool and insulate.
Trim, shutters and porch.
A pleasant walk from the house.
Away from the main house.
Every topic has its own page with what to expect and how we approach it.
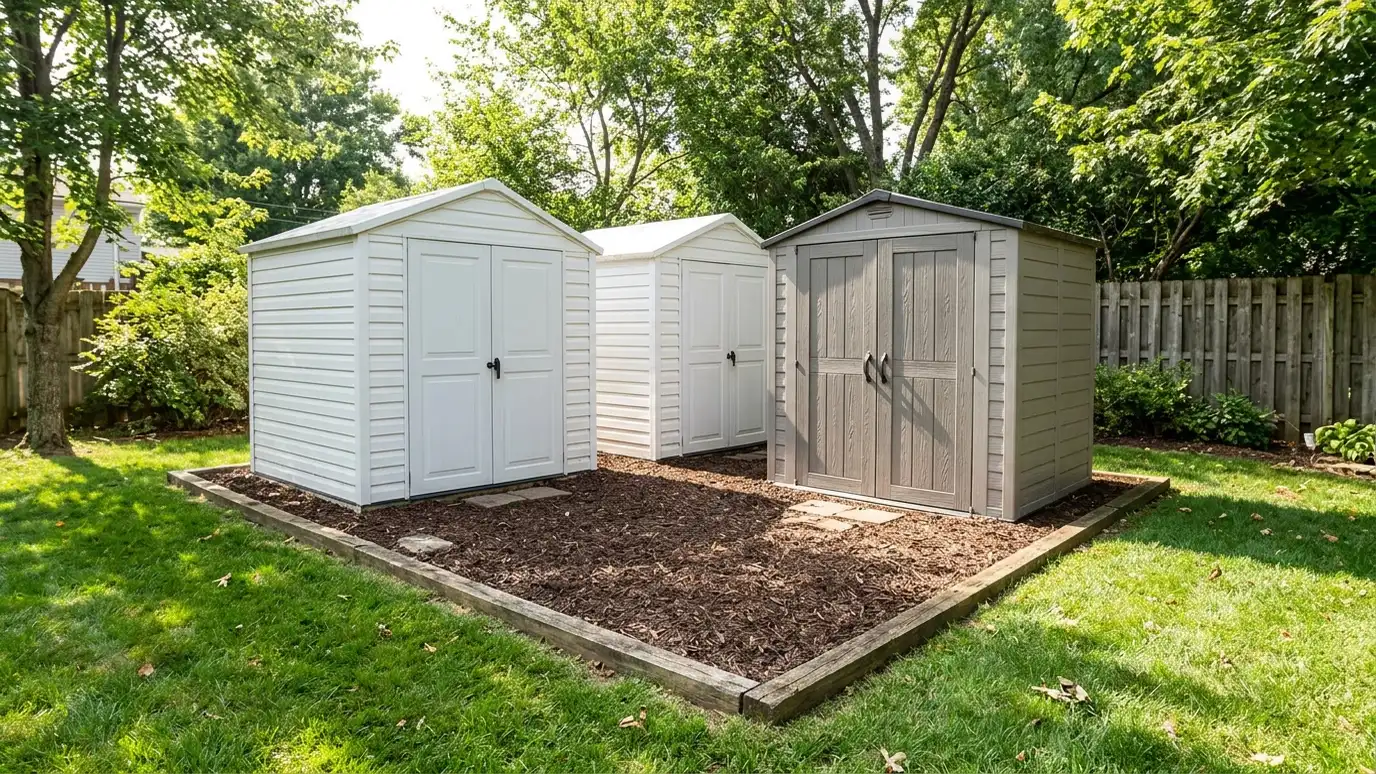 ResourceKeterA maker of resin sheds, storage boxes and outdoor furniture, with product ranges, size guides and assembly resources.Learn more
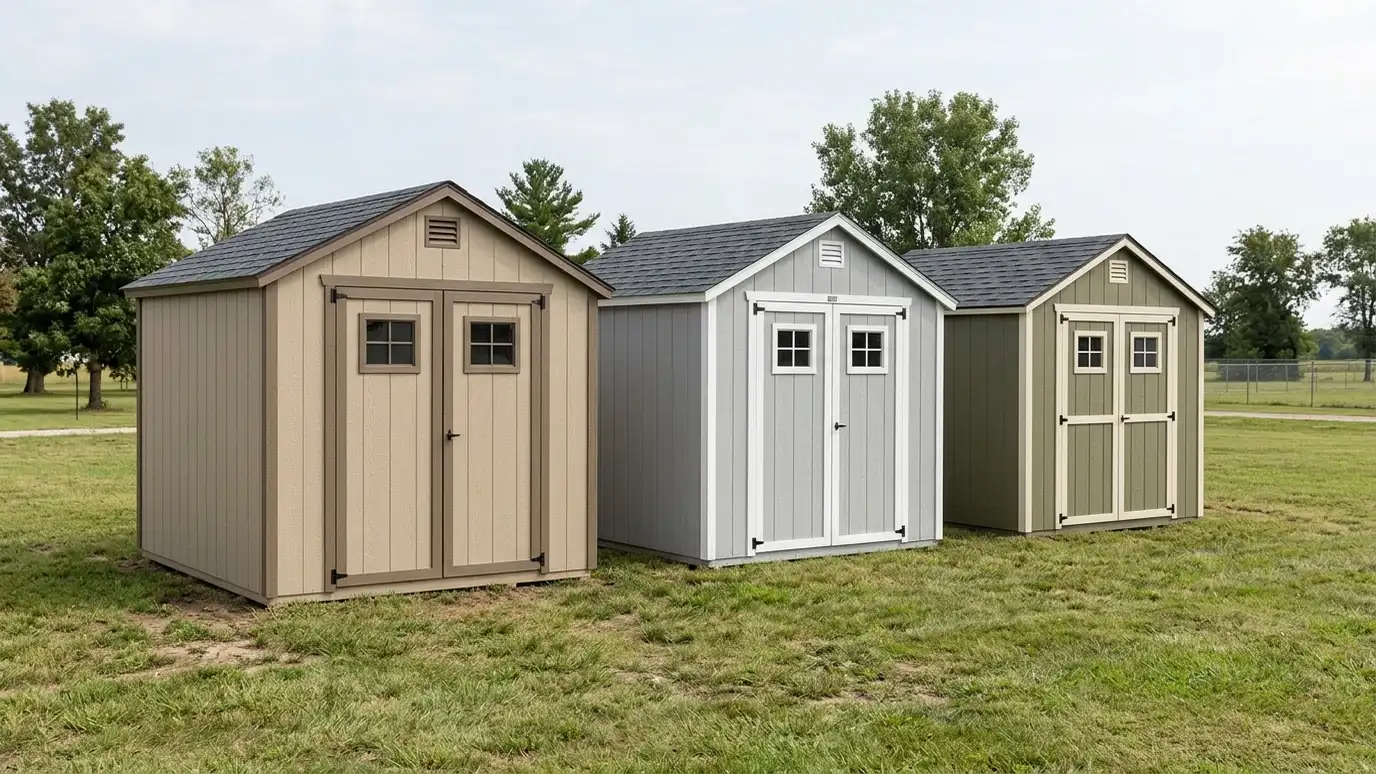 ResourceDuramaxA maker of vinyl and steel sheds, carports, greenhouses and other prefab outdoor buildings, with product guides and…Learn more
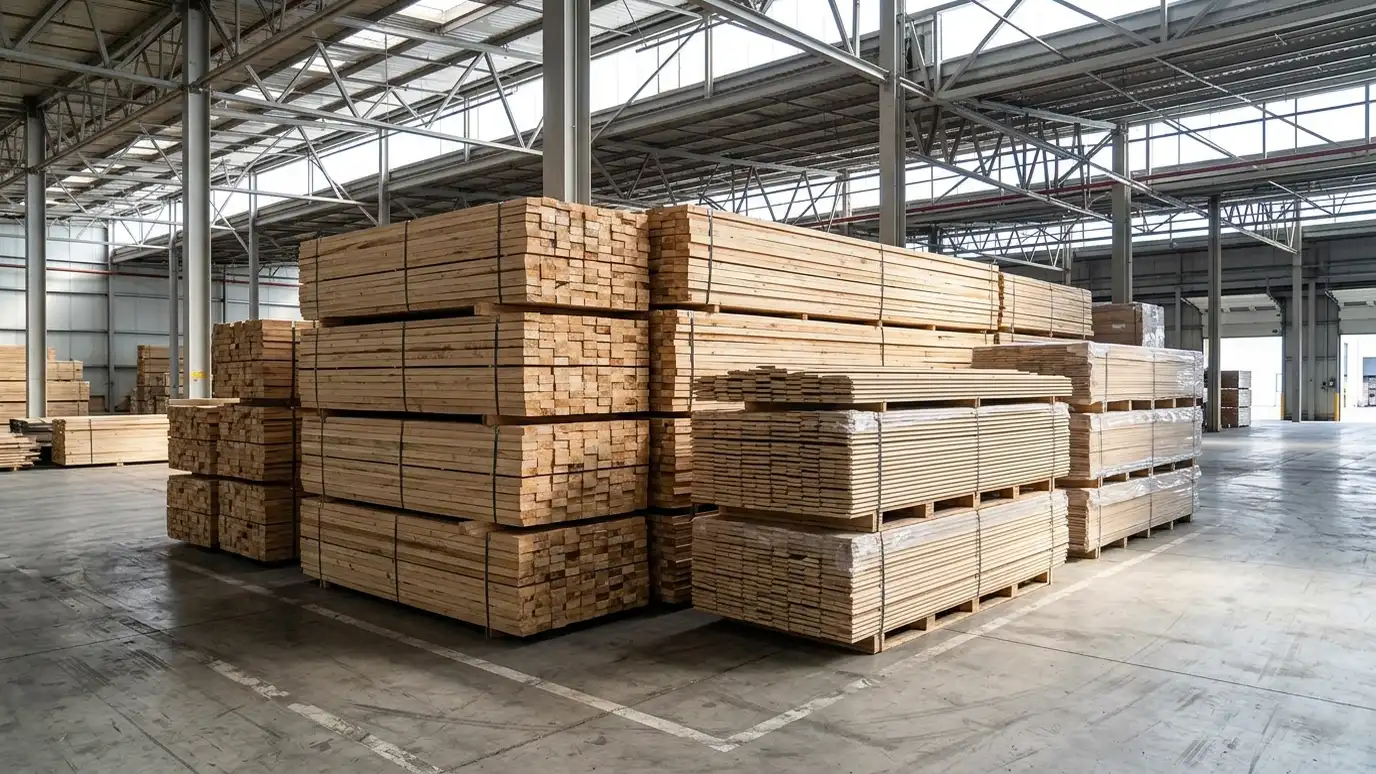 ResourceLP SmartSideA maker of engineered wood siding, trim and sheathing, with product guides, color and installation information.Learn more
Answer five questions about what you want to build, how you will use it, your lot and your timing to see which services to start with.
You tell us what you want to build or fix, how you will use it and where it will sit, and we ask about the lot and your timing.
We walk the lot, check slope, drainage, access, utilities and setbacks, and take photos and measurements.
You get a plain written estimate with the size, materials, foundation, finishes and schedule before anything is ordered.
We mark the layout, clear and level the area, set the foundation and arrange permits, delivery and utilities.
The frame, roof, siding, doors and windows go up, then the interior, power and trim are finished to the plan.
We walk the finished building with you, leave a care guide and photos and make it easy to schedule a checkup.
Yes. Insulation and a mini-split are common, and we size them to the room.
Many owners choose a footprint that fits a chair, a table and storage with room to move.
Yes. A small porch or overhang adds charm and keeps rain off the door.
Often when it has power or is larger than a set size. We help you check with Metro Codes or your city and your HOA.
Yes. Colors, trim and roof lines can follow your home within neighborhood rules.
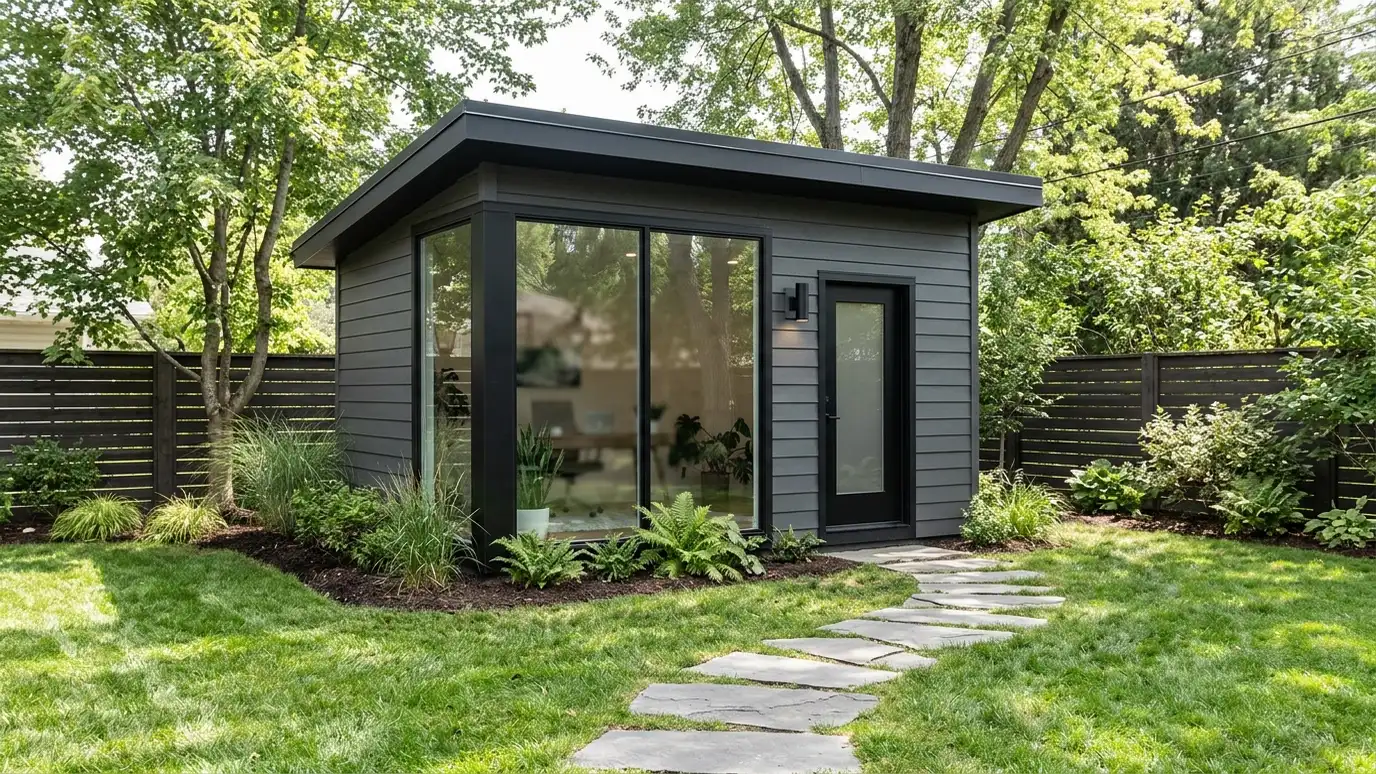 Backyard OfficesBackyard office sheds with a desk wall, big windows, power, data and climate control, built as a quiet…Explore
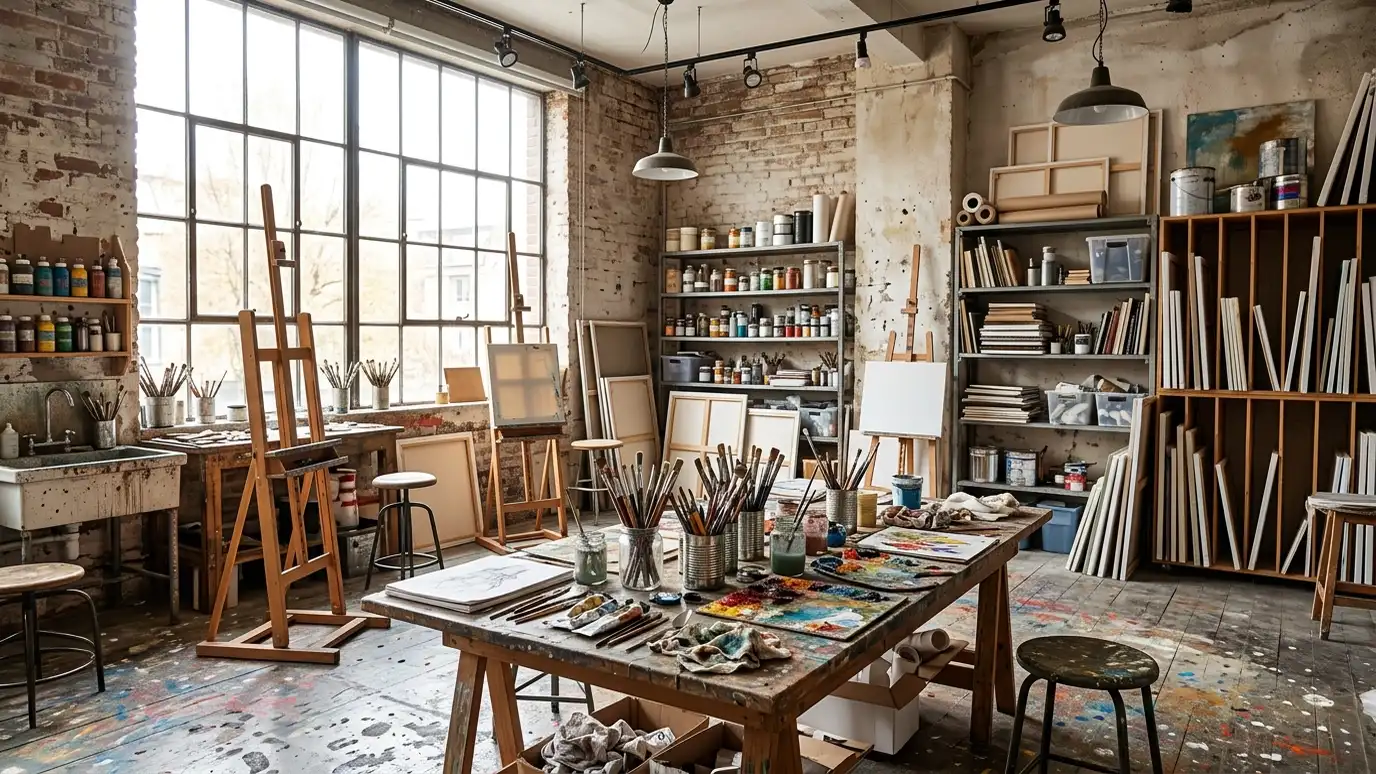 Art StudiosCraft and art studios with north-facing light, big work surfaces, ventilation and storage for painters, potters, sewers and…Explore
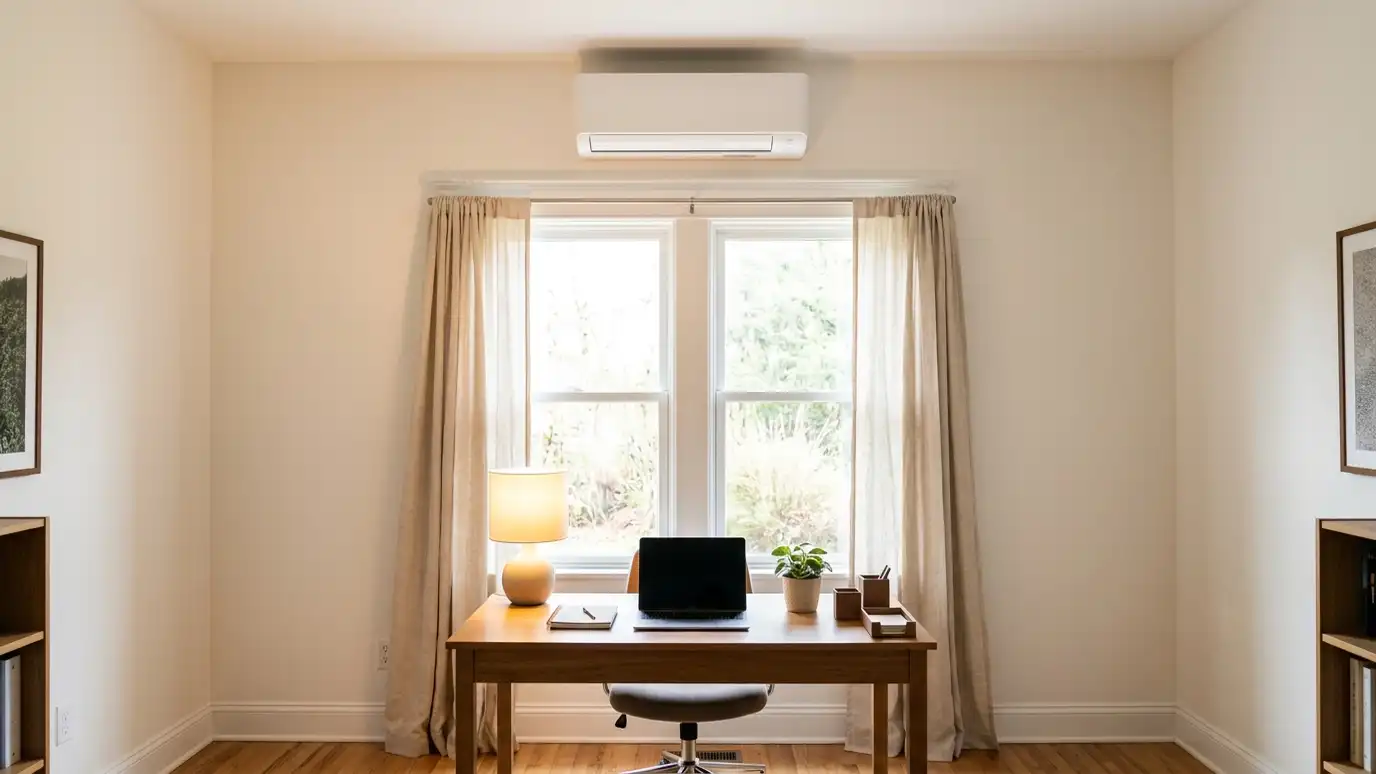 Mini-SplitsMini-split heating and cooling for workshops, studios, offices and cabins, with sized units, wall mounts, line sets and…Explore
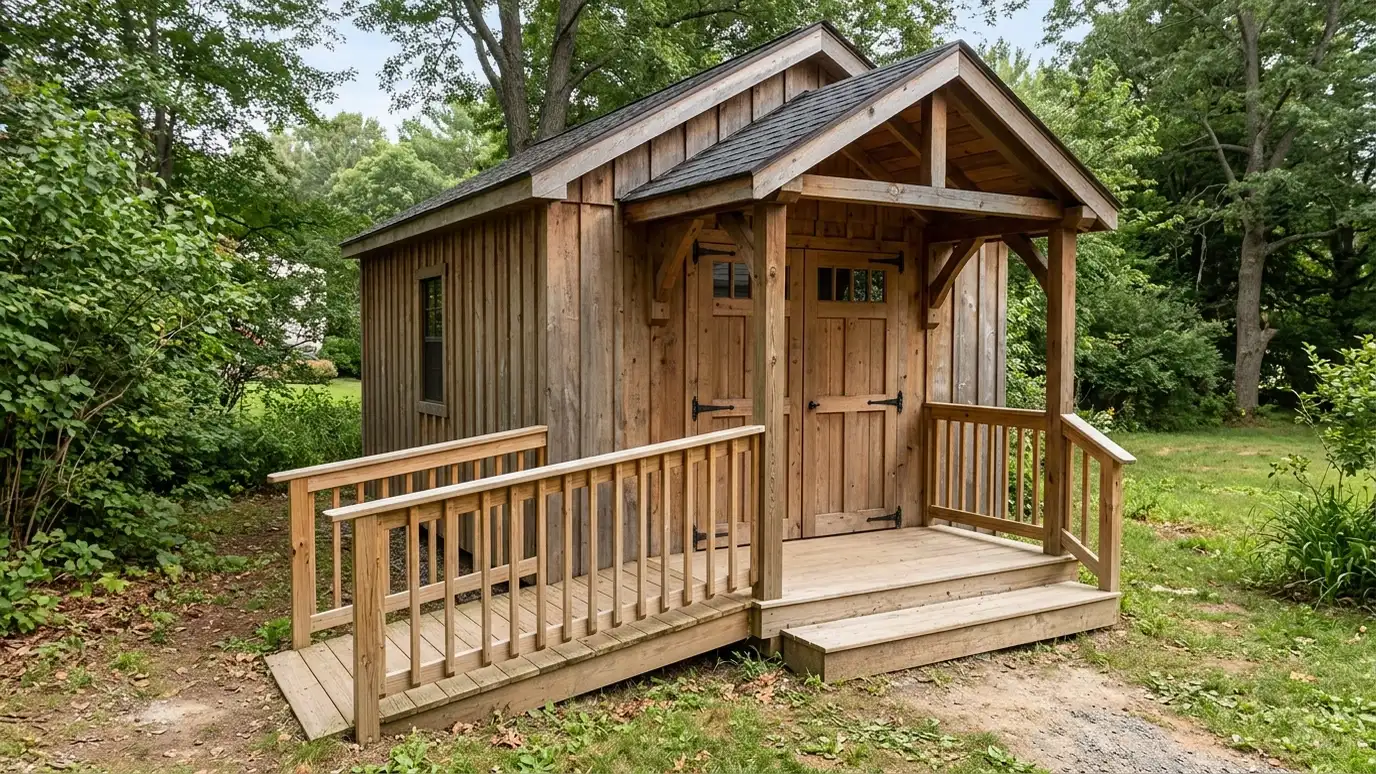 Ramps and PorchesRamps, steps and porches that make buildings easy to enter, with treated wood, composite or concrete, handrails, landings…Explore
Tell us about your lot and your idea and we will call you back to set up a visit.
Or call (615) 357-7797 to talk now.


