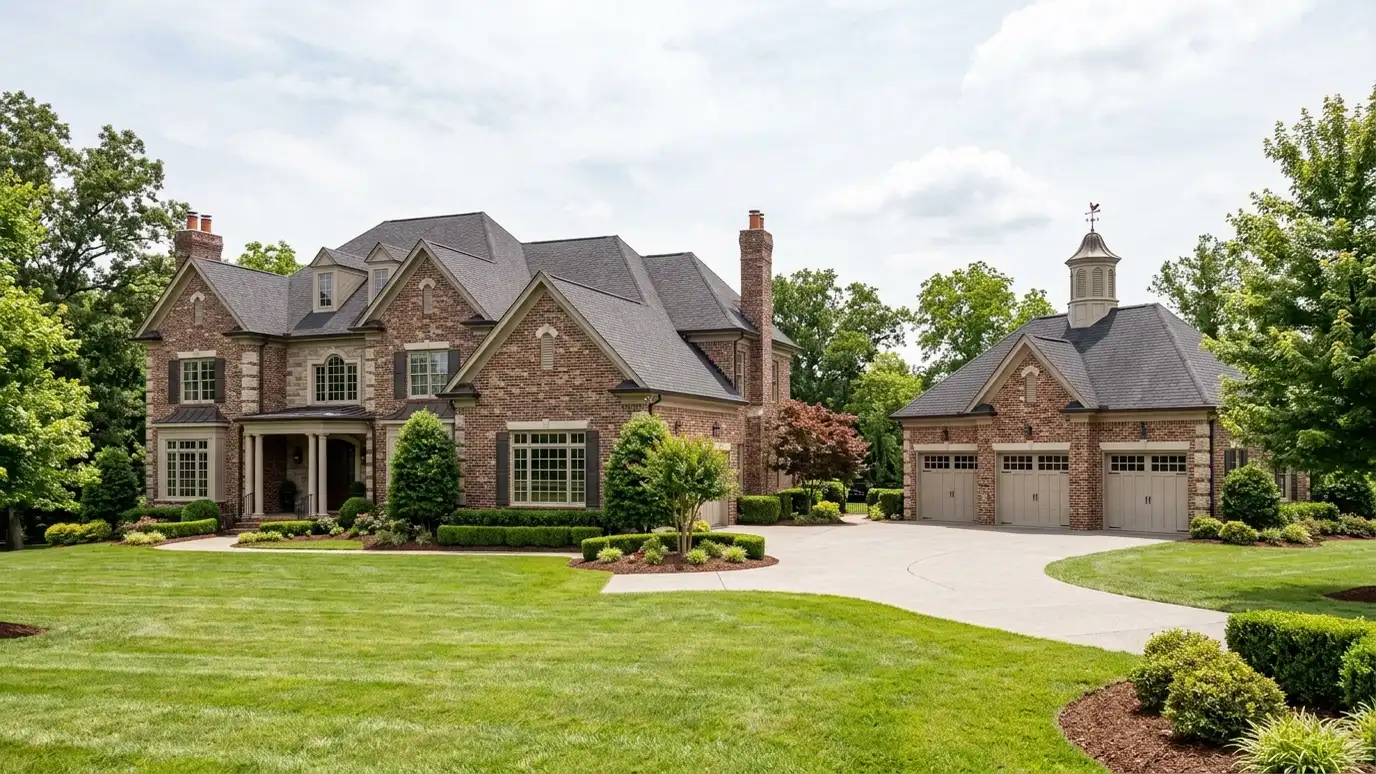
Custom garages, studios and pavilions for Brentwood estates, golf communities and large wooded lots.
Brentwood has large lots, golf and country club communities, mature trees and homes with high standards for appearance. Outbuildings here include three-car garages, pool houses, studios and pavilions, and they usually need to match the main house closely and satisfy HOA design reviews.
Many neighborhoods have architectural review committees, so drawings, material samples and color choices matter. Larger lots allow bigger buildings, and slopes and woods call for careful siting and foundations. We design garages, guest-style studios and pavilions with matching rooflines, siding and trim, and prepare the paperwork reviewers want to see.
A call from Brentwood might come from a family who wants a three-car garage with a loft, a homeowner who dreams of a pool house or a couple who wants a studio at the back of the lot. We pay close attention to details.
We meet on site, study the house and the HOA rules, sketch options and provide a written estimate listing every material and finish, along with drawings for review. We begin with a Free Estimate, look at the lot and the access, take measurements and photos and write a clear scope, so you know exactly what is included, how long each step takes and what to confirm with your city or county, your HOA or your landlord before work starts.
Every Music City Shed job starts with a conversation and a careful look: the lot, the access, the rules and the way you plan to use the building. You get a written estimate, a clear schedule and one contact for questions, and we keep photos, notes and changes clear from start to finish.
Drag the handle to compare. Representative illustration of the kind of project we do.
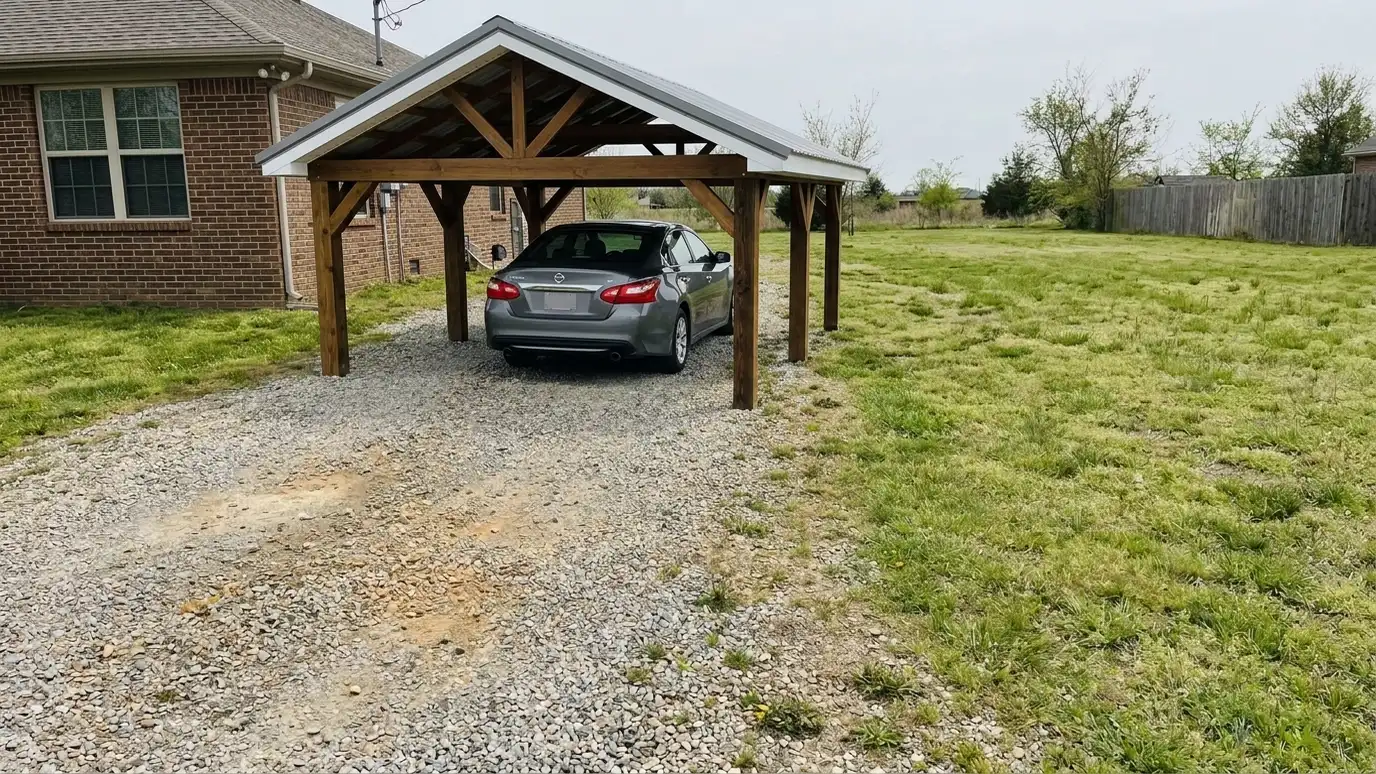
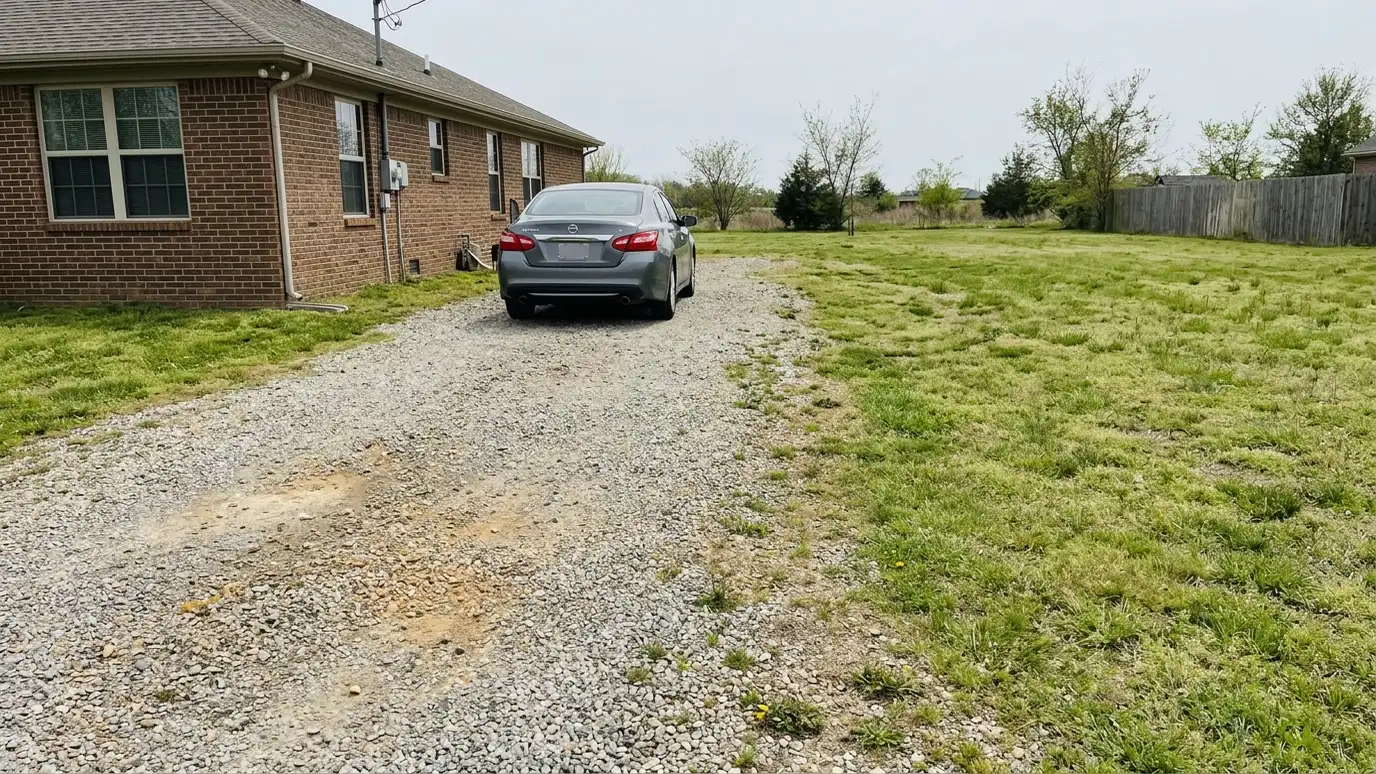 BeforeAfter
Every service below is available in Brentwood and the surrounding area.
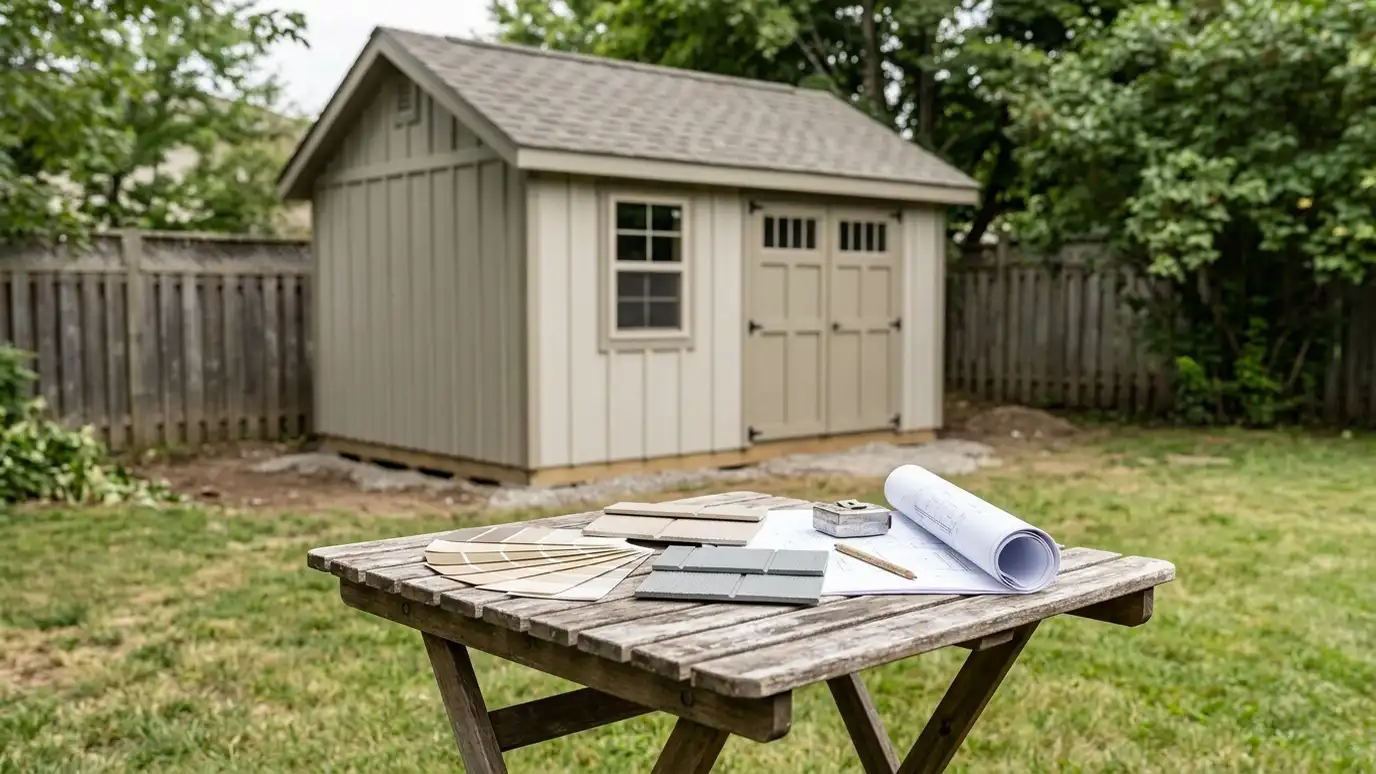 Design ConsultationAn in-home design consultation where we meet on your property to talk through size, style, colors, materials and…Explore
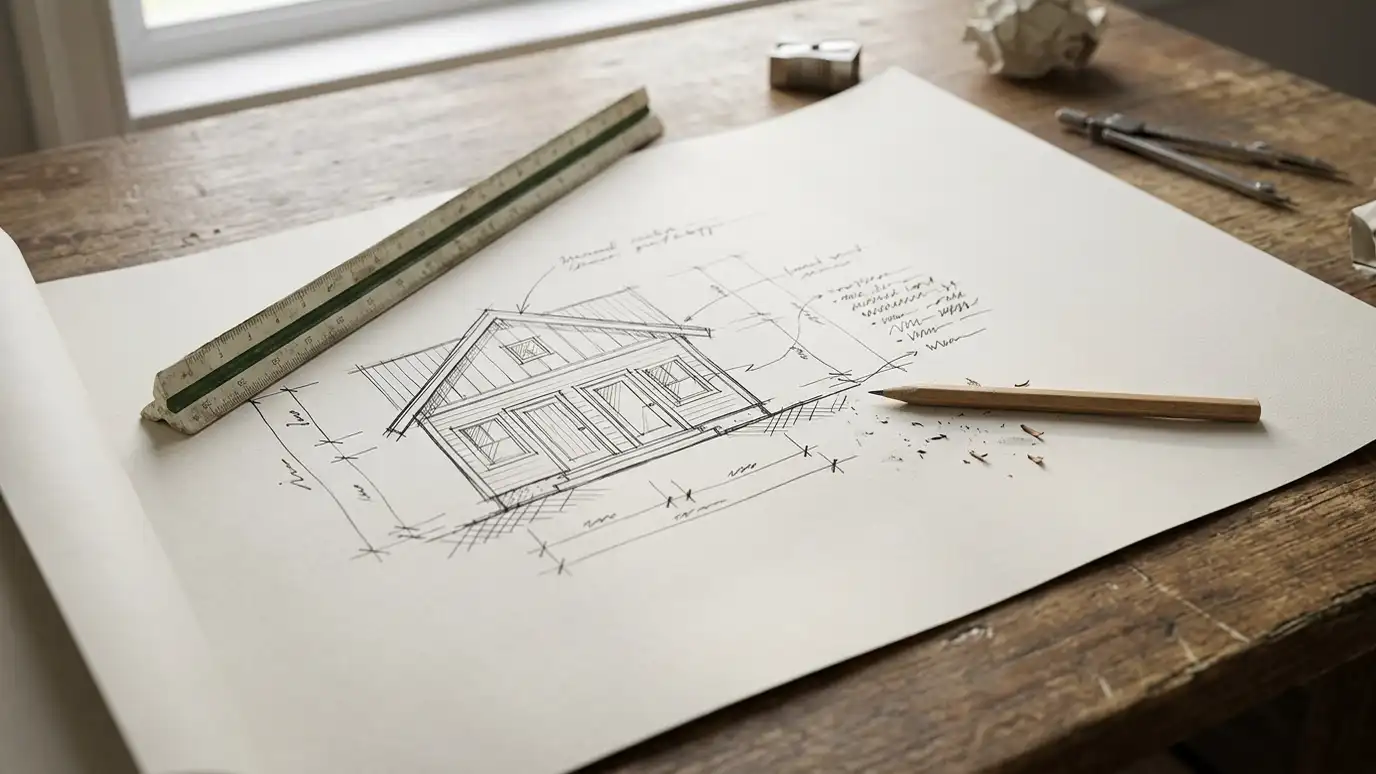 Plan DrawingsPlan drawings and design sketches that show footprints, elevations, door and window layouts and roof lines, so you…Explore
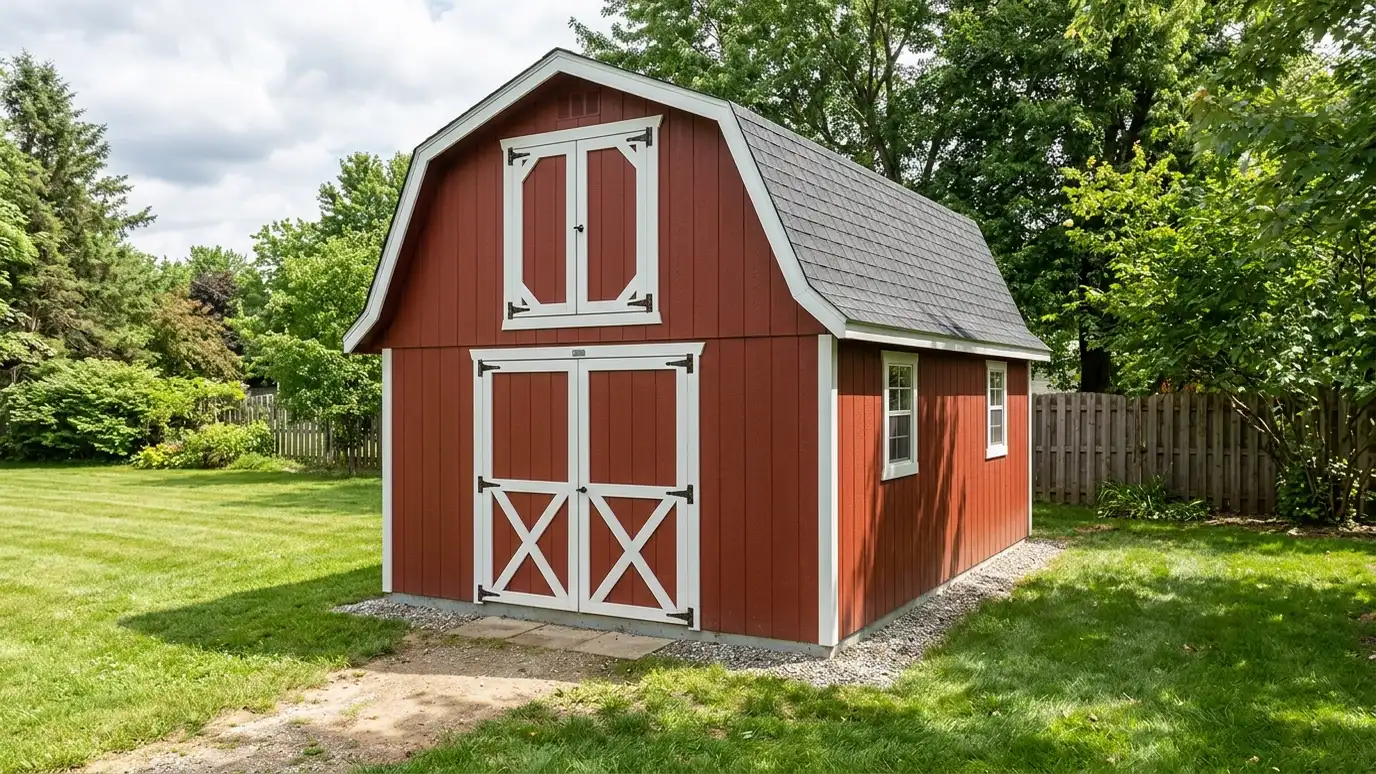 Lofted Barn ShedsLofted barn-style sheds with a gambrel or steep roof that adds overhead storage, plus wide doors and tall…Explore
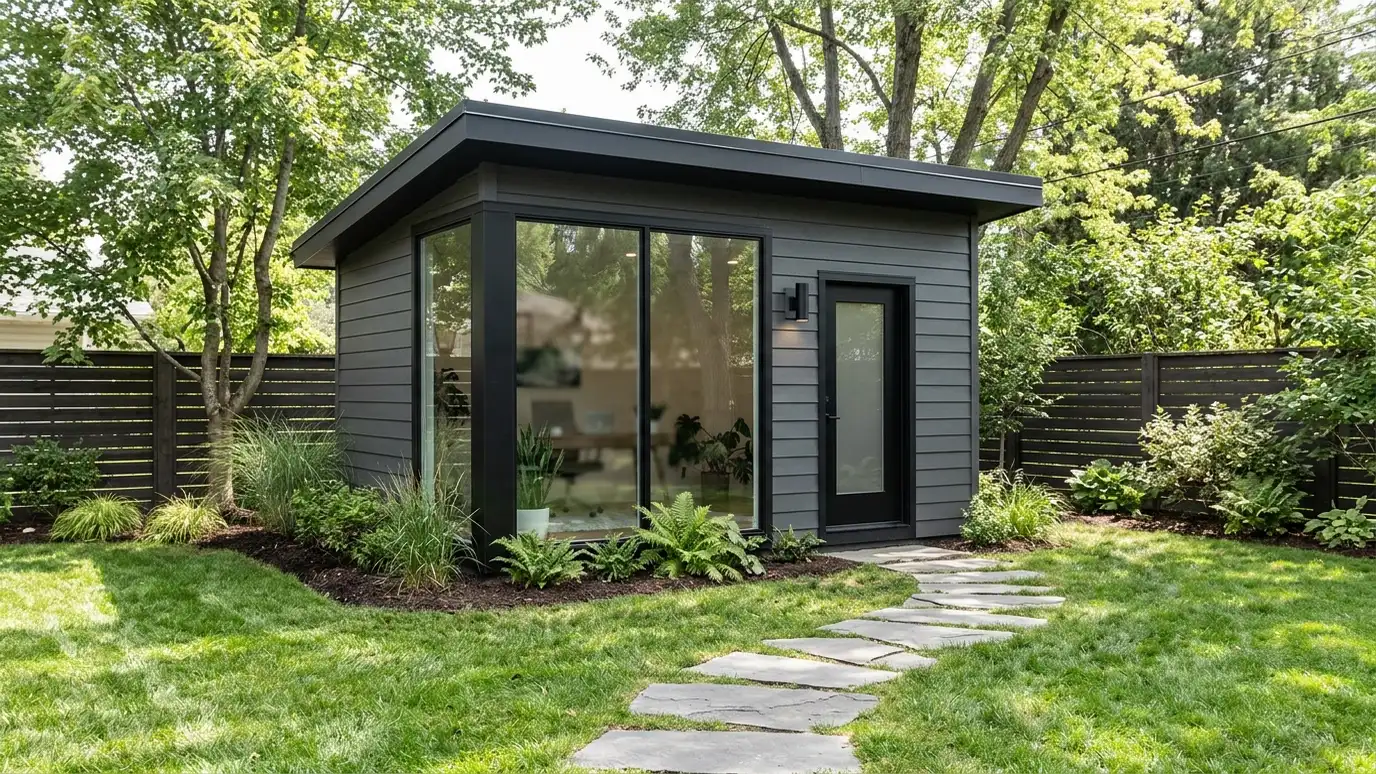 Backyard OfficesBackyard office sheds with a desk wall, big windows, power, data and climate control, built as a quiet…Explore
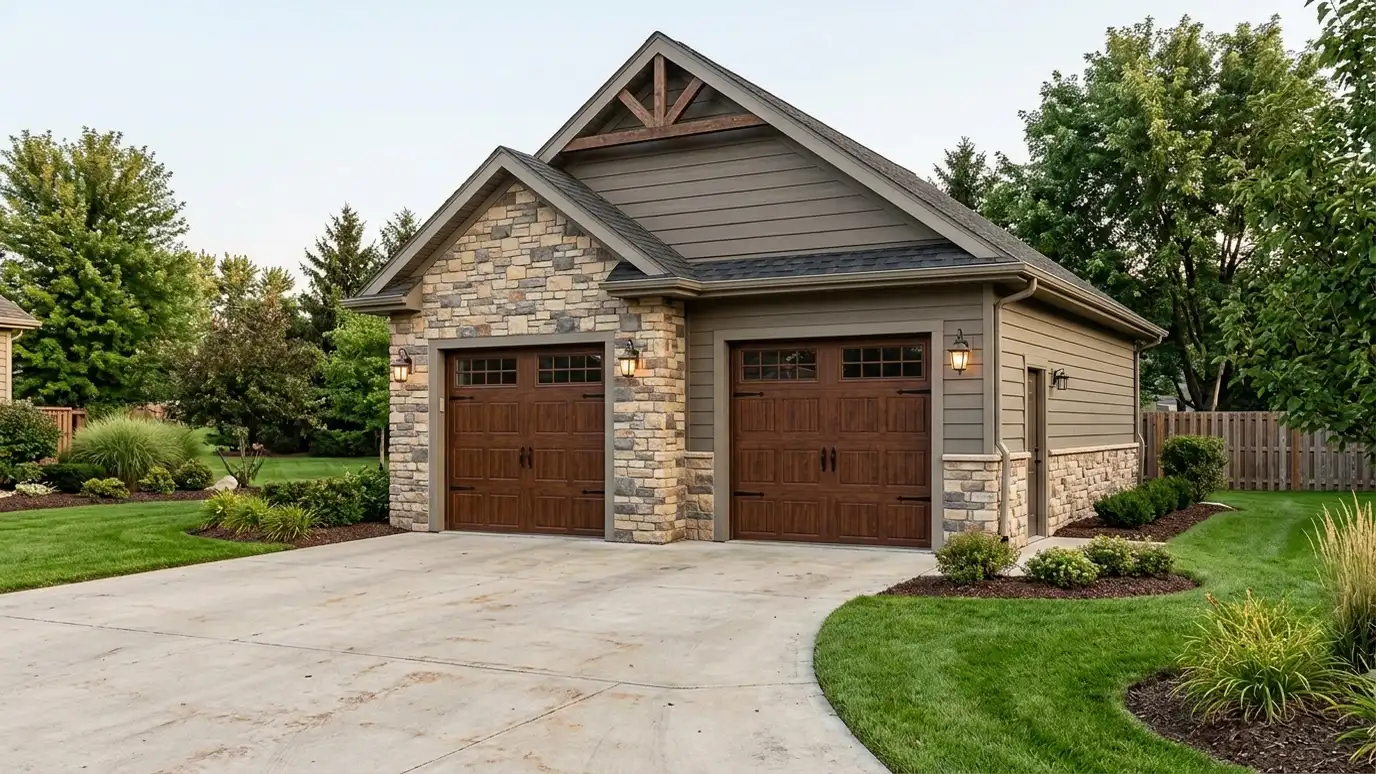 Two-Car GaragesTwo-car detached garages with room for two vehicles side by side, plus storage, a workbench and a layout…Explore
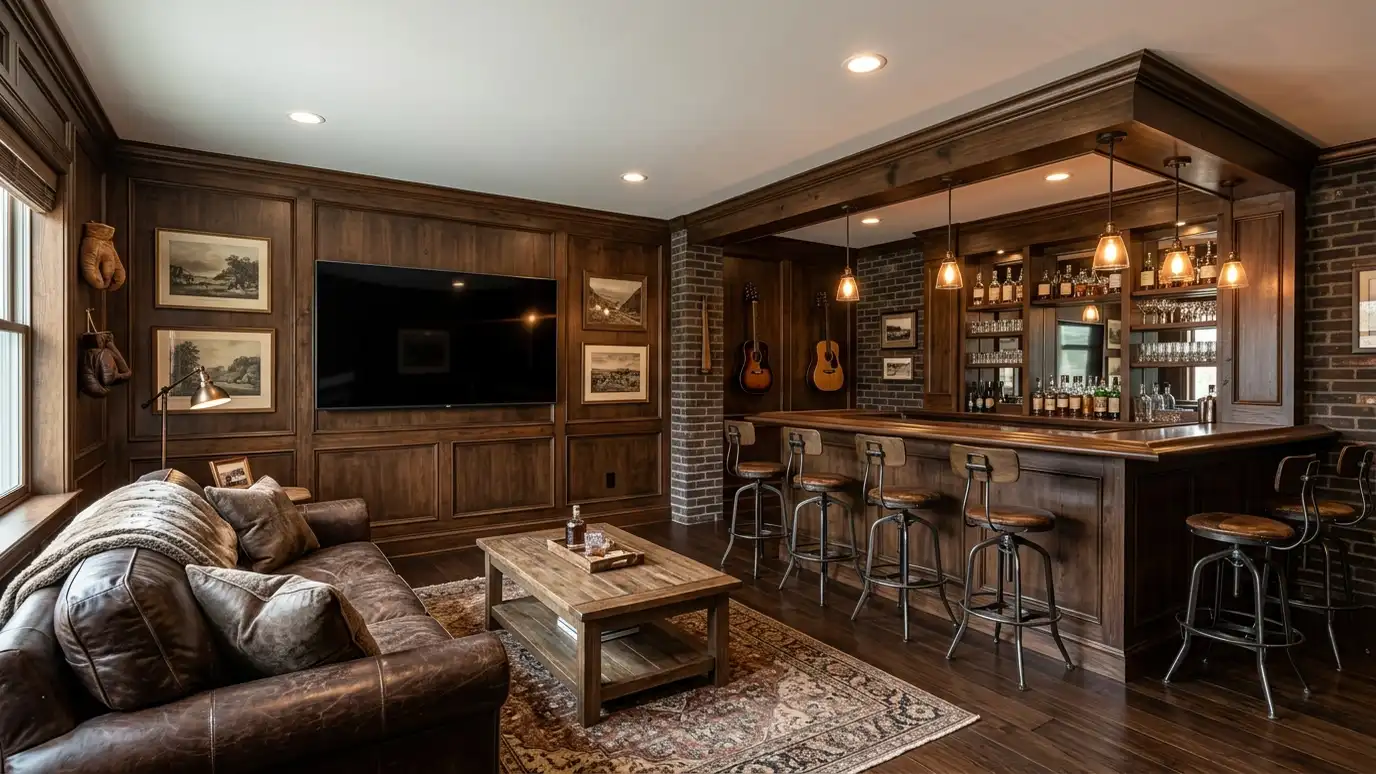 Man CavesMan caves built in your backyard with insulation, a finished interior, a bar or TV wall, comfortable heating…Explore
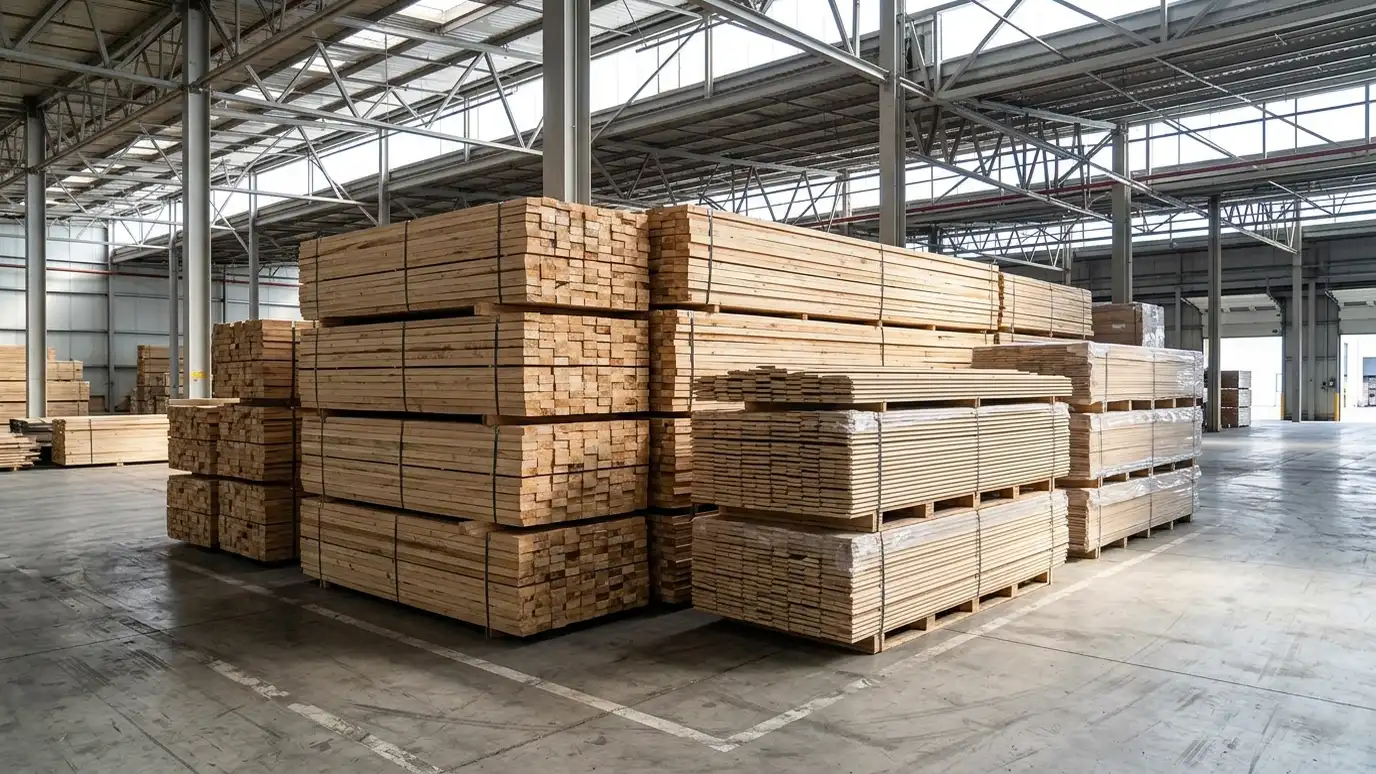 ResourceLP SmartSideA maker of engineered wood siding, trim and sheathing, with product guides, color and installation information.Learn more
 Comparison guideCosts and Price DriversWhat shapes the price of a shed, garage or carport: size, foundation, materials, site work, utilities and permits…Learn more
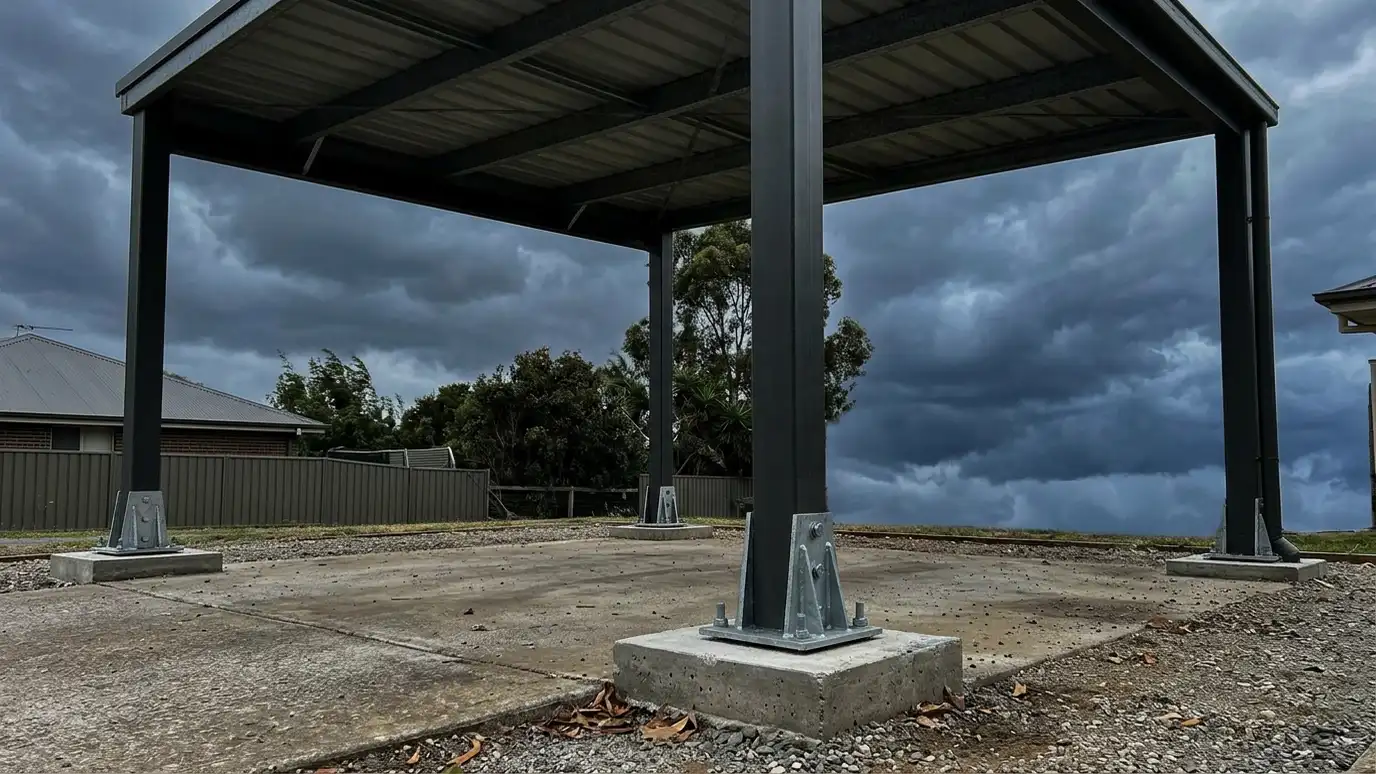 Comparison guideWind and Storm ReadinessHow anchors, footings, connectors, roof pitch and siding choices help sheds, carports and barns handle Middle Tennessee storms.Learn more
A two-minute tool for Brentwood properties and buildings. We confirm everything on your lot before we start.
You tell us what you want to build or fix, how you will use it and where it will sit, and we ask about the lot and your timing.
We walk the lot, check slope, drainage, access, utilities and setbacks, and take photos and measurements.
You get a plain written estimate with the size, materials, foundation, finishes and schedule before anything is ordered.
We mark the layout, clear and level the area, set the foundation and arrange permits, delivery and utilities.
The frame, roof, siding, doors and windows go up, then the interior, power and trim are finished to the plan.
We walk the finished building with you, leave a care guide and photos and make it easy to schedule a checkup.
Yes. We design and build sheds, carports, garages and specialty buildings in Brentwood and across Williamson County and nearby communities, from a single backyard shed to a full garage and shop.
Yes. A single shed, a new door or a repair is welcome, and so is a large garage or barn.
We schedule visits as quickly as we can. Call and we will tell you honestly when we can be there.
No. The Free Estimate comes with no obligation. You see the size, the materials, the site work and the schedule in writing before anything is ordered.
A written estimate listing the site work, foundation, framing, roof, siding, doors, windows, power and schedule, so you can compare estimates on equal terms.
Tell us about your idea and we will call you back to set up a Free Estimate.
Or call (615) 357-7797 to talk now.