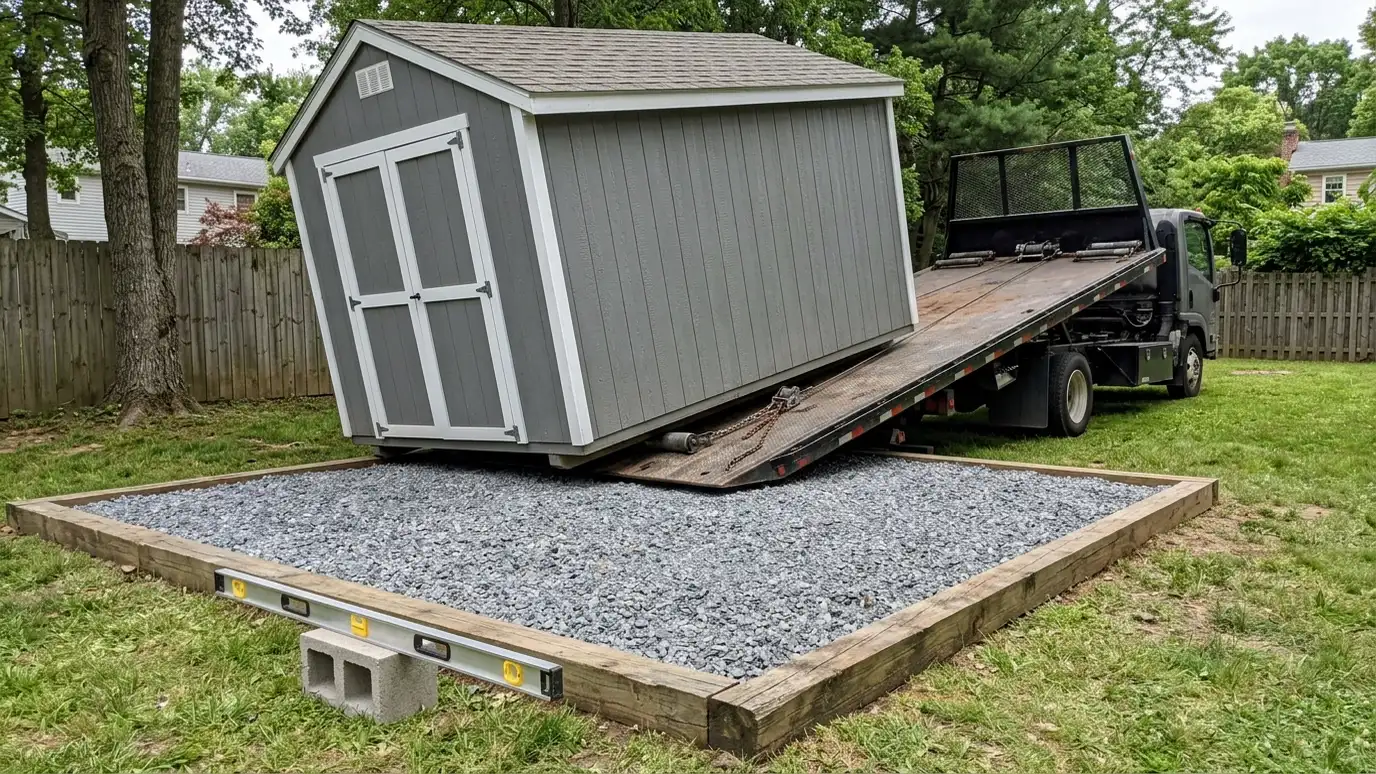
Delivery, leveling and placement for prebuilt sheds and buildings, with route checks, crane or equipment access, careful setting and a final level check.
Getting a building to its spot can be harder than building it. Gates, tight turns, overhead lines and soft ground all complicate delivery. Owners in Nashville with backyards, hills and fences often need help planning the route and setting the building safely.
We walk the route with you, measure gates and clearances, check ground firmness and plan the equipment: a tilt-bed, a mule, a crane or rollers. We prepare the spot and mark the final position, then set and level the building and check doors and windows. We stop and re-plan if conditions look unsafe, and we explain every step before it happens. Delivery day goes best when everything is ready. We confirm the date, clear the route, mark the spot and make sure the pad is level and firm. We talk with the driver about the approach and about where to stop if conditions change. After the building is set, we check that it is square, adjust blocks or shims and test doors and windows, so the shed works as well as it did the day it was built.
Gates, turns, branches and wires are measured so the delivery path is realistic.
Tilt-bed trailers, mules, rollers or a crane are chosen for access and the building size.
The pad and the final position are marked and checked before the building arrives.
We level the building and check doors, windows and floors after setting.
Drag the handle to compare.
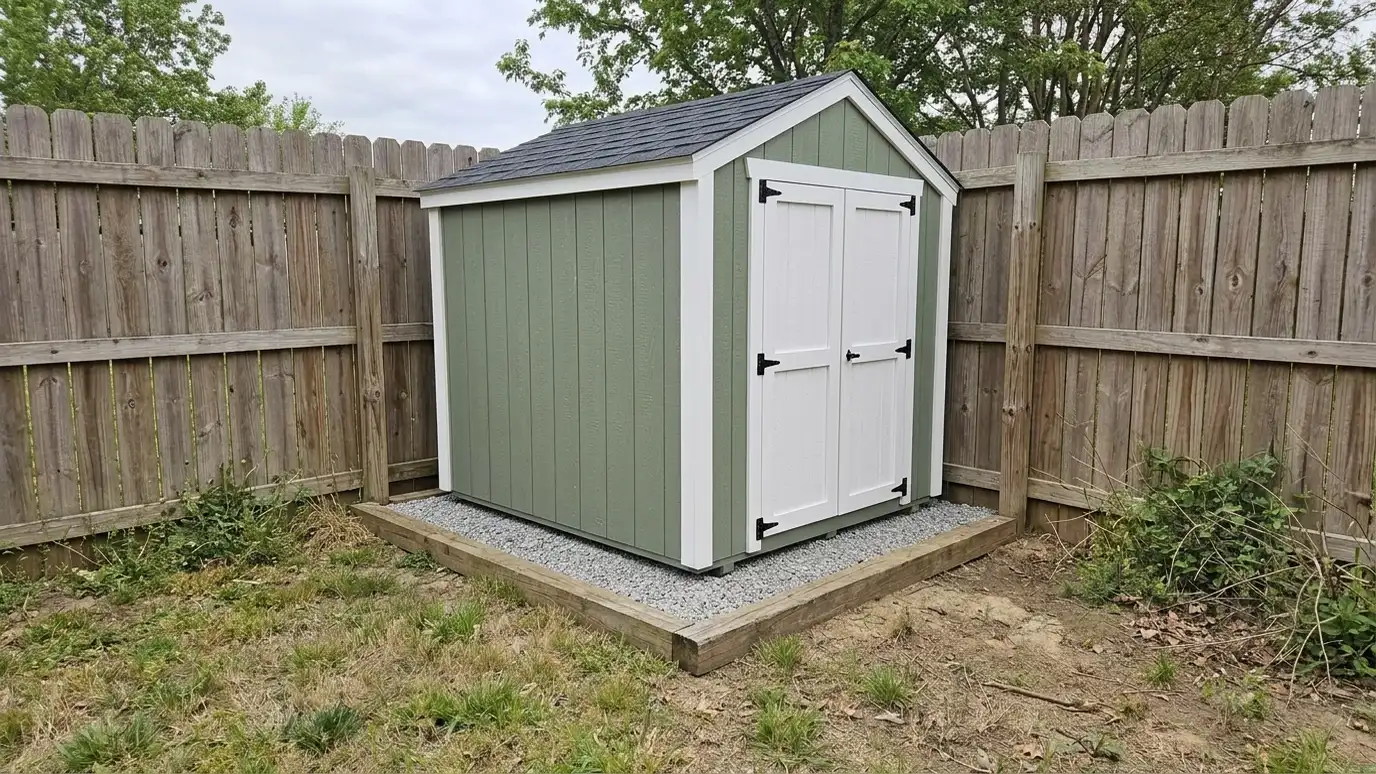
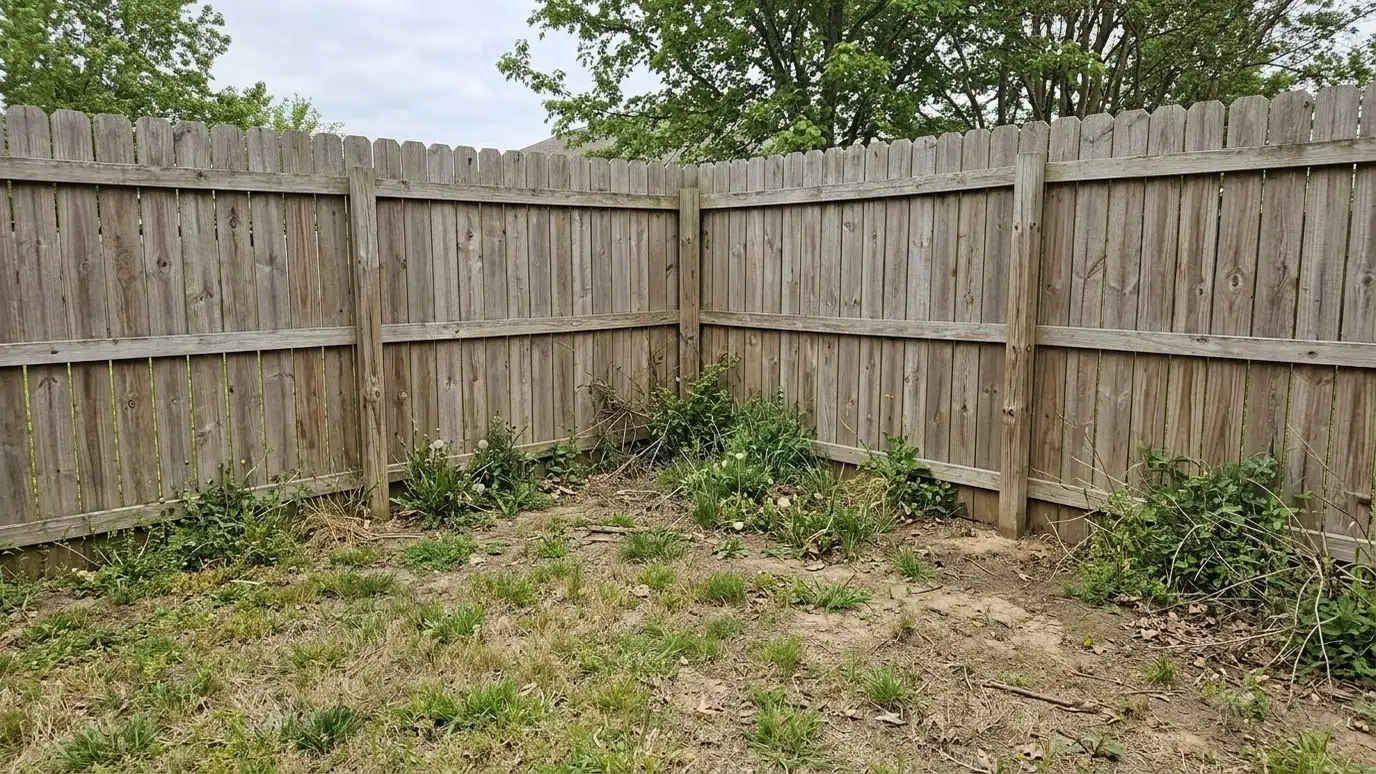 BeforeAfter
Measured and checked.
For your access.
Pad and marks.
Checked after.
Stop if unsafe.
Smooth operation.
Every topic has its own page with what to expect and how we approach it.
 ResourceMetro CodesThe Metro Nashville department that handles building permits, inspections and code enforcement for Davidson County.Learn more
 ResourceICCA nonprofit that develops model building codes and standards, including residential codes that many jurisdictions adopt with local…Learn more
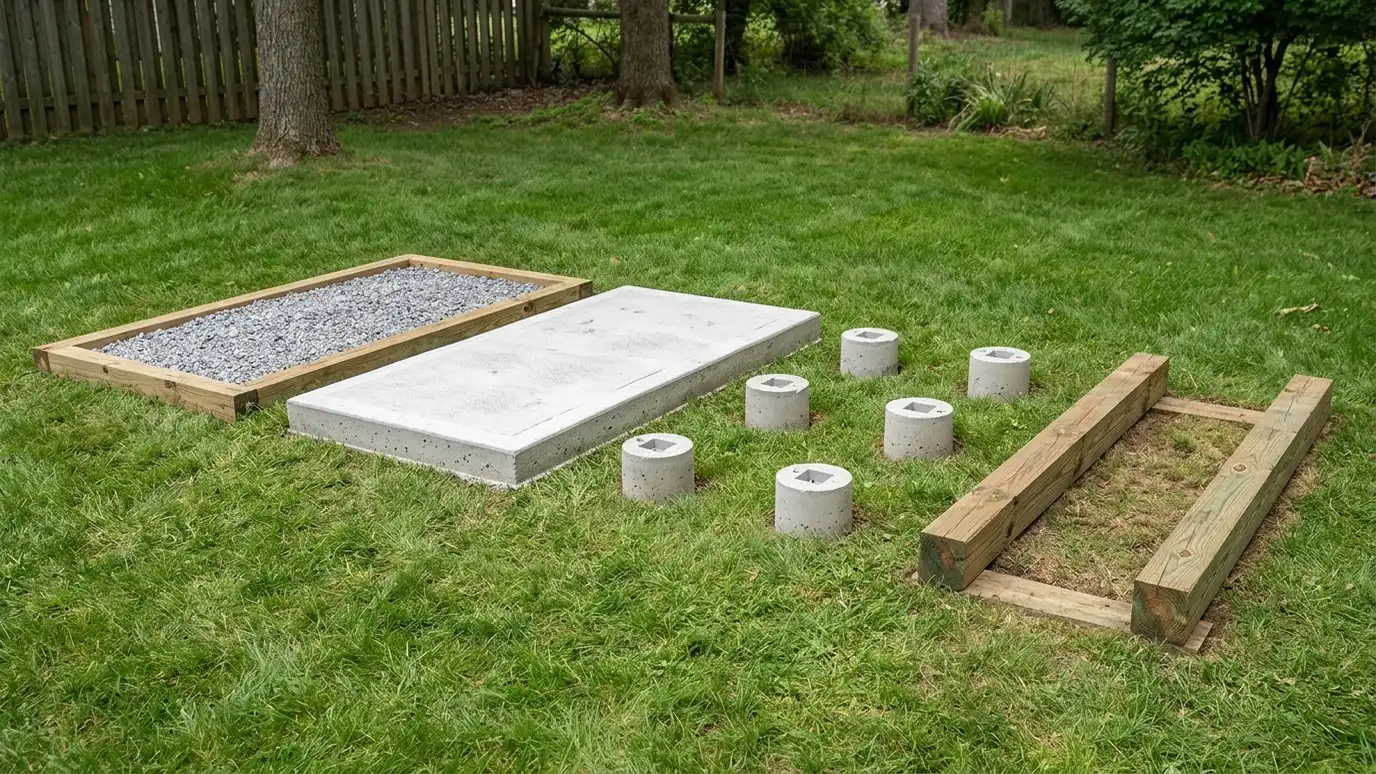 Comparison guideFoundation TypesHow gravel pads, concrete slabs, piers and skids differ in strength, drainage, cost drivers and the buildings they…Learn more
Enter the width, depth and wall height of your building to see floor area, wall framing, sheathing, siding, roofing, concrete or gravel and door and window counts.
You tell us what you want to build or fix, how you will use it and where it will sit, and we ask about the lot and your timing.
We walk the lot, check slope, drainage, access, utilities and setbacks, and take photos and measurements.
You get a plain written estimate with the size, materials, foundation, finishes and schedule before anything is ordered.
We mark the layout, clear and level the area, set the foundation and arrange permits, delivery and utilities.
The frame, roof, siding, doors and windows go up, then the interior, power and trim are finished to the plan.
We walk the finished building with you, leave a care guide and photos and make it easy to schedule a checkup.
Sometimes with a crane or by removing a section. We assess each site.
We plan mats or timing, or choose other equipment.
We use careful methods and check the building before and after setting.
Yes. We can adjust blocks or the pad as the ground settles.
Often a few hours once the spot is ready.
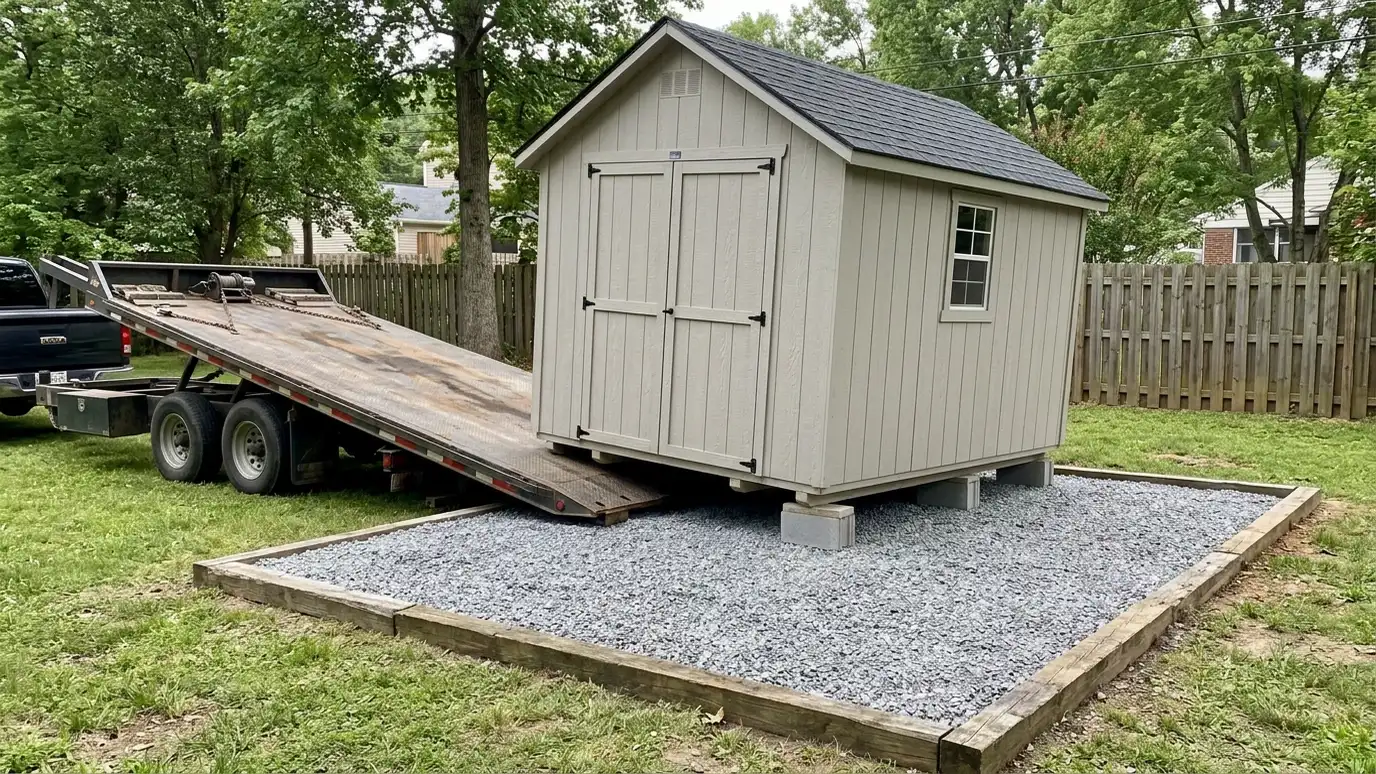 Portable ShedsPortable and delivered sheds built off site and set on a prepared pad, a quick way to add…Explore
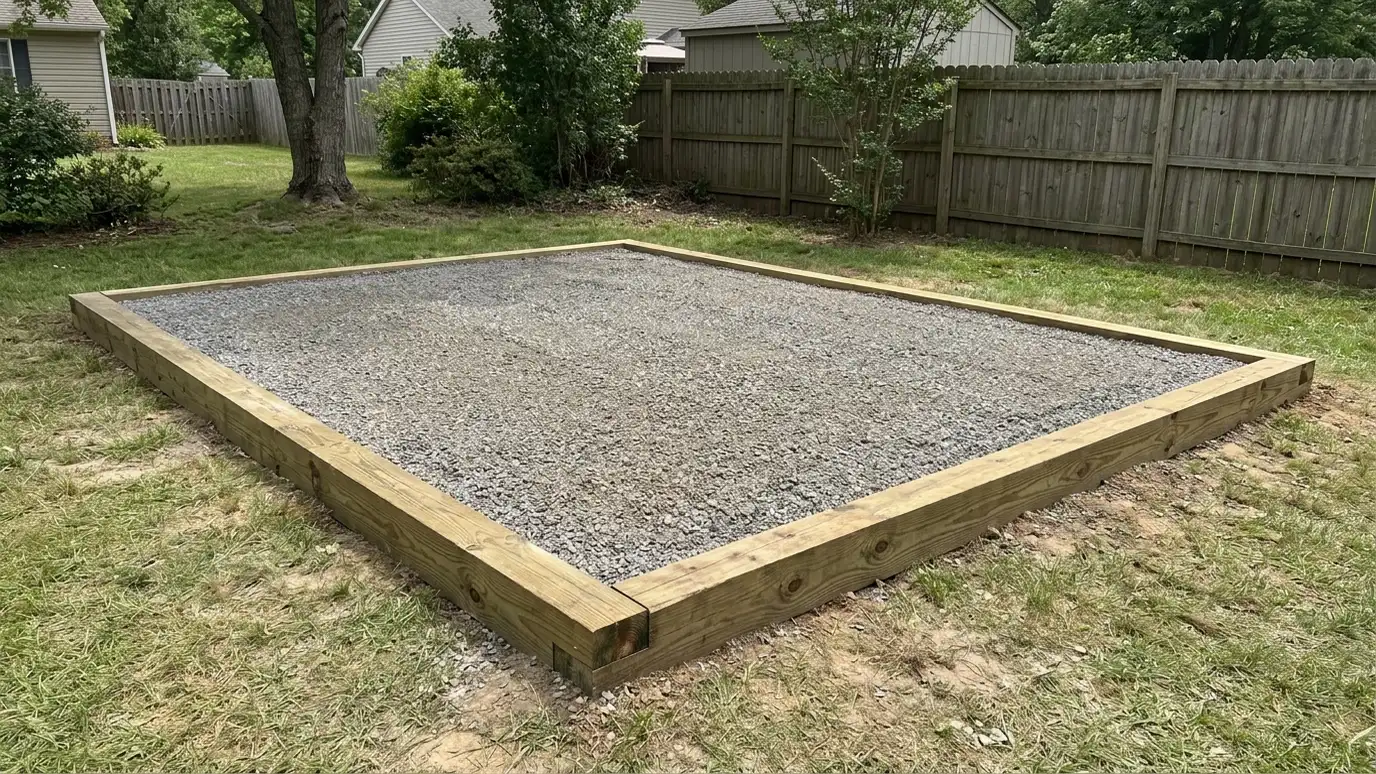 Gravel PadsGravel pad foundations made of compacted stone in a framed border, a drained, level base for sheds, small…Explore
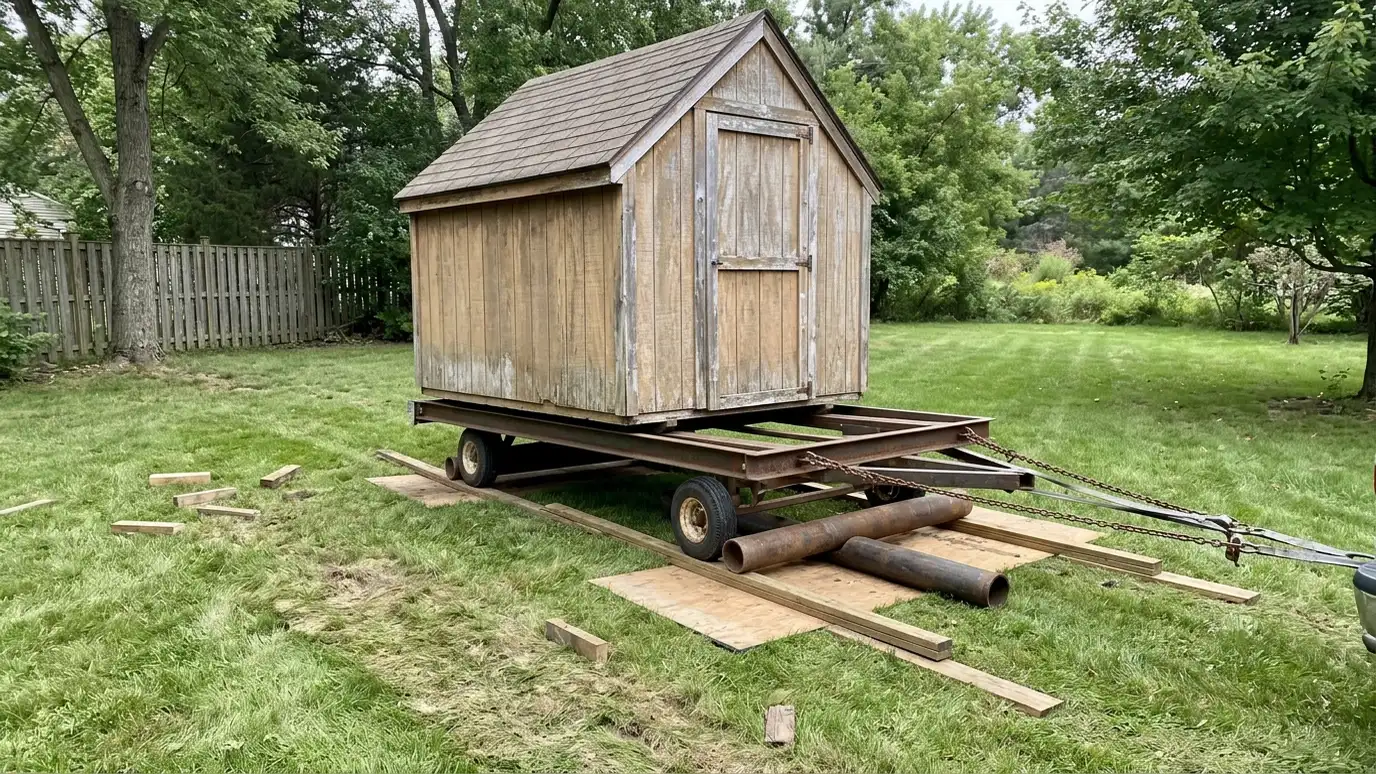 Shed MovingShed relocation and moving that lifts, transports and sets your existing shed on a new pad, with route…Explore
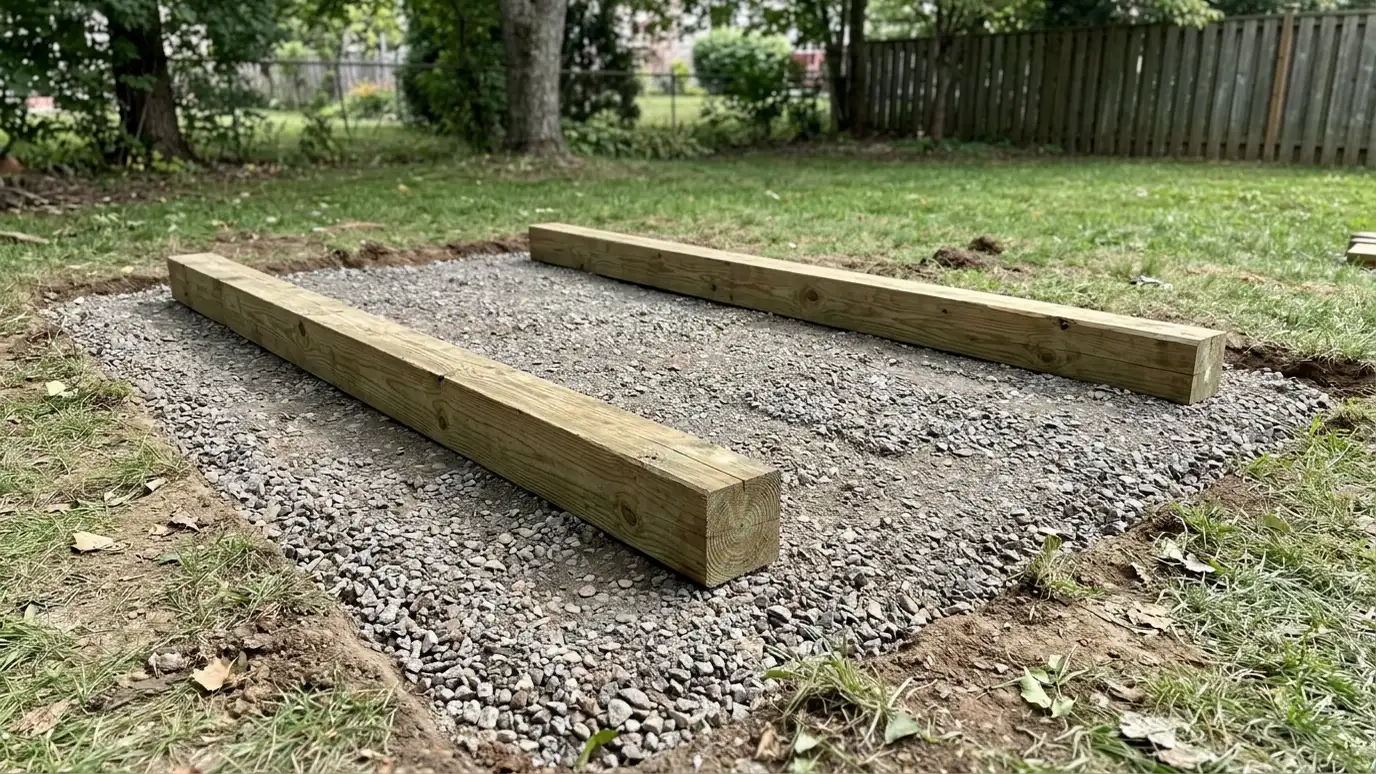 Skid FoundationsSkid and runner foundations of treated timbers set on a level base, a simple, movable foundation for small…Explore
Tell us about your lot and your idea and we will call you back to set up a visit.
Or call (615) 357-7797 to talk now.