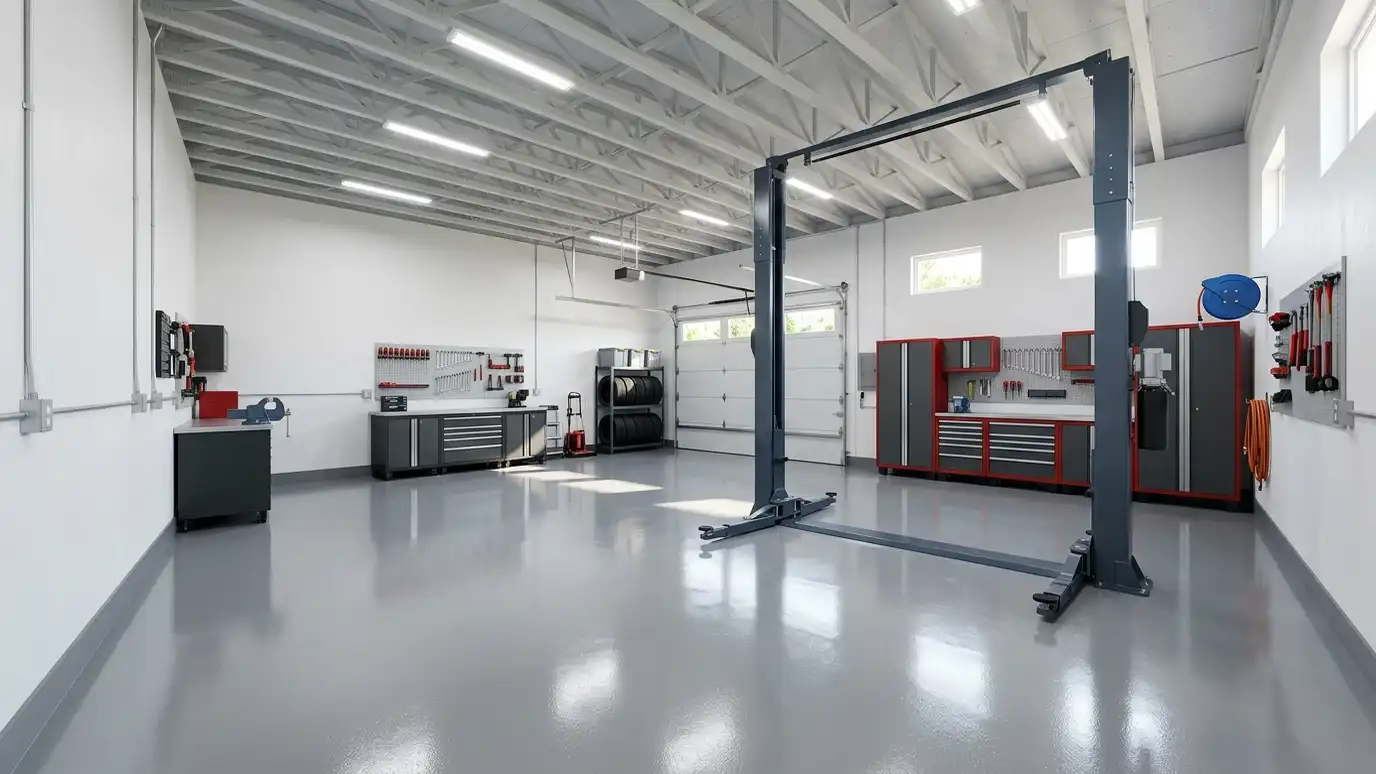
Car collector and lift garages with tall walls, strong slabs, bright lighting and clean finishes, made for classic cars, project cars and the people who work on them.
A collector's garage is part showroom, part workshop. Classic cars need stable temperature, clean floors and bright light, and people who work on them need height for lifts and room to walk around. Enthusiasts in Nashville often build a dedicated space so their cars live in a place that matches the care they put in.
We plan wall height and slab thickness for a lift, wide bays with space between cars and wall finishes that are easy to clean. Lighting is layered, with bright task lights and softer display lights, and outlets are placed where tools and chargers need them. We plan insulation, ventilation and a mini-split to help control temperature and humidity, and a floor finish that stands up to fluids. Collectors often ask about the little things that protect a car: a floor that does not shed dust, walls that wipe clean, lighting without harsh glare on paint and doors that seal around the edges. We plan a clean-air strategy with sealed seams and filtered ventilation where it fits the budget, and we leave blocking in the walls for cabinets, display shelves and wall-mounted tools so nothing needs to be drilled into finished surfaces later.
Wall height and slab thickness are planned for the lift you choose.
Smooth wall panels and a sealed floor are easy to wipe down.
Task lights over benches and softer lights for display make the space useful and attractive.
Insulation and a mini-split help limit swings in temperature and humidity.
Drag the handle to compare.
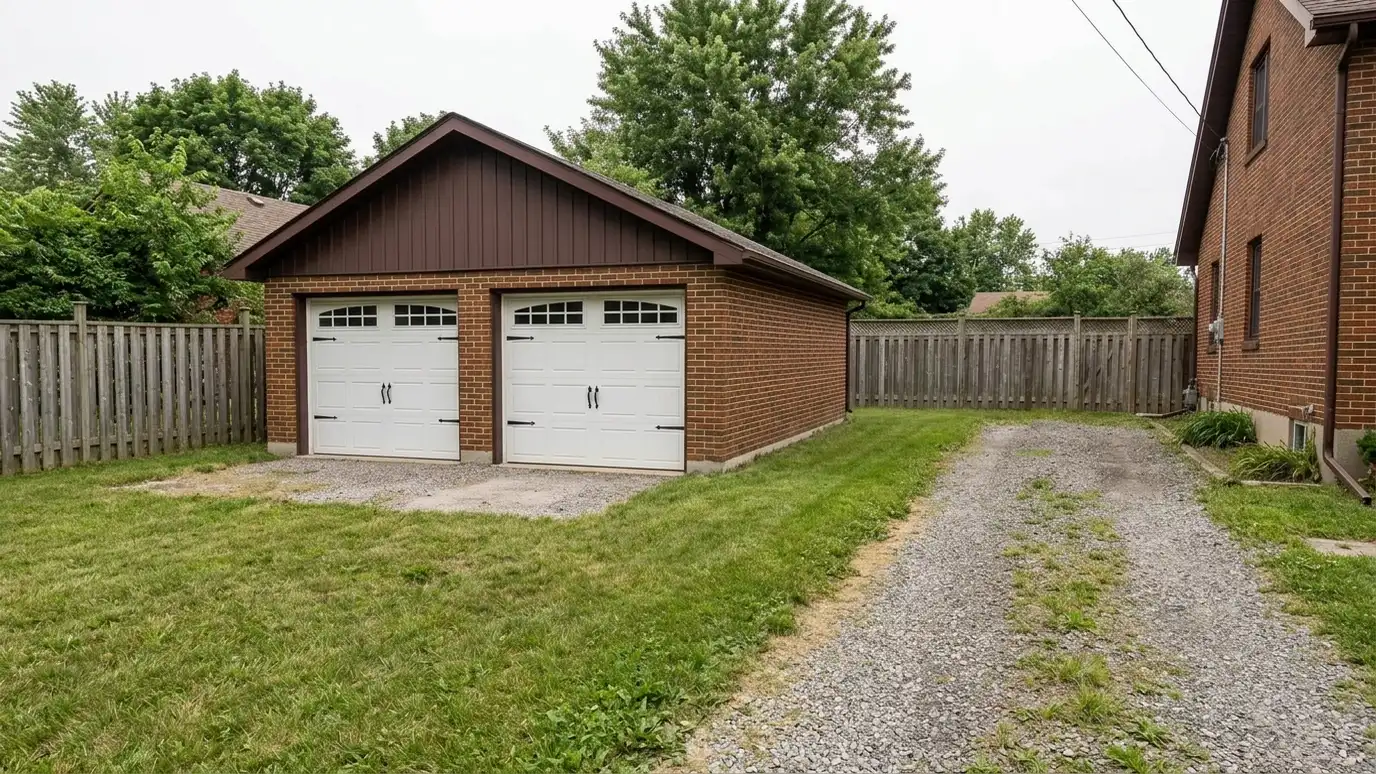
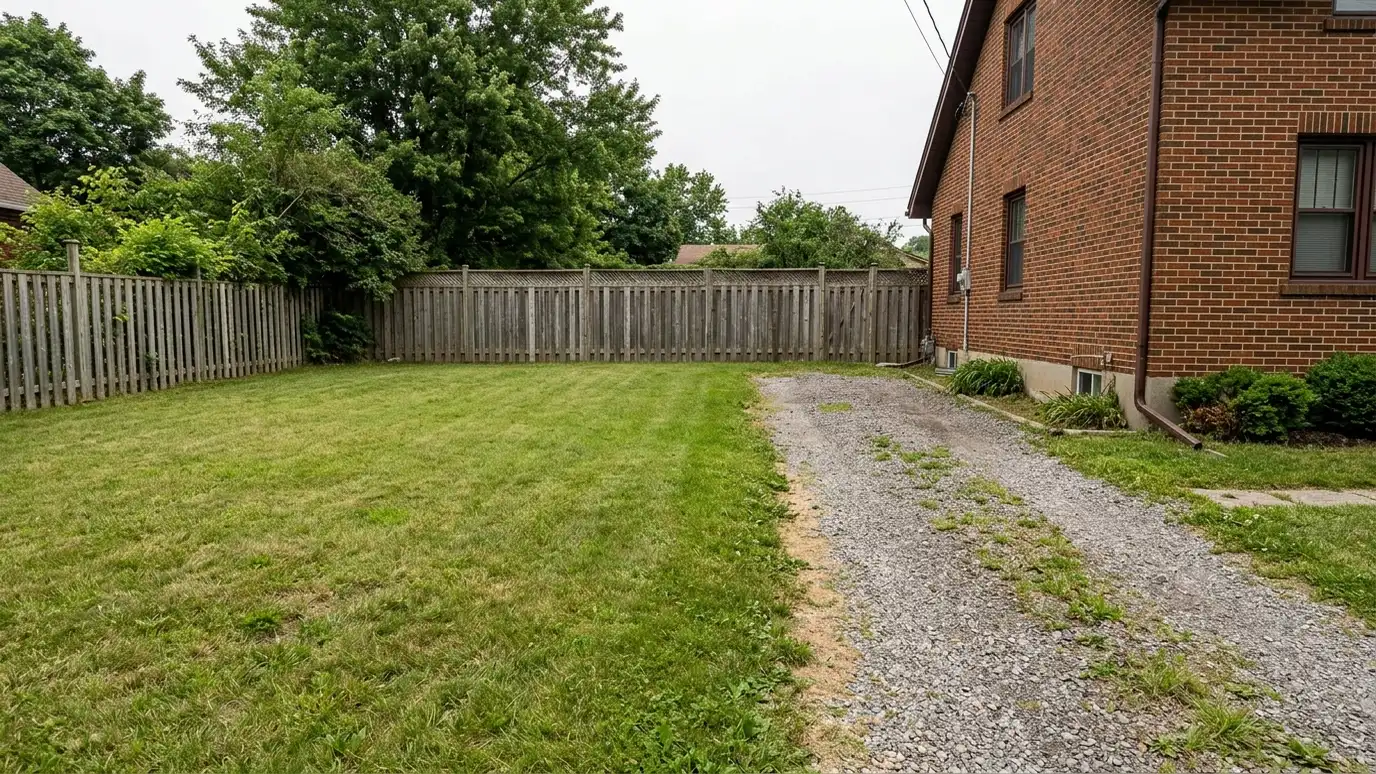 BeforeAfter
Height and slab for a lift.
Task and display layers.
Walls and floors.
Insulation and mini-split.
Doors open freely.
Tools and parts.
Every topic has its own page with what to expect and how we approach it.
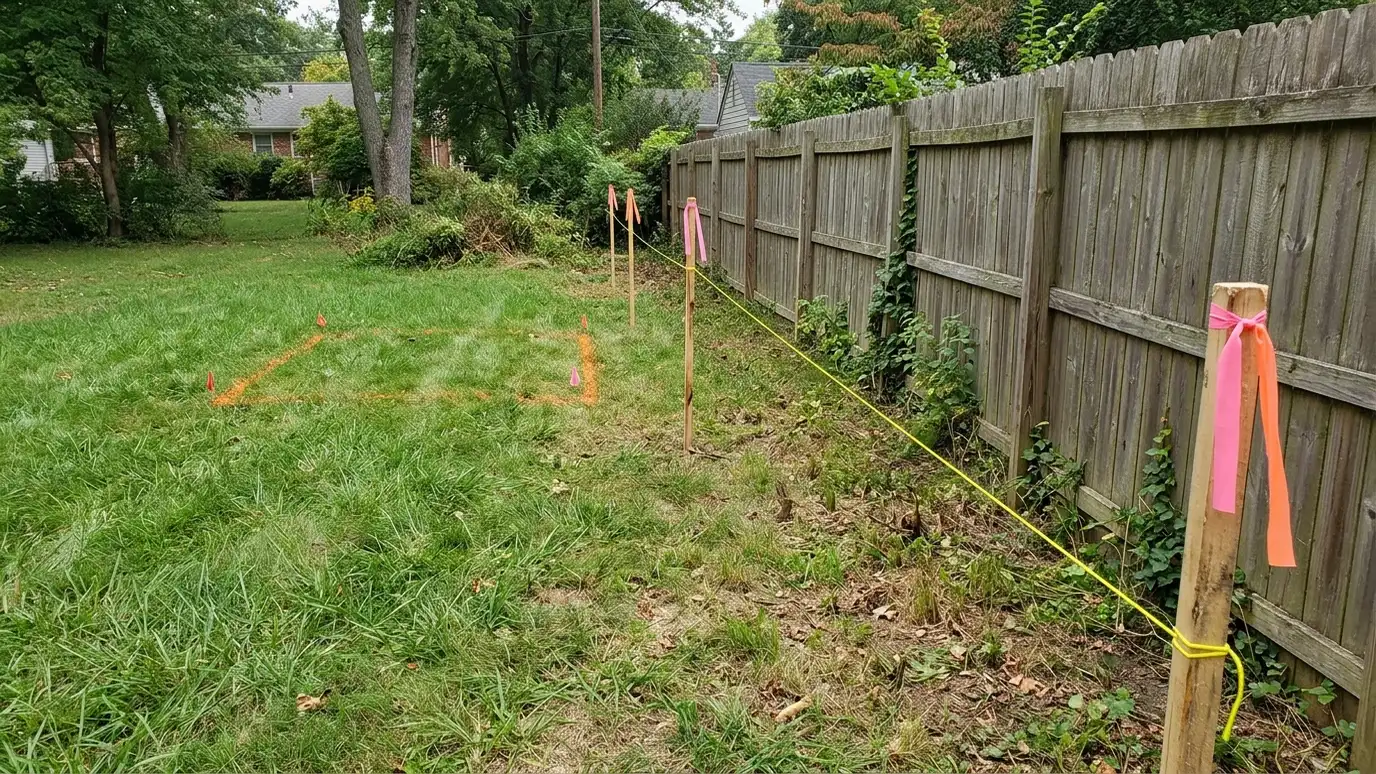 Comparison guidePermits and SetbacksHow permits, setbacks, height limits, use rules and HOA reviews work for sheds, garages and carports, and who…Learn more
 ResourceClopayA maker of residential and commercial garage doors, with style galleries, insulation options and design tools.Learn more
 ResourceChamberlainA maker of garage door openers and accessories, with information about belt and chain drives, smart controls and…Learn more
Enter the width, depth and wall height of your building to see floor area, wall framing, sheathing, siding, roofing, concrete or gravel and door and window counts.
You tell us what you want to build or fix, how you will use it and where it will sit, and we ask about the lot and your timing.
We walk the lot, check slope, drainage, access, utilities and setbacks, and take photos and measurements.
You get a plain written estimate with the size, materials, foundation, finishes and schedule before anything is ordered.
We mark the layout, clear and level the area, set the foundation and arrange permits, delivery and utilities.
The frame, roof, siding, doors and windows go up, then the interior, power and trim are finished to the plan.
We walk the finished building with you, leave a care guide and photos and make it easy to schedule a checkup.
It depends on the lift and the vehicles. We plan from the lift specification and your tallest car.
Yes. We prepare the slab and coordinate a coating, and we can coordinate a polyaspartic installer.
Lifts, chargers and compressors often do. We plan circuits with an electrician.
Yes. Lighting, shelving and finishes can be planned for display.
It can be. Insulation, ventilation and a mini-split help protect vehicles and tools.
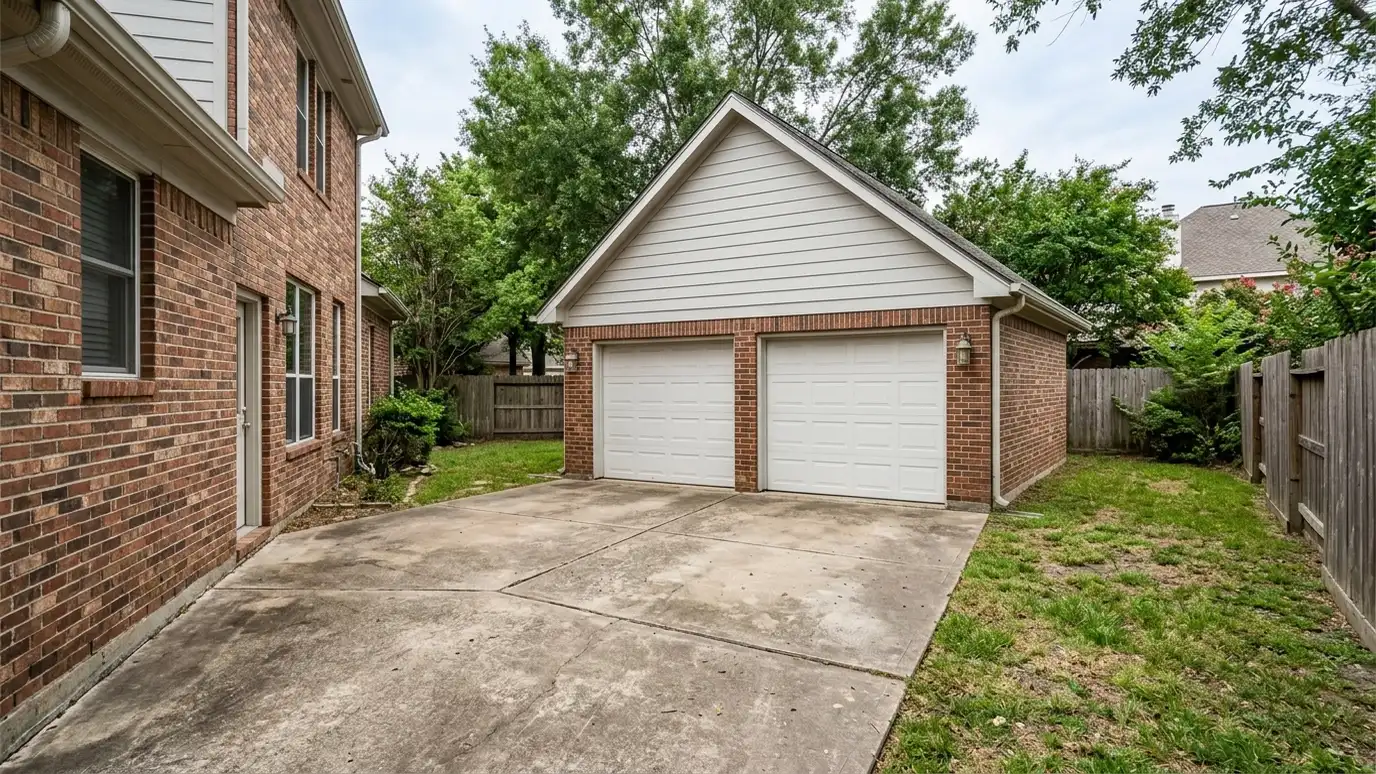 Detached GaragesDetached garages built to match your home, with a slab, framed walls, a finished roof and doors sized…Explore
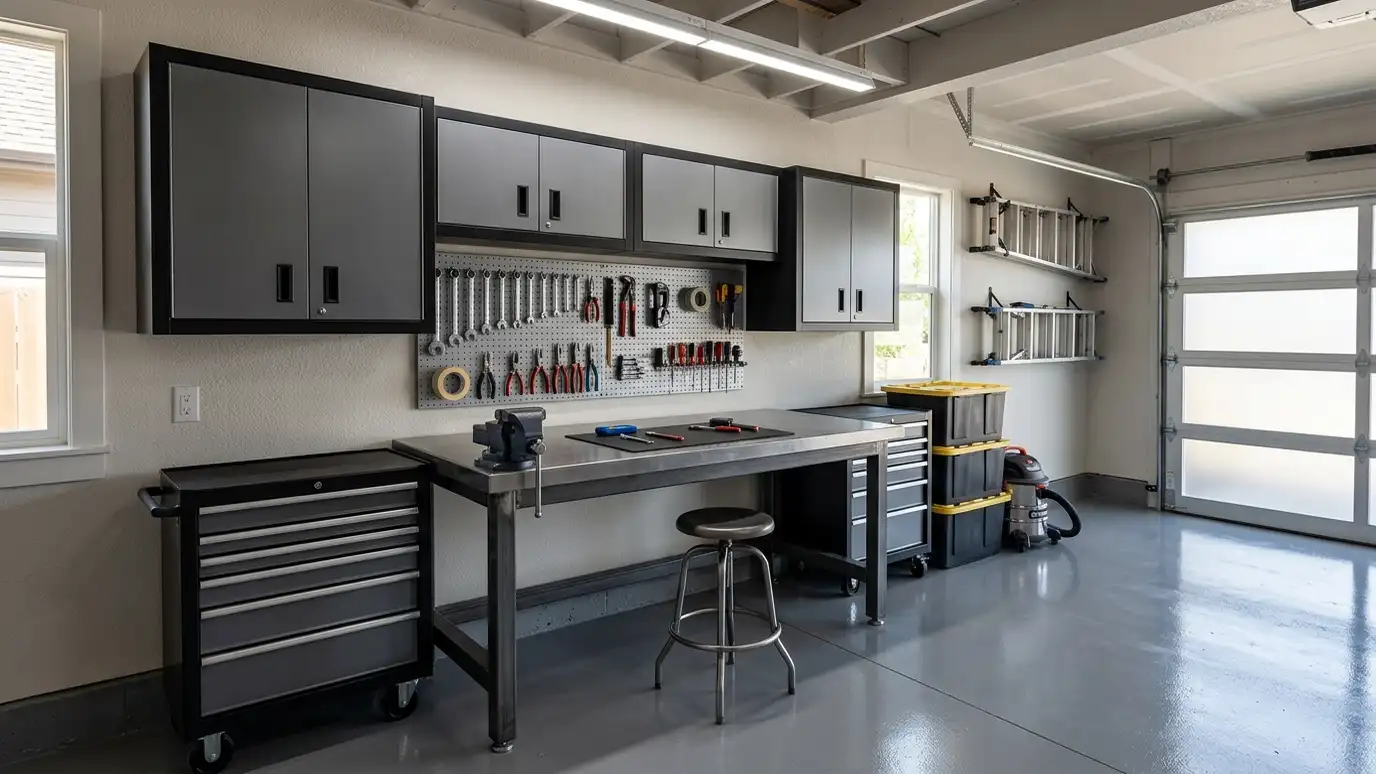 Garage WorkshopsGarage workshops built as a detached garage with a dedicated shop bay, heavy-duty power, bright lighting and insulated…Explore
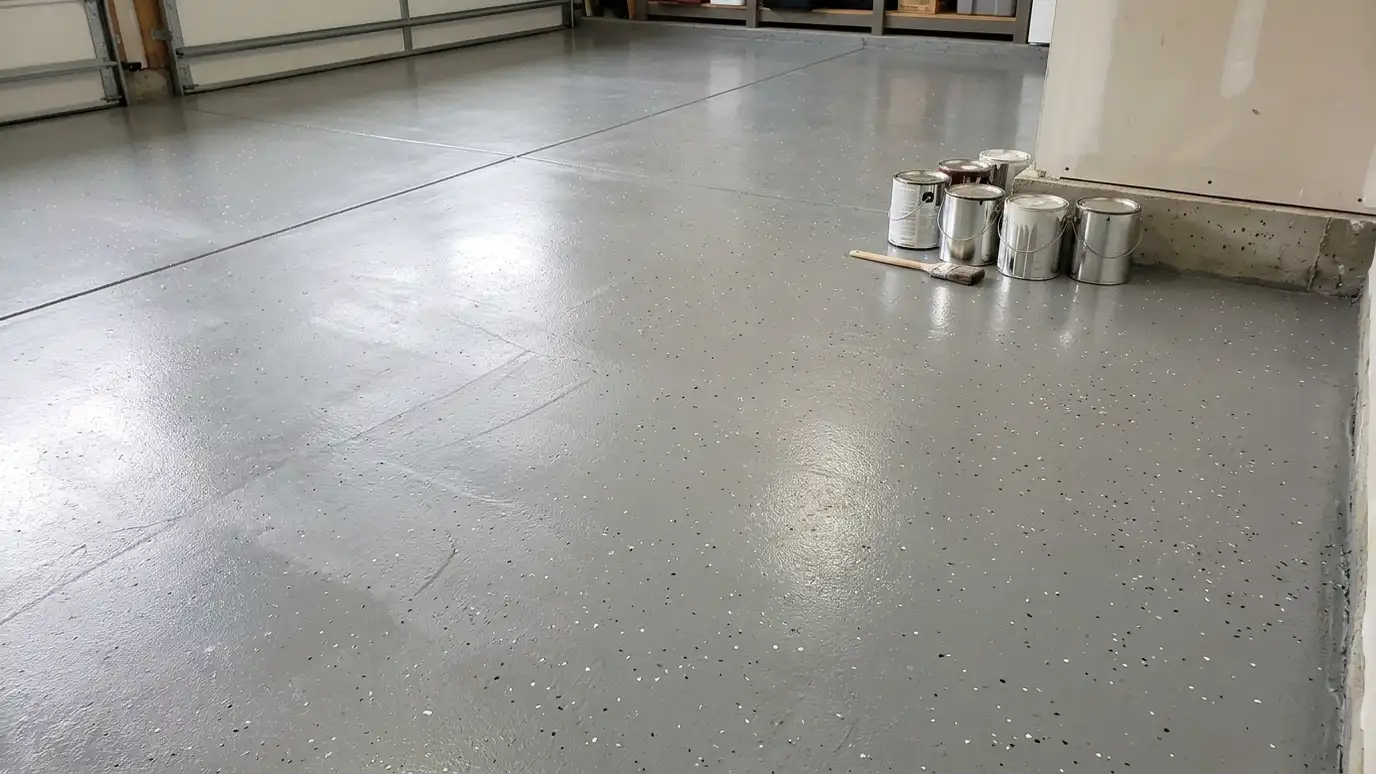 Floor FinishesFloor finishes and sealing for concrete and wood floors, including sealers, paint, rubber mats and coating coordination, chosen…Explore
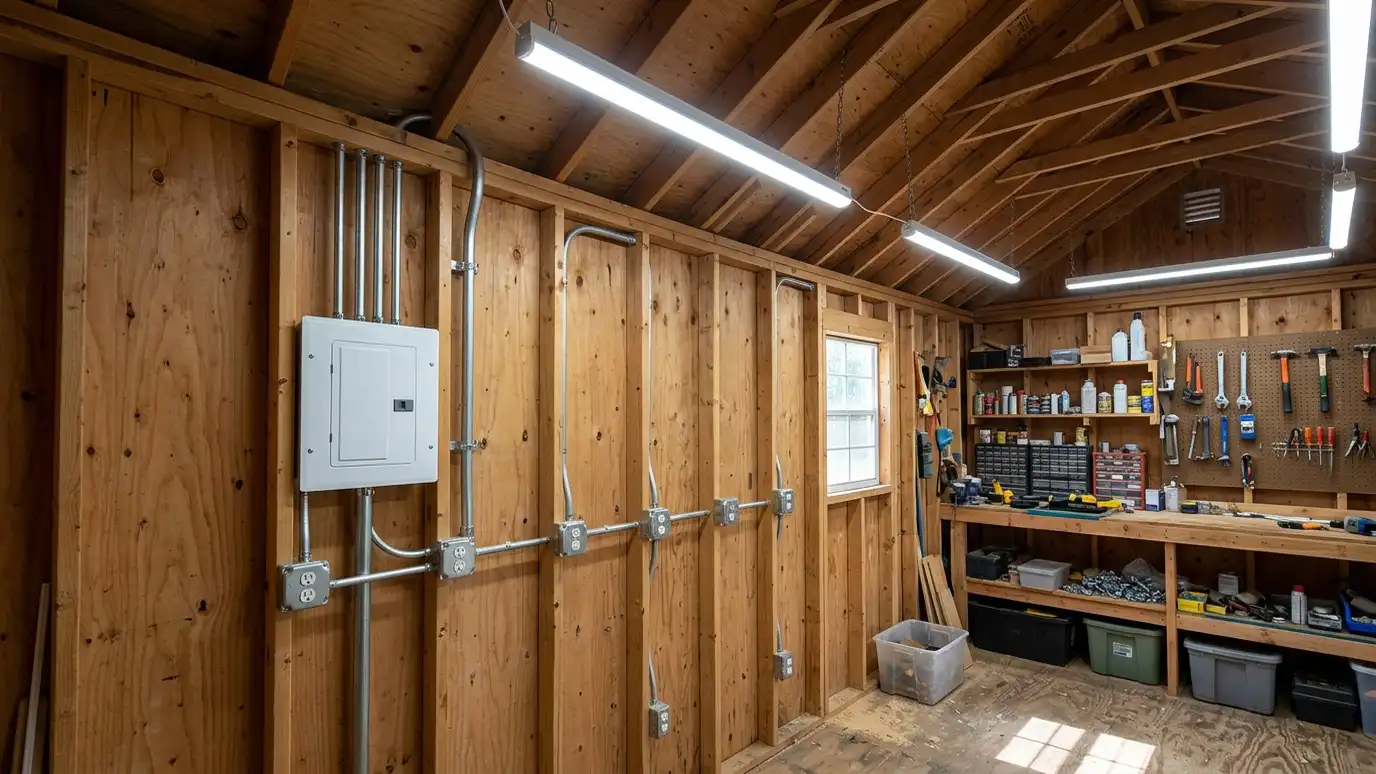 Wiring and LightingElectrical wiring and lighting for sheds, garages and studios, with sub-panels, outlets, switches and LED lights planned and…Explore
Tell us about your lot and your idea and we will call you back to set up a visit.
Or call (615) 357-7797 to talk now.