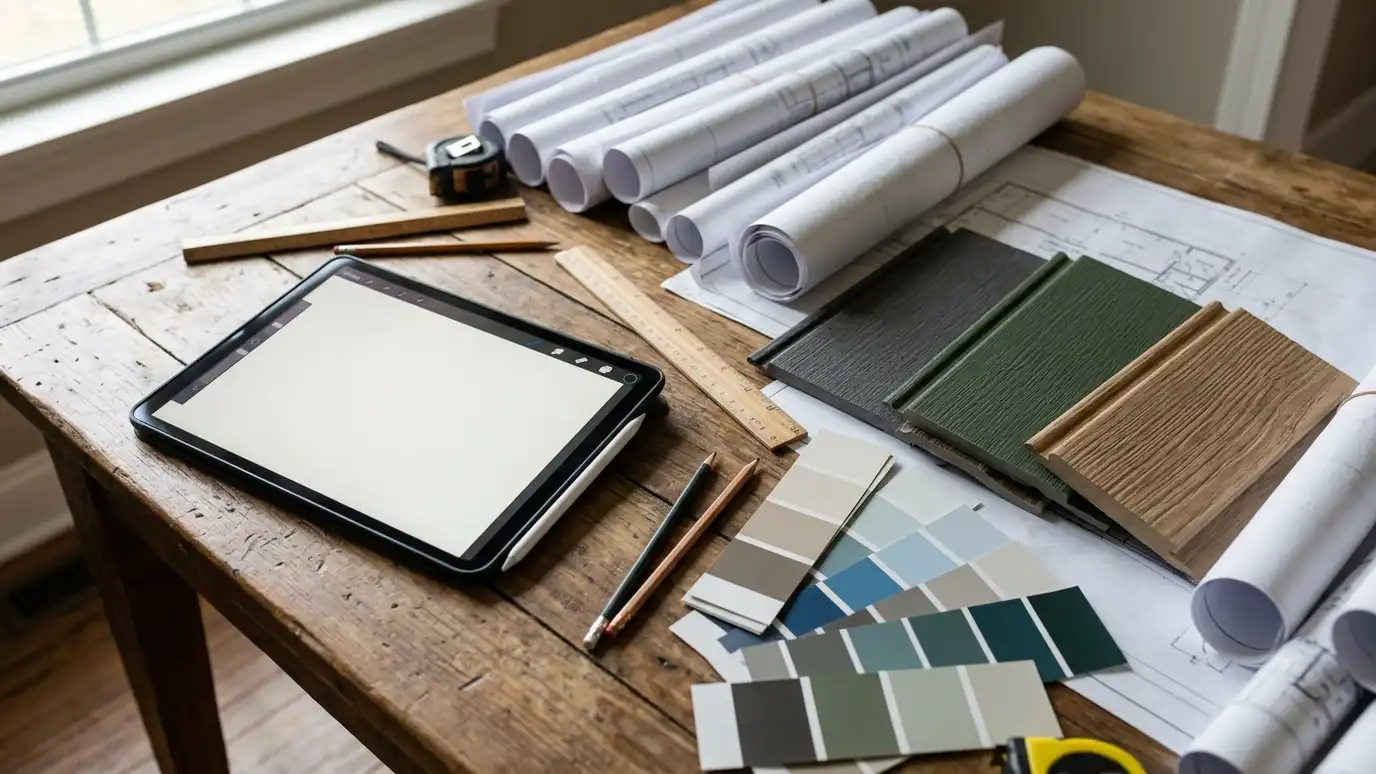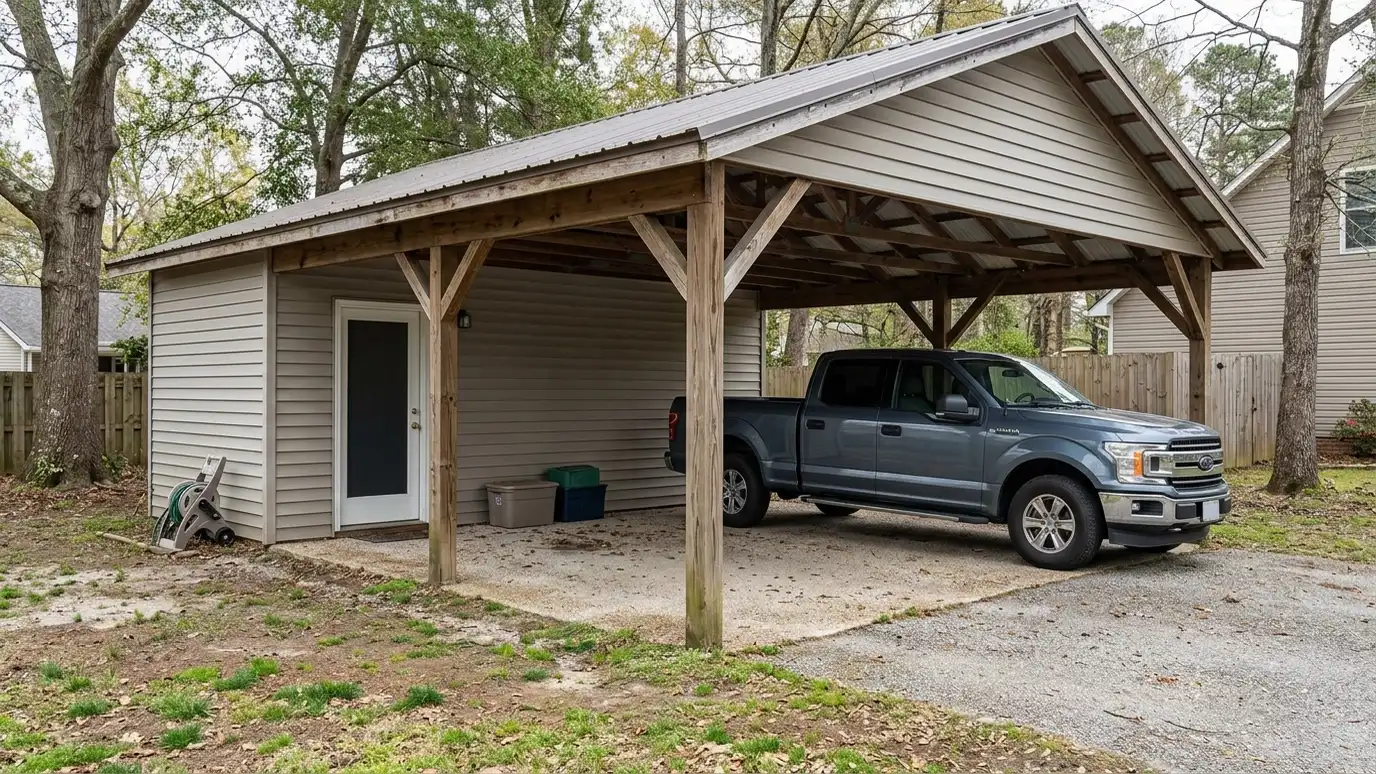
Carports with enclosed storage rooms at one end, a combined space for covered parking and a lockable room for tools, bikes, mowers and gear.
A carport with a storage room does two jobs with one roof. Cars and trucks sit under the open side while tools, bikes and seasonal items stay locked and dry in the closed end. Owners in Nashville like the combination because it makes the most of a small footprint and keeps clutter out of sight.
We plan the closed room at the end, pick framing and siding that match the rest of the carport and set a door size that suits what you store. Floors can be concrete or framed, and shelving, hooks and lighting are planned inside. We plan the roof as one structure, so the room and the open bay share the same beam lines and drainage. The storage end of a combined building deserves the same care as a small shed. A raised or insulated floor, a sealed door and vents high and low keep tools and seasonal items dry. We plan the wall that divides the carport from the room with weather in mind, because blowing rain will hit it. Inside, a few strong shelves, a pegboard and a bright light make the room useful from the first day.
The storage room shares the roof, posts and drainage with the open carport.
The door width and floor type are chosen for what you store and how you move it.
Interior shelving, hooks and lighting make the room easy to use.
Vents and a window keep stored items from getting musty.
Drag the handle to compare.
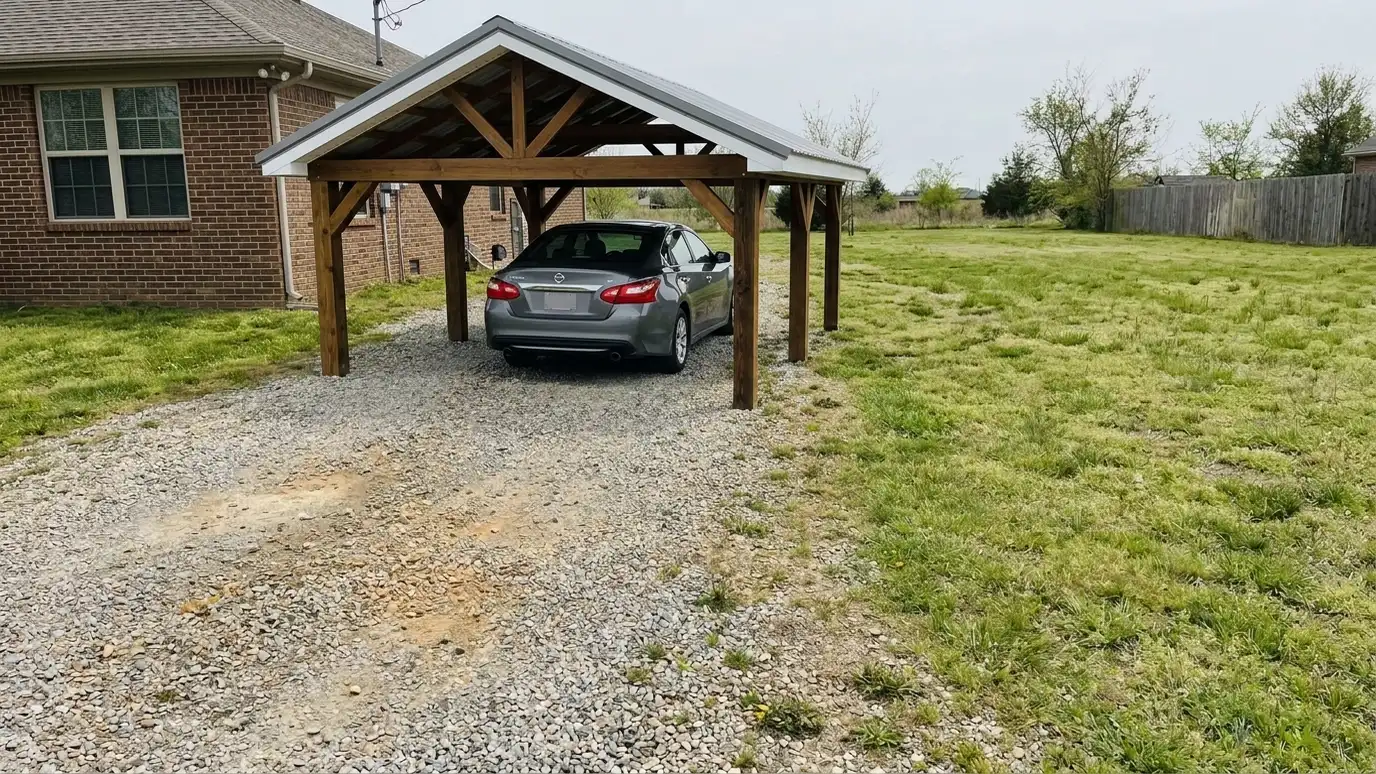
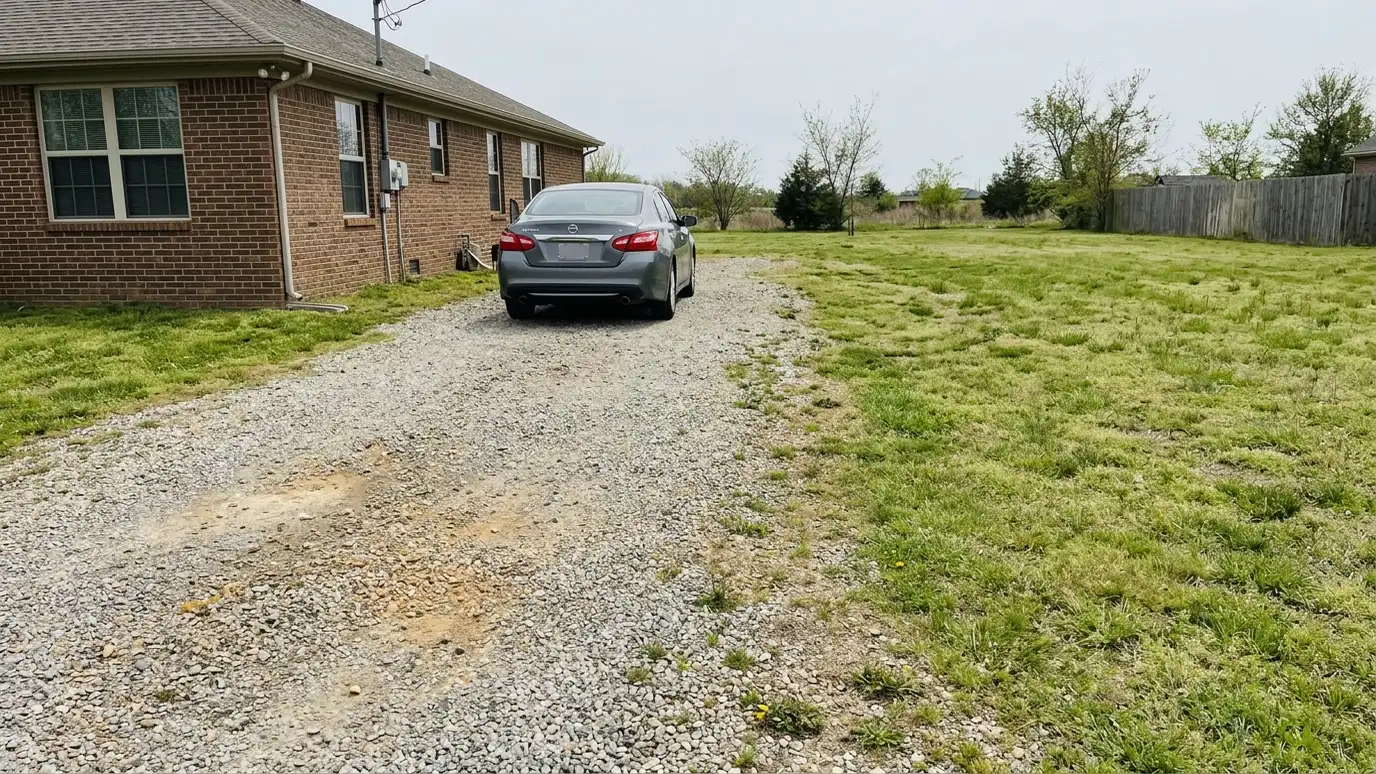 BeforeAfter
Both under one roof.
Tools and bikes secure.
One beam line.
Planned inside.
Dry and fresh.
Looks unified.
Every topic has its own page with what to expect and how we approach it.
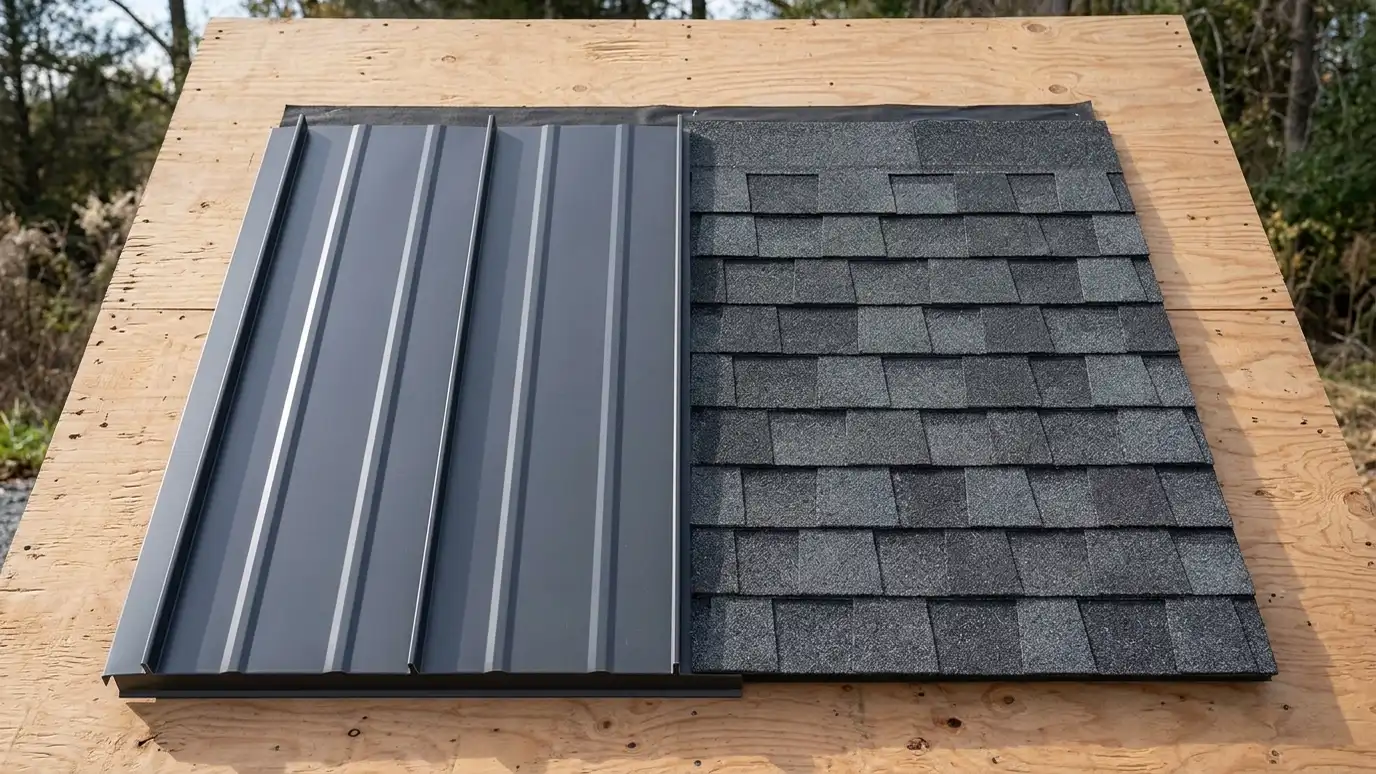 Comparison guideRoofing OptionsHow asphalt shingles, standing-seam metal, exposed-fastener metal and other roofing choices differ in life, sound, cost drivers and…Learn more
 ResourceMCAAn association of manufacturers and suppliers of metal roofing and walls that publishes technical information about metal panels…Learn more
 ResourceSimpson Strong-TieA maker of structural connectors, anchors and fasteners with engineering tools and technical guidance for wood framing and…Learn more
Pick what you want to store or do inside, tick the vehicles, tools and furniture you need to fit and see the footprint, door width and loft options that usually work.
You tell us what you want to build or fix, how you will use it and where it will sit, and we ask about the lot and your timing.
We walk the lot, check slope, drainage, access, utilities and setbacks, and take photos and measurements.
You get a plain written estimate with the size, materials, foundation, finishes and schedule before anything is ordered.
We mark the layout, clear and level the area, set the foundation and arrange permits, delivery and utilities.
The frame, roof, siding, doors and windows go up, then the interior, power and trim are finished to the plan.
We walk the finished building with you, leave a care guide and photos and make it easy to schedule a checkup.
Start with the biggest items and add shelf space. We test sizes with you.
Yes. Lighting and outlets can be added with a qualified electrician and permits.
A slab or a framed floor can work. We choose from the load and use.
Yes. We plan a bench wall and lighting.
An enclosed room can change rules, and we help you check them early.
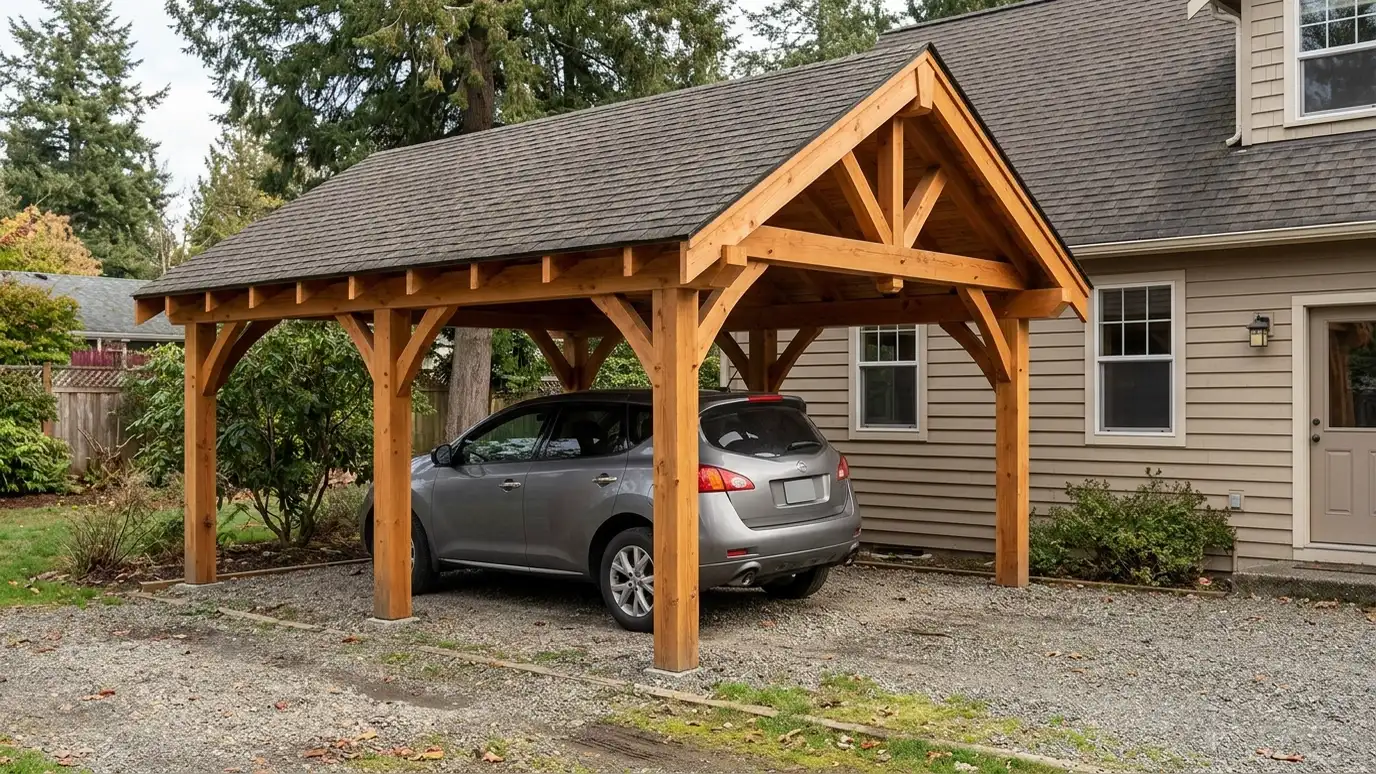 Custom CarportsCustom carports designed for your driveway and your house, with posts, beams and a roof sized for the…Explore
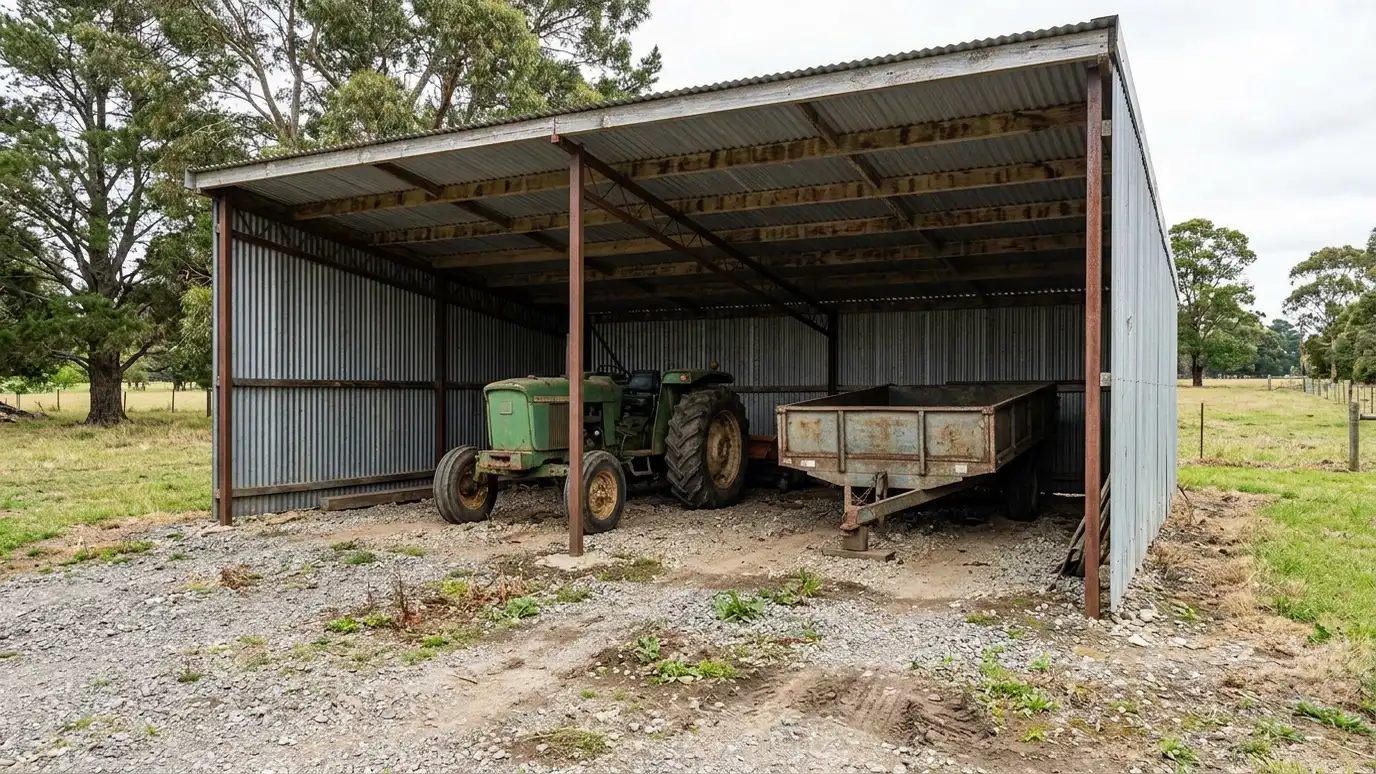 Equipment SheltersCovered parking and equipment shelters for tractors, trailers, work trucks and farm gear, built with open fronts, strong…Explore
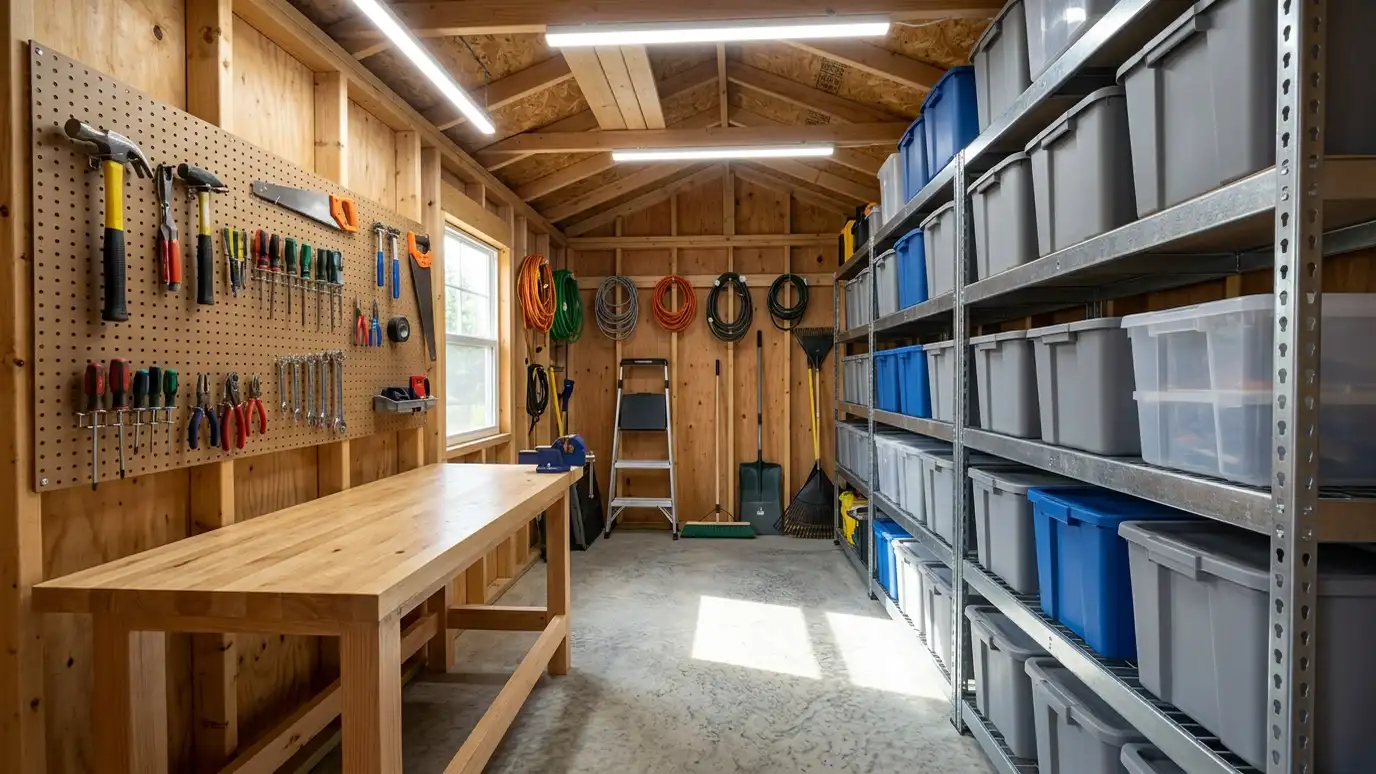 Shelving and StorageShelving and storage systems with heavy-duty shelves, wall racks, pegboards, cabinets and overhead racks, planned so everything has…Explore
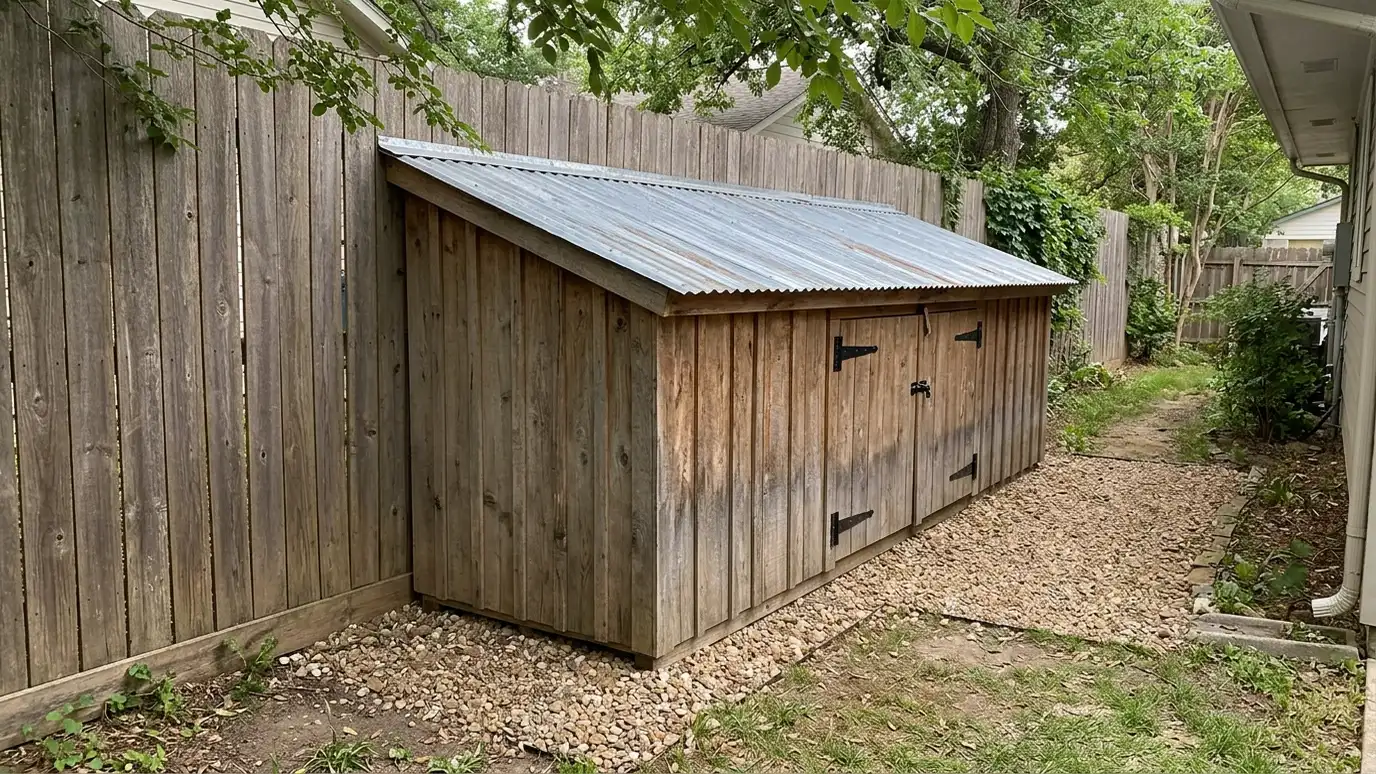 Lean-To ShedsLean-to and utility sheds with a single-slope roof that fit against a fence, a house wall or the…Explore
Tell us about your lot and your idea and we will call you back to set up a visit.
Or call (615) 357-7797 to talk now.