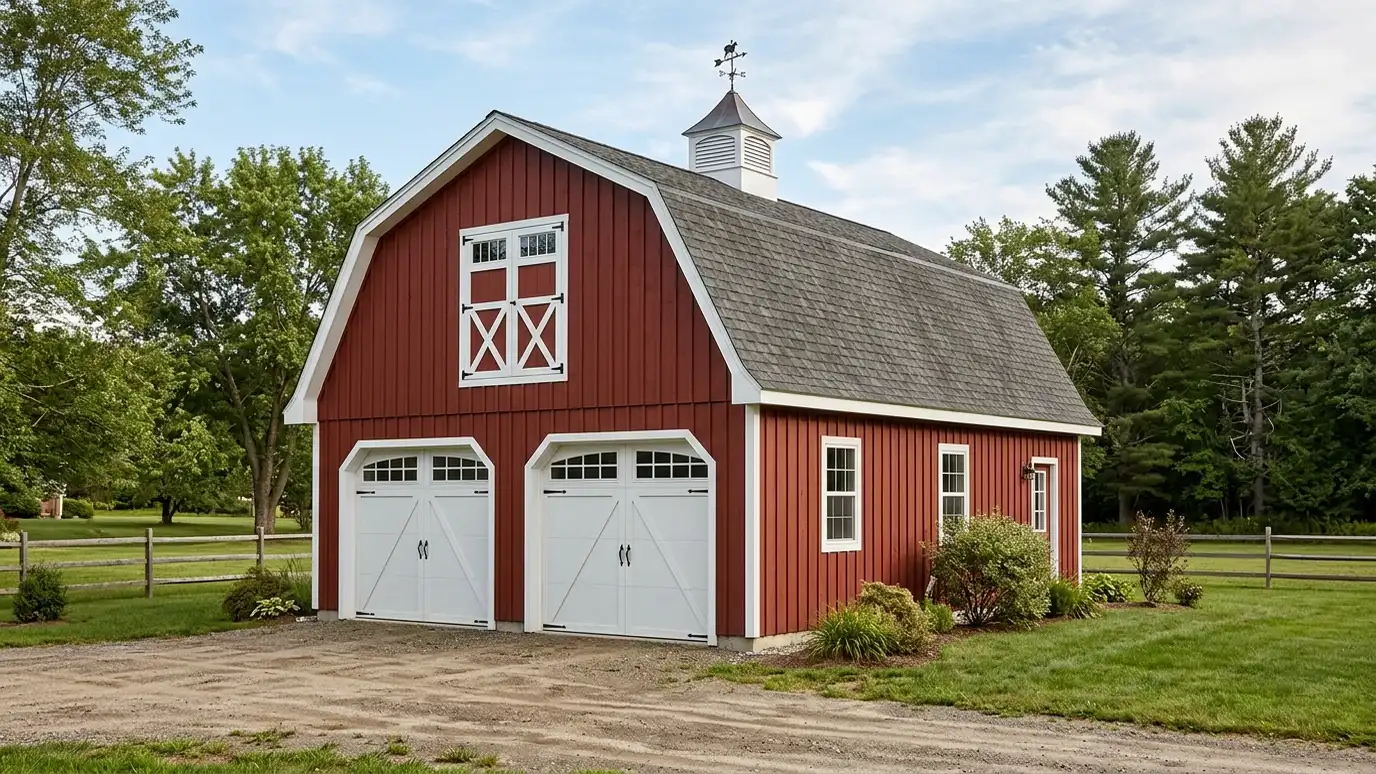
Barn-style garages and workshops that pair a classic gambrel or gable barn look with garage doors, workshop power and a loft, for owners who want character and use.
Many owners love the look of a barn but need a garage or workshop inside. A barn-style building combines a classic roofline, board-and-batten or metal siding and cupolas with doors, power and a loft for real use. Homeowners in Nashville choose them for large lots where the building is seen from the house.
We pick the roof shape, the siding style and the door arrangement together, then plan the loft and stairs, the slab and the utilities. We pay attention to proportions so the building looks right from the house and the road, and we choose trim, colors and hardware that give it character. Permits, setbacks and engineering are reviewed early. The barn look depends on proportion more than ornament. Roof pitch, overhang, door height and window spacing all affect how traditional the building feels, so we study nearby barns and your own house to find a balance. Inside, trusses can create a tall central space or a loft, and sliding doors can hide a garage opening behind classic styling. We keep upkeep in mind by choosing finishes that suit your tolerance for painting.
Gambrel and gable roofs give the barn look and affect headroom, framing and cost.
Board-and-batten, wood lap or metal panels with contrasting trim give the building its personality.
Sliding or overhead doors, a loft and hay-door style windows combine use and character.
Power, lighting and optional heating and cooling are planned with the shell.
Drag the handle to compare.
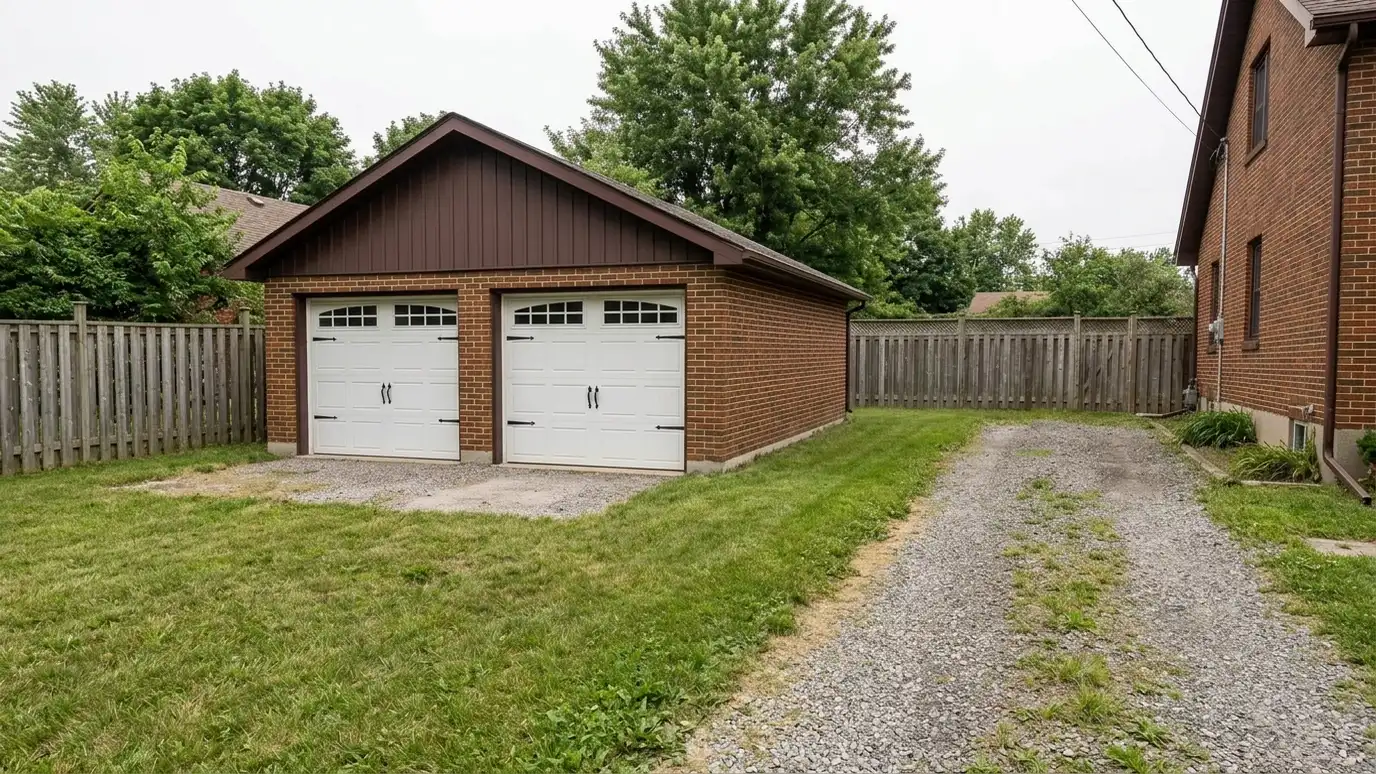
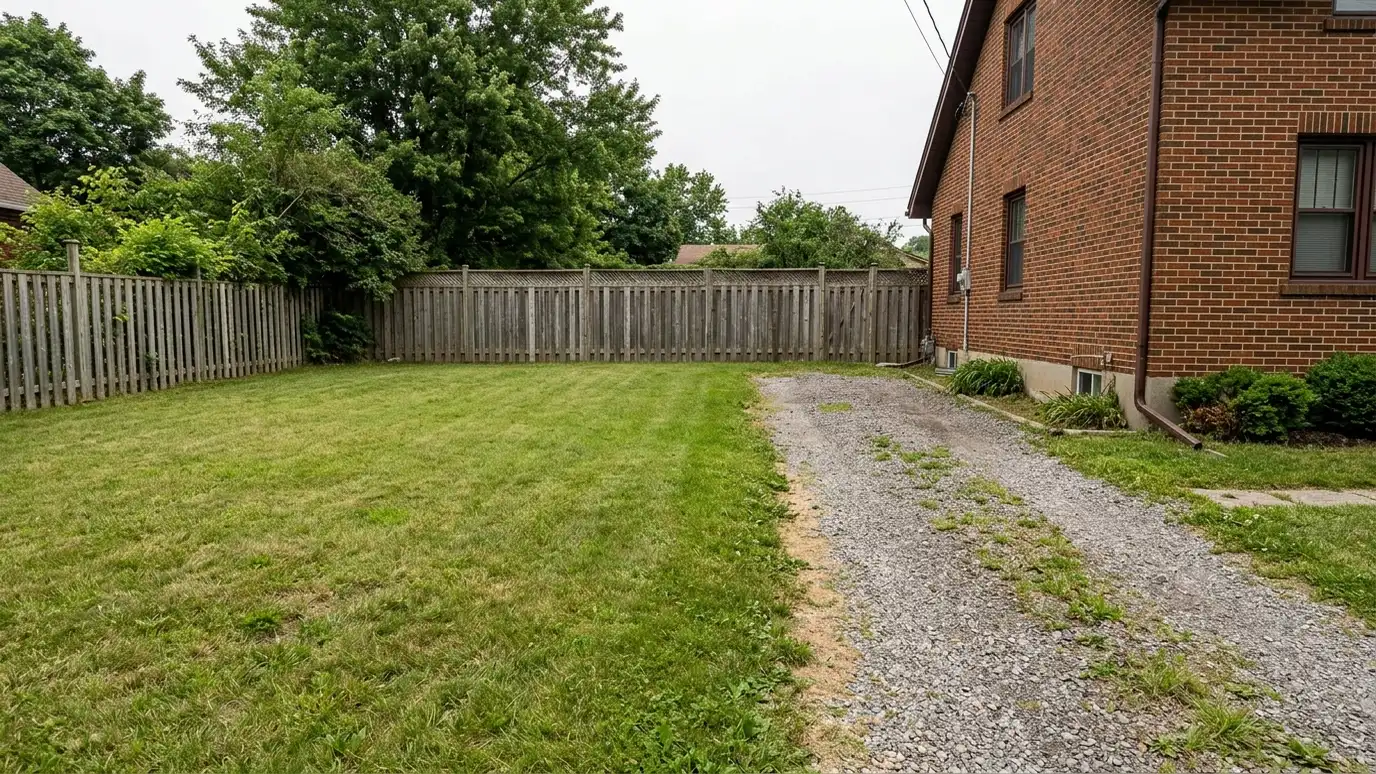 BeforeAfter
Classic shapes.
Doors that work.
Extra storage or studio.
Wood or metal.
Power and light.
Looks right from the house.
Every topic has its own page with what to expect and how we approach it.
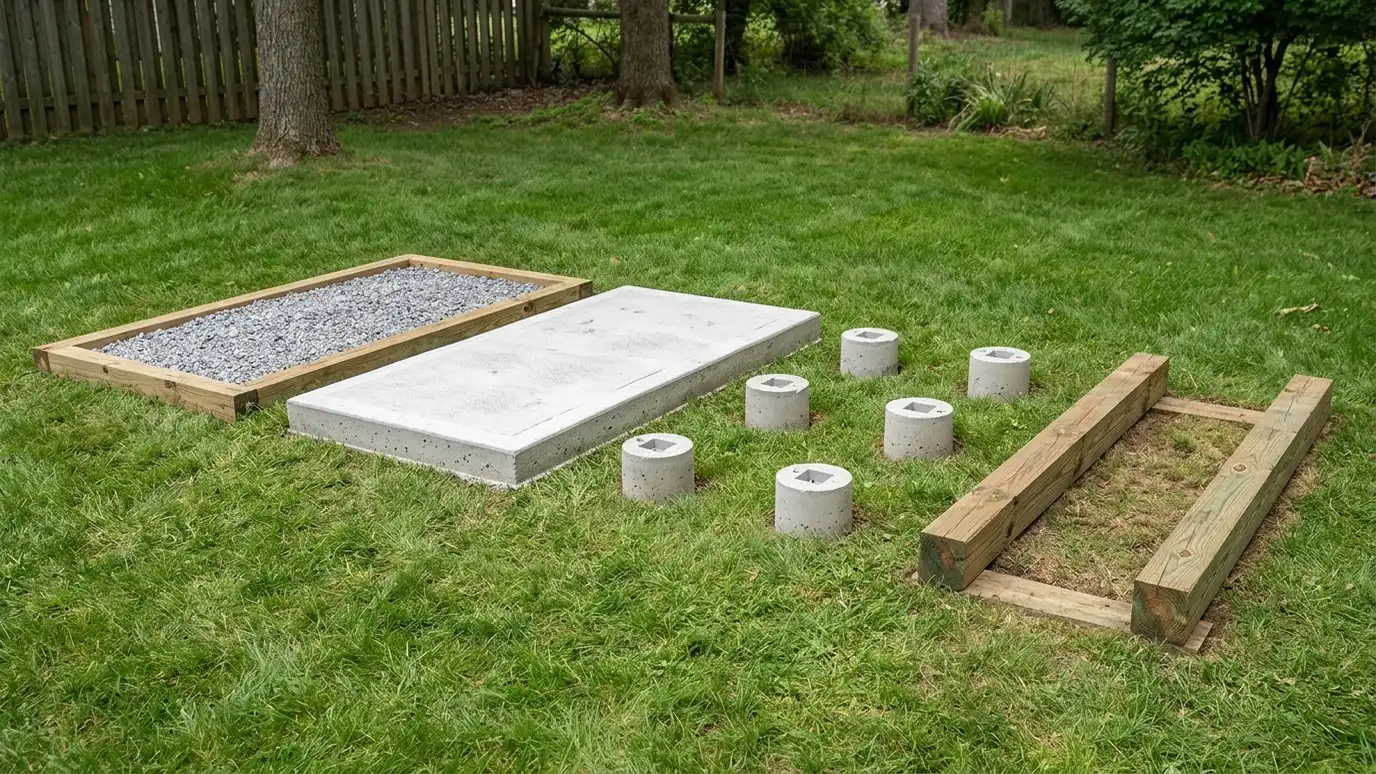 Comparison guideFoundation TypesHow gravel pads, concrete slabs, piers and skids differ in strength, drainage, cost drivers and the buildings they…Learn more
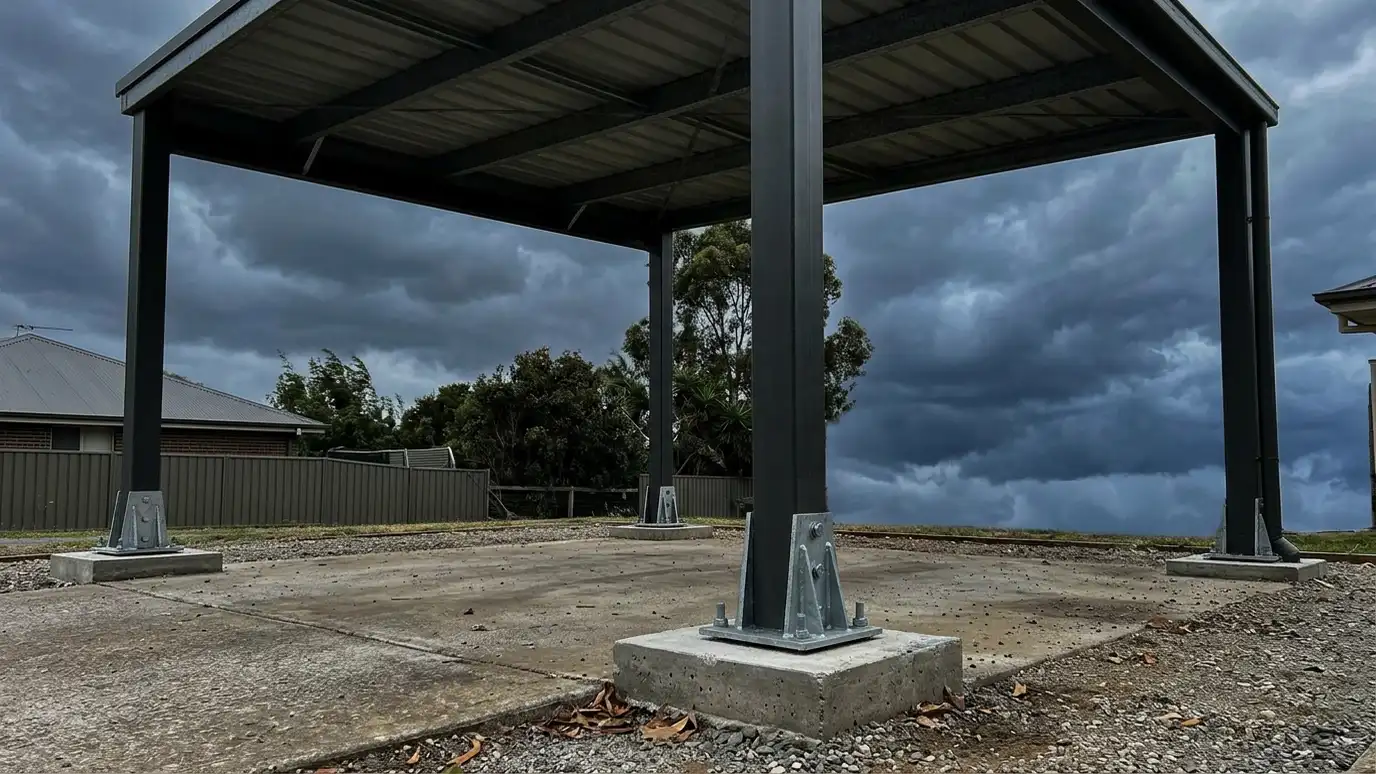 Comparison guideWind and Storm ReadinessHow anchors, footings, connectors, roof pitch and siding choices help sheds, carports and barns handle Middle Tennessee storms.Learn more
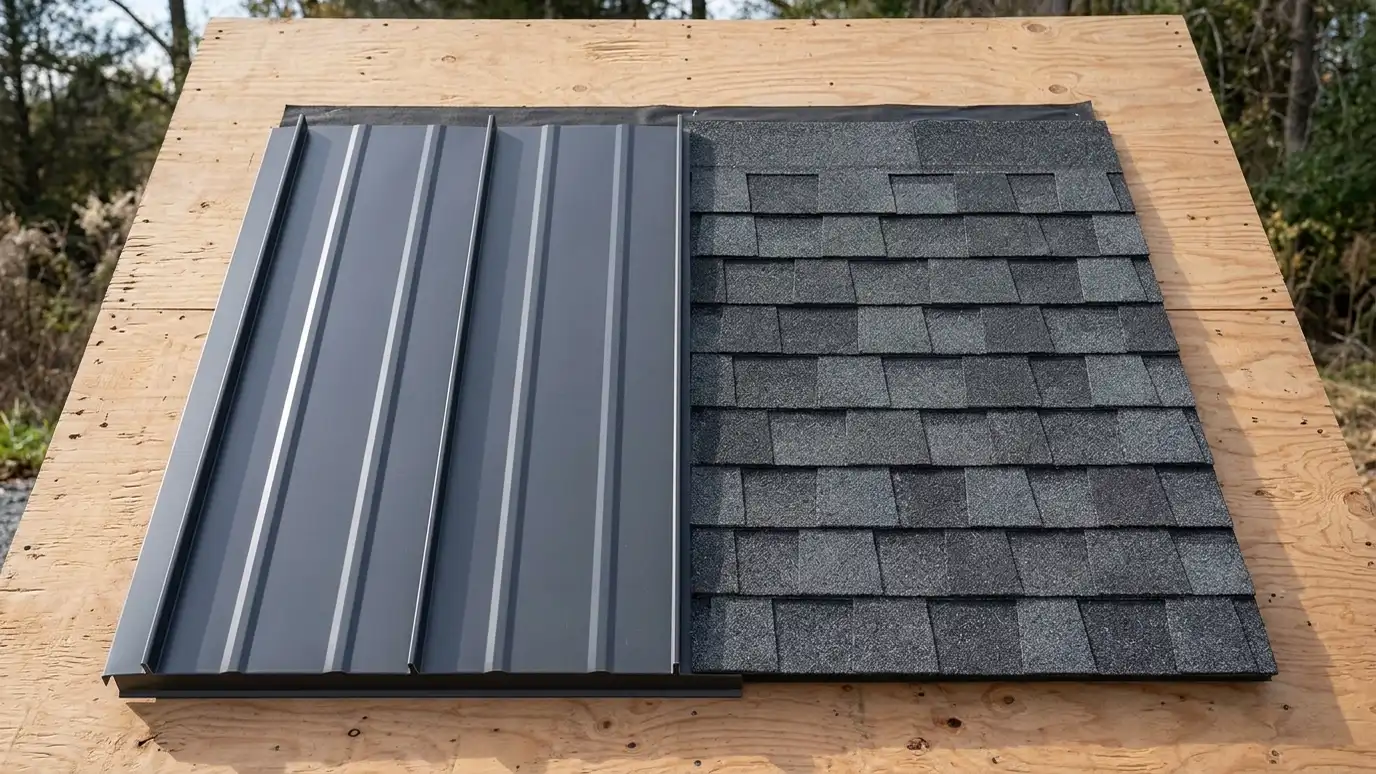 Comparison guideRoofing OptionsHow asphalt shingles, standing-seam metal, exposed-fastener metal and other roofing choices differ in life, sound, cost drivers and…Learn more
Enter the width, depth and wall height of your building to see floor area, wall framing, sheathing, siding, roofing, concrete or gravel and door and window counts.
You tell us what you want to build or fix, how you will use it and where it will sit, and we ask about the lot and your timing.
We walk the lot, check slope, drainage, access, utilities and setbacks, and take photos and measurements.
You get a plain written estimate with the size, materials, foundation, finishes and schedule before anything is ordered.
We mark the layout, clear and level the area, set the foundation and arrange permits, delivery and utilities.
The frame, roof, siding, doors and windows go up, then the interior, power and trim are finished to the plan.
We walk the finished building with you, leave a care guide and photos and make it easy to schedule a checkup.
Roof framing and finishes can add cost compared with a simple box, and we explain the tradeoffs.
Yes. A gambrel roof makes a roomy loft, and we plan stairs and windows.
Yes, with power, insulation and ventilation planned in.
We can echo colors, trim and roof materials while keeping the barn character.
Almost always. We help you check the rules.
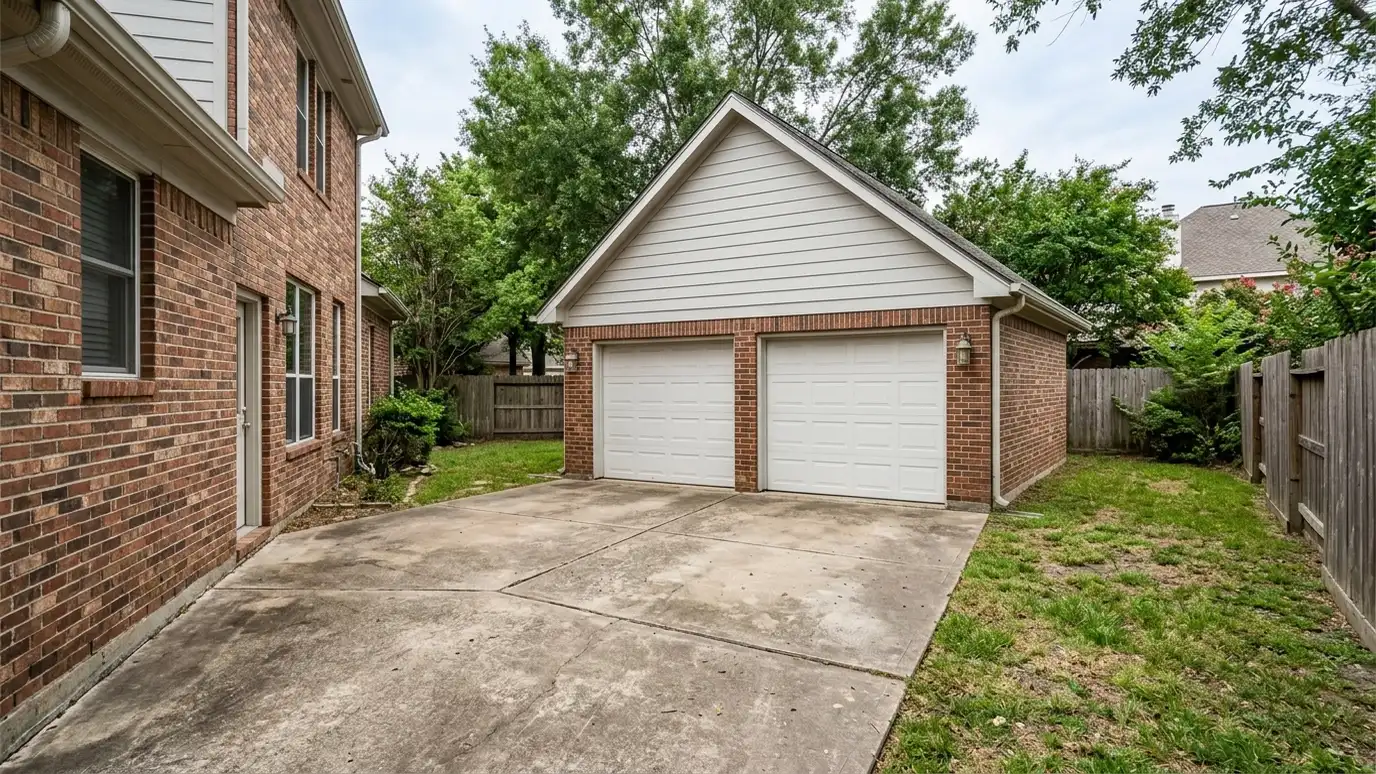 Detached GaragesDetached garages built to match your home, with a slab, framed walls, a finished roof and doors sized…Explore
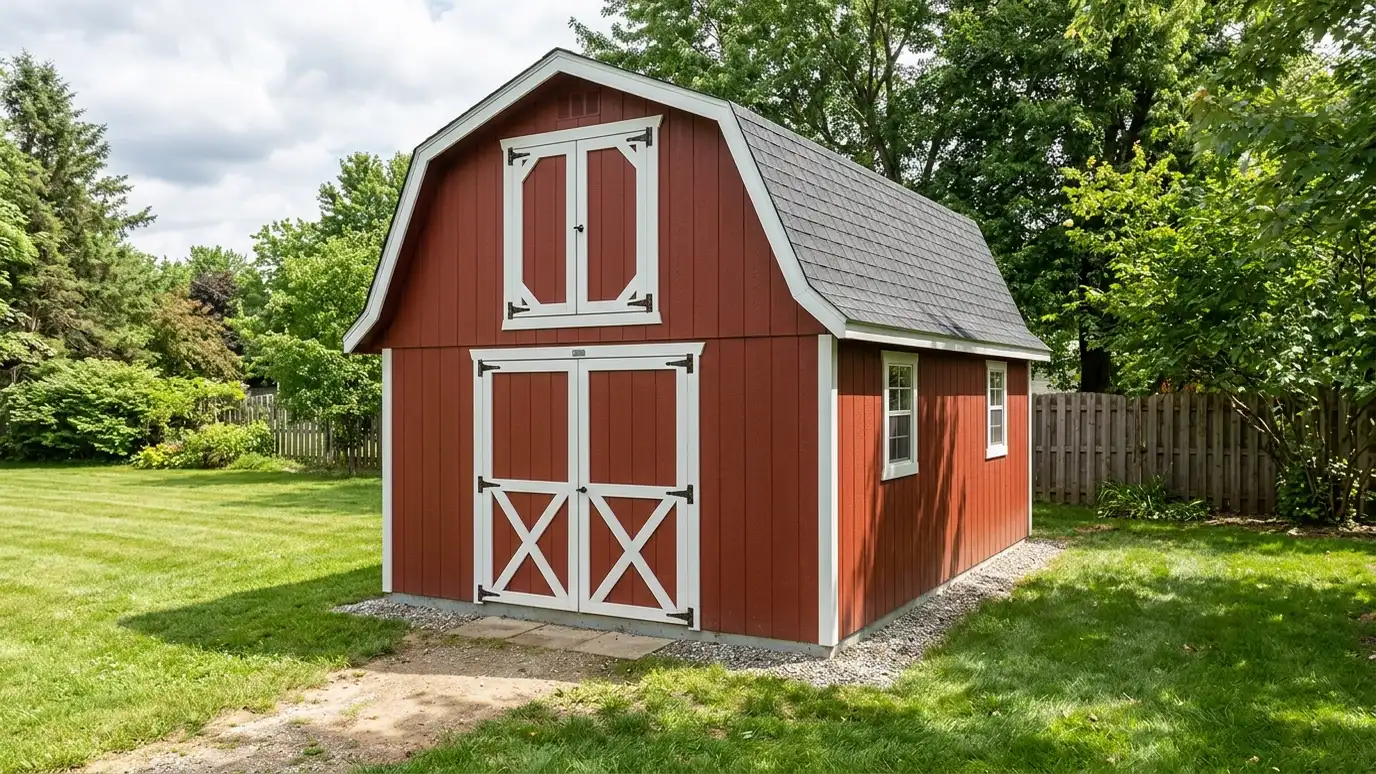 Lofted Barn ShedsLofted barn-style sheds with a gambrel or steep roof that adds overhead storage, plus wide doors and tall…Explore
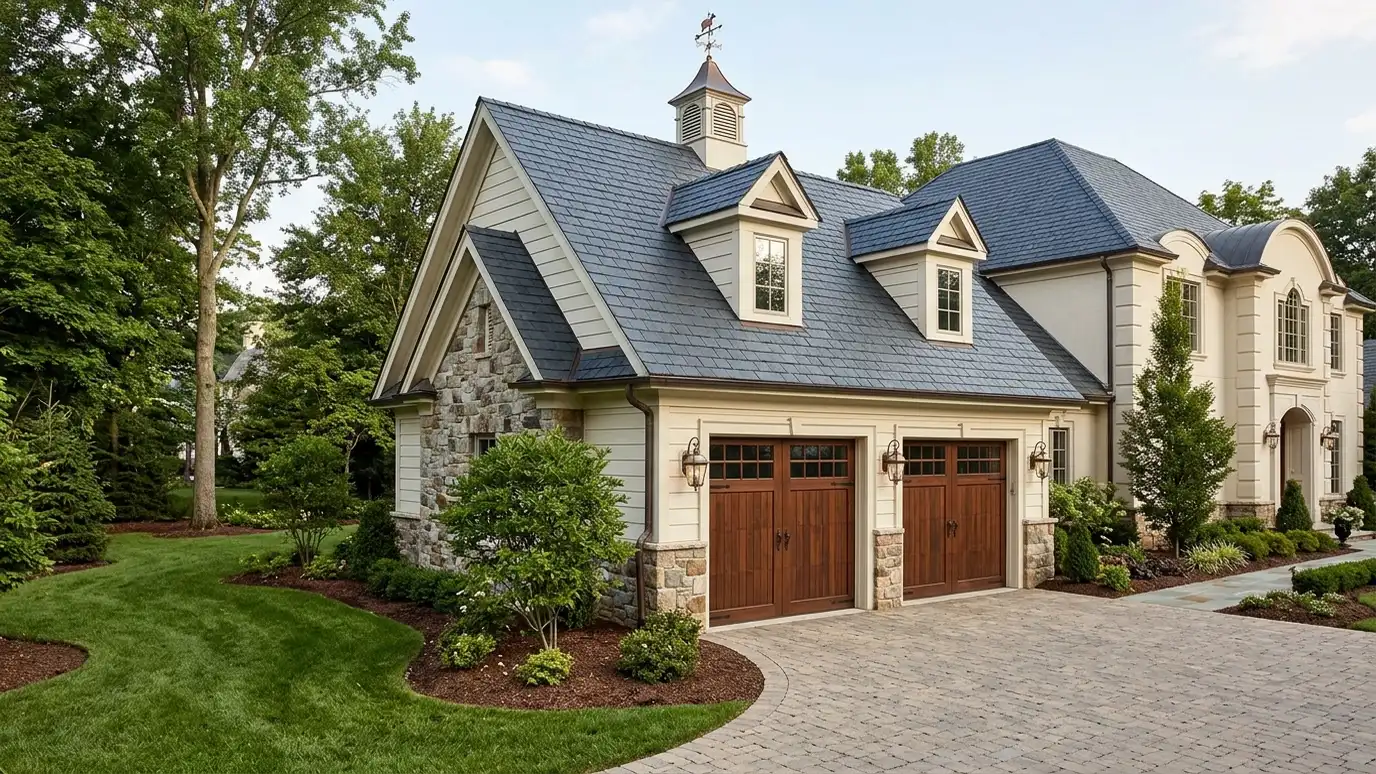 Custom Roofline GaragesSide-entry and custom roofline garages with doors turned away from the street, gables, dormers and cupolas that match…Explore
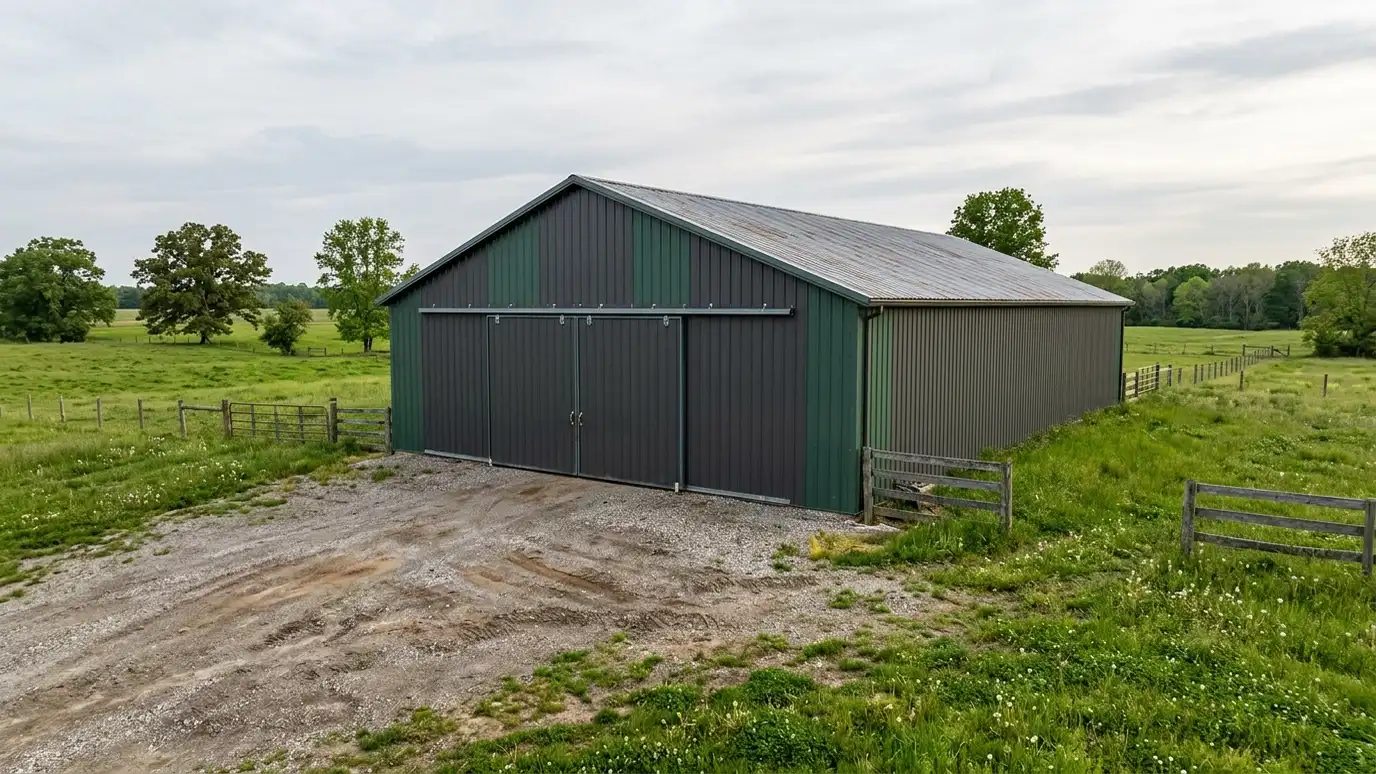 Pole BarnsPole barns built with embedded or bracketed posts, engineered trusses and metal or wood finishes, a fast, flexible…Explore
Tell us about your lot and your idea and we will call you back to set up a visit.
Or call (615) 357-7797 to talk now.


