
An online floor plan tool for drawing rooms, placing furniture and sharing layouts, handy for sizing sheds, studios and garages.
Floorplanner is an online tool for drawing floor plans, placing walls, doors and furniture and sharing layouts. It works well for testing the interior of a shed, studio, garage or man cave, and homeowners in Nashville often use it to see whether a desk, a bench and shelves really fit.
A quick layout with real dimensions can prevent expensive mistakes, like a door that blocks a shelf or an aisle that is too narrow for a mower. Bring your layout to a consultation and we will refine it, add structure and help turn it into a plan.
Visit the official Floorplanner website
Draw walls, doors and windows.
Place desks, benches and shelves.
Check clearances and aisles.
Send layouts to your builder.
No special training needed.
Compare several layouts.
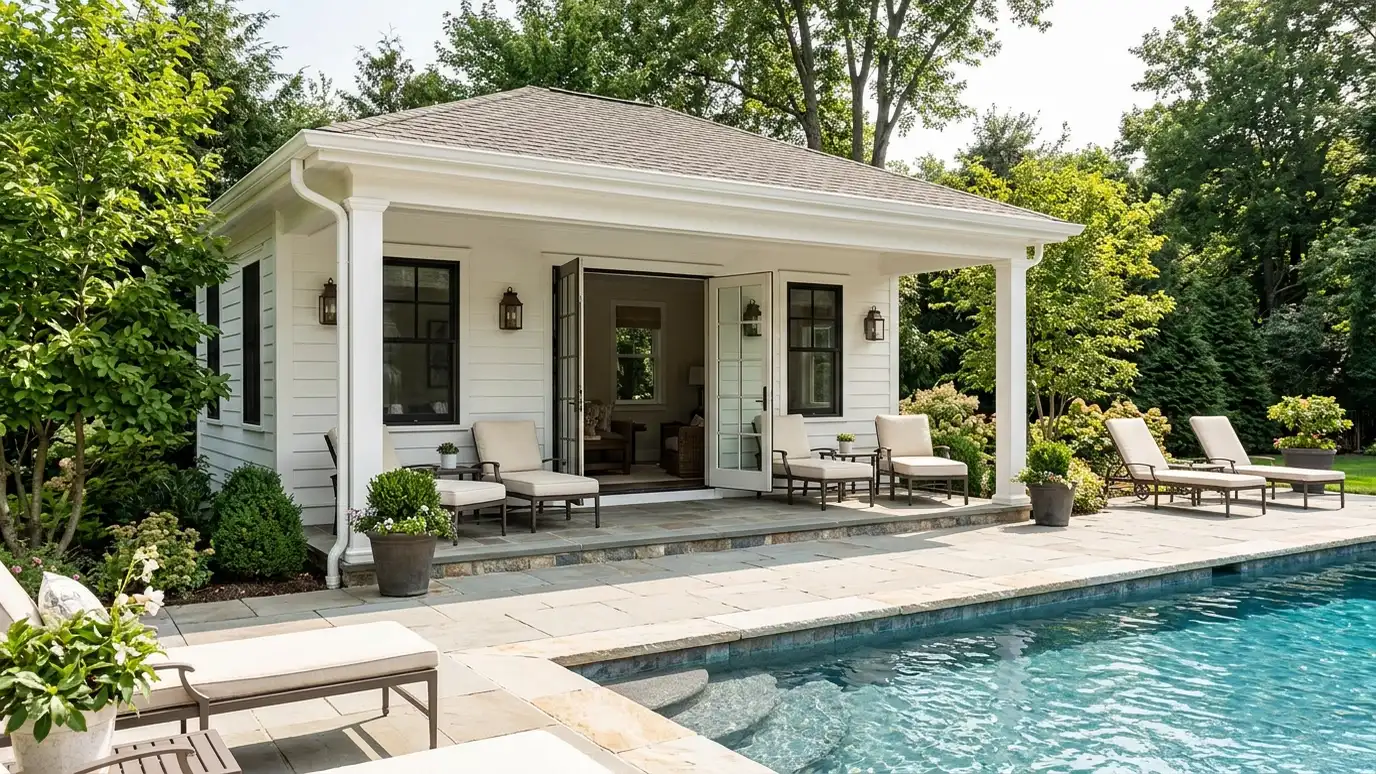 Pool HousesPool houses and cabanas with changing areas, storage, shade and seating, built near your pool or patio for…Explore
 Tiny CabinsTiny getaway cabins with a sleeping loft, a porch, big windows and a cozy interior, a small retreat…Explore
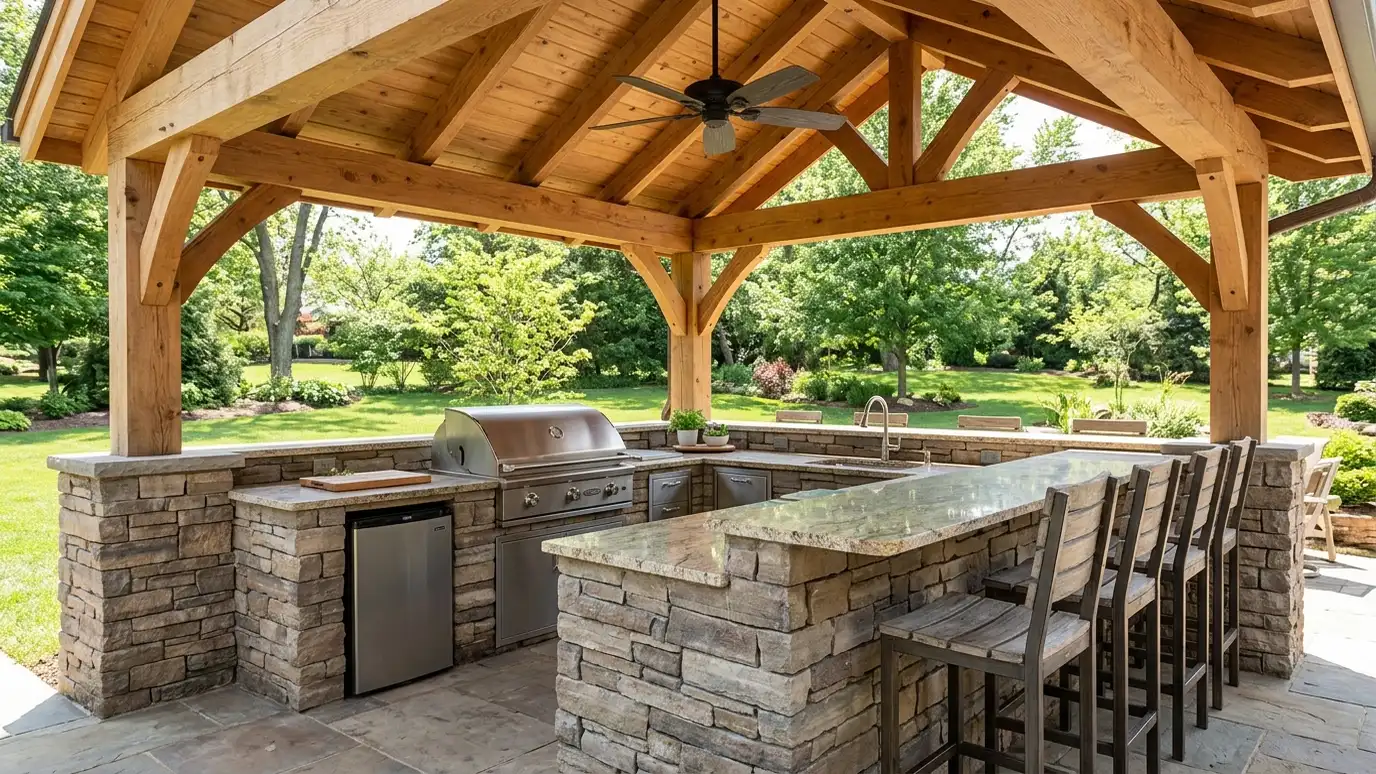 Grill PavilionsOutdoor kitchen and grill pavilions with a roof, countertops, a grill station and seating, built so you can…Explore
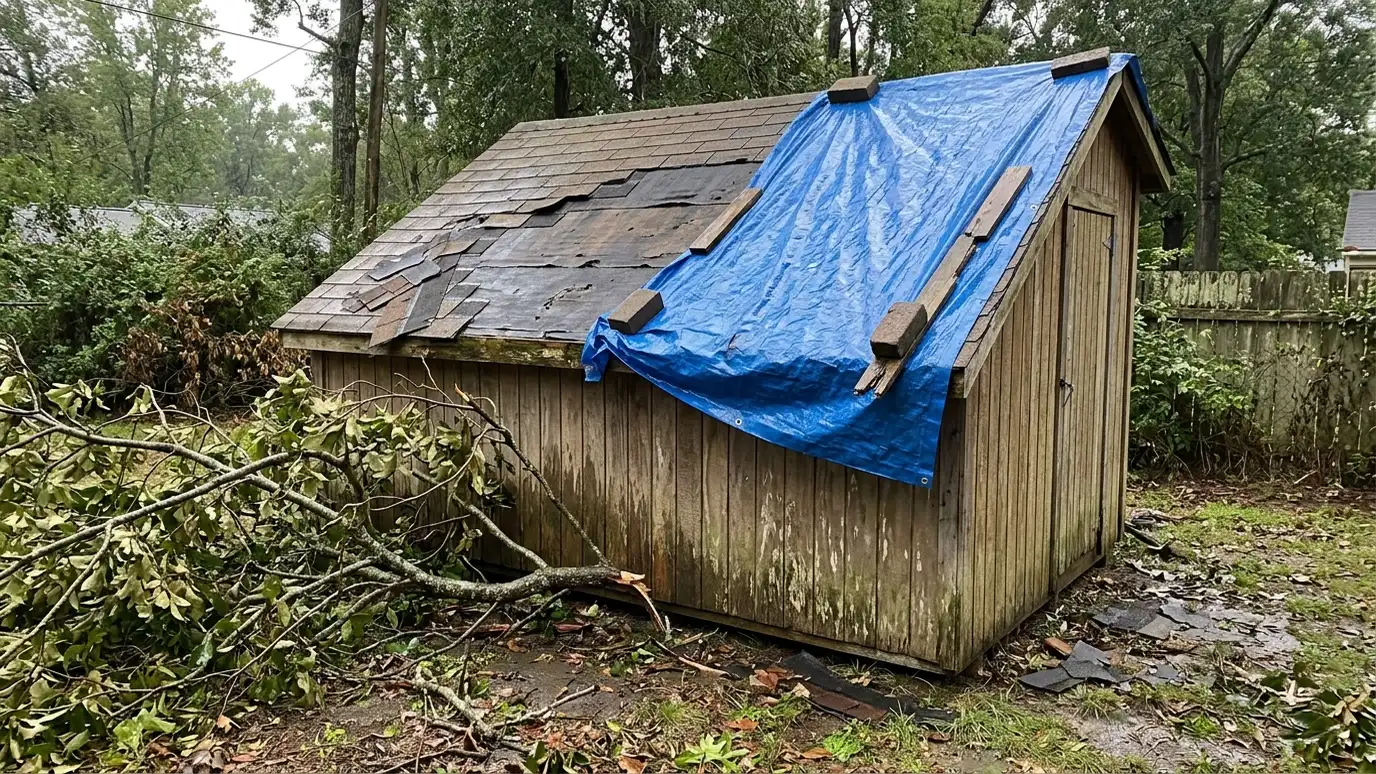 Roof and Storm RepairRoof leak and storm damage repair for shingles, metal panels, flashing, trim and framing, with temporary protection first…Explore
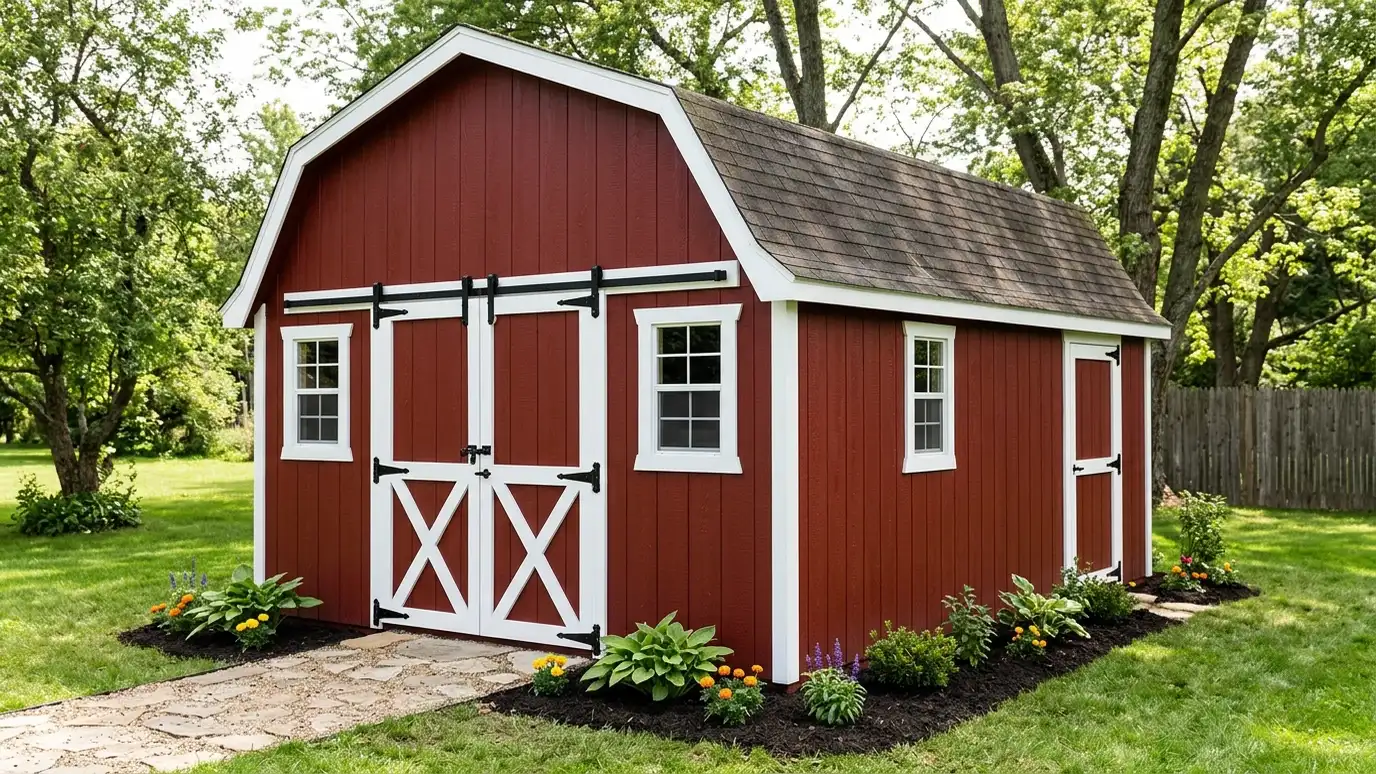 Refresh and RestorationRefresh, paint and restoration for tired sheds, garages and barns, with new siding sections, trim, doors, roofing touch-ups…Explore
 Seasonal CheckupsSeasonal maintenance and checkups that inspect roofs, gutters, doors, siding, floors and drainage on a schedule, so small…Explore
Design your building, size it or ballpark a budget.
 Shed and Garage Design StudioPick a shed, garage, carport or barn, set the size, roof, siding and trim colors, doors, windows and extras, and watch your building update, then send the design to us.Try it
 Shed Size and Layout PickerPick what you want to store or do inside, tick the vehicles, tools and furniture you need to fit and see the footprint, door width and loft options that usually work.Try it
 Shed and Garage Budget PlannerPick a shed, workshop, garage, carport, barn, slab, roof or upgrade, set the size and add allowances like permits, site prep and delivery to see a ballpark planning range. Placeholder values only.Try it
It is a great starting point. We add structure, site details and drawings for building and permits.
Yes. Testing several is a good way to find the one that works.
No. We are an independent shed, garage and carport builder and are not affiliated with Floorplanner. We use many products and help you choose what suits your property and your budget.
 ResourceNAHBA trade association of home builders and remodelers that publishes consumer guides, builder education and industry research about…Learn more
 ResourceICCA nonprofit that develops model building codes and standards, including residential codes that many jurisdictions adopt with local…Learn more
 ResourceNRCAA national association of roofing professionals that publishes technical manuals, guidance for homeowners and a directory of member…Learn more
 ResourceAWCA trade association that publishes standards, span tables and design tools for wood construction, including framing for small…Learn more
Call us and describe what you want. We will visit the site, take measurements and give you a clear written estimate.
