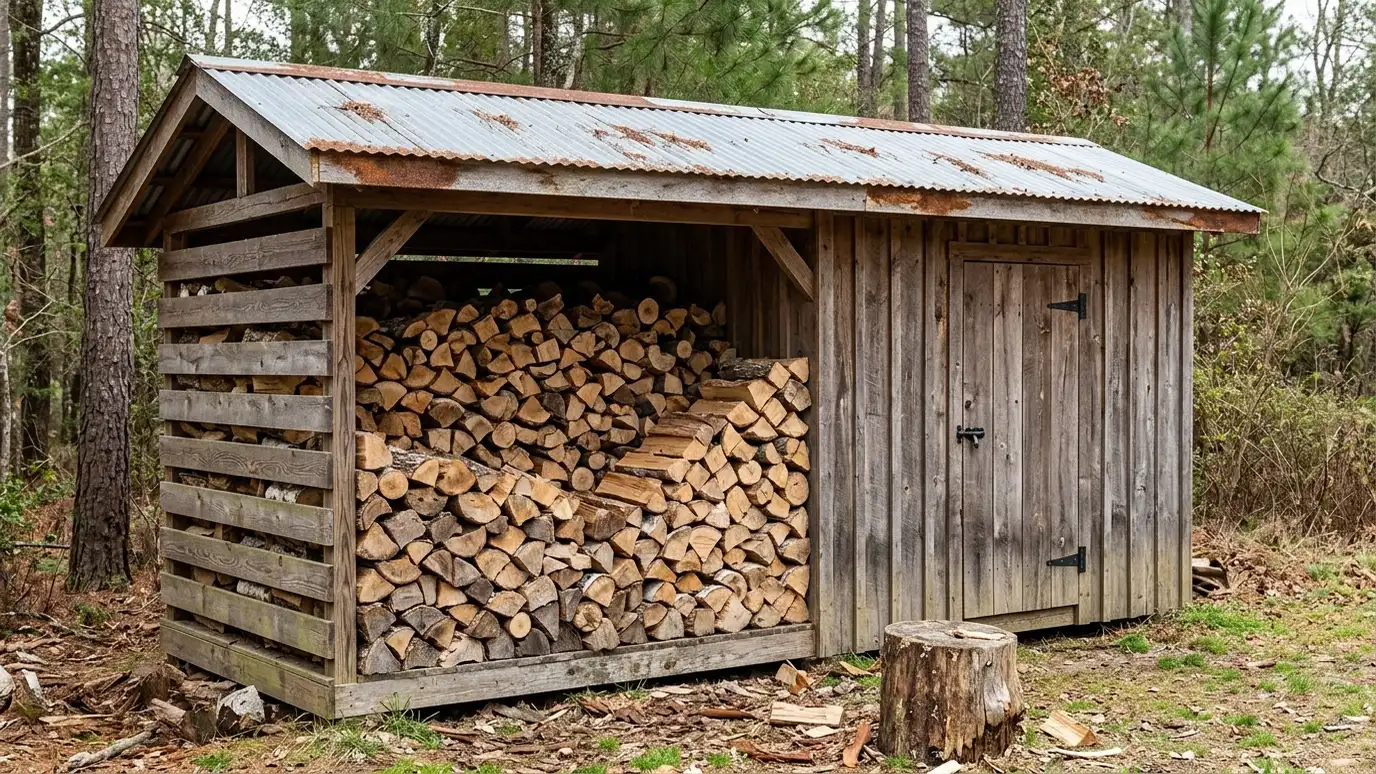
Firewood and seasonal storage sheds with open-air racks, raised floors and deep shelves for logs, patio cushions, holiday decor and gear you only need part of the year.
Some things need air, some need to stay dry and some just need a home for part of the year. A firewood and seasonal shed splits the job: an open rack for logs that need airflow and a closed side for cushions, ornaments and camping gear. Families in Nashville use them to clear the garage and keep stacked wood away from the house.
We plan the firewood side with slatted walls, a raised floor and a roof that sheds rain, set a safe distance from the house and other structures. The closed side gets a door, shelves and a vent. We choose materials that stand up to damp wood, plan stacking height for safety and keep walkways clear so loading and unloading are easy.
Open slats and a raised floor help logs dry and keep them off damp ground.
Firewood is kept away from the house and other buildings, as local rules and common sense suggest.
A door, shelves and a vent protect cushions and decor from moisture.
Wide openings and clear paths make stacking and carrying simpler.
Drag the handle to compare.

 BeforeAfter
Air moves through the rack.
Keeps wood off damp ground.
Cushions and decor stay dry.
Boxes for each season.
Clear distance from the house.
Wide openings and paths.
Every topic has its own page with what to expect and how we approach it.
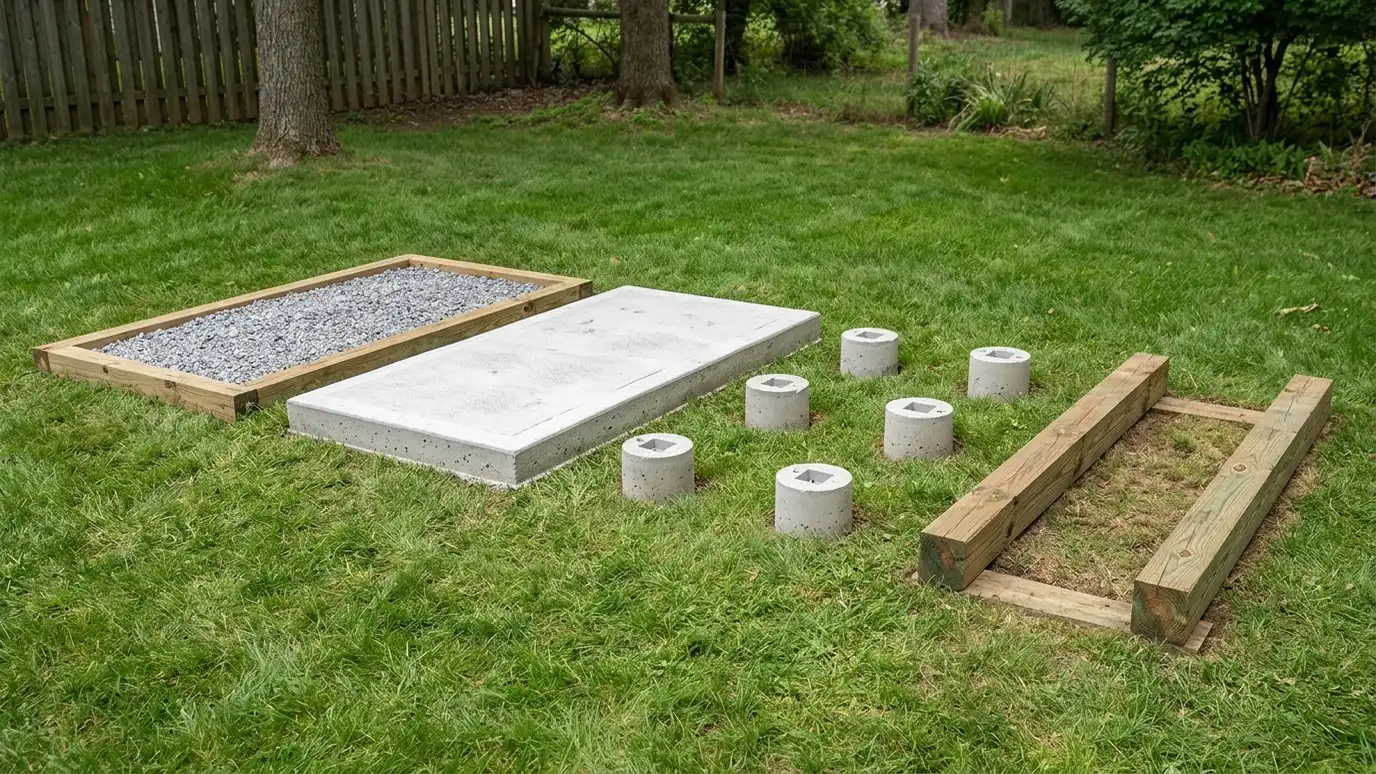 Comparison guideFoundation TypesHow gravel pads, concrete slabs, piers and skids differ in strength, drainage, cost drivers and the buildings they…Learn more
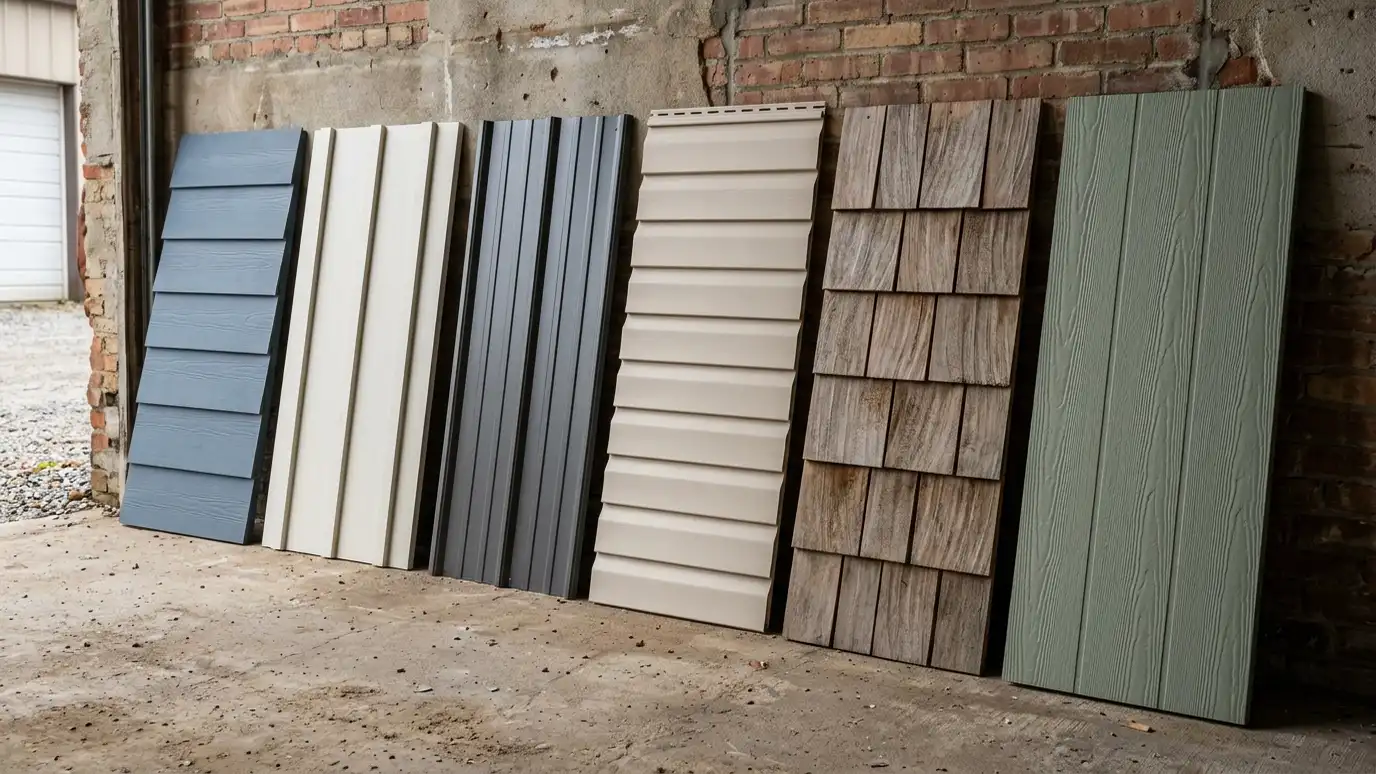 Comparison guideSiding OptionsHow engineered wood, fiber cement, vinyl, metal and board-and-batten differ in looks, care and weather resistance.Learn more
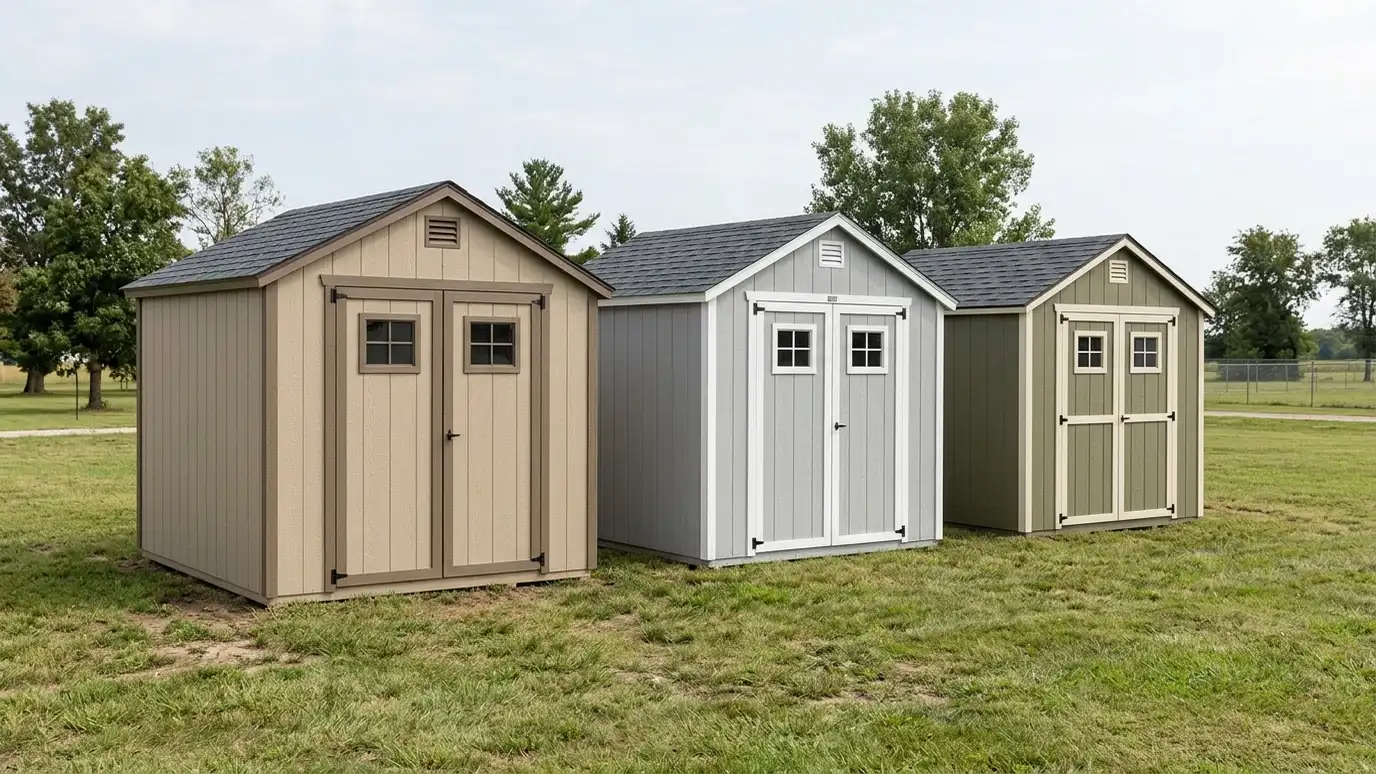 ResourceSuncastA maker of resin storage sheds, deck boxes and outdoor storage products, with size and feature guides for…Learn more
Pick a shed, garage, carport or barn, set the size, roof, siding and trim colors, doors, windows and extras, and watch your building update, then send the design to us.
You tell us what you want to build or fix, how you will use it and where it will sit, and we ask about the lot and your timing.
We walk the lot, check slope, drainage, access, utilities and setbacks, and take photos and measurements.
You get a plain written estimate with the size, materials, foundation, finishes and schedule before anything is ordered.
We mark the layout, clear and level the area, set the foundation and arrange permits, delivery and utilities.
The frame, roof, siding, doors and windows go up, then the interior, power and trim are finished to the plan.
We walk the finished building with you, leave a care guide and photos and make it easy to schedule a checkup.
Keep it a safe distance away and follow local rules and pest advice. We help you place the shed with that in mind.
Wood stored near a house can attract pests. We plan distance, raised floors and gaps to reduce the risk.
We size the rack to your stack and plan strong framing for the weight.
Yes, if you want to keep wood covered and secure.
A closed side with shelves holds decor, camping and sports gear off the floor.
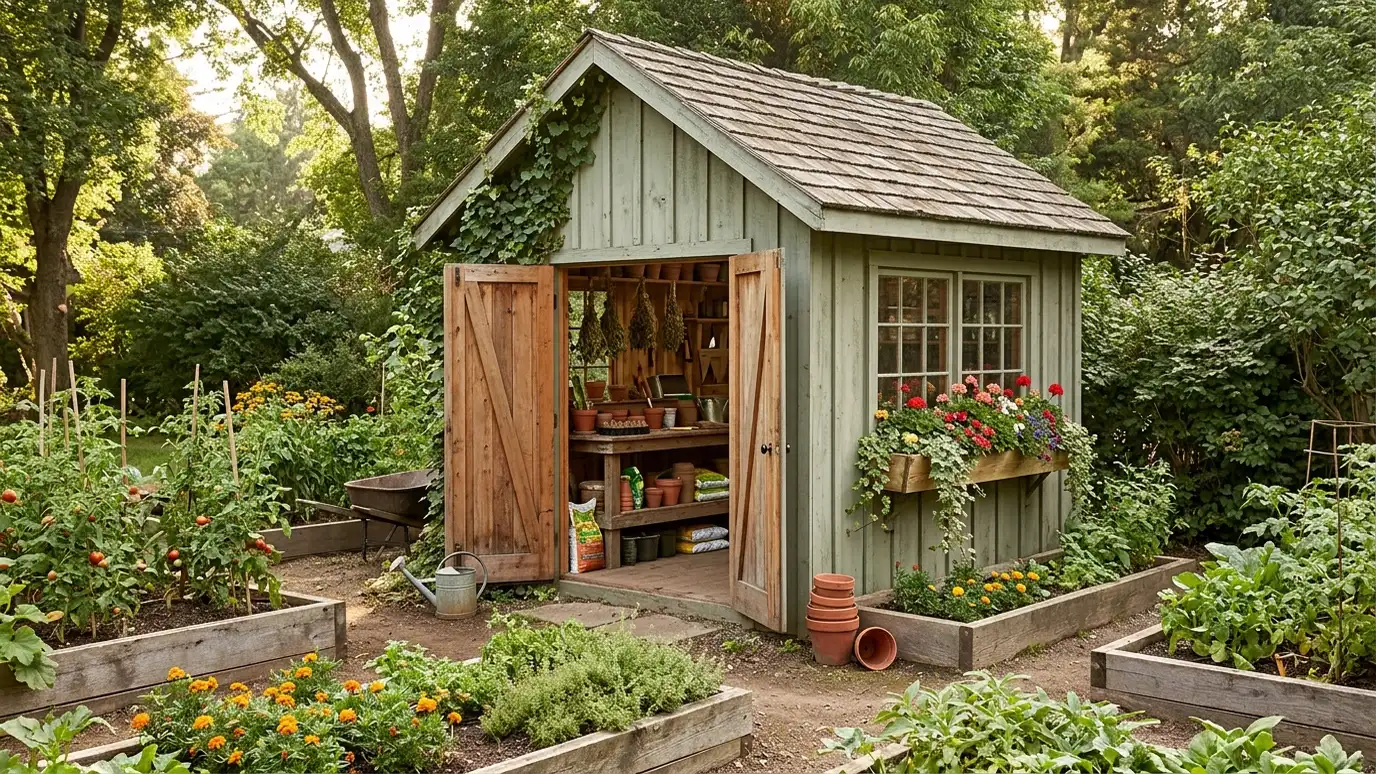 Garden ShedsGarden and yard sheds with potting benches, wide doors and easy ground access for planters, soil, hoses and…Explore
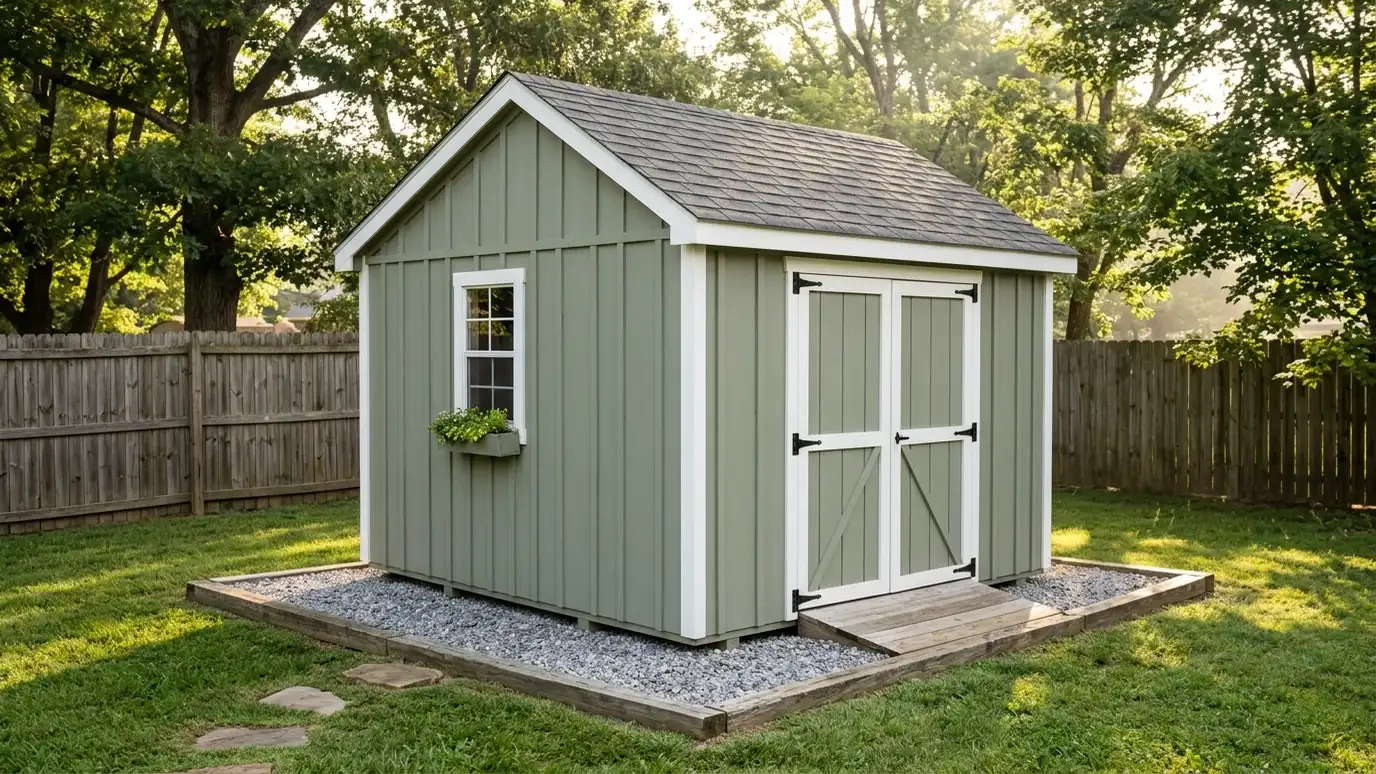 Storage ShedsCustom storage sheds built on site to the size, roof, siding and door layout you choose, sized for…Explore
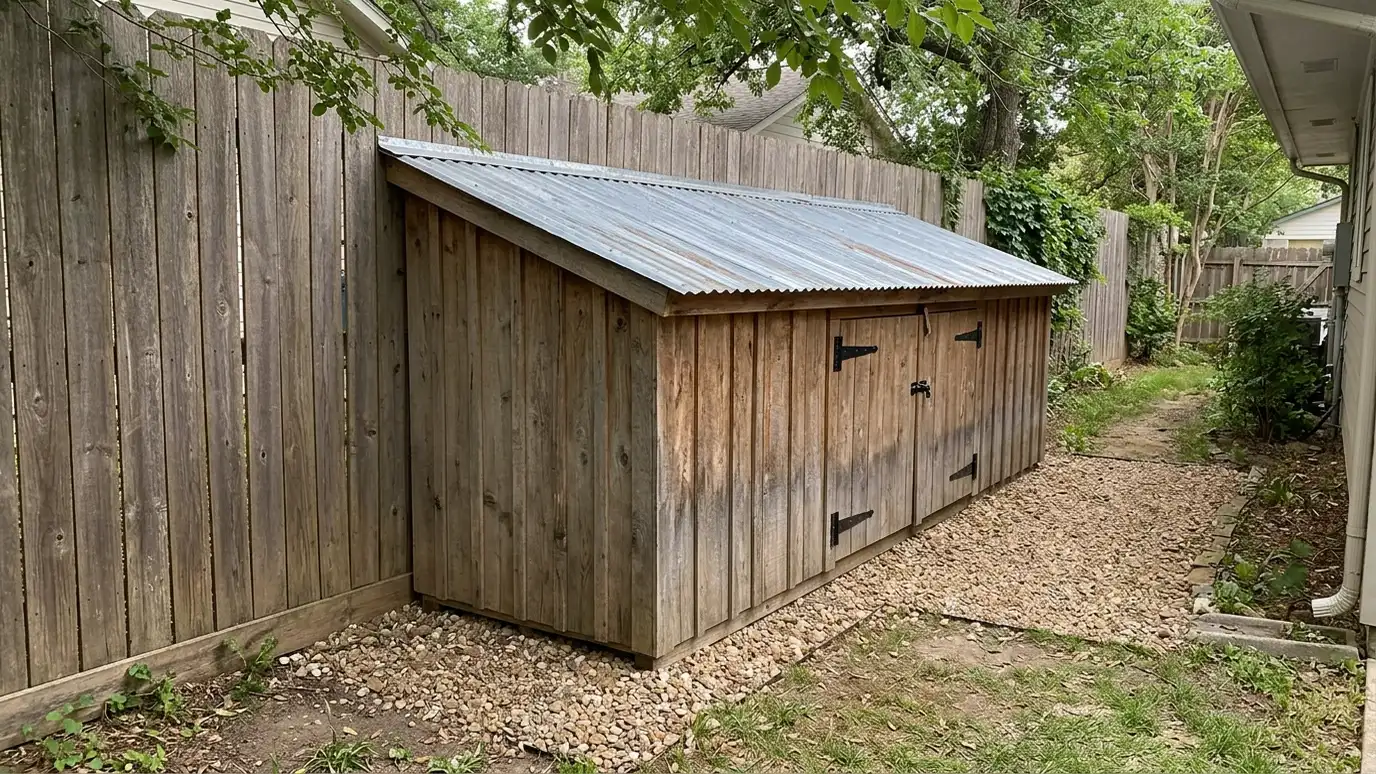 Lean-To ShedsLean-to and utility sheds with a single-slope roof that fit against a fence, a house wall or the…Explore
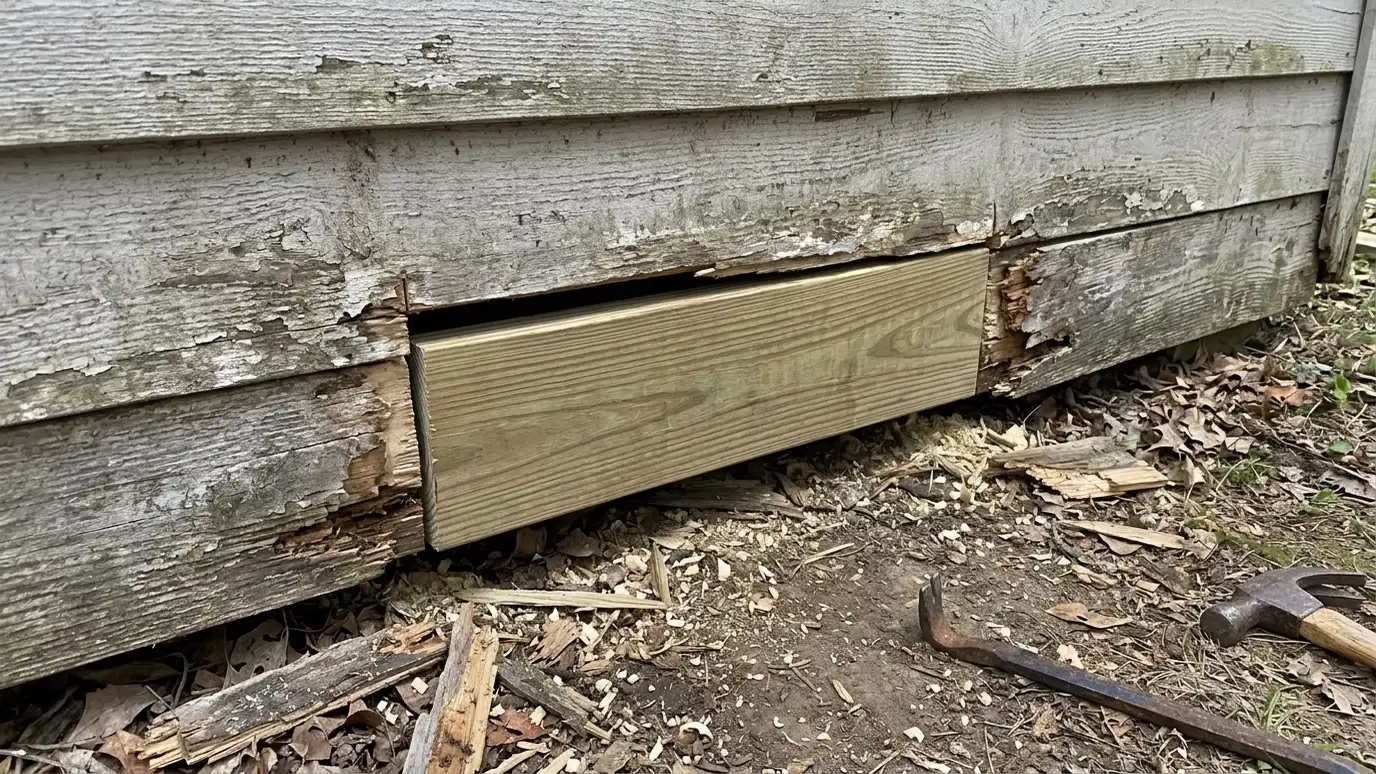 Rot RepairRot and termite damage repair that finds the cause, removes damaged wood, replaces framing and flooring and coordinates…Explore
Tell us about your lot and your idea and we will call you back to set up a visit.
Or call (615) 357-7797 to talk now.


