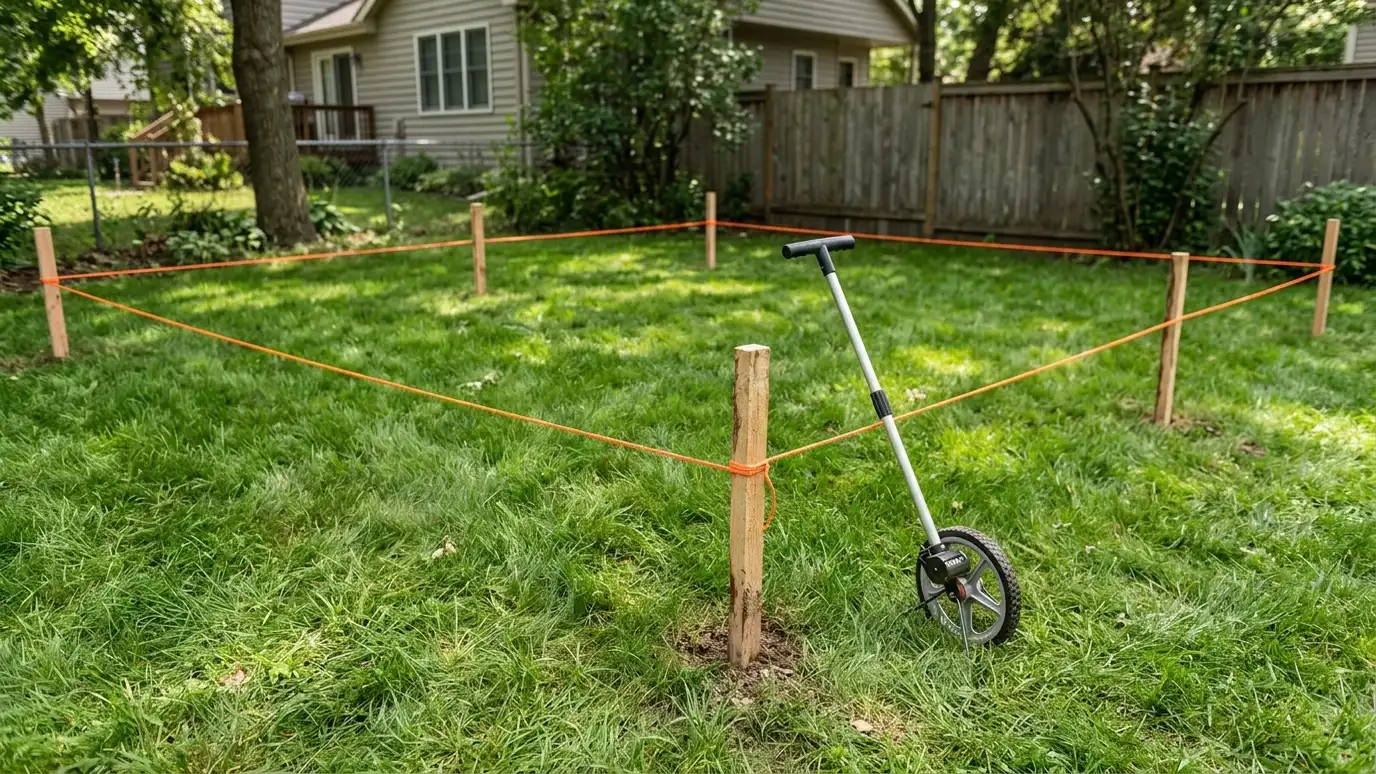
Site evaluation and layout that checks slope, drainage, trees, utilities, access and setbacks, then marks the building on the ground before anything is ordered or poured.
Where a building sits matters as much as what it is. A shed on a wet corner rots, a garage too close to the line causes trouble and a barn with no truck access is a daily annoyance. Owners in Nashville with sloped, wooded or shared-drive lots often start with a site visit before any plans are drawn.
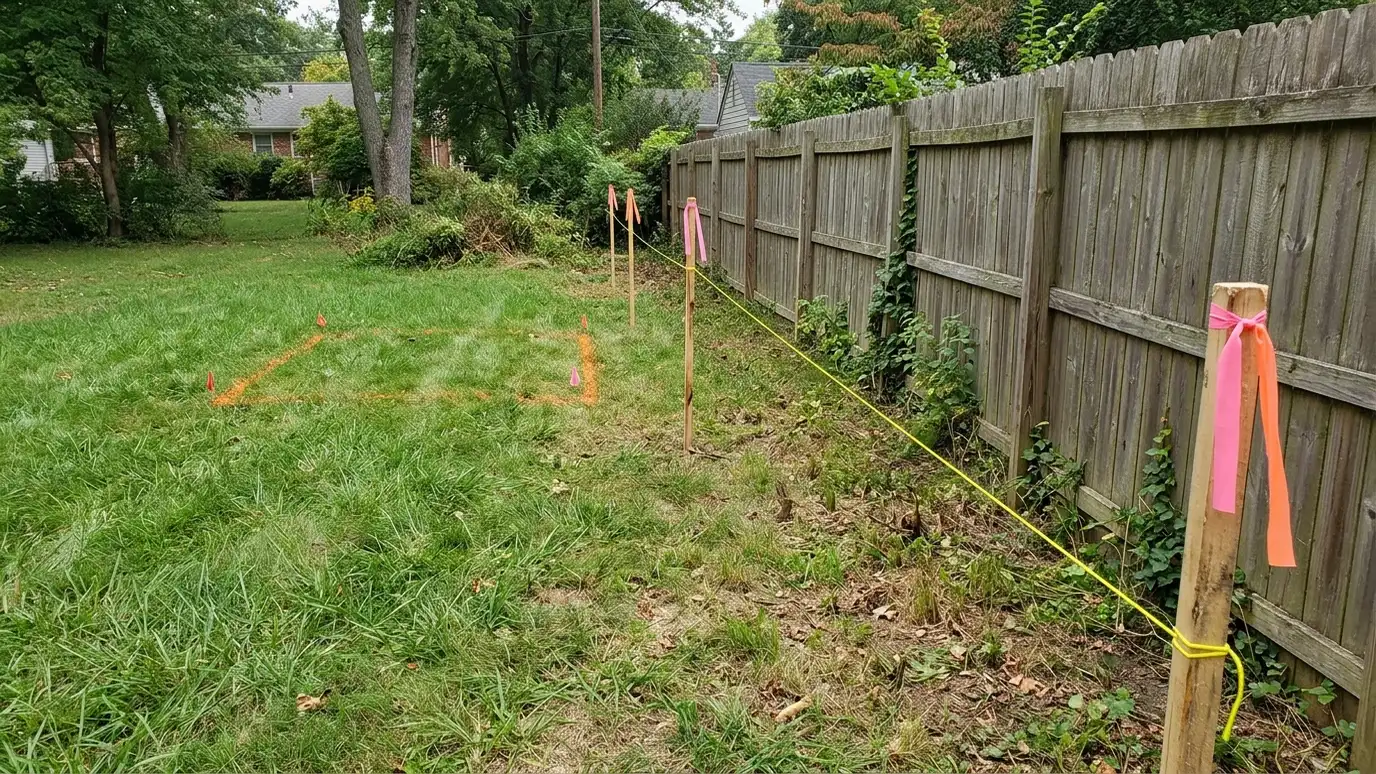
We walk the property with you and look at slope, drainage paths, tree roots, overhead lines, buried utilities, septic fields, easements and setbacks. We measure access for delivery and construction equipment and note sun, wind and views. Then we mark the footprint with stakes and string so you can stand in the space, move the layout and see how it fits your home and yard.
We read the land to see where water flows so the building stays dry and does not redirect water onto neighbors.
Overhead lines, buried utilities and septic areas are noted and avoided, and we remind you to call before you dig.
Property lines, easements and rules shape the area where you can build.
Stakes and string show the real footprint so you can judge fit, door swing and views.
Drag the handle to compare.
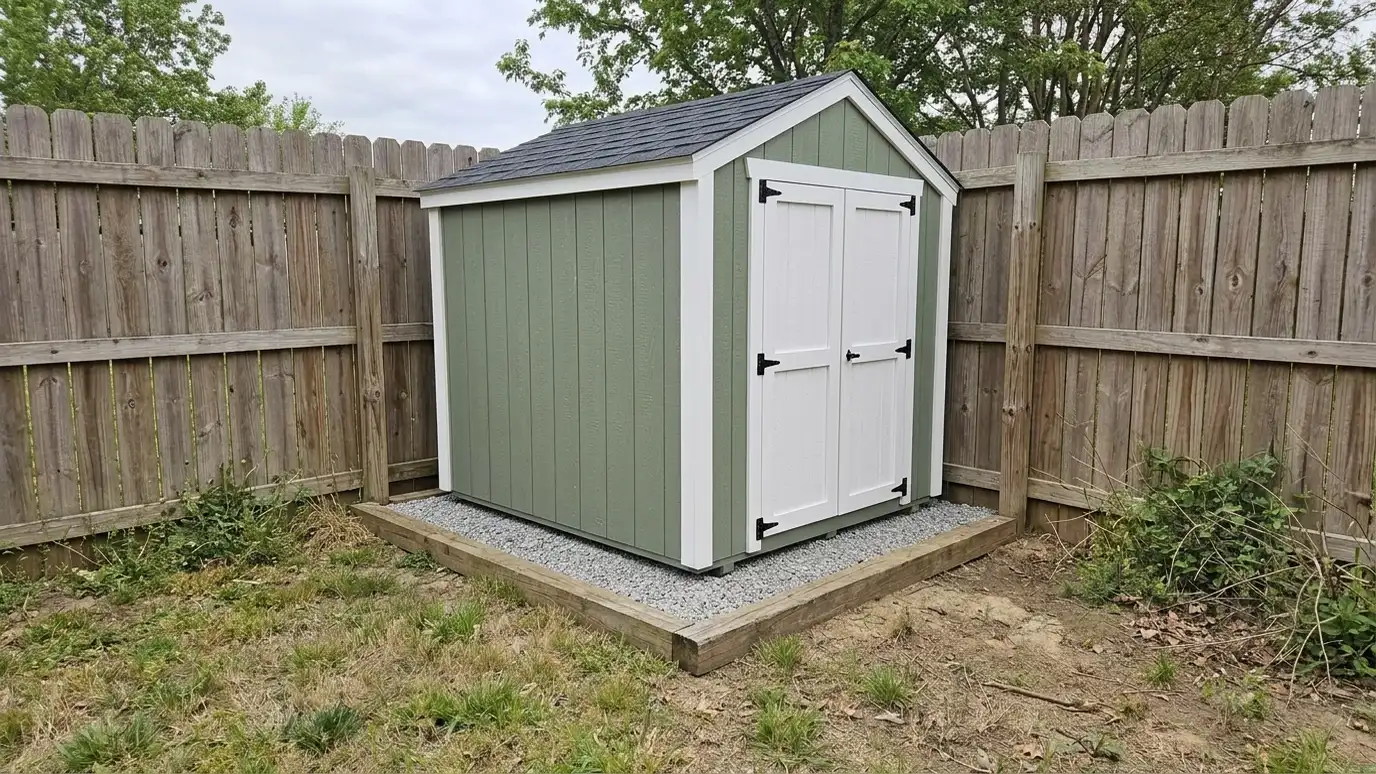
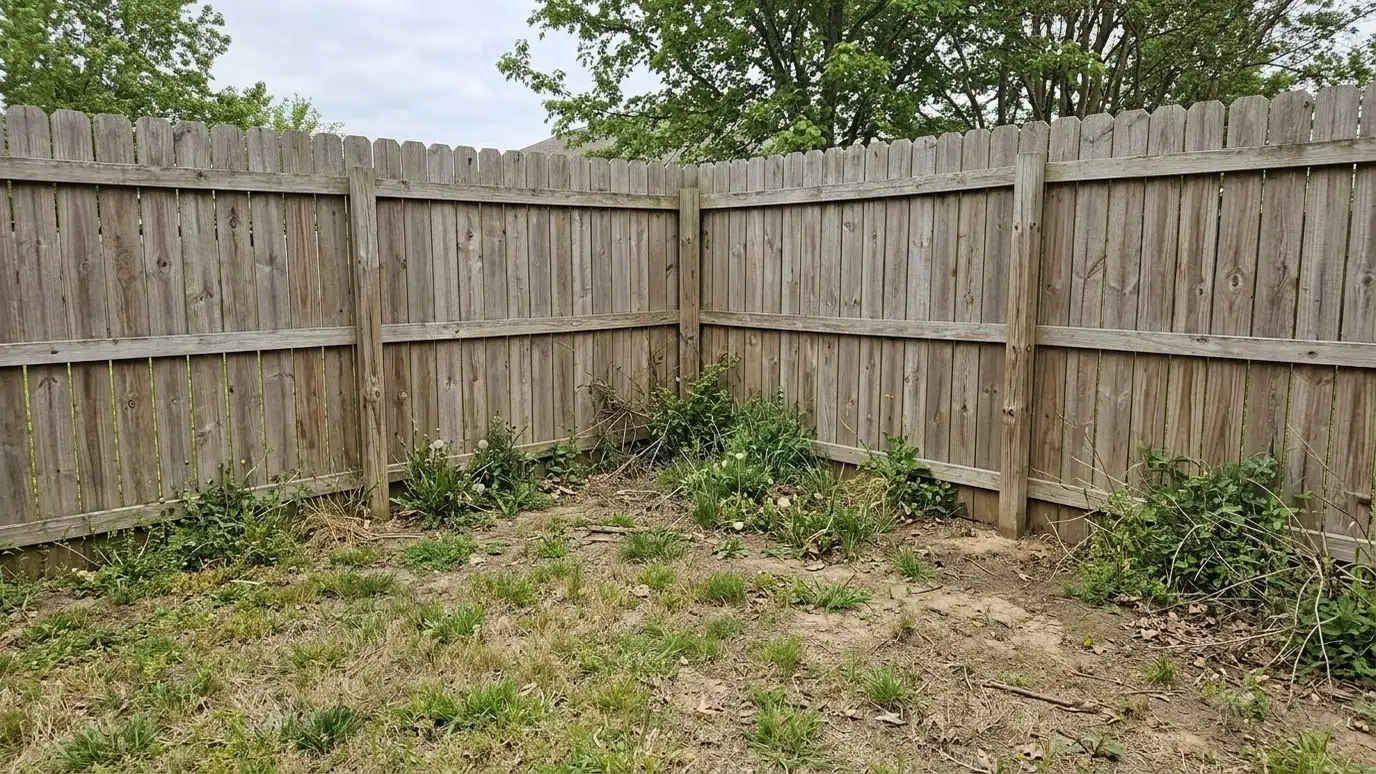 BeforeAfter
Slope, water and access.
Lines and fields avoided.
Boundaries marked.
See the footprint.
Placed with care.
Kept for planning.
Every topic has its own page with what to expect and how we approach it.
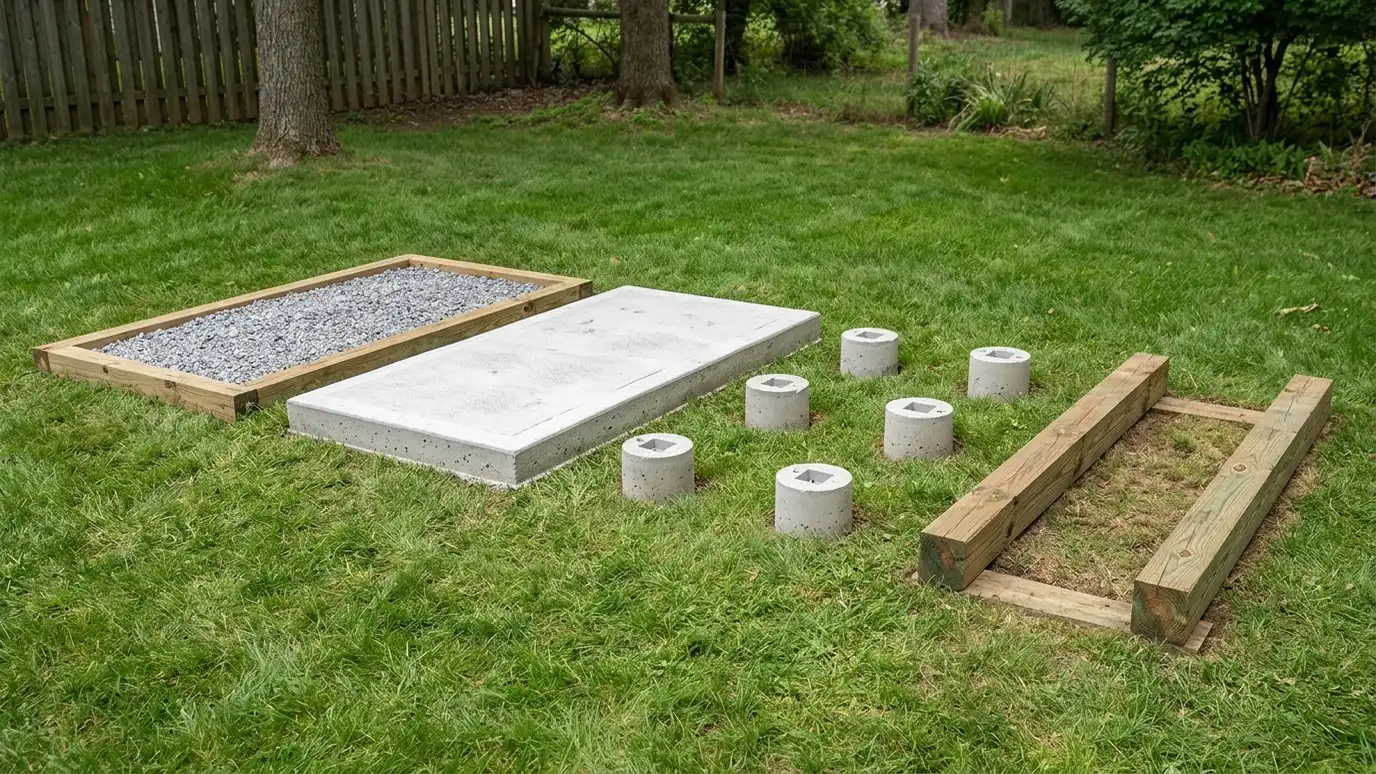 Comparison guideFoundation TypesHow gravel pads, concrete slabs, piers and skids differ in strength, drainage, cost drivers and the buildings they…Learn more
 Comparison guidePermits and SetbacksHow permits, setbacks, height limits, use rules and HOA reviews work for sheds, garages and carports, and who…Learn more
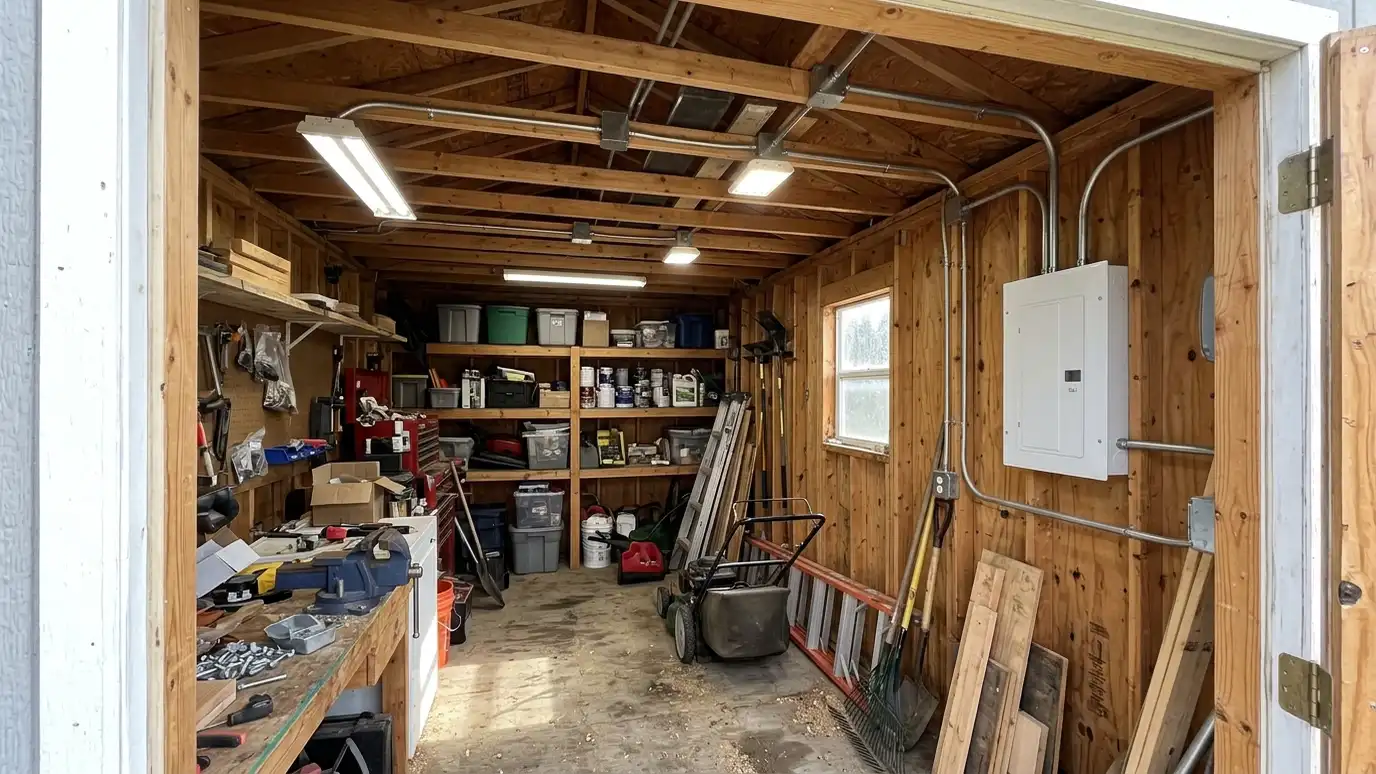 Comparison guidePower and LightingHow sub-panels, trenches, conduit, circuits, outlets and lights are planned for sheds, garages and studios, and who does…Learn more
Tick what you know about your lot, from slope, drainage and utilities to setbacks, HOA rules and permits, to see how ready your site looks and which pages to read first.
You tell us what you want to build or fix, how you will use it and where it will sit, and we ask about the lot and your timing.
We walk the lot, check slope, drainage, access, utilities and setbacks, and take photos and measurements.
You get a plain written estimate with the size, materials, foundation, finishes and schedule before anything is ordered.
We mark the layout, clear and level the area, set the foundation and arrange permits, delivery and utilities.
The frame, roof, siding, doors and windows go up, then the interior, power and trim are finished to the plan.
We walk the finished building with you, leave a care guide and photos and make it easy to schedule a checkup.
Because slope, water, trees and lines change cost and design. A visit prevents surprises.
Yes. We follow the call-before-you-dig process, and we remind you to do the same.
Yes. Stakes and string help you see the footprint before work begins.
We can level, step or build around the slope and plan drainage so water stays away.
We measure what we can and help you confirm the rules with Metro Codes or your city and your HOA.
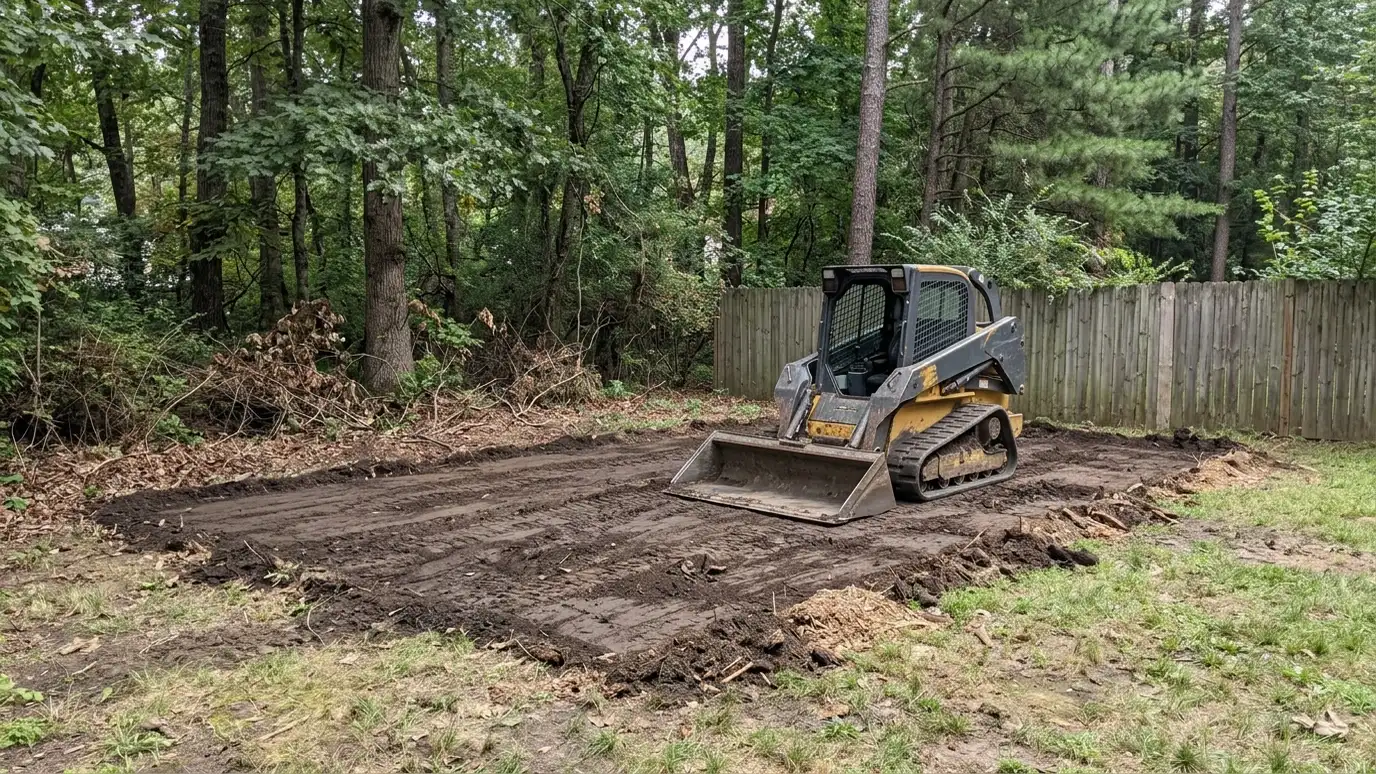 Clearing and GradingLand clearing and grading for buildings that removes brush, small trees and stumps, then shapes a level, well-drained…Explore
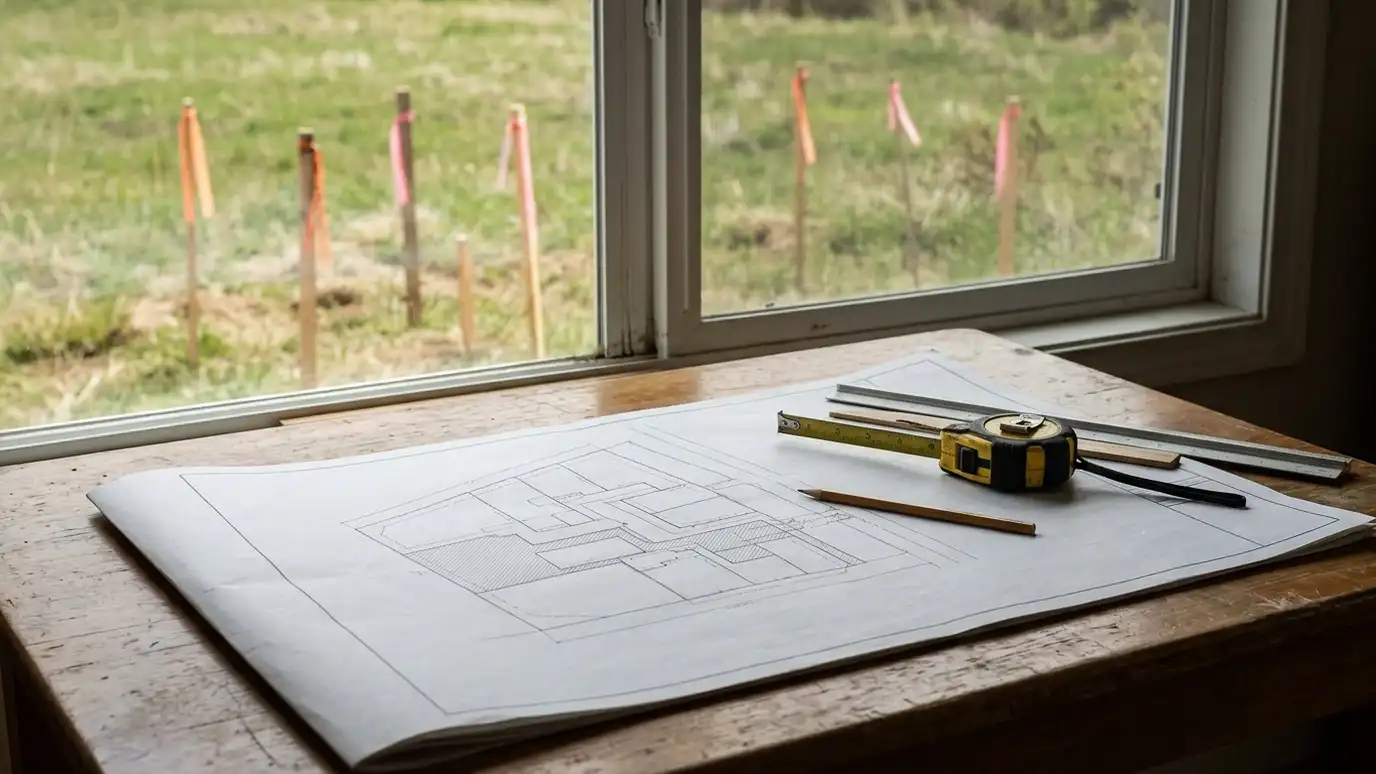 Permit GuidancePermit and setback guidance that helps you understand what your city, county or HOA may ask for, prepare…Explore
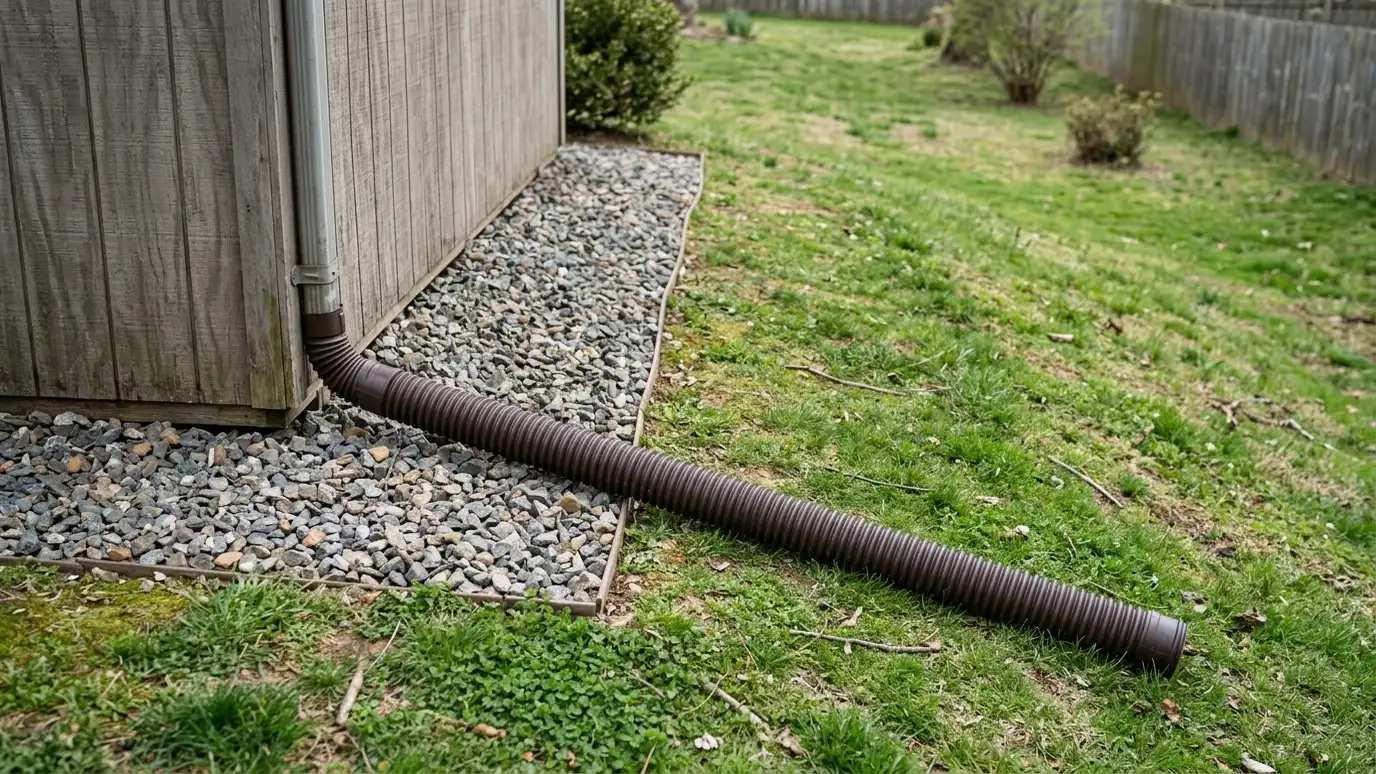 Drainage Around BuildingsDrainage and erosion control around buildings with grading, gravel, swales, downspout extensions and ground cover that keep water…Explore
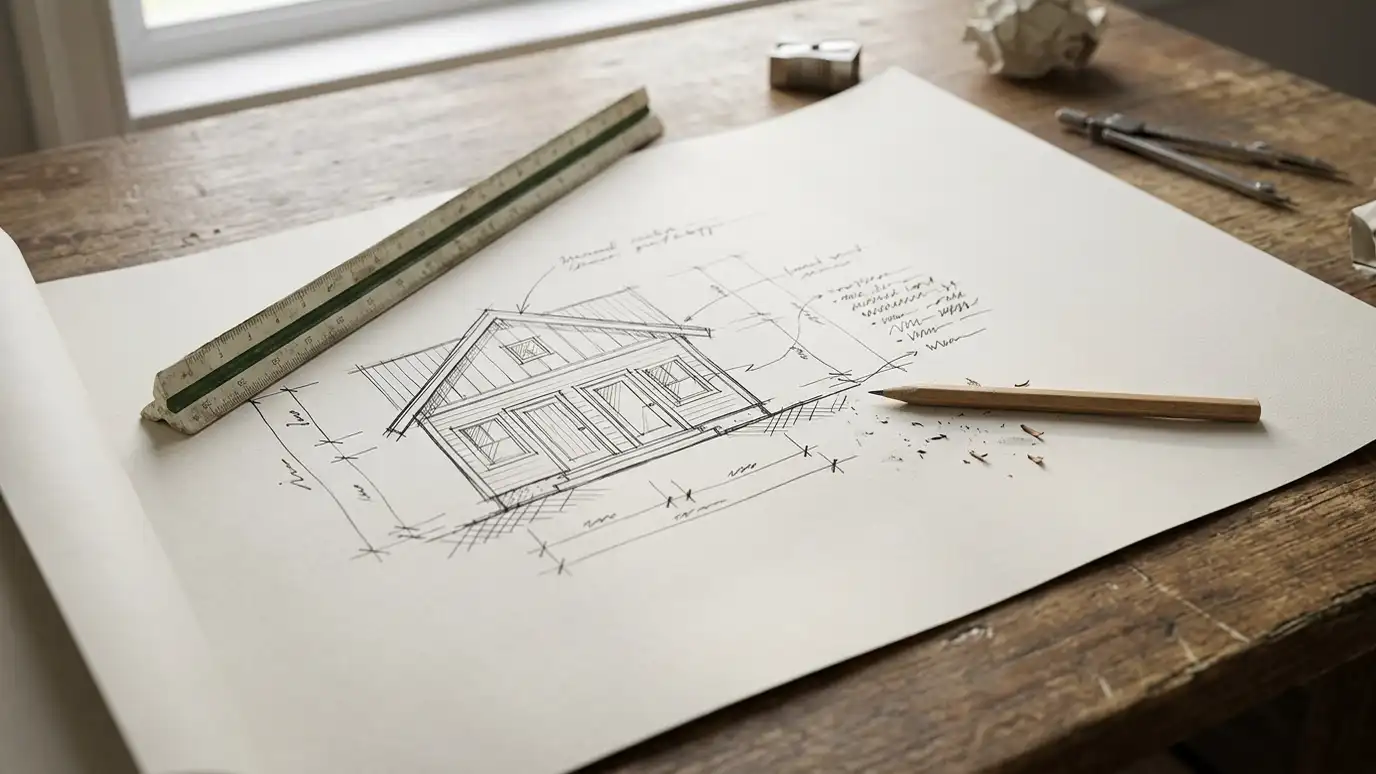 Plan DrawingsPlan drawings and design sketches that show footprints, elevations, door and window layouts and roof lines, so you…Explore
Tell us about your lot and your idea and we will call you back to set up a visit.
Or call (615) 357-7797 to talk now.