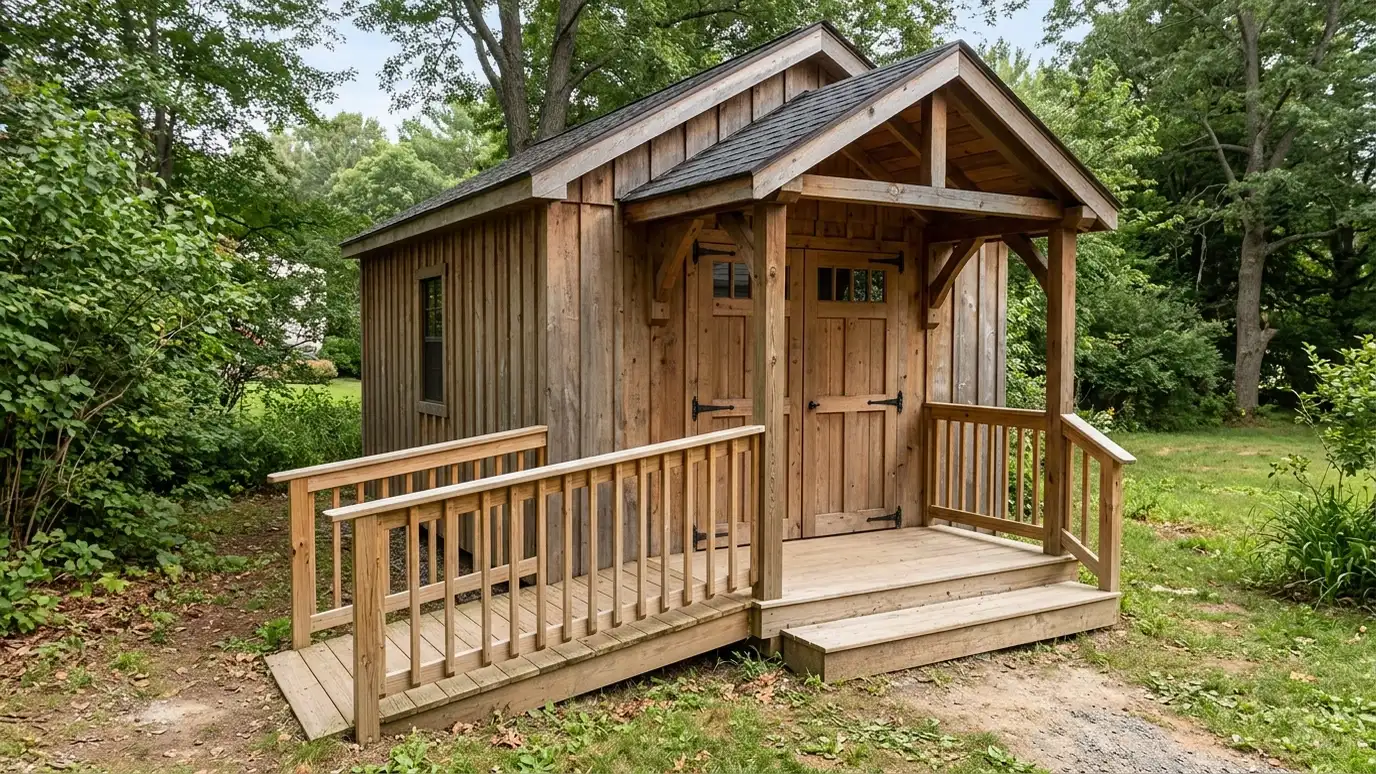
Ramps, steps and porches that make buildings easy to enter, with treated wood, composite or concrete, handrails, landings and roofs that stand up to rain and traffic.
Getting in and out should be easy. A ramp saves your back with a mower, steps make a raised door safe and a small porch adds a place to sit and keeps rain off the entry. Owners in Nashville add them to sheds, studios and cabins, and they want ones that last and feel solid underfoot.
We plan slope, width and landing size from how you will use the entry, then choose treated lumber, composite decking or concrete. Railings and posts are fitted where needed, and surfaces are chosen for grip when wet. A porch roof or overhang is framed into the building so it sheds water away from the door and does not trap moisture against the wall. Entries get used more than any other part of a building, so they should feel solid. We build with the right fasteners and connectors, set posts in concrete or on footings and give surfaces a slight slope so water drains. Handrails are planned where they help, with comfortable grip sizes. A small landing outside the door gives room to open the door and step back, and a light overhead makes it safe at night.
Ramp length, width and landing size are planned for mowers, carts and people.
Treated wood, composite and concrete differ in cost, look and upkeep.
Handrails, posts and slip-resistant surfaces make the entry safer.
An overhang or roof keeps rain off the door and the floor inside.
Drag the handle to compare.

 BeforeAfter
Ramp or steps.
Strong framing.
Grip when wet.
Where you need them.
Rain stays out.
Trim and paint.
Every topic has its own page with what to expect and how we approach it.
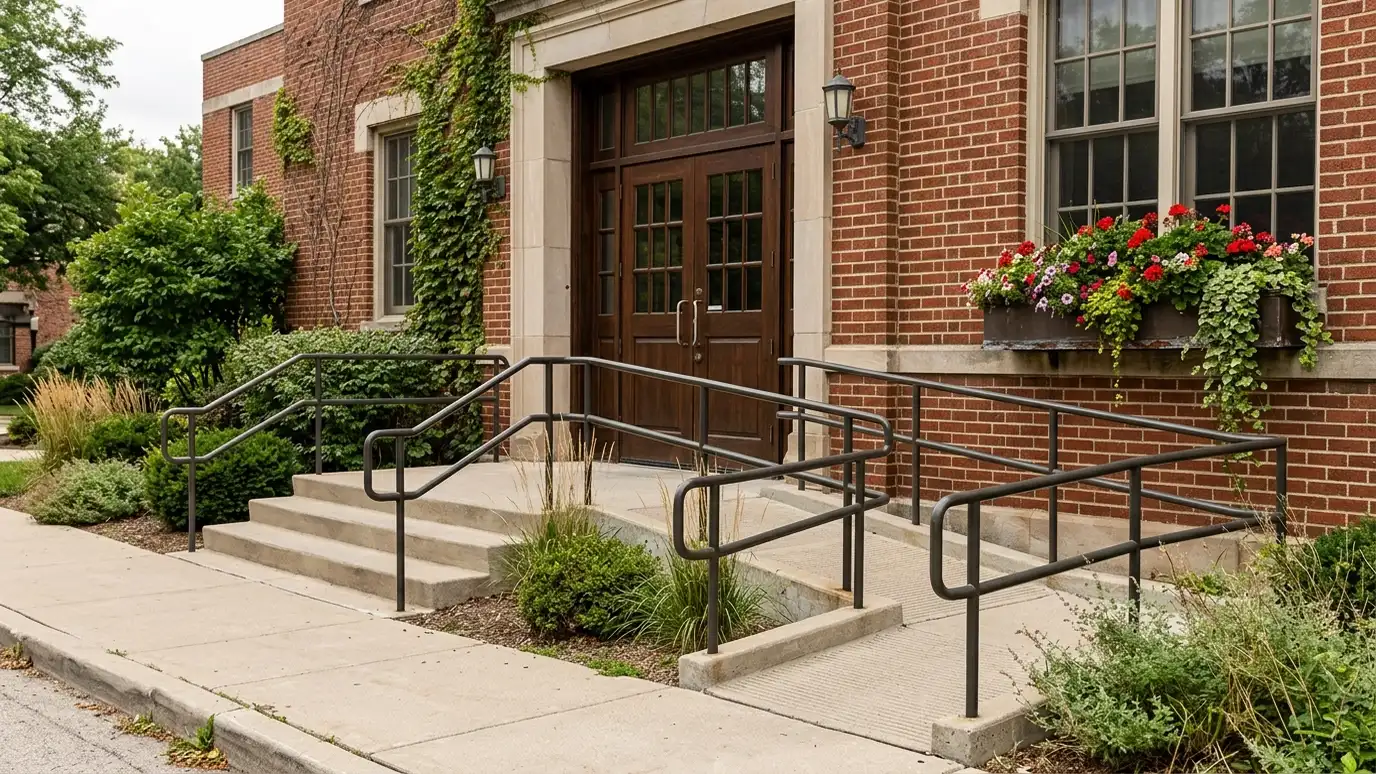 Comparison guideDoors, Windows and AccessHow door types, window styles, ramps, steps and porches affect how easy and comfortable a shed, garage or…Learn more
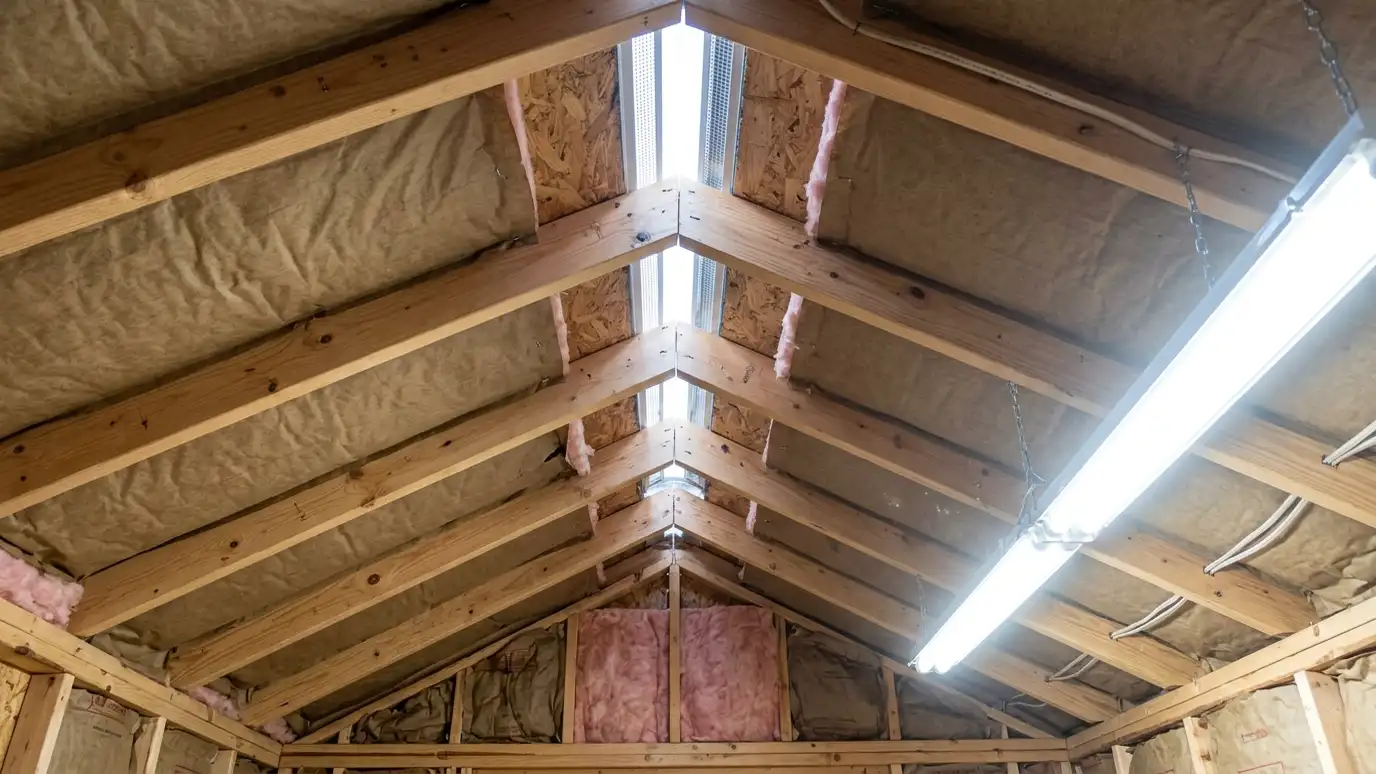 Comparison guideInsulation and VentilationHow insulation, vapor control, vents and mini-splits keep sheds, garages and studios comfortable and protect tools from moisture.Learn more
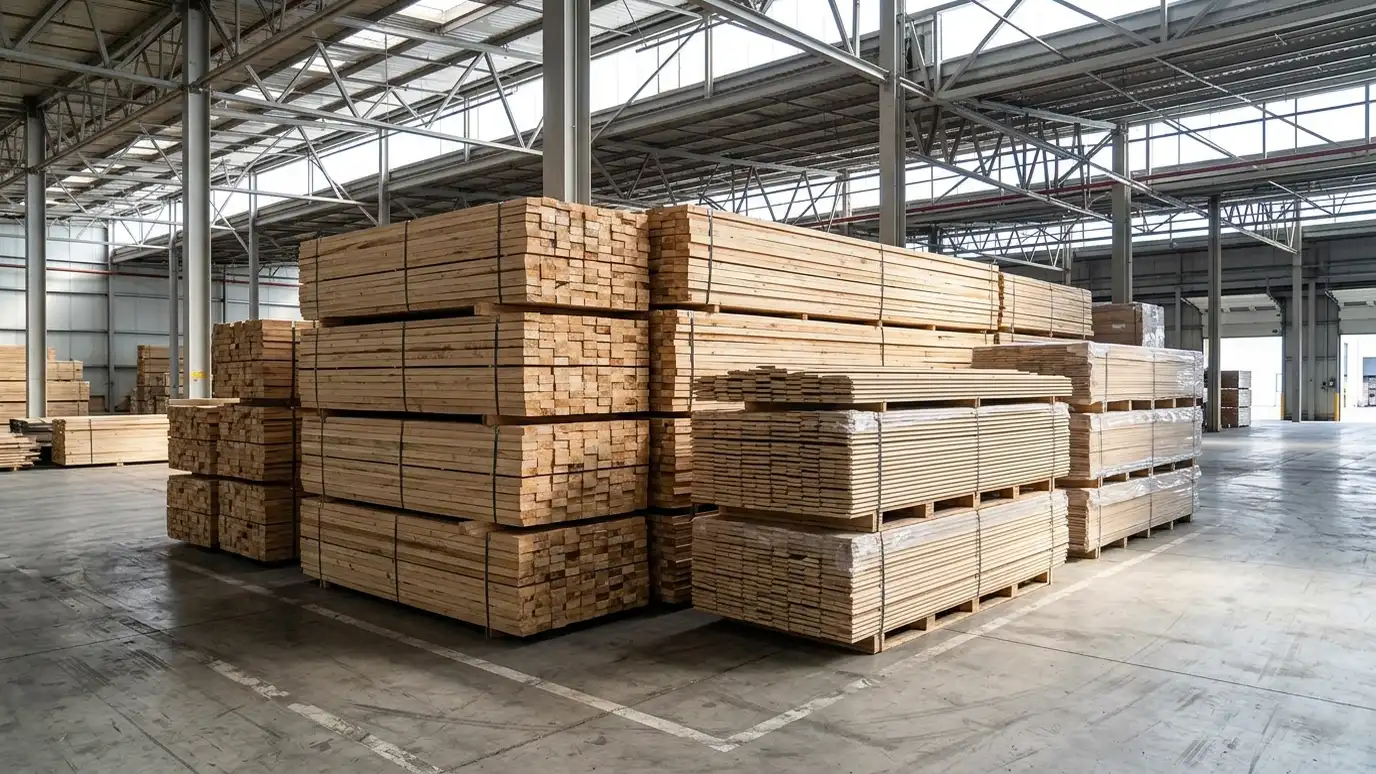 ResourceLP SmartSideA maker of engineered wood siding, trim and sheathing, with product guides, color and installation information.Learn more
Pick a shed, garage, carport or barn, set the size, roof, siding and trim colors, doors, windows and extras, and watch your building update, then send the design to us.
You tell us what you want to build or fix, how you will use it and where it will sit, and we ask about the lot and your timing.
We walk the lot, check slope, drainage, access, utilities and setbacks, and take photos and measurements.
You get a plain written estimate with the size, materials, foundation, finishes and schedule before anything is ordered.
We mark the layout, clear and level the area, set the foundation and arrange permits, delivery and utilities.
The frame, roof, siding, doors and windows go up, then the interior, power and trim are finished to the plan.
We walk the finished building with you, leave a care guide and photos and make it easy to schedule a checkup.
Longer is gentler. We plan from the door height and your equipment.
Treated wood is economical and composite needs less upkeep. We compare them.
Often yes for steps and some ramps. We plan them for safety and rules.
Yes, if the wall and roof can support it.
We plan a smooth, sealed threshold.
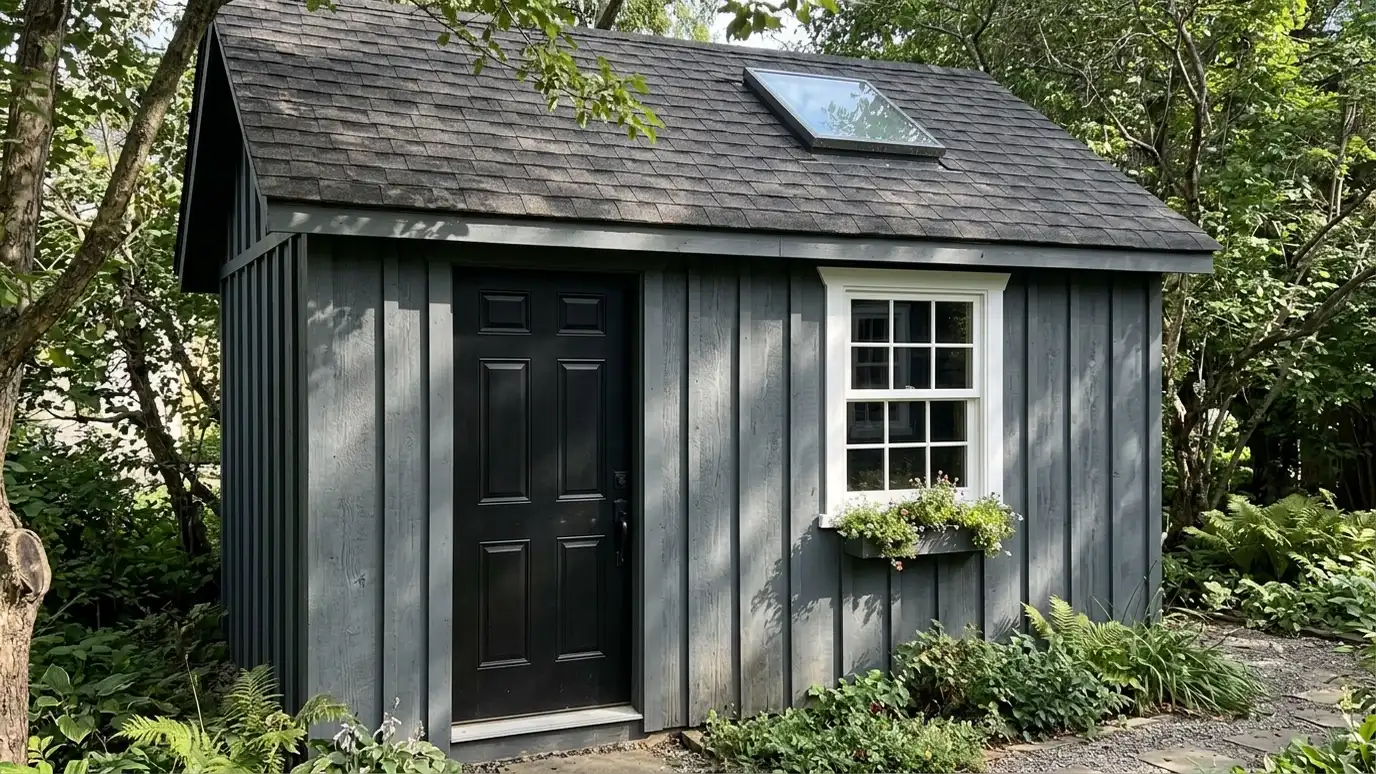 Doors and WindowsDoors, windows and skylights for sheds, garages and studios, sized for light, security, ventilation and appearance, and flashed…Explore
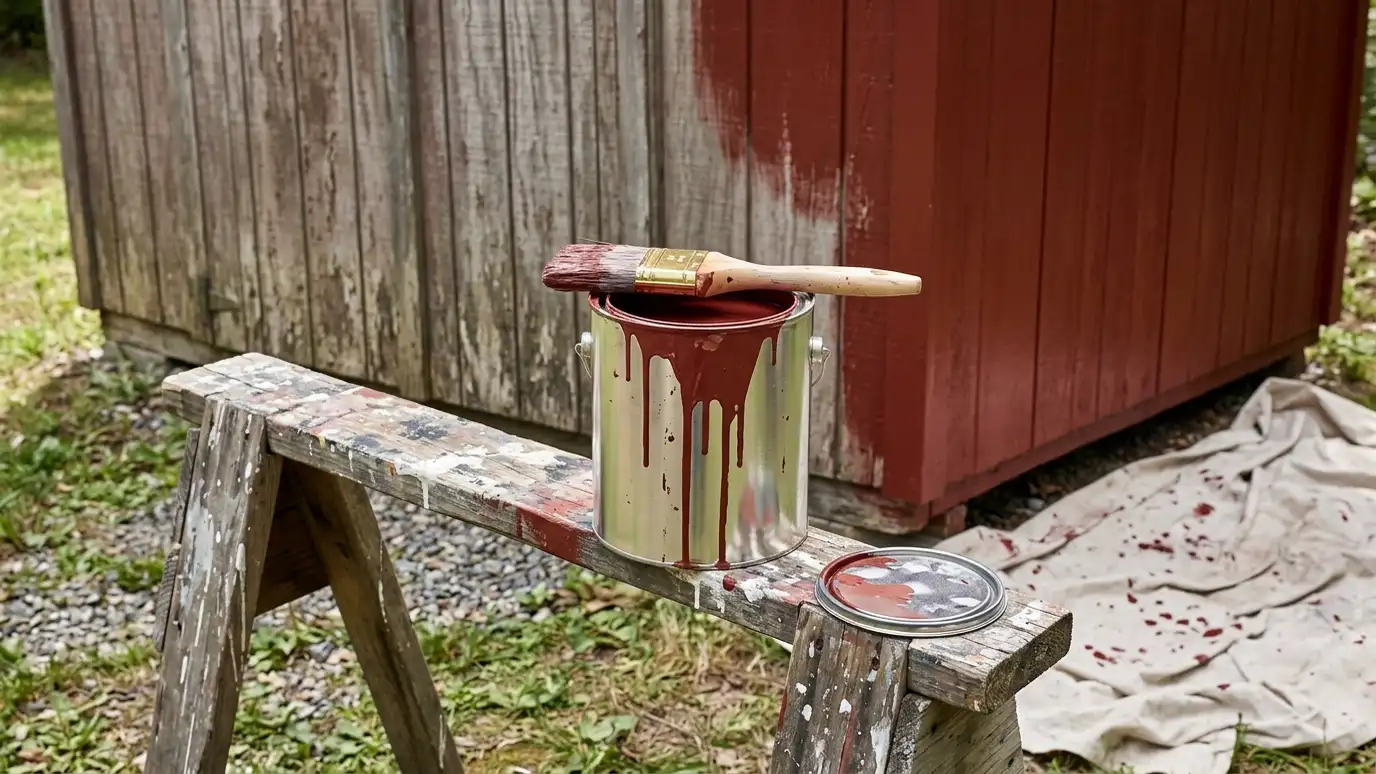 Paint and TrimPaint, stain and trim that protect your building and make it look finished, with careful prep, quality coatings…Explore
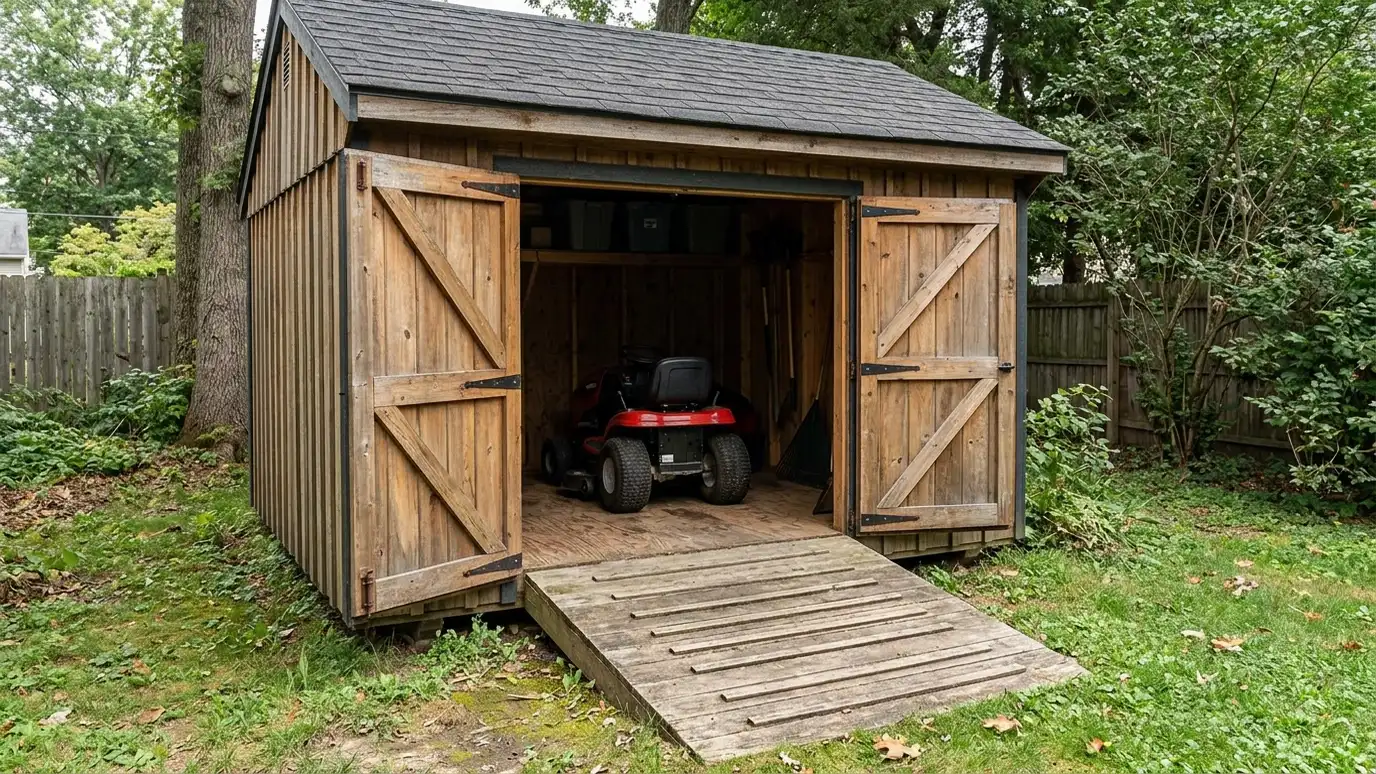 Equipment ShedsTool and lawn equipment sheds with ramps, wide doors and reinforced floors for mowers, trimmers, blowers and utility…Explore
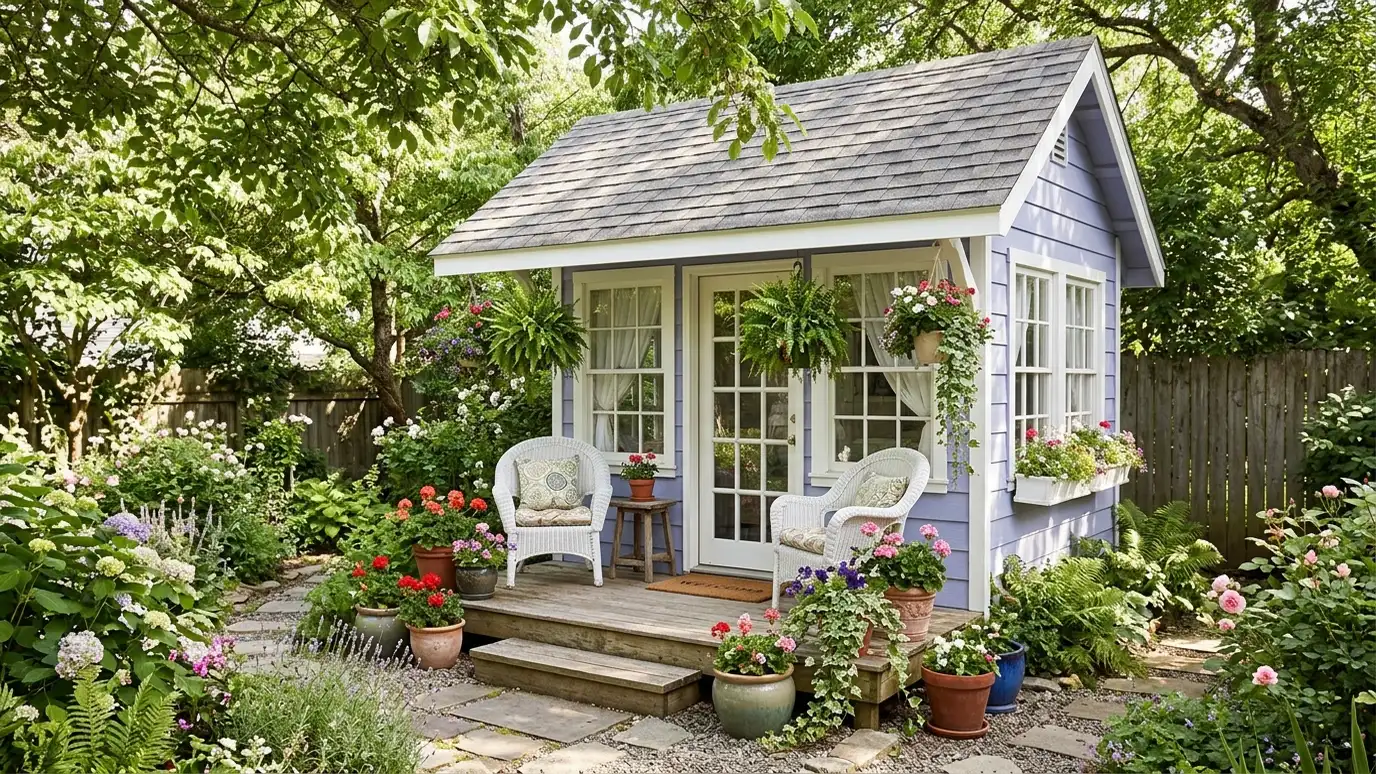 She ShedsShe sheds and backyard retreats with big windows, cozy finishes and room for reading, crafting or quiet time…Explore
Tell us about your lot and your idea and we will call you back to set up a visit.
Or call (615) 357-7797 to talk now.


