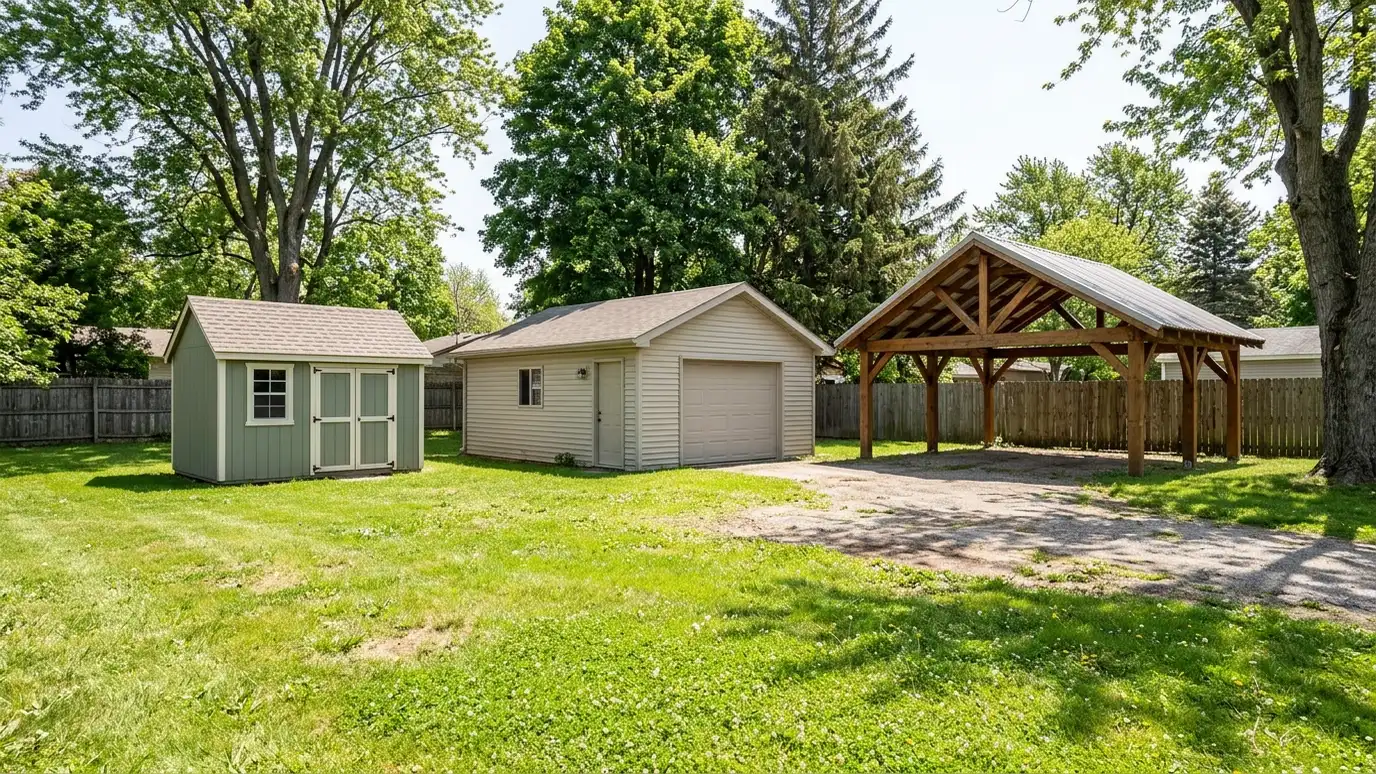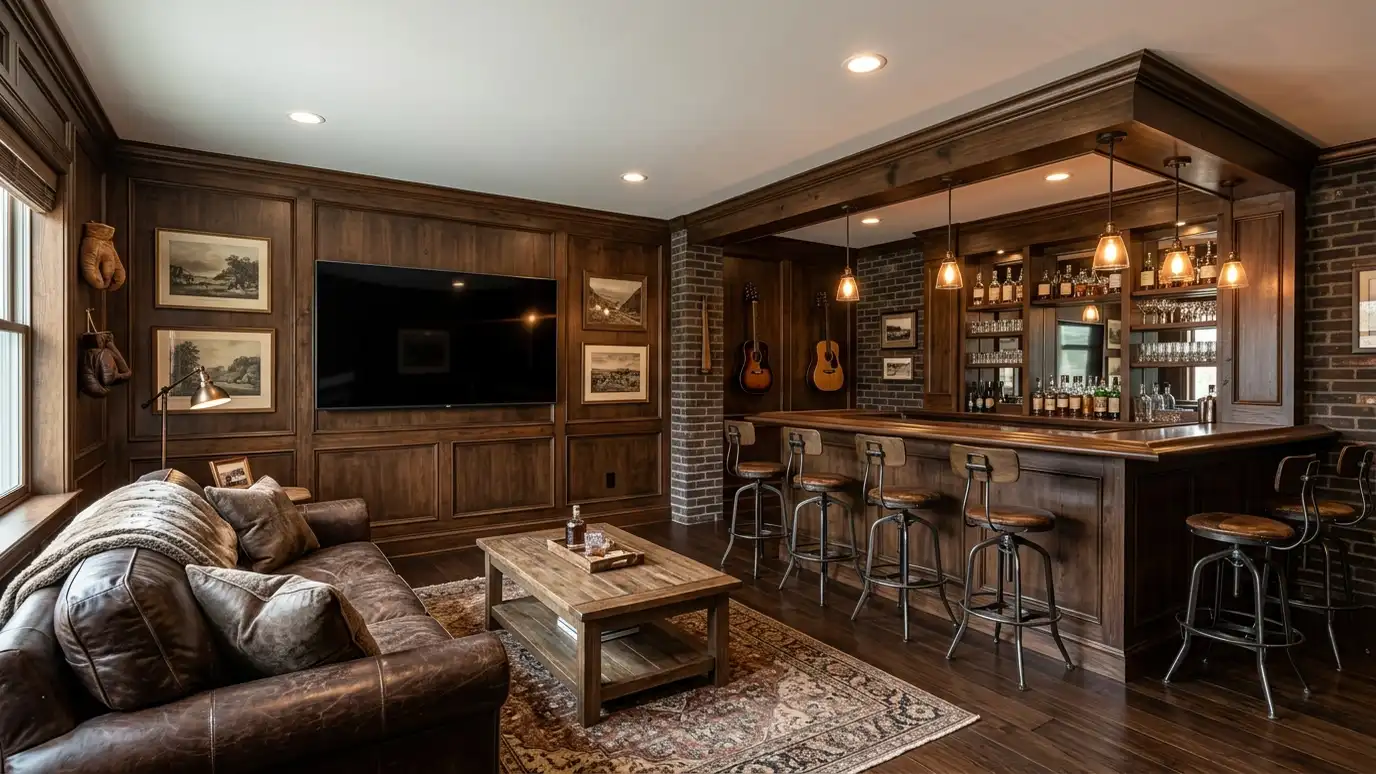
Man caves built in your backyard with insulation, a finished interior, a bar or TV wall, comfortable heating and cooling and room for friends, games and gear.
A man cave is a room that belongs to you and your friends. People use them for watching games, playing cards, listening to records or just getting away. Owners in Nashville often want a building with good sound, a bar, a big screen and a patio, and one that looks sharp from the house.
We start with how you will use the room: seating for how many, where the TV or projector goes, whether you want a bar and how much storage you need. Then we plan the shell, insulation, power, a mini-split, finishes and a porch or patio. We think about sound for neighbors, lighting levels for screens and the path from the house, so the building works on game day and every other day. The best man caves feel finished without being fussy. We think about acoustics, so sound does not echo off hard walls, and about lighting, so a screen is not washed out by a window. Dimmers, a few lamps and a ceiling fan make the room feel warm. A mini-split keeps the air comfortable, a small refrigerator and counter handle snacks and a covered porch gives a place to step out and talk.
Seating, screens, a bar and storage are laid out before the walls are drawn.
Insulation and a mini-split keep the room pleasant in summer heat and winter cold.
Wall assembly, door seals and lighting plans keep the room comfortable and neighbor-friendly.
An outdoor sitting area extends the room for grilling or relaxing before and after games.
Drag the handle to compare.

 BeforeAfter
Layout from your plans.
Heat and cool.
Planned with power.
Seals and insulation.
Outdoor sitting.
Games and gear.
Every topic has its own page with what to expect and how we approach it.
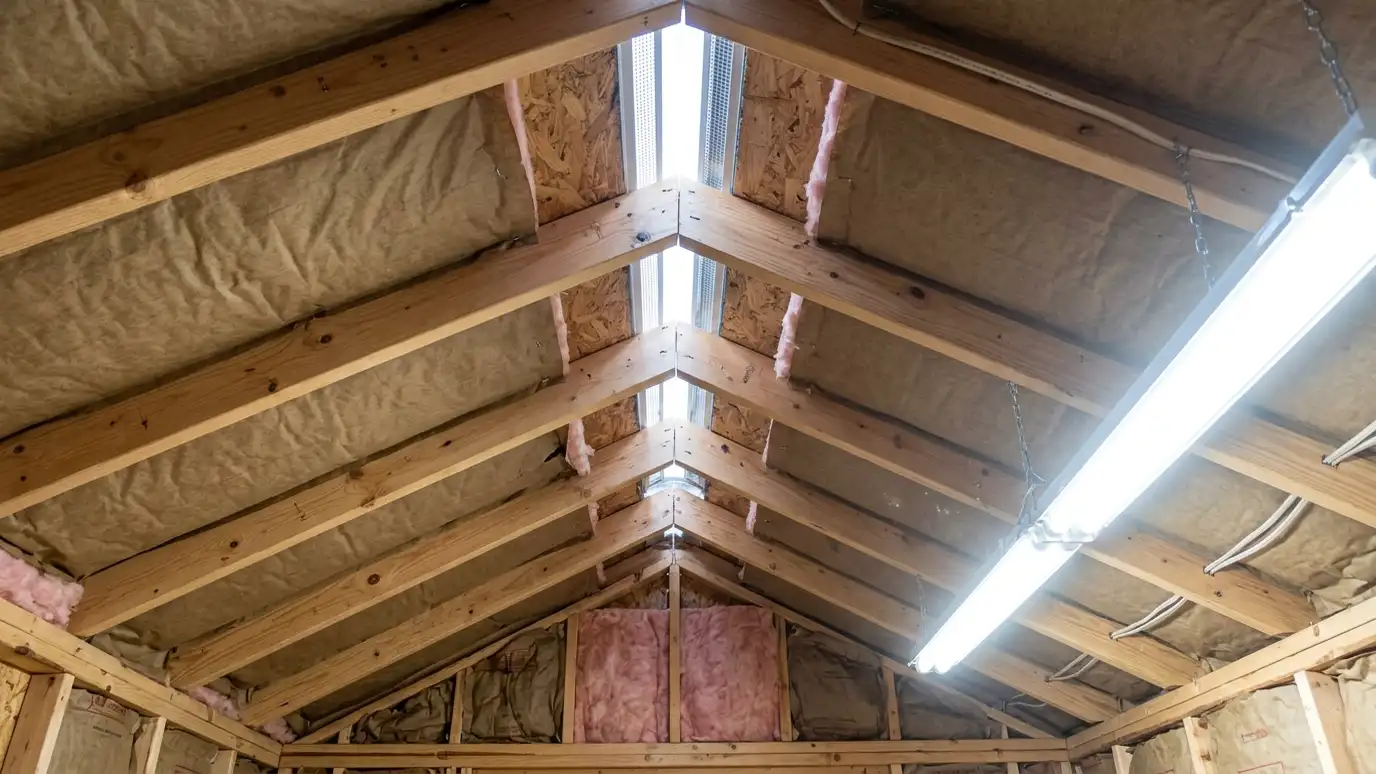 Comparison guideInsulation and VentilationHow insulation, vapor control, vents and mini-splits keep sheds, garages and studios comfortable and protect tools from moisture.Learn more
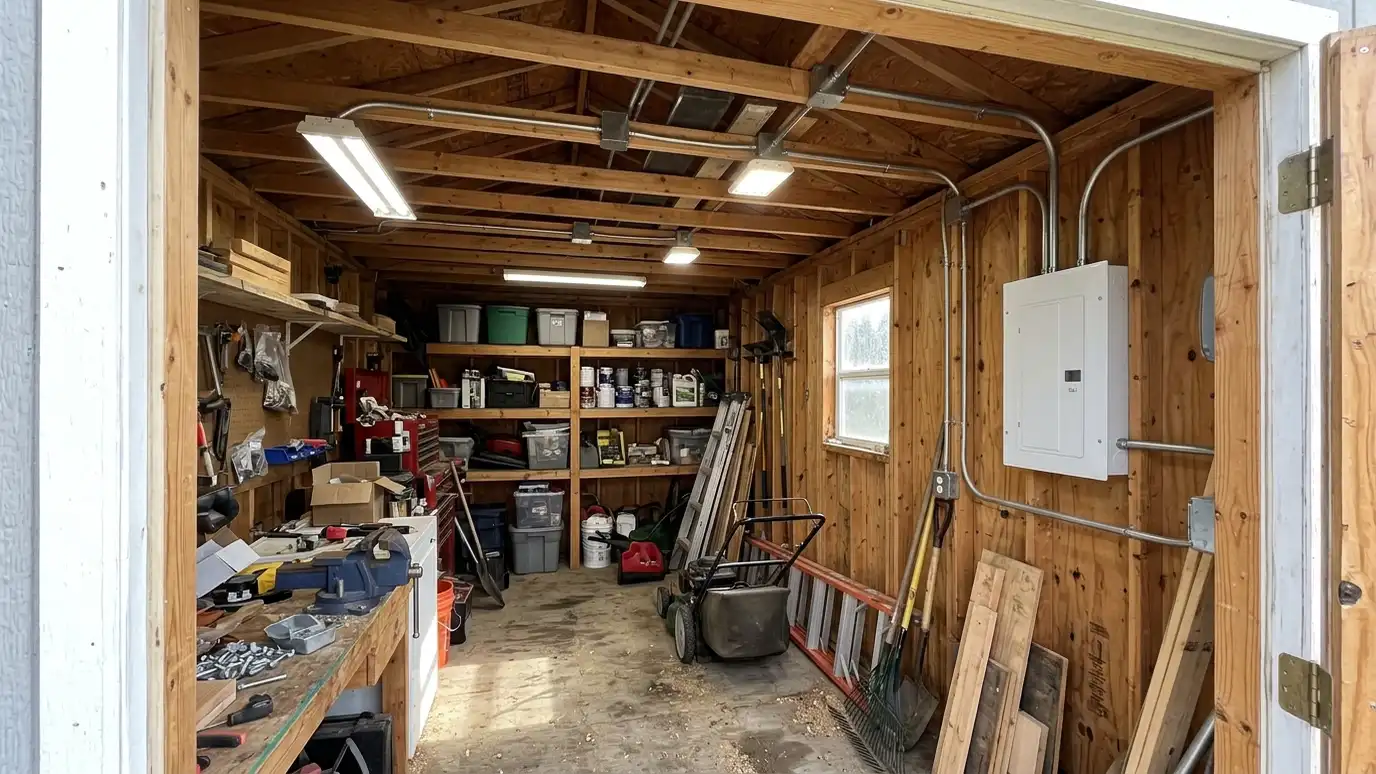 Comparison guidePower and LightingHow sub-panels, trenches, conduit, circuits, outlets and lights are planned for sheds, garages and studios, and who does…Learn more
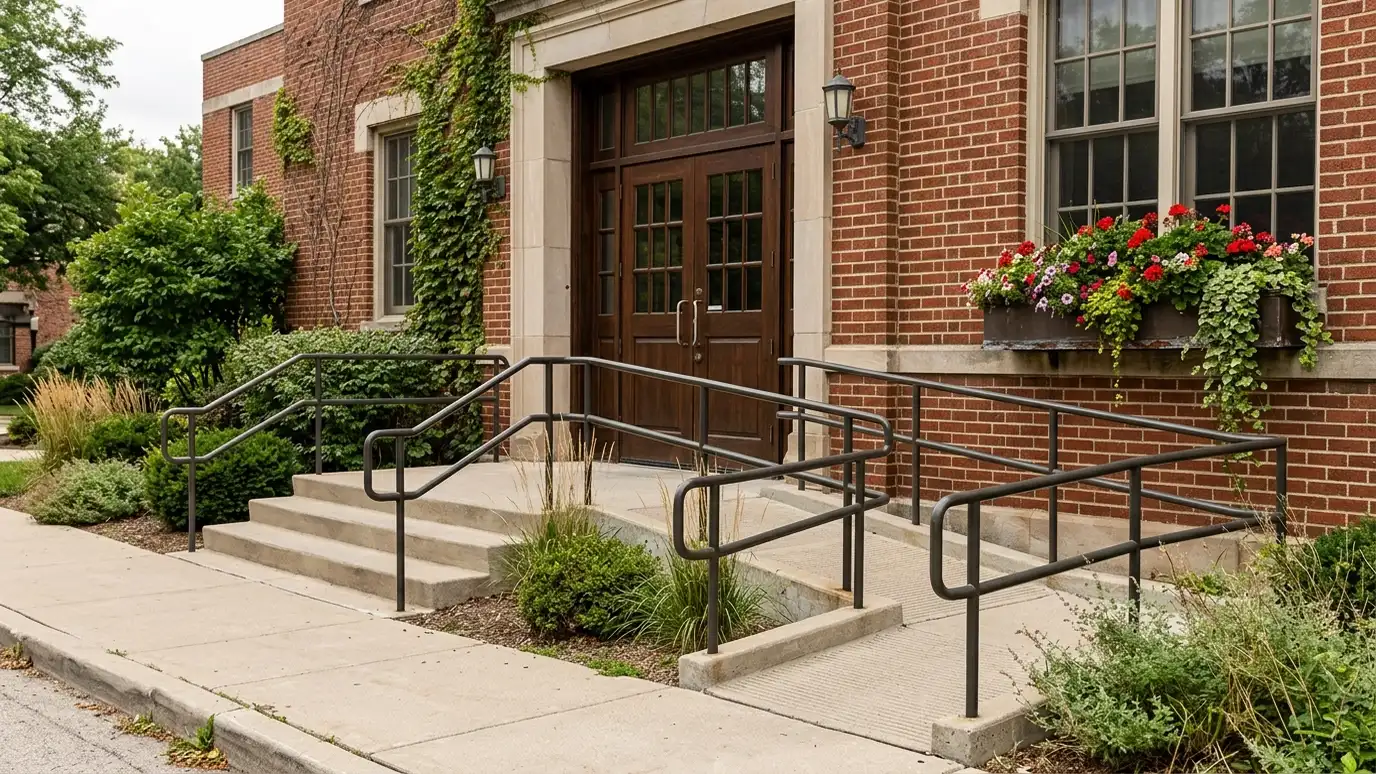 Comparison guideDoors, Windows and AccessHow door types, window styles, ramps, steps and porches affect how easy and comfortable a shed, garage or…Learn more
Pick a shed, garage, carport or barn, set the size, roof, siding and trim colors, doors, windows and extras, and watch your building update, then send the design to us.
You tell us what you want to build or fix, how you will use it and where it will sit, and we ask about the lot and your timing.
We walk the lot, check slope, drainage, access, utilities and setbacks, and take photos and measurements.
You get a plain written estimate with the size, materials, foundation, finishes and schedule before anything is ordered.
We mark the layout, clear and level the area, set the foundation and arrange permits, delivery and utilities.
The frame, roof, siding, doors and windows go up, then the interior, power and trim are finished to the plan.
We walk the finished building with you, leave a care guide and photos and make it easy to schedule a checkup.
Size depends on seating, a bar and storage. We test layouts in our design studio and on paper.
That adds plumbing, permits and cost, so we talk through options and rules.
Good construction helps, and we plan placement and setbacks, though loud use can still carry.
Yes. We plan power, data, wall blocking and lighting for it.
Often for buildings with power or larger sizes. We help you check the rules.
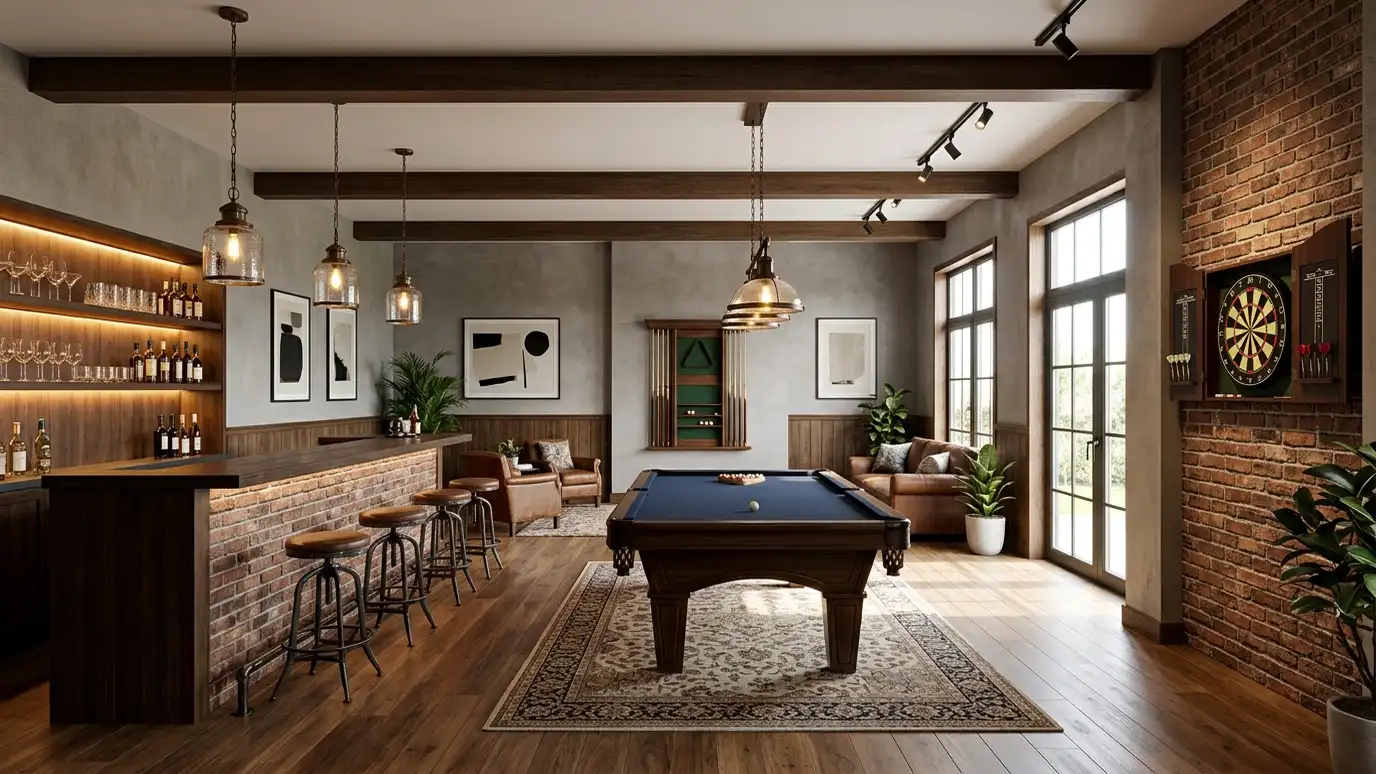 Game RoomsGame rooms and bar buildings with space for pool tables, shuffleboard, darts and a bar, planned with clearances…Explore
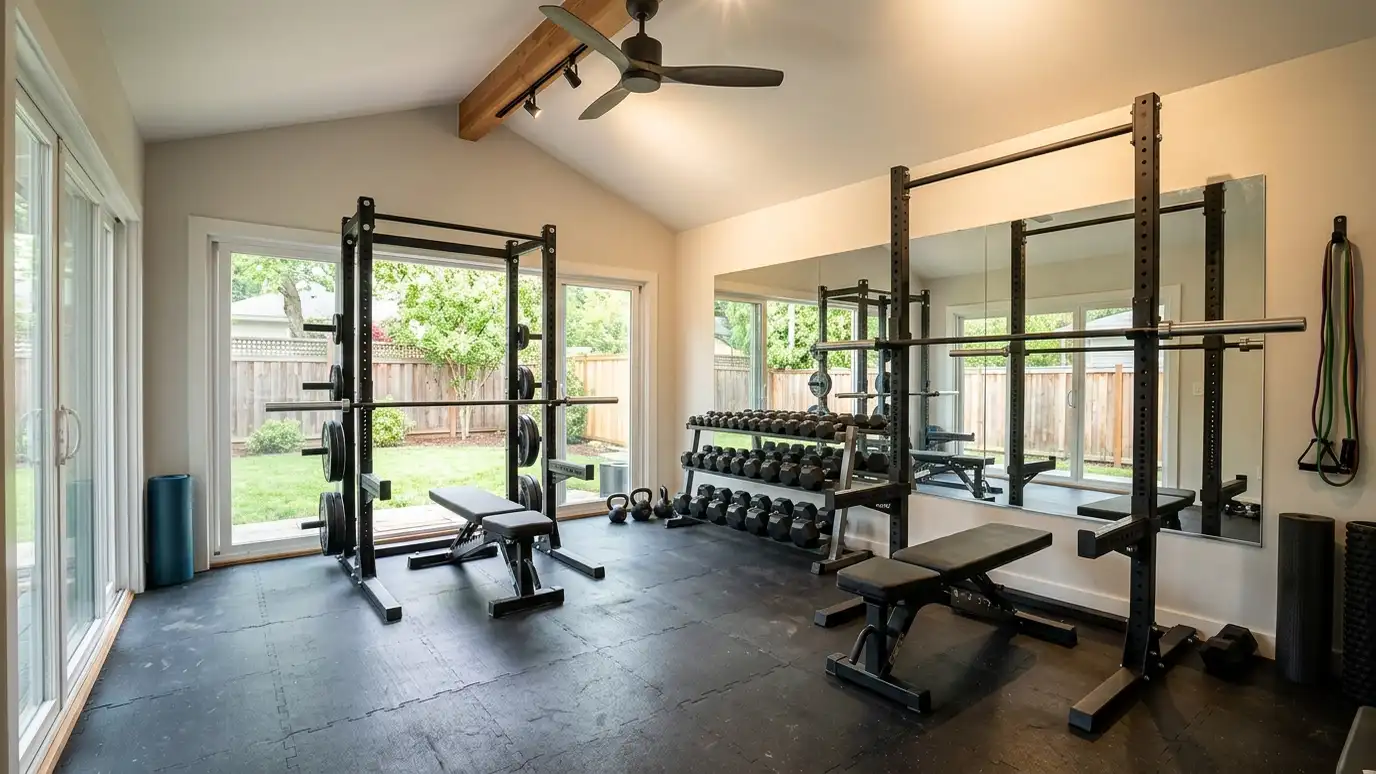 Home GymsHome gyms and fitness buildings with rubber floors, mirrors, ventilation and ceiling height planned for weights, cardio, yoga…Explore
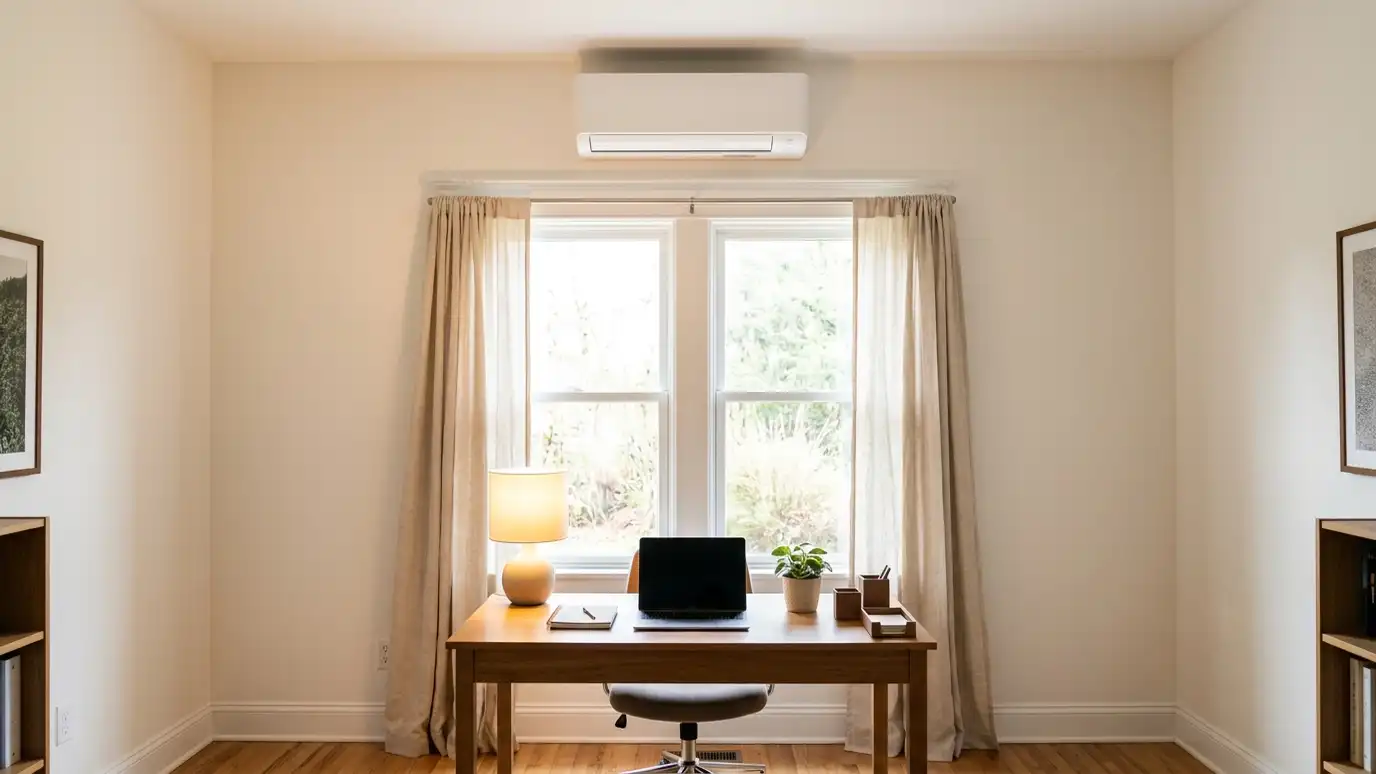 Mini-SplitsMini-split heating and cooling for workshops, studios, offices and cabins, with sized units, wall mounts, line sets and…Explore
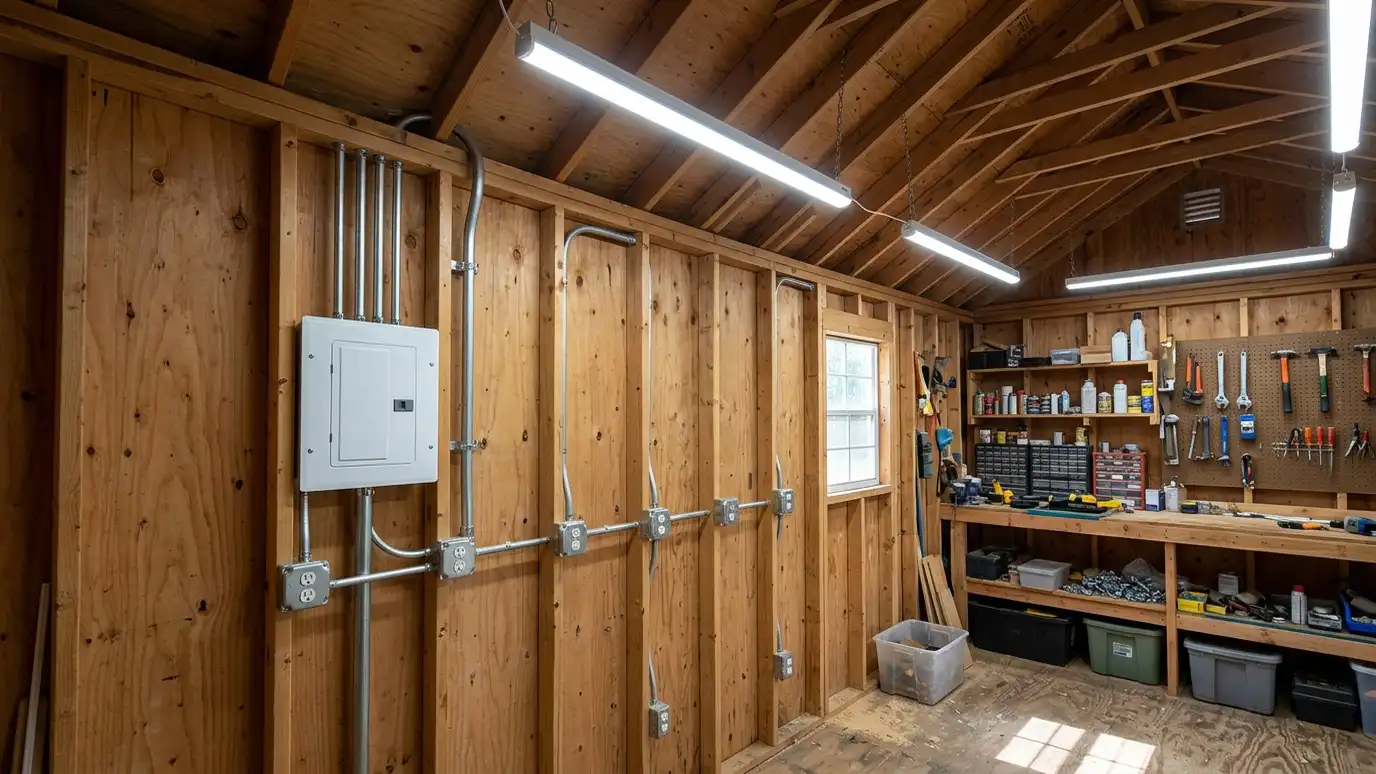 Wiring and LightingElectrical wiring and lighting for sheds, garages and studios, with sub-panels, outlets, switches and LED lights planned and…Explore
Tell us about your lot and your idea and we will call you back to set up a visit.
Or call (615) 357-7797 to talk now.