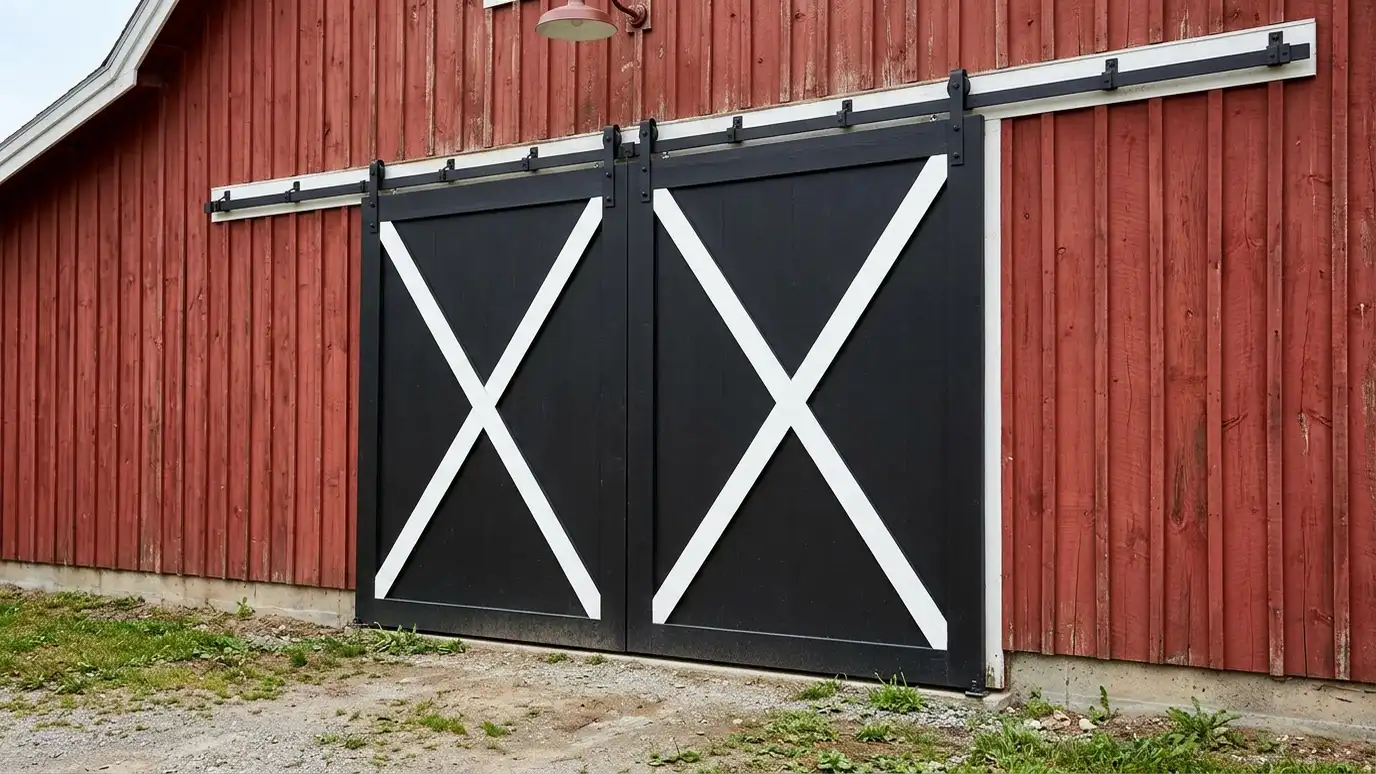
Barn doors and double doors with sliding tracks, hinged leaves and heavy hardware, built wide for mowers, machines and cars and styled to match the building.
Big openings need big doors that do not fight you. Sliding barn doors glide on a track and stay out of the way, while hinged double doors give a classic look and wide swing. Owners in Nashville choose them for sheds, barns and garages that need wide access, and they want hardware that lasts.
We select door types for the opening, weather and use, build leaves with strong framing and bracing so they do not sag and choose rollers, tracks, hinges and latches rated for the weight. Doors are hung square and level, with stops and guides to keep them in line. We explain wind issues for large doors and how to latch them safely. Large doors depend on solid framing around them. We install headers sized for the span, posts that do not rack and hardware rated well above the weight of the door. Weather seals at the top and sides cut drafts and dust, while a bottom guide keeps sliding doors from swinging in the wind. A simple hold-open latch and a pull handle at a comfortable height make daily use easier for everyone.
Sliding doors save swing space, while hinged doors seal well and look traditional.
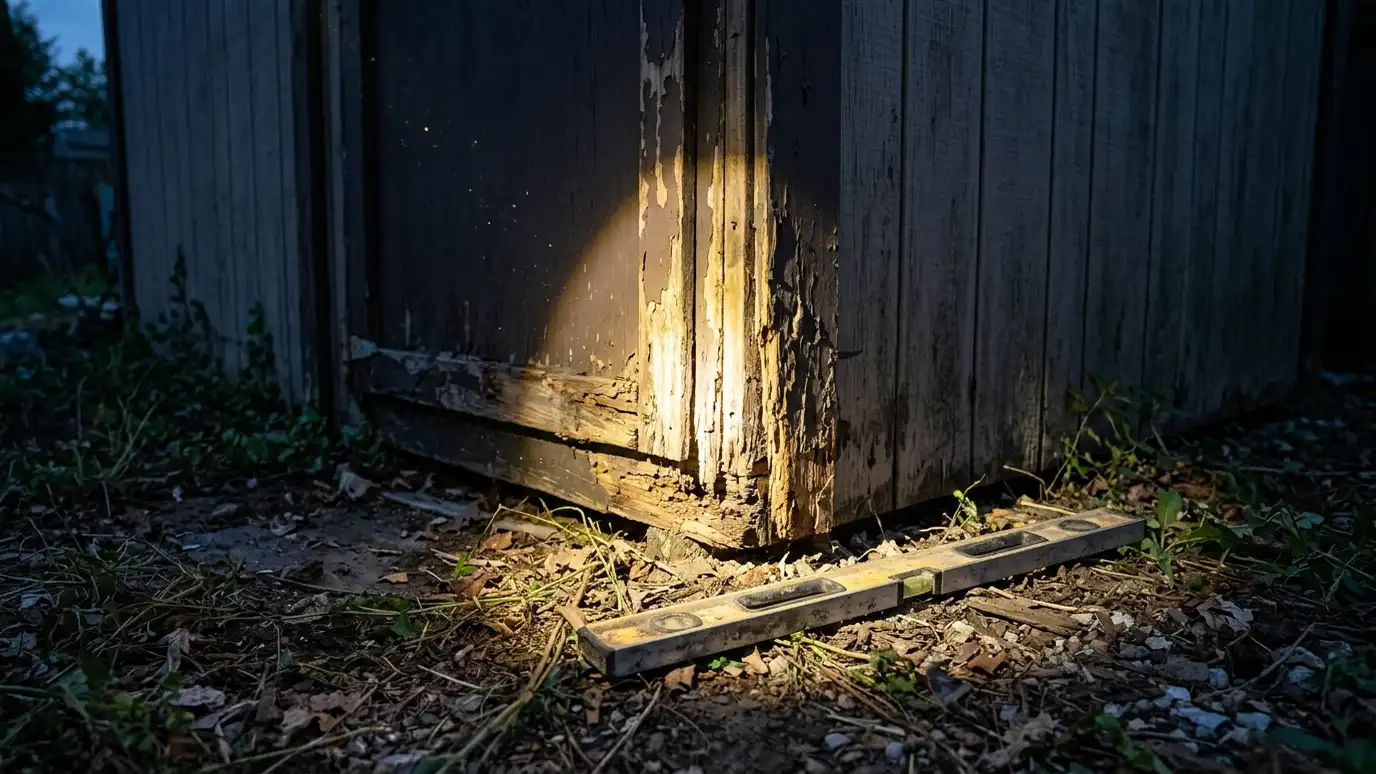
Bracing and quality framing keep large doors from sagging or twisting.
Tracks, rollers, hinges and latches are rated for the weight of the doors.
Large doors catch wind, so stops, guides and strong latches keep them secure.
Drag the handle to compare.

 BeforeAfter
For machines and cars.
Braced leaves.
Tracks and hinges.
Stay in line.
Secure doors.
Z-brace or plain.
Every topic has its own page with what to expect and how we approach it.
 ResourceOwens CorningA maker of roofing shingles, insulation and building products, with product guides, color tools and installation information.Learn more
 ResourceSherwin-WilliamsA paint and coatings maker with color tools, exterior paint and stain products and guidance for preparing and…Learn more
 ResourceAndersenA maker of windows and doors with product lines, style galleries and planning tools for new construction and…Learn more
Pick a shed, workshop, garage, carport, barn, slab, roof or upgrade, set the size and add allowances like permits, site prep and delivery to see a ballpark planning range. Placeholder values only.
You tell us what you want to build or fix, how you will use it and where it will sit, and we ask about the lot and your timing.
We walk the lot, check slope, drainage, access, utilities and setbacks, and take photos and measurements.
You get a plain written estimate with the size, materials, foundation, finishes and schedule before anything is ordered.
We mark the layout, clear and level the area, set the foundation and arrange permits, delivery and utilities.
The frame, roof, siding, doors and windows go up, then the interior, power and trim are finished to the plan.
We walk the finished building with you, leave a care guide and photos and make it easy to schedule a checkup.
Sliding saves space and swing room, hinged seals tightly and swings wide. We compare them for your building.
Very wide with proper framing and hardware. We size them for your needs.
Good bracing and hardware help prevent it, and we show how to adjust them.
Yes. Insulated leaves and seals add comfort.
We use heavy latches and options for padlocks or deadbolts.
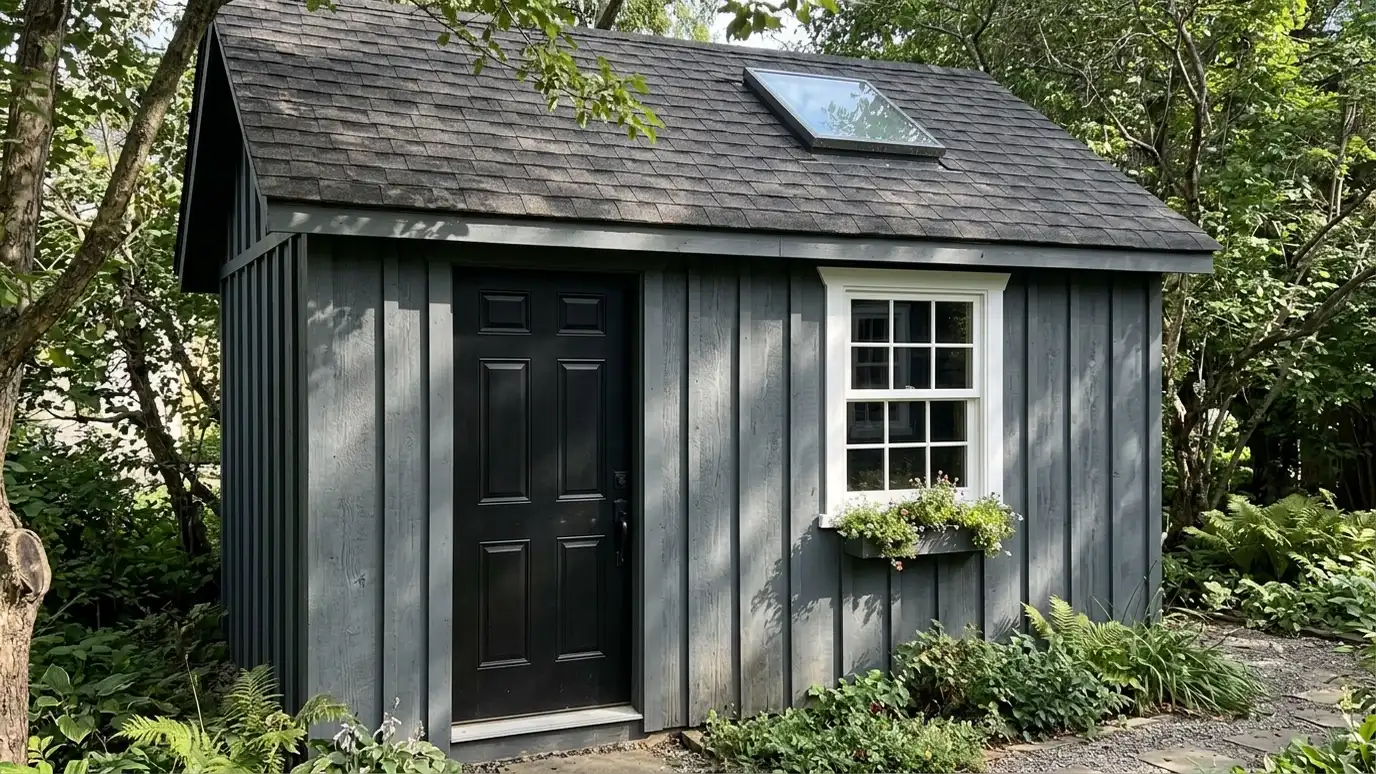 Doors and WindowsDoors, windows and skylights for sheds, garages and studios, sized for light, security, ventilation and appearance, and flashed…Explore
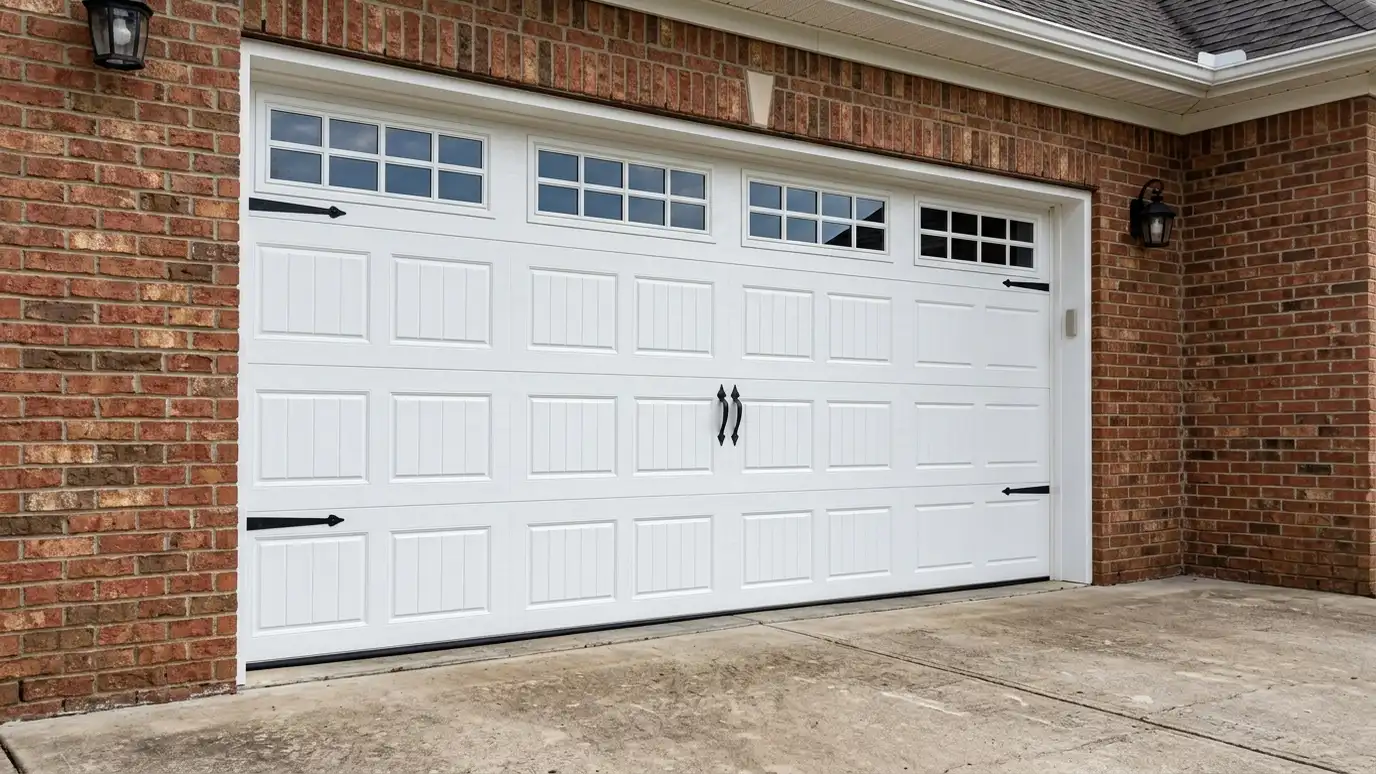 Garage DoorsGarage door installation with insulated and non-insulated steel, carriage-house styles, windows and smart openers, fitted to the opening…Explore
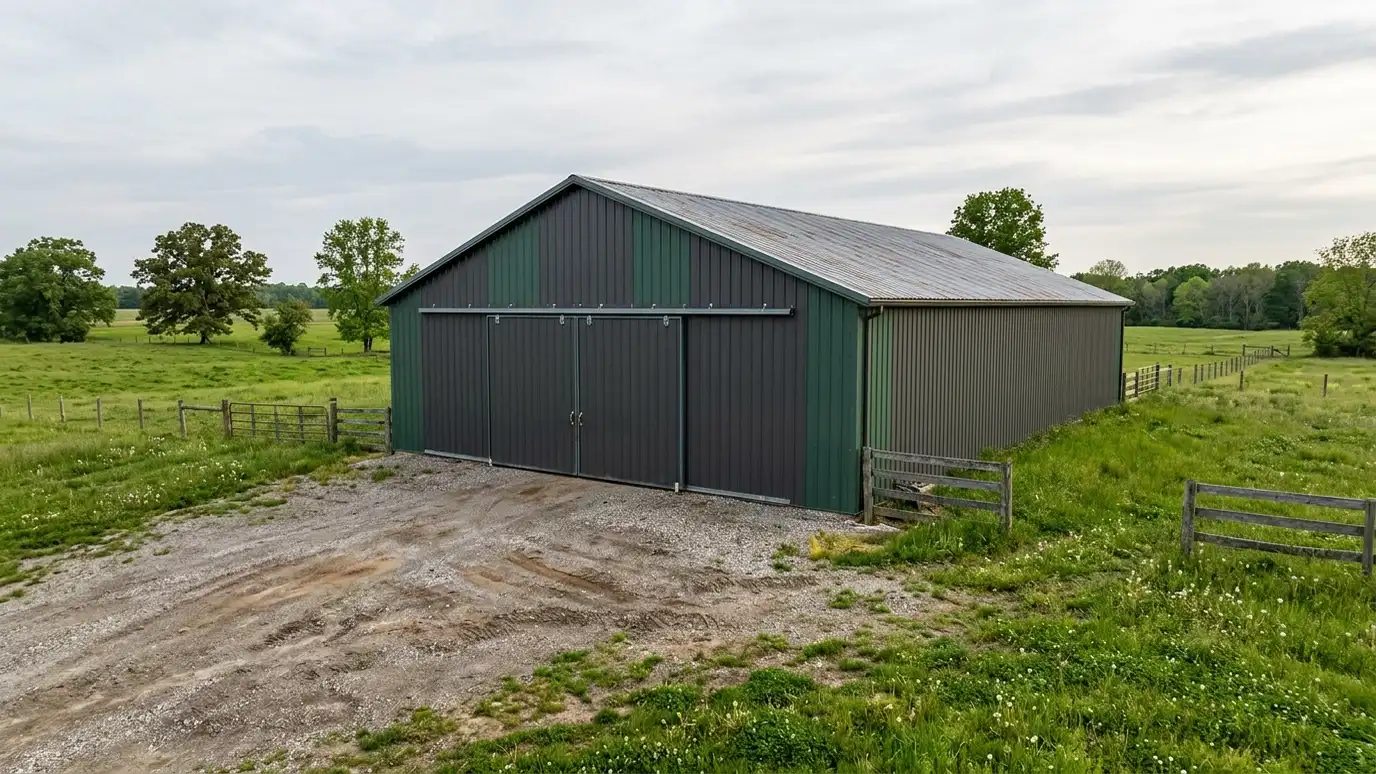 Pole BarnsPole barns built with embedded or bracketed posts, engineered trusses and metal or wood finishes, a fast, flexible…Explore
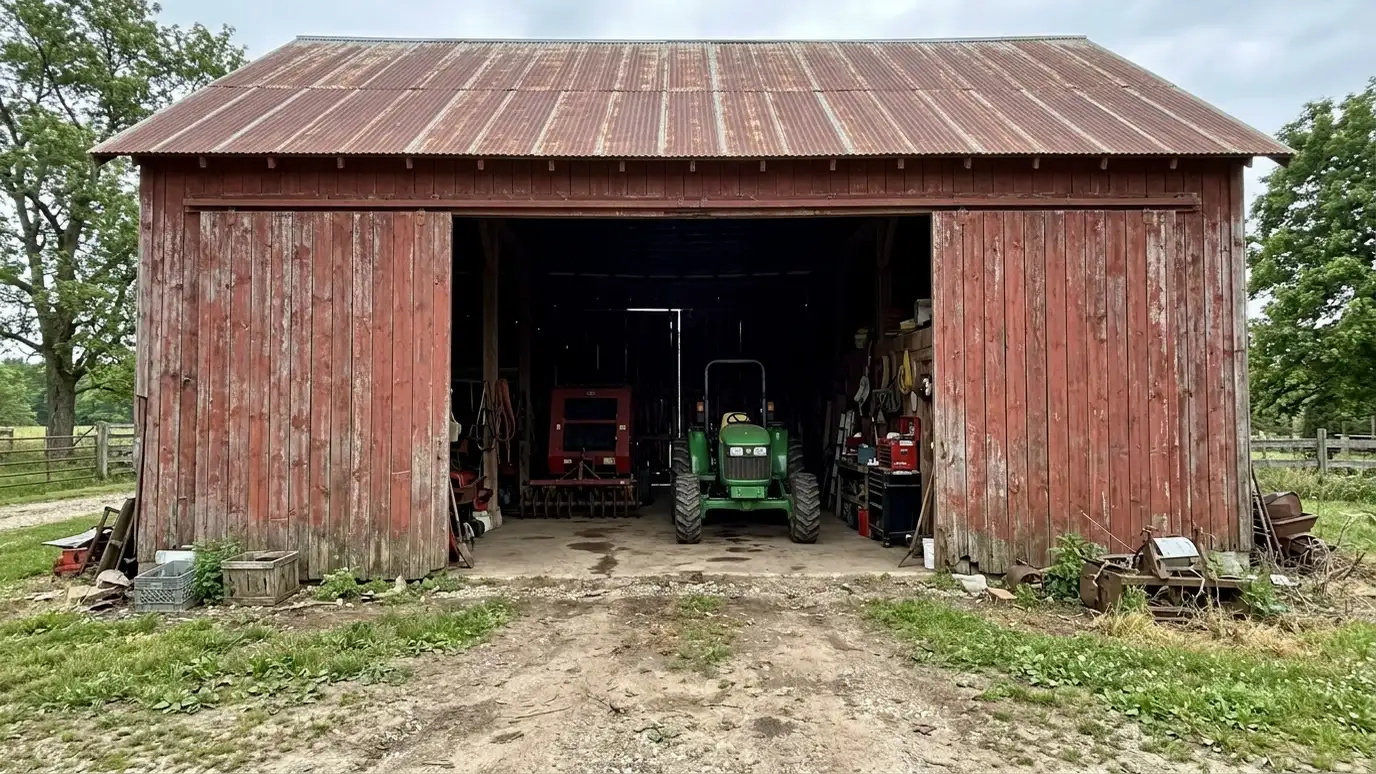 Tractor BarnsEquipment and tractor barns with tall doors, wide bays and strong floors for tractors, mowers, trailers, implements and…Explore
Tell us about your lot and your idea and we will call you back to set up a visit.
Or call (615) 357-7797 to talk now.