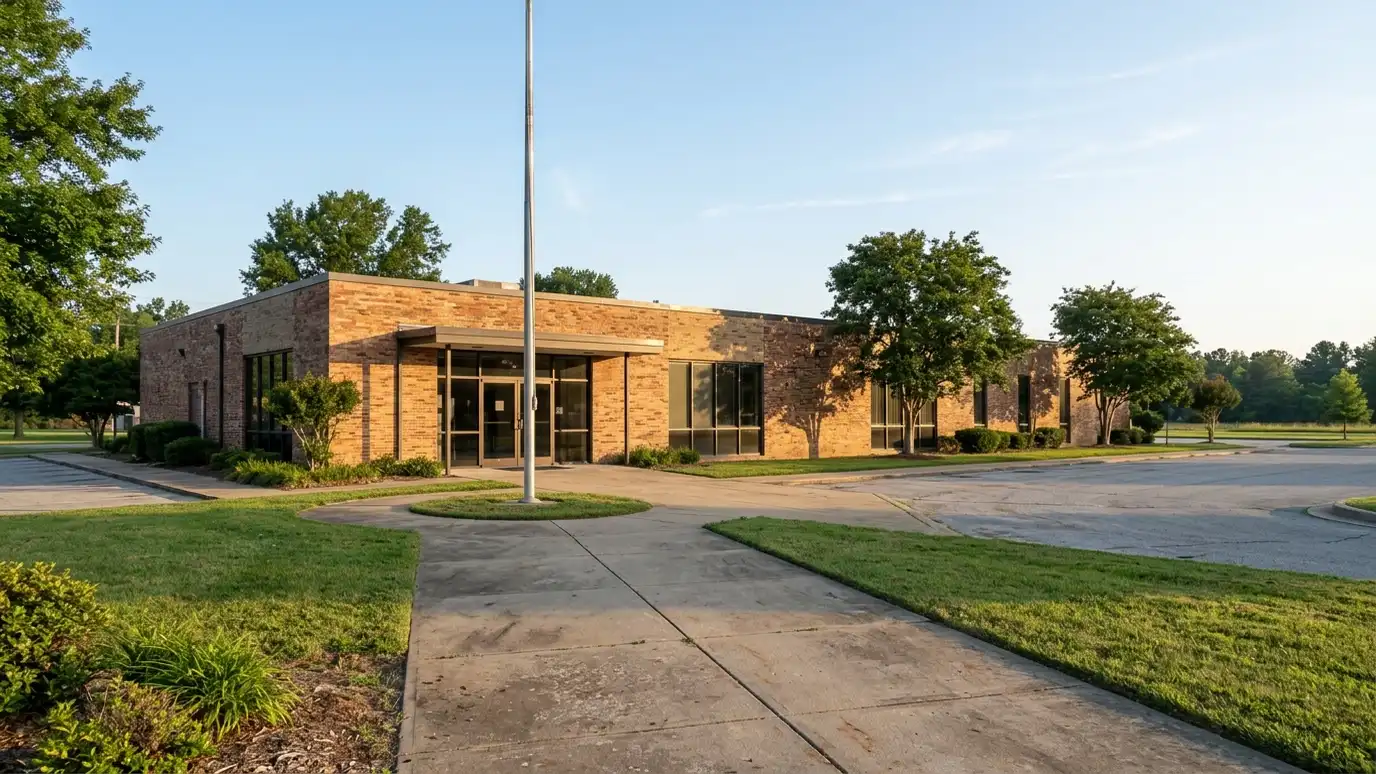
The Metro Nashville planning department that publishes zoning rules, maps and guidance about accessory buildings, setbacks and land use.
The Metro Planning Department publishes zoning information, maps and guidance about land use and development. Zoning is where rules about accessory buildings, setbacks, height and use are set, so it is one of the first places to look when you plan an outbuilding in Nashville.
Zoning can limit how large a shed or garage may be, how close it may sit to a lot line and whether people may live or work inside it. Overlay districts and neighborhood rules add more detail. We help you read what applies to your lot, and the planning staff are the final source.
Visit the official Metro Planning website
See your lot zoning and overlays.
Size, height and location limits.
Minimum distances to property lines.
What activities are allowed in buildings.
Variances and special approvals.
Notices and agendas.
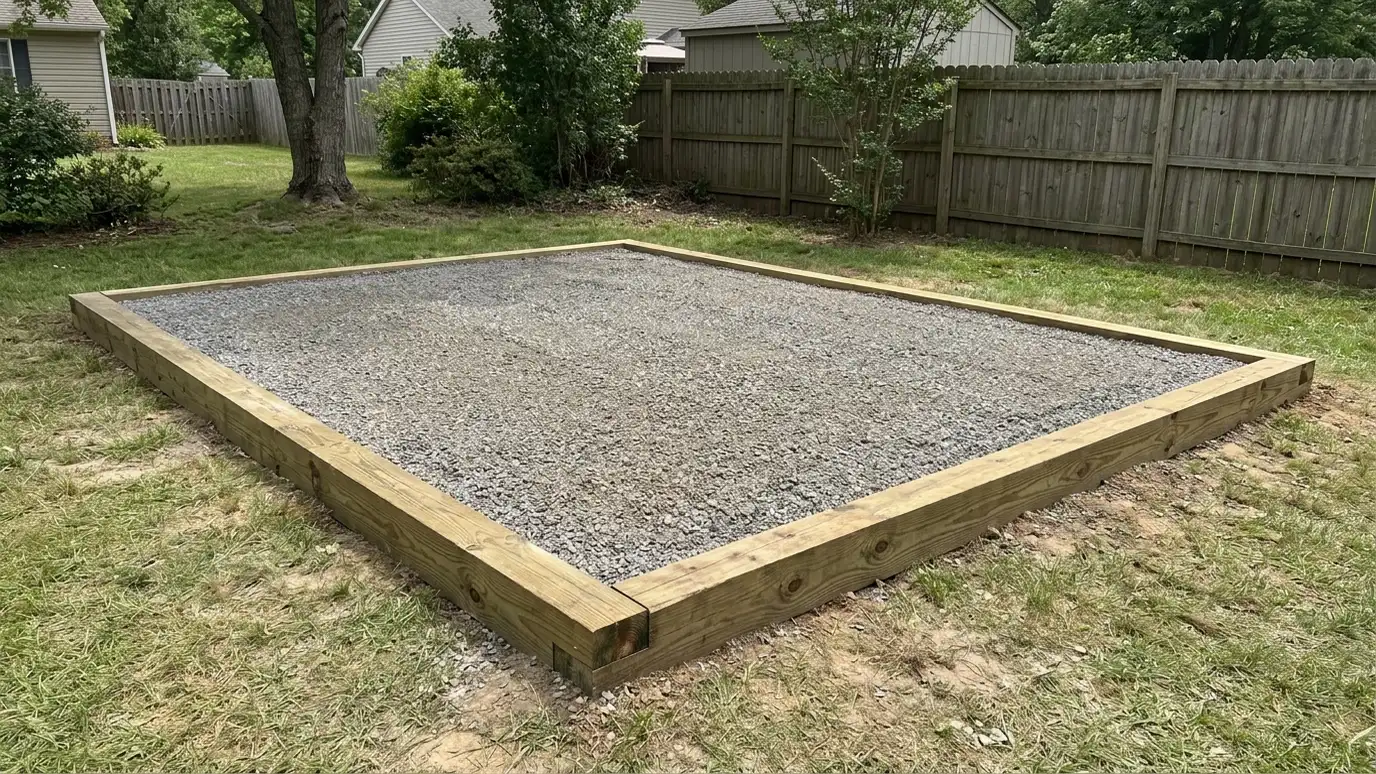 Gravel PadsGravel pad foundations made of compacted stone in a framed border, a drained, level base for sheds, small…Explore
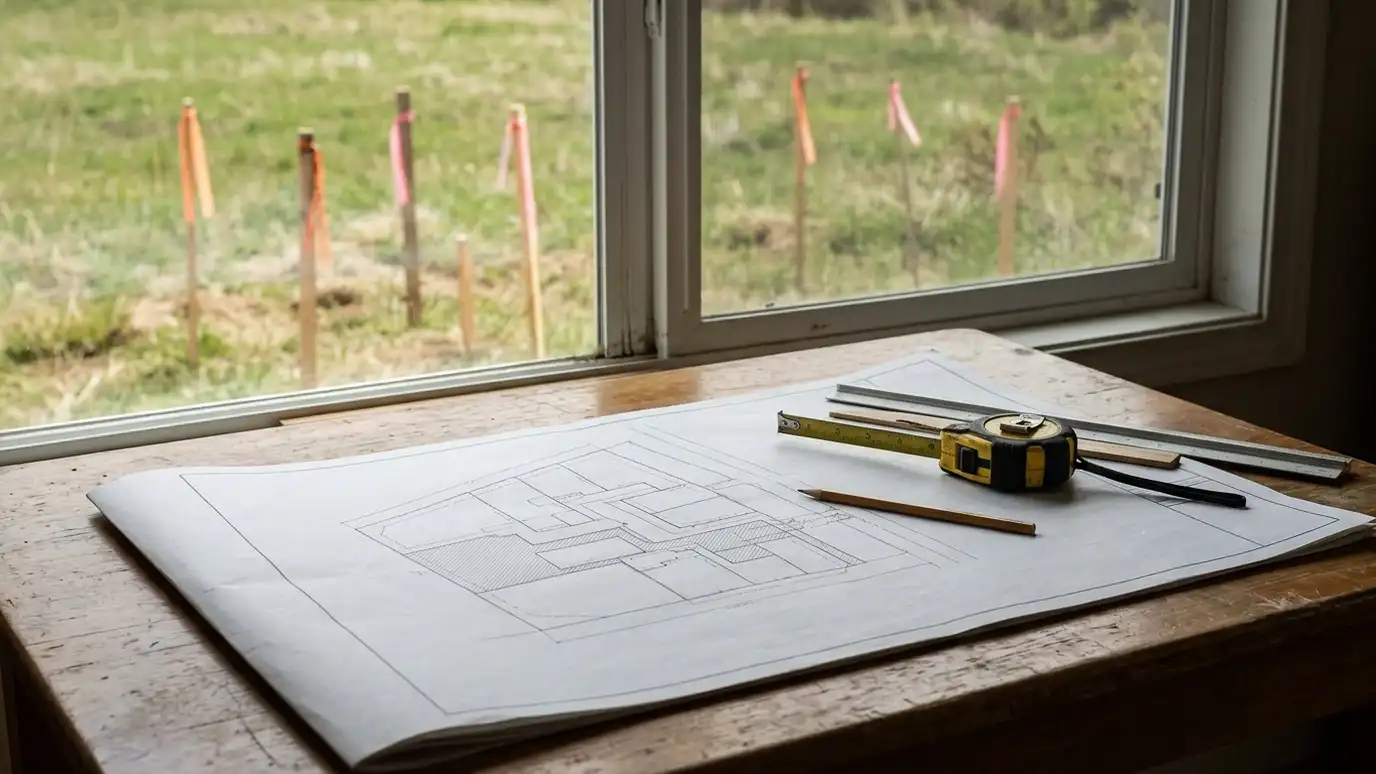 Permit GuidancePermit and setback guidance that helps you understand what your city, county or HOA may ask for, prepare…Explore
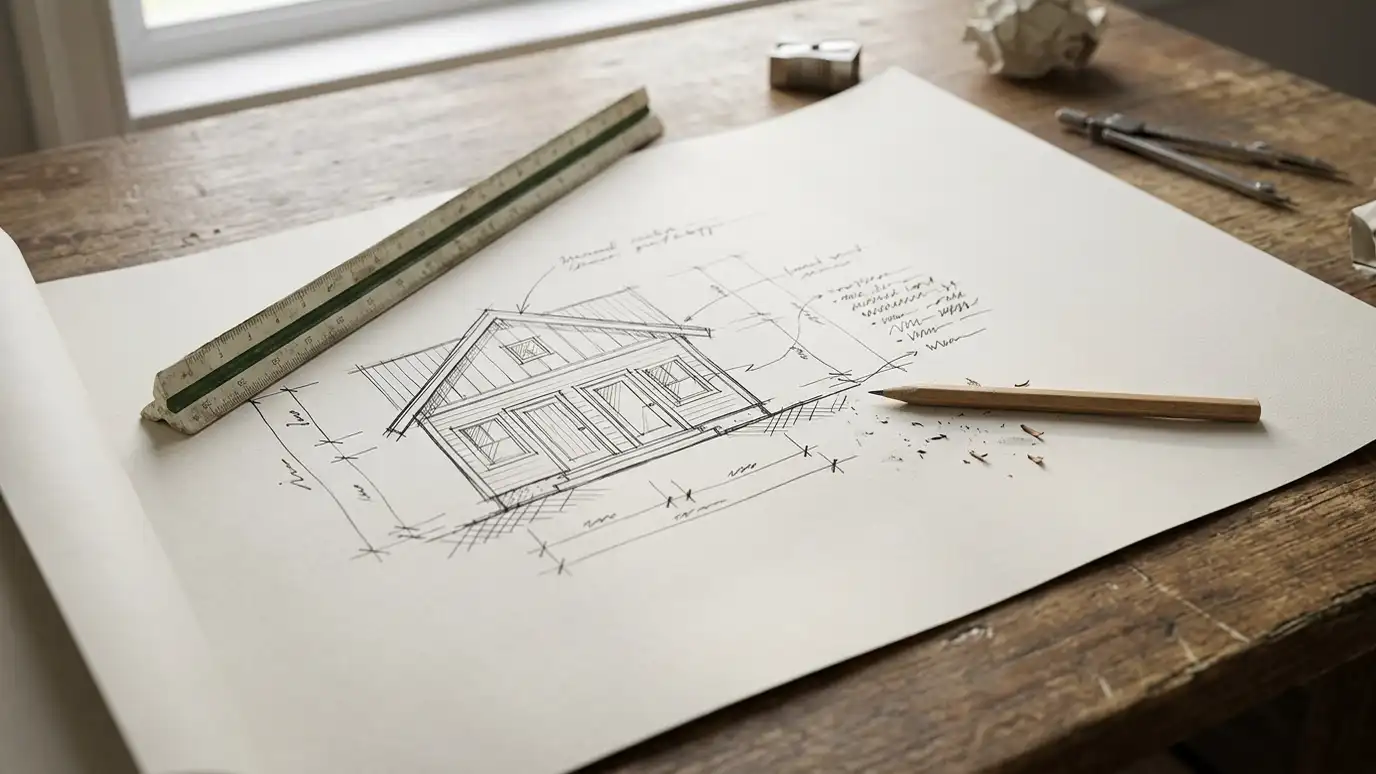 Plan DrawingsPlan drawings and design sketches that show footprints, elevations, door and window layouts and roof lines, so you…Explore
Design your building, size it or ballpark a budget.
 Shed and Garage Design StudioPick a shed, garage, carport or barn, set the size, roof, siding and trim colors, doors, windows and extras, and watch your building update, then send the design to us.Try it
 Shed Size and Layout PickerPick what you want to store or do inside, tick the vehicles, tools and furniture you need to fit and see the footprint, door width and loft options that usually work.Try it
 Shed and Garage Budget PlannerPick a shed, workshop, garage, carport, barn, slab, roof or upgrade, set the size and add allowances like permits, site prep and delivery to see a ballpark planning range. Placeholder values only.Try it
Zoning is a set of local rules that controls how land and buildings may be used.
Sometimes through a variance process. The planning office explains how it works.
No. We are a private company and are not part of Metro Planning or Metro government. Officials make the decisions, and we help you understand the process and prepare information.
 ResourceNAHBA trade association of home builders and remodelers that publishes consumer guides, builder education and industry research about…Learn more
 ResourceICCA nonprofit that develops model building codes and standards, including residential codes that many jurisdictions adopt with local…Learn more
 ResourceNRCAA national association of roofing professionals that publishes technical manuals, guidance for homeowners and a directory of member…Learn more
 ResourceAWCA trade association that publishes standards, span tables and design tools for wood construction, including framing for small…Learn more
Call us and describe what you want. We will visit the site, take measurements and give you a clear written estimate.
