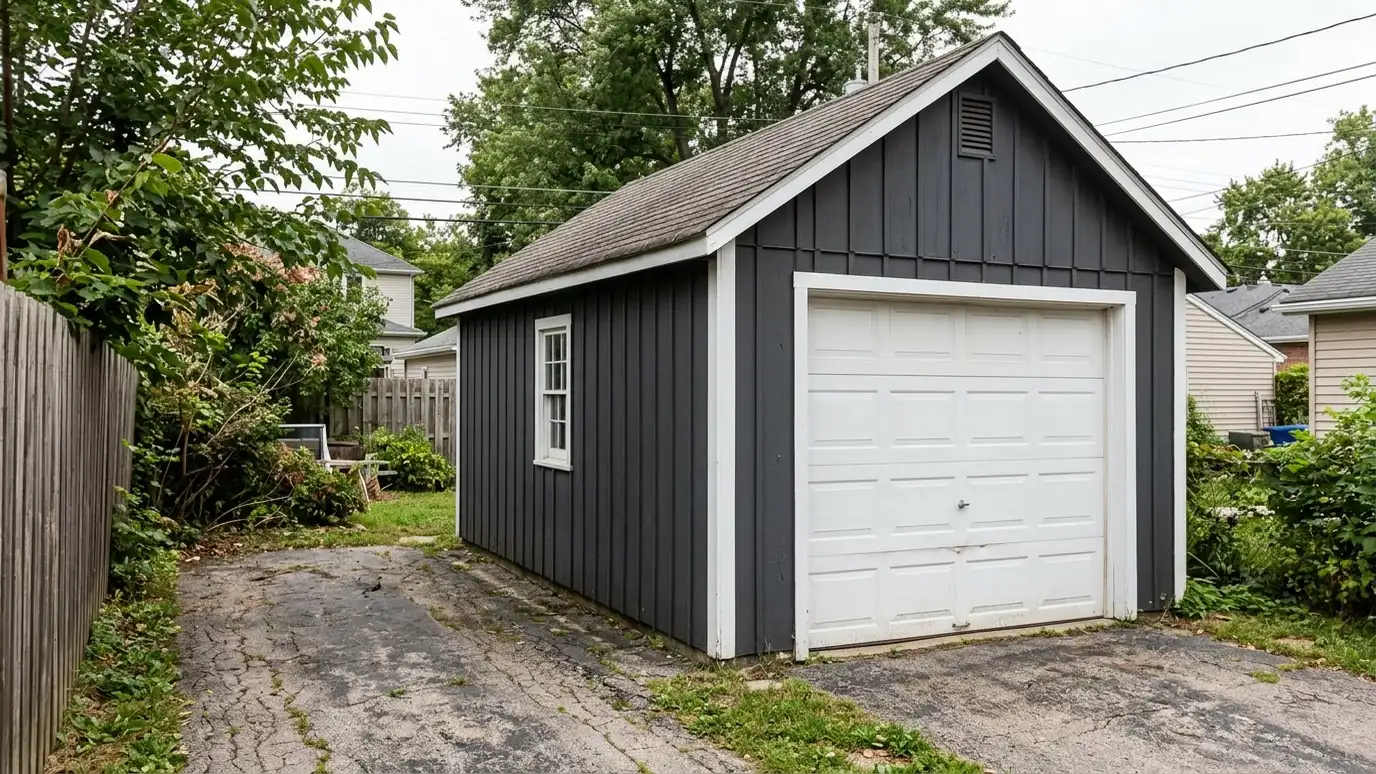
One-car detached garages that fit narrow lots, with a single door, a small workbench zone and storage, sized for a vehicle and the things that usually clutter a driveway.
A single-car garage can solve a lot with very little space. Owners in Nashville with narrow urban lots, alley access or older homes often choose a one-car footprint because it fits the lot and keeps costs sensible. Even a compact building can shelter a car, a few bikes and a small workbench.
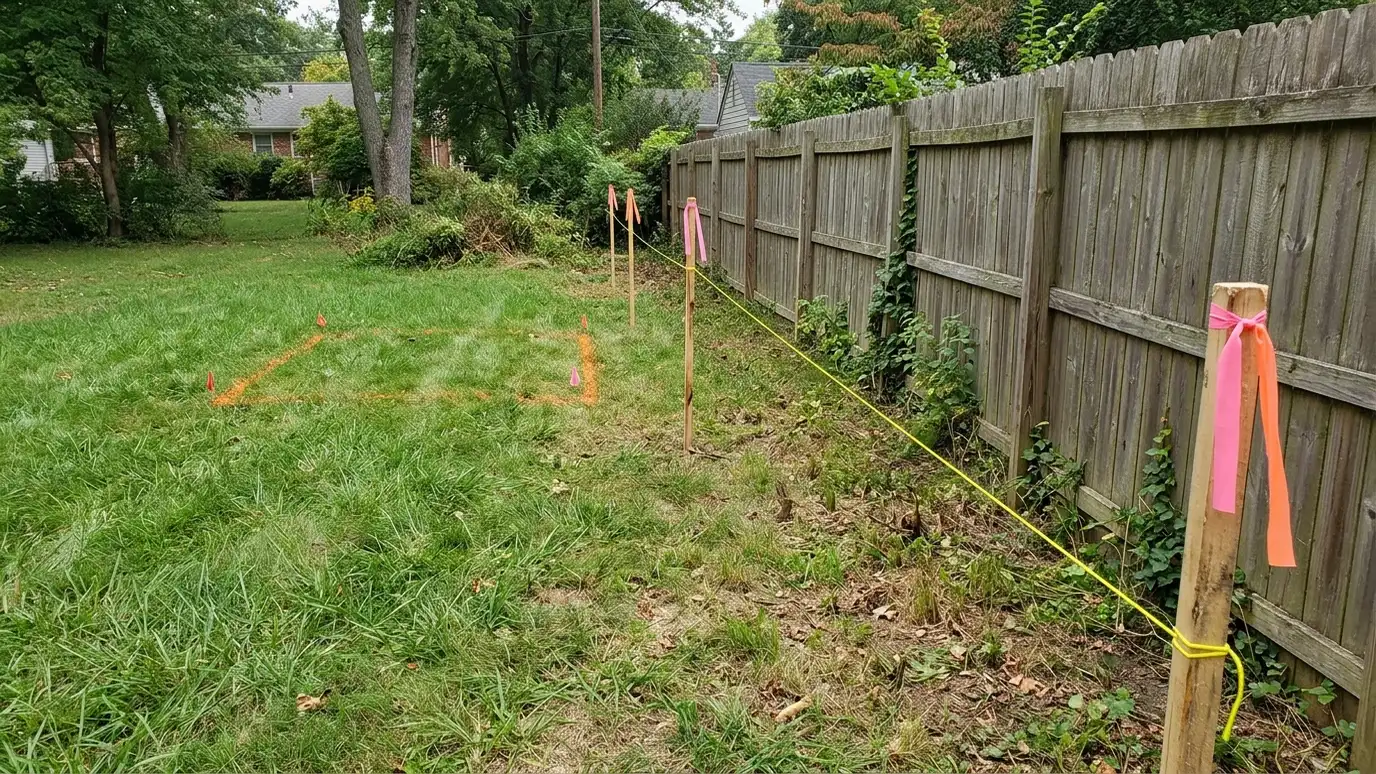
We measure the vehicle and the turning room, check alley or driveway approach and set the door width for easy entry. Inside, we plan wall shelving, a bench on the side wall and good lighting. We pay attention to setbacks, which are often the tightest limit on narrow lots, and we mark the layout on the ground so you can see it before we pour the slab.
A single bay keeps the building small enough for narrow lots while still sheltering a vehicle.
The door width and the turning room are planned from your vehicle and the driveway or alley.
A side bench and wall storage make use of every foot.
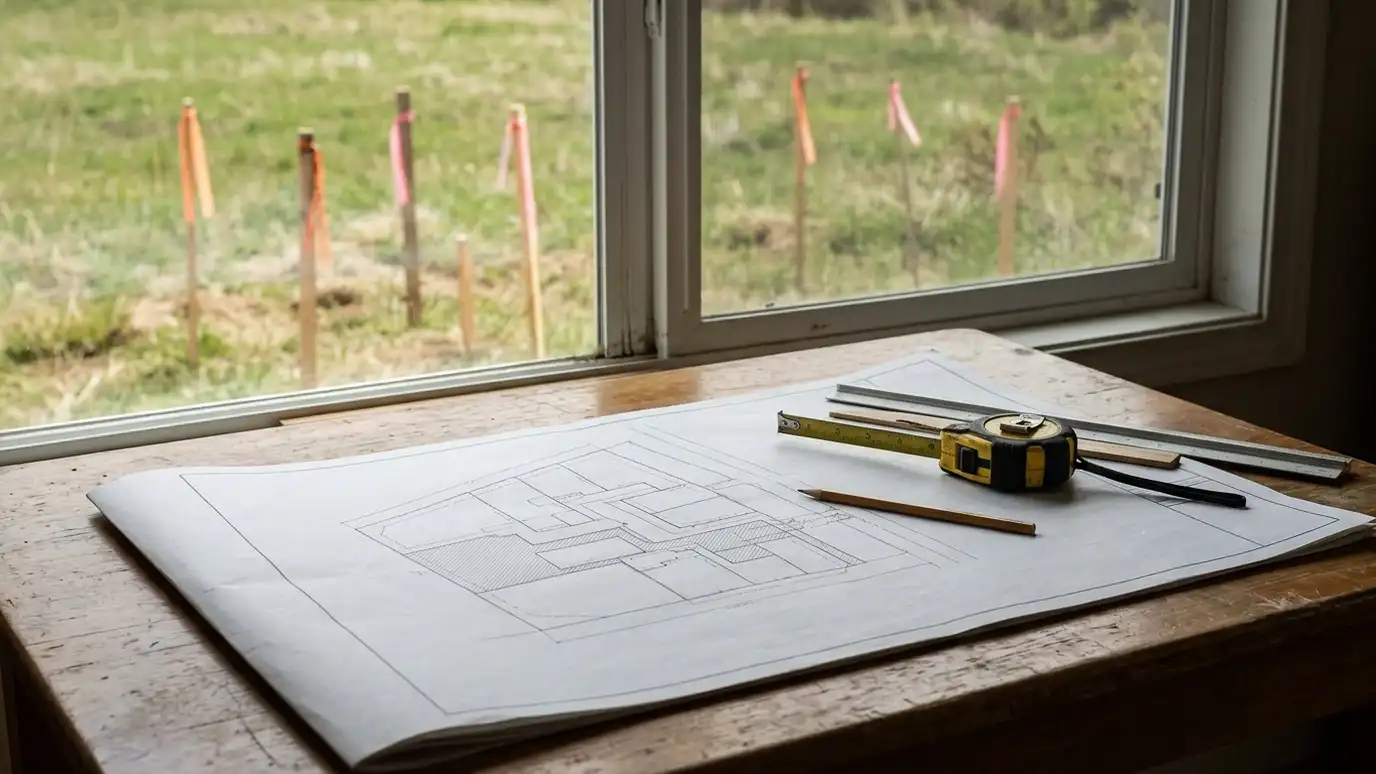
We measure and mark setbacks on the ground before the slab is poured.
Drag the handle to compare.
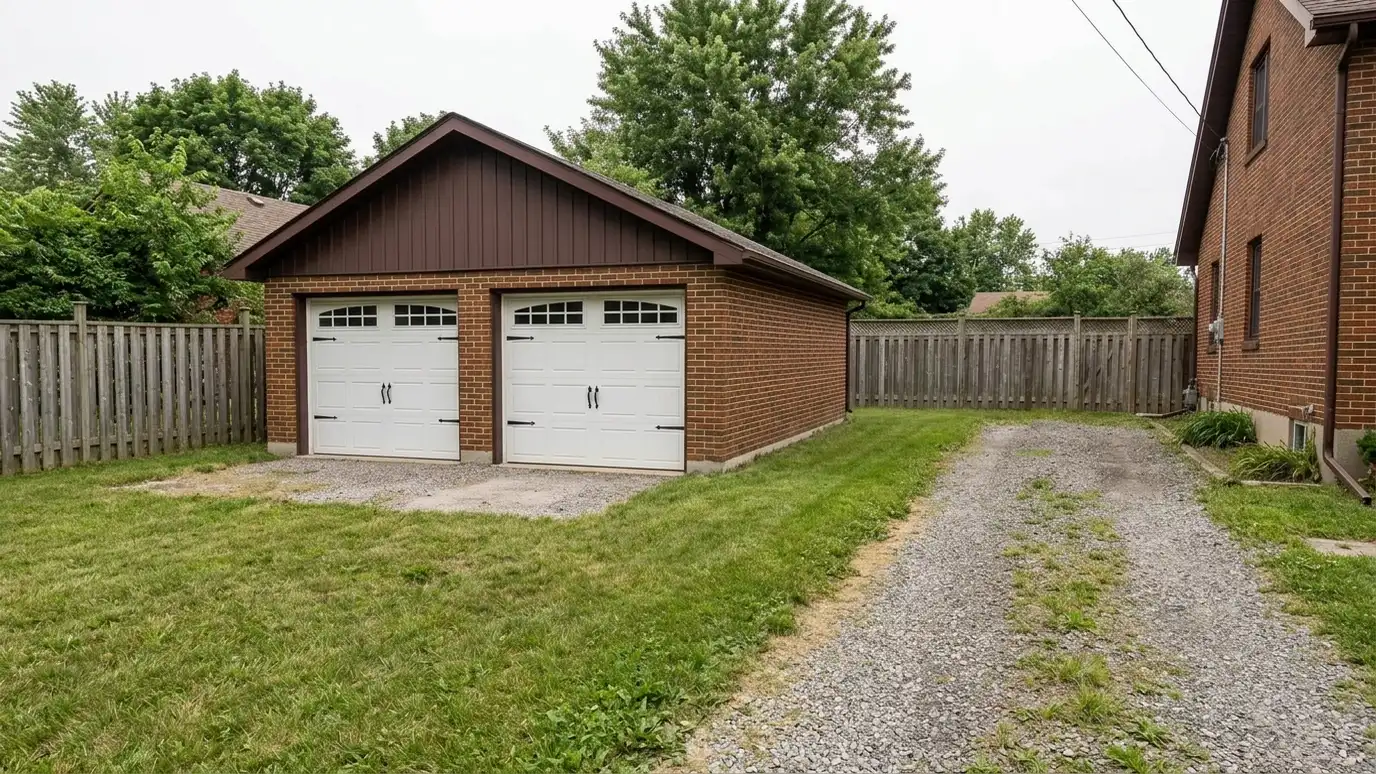
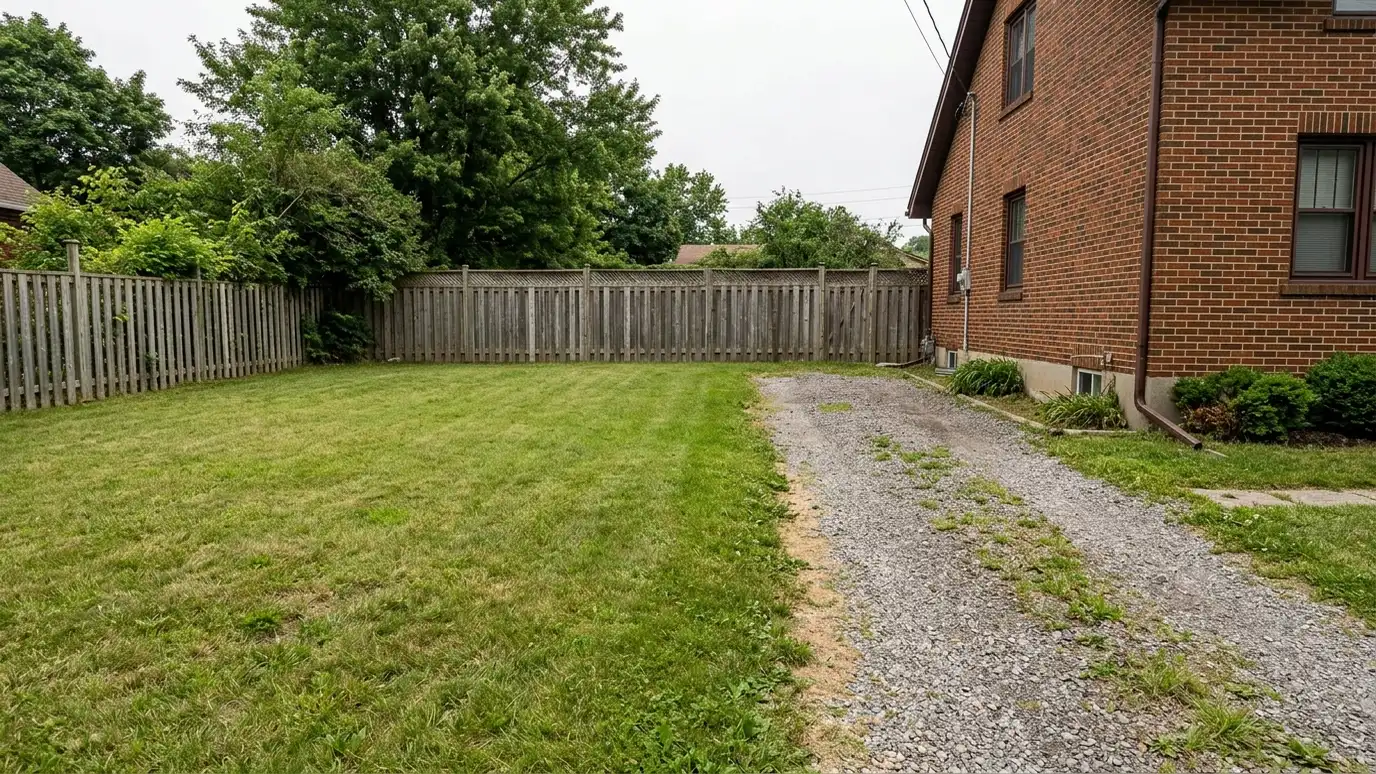 BeforeAfter
A smaller footprint.
Door and bay for your car.
A small work area.
Shelves instead of clutter.
See it before the slab.
Siding and roof match.
Every topic has its own page with what to expect and how we approach it.
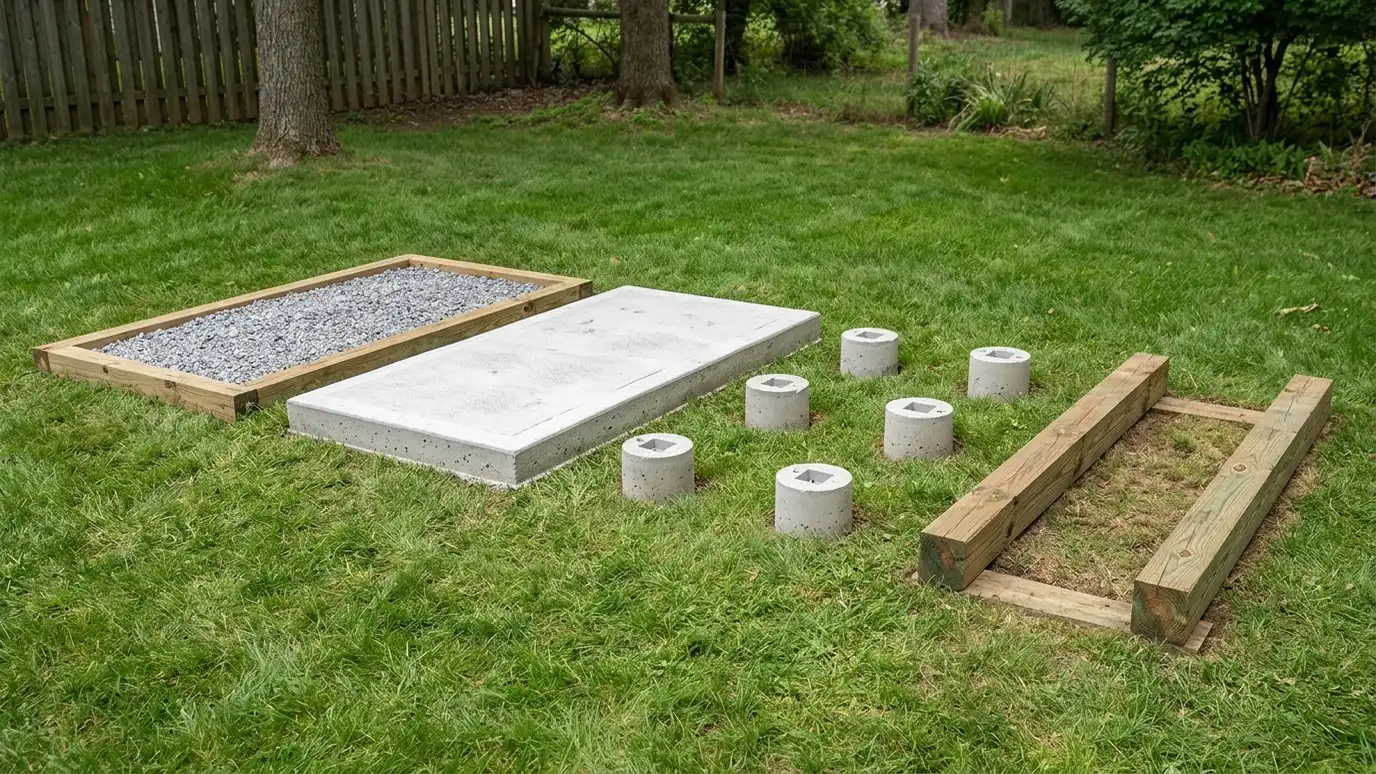 Comparison guideFoundation TypesHow gravel pads, concrete slabs, piers and skids differ in strength, drainage, cost drivers and the buildings they…Learn more
 Comparison guidePermits and SetbacksHow permits, setbacks, height limits, use rules and HOA reviews work for sheds, garages and carports, and who…Learn more
 ResourceClopayA maker of residential and commercial garage doors, with style galleries, insulation options and design tools.Learn more
Enter the width, depth and wall height of your building to see floor area, wall framing, sheathing, siding, roofing, concrete or gravel and door and window counts.
You tell us what you want to build or fix, how you will use it and where it will sit, and we ask about the lot and your timing.
We walk the lot, check slope, drainage, access, utilities and setbacks, and take photos and measurements.
You get a plain written estimate with the size, materials, foundation, finishes and schedule before anything is ordered.
We mark the layout, clear and level the area, set the foundation and arrange permits, delivery and utilities.
The frame, roof, siding, doors and windows go up, then the interior, power and trim are finished to the plan.
We walk the finished building with you, leave a care guide and photos and make it easy to schedule a checkup.
Many owners choose enough width for the vehicle with doors open and a path along one side. We test options with you.
Yes, with a longer and wider footprint and a taller door. Tell us the vehicle and we will plan it.
Often yes, with the right approach and turning room. We check the alley and the setbacks.
Sometimes, depending on height rules and framing. We talk through the options.
Almost always for a garage. We help you check the rules in your area.
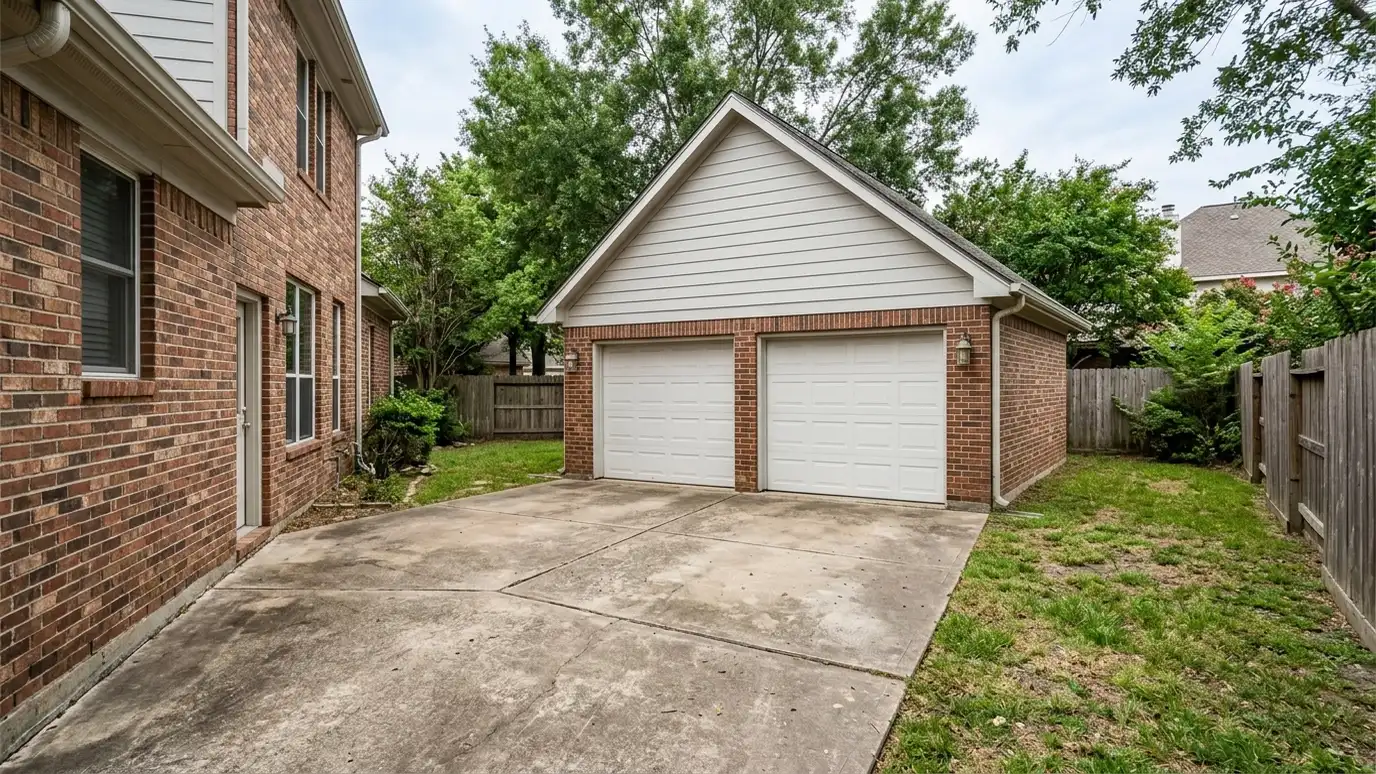 Detached GaragesDetached garages built to match your home, with a slab, framed walls, a finished roof and doors sized…Explore
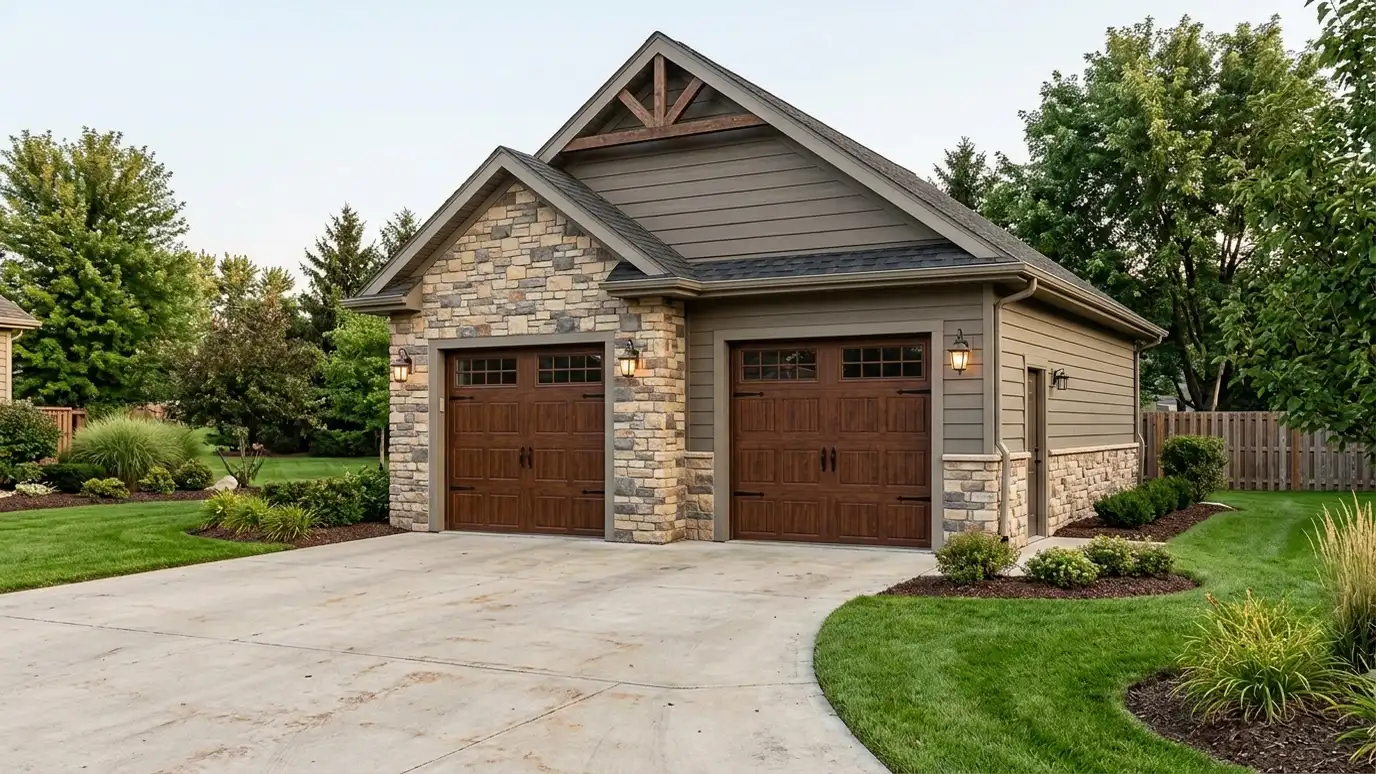 Two-Car GaragesTwo-car detached garages with room for two vehicles side by side, plus storage, a workbench and a layout…Explore
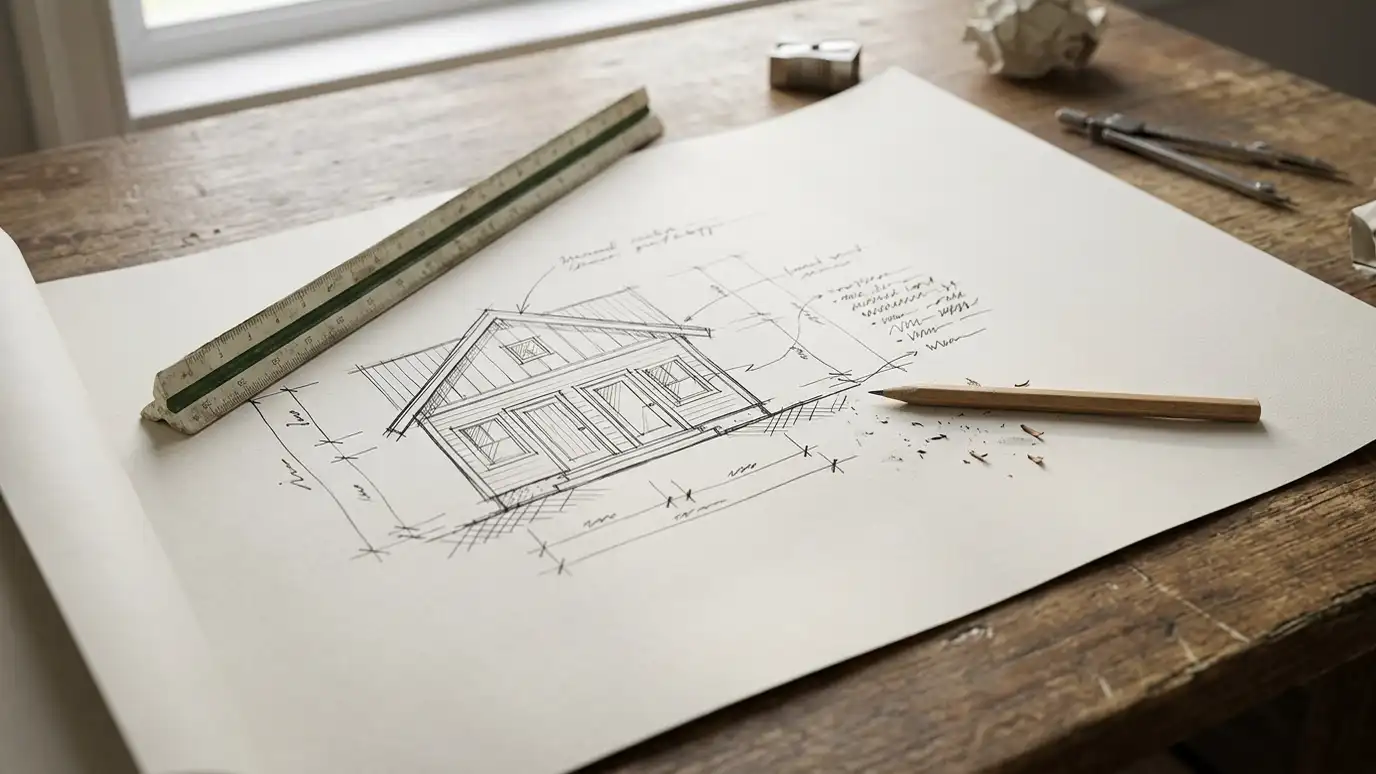 Plan DrawingsPlan drawings and design sketches that show footprints, elevations, door and window layouts and roof lines, so you…Explore
 Permit GuidancePermit and setback guidance that helps you understand what your city, county or HOA may ask for, prepare…Explore
Tell us about your lot and your idea and we will call you back to set up a visit.
Or call (615) 357-7797 to talk now.