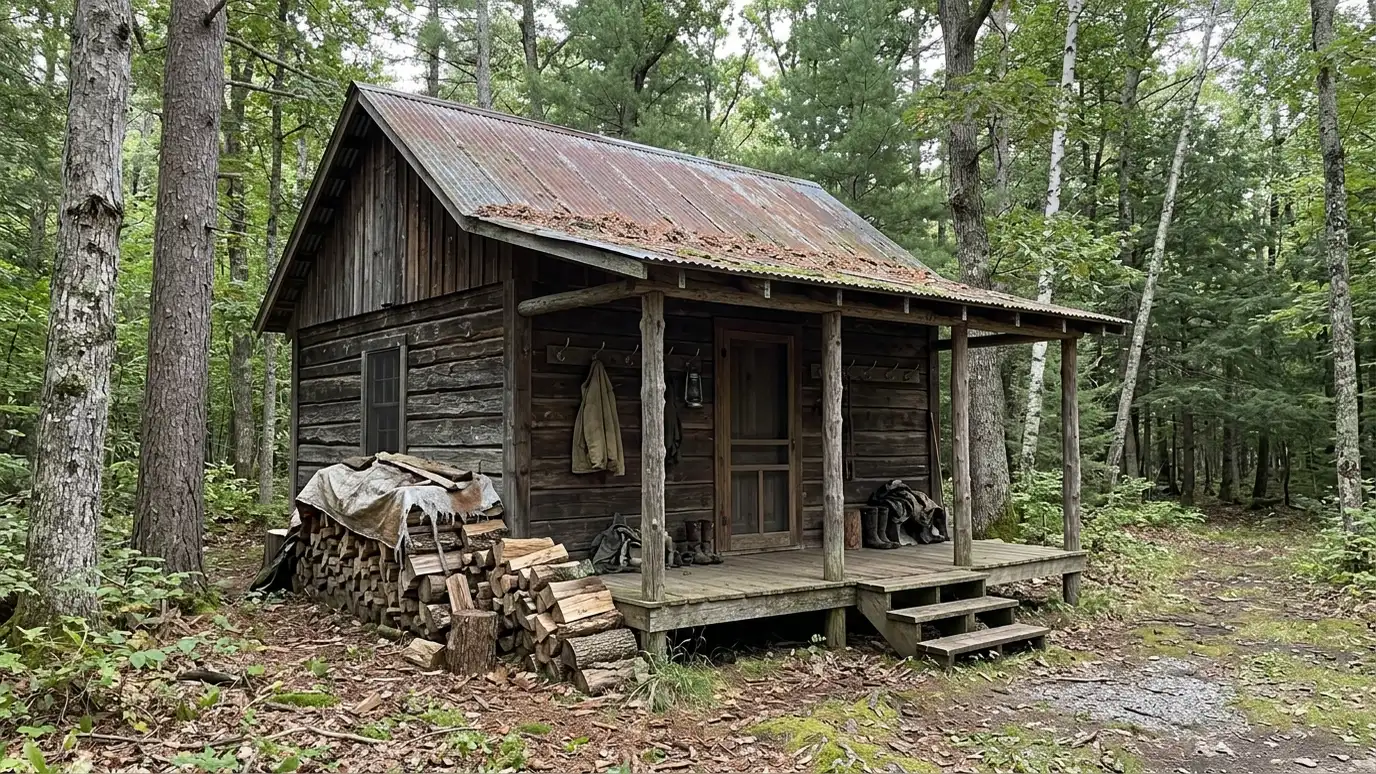
Hunting cabins and bunkhouses with a simple frame, a porch, bunks, storage for gear and a wood stove or heater, built for weekends on the land.
A cabin on the land gives you a place to sleep, store gear and warm up. Hunters and weekend owners in Nashville and the rural counties around it often want something simple, tough and quick to open up for the season. Practical details matter more than polish.
We plan the layout around bunks, a table and a gear room, add a porch for boots and a hanging area for clothes and plan insulation and a safe heat source. Wood stoves need clearances and proper flues, and we plan them carefully. Power can be as simple as a few outlets or as full as a small panel, and we explain how rules change when a building is lived in. Cabins used in cold weather need good air as well as good heat. We talk about insulation, a safe stove or heater, smoke and carbon monoxide detectors and a way to let moisture out of the room. Sleeping areas need enough space for people to move, and a covered porch gives a place to hang wet clothes and clean gear. Simple built-in benches and hooks make a small building feel organized.
Beds, a table and a place for wet clothes and equipment are laid out first.
Stoves and heaters need clearances, flues and detectors, and we plan them carefully.
A porch keeps mud outside and gives a place to sit.
Sleeping buildings may fall under different rules than storage buildings, and we help you check.
Drag the handle to compare.

 BeforeAfter
Built for weekends.
Beds that fit.
Planned clearances.
Wet and dry zones.
Boots stay outside.
We help you ask.
Every topic has its own page with what to expect and how we approach it.
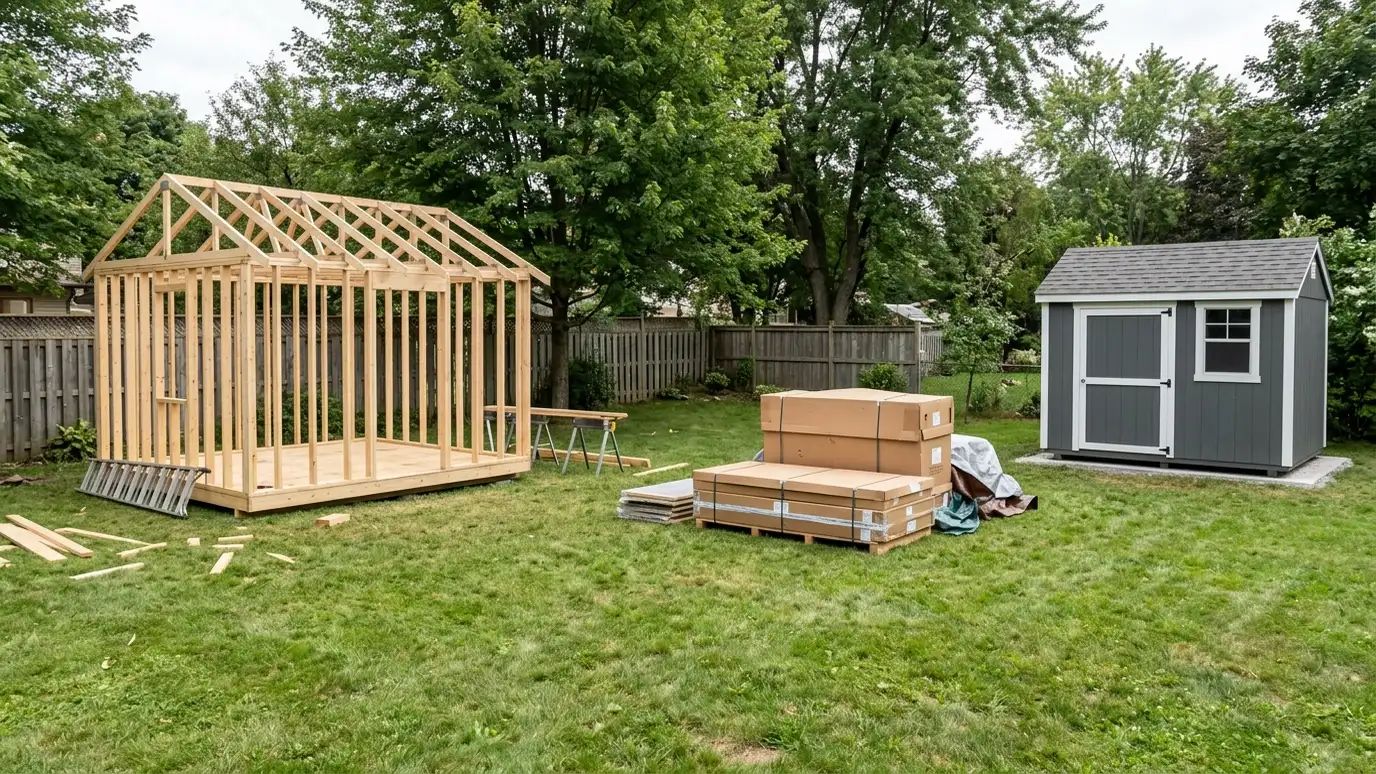 Comparison guideCustom vs Prefab vs KitHow building on site, buying a delivered prefab and assembling a kit differ in size, quality, timing, site…Learn more
 ResourceAndersenA maker of windows and doors with product lines, style galleries and planning tools for new construction and…Learn more
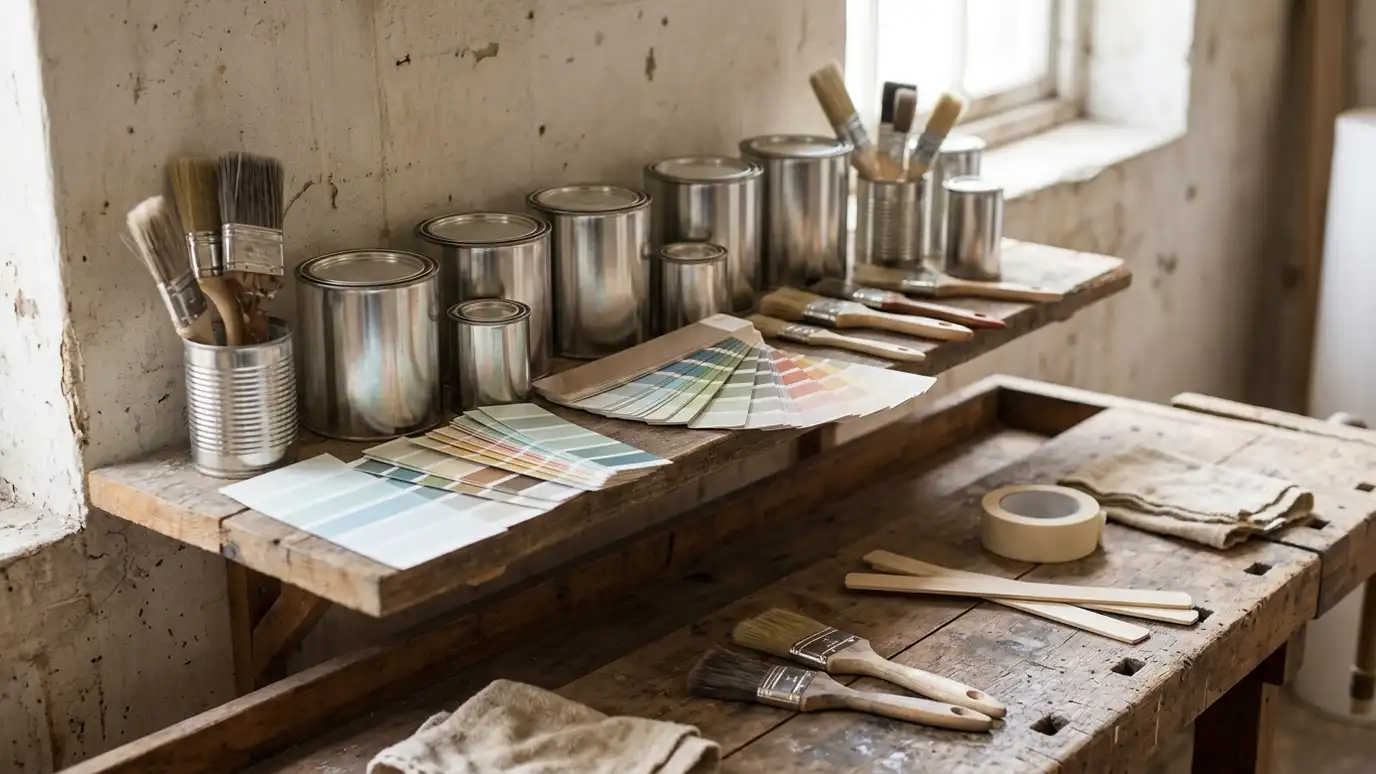 ResourceSherwin-WilliamsA paint and coatings maker with color tools, exterior paint and stain products and guidance for preparing and…Learn more
Answer five questions about what you want to build, how you will use it, your lot and your timing to see which services to start with.
You tell us what you want to build or fix, how you will use it and where it will sit, and we ask about the lot and your timing.
We walk the lot, check slope, drainage, access, utilities and setbacks, and take photos and measurements.
You get a plain written estimate with the size, materials, foundation, finishes and schedule before anything is ordered.
We mark the layout, clear and level the area, set the foundation and arrange permits, delivery and utilities.
The frame, roof, siding, doors and windows go up, then the interior, power and trim are finished to the plan.
We walk the finished building with you, leave a care guide and photos and make it easy to schedule a checkup.
Yes. We plan it from a few outlets to a small panel with a qualified electrician.
With proper clearances, a flue and detectors. We plan these carefully.
If people sleep there, yes, rules may differ. We help you check them early.
That adds water, waste and permits, and we discuss the options.
Size depends on bunks and gear. We plan from your group size.
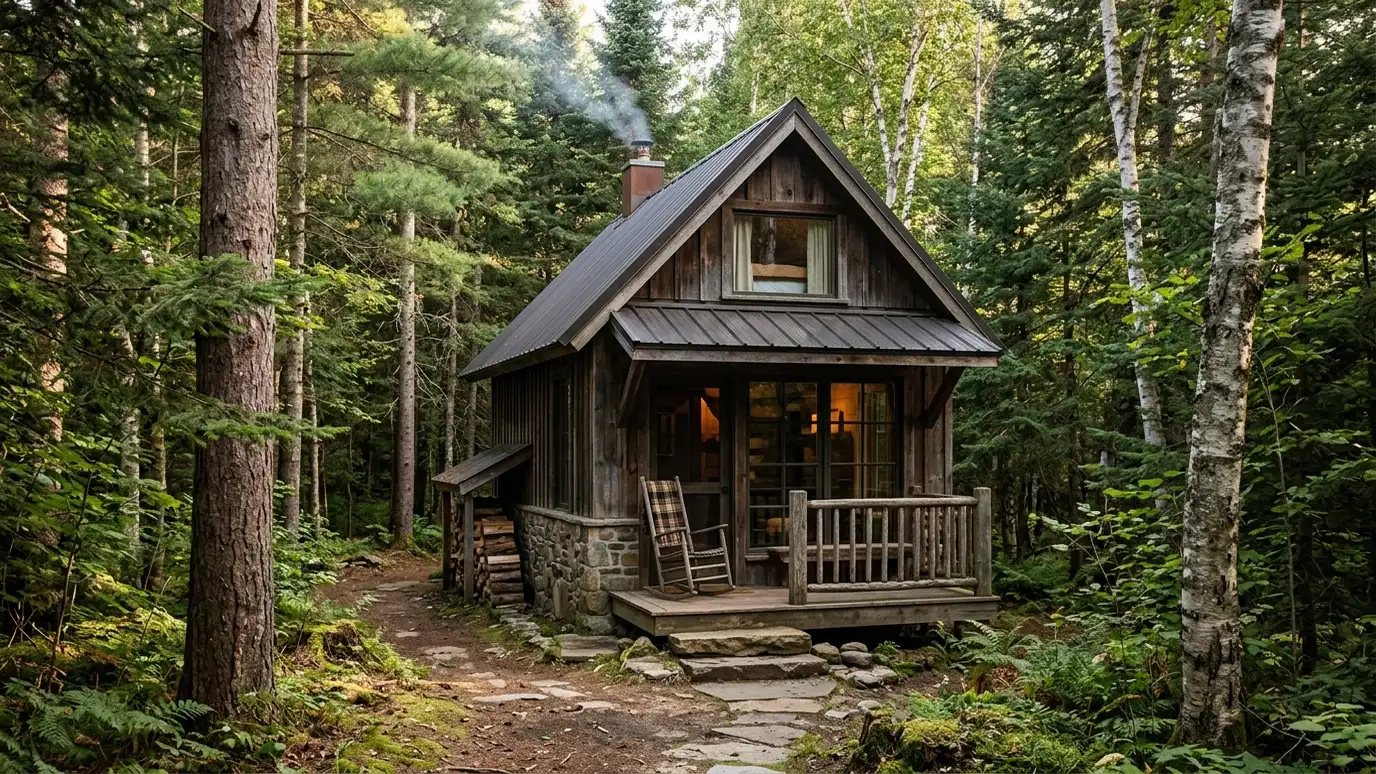 Tiny CabinsTiny getaway cabins with a sleeping loft, a porch, big windows and a cozy interior, a small retreat…Explore
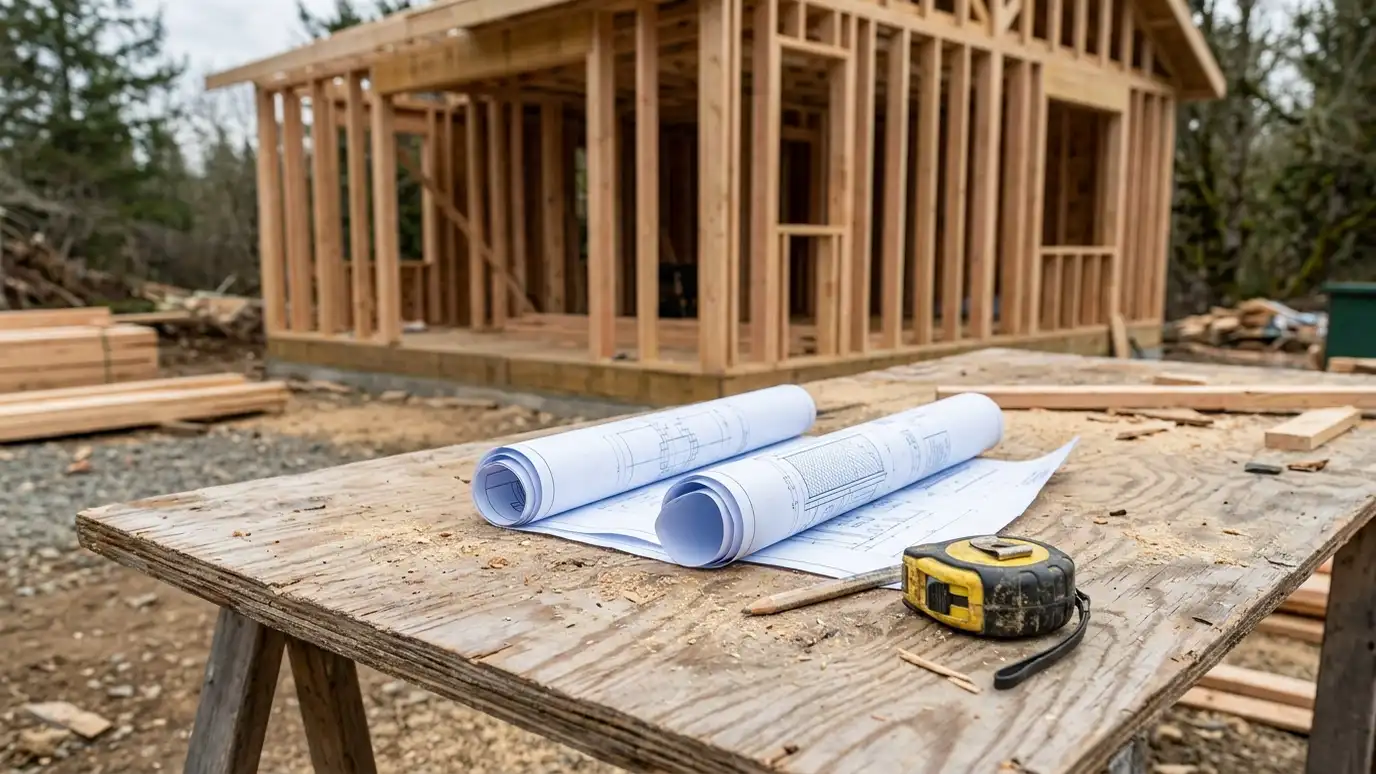 Buildings from Your PlansCustom buildings from your own plans or sketches, with review, pricing, permits and construction for owners who already…Explore
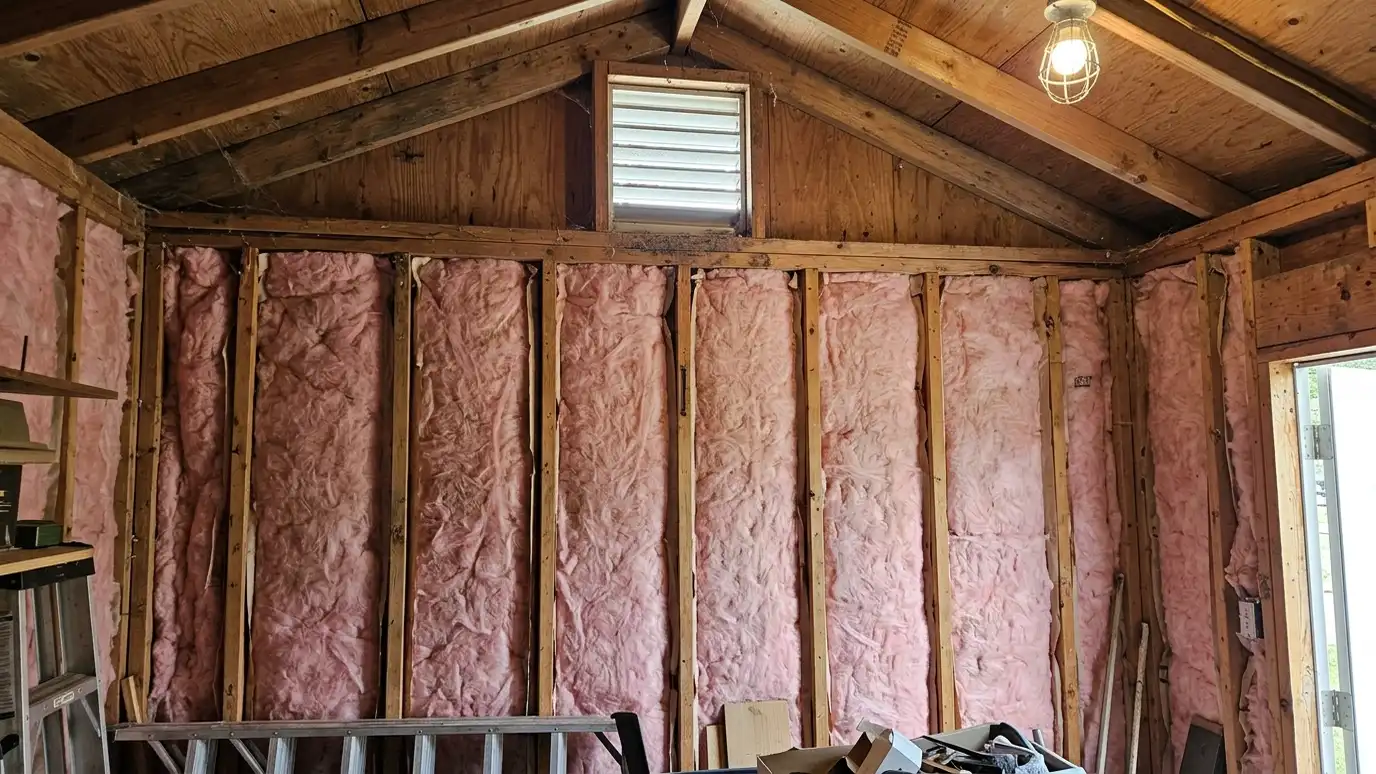 Insulation and VentsInsulation and ventilation for sheds, garages and studios that control heat, cold and moisture with wall and ceiling…Explore
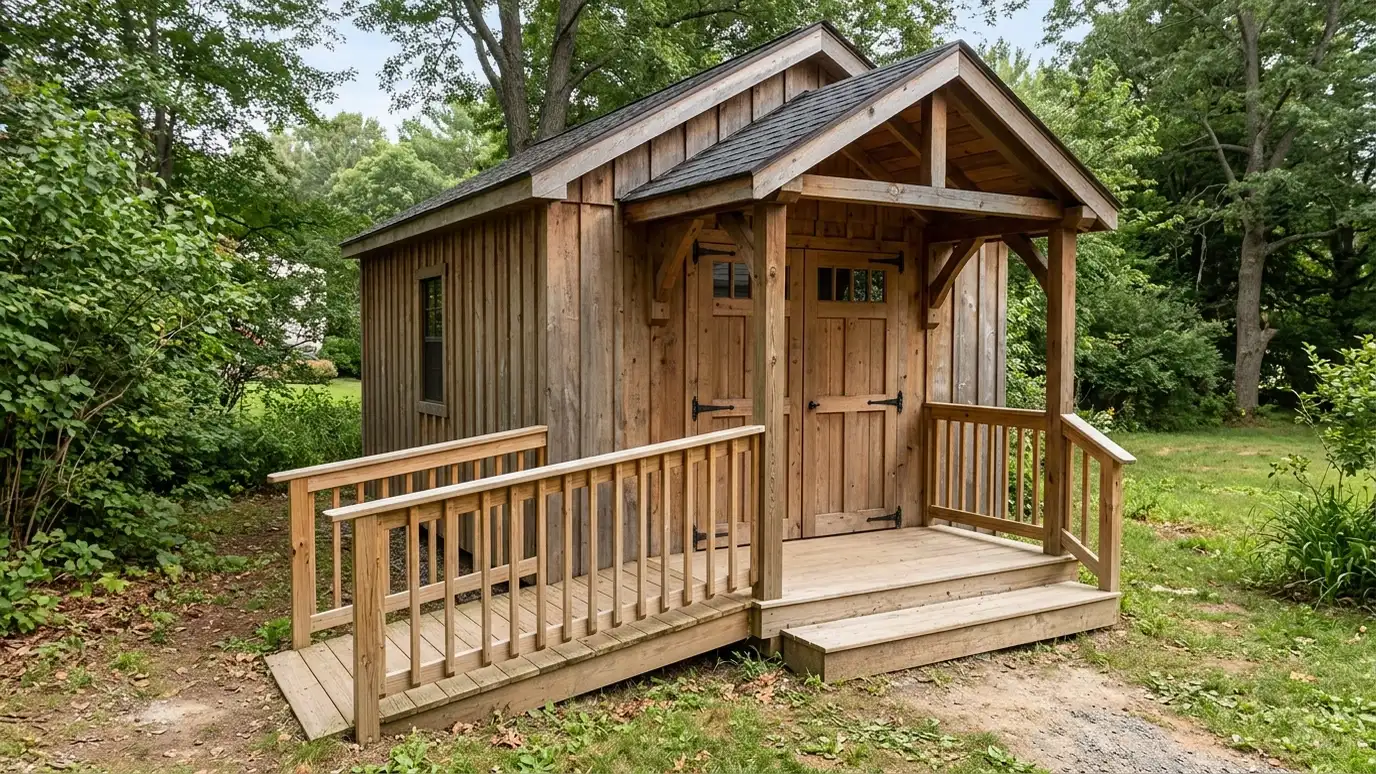 Ramps and PorchesRamps, steps and porches that make buildings easy to enter, with treated wood, composite or concrete, handrails, landings…Explore
Tell us about your lot and your idea and we will call you back to set up a visit.
Or call (615) 357-7797 to talk now.