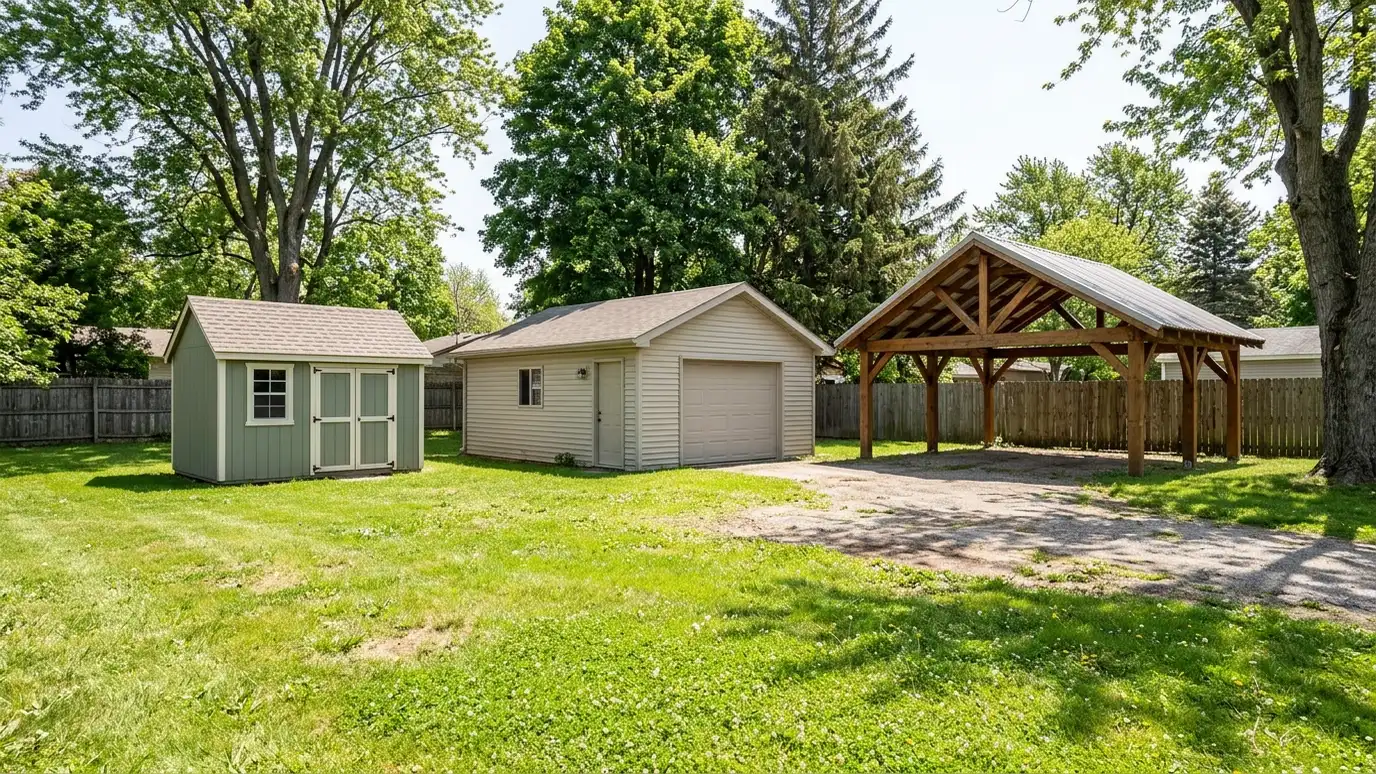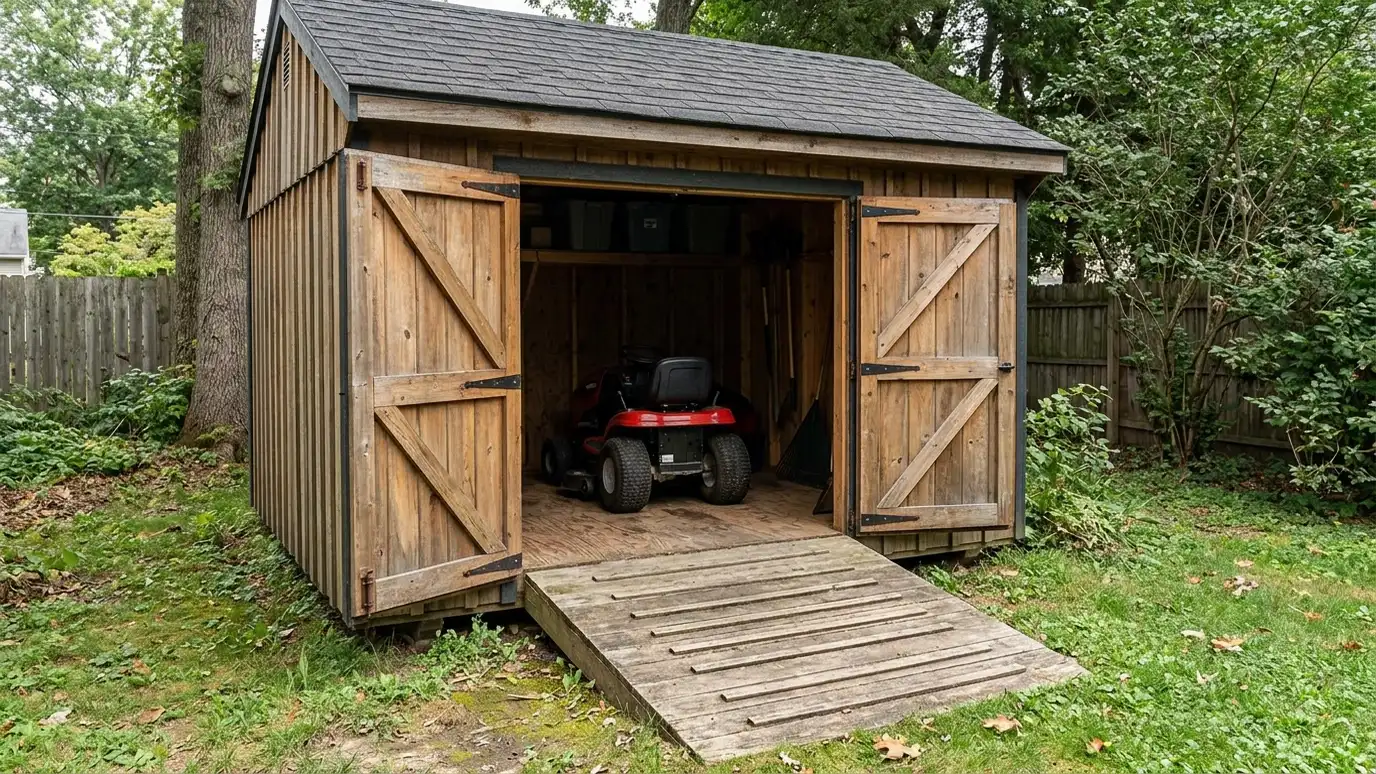
Tool and lawn equipment sheds with ramps, wide doors and reinforced floors for mowers, trimmers, blowers and utility vehicles, sized so you can roll things in without lifting.
Heavy equipment needs a floor that can take the weight and a door you do not have to fight. Owners in Nashville with larger lots often store a riding mower, a trailer, a generator and a long list of handheld tools, and the shed has to make all of it easy to reach instead of stacked in a pile.
We plan the floor for point loads from wheels, choose a ramp length that matches the door height and set the door width for your widest machine with room to spare. Interior layout puts heavy items near the door, tools on the wall and fuel and chemicals where they are easy to secure and keep separate. We plan ventilation for fumes and light so you do not work in the dark.
Joists and decking are sized for wheel loads from mowers and carts.
A gentle ramp and a wide door let you roll machines in without lifting.
Racks and shelves hold trimmers, rakes and hand tools off the floor.
Vents and clear space help keep fuel and chemicals away from living areas.
Drag the handle to compare.

 BeforeAfter
Built for equipment loads.
Fits the widest machine.
Easy rolling in and out.
Tools on the wall.
Fumes have a path out.
See what you are doing.
Every topic has its own page with what to expect and how we approach it.
 ResourceSketchUpA 3D modeling program with web and desktop versions, used to sketch buildings, test sizes and share views…Learn more
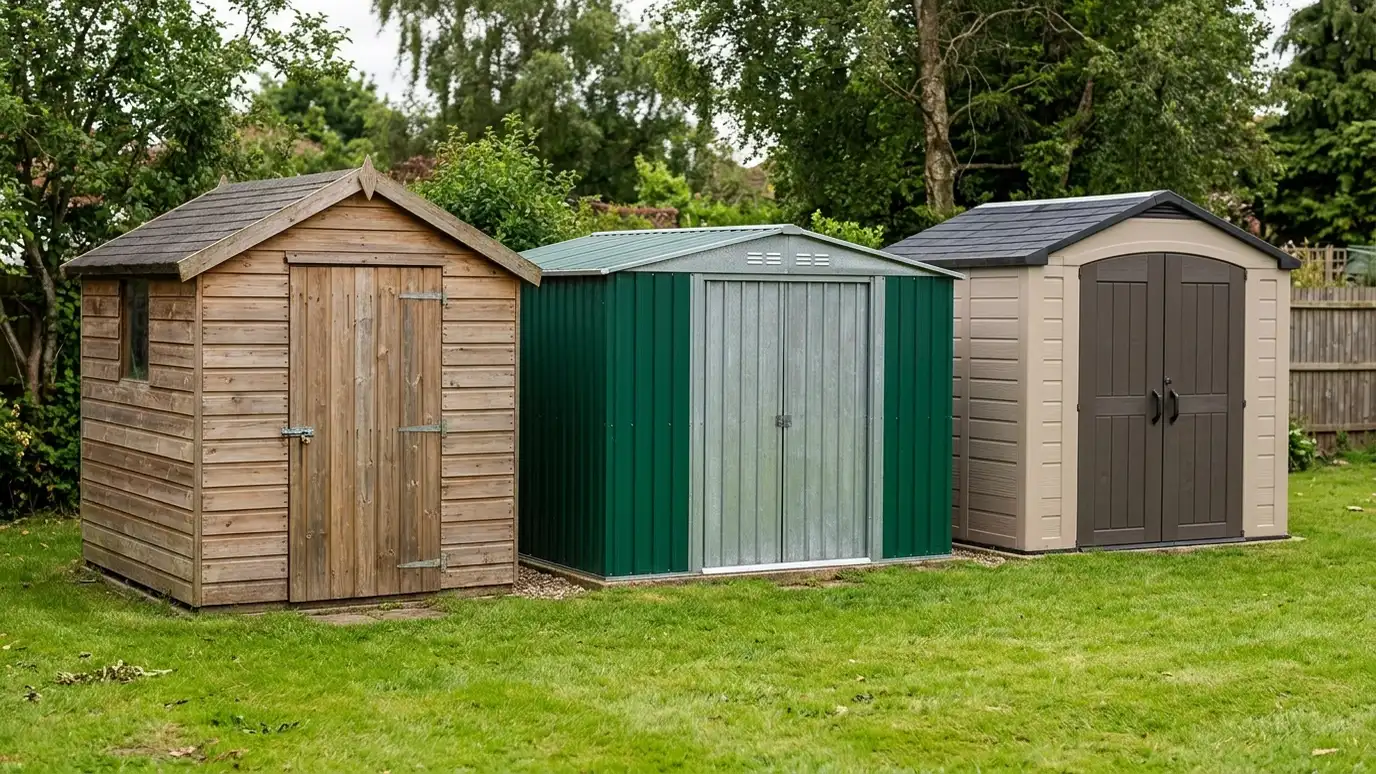 Comparison guideWood vs Metal vs ResinHow wood, steel and resin sheds differ in strength, looks, upkeep, customization and the way they handle Tennessee…Learn more
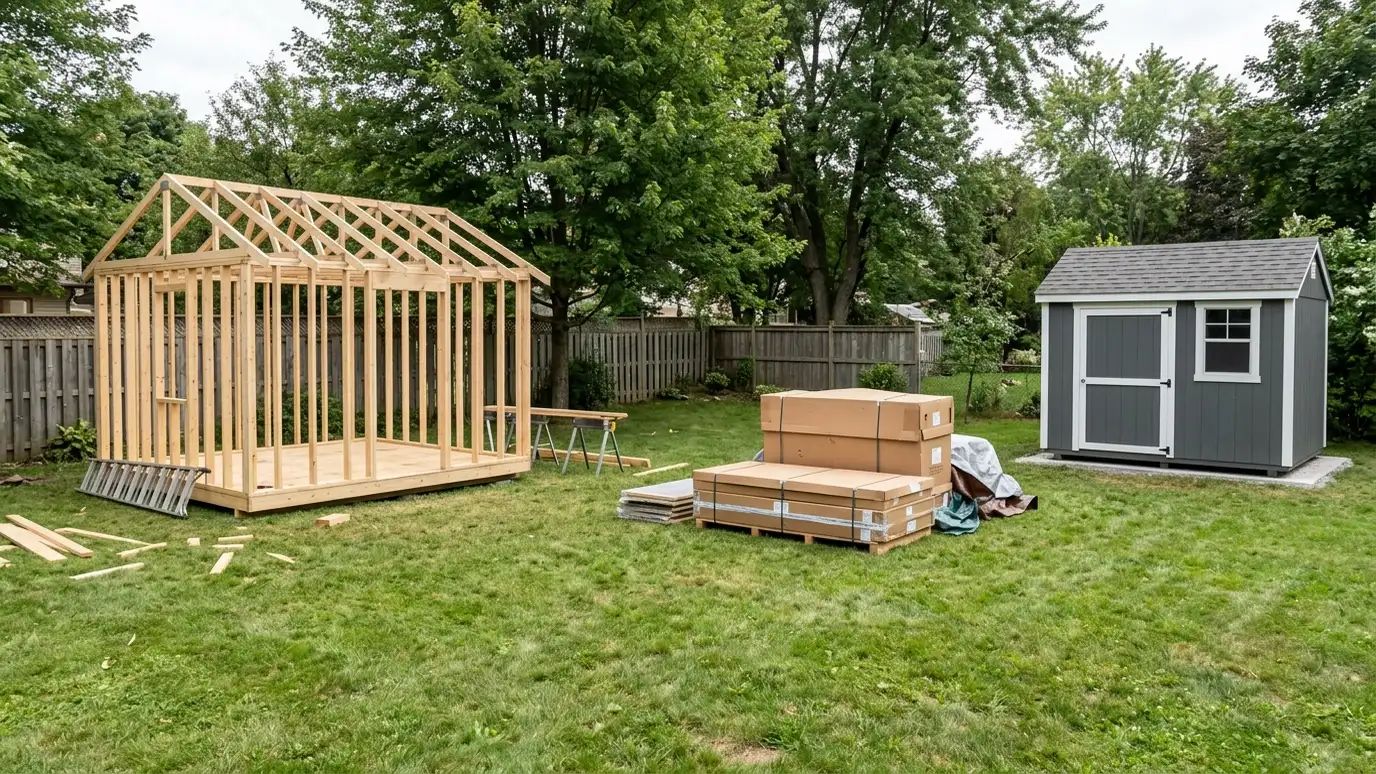 Comparison guideCustom vs Prefab vs KitHow building on site, buying a delivered prefab and assembling a kit differ in size, quality, timing, site…Learn more
Enter the width, depth and wall height of your building to see floor area, wall framing, sheathing, siding, roofing, concrete or gravel and door and window counts.
You tell us what you want to build or fix, how you will use it and where it will sit, and we ask about the lot and your timing.
We walk the lot, check slope, drainage, access, utilities and setbacks, and take photos and measurements.
You get a plain written estimate with the size, materials, foundation, finishes and schedule before anything is ordered.
We mark the layout, clear and level the area, set the foundation and arrange permits, delivery and utilities.
The frame, roof, siding, doors and windows go up, then the interior, power and trim are finished to the plan.
We walk the finished building with you, leave a care guide and photos and make it easy to schedule a checkup.
Yes. We size the door and floor for it and add a ramp if the building sits above grade.
Longer is gentler. We set the length from the door height and your machine.
Away from living areas and ignition sources, in approved containers, and we plan vents and space for it.
Yes. We can add outlets and lighting with a proper plan and any permits that apply.
We can plan a wider door or a carport-style bay beside the shed.
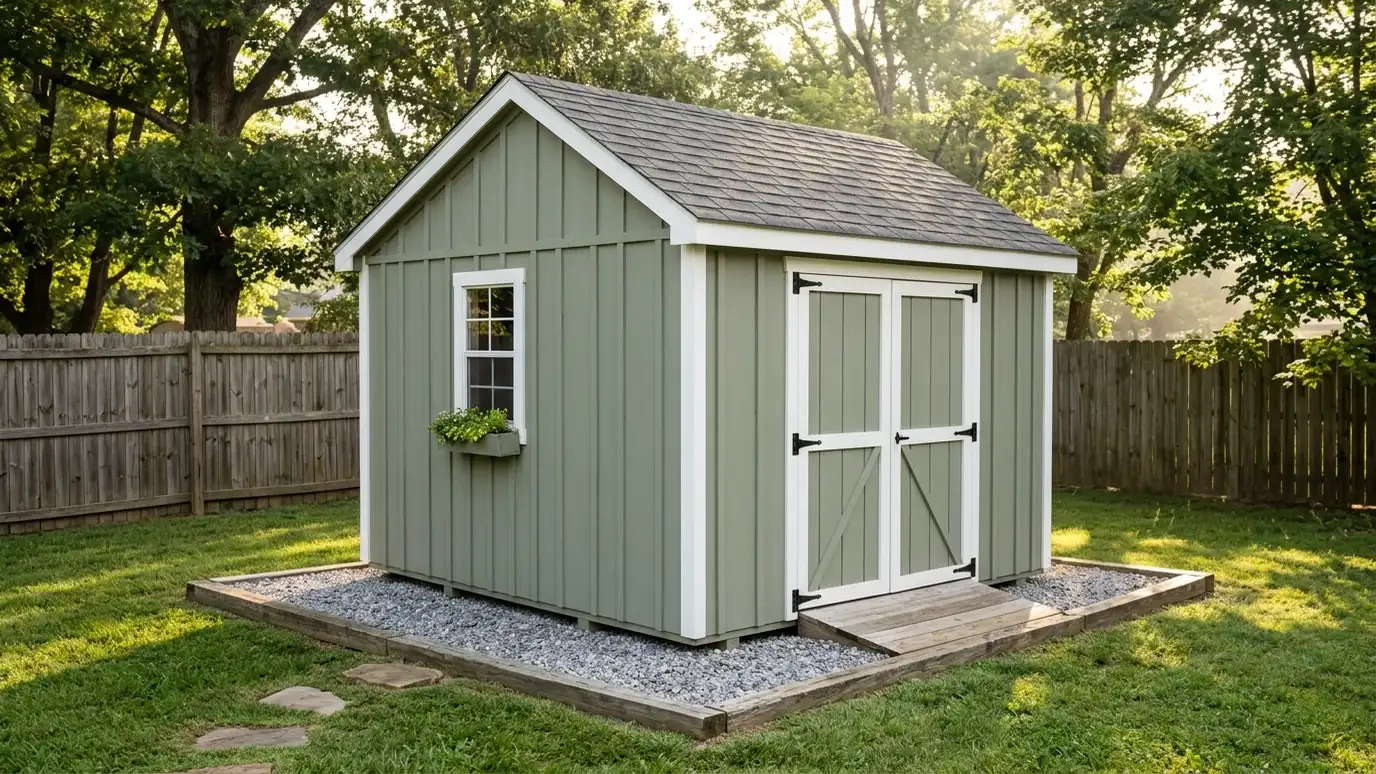 Storage ShedsCustom storage sheds built on site to the size, roof, siding and door layout you choose, sized for…Explore
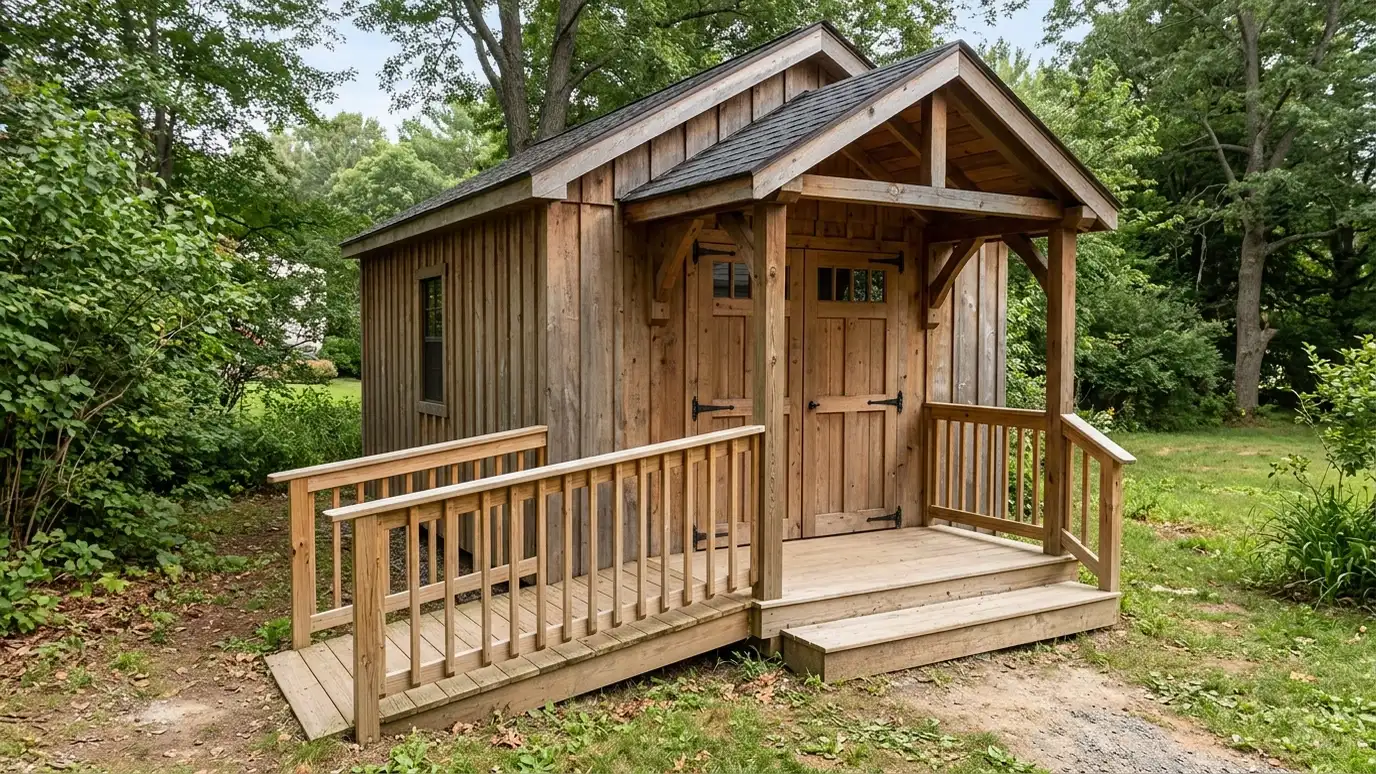 Ramps and PorchesRamps, steps and porches that make buildings easy to enter, with treated wood, composite or concrete, handrails, landings…Explore
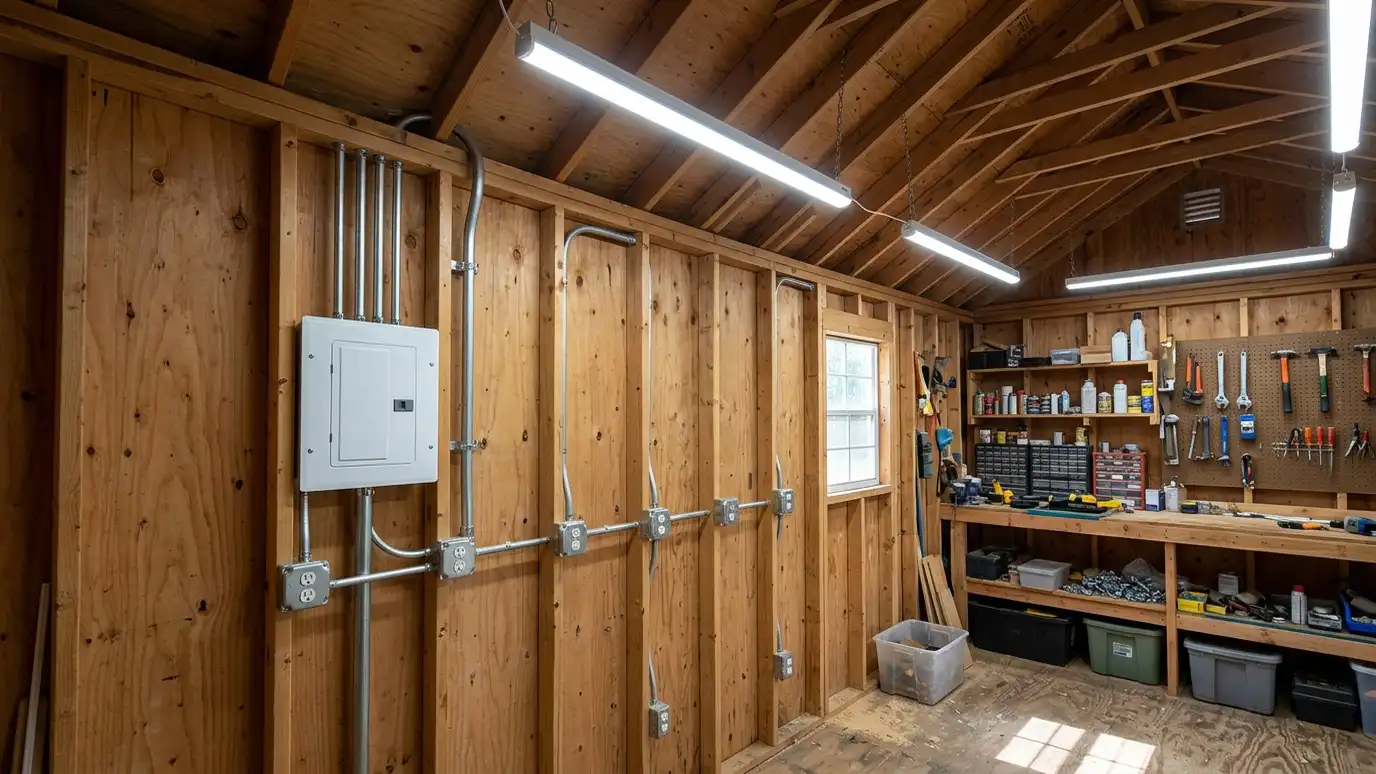 Wiring and LightingElectrical wiring and lighting for sheds, garages and studios, with sub-panels, outlets, switches and LED lights planned and…Explore
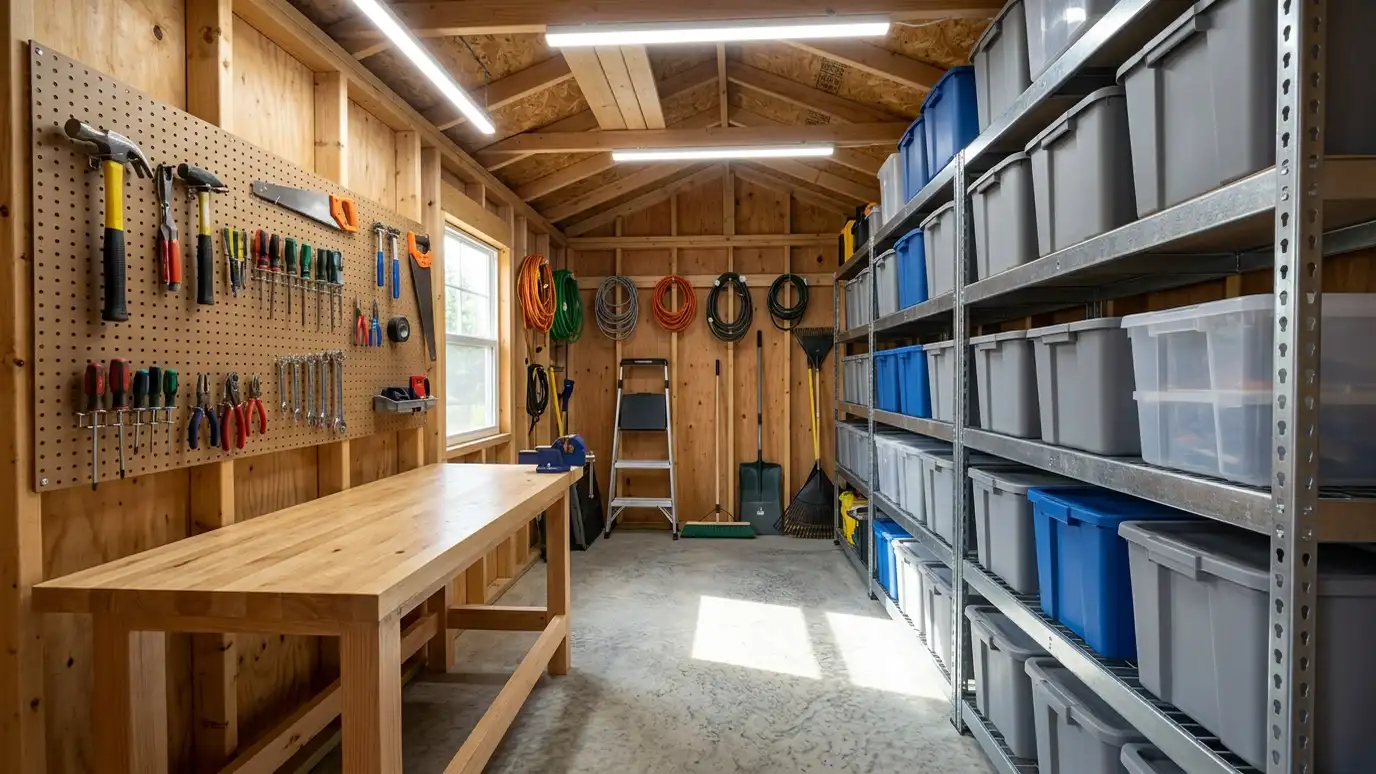 Shelving and StorageShelving and storage systems with heavy-duty shelves, wall racks, pegboards, cabinets and overhead racks, planned so everything has…Explore
Tell us about your lot and your idea and we will call you back to set up a visit.
Or call (615) 357-7797 to talk now.