Concrete pier and post foundations that hold a building above the ground on poured or precast piers, ideal for sloped lots, wet sites and raised floors.
Piers lift a building off the ground. That helps on slopes, in wet areas and where a raised floor makes ventilation and repairs easier. Owners in Nashville with hillside yards or poor drainage often choose piers because they can follow the land without moving a lot of earth.
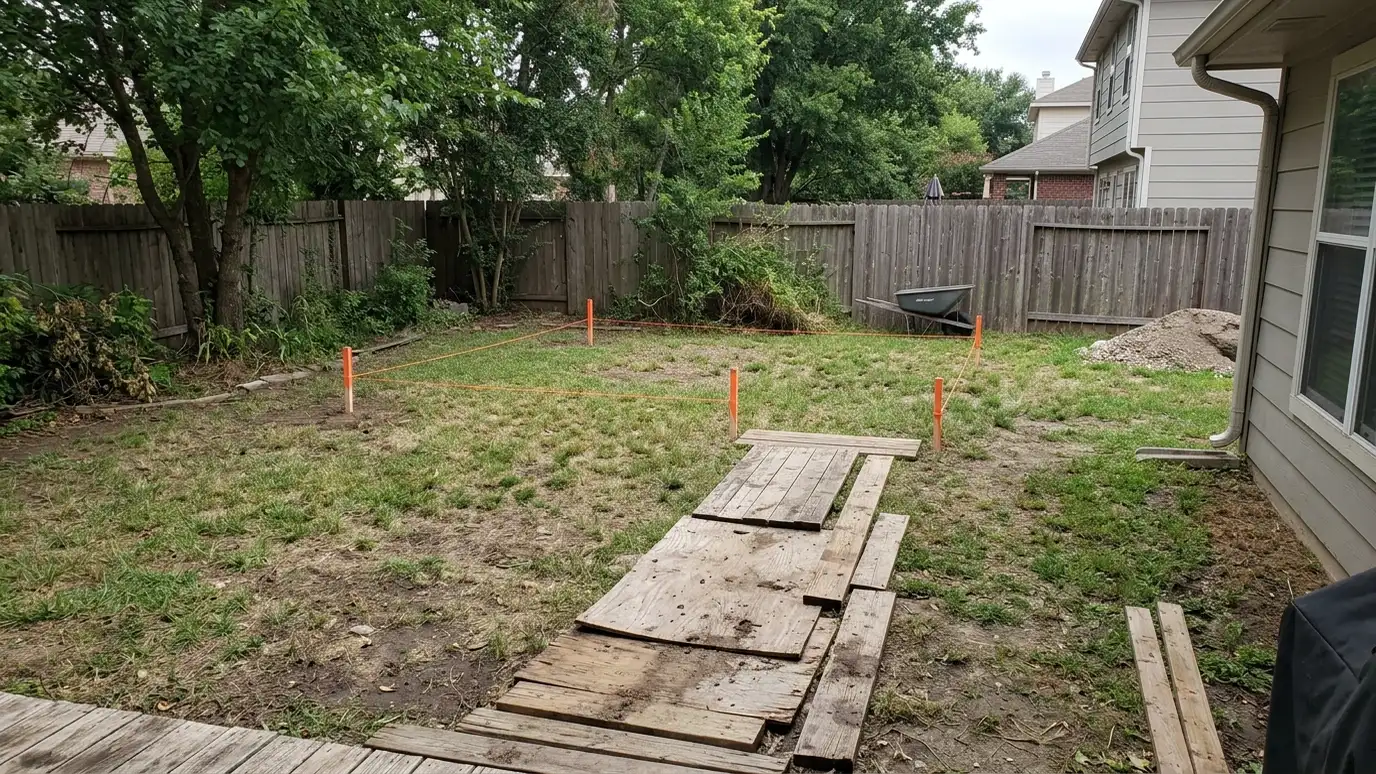
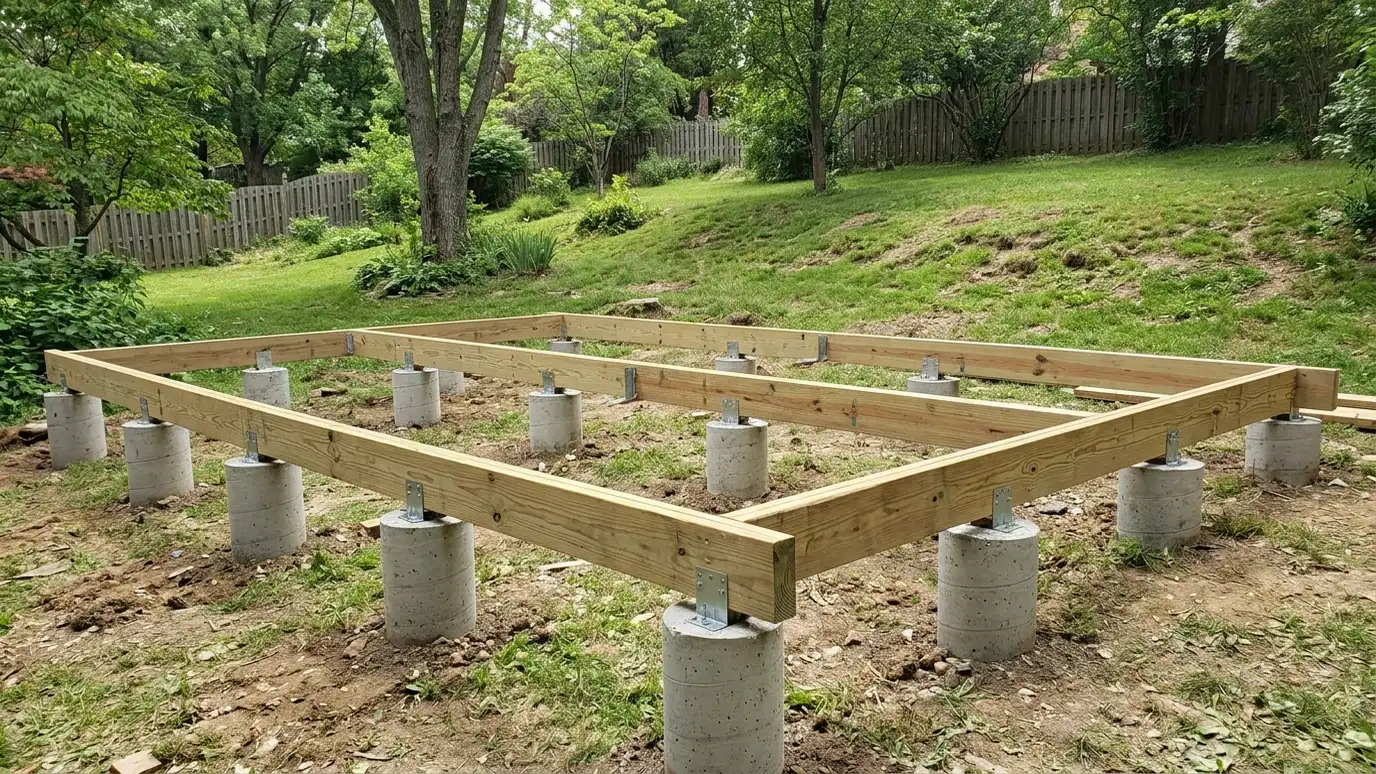
We mark pier locations, dig to the right depth for the soil and frost conditions and set poured or precast concrete piers with brackets or embedded posts. We plan spacing from the beam and floor design and check level and elevation across the footprint. Beams and joists then carry the floor. We also plan skirting or screens to keep animals out of the open space. Piers work best when every one carries its share. We lay out the grid from a plan, dig holes to a consistent depth and set each pier to a measured height, so the beams that rest on them sit level. Connectors tie wood to concrete to resist uplift, and gravel at the base helps drainage. Where the ground slopes, taller piers on the low side and shorter ones on the high side keep the floor flat.
Spacing follows the beam and floor design, and every pier is placed to carry its share of the load.
Depth is set for soil conditions and frost so piers stay put.
We set heights from a reference so the floor frame lands level even on sloping ground.
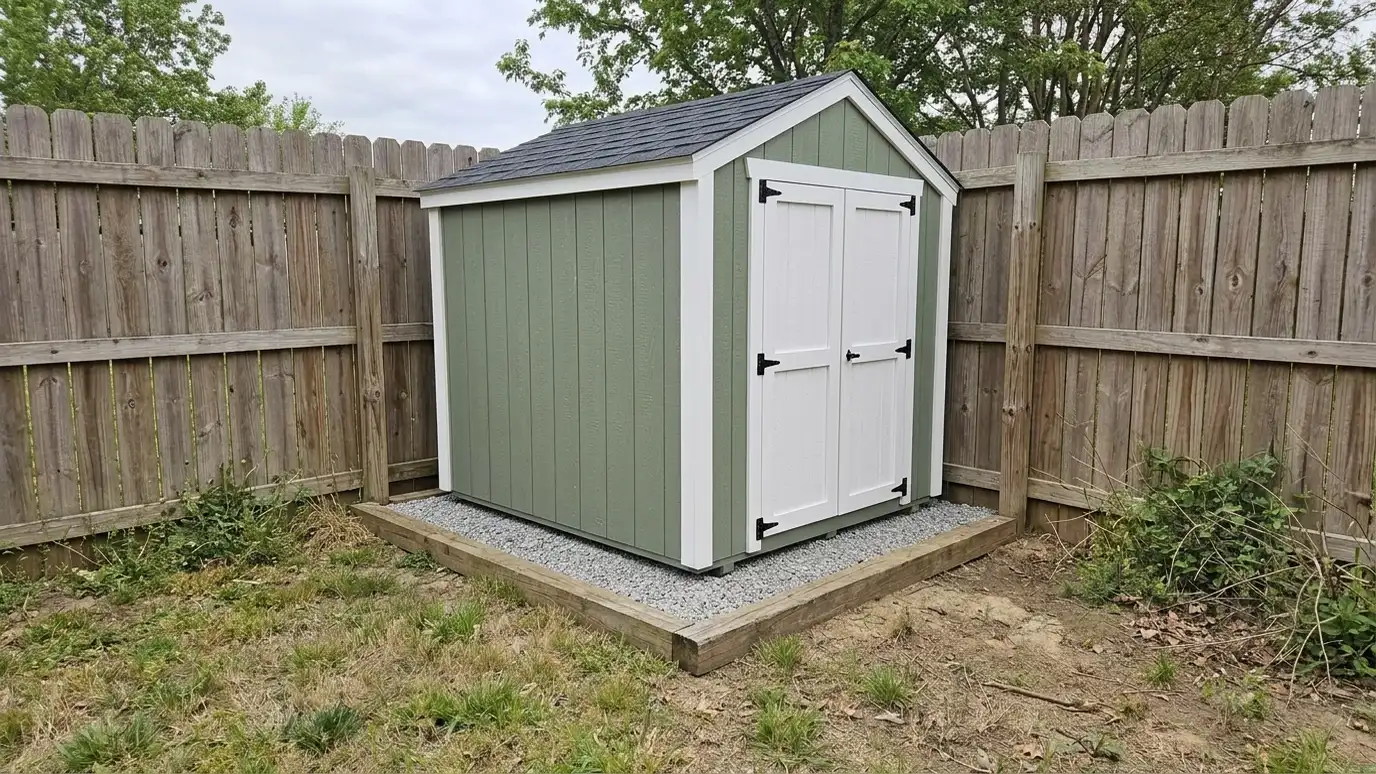
Lattice or panels close the open space to keep animals out while letting air move.
Drag the handle to compare.
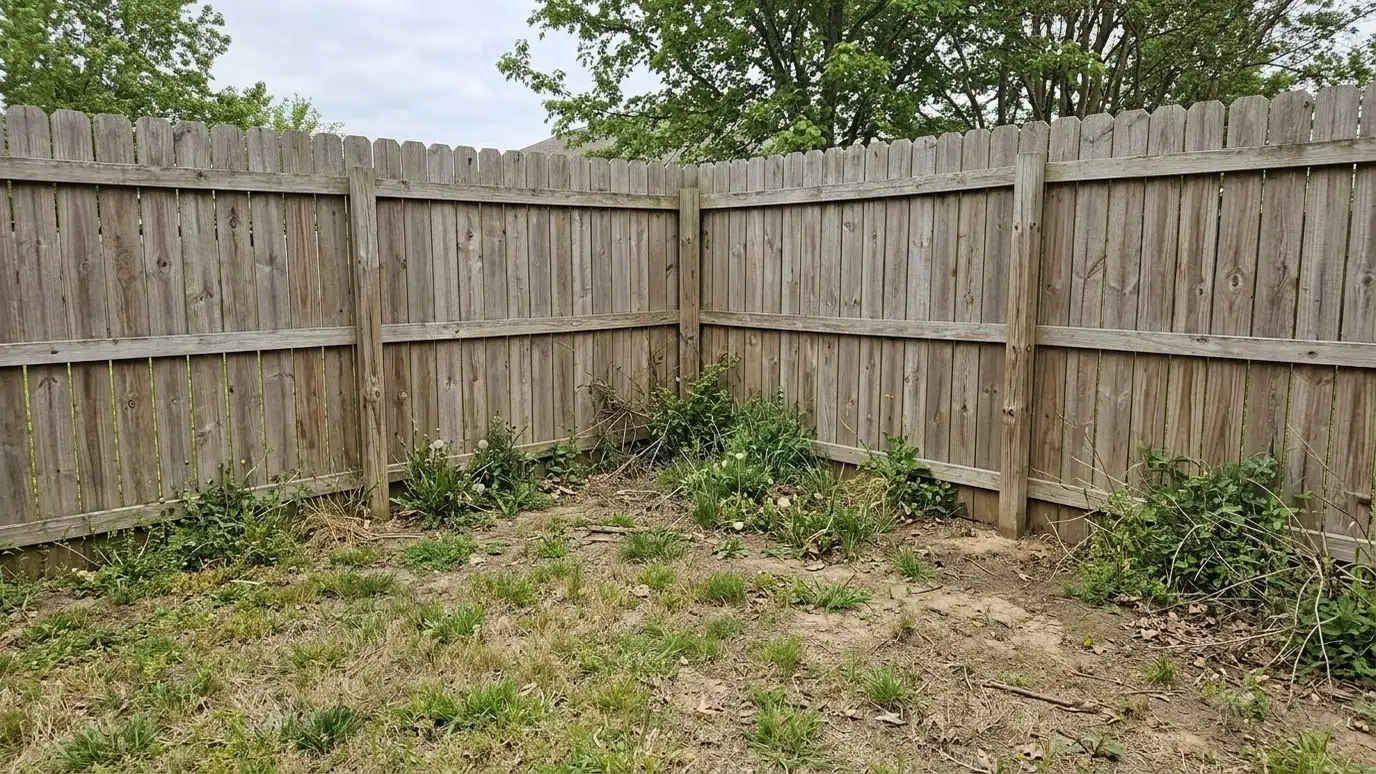 BeforeAfter
Follows the land.
Air under the floor.
Smaller footprint of work.
Heights set carefully.
Access underneath.
Neat and pest-aware.
Every topic has its own page with what to expect and how we approach it.
 ResourceICCA nonprofit that develops model building codes and standards, including residential codes that many jurisdictions adopt with local…Learn more
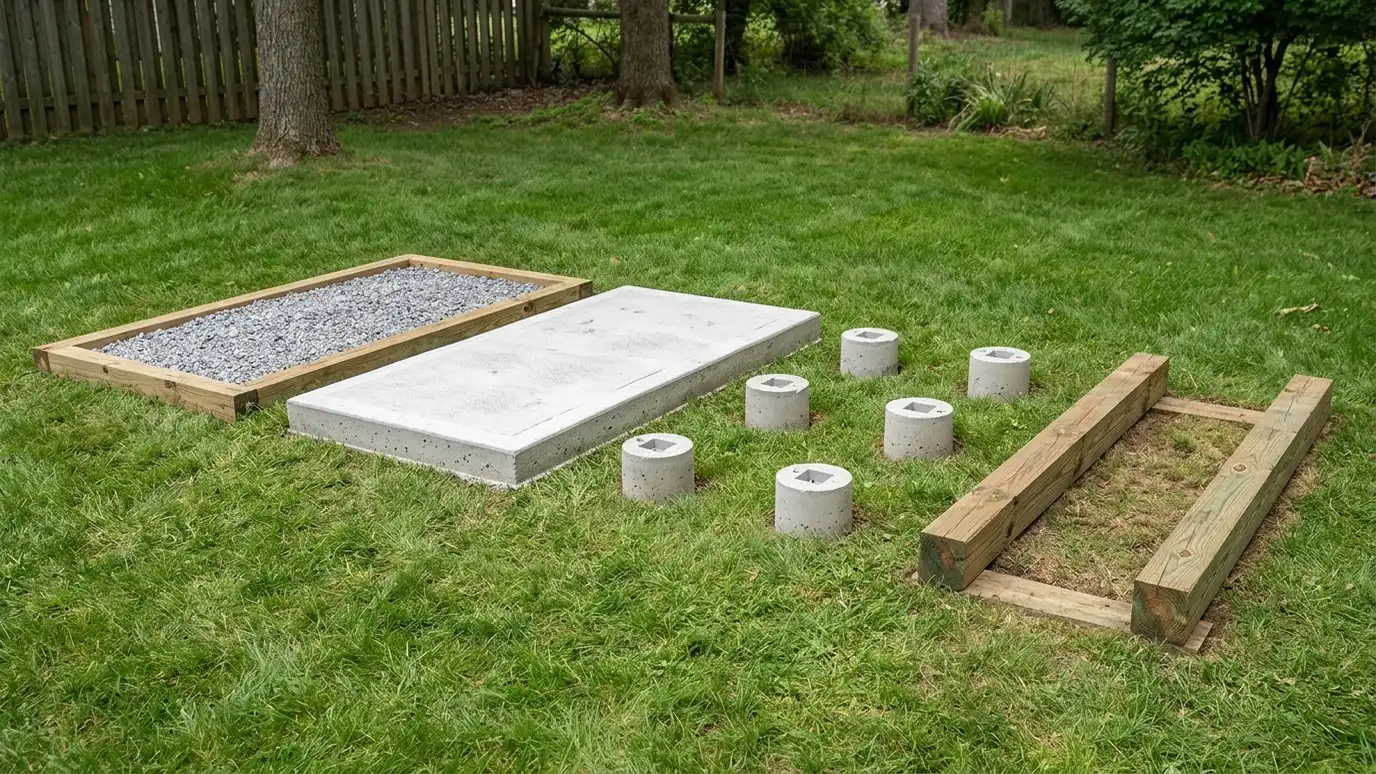 Comparison guideFoundation TypesHow gravel pads, concrete slabs, piers and skids differ in strength, drainage, cost drivers and the buildings they…Learn more
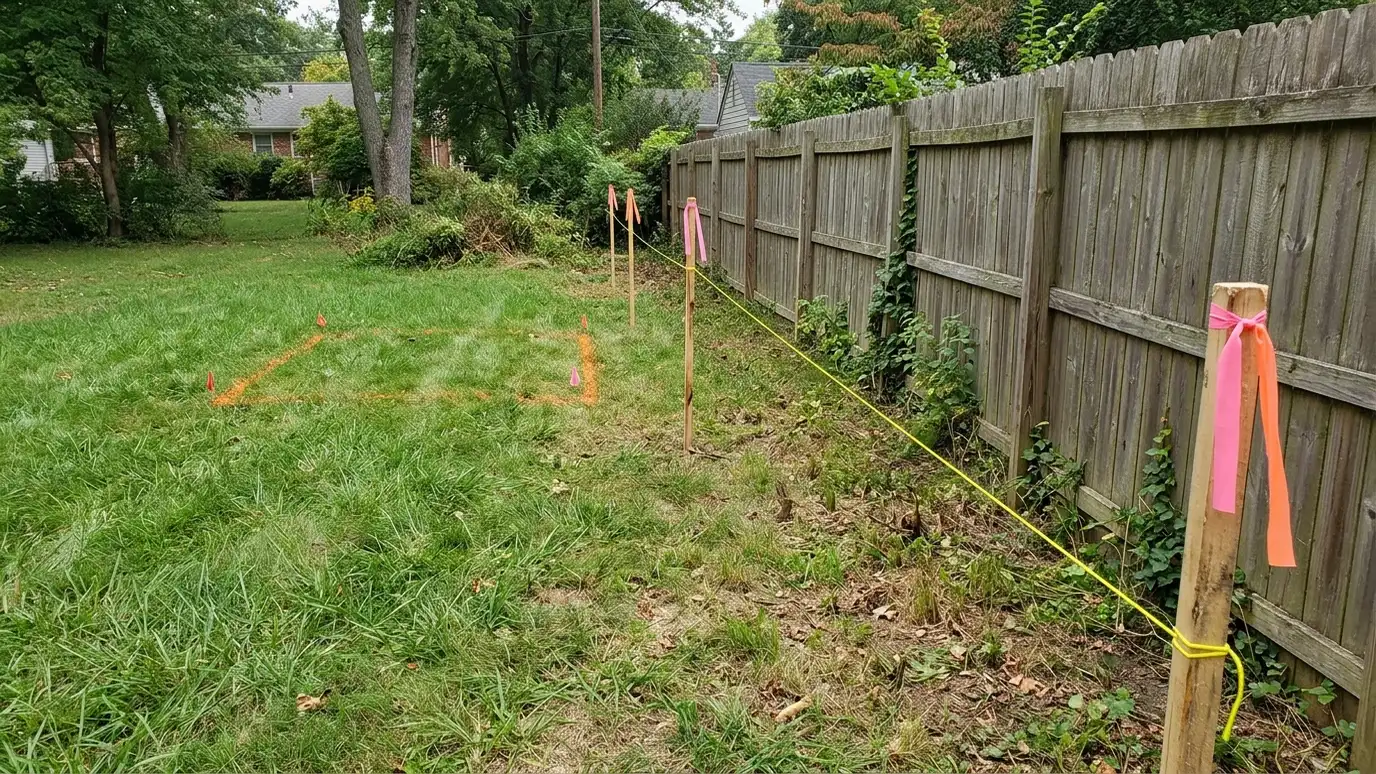 Comparison guidePermits and SetbacksHow permits, setbacks, height limits, use rules and HOA reviews work for sheds, garages and carports, and who…Learn more
Pick a shed, workshop, garage, carport, barn, slab, roof or upgrade, set the size and add allowances like permits, site prep and delivery to see a ballpark planning range. Placeholder values only.
You tell us what you want to build or fix, how you will use it and where it will sit, and we ask about the lot and your timing.
We walk the lot, check slope, drainage, access, utilities and setbacks, and take photos and measurements.
You get a plain written estimate with the size, materials, foundation, finishes and schedule before anything is ordered.
We mark the layout, clear and level the area, set the foundation and arrange permits, delivery and utilities.
The frame, roof, siding, doors and windows go up, then the interior, power and trim are finished to the plan.
We walk the finished building with you, leave a care guide and photos and make it easy to schedule a checkup.
Properly sized and spaced piers carry sheds, cabins and pavilions well, and we design for the loads.
Depth depends on soil and frost conditions. We plan it from what we find.
Skirting, screens or gravel can discourage them.
Yes, with careful elevation planning for each pier.
Slabs suit vehicles and heavy loads, while piers suit slopes and wet ground. We compare them for your site.
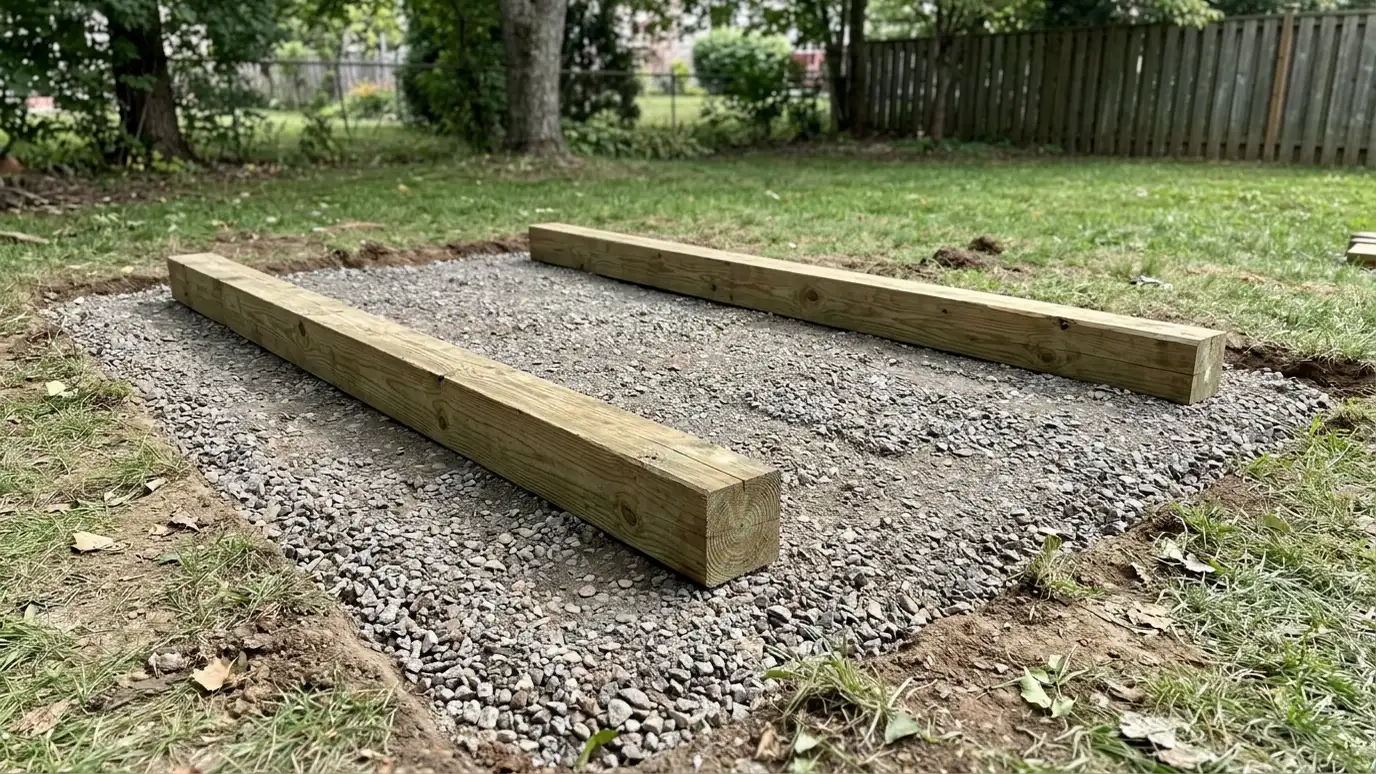 Skid FoundationsSkid and runner foundations of treated timbers set on a level base, a simple, movable foundation for small…Explore
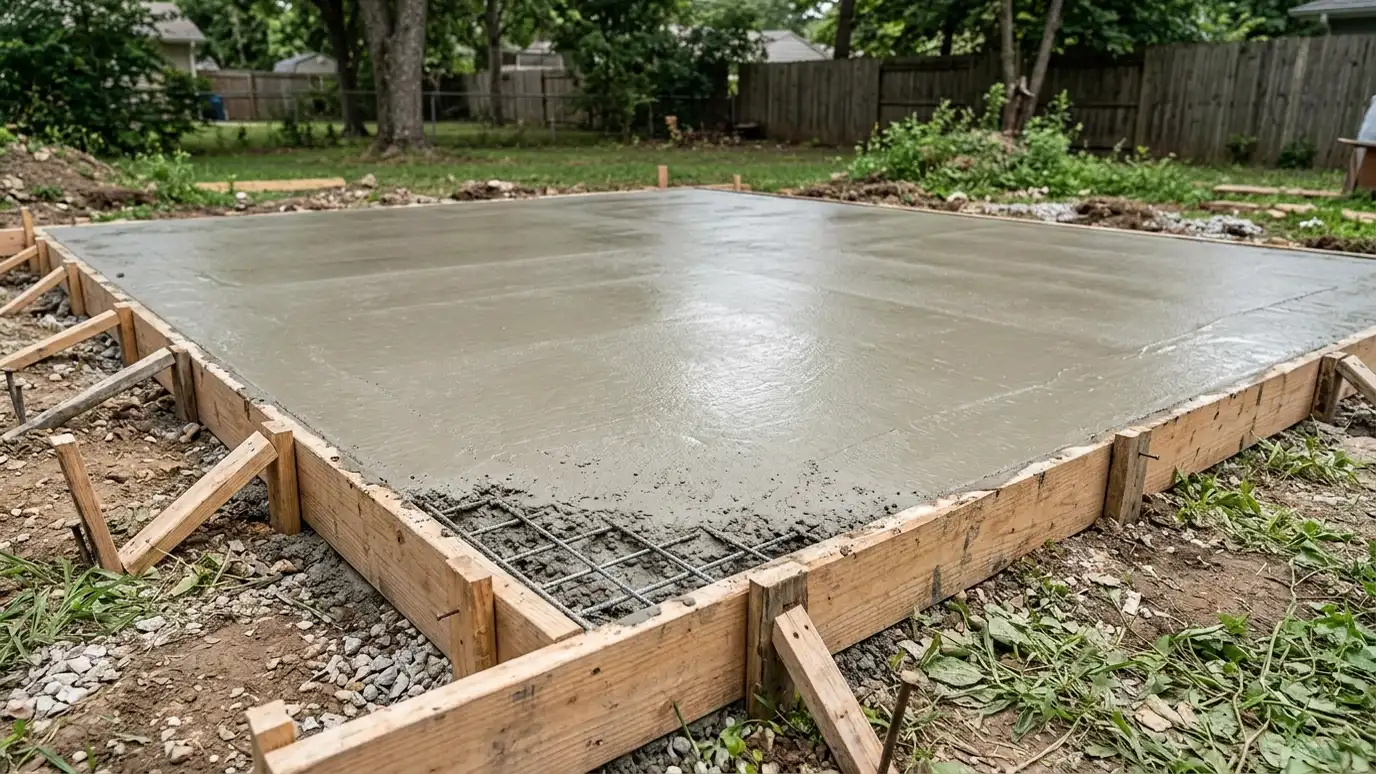 Concrete SlabsConcrete slab foundations with a compacted base, steel reinforcement, control joints and a smooth finish, a solid floor…Explore
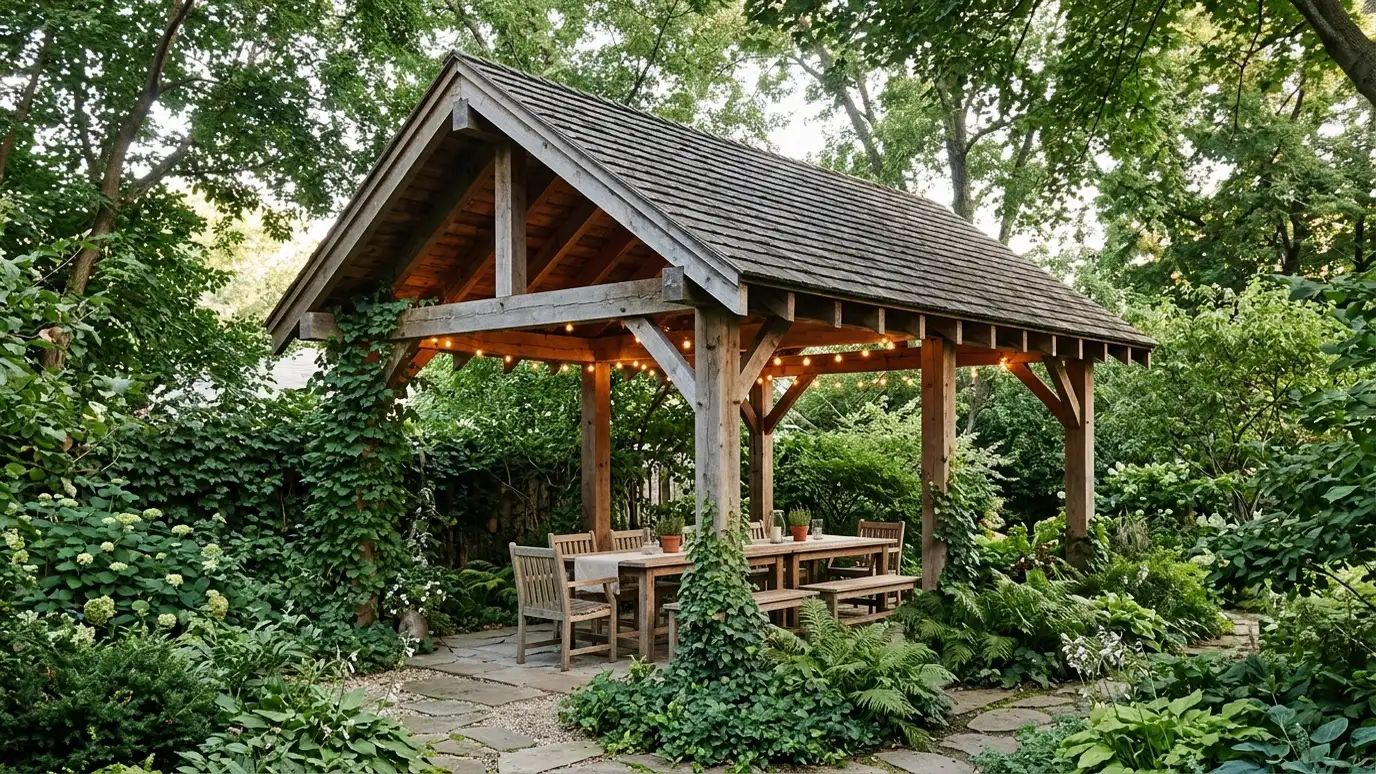 Garden PavilionsCovered patios and garden pavilions with open sides, strong posts, a handsome roof and room for seating and…Explore
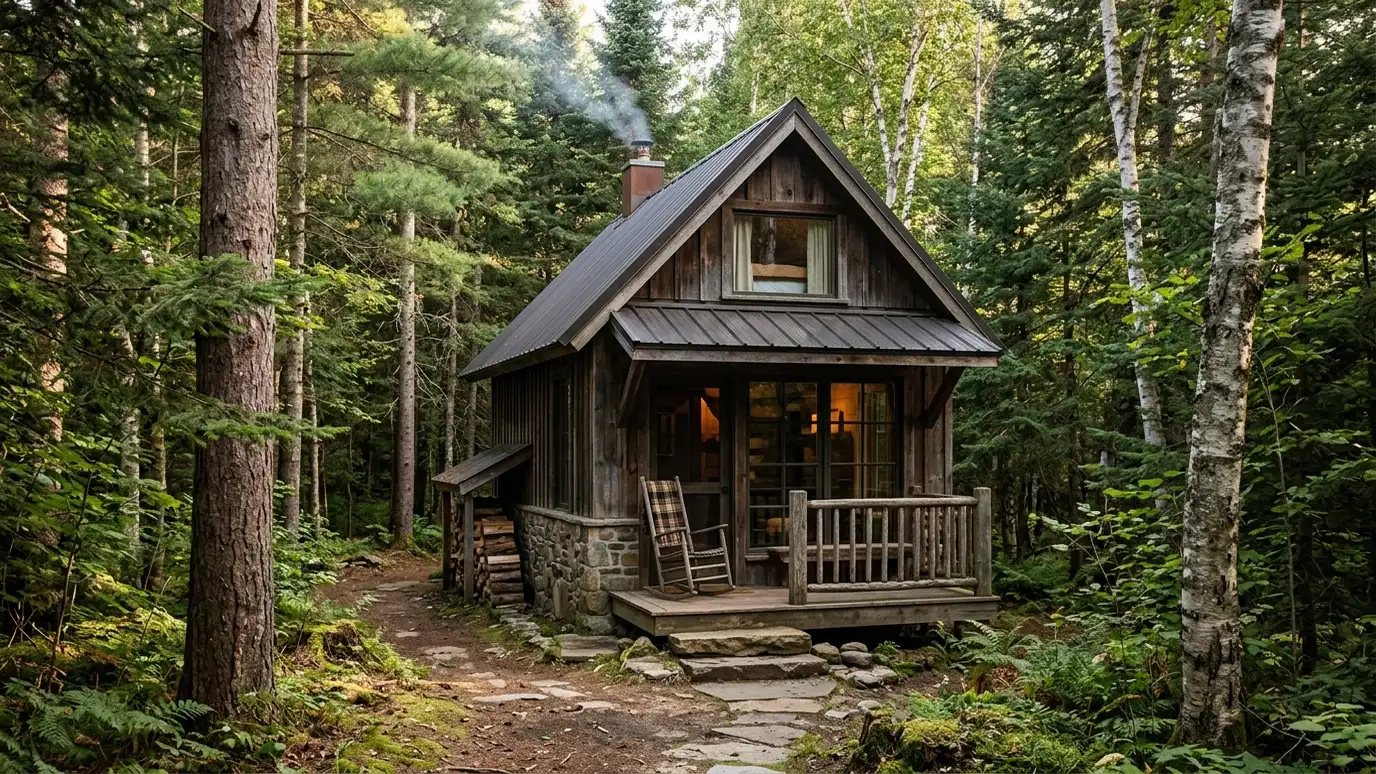 Tiny CabinsTiny getaway cabins with a sleeping loft, a porch, big windows and a cozy interior, a small retreat…Explore
Tell us about your lot and your idea and we will call you back to set up a visit.
Or call (615) 357-7797 to talk now.