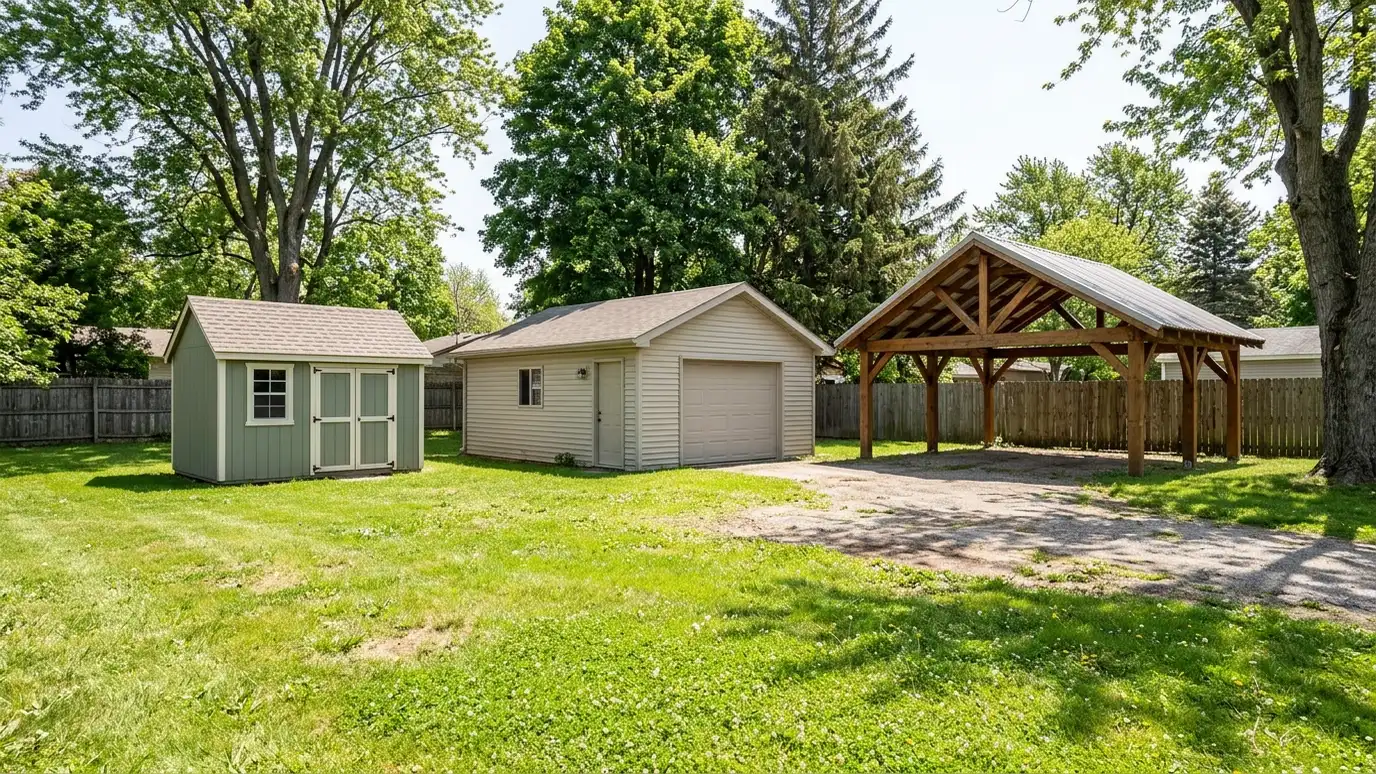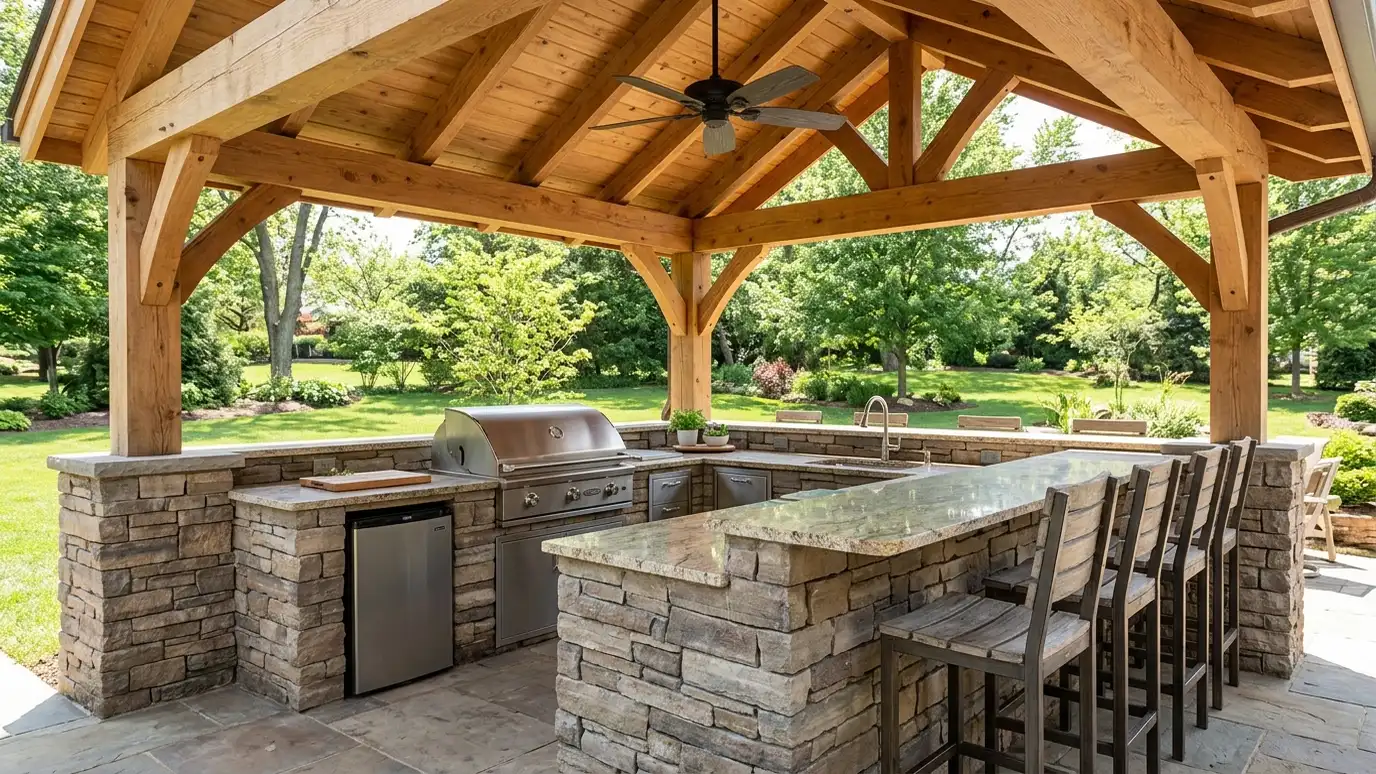
Outdoor kitchen and grill pavilions with a roof, countertops, a grill station and seating, built so you can cook and entertain outside in sun or rain.
A covered outdoor kitchen makes cooking outside a pleasure instead of a gamble with the weather. A roof, a counter and a grill station let you host in light rain or hot sun. Homeowners in Nashville plan them near patios and pools, often with a fan, lights and room for a table.
We plan the pavilion around the grill, the counter and the people: the distance between the grill and the roof, ventilation for smoke, clear paths and seating. Materials near heat are chosen carefully, and utilities such as gas, water and power are planned with the right trades and permits. We pick finishes that stand up to weather and are easy to clean. Cooking outdoors works best when the pavilion is designed around the cook. We keep the grill within easy reach of a counter, leave room to carry plates to a table and place a refrigerator or cooler nearby. Good lighting over the grill and counter matters at night, and a fan helps with heat and smoke. We choose countertops and finishes that tolerate grease and weather and discuss cleaning routines.
Grills need clearance from roofs and walls, and we plan it with the maker's instructions in mind.
Counters, a sink, a fridge and cabinets are placed for how you cook.
The roof gives shade and rain cover while vents and fans move smoke away.
Gas, water and power are run by the right trades with permits where required.
Drag the handle to compare.

 BeforeAfter
A roof over the grill.
Planned for cooking.
Roof and airflow.
Bar or table.
Evening ready.
Gas, water, power.
Every topic has its own page with what to expect and how we approach it.
 ResourceFloorplannerAn online floor plan tool for drawing rooms, placing furniture and sharing layouts, handy for sizing sheds, studios…Learn more
 ResourceNESThe electric utility for much of Davidson County and nearby areas, with pages about new service, outages and…Learn more
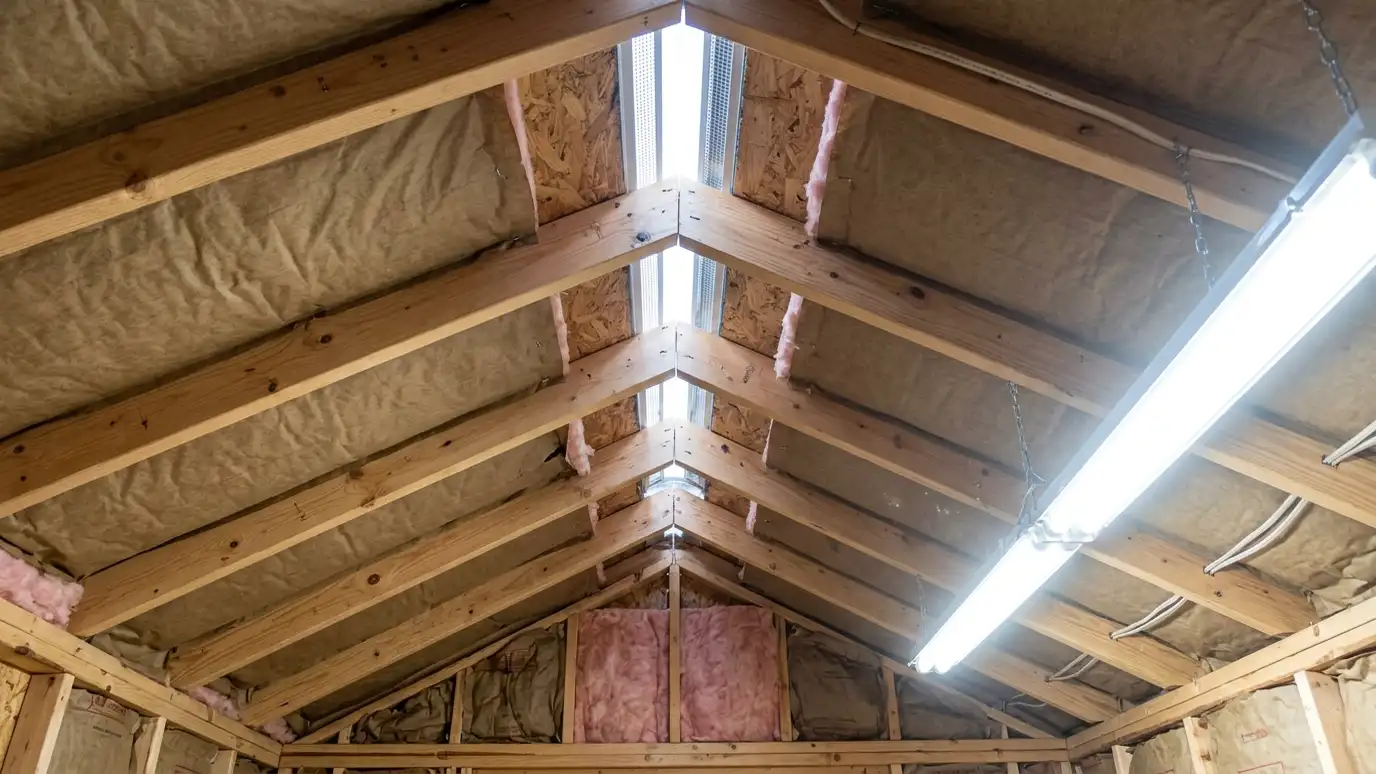 Comparison guideInsulation and VentilationHow insulation, vapor control, vents and mini-splits keep sheds, garages and studios comfortable and protect tools from moisture.Learn more
Pick a shed, workshop, garage, carport, barn, slab, roof or upgrade, set the size and add allowances like permits, site prep and delivery to see a ballpark planning range. Placeholder values only.
You tell us what you want to build or fix, how you will use it and where it will sit, and we ask about the lot and your timing.
We walk the lot, check slope, drainage, access, utilities and setbacks, and take photos and measurements.
You get a plain written estimate with the size, materials, foundation, finishes and schedule before anything is ordered.
We mark the layout, clear and level the area, set the foundation and arrange permits, delivery and utilities.
The frame, roof, siding, doors and windows go up, then the interior, power and trim are finished to the plan.
We walk the finished building with you, leave a care guide and photos and make it easy to schedule a checkup.
Clearances depend on the grill and materials. We follow the maker's instructions and local rules.
Yes, with water, drainage and permits planned.
Yes, with power, mounting and weather protection planned.
Gas lines need qualified trades and permits. We coordinate with them.
Screens or walls can be added with planning.
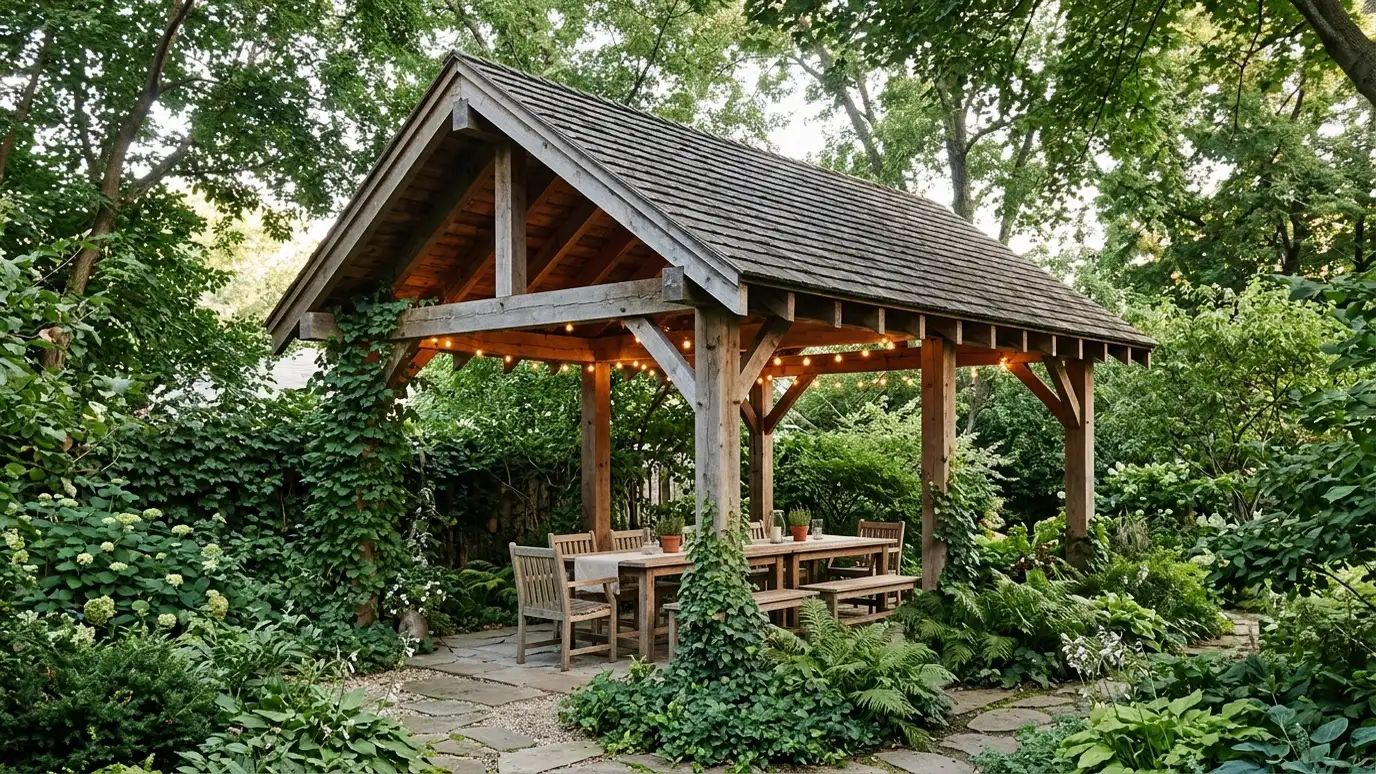 Garden PavilionsCovered patios and garden pavilions with open sides, strong posts, a handsome roof and room for seating and…Explore
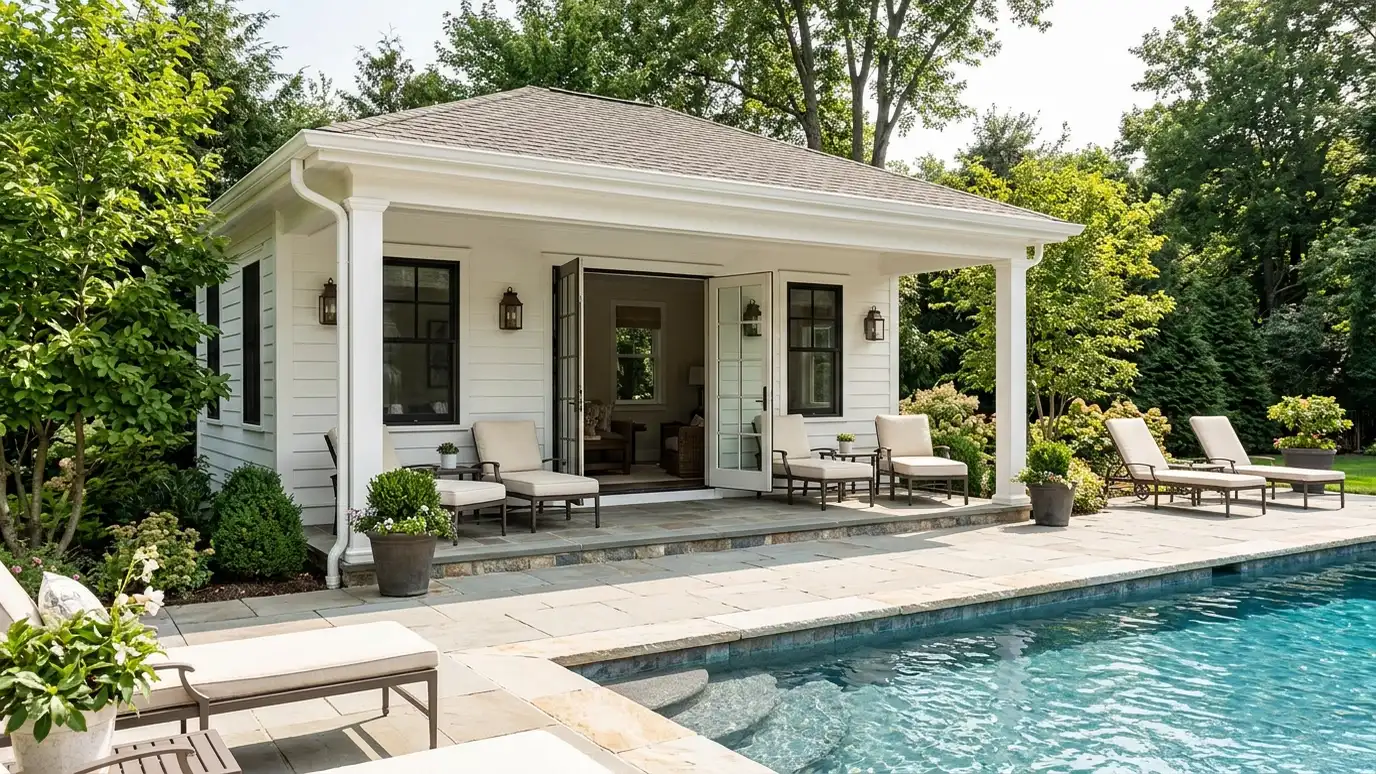 Pool HousesPool houses and cabanas with changing areas, storage, shade and seating, built near your pool or patio for…Explore
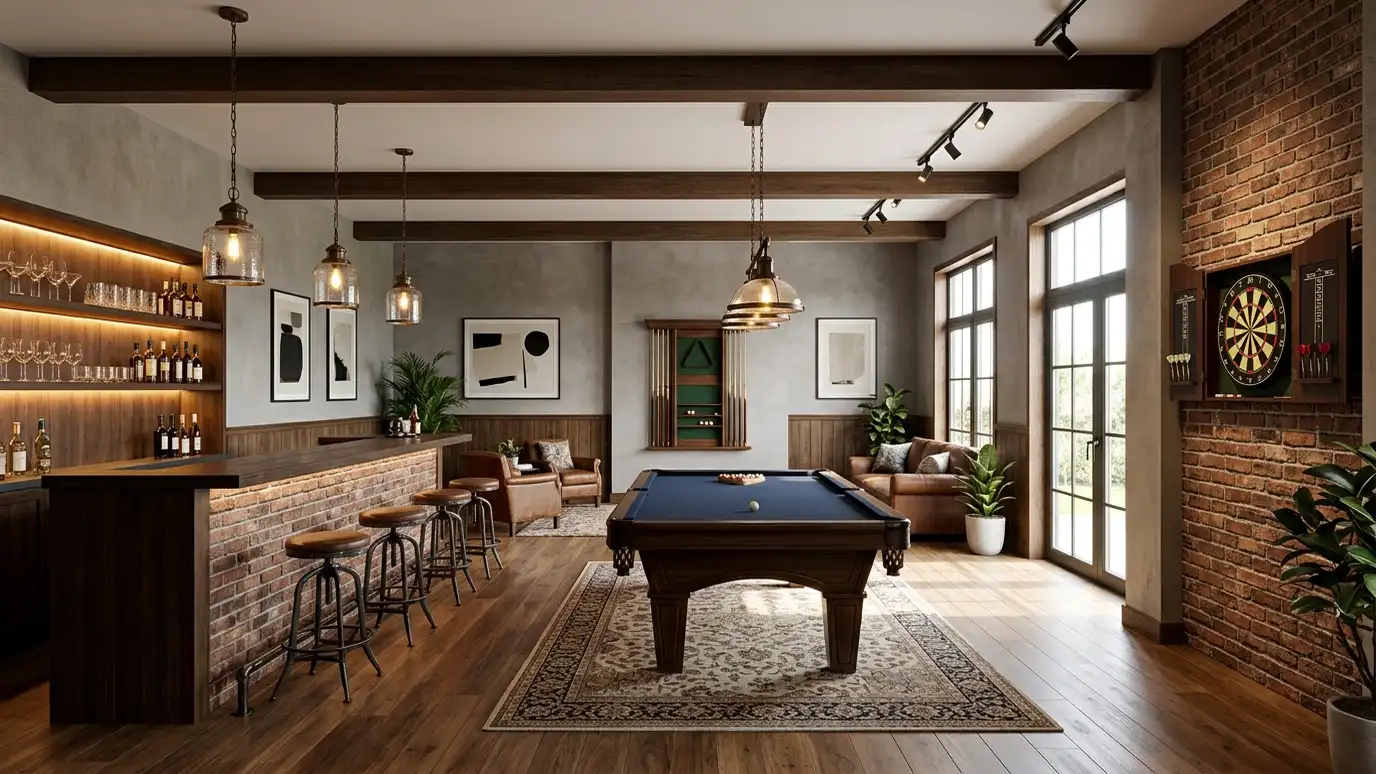 Game RoomsGame rooms and bar buildings with space for pool tables, shuffleboard, darts and a bar, planned with clearances…Explore
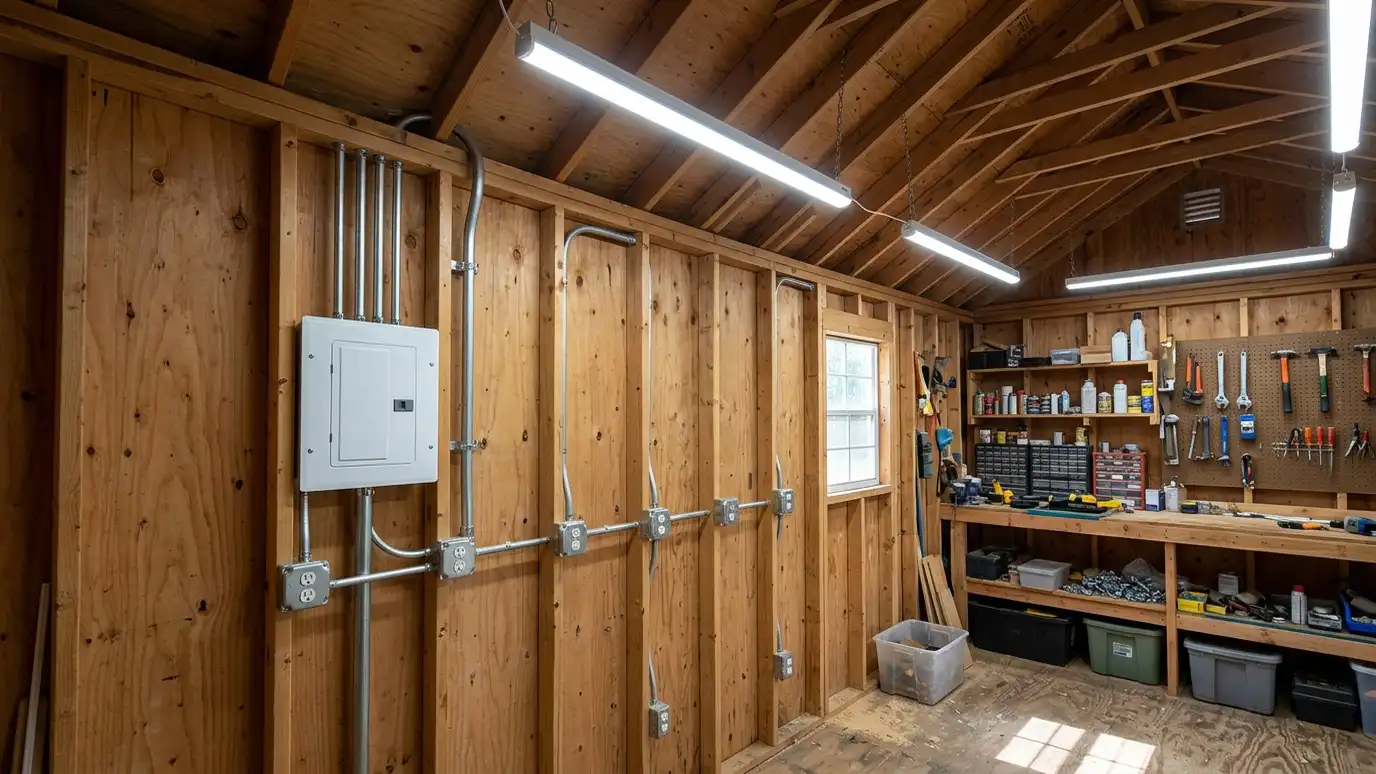 Wiring and LightingElectrical wiring and lighting for sheds, garages and studios, with sub-panels, outlets, switches and LED lights planned and…Explore
Tell us about your lot and your idea and we will call you back to set up a visit.
Or call (615) 357-7797 to talk now.