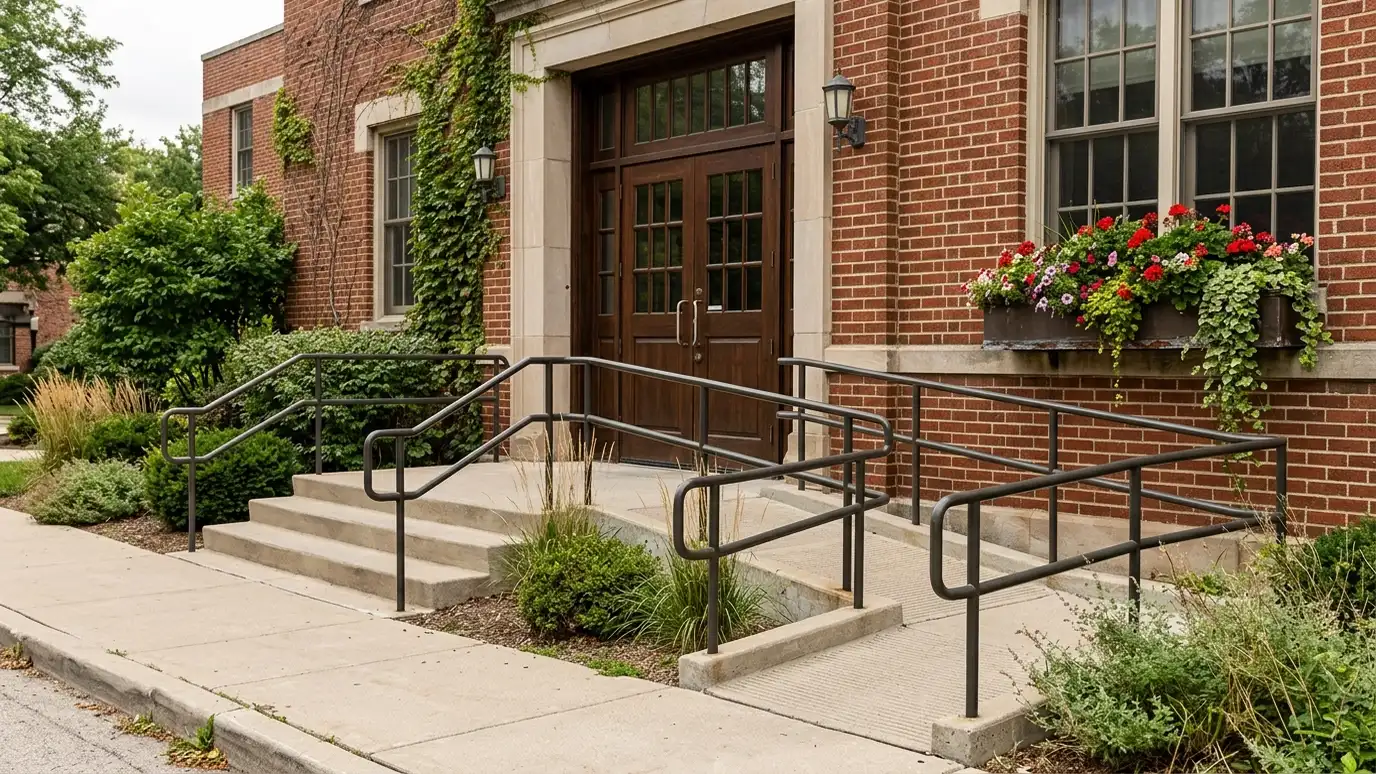
How door types, window styles, ramps, steps and porches affect how easy and comfortable a shed, garage or studio is to use.
How you get in and out of a building decides how much you use it. A narrow door frustrates, a high threshold hurts backs and a dark interior wastes space. Owners in Nashville often upgrade doors, windows and entries after living with a building, and planning them from the start is easier.
Wide double doors suit mowers and machines, while a single door and a small porch suit studios. Windows bring light and air but need flashing and sometimes security. Ramps should be long enough for the equipment you roll, and steps need rails. We balance light, security, cost and appearance and plan the openings with the framing.
Single, double and sliding.
Light, air and views.
Gentle slopes for equipment.
Shelter at the door.
Locks and hardware.
Match the use.
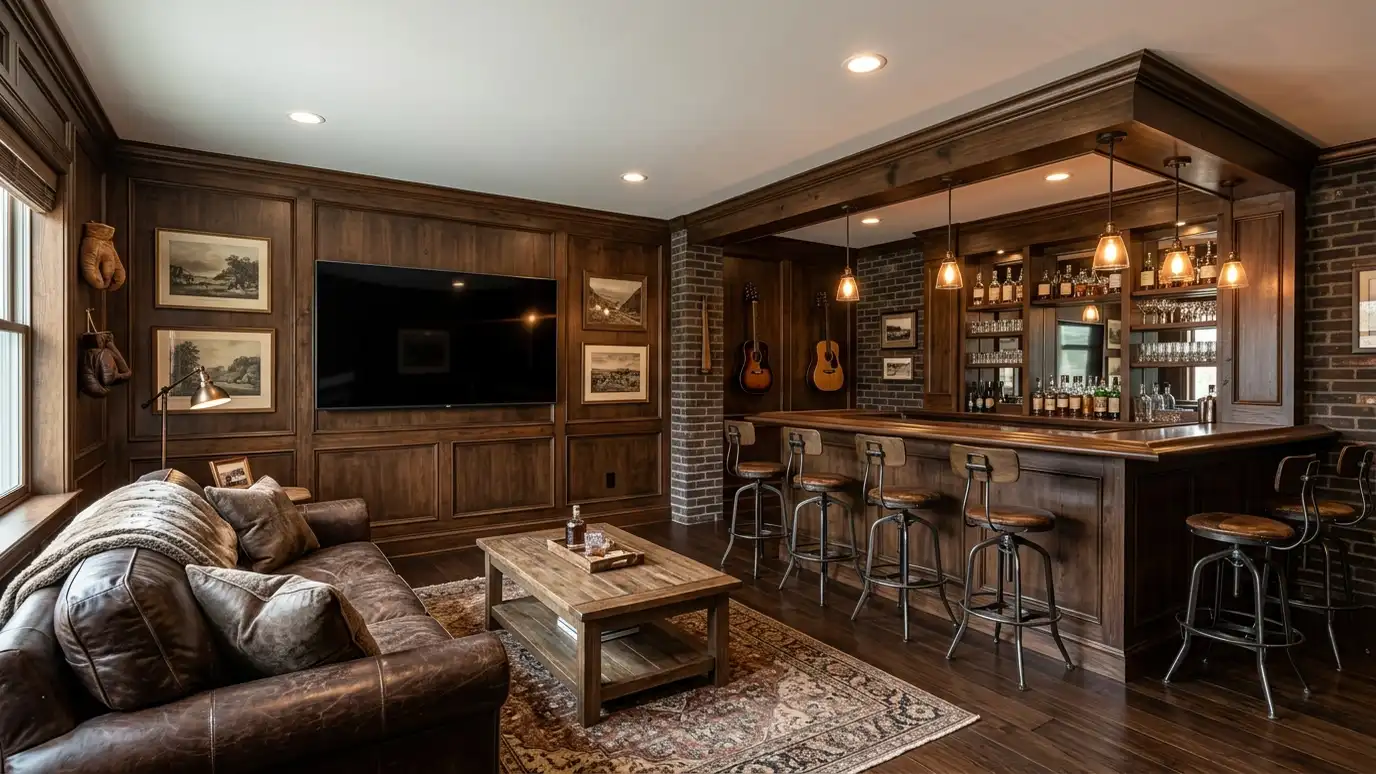 Man CavesMan caves built in your backyard with insulation, a finished interior, a bar or TV wall, comfortable heating…Explore
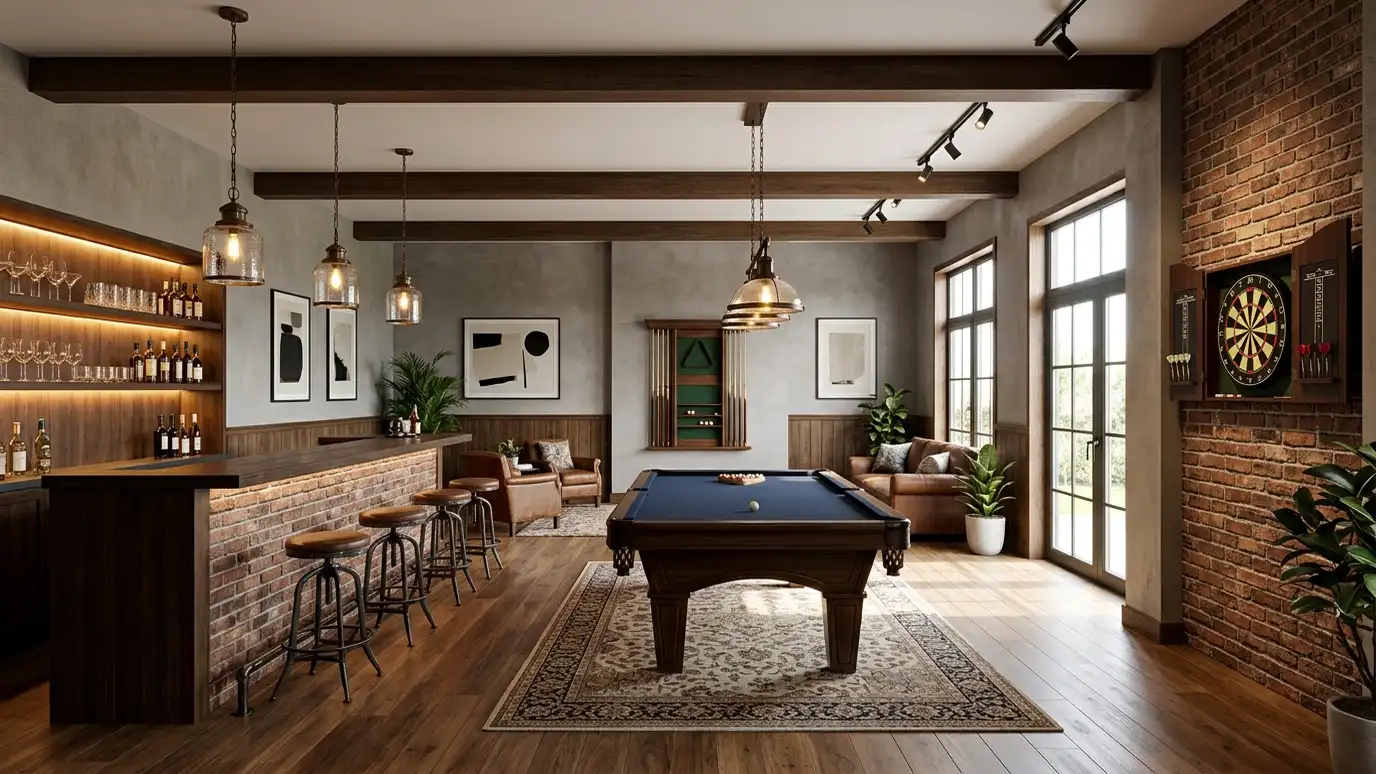 Game RoomsGame rooms and bar buildings with space for pool tables, shuffleboard, darts and a bar, planned with clearances…Explore
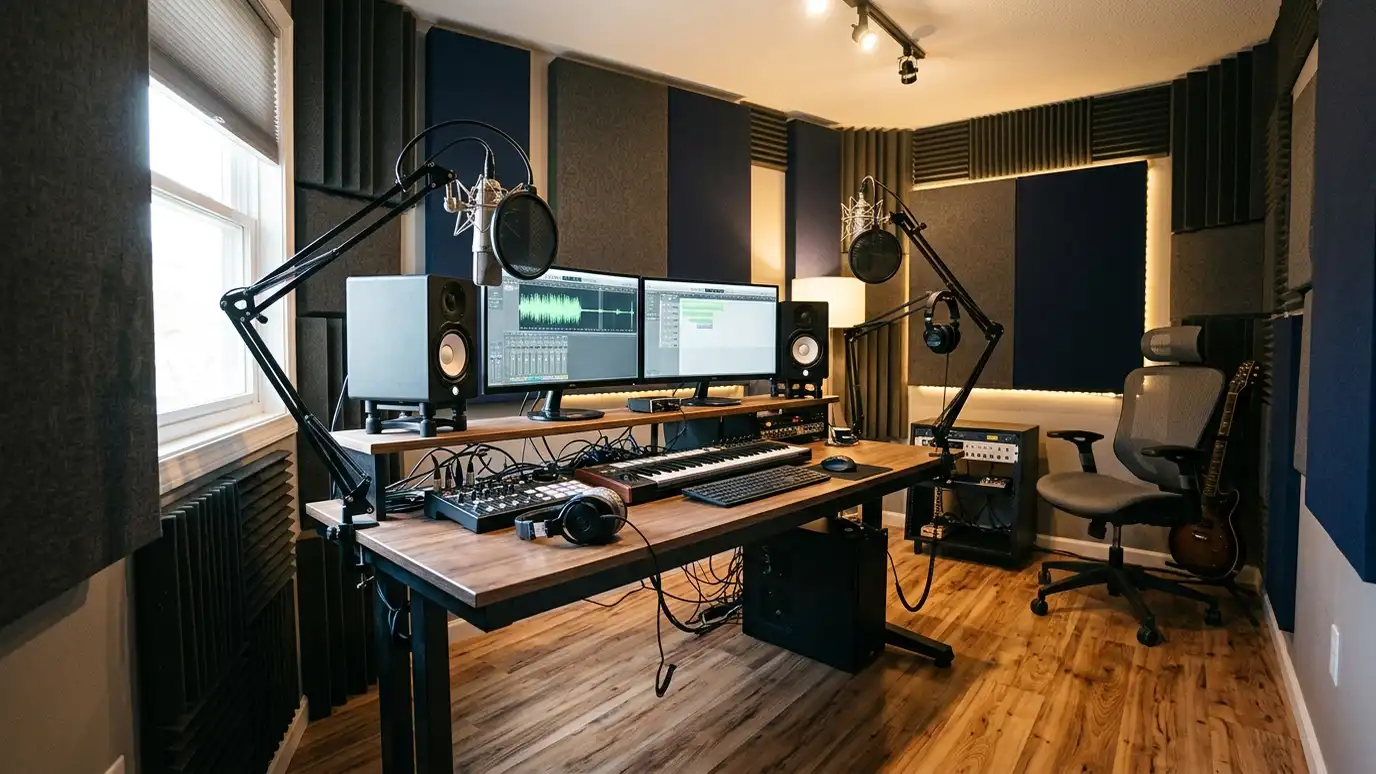 Recording StudiosPodcast and recording studios built as quiet backyard rooms with sealed doors, thicker walls, clean power and room…Explore
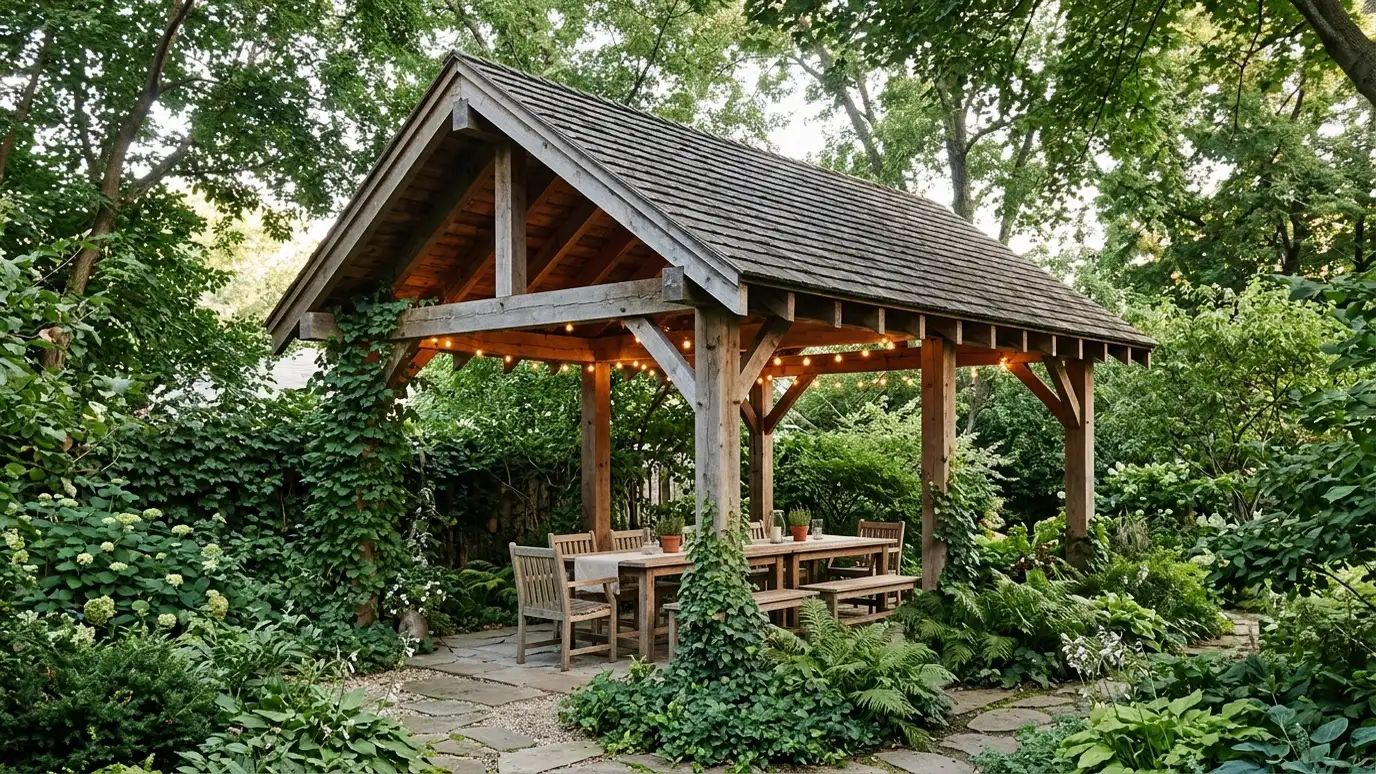 Garden PavilionsCovered patios and garden pavilions with open sides, strong posts, a handsome roof and room for seating and…Explore
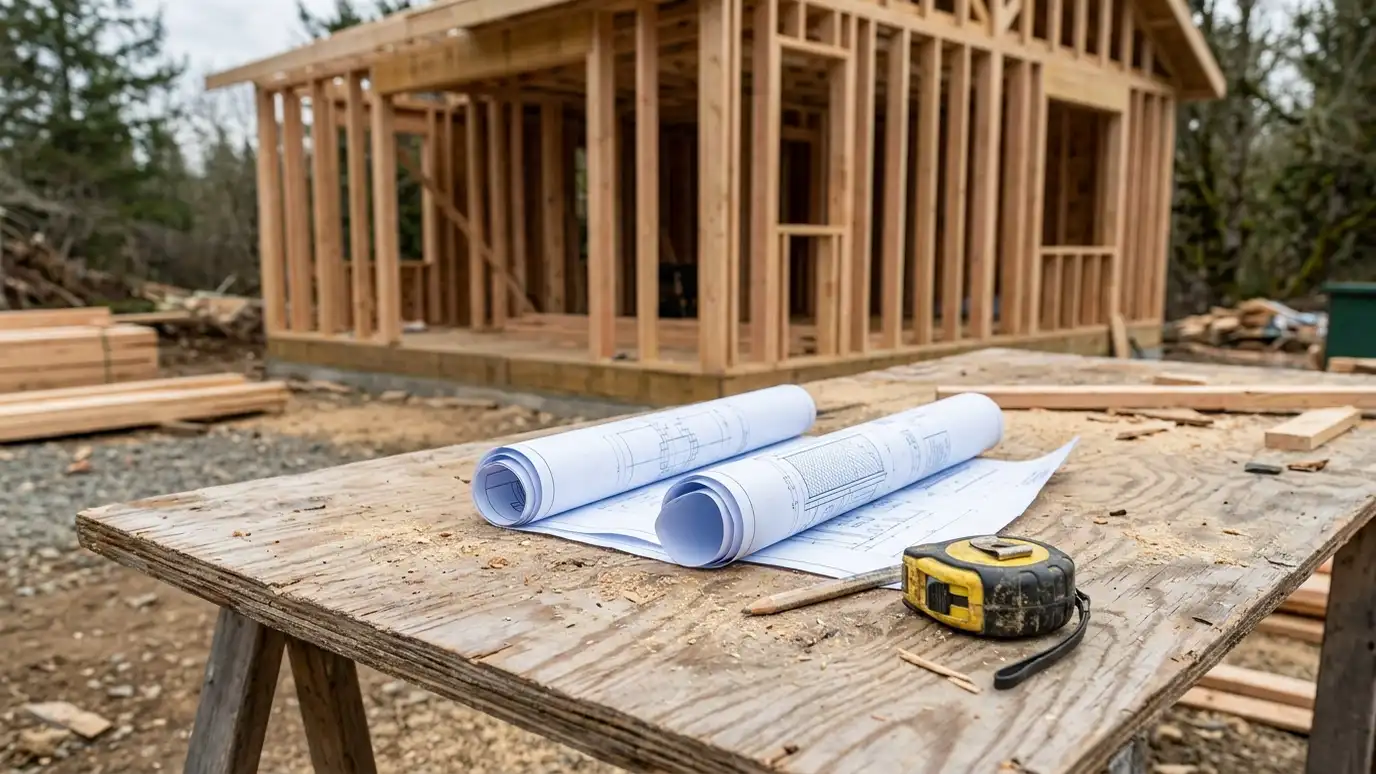 Buildings from Your PlansCustom buildings from your own plans or sketches, with review, pricing, permits and construction for owners who already…Explore
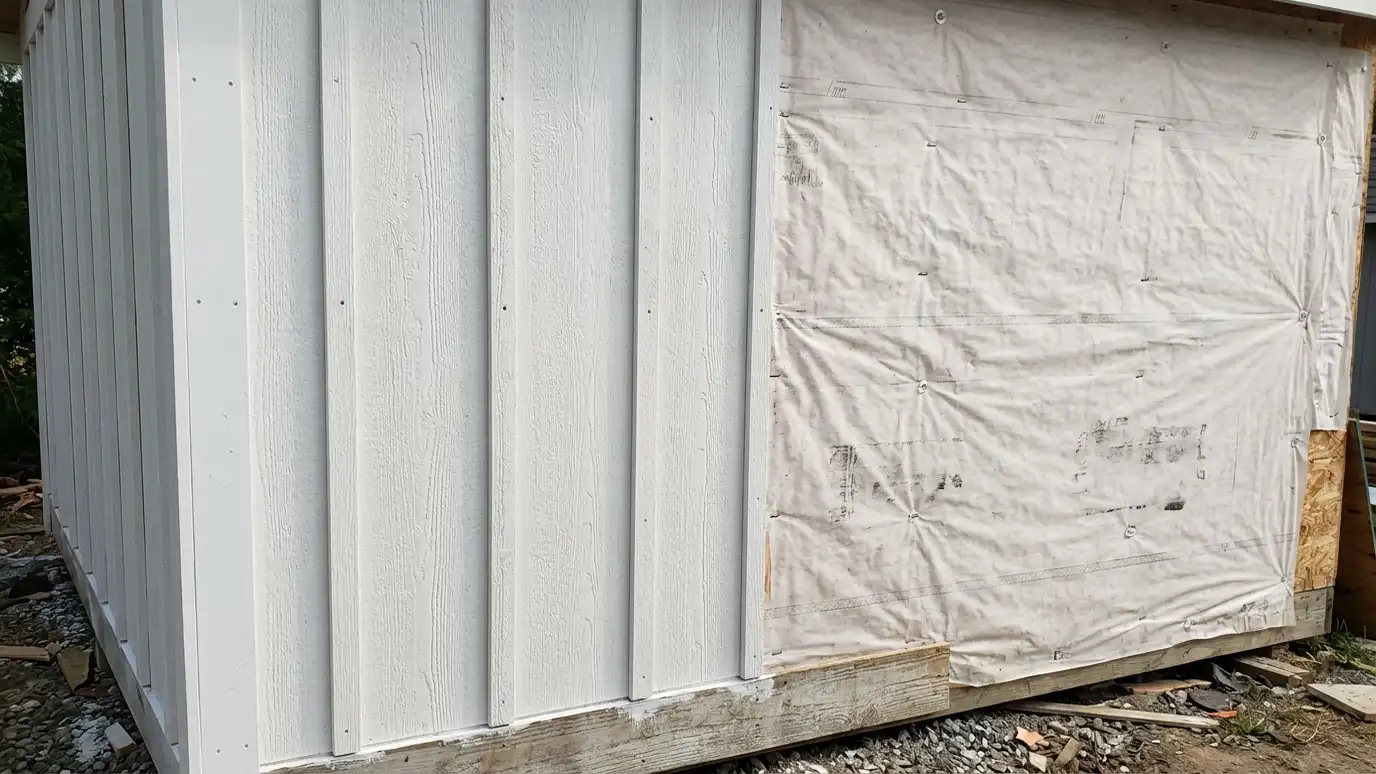 Siding and FinishesSiding and exterior finishes in engineered wood, fiber cement, board-and-batten, vinyl and metal, chosen to match your home…Explore
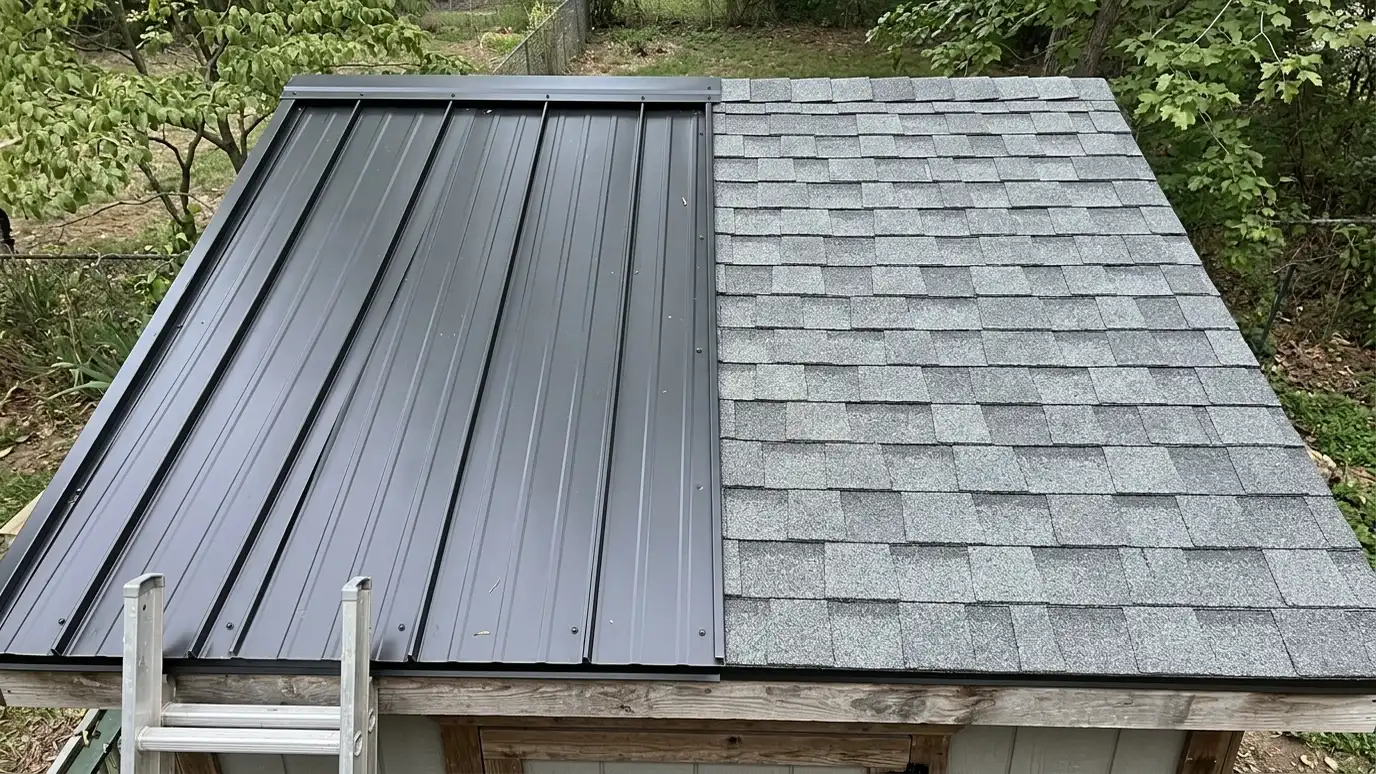 RoofingMetal and shingle roofing with proper underlayment, flashing, ridge vents and drip edges, matched to the building's pitch…Explore
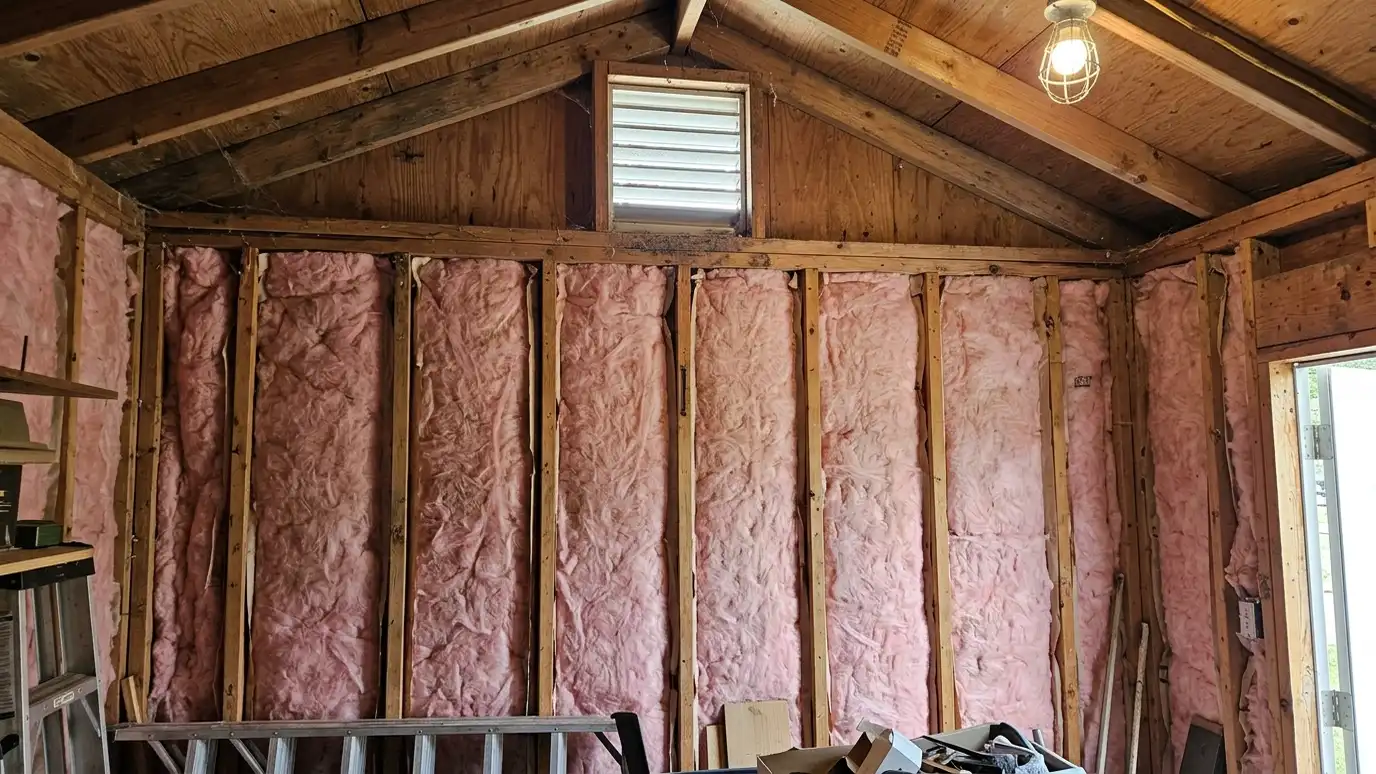 Insulation and VentsInsulation and ventilation for sheds, garages and studios that control heat, cold and moisture with wall and ceiling…Explore
Design your building, size it or ballpark a budget.
 Shed and Garage Design StudioPick a shed, garage, carport or barn, set the size, roof, siding and trim colors, doors, windows and extras, and watch your building update, then send the design to us.Try it
 Shed Size and Layout PickerPick what you want to store or do inside, tick the vehicles, tools and furniture you need to fit and see the footprint, door width and loft options that usually work.Try it
 Shed and Garage Budget PlannerPick a shed, workshop, garage, carport, barn, slab, roof or upgrade, set the size and add allowances like permits, site prep and delivery to see a ballpark planning range. Placeholder values only.Try it
Wide enough for your widest item with room to spare. We plan from your list.
If the floor is raised and you roll equipment, a ramp helps a great deal.
They can be, but locks, film and placement reduce risk.
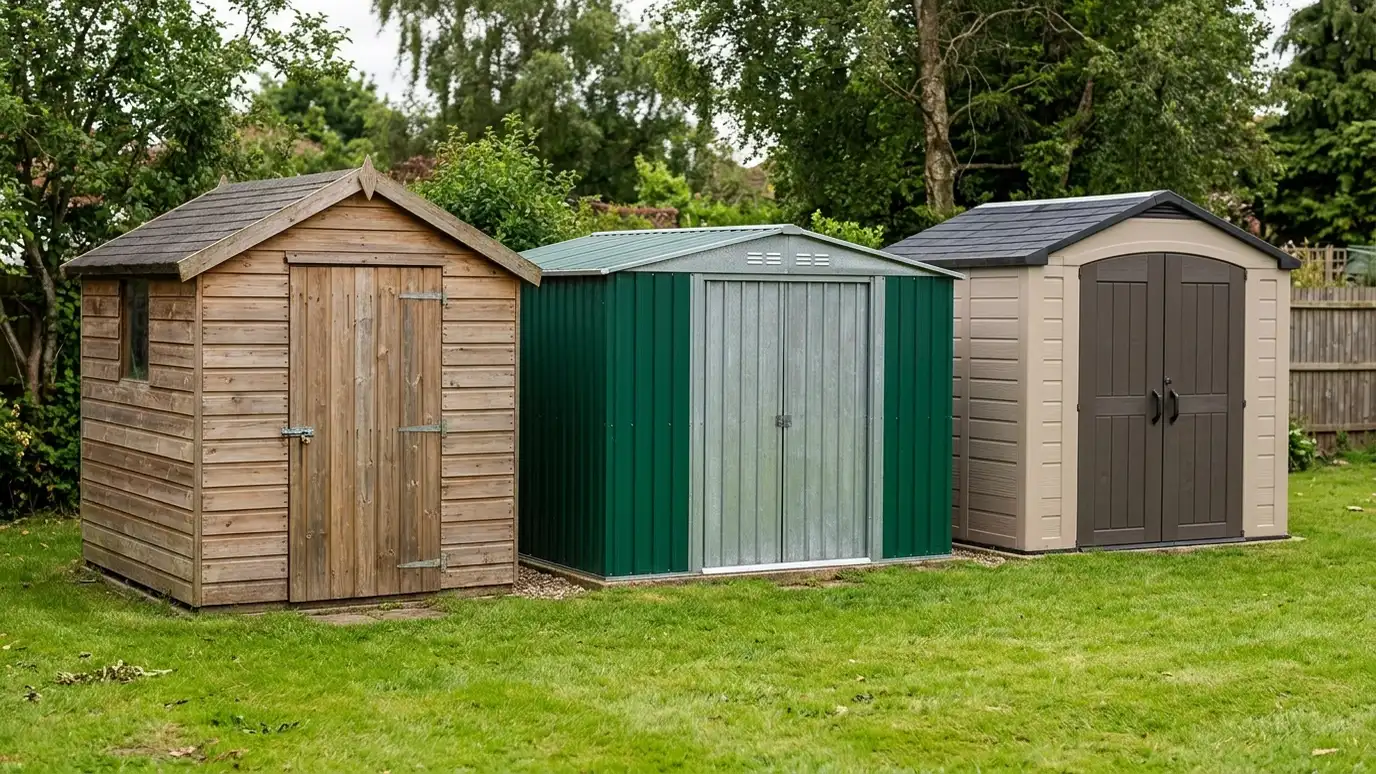 Comparison guideWood vs Metal vs ResinHow wood, steel and resin sheds differ in strength, looks, upkeep, customization and the way they handle Tennessee…Learn more
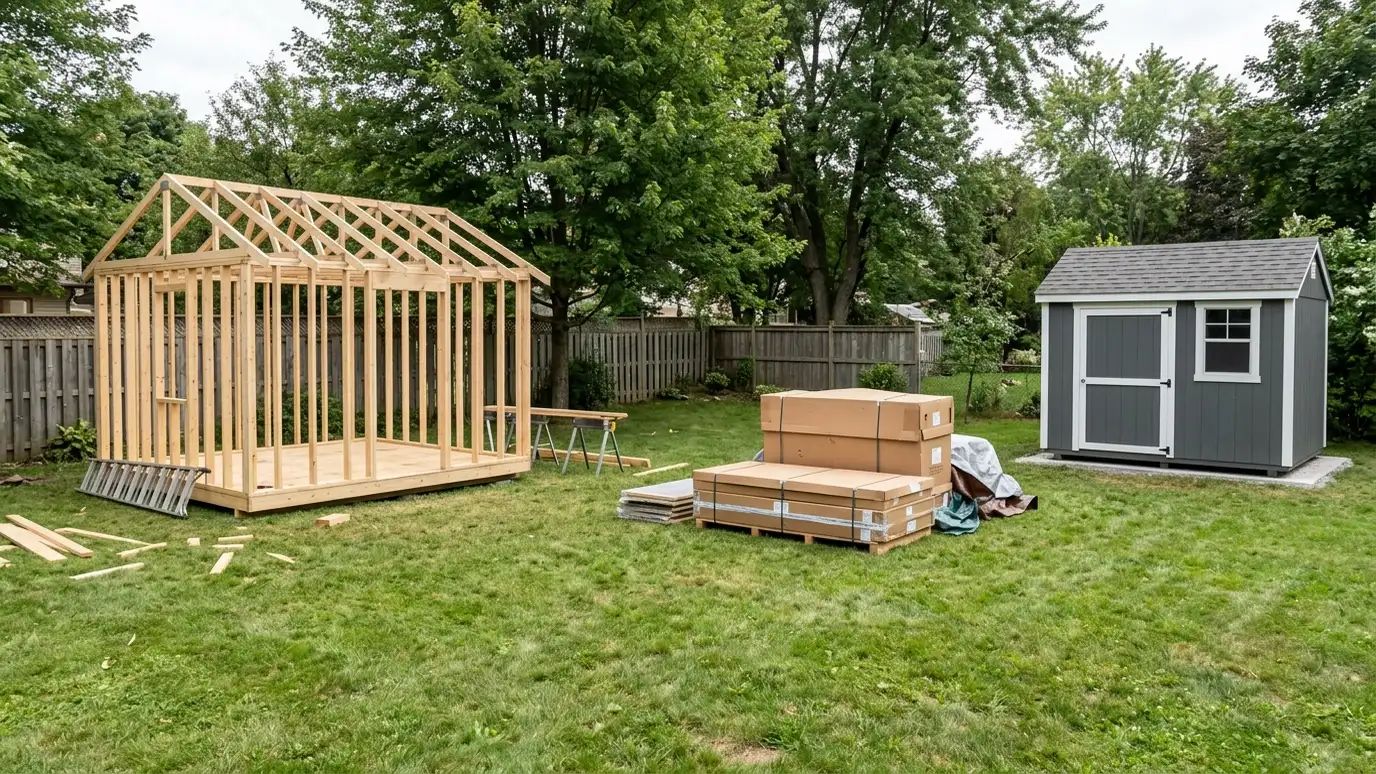 Comparison guideCustom vs Prefab vs KitHow building on site, buying a delivered prefab and assembling a kit differ in size, quality, timing, site…Learn more
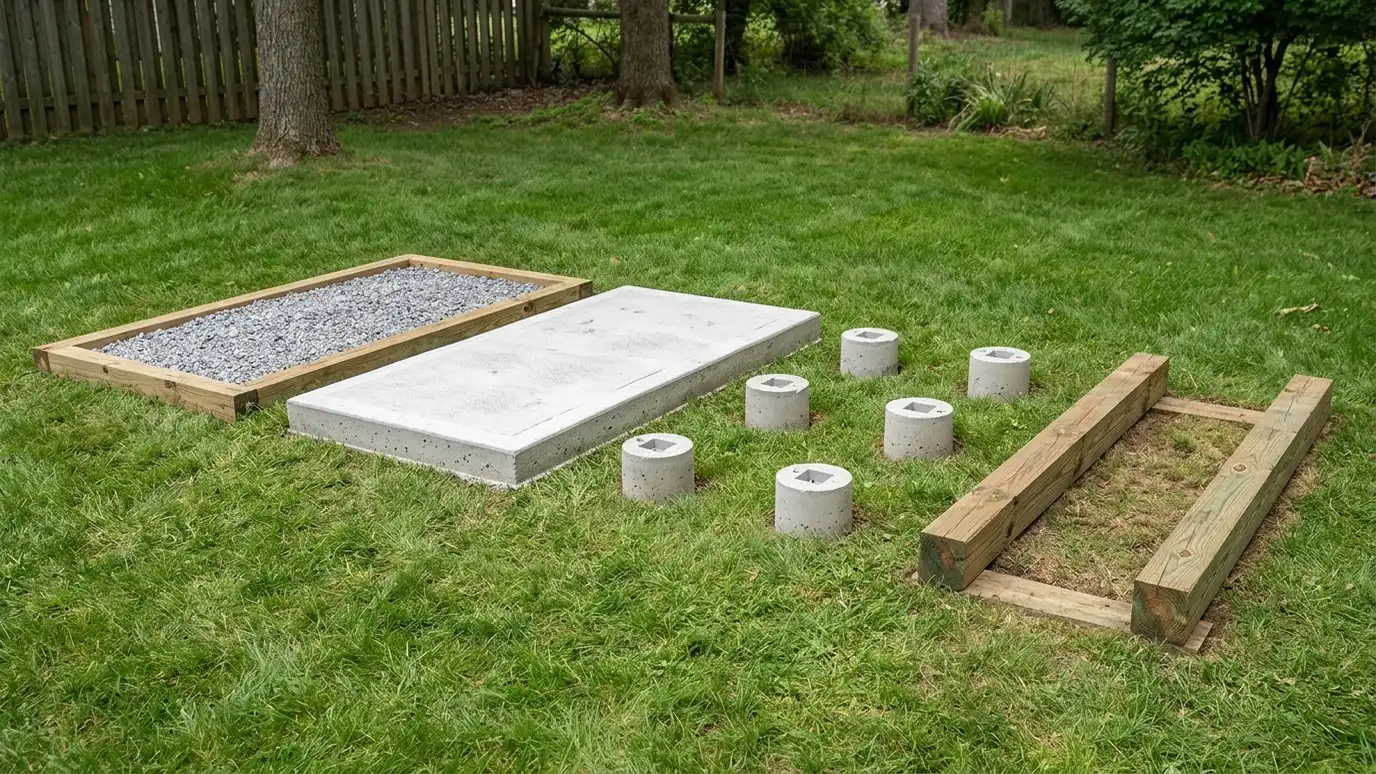 Comparison guideFoundation TypesHow gravel pads, concrete slabs, piers and skids differ in strength, drainage, cost drivers and the buildings they…Learn more
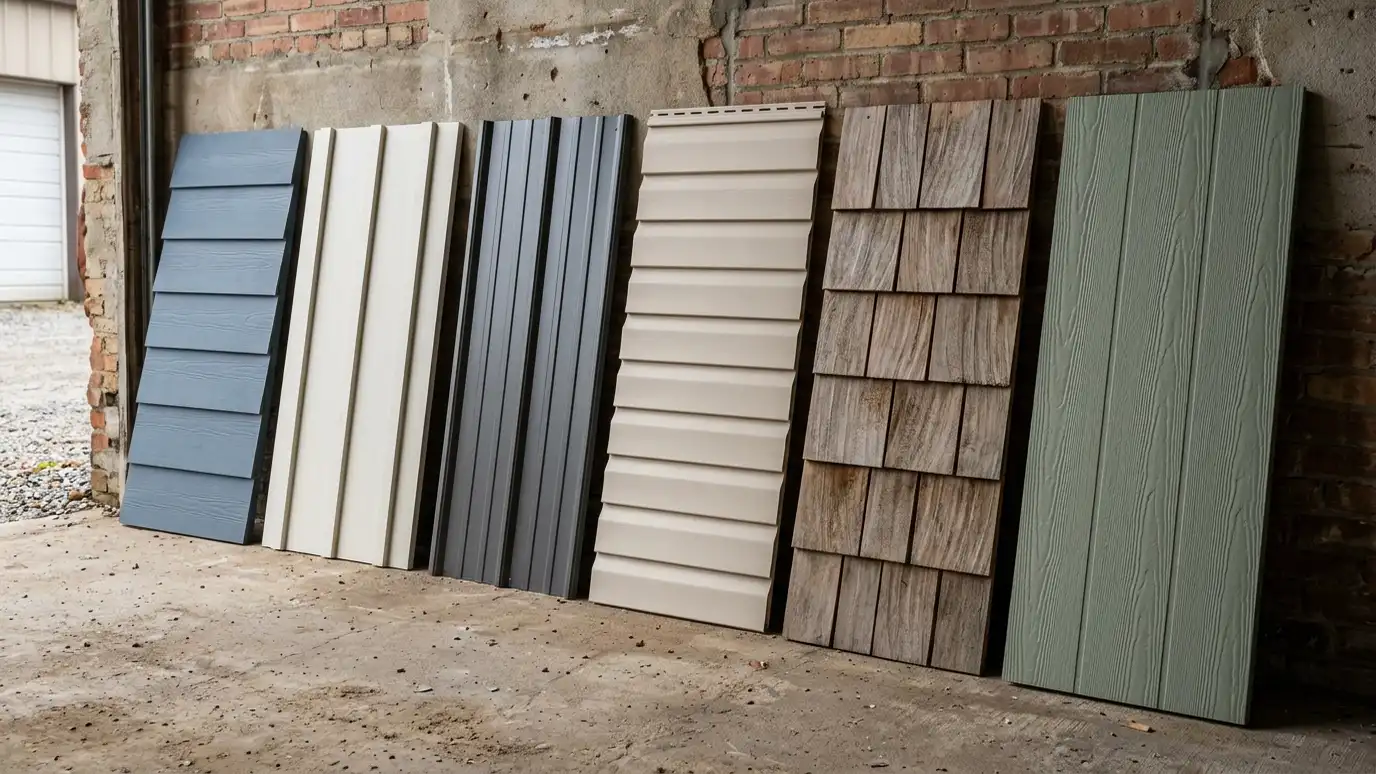 Comparison guideSiding OptionsHow engineered wood, fiber cement, vinyl, metal and board-and-batten differ in looks, care and weather resistance.Learn more
Call us and describe what you want. We will visit the site, take measurements and give you a clear written estimate.
