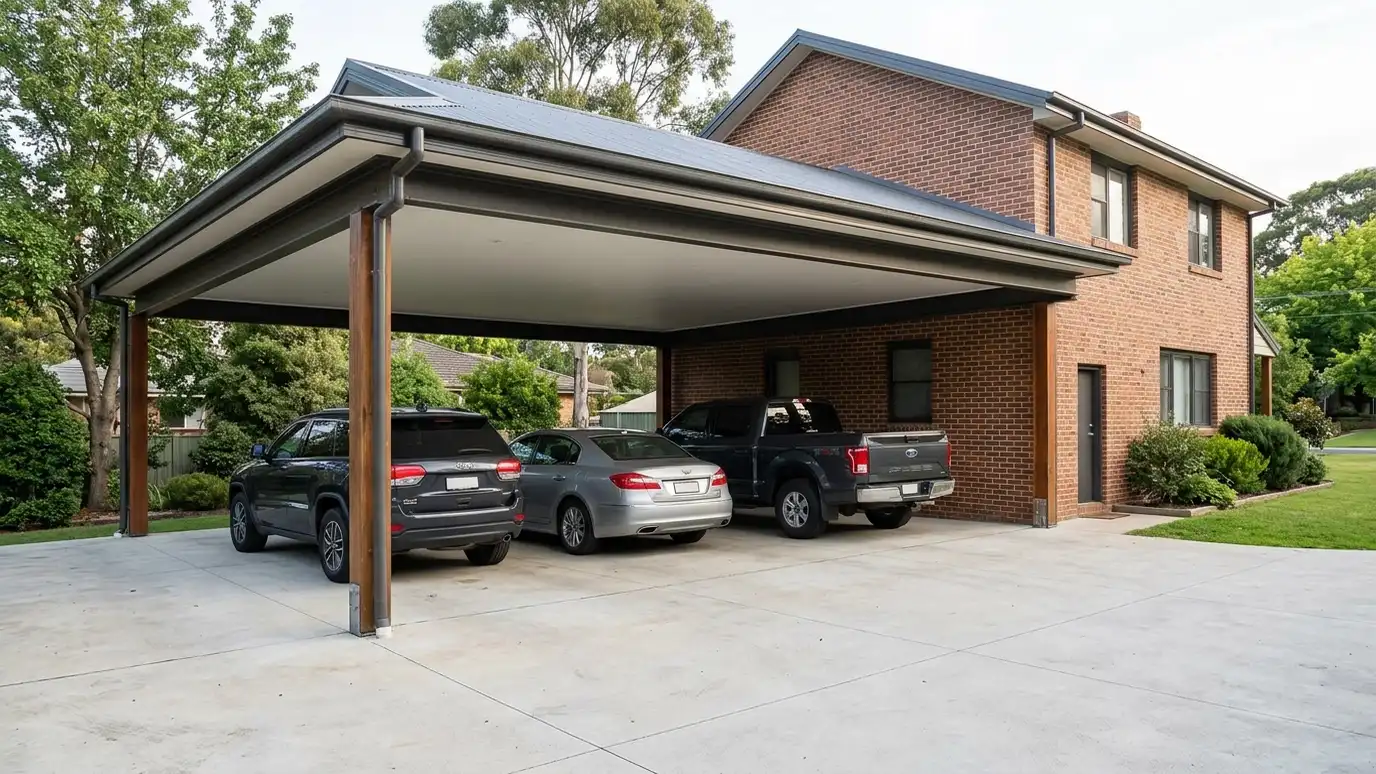
Double and triple carports with wide spans and shared posts, covering two or three vehicles side by side with clear drive-through paths.
Families, small businesses and farms often need more than one covered space. A double or triple carport spreads a roof over several vehicles at once with fewer posts than building three single carports. Owners in Nashville with long driveways or side yards find them a practical way to keep vehicles in order.
We measure the vehicles, decide how many posts you can live with and size beams and footings for the longer span. We plan the roof so water runs to the side where gutters and drainage are ready, and we check the entry so you can drive in and out comfortably. For deeper bays we can plan drive-through access. Multiple bays raise practical questions that a single carport does not. Where does the roof water go when it all runs to one side, and does the neighbor share a drive or a fence? How do vehicles pass each other under the roof? We lay out vehicles on the site plan, mark post positions, size gutters for the larger roof and plan an apron or gravel strip so the ground under the drip line does not wash out.
Longer beams and stronger posts carry the roof over several vehicles at once.
We choose posts that do not block doors or turning paths.
The roof slopes to the side where gutters, downspouts and drainage are planned.
Open ends allow driving through for trailers and long vehicles.
Drag the handle to compare.
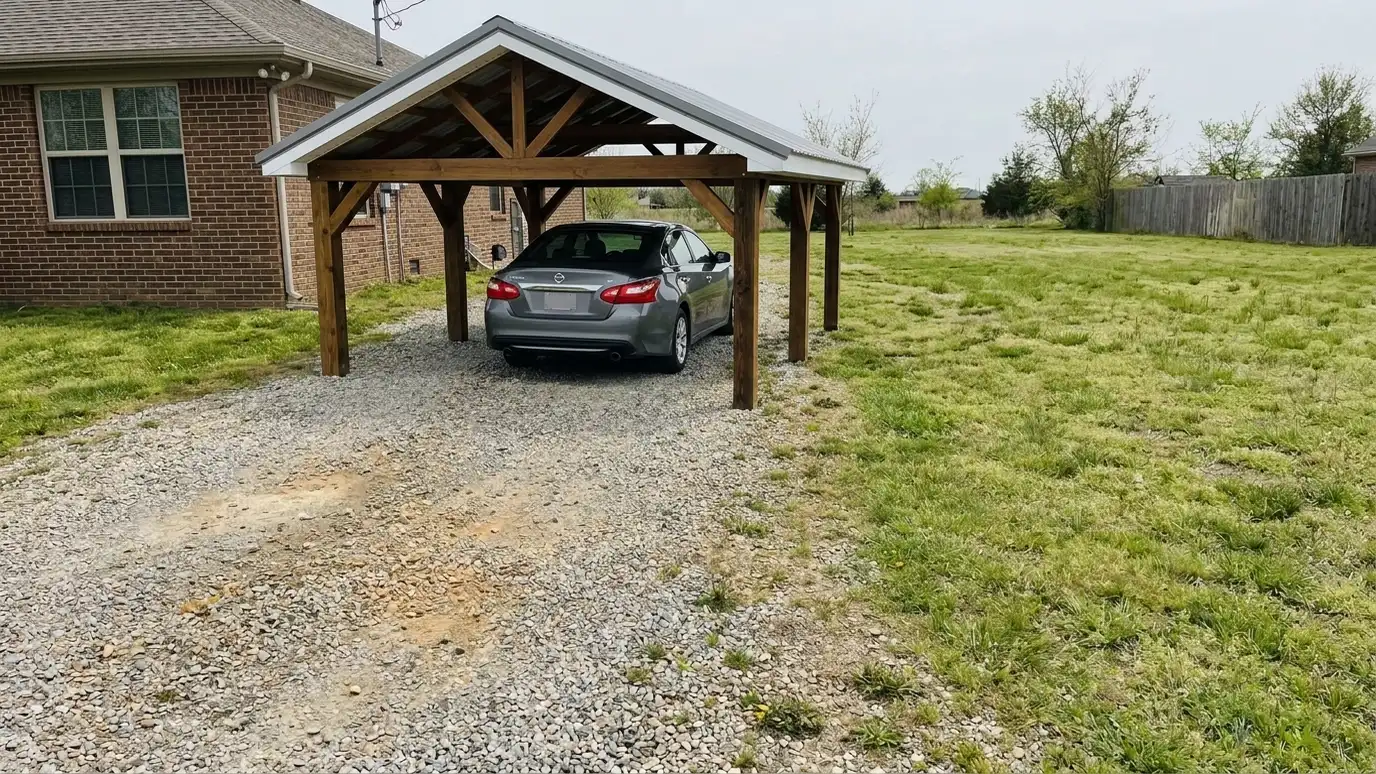
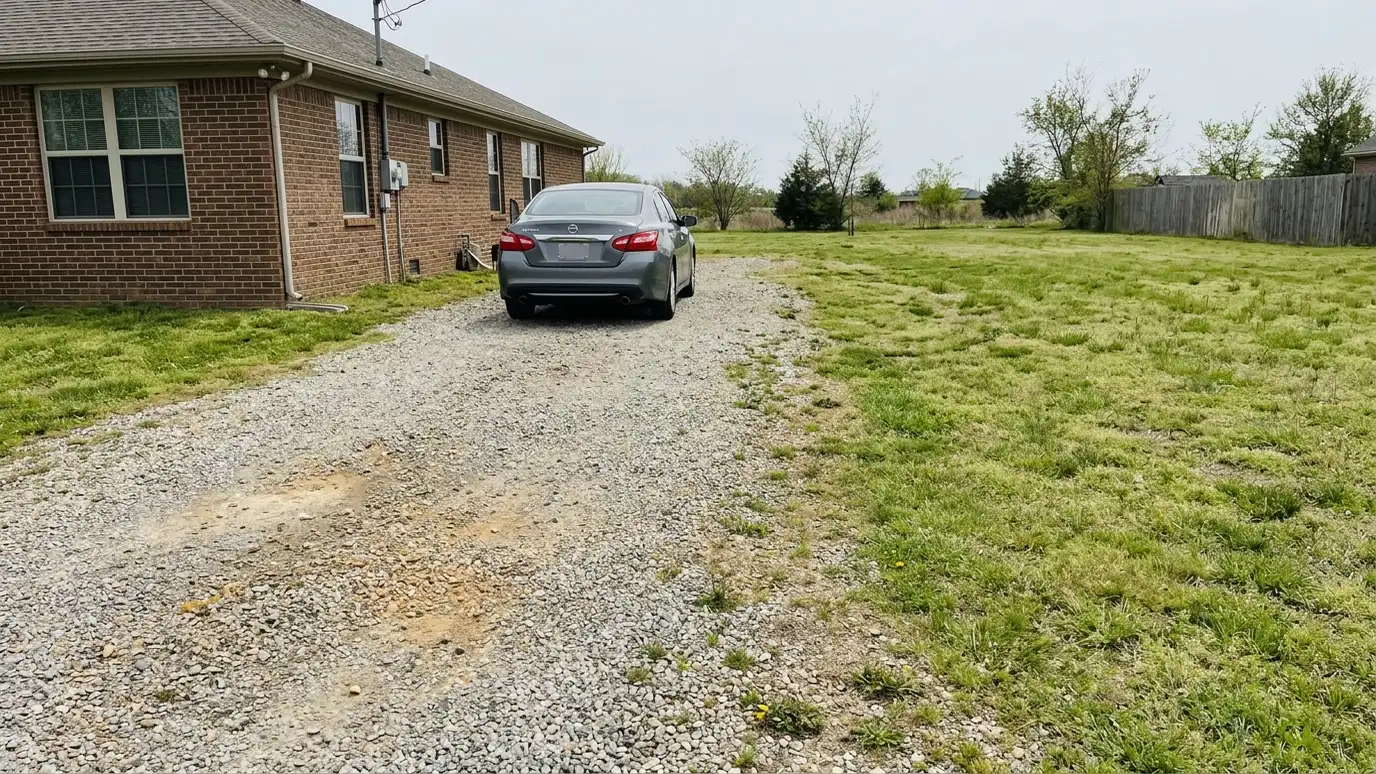 BeforeAfter
Two or three bays.
Wide spans.
Posts out of the way.
Gutters and slope.
Easy for trailers.
Lights and storage.
Every topic has its own page with what to expect and how we approach it.
 ResourceOwens CorningA maker of roofing shingles, insulation and building products, with product guides, color tools and installation information.Learn more
 ResourceNWSThe National Weather Service office serving Middle Tennessee, with forecasts, severe weather alerts and safety information.Learn more
 ResourceNAHBA trade association of home builders and remodelers that publishes consumer guides, builder education and industry research about…Learn more
Pick a shed, workshop, garage, carport, barn, slab, roof or upgrade, set the size and add allowances like permits, site prep and delivery to see a ballpark planning range. Placeholder values only.
You tell us what you want to build or fix, how you will use it and where it will sit, and we ask about the lot and your timing.
We walk the lot, check slope, drainage, access, utilities and setbacks, and take photos and measurements.
You get a plain written estimate with the size, materials, foundation, finishes and schedule before anything is ordered.
We mark the layout, clear and level the area, set the foundation and arrange permits, delivery and utilities.
The frame, roof, siding, doors and windows go up, then the interior, power and trim are finished to the plan.
We walk the finished building with you, leave a care guide and photos and make it easy to schedule a checkup.
Longer clear spans need stronger beams, and we explain the options and costs.
We lay out posts after measuring your vehicles so doors can open.
We slope the roof and plan gutters and downspouts to move water away.
Yes. Lights and outlets can be planned with a qualified electrician.
Often yes, if we plan the framing in advance.
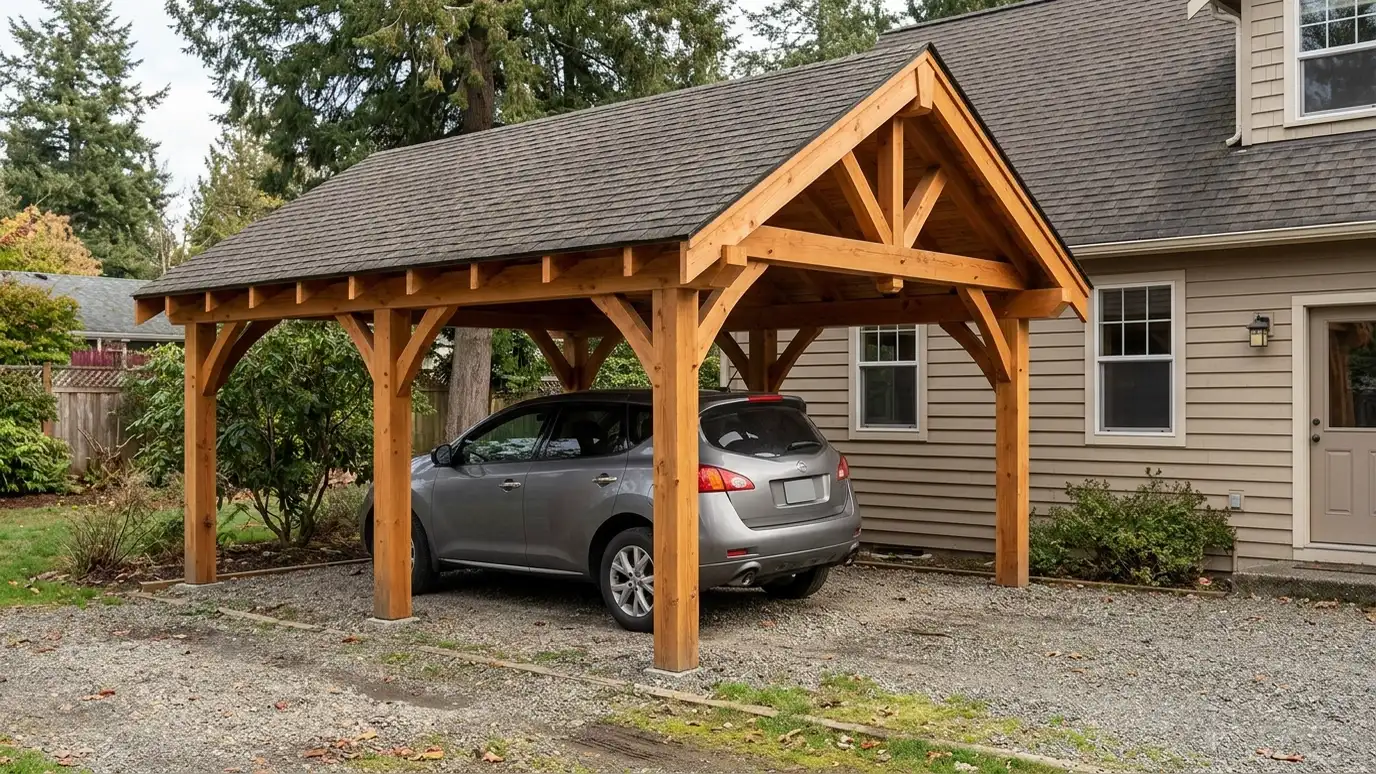 Custom CarportsCustom carports designed for your driveway and your house, with posts, beams and a roof sized for the…Explore
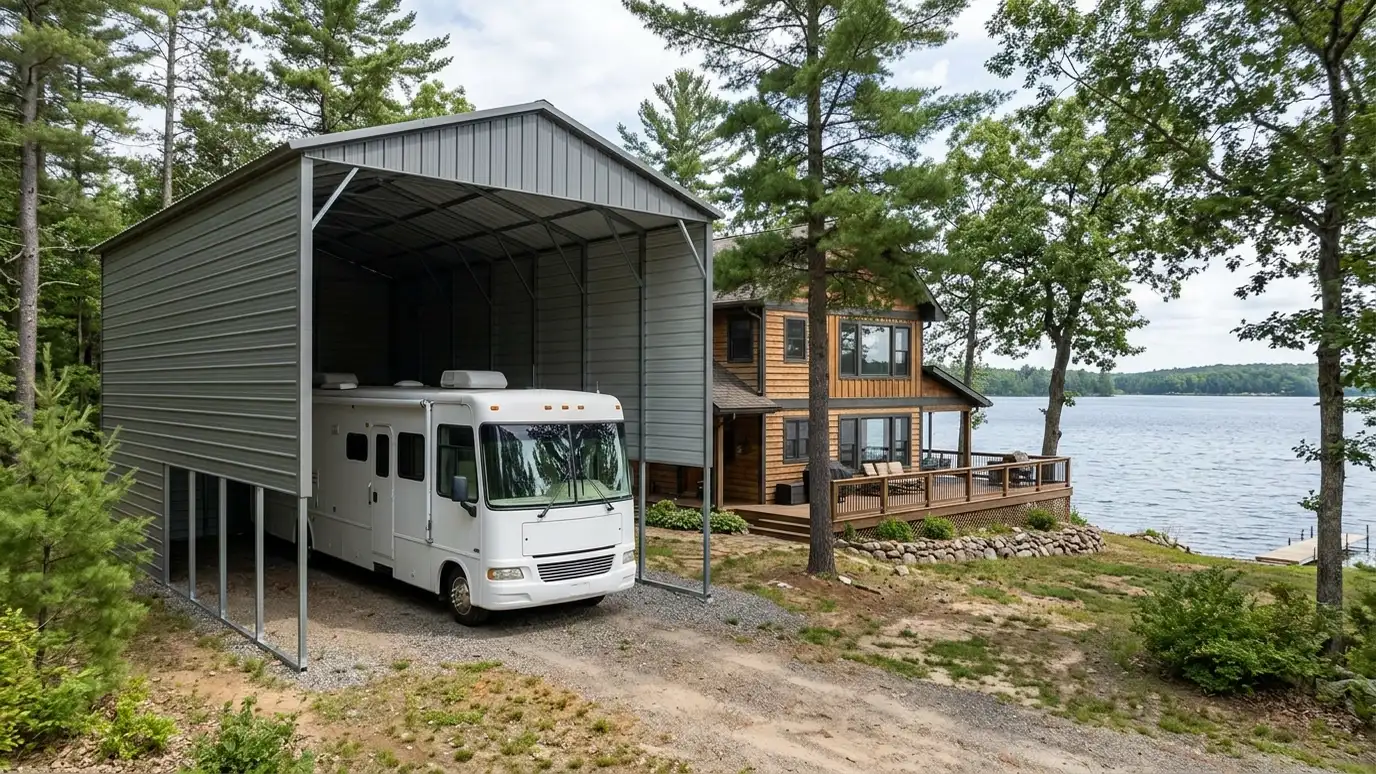 RV and Boat CoversRV and boat covers with tall clearance and long spans, an open-sided roof that shades motorhomes, trailers and…Explore
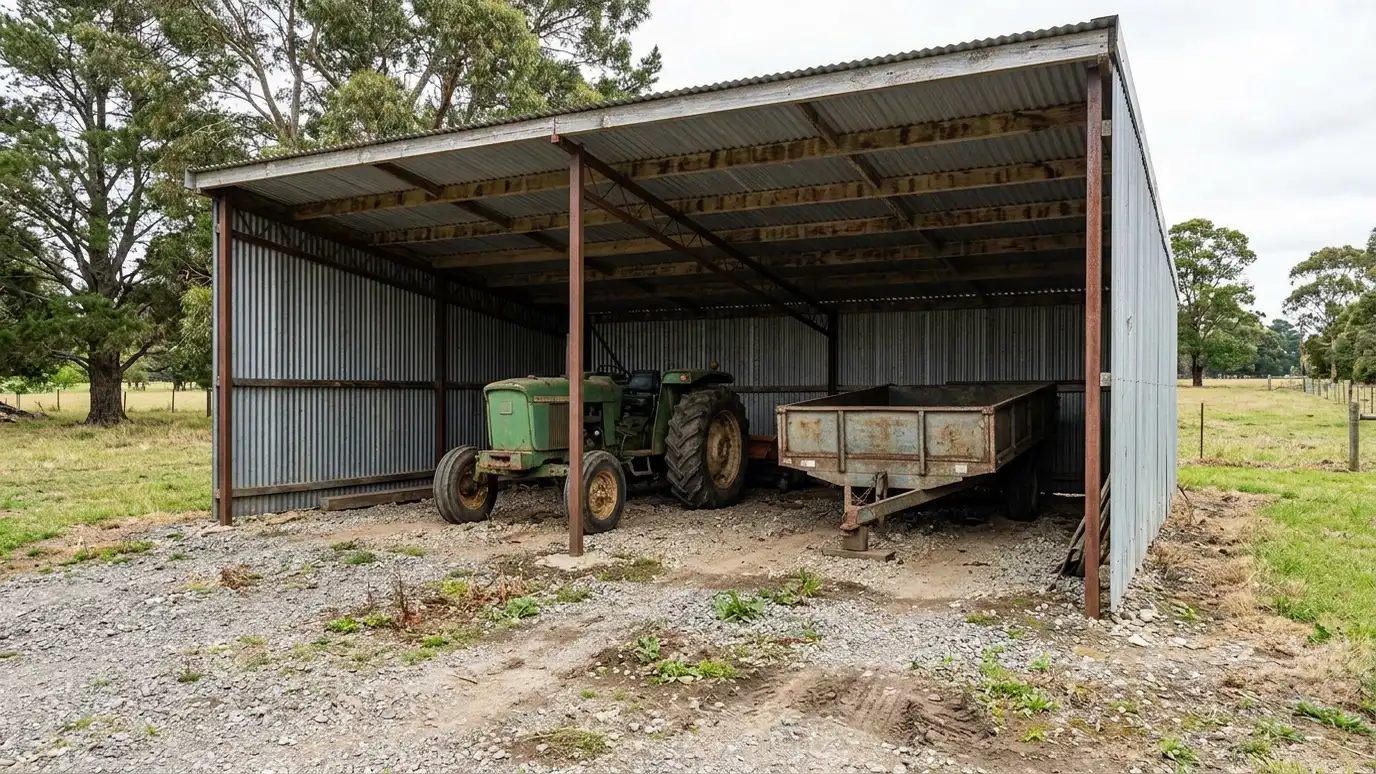 Equipment SheltersCovered parking and equipment shelters for tractors, trailers, work trucks and farm gear, built with open fronts, strong…Explore
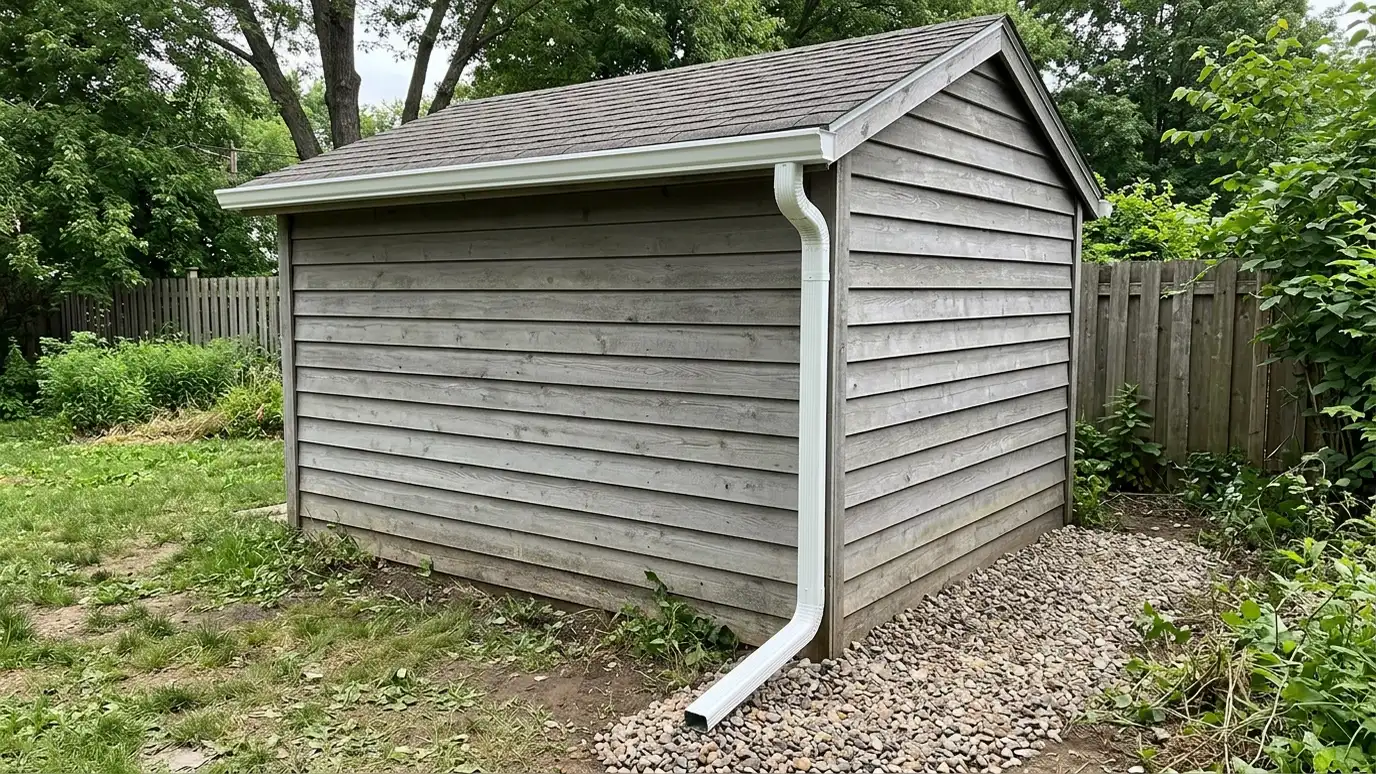 GuttersGutters and downspout installation that collects roof water and sends it away from sheds, garages, barns and carports…Explore
Tell us about your lot and your idea and we will call you back to set up a visit.
Or call (615) 357-7797 to talk now.


