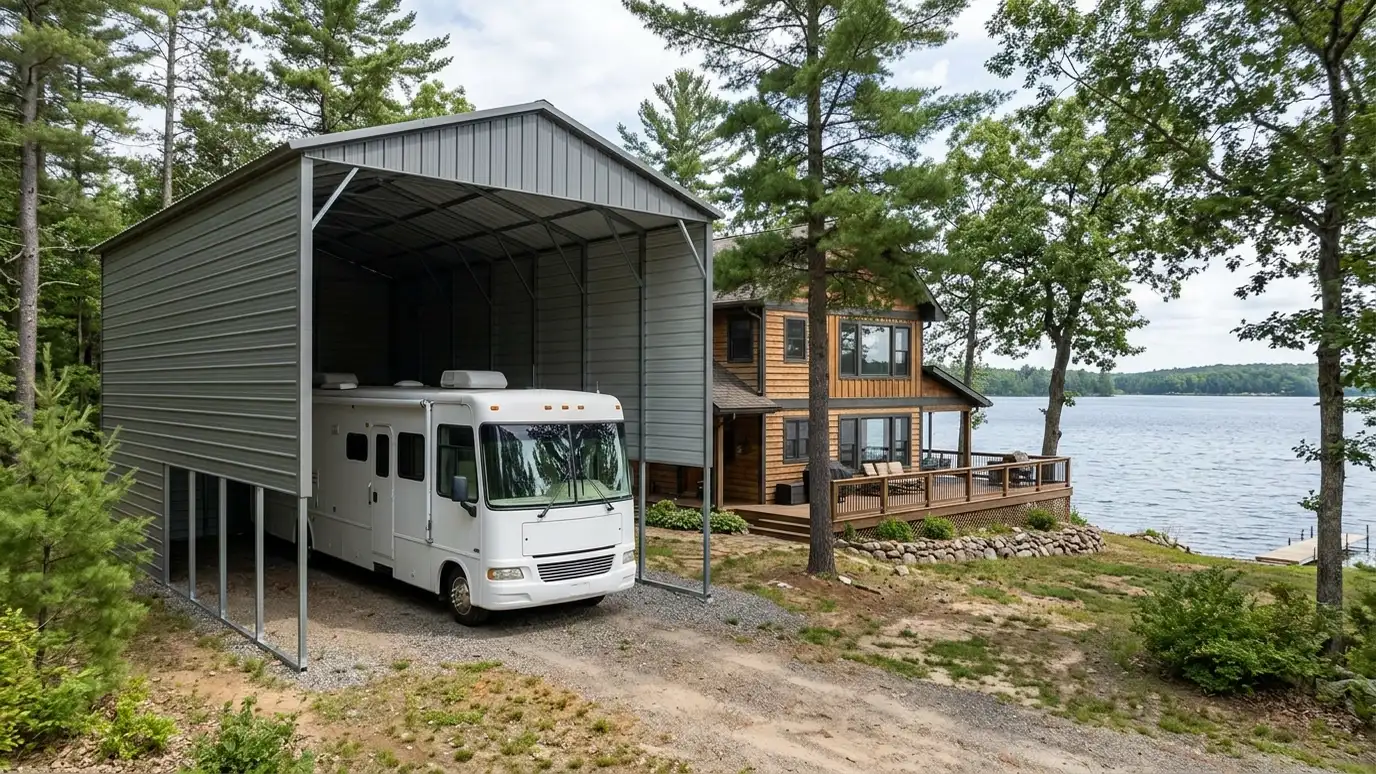
RV and boat covers with tall clearance and long spans, an open-sided roof that shades motorhomes, trailers and boats from sun, hail and tree sap.
An RV or boat cover is a big roof on strong posts. It protects expensive vehicles from sun, hail and falling limbs while leaving the sides open for airflow and easy access. Owners in Nashville often choose a cover over a garage when budget, space or height limits make a full building impractical.
We measure the tallest point of your RV or boat including roof gear, plan clearance with a margin and set post spacing so you can back in easily. Footings are sized for the height and wind, and the roof is built to shed water and hail. We discuss lighting, a concrete or gravel base and optional side panels for shade from low sun. Covers for tall vehicles catch wind like a sail, so structure matters more than appearance. We use bracing, larger footings and heavier connectors, and we avoid overhead lines and tree limbs that could drop on the roof. A gravel or concrete base prevents ruts, and a gentle slope keeps standing water away from tires and trailer jacks. Lighting under the roof helps with evening loading and keeps the area safer after dark.
We measure the tallest accessory and add margin so you never wonder if you will clear.
Tall roofs catch wind, so footings, posts and bracing are designed for uplift.
A gravel or concrete base and a wide approach make backing in easier.
Optional partial walls help with low sun and blowing rain.
Drag the handle to compare.
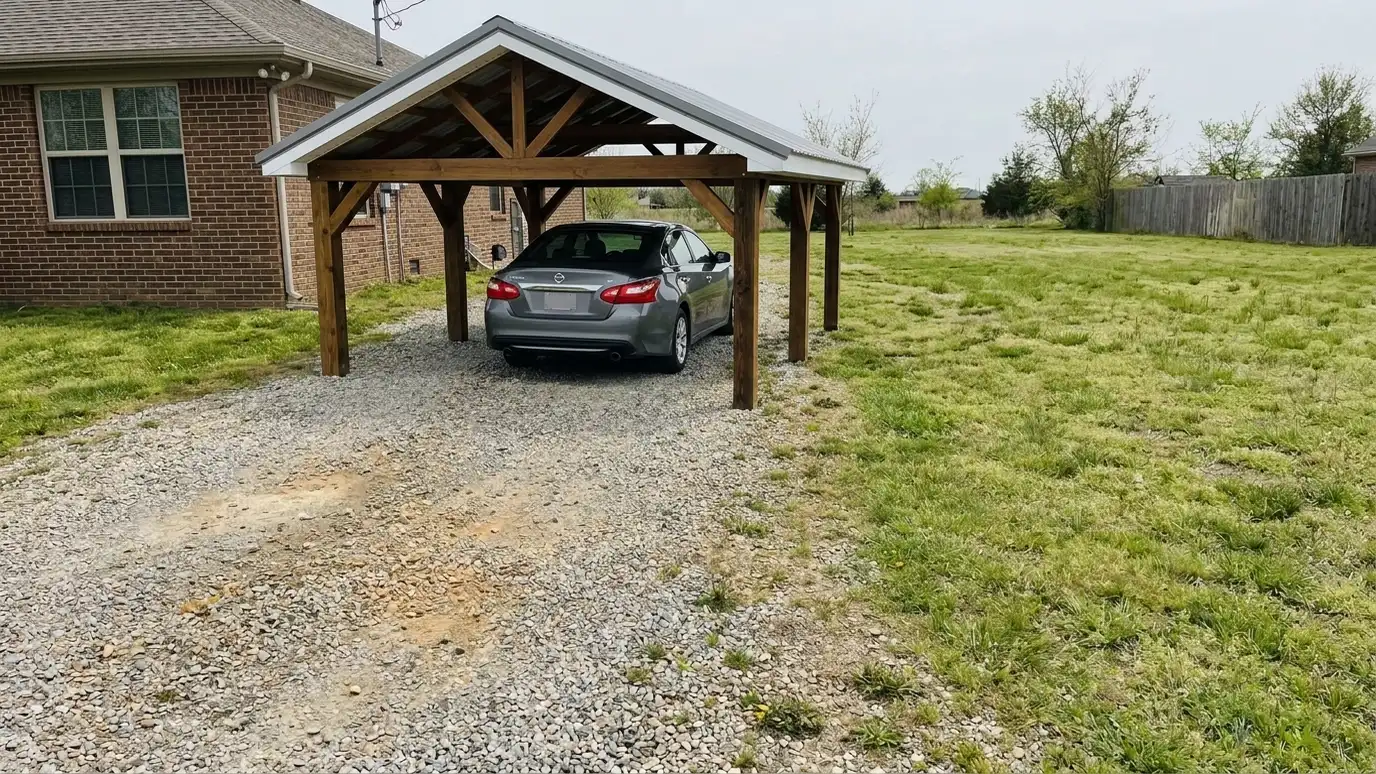
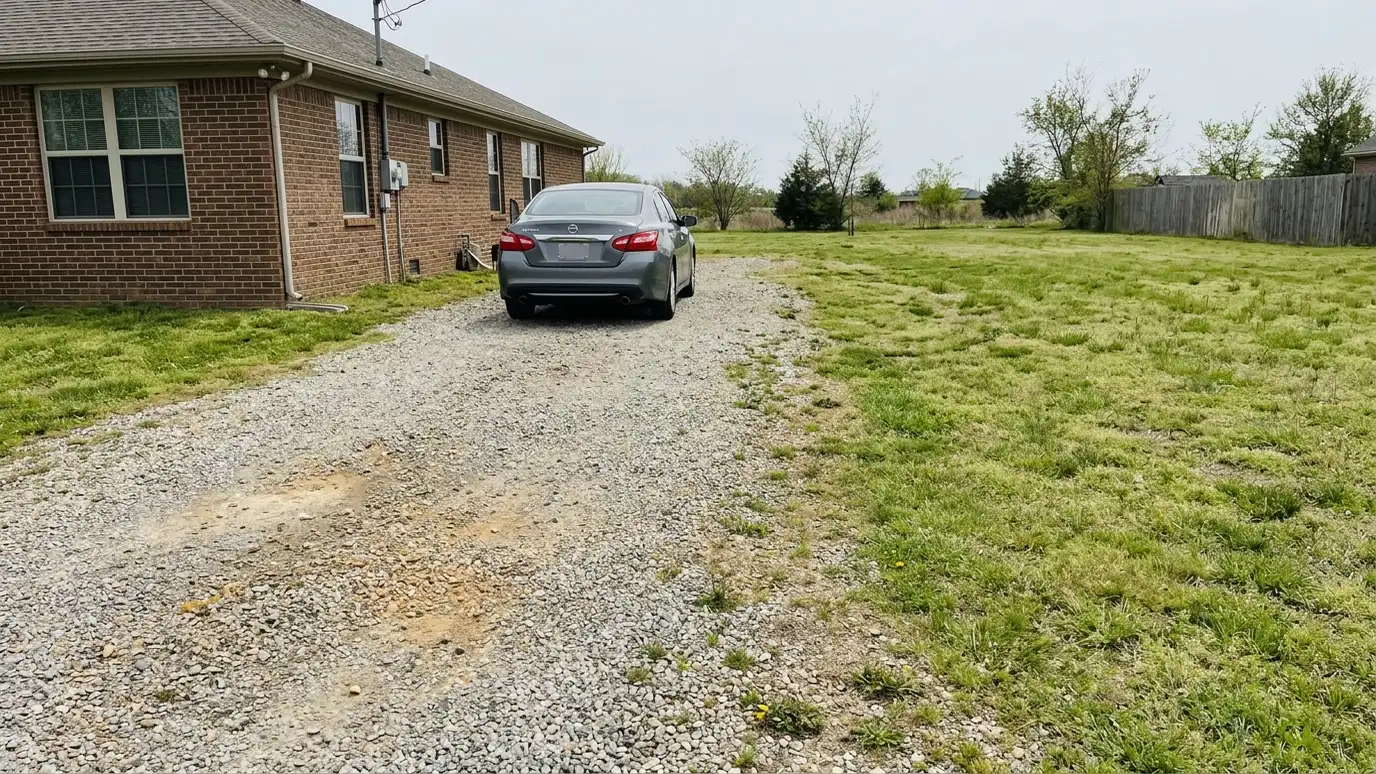 BeforeAfter
Measured with accessories.
Fewer obstructions.
Built for wind.
Sturdy roof panels.
Wide approach.
Optional panels.
Every topic has its own page with what to expect and how we approach it.
 ResourceNAHBA trade association of home builders and remodelers that publishes consumer guides, builder education and industry research about…Learn more
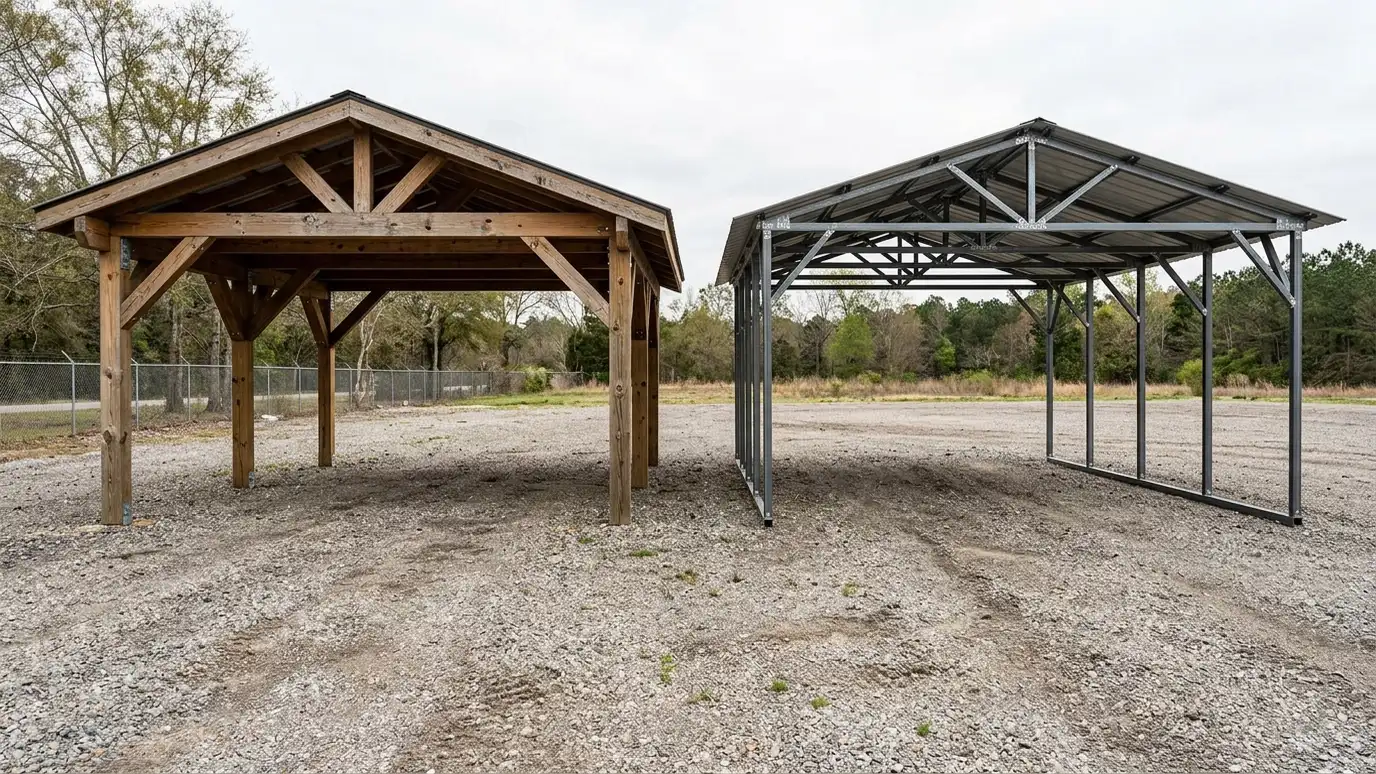 Comparison guideWood vs Steel CarportsHow wood-frame and steel carports differ in looks, strength, wind resistance, upkeep and how closely they can match…Learn more
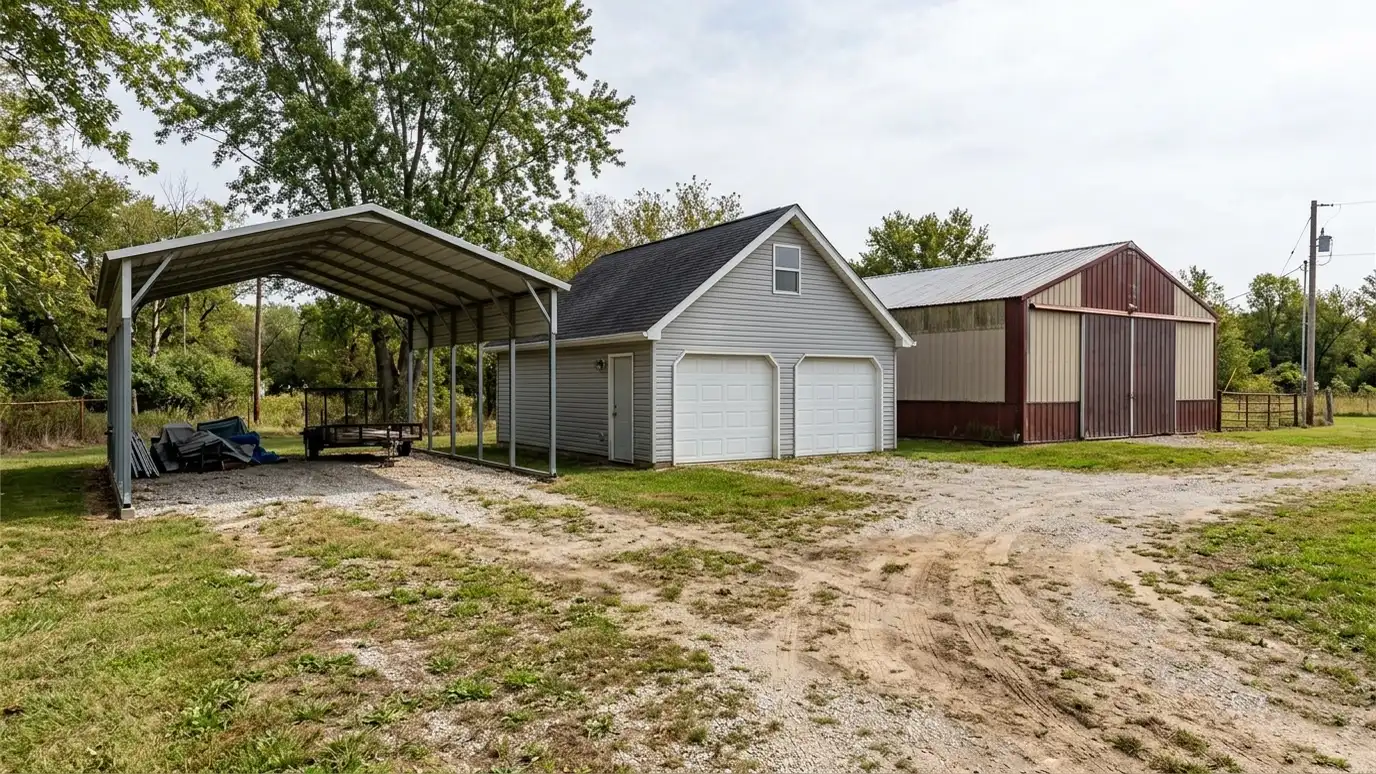 Comparison guideCarport vs Garage vs BarnHow open carports, enclosed garages and pole barns differ in protection, security, cost drivers, permits and flexibility.Learn more
Enter the width, depth and wall height of your building to see floor area, wall framing, sheathing, siding, roofing, concrete or gravel and door and window counts.
You tell us what you want to build or fix, how you will use it and where it will sit, and we ask about the lot and your timing.
We walk the lot, check slope, drainage, access, utilities and setbacks, and take photos and measurements.
You get a plain written estimate with the size, materials, foundation, finishes and schedule before anything is ordered.
We mark the layout, clear and level the area, set the foundation and arrange permits, delivery and utilities.
The frame, roof, siding, doors and windows go up, then the interior, power and trim are finished to the plan.
We walk the finished building with you, leave a care guide and photos and make it easy to schedule a checkup.
Taller than the highest accessory plus margin. We measure before we draw.
A strong roof helps, though no open structure can promise protection in every storm.
A firm gravel or concrete base helps. We choose by use and site.
Yes. We plan the entry and clearance for trailers.
Yes. We plan power with a qualified electrician and permits.
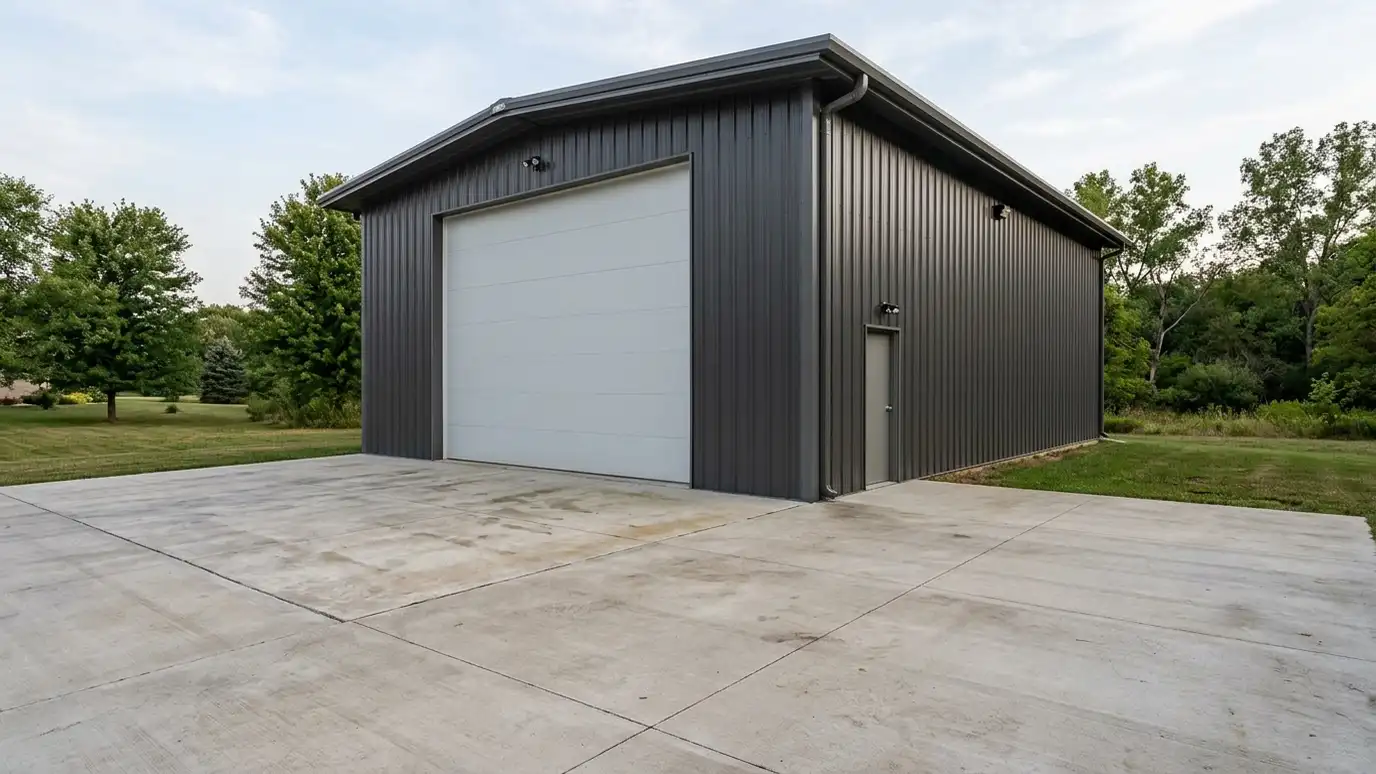 RV and Boat GaragesRV and boat garages with tall doors, deep bays and strong slabs sized for motorhomes, trailers and boats…Explore
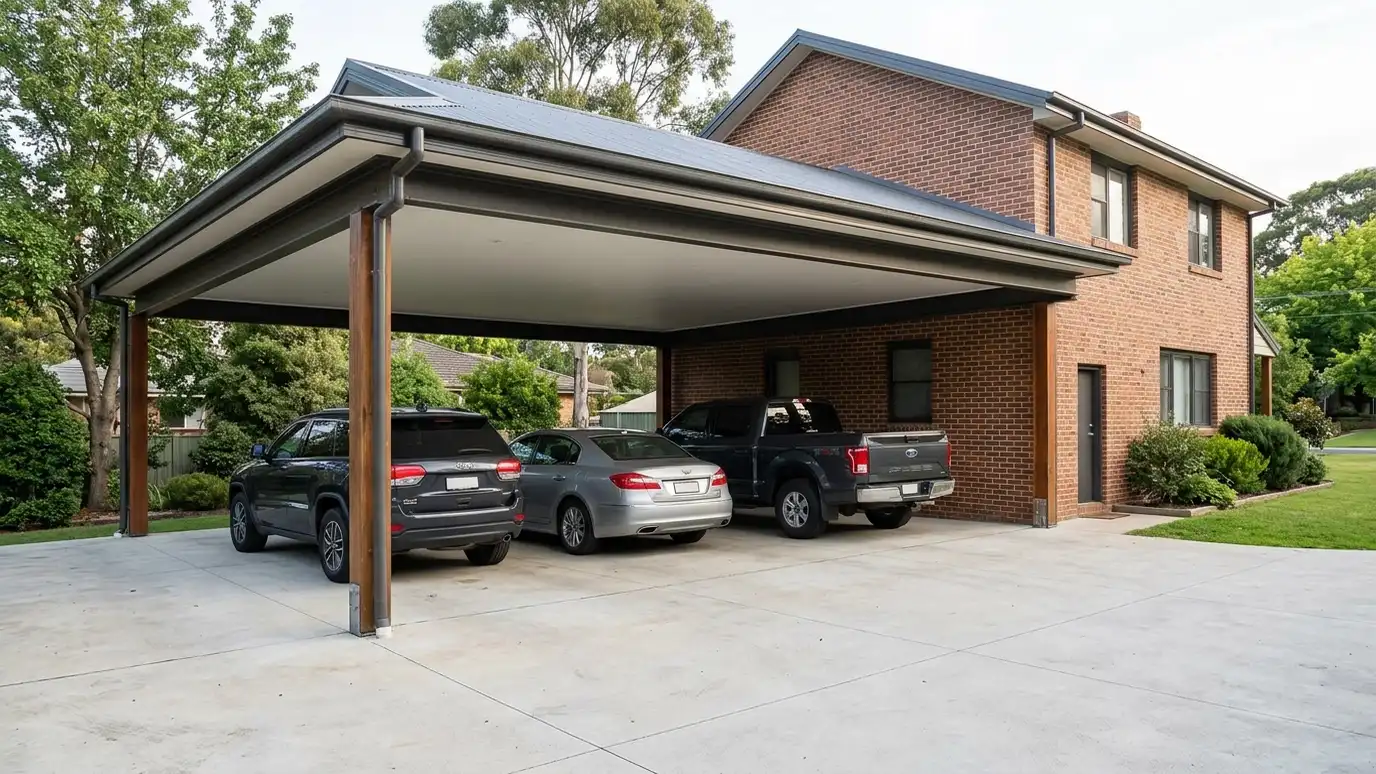 Double CarportsDouble and triple carports with wide spans and shared posts, covering two or three vehicles side by side…Explore
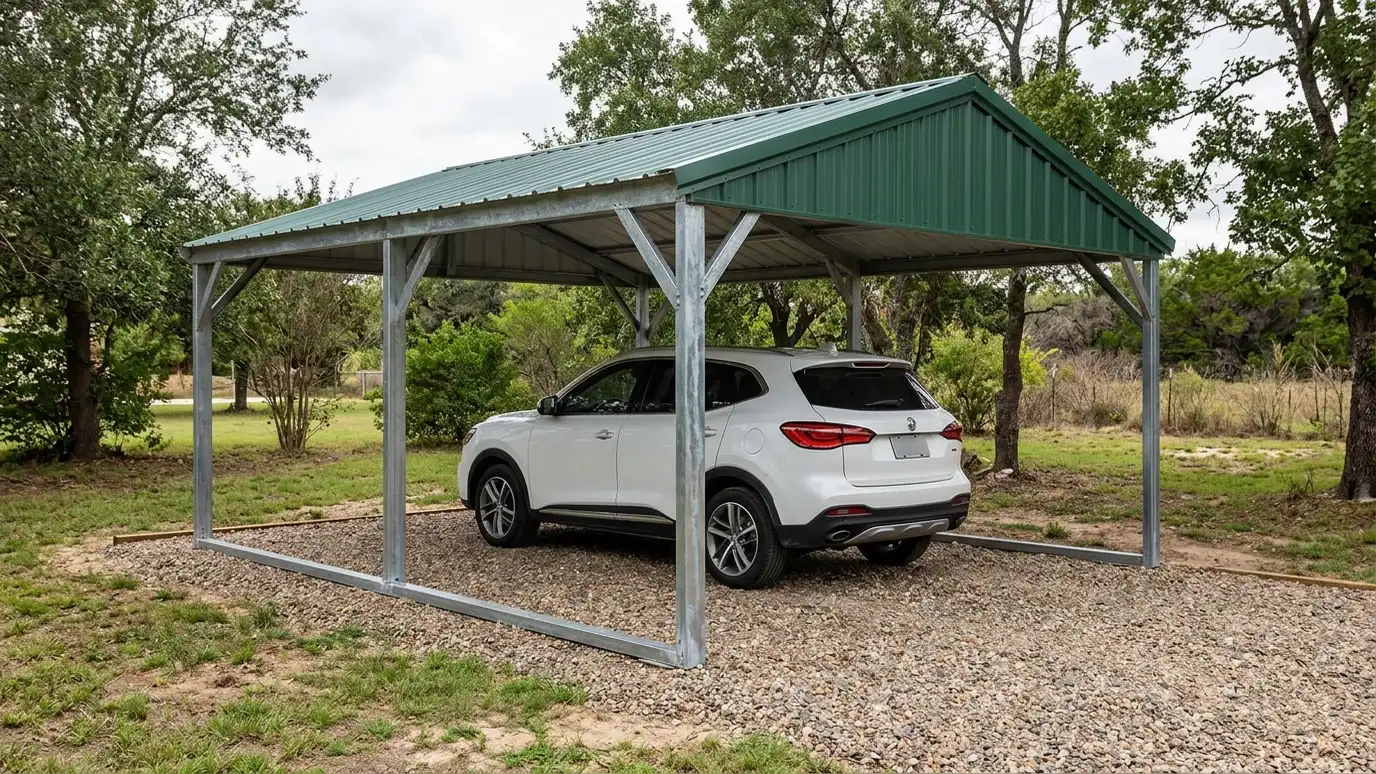 Steel CarportsSteel and metal carports with galvanized frames, metal roofs and quick assembly, a low-maintenance covered parking option for…Explore
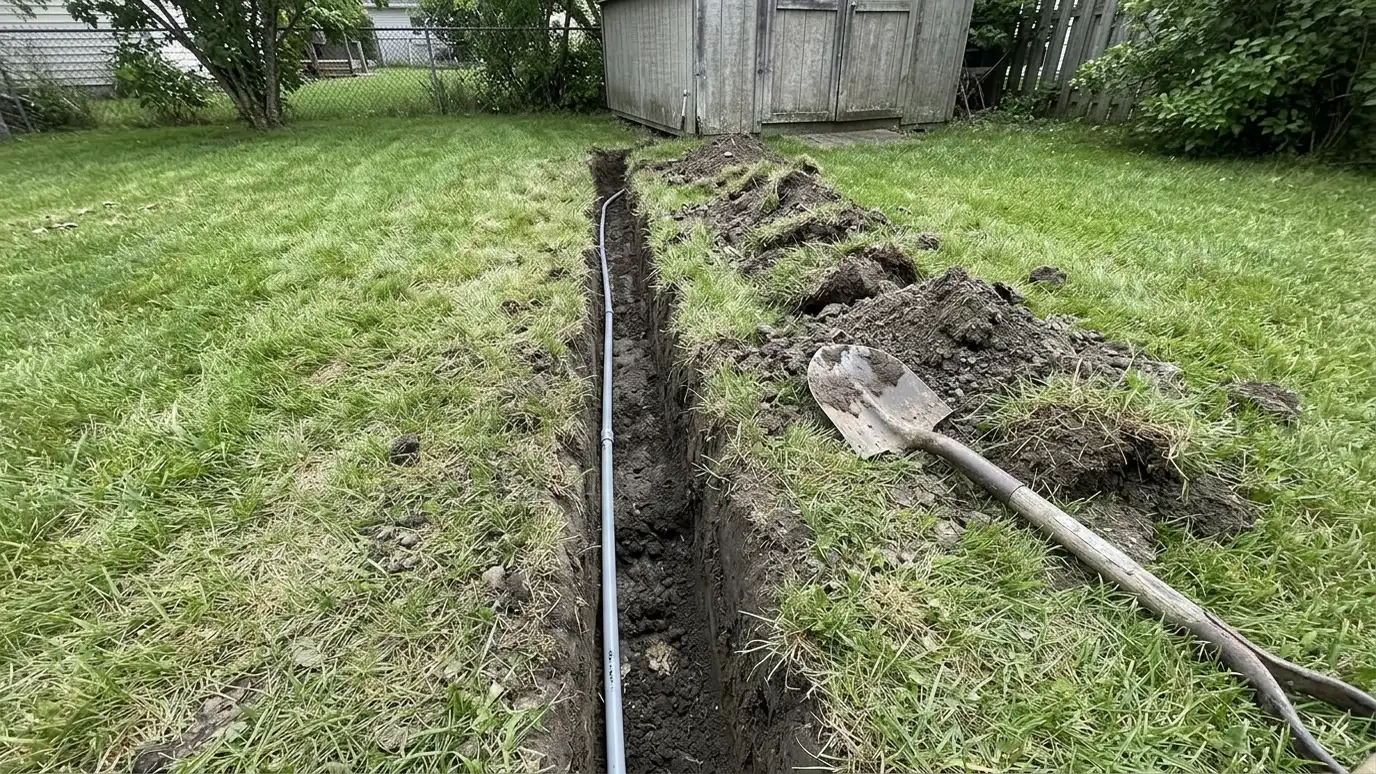 Electrical and TrenchingElectrical service and trenching that brings power to a shed, garage or barn with conduit, a sub-panel, outlets…Explore
Tell us about your lot and your idea and we will call you back to set up a visit.
Or call (615) 357-7797 to talk now.