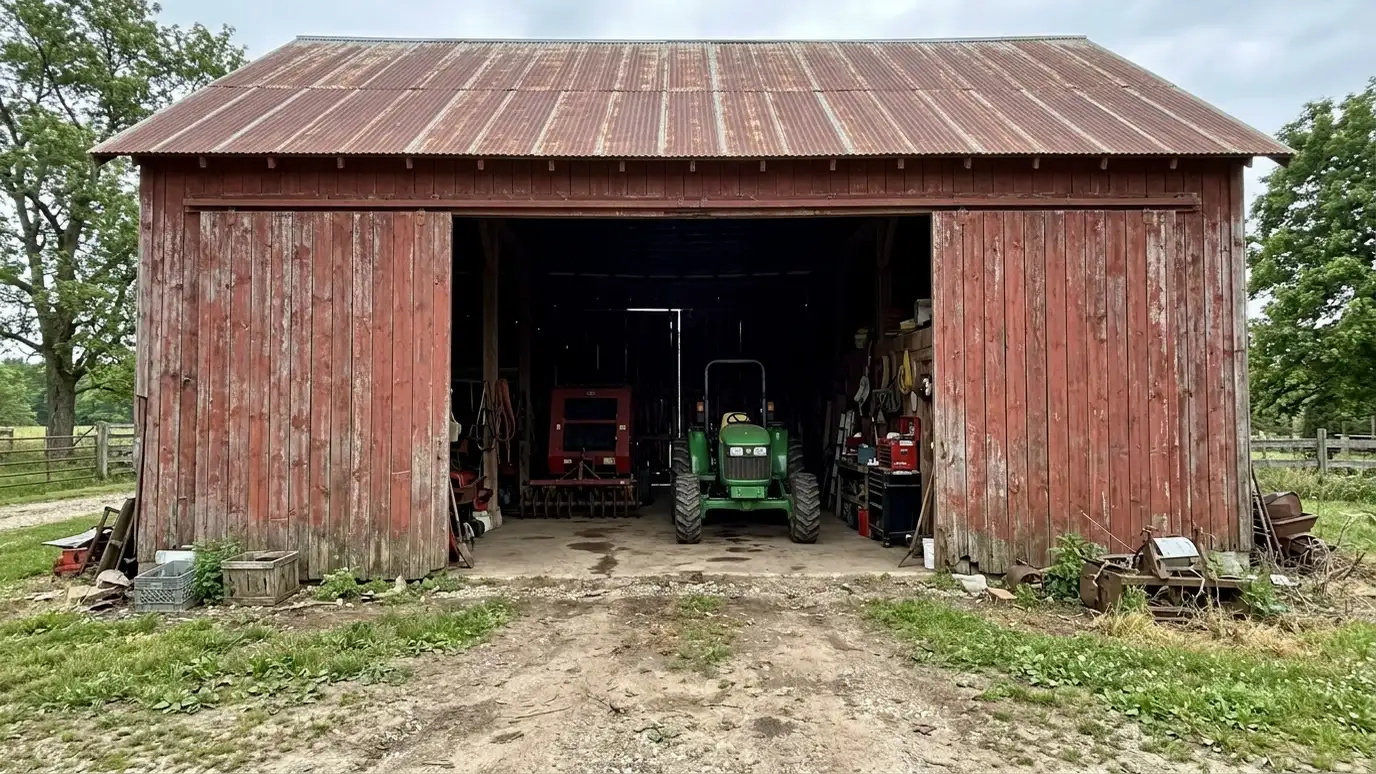
Equipment and tractor barns with tall doors, wide bays and strong floors for tractors, mowers, trailers, implements and the tools that keep a property running.
Tractors and implements are best kept out of the weather, and they are easier to use when they have a place to go. Owners of acreage in Nashville often need a barn with tall doors, wide bays and a floor that handles weight and moisture. A good layout makes daily work faster.
We list your machines and attachments with their heights and widths, then plan door sizes, bay widths and the turning room in front. The floor is planned as gravel or concrete based on loads and use. We plan lighting, outlets, workbench space and storage for fluids, and arrange ventilation so exhaust and fumes can leave. A barn that saves time every day starts with traffic flow. We think about where machines enter, how they turn and where they sit when not in use, then place doors and posts to keep the path clear. Short-term tools sit near the door, seasonal implements farther back. Hooks, racks and a workbench near the light make repairs easier, and a hose, a floor drain or a sloped slab can help with washing.
Machines with attachments raised set door height and bay width.
Wide sliding or bi-fold doors move smoothly and stay out of the way when open.
Gravel or concrete floors are chosen for loads, drainage and cleaning.
A bench, shelves and fluid storage are planned so repairs and refueling are easier.
Drag the handle to compare.

 BeforeAfter
Doors and clearances.
Loads planned.
Slide or bi-fold.
Repairs made easier.
Safe and organized.
See clearly.
Every topic has its own page with what to expect and how we approach it.
 ResourceAPAA trade association for structural wood panels such as plywood and OSB, with technical guides on sheathing, flooring…Learn more
 ResourceAWCA trade association that publishes standards, span tables and design tools for wood construction, including framing for small…Learn more
 ResourceMCAAn association of manufacturers and suppliers of metal roofing and walls that publishes technical information about metal panels…Learn more
Answer five questions about what you want to build, how you will use it, your lot and your timing to see which services to start with.
You tell us what you want to build or fix, how you will use it and where it will sit, and we ask about the lot and your timing.
We walk the lot, check slope, drainage, access, utilities and setbacks, and take photos and measurements.
You get a plain written estimate with the size, materials, foundation, finishes and schedule before anything is ordered.
We mark the layout, clear and level the area, set the foundation and arrange permits, delivery and utilities.
The frame, roof, siding, doors and windows go up, then the interior, power and trim are finished to the plan.
We walk the finished building with you, leave a care guide and photos and make it easy to schedule a checkup.
Taller than your tallest machine with attachments raised, plus margin. We measure first.
Gravel drains and is easy to repair, while concrete is easier to clean and carry loads. We compare for your use.
Yes. A corner with a bench, power and lighting is a popular choice.
Store it in approved containers away from ignition sources, and we plan space and ventilation.
Yes. We can plan phases such as shell first and finishes later.
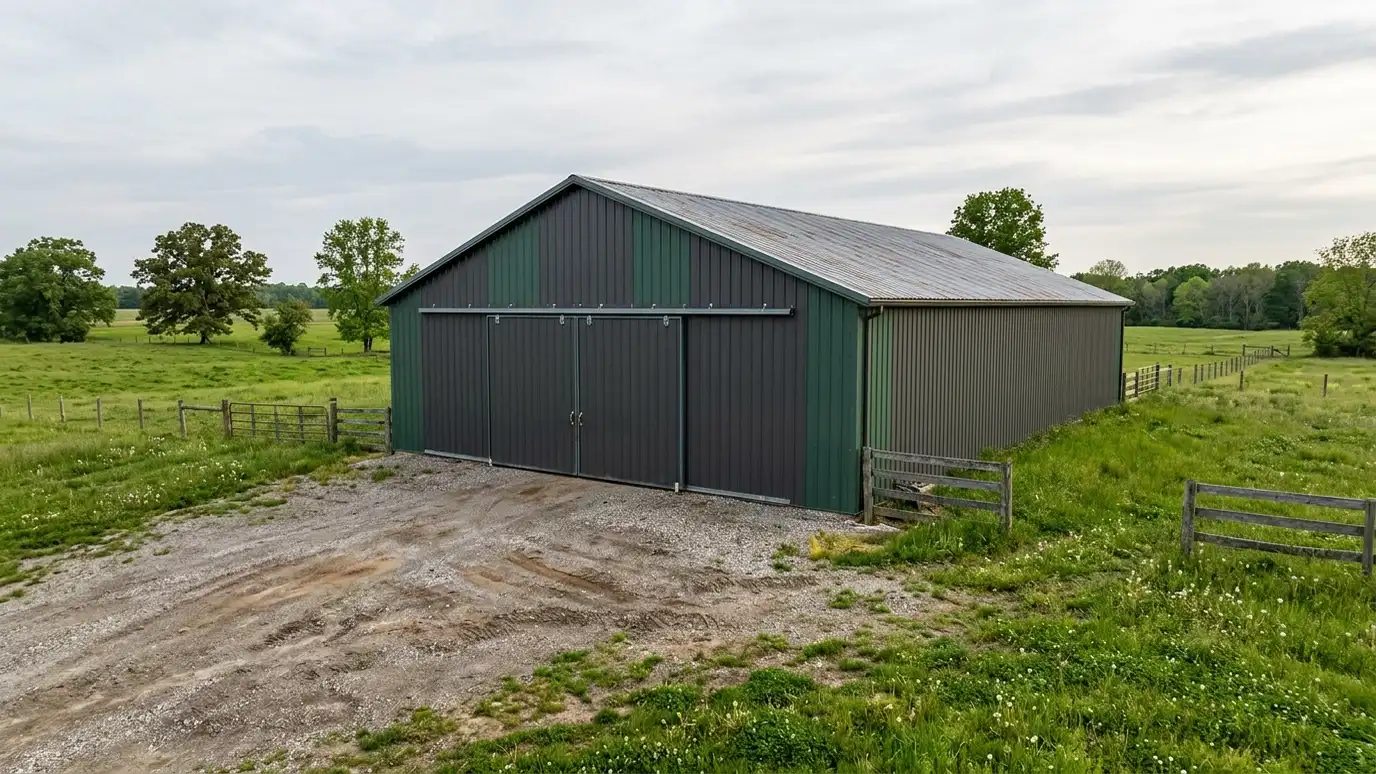 Pole BarnsPole barns built with embedded or bracketed posts, engineered trusses and metal or wood finishes, a fast, flexible…Explore
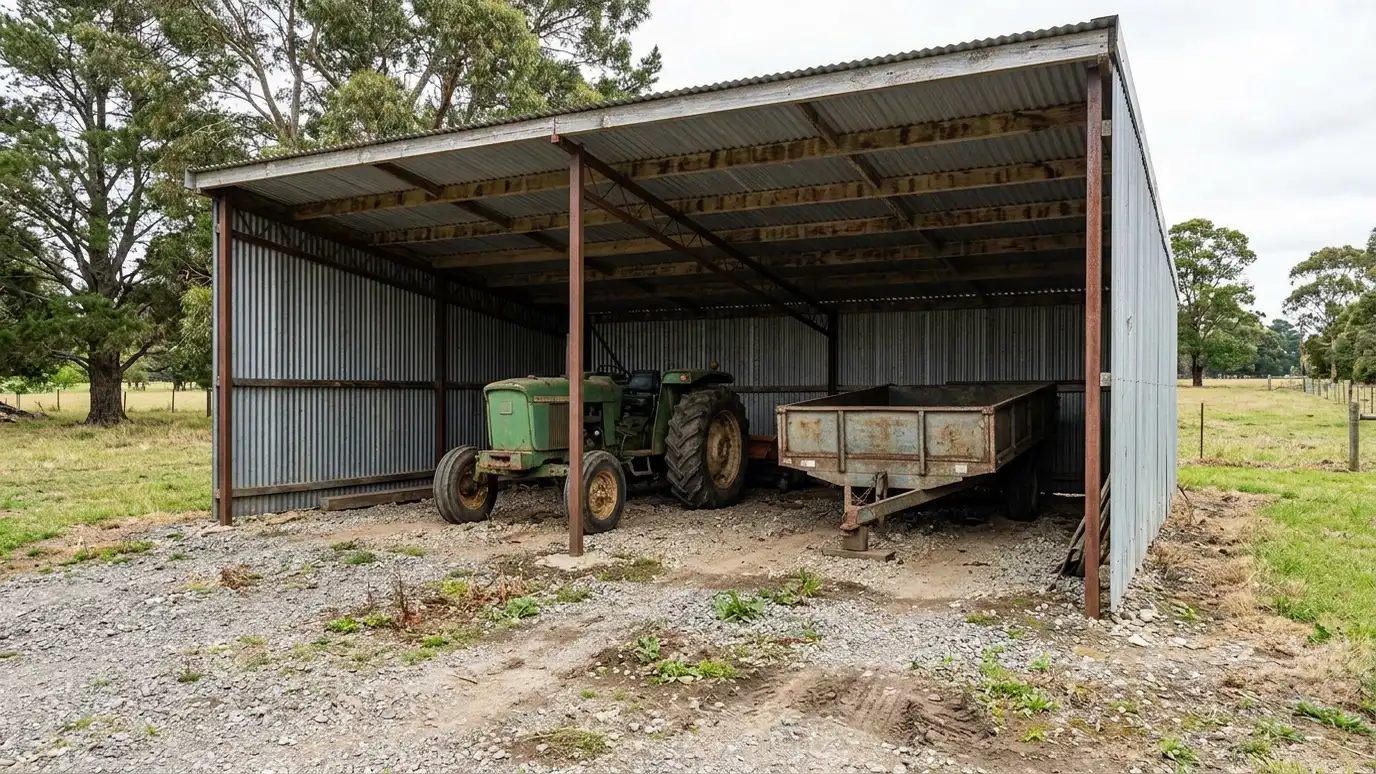 Equipment SheltersCovered parking and equipment shelters for tractors, trailers, work trucks and farm gear, built with open fronts, strong…Explore
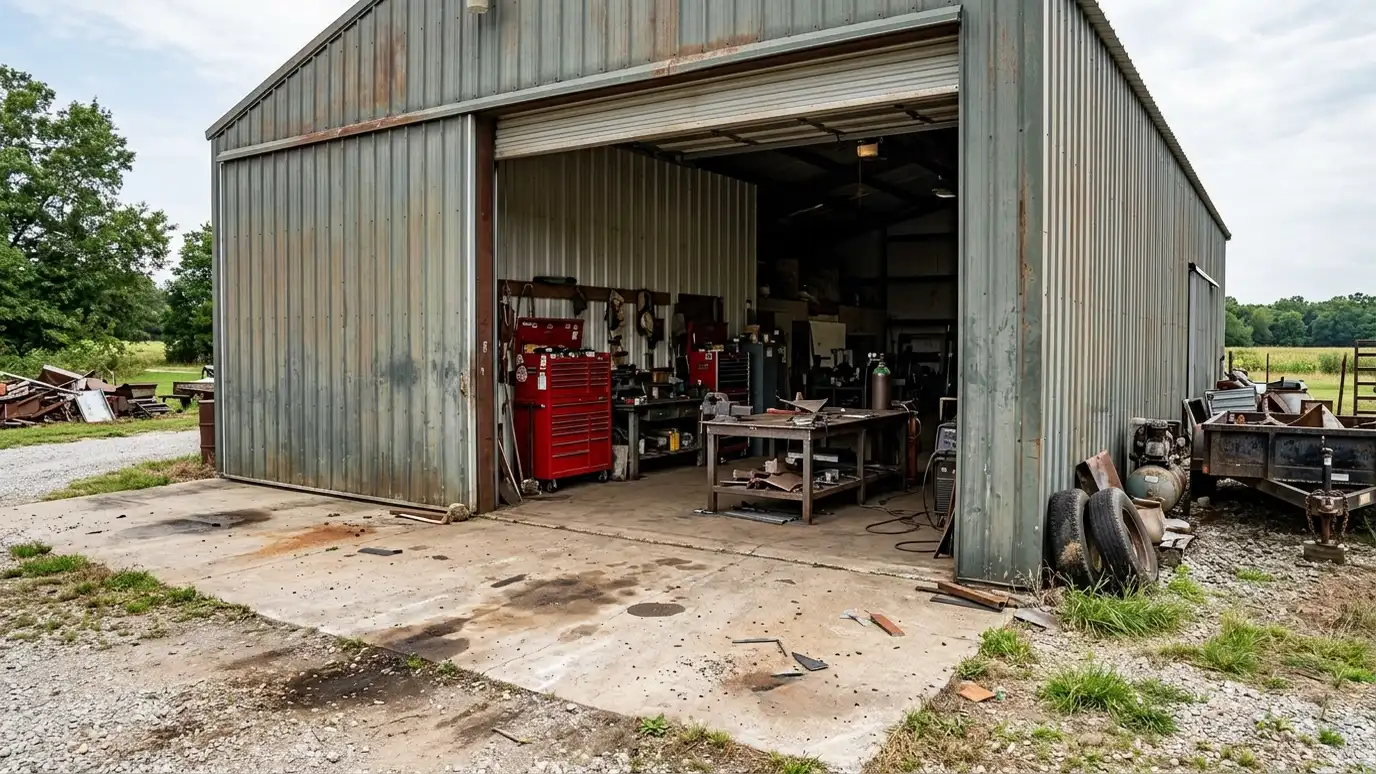 Farm ShopsFarm workshops and shops with wide doors, strong slabs, heavy power and lighting for repairs, welding, fabrication and…Explore
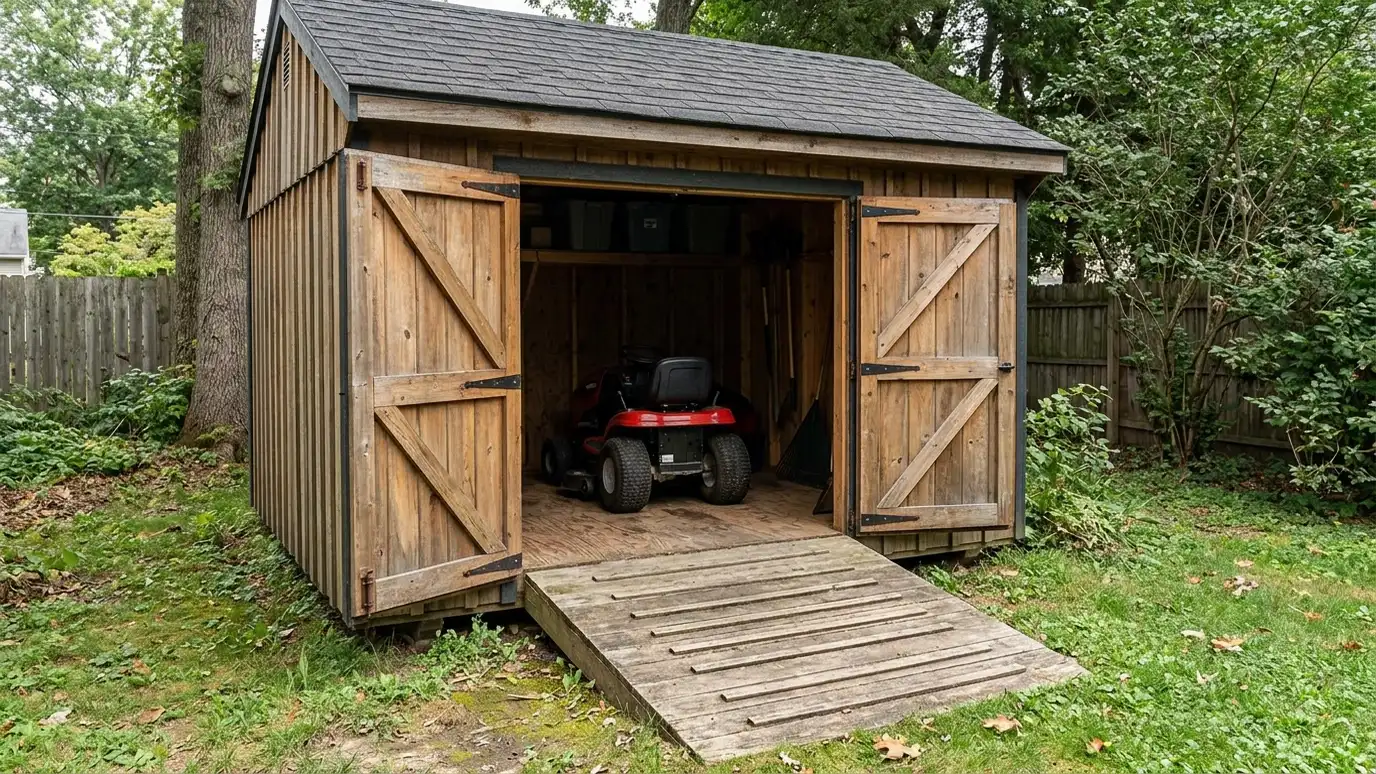 Equipment ShedsTool and lawn equipment sheds with ramps, wide doors and reinforced floors for mowers, trimmers, blowers and utility…Explore
Tell us about your lot and your idea and we will call you back to set up a visit.
Or call (615) 357-7797 to talk now.


