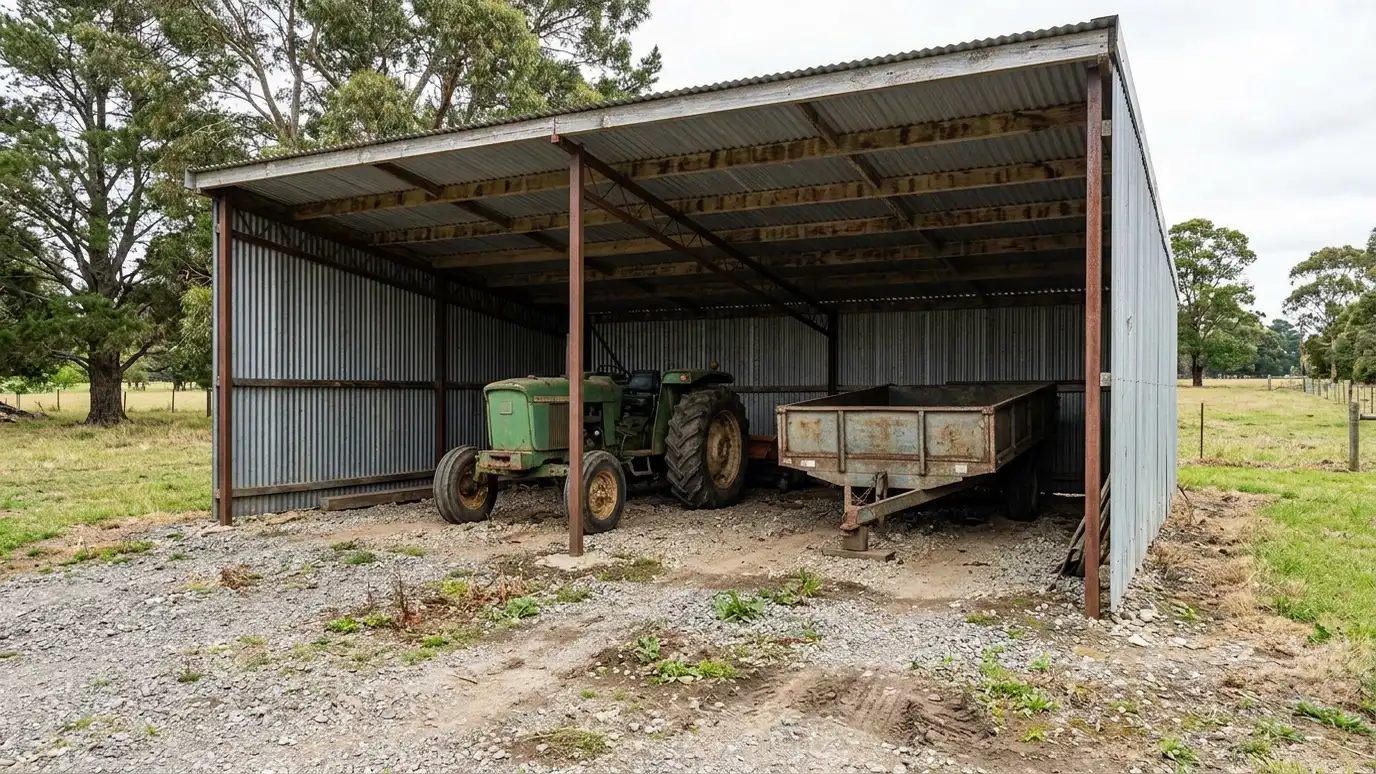
Covered parking and equipment shelters for tractors, trailers, work trucks and farm gear, built with open fronts, strong posts and roofs that keep sun and rain off your equipment.
Equipment lasts longer out of the weather. A simple open shelter keeps rain and sun off tractors, trailers and work trucks, and lets you pull in and out without fiddling with doors. Property owners in Nashville with acreage, small businesses and contractors use them to protect machines and keep work areas orderly.
We measure the largest machine with attachments raised, plan clearance and bay width and set posts so they do not catch implements. Footings are sized for the height and wind loads, and the roof is built to shed water away from the entry. We choose a gravel or concrete base and plan drainage so the floor does not turn to mud. Farm and work shelters see heavy traffic, so we think about the ground as much as the roof. A compacted stone base, a gentle crown for runoff and a drainage edge keep the floor from turning to mud. We also look at how equipment enters and exits, the swing of implements and where snow or leaves will collect. A few simple add-ons, such as a work light and a hose bib nearby, make the space far more useful.
Raised loaders and implements set the clearance and bay width.
Post spacing is planned so equipment can turn and pull in without hitting them.
A gravel or concrete base and good slope keep the floor from turning to mud.
Back and side walls can be added for wind protection while keeping a wide front.
Drag the handle to compare.
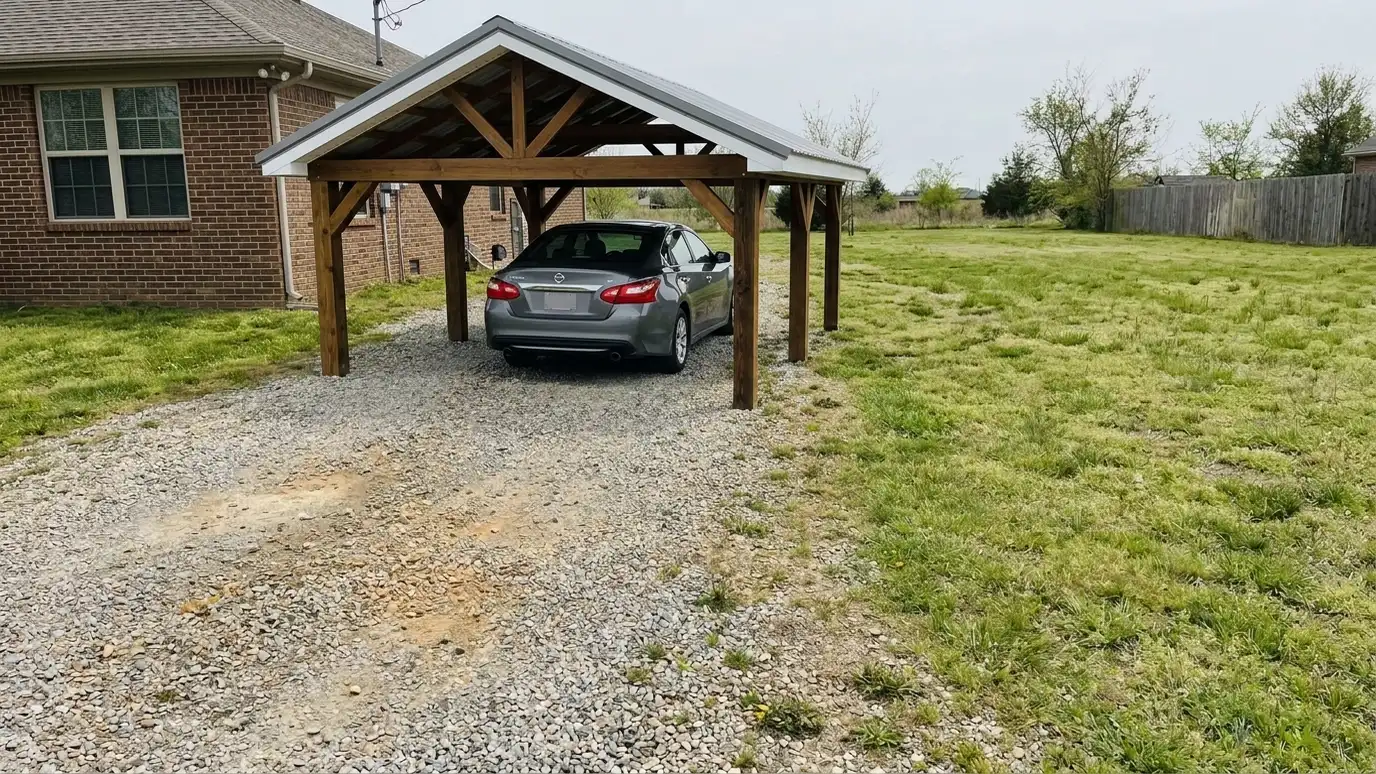
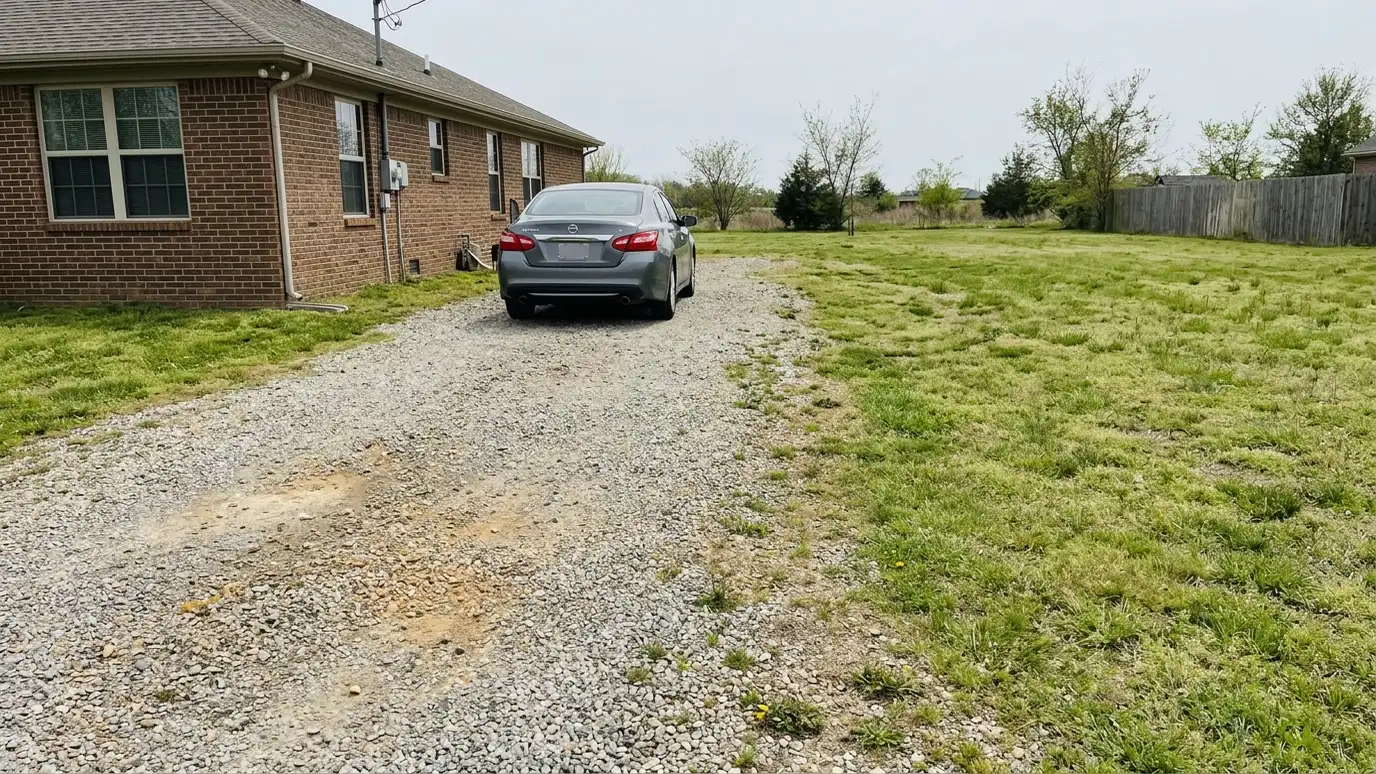 BeforeAfter
For raised implements.
Easy to pull in.
Out of the way.
Gravel or concrete.
Back and side walls.
Work after dark.
Every topic has its own page with what to expect and how we approach it.
 ResourceSimpson Strong-TieA maker of structural connectors, anchors and fasteners with engineering tools and technical guidance for wood framing and…Learn more
 ResourceOwens CorningA maker of roofing shingles, insulation and building products, with product guides, color tools and installation information.Learn more
 ResourceNWSThe National Weather Service office serving Middle Tennessee, with forecasts, severe weather alerts and safety information.Learn more
Pick the building and options to see a typical sequence from design and permits to site prep, foundation, framing, roofing, finishing and a walkthrough.
You tell us what you want to build or fix, how you will use it and where it will sit, and we ask about the lot and your timing.
We walk the lot, check slope, drainage, access, utilities and setbacks, and take photos and measurements.
You get a plain written estimate with the size, materials, foundation, finishes and schedule before anything is ordered.
We mark the layout, clear and level the area, set the foundation and arrange permits, delivery and utilities.
The frame, roof, siding, doors and windows go up, then the interior, power and trim are finished to the plan.
We walk the finished building with you, leave a care guide and photos and make it easy to schedule a checkup.
Taller than your machine with attachments raised, plus margin. We measure first.
Yes. A back or side wall helps with wind-driven rain.
Not always. Compacted gravel works for many uses, and we pick by weight and traffic.
Yes. We plan the layout so shelter and barn share access and drainage.
Yes. Lights and outlets can be planned with a qualified electrician and permits.
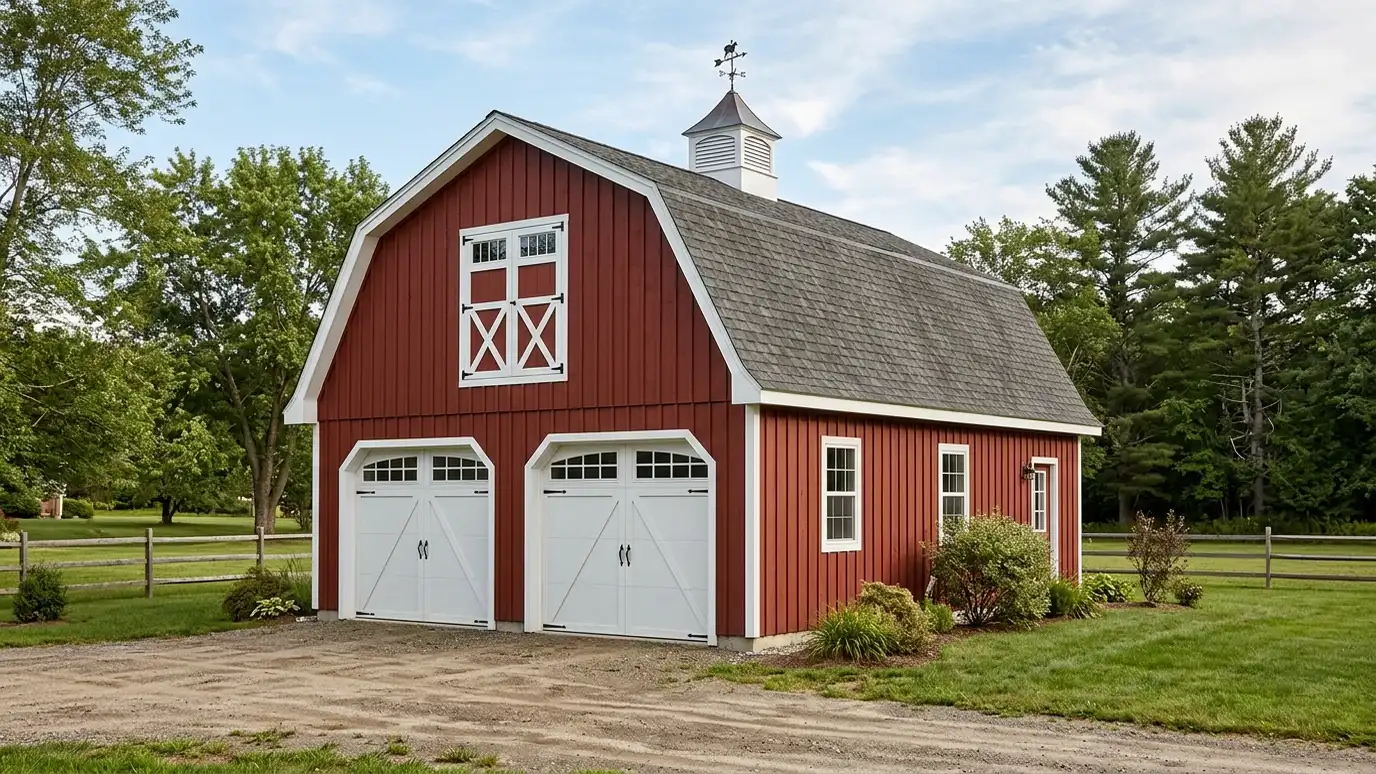 Barn-Style GaragesBarn-style garages and workshops that pair a classic gambrel or gable barn look with garage doors, workshop power…Explore
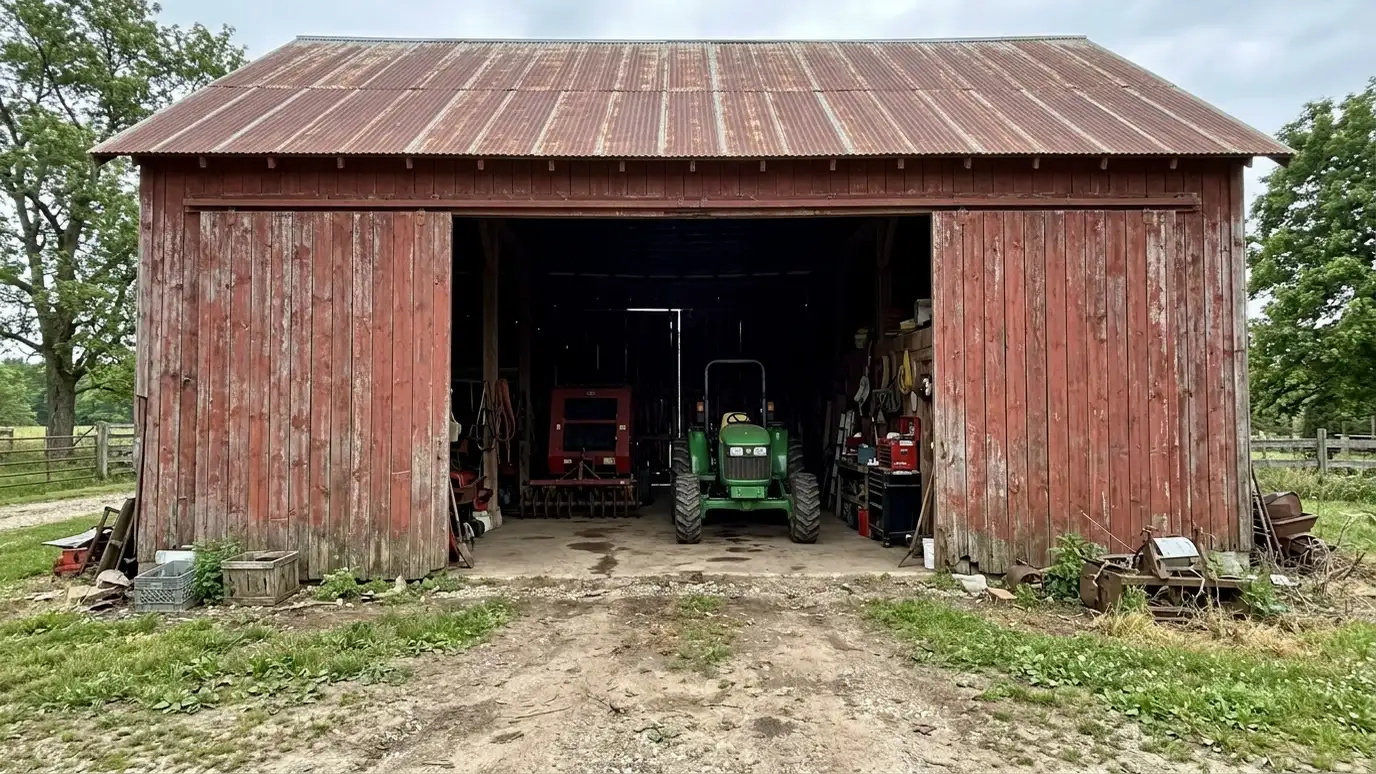 Tractor BarnsEquipment and tractor barns with tall doors, wide bays and strong floors for tractors, mowers, trailers, implements and…Explore
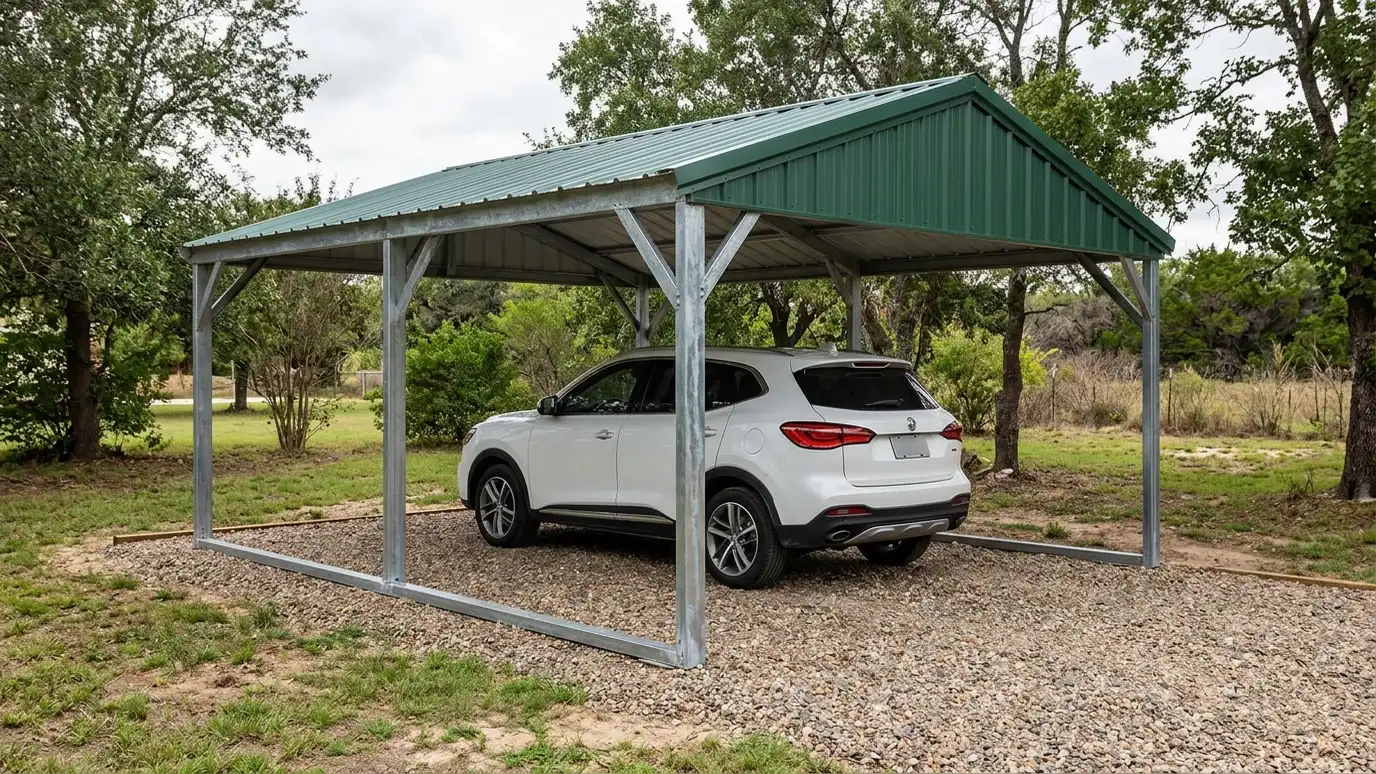 Steel CarportsSteel and metal carports with galvanized frames, metal roofs and quick assembly, a low-maintenance covered parking option for…Explore
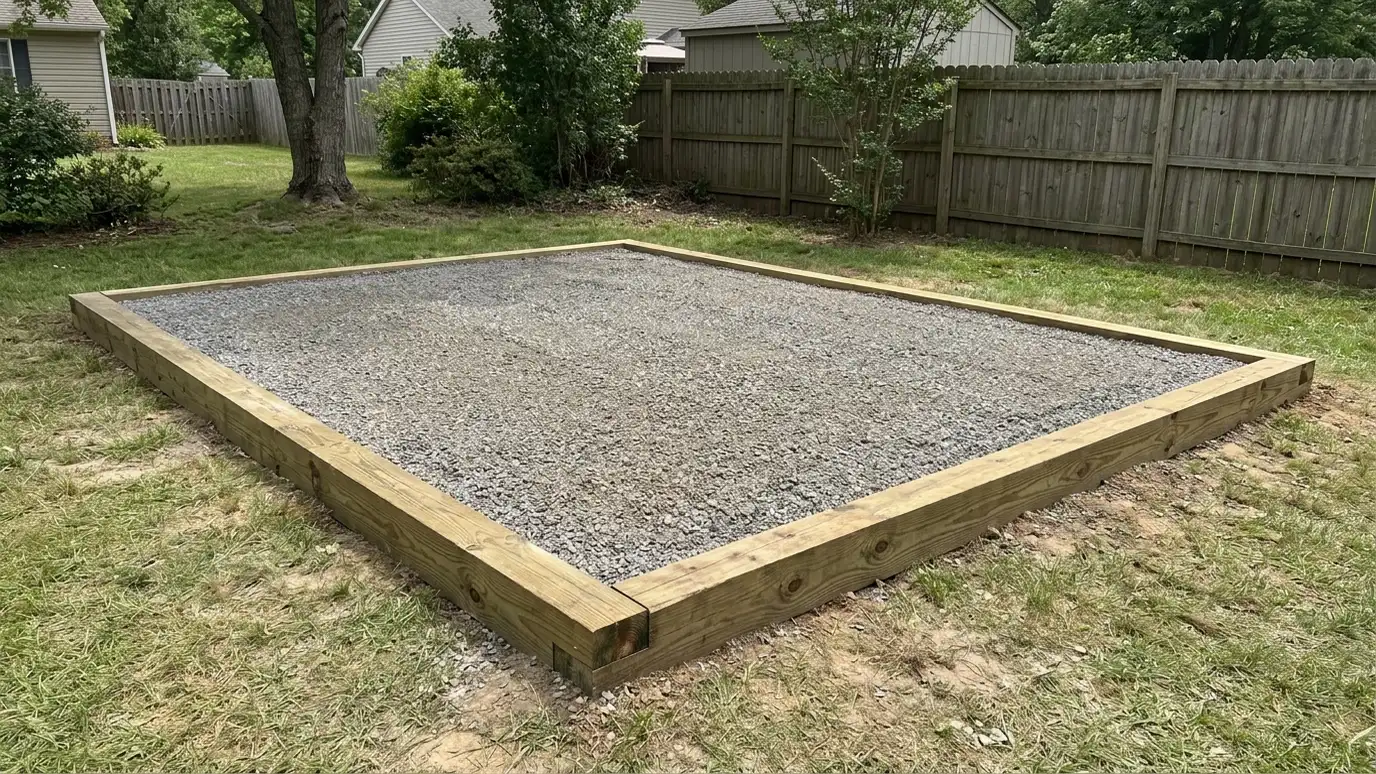 Gravel PadsGravel pad foundations made of compacted stone in a framed border, a drained, level base for sheds, small…Explore
Tell us about your lot and your idea and we will call you back to set up a visit.
Or call (615) 357-7797 to talk now.


