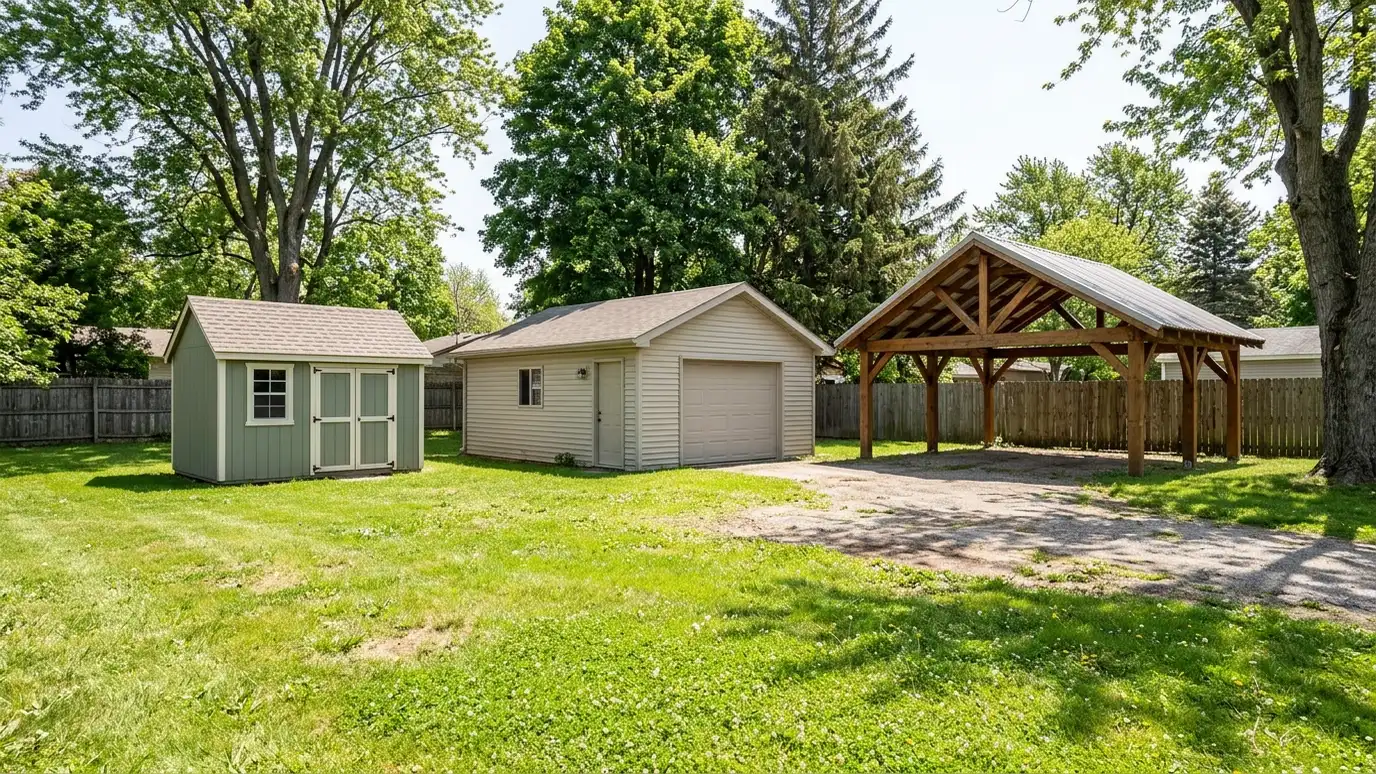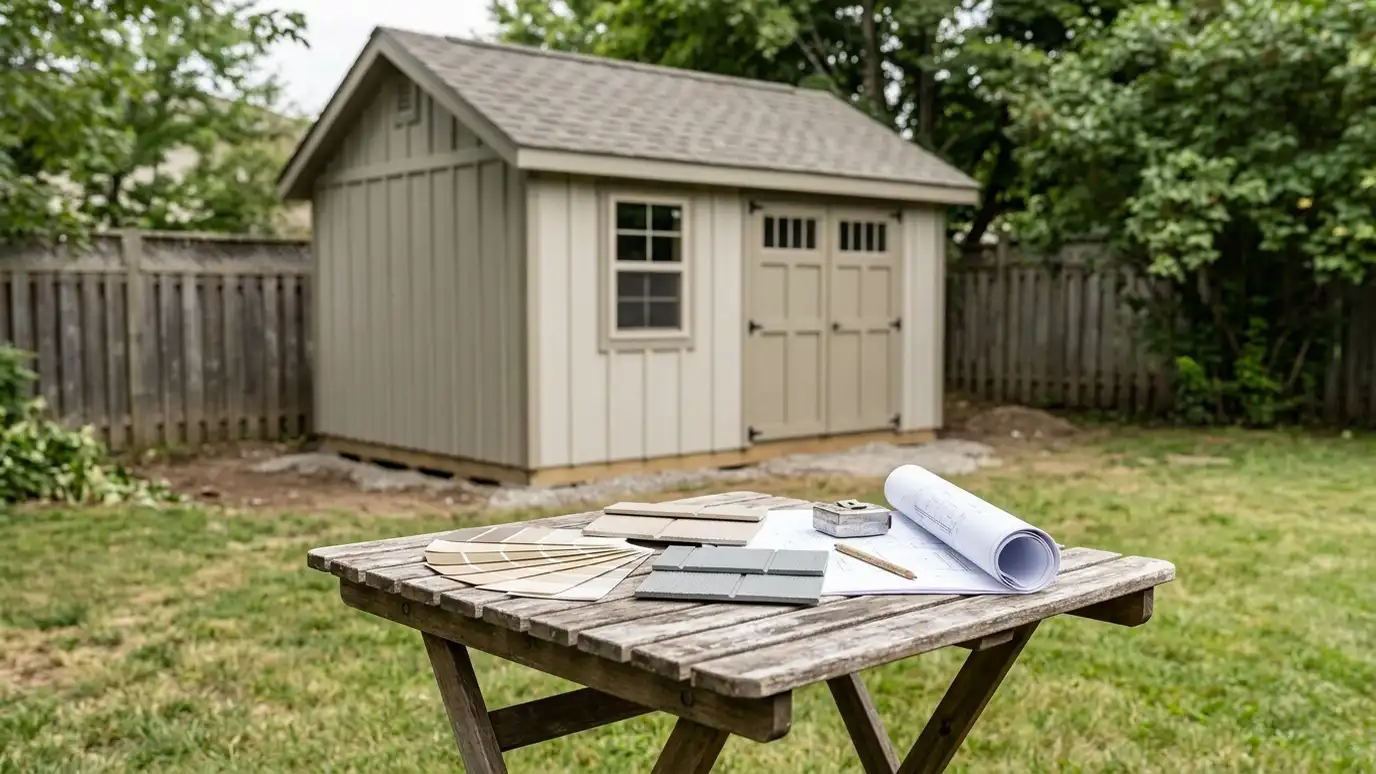
An in-home design consultation where we meet on your property to talk through size, style, colors, materials and layout, with sketches and samples to help you decide.
Design is easier standing in the yard. A consultation lets you see where the building will sit, how it relates to the house and how colors look in your light. Homeowners in Nashville use consultations to settle on size, style and finishes and to avoid choices they later regret.
We bring samples of siding, roofing, trim and paint, pictures of similar buildings and a measuring wheel. We walk the property, sketch ideas, try layouts with stakes and discuss budgets openly. We note HOA or neighborhood design rules and show you how to use our design studio at home to try options before we meet again. The consultation is also a chance to ask every question you have been saving. How will the building look from the kitchen window? Where will the water go? What happens if the neighbors object? We bring ideas and examples, but we also listen, because you know how you live. When you leave, you will have a list of next steps, a rough sense of ranges and a clearer idea of the design.
We talk where the building will sit, so size, views and access are real, not imagined.
Siding, roofing, trim and paint samples and pictures of similar buildings help you decide.
Stakes and sketches show footprints and door swings in the actual space.
We discuss HOA or neighborhood design rules and keep the budget on the table.
Drag the handle to compare.
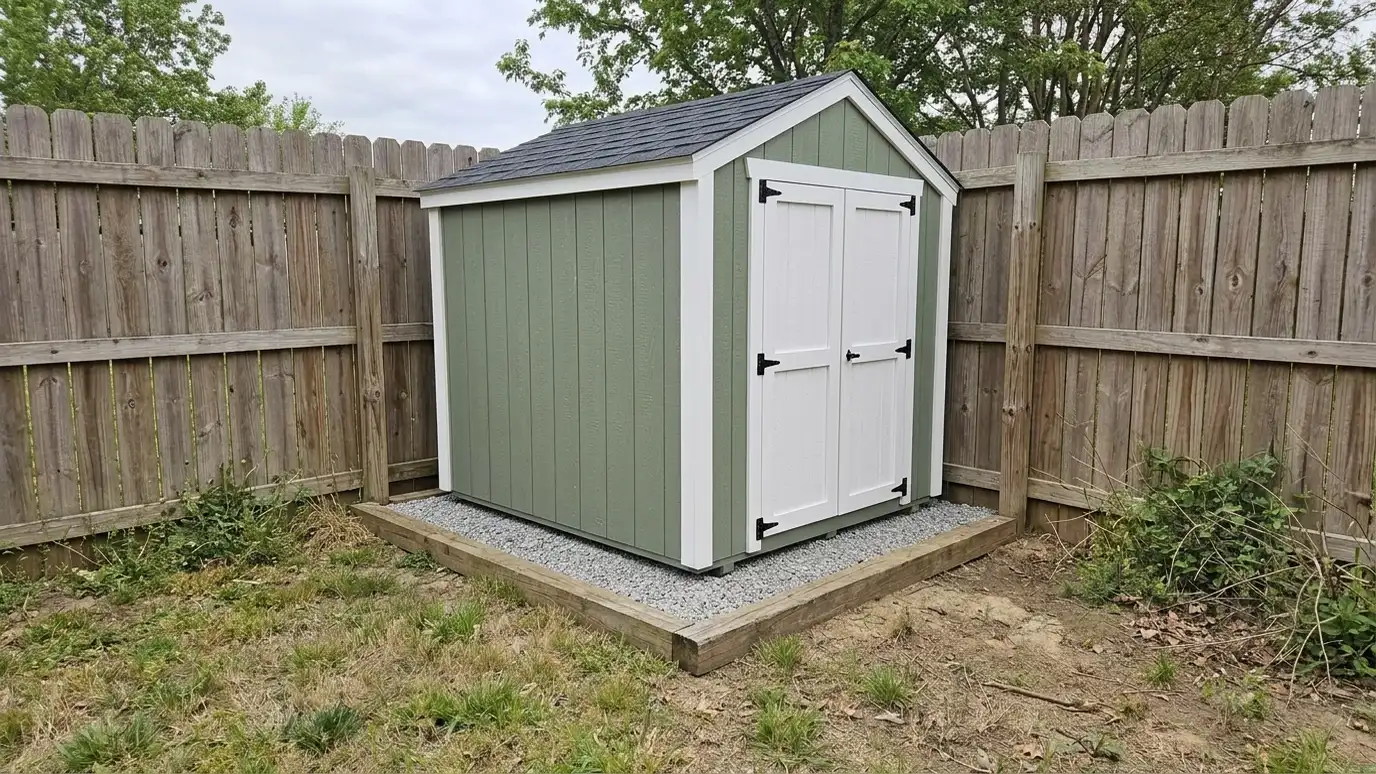
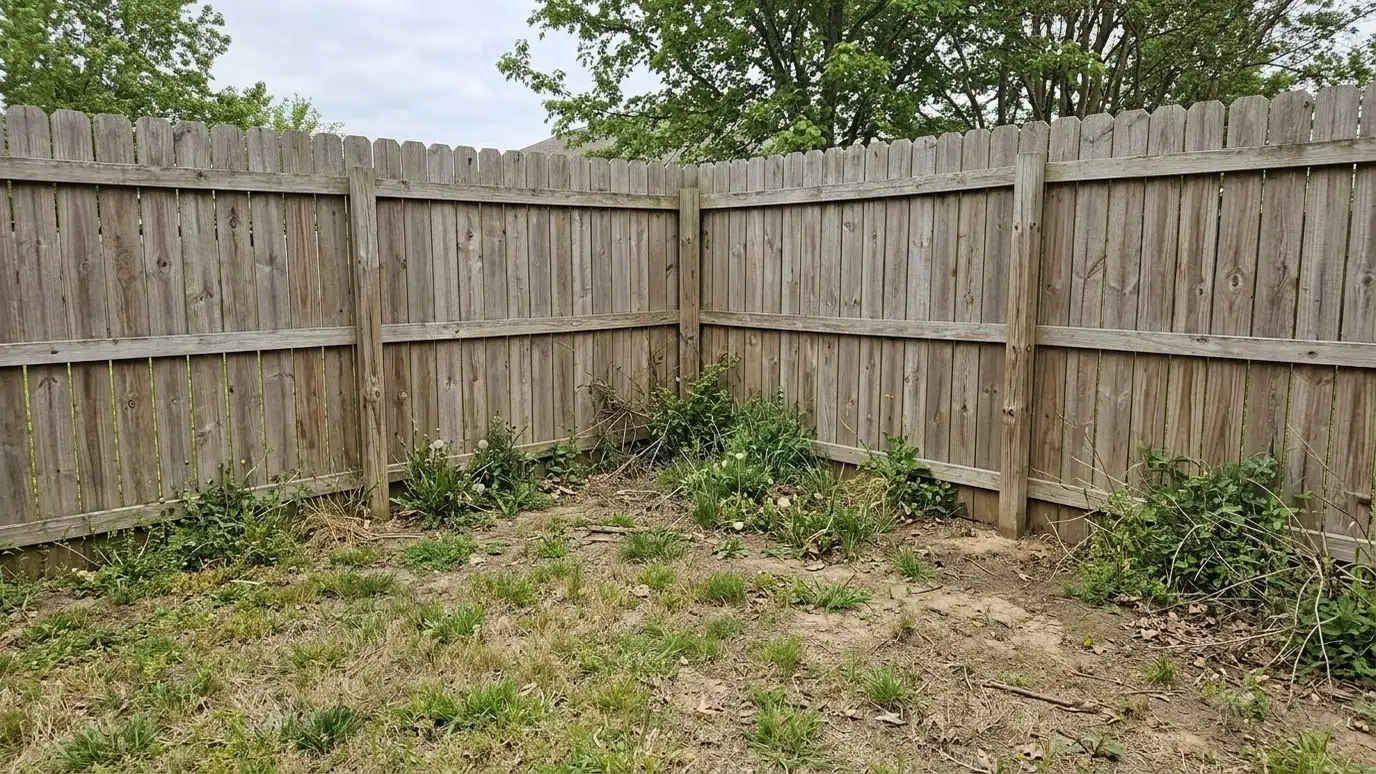 BeforeAfter
Real space.
Materials in your light.
See the footprint.
Realistic ranges.
Design rules considered.
Try options online.
Every topic has its own page with what to expect and how we approach it.
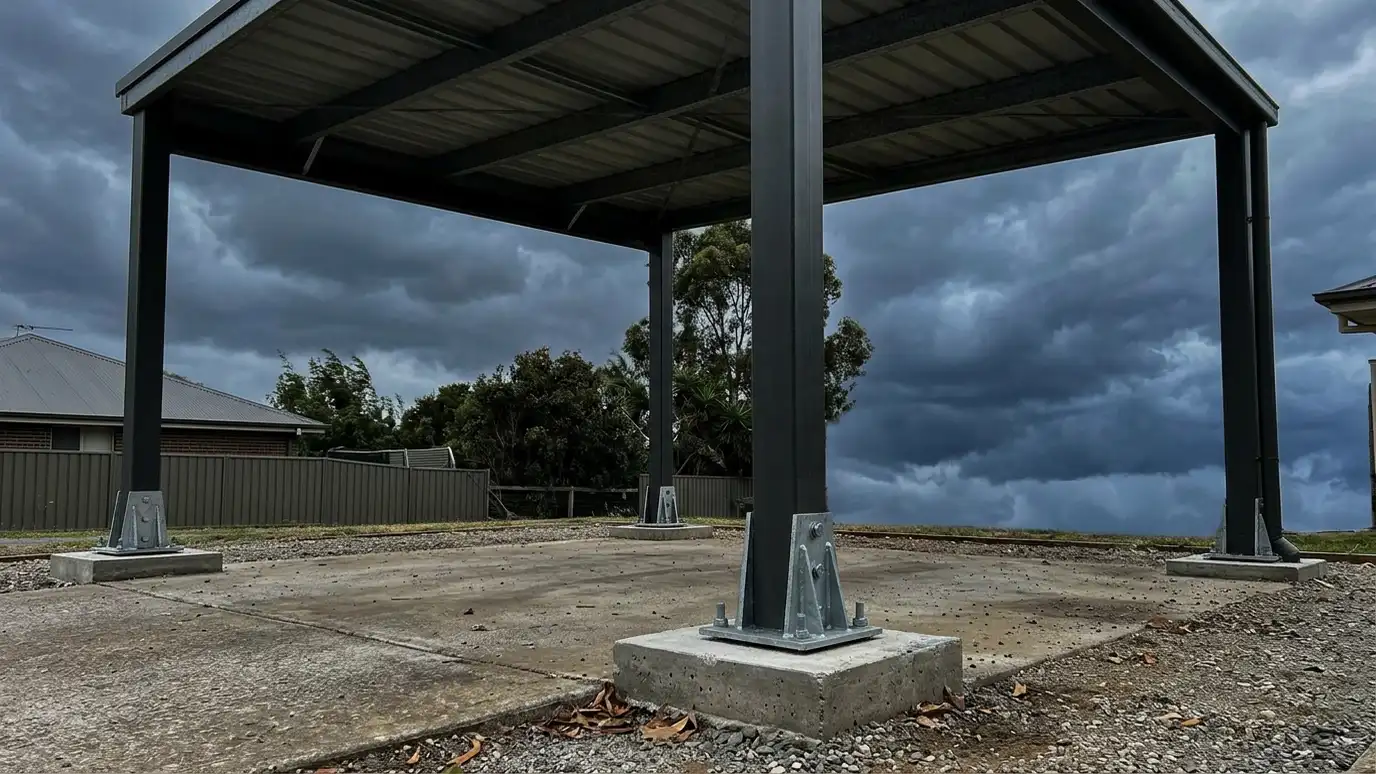 Comparison guideWind and Storm ReadinessHow anchors, footings, connectors, roof pitch and siding choices help sheds, carports and barns handle Middle Tennessee storms.Learn more
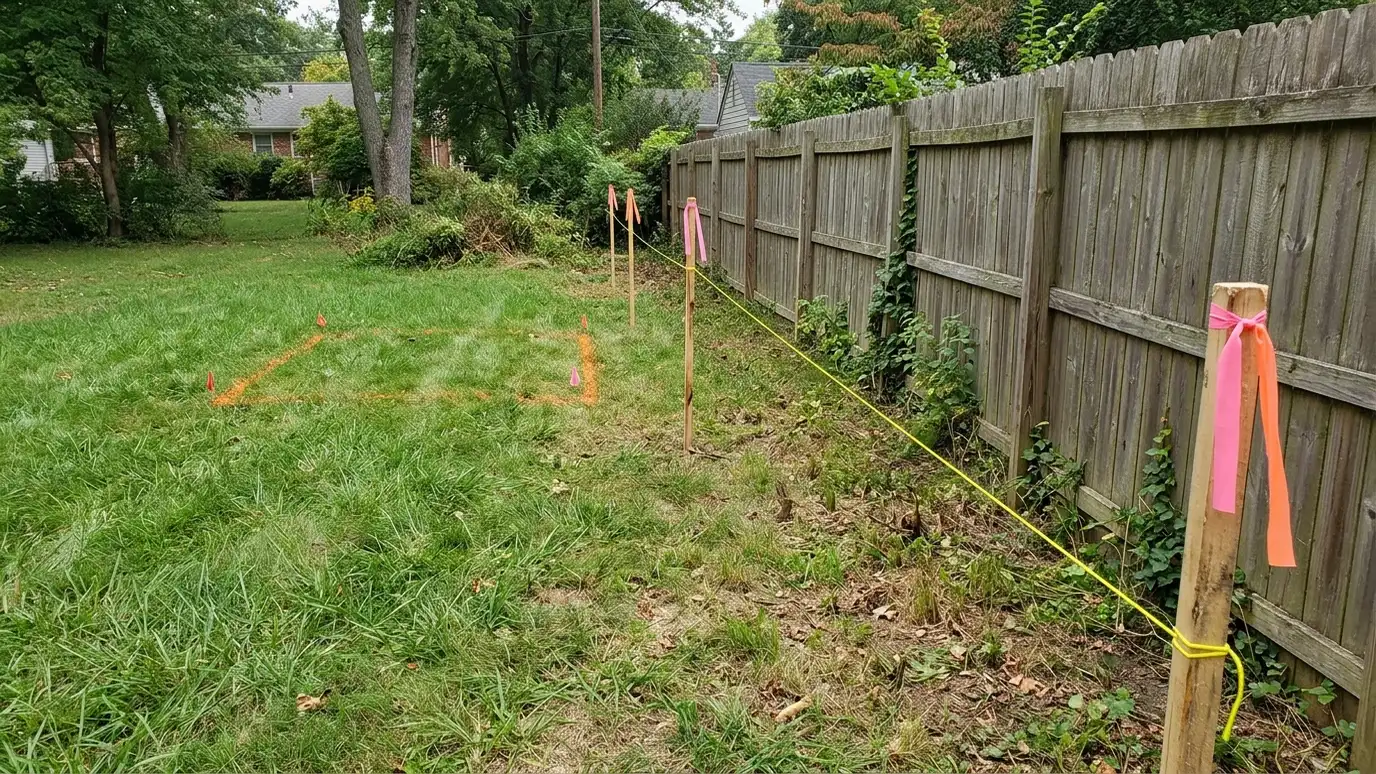 Comparison guidePermits and SetbacksHow permits, setbacks, height limits, use rules and HOA reviews work for sheds, garages and carports, and who…Learn more
 ResourceNAHBA trade association of home builders and remodelers that publishes consumer guides, builder education and industry research about…Learn more
Pick a shed, garage, carport or barn, set the size, roof, siding and trim colors, doors, windows and extras, and watch your building update, then send the design to us.
You tell us what you want to build or fix, how you will use it and where it will sit, and we ask about the lot and your timing.
We walk the lot, check slope, drainage, access, utilities and setbacks, and take photos and measurements.
You get a plain written estimate with the size, materials, foundation, finishes and schedule before anything is ordered.
We mark the layout, clear and level the area, set the foundation and arrange permits, delivery and utilities.
The frame, roof, siding, doors and windows go up, then the interior, power and trim are finished to the plan.
We walk the finished building with you, leave a care guide and photos and make it easy to schedule a checkup.
Usually an hour or so, depending on the project.
The consultation is part of our free estimate process.
Yes. Decisions are easier when everyone is there.
Yes, and we leave small samples for you to compare at home.
Yes. We show how changes affect cost and schedule.
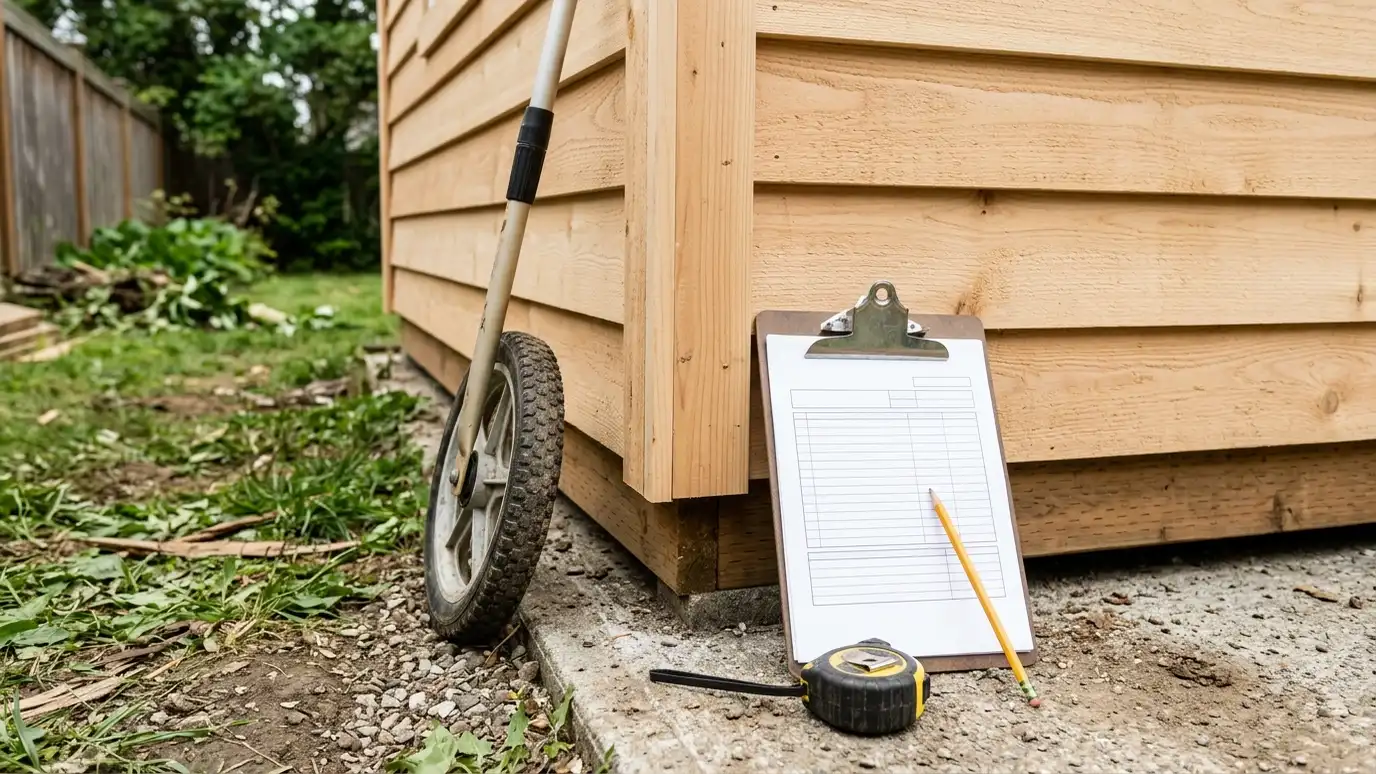 Free EstimateA free shed and garage estimate with a site visit, measurements, photos and a plain written scope that…Explore
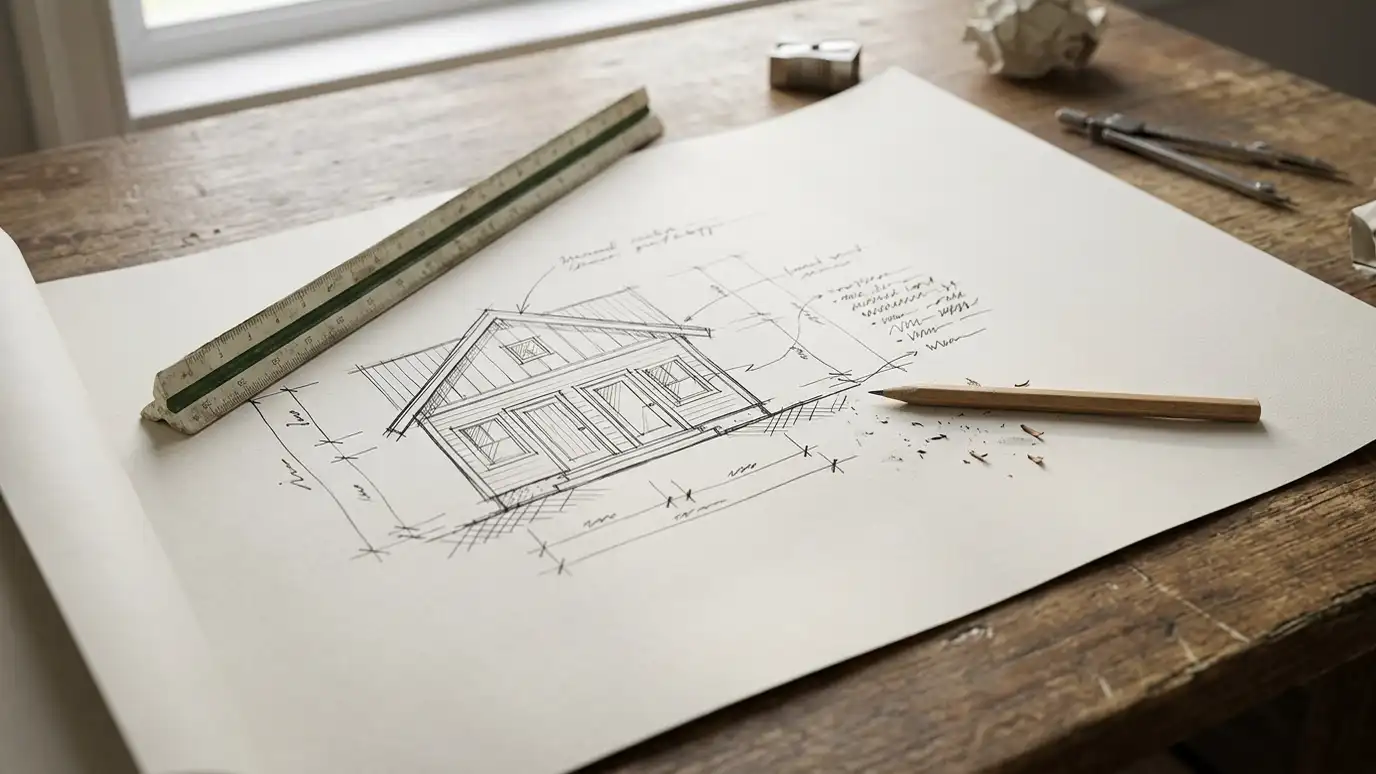 Plan DrawingsPlan drawings and design sketches that show footprints, elevations, door and window layouts and roof lines, so you…Explore
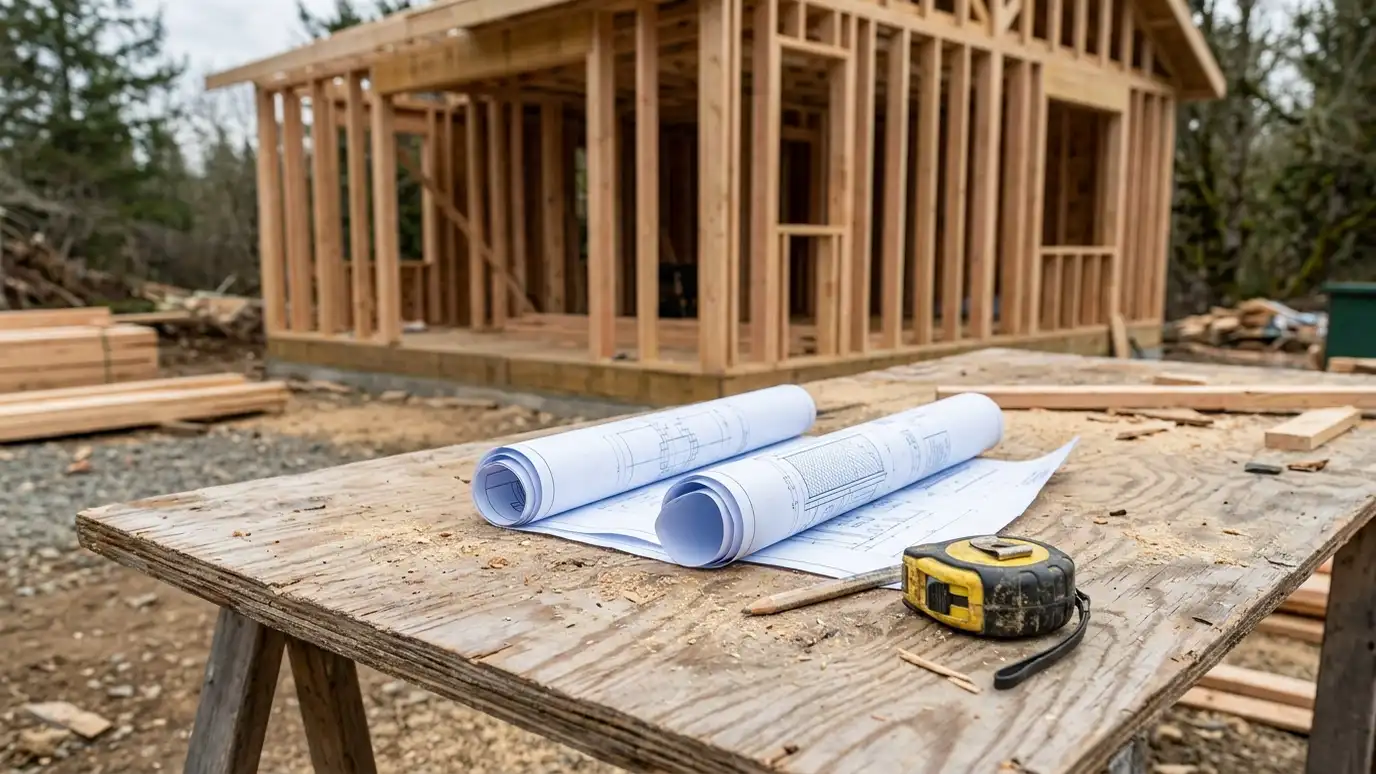 Buildings from Your PlansCustom buildings from your own plans or sketches, with review, pricing, permits and construction for owners who already…Explore
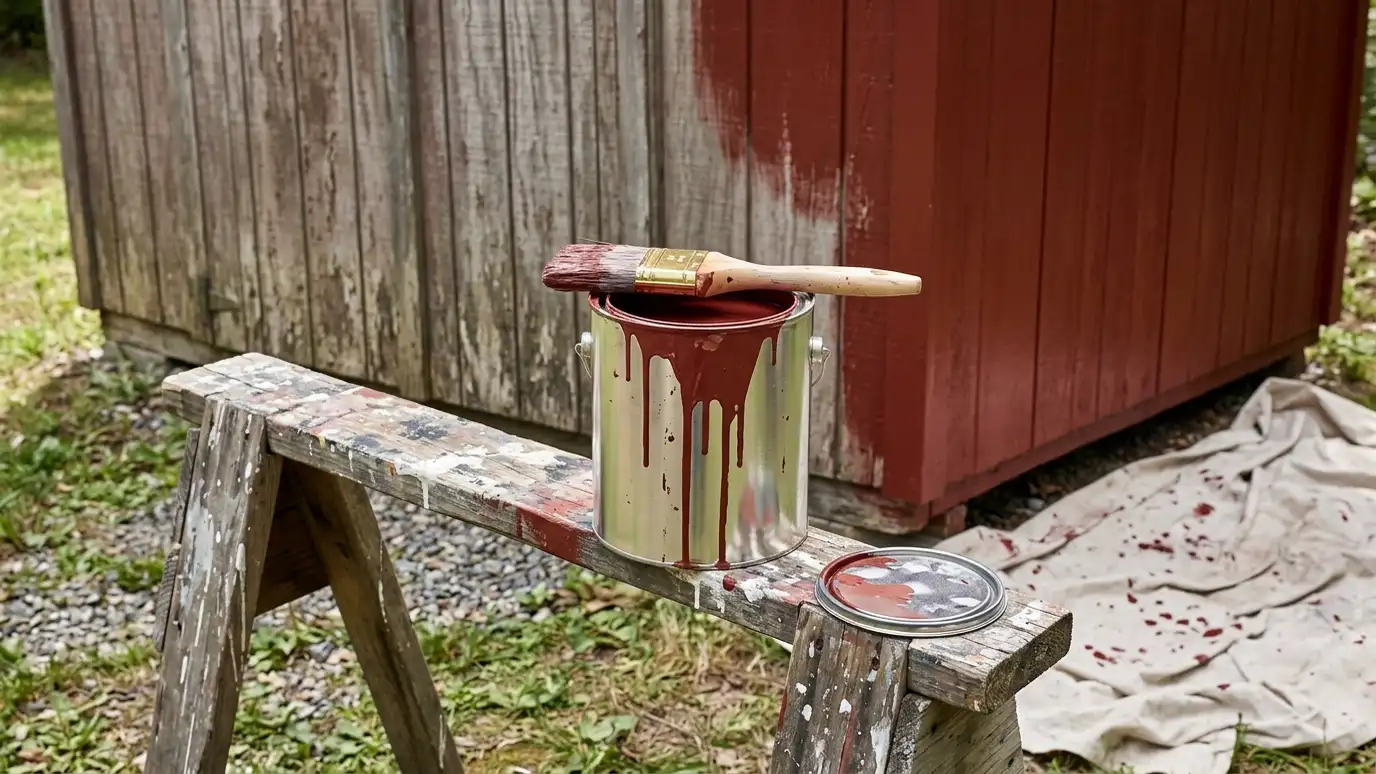 Paint and TrimPaint, stain and trim that protect your building and make it look finished, with careful prep, quality coatings…Explore
Tell us about your lot and your idea and we will call you back to set up a visit.
Or call (615) 357-7797 to talk now.