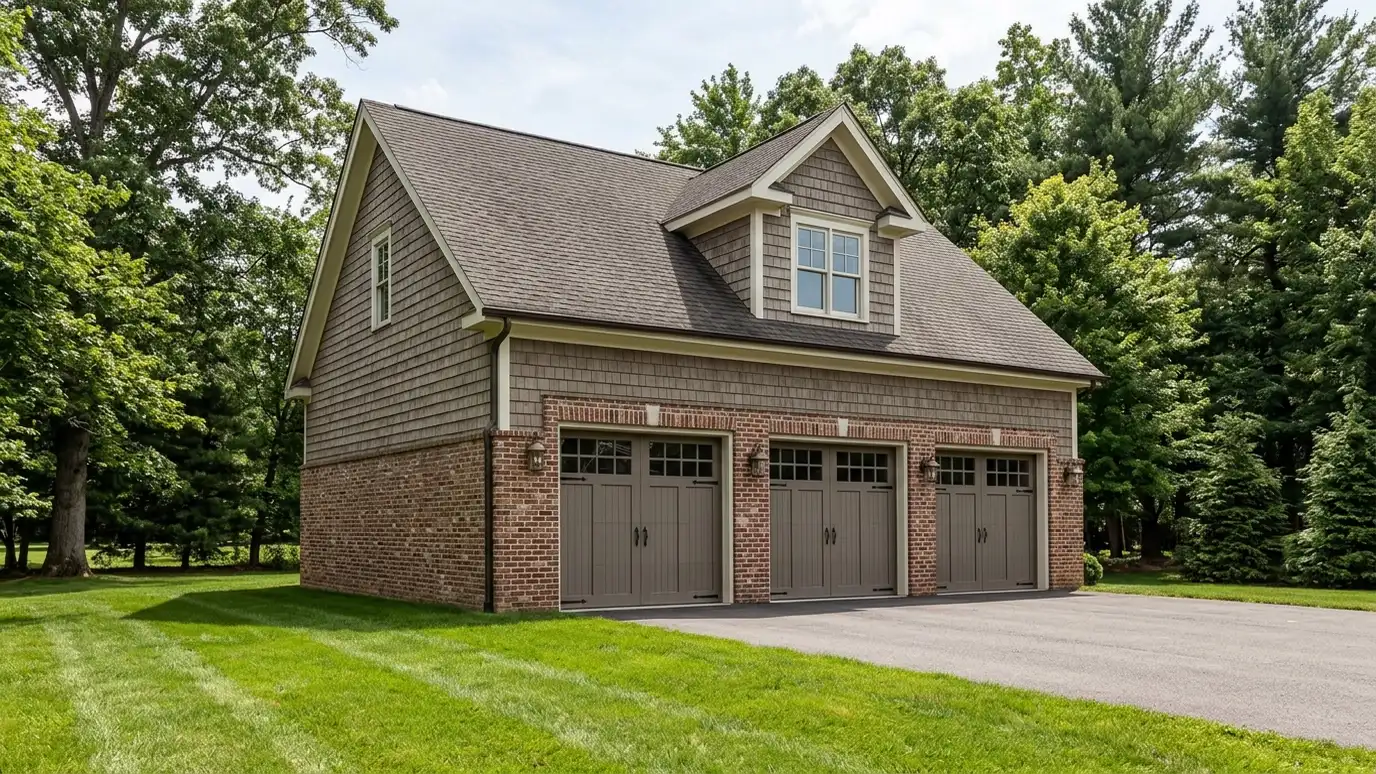
Three-car and oversized garages with extra width, tall walls and deep bays for trucks, trailers, toys and a full workshop under one roof.
Some households simply have more than will fit in two bays. Three-car and oversized garages give trucks, side-by-sides, trailers and a workbench space to share. Property owners in Nashville with larger lots often choose them to avoid cluttered drives, and the extra size means more attention to framing, doors and drainage.
We plan the width and depth from your biggest vehicle first, then decide how to divide the space with doors, posts or a partition for a shop area. Taller walls and wider spans call for stronger headers and trusses, and bigger slabs need careful control joints and drainage. We talk through placement, because a large building changes sight lines, the driveway and sometimes setbacks. Before you commit to a footprint, park the vehicles you own, and the one you might buy next, on the driveway with chalk lines for the building. Walk around them with the doors open, carry a ladder past them and stand where the workbench would be. Many owners add a few feet of depth after this simple test. We also talk about how a large roof changes drainage, because more roof means more water leaving one edge during a storm.
Trucks, trailers and toys set the depth, height and door sizes.
Wider openings and taller walls need stronger headers, trusses and careful framing.
Control joints, base and drainage matter more on a wide slab.
A large building changes the driveway, sight lines and sometimes setbacks.
Drag the handle to compare.
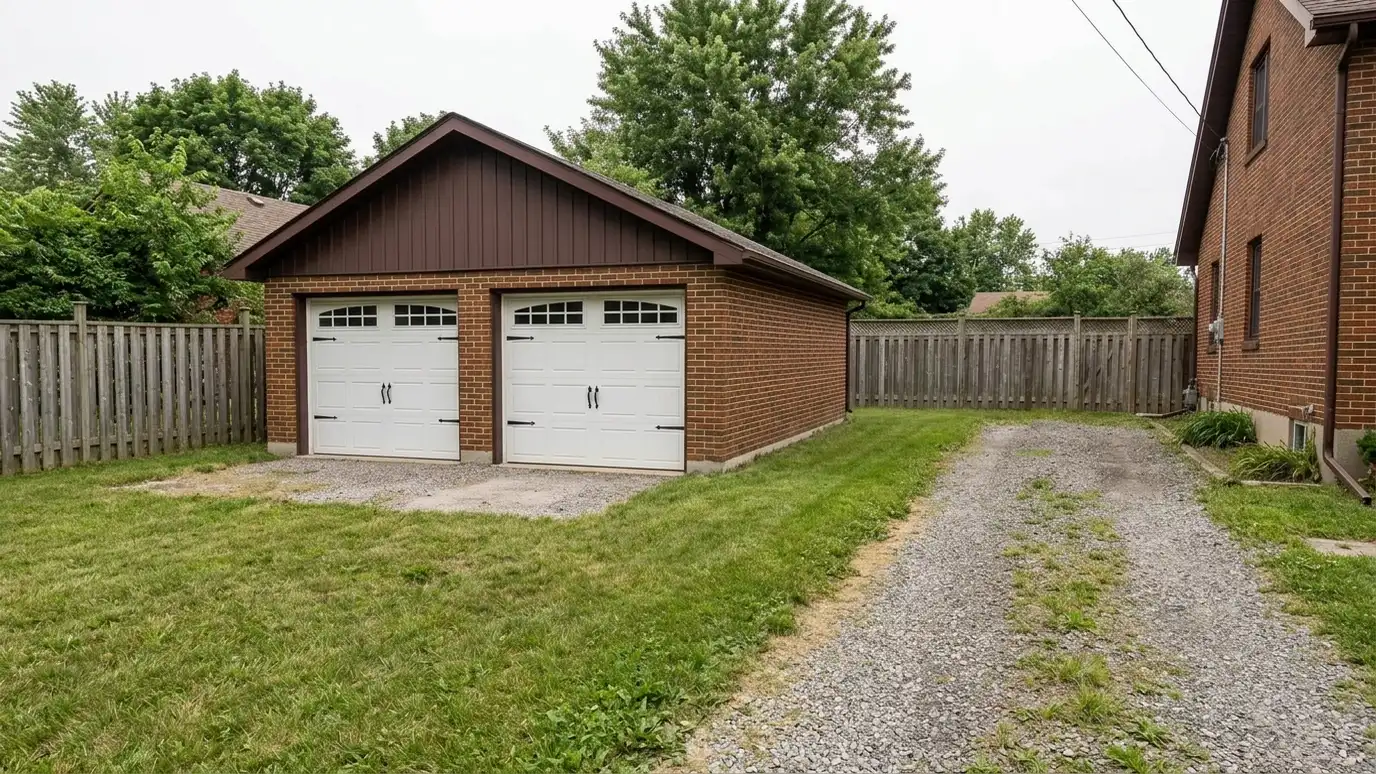
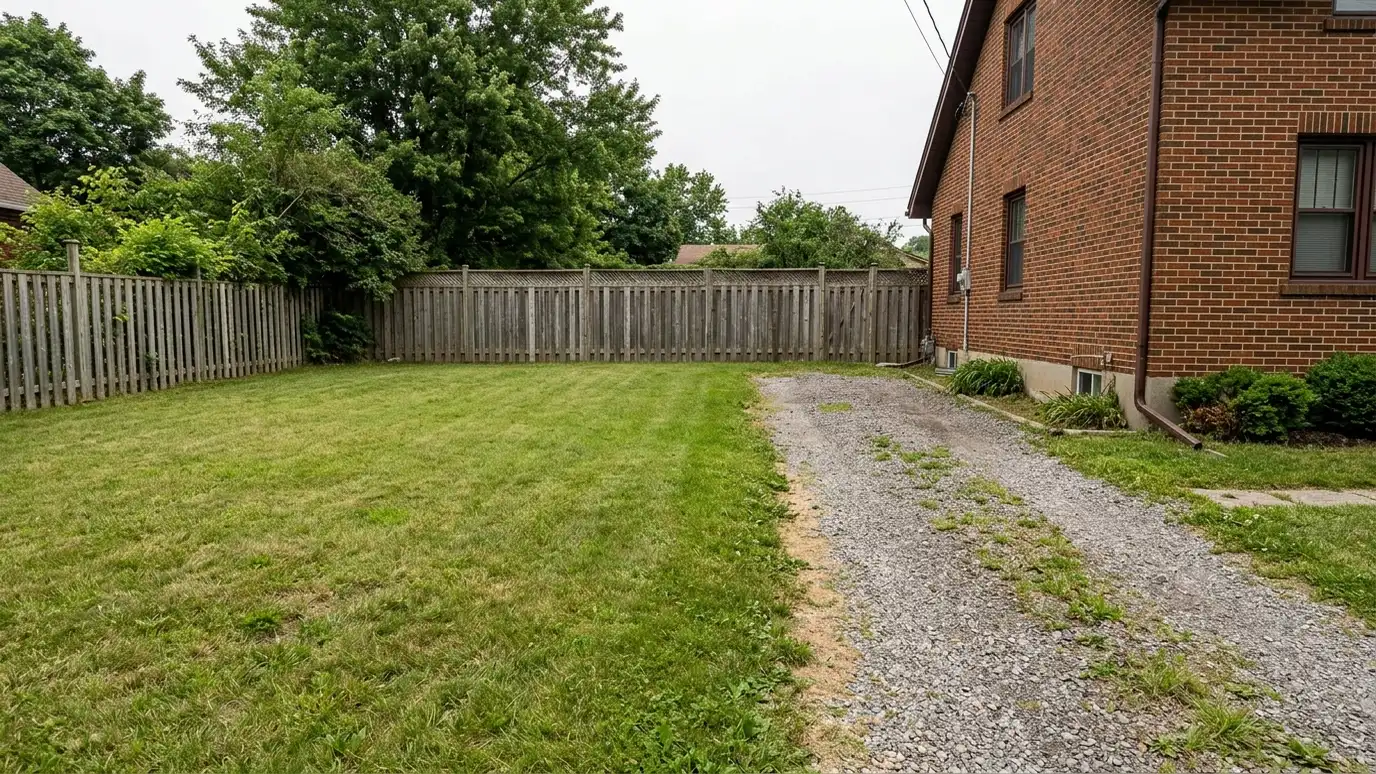 BeforeAfter
Bays for every vehicle.
Space for lifts and racks.
Headers sized for spans.
Joints and drainage.
A bench or partition.
Room to turn.
Every topic has its own page with what to expect and how we approach it.
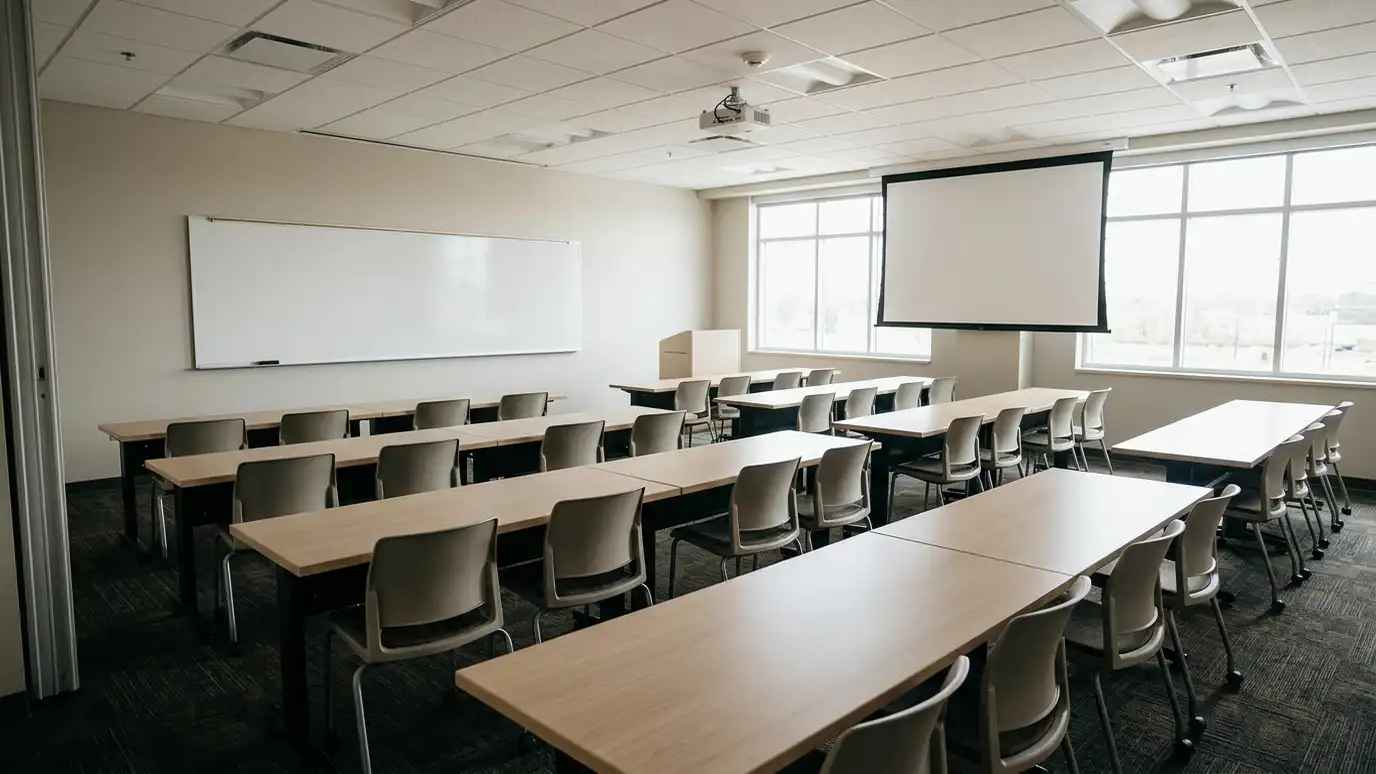
 ResourceMetro CodesThe Metro Nashville department that handles building permits, inspections and code enforcement for Davidson County.Learn more
 ResourceICCA nonprofit that develops model building codes and standards, including residential codes that many jurisdictions adopt with local…Learn more
 ResourceSimpson Strong-TieA maker of structural connectors, anchors and fasteners with engineering tools and technical guidance for wood framing and…Learn more
Pick what you want to store or do inside, tick the vehicles, tools and furniture you need to fit and see the footprint, door width and loft options that usually work.
You tell us what you want to build or fix, how you will use it and where it will sit, and we ask about the lot and your timing.
We walk the lot, check slope, drainage, access, utilities and setbacks, and take photos and measurements.
You get a plain written estimate with the size, materials, foundation, finishes and schedule before anything is ordered.
We mark the layout, clear and level the area, set the foundation and arrange permits, delivery and utilities.
The frame, roof, siding, doors and windows go up, then the interior, power and trim are finished to the plan.
We walk the finished building with you, leave a care guide and photos and make it easy to schedule a checkup.
Taller walls help with lifts, racks and tall doors. We set the height from your biggest item.
Yes. A partition or a separate bay with power and insulation can work well.
Larger spans sometimes do. We coordinate engineering when a building calls for it.
It needs more planning for base, joints and drainage, and we plan it carefully.
Large buildings can change the view, so we look at setbacks, height and your HOA early.
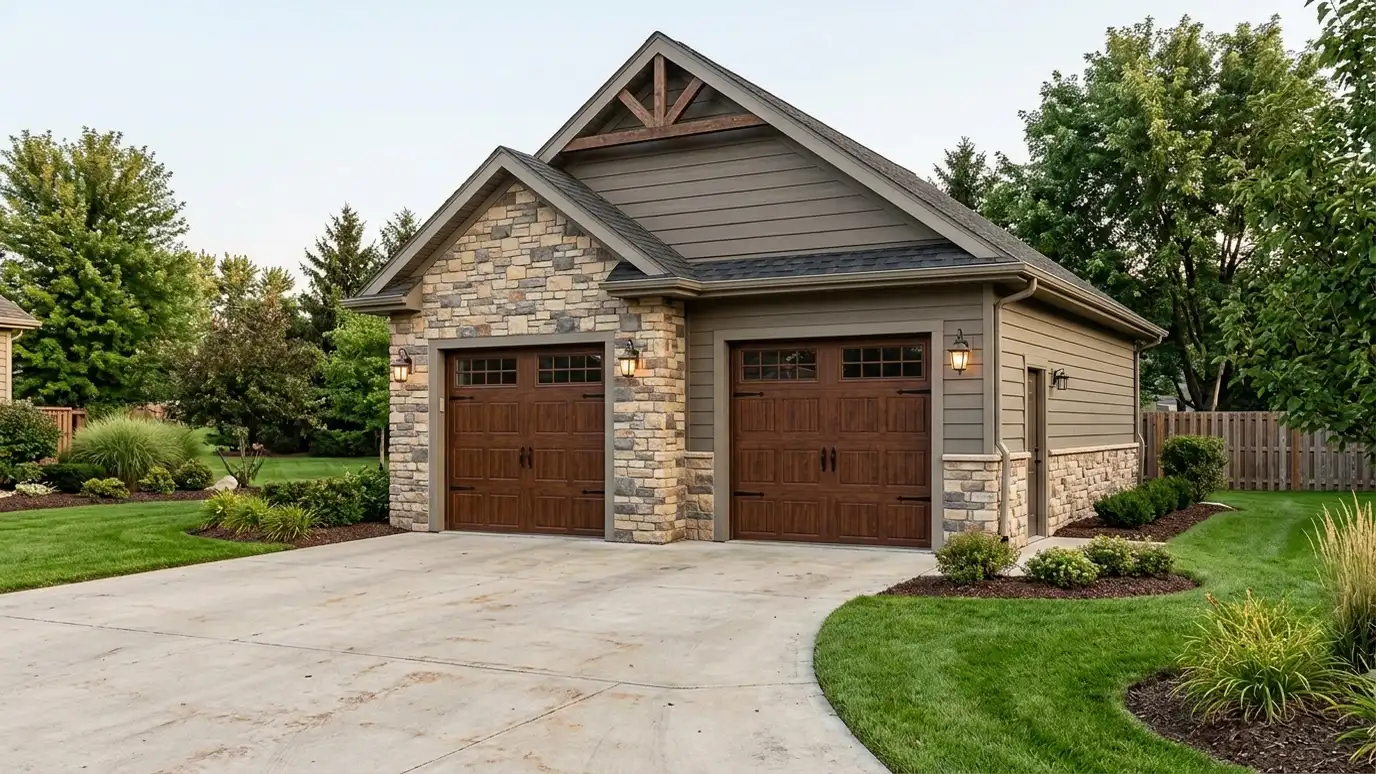 Two-Car GaragesTwo-car detached garages with room for two vehicles side by side, plus storage, a workbench and a layout…Explore
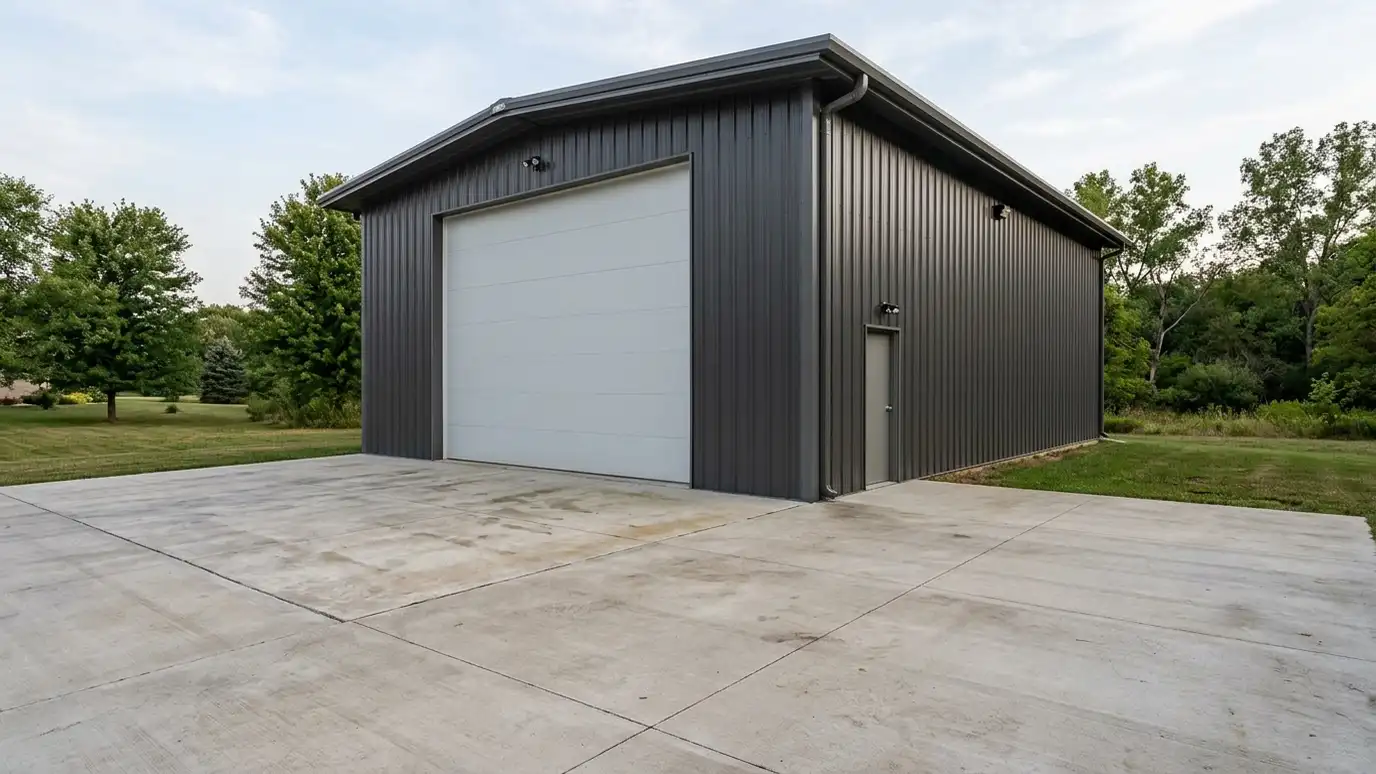 RV and Boat GaragesRV and boat garages with tall doors, deep bays and strong slabs sized for motorhomes, trailers and boats…Explore
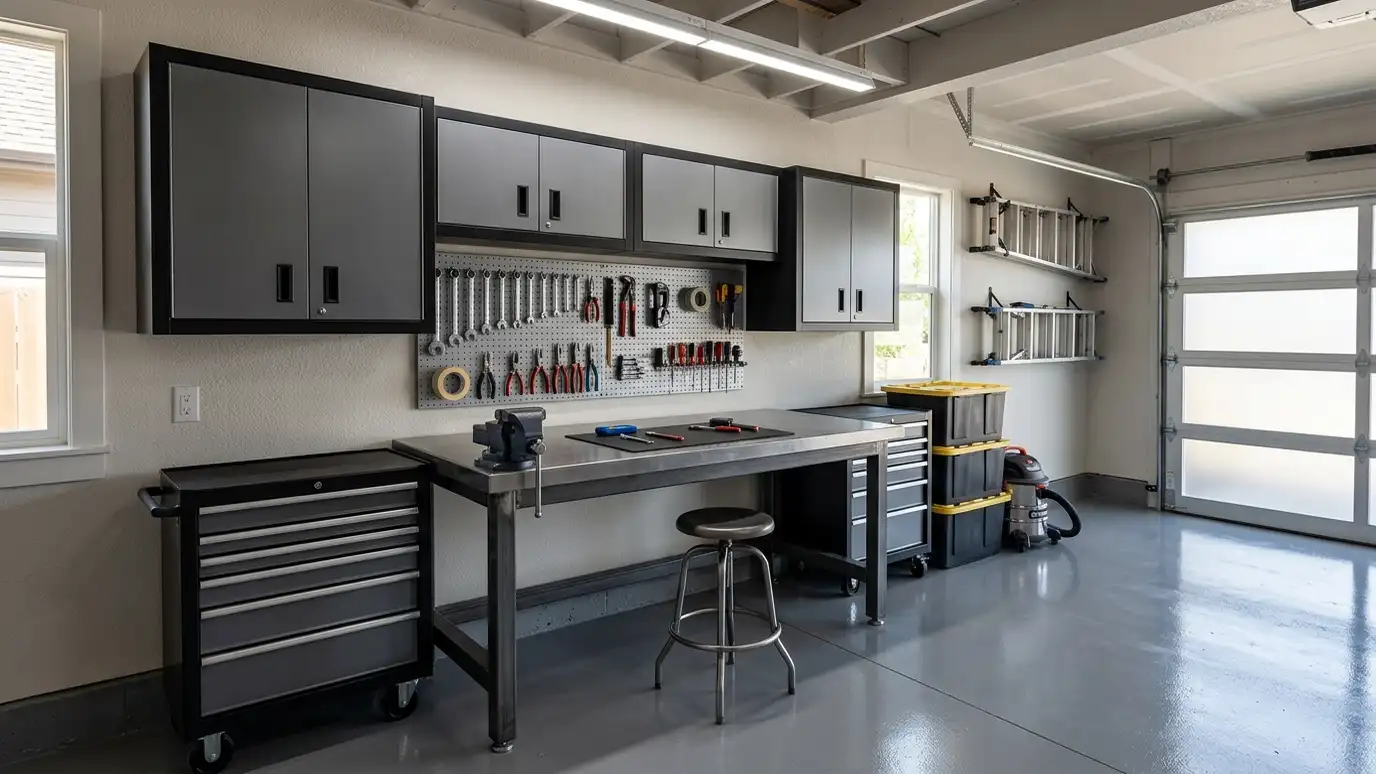 Garage WorkshopsGarage workshops built as a detached garage with a dedicated shop bay, heavy-duty power, bright lighting and insulated…Explore
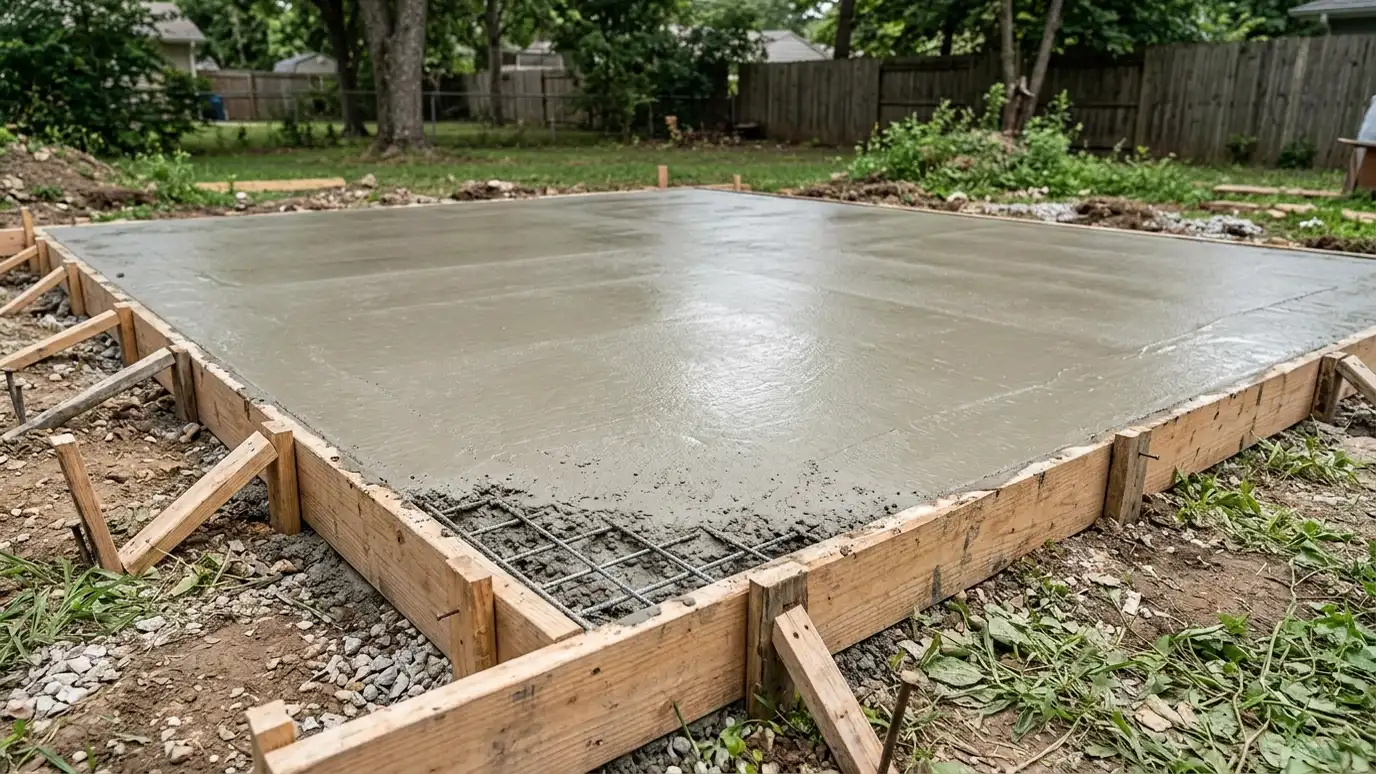 Concrete SlabsConcrete slab foundations with a compacted base, steel reinforcement, control joints and a smooth finish, a solid floor…Explore
Tell us about your lot and your idea and we will call you back to set up a visit.
Or call (615) 357-7797 to talk now.


