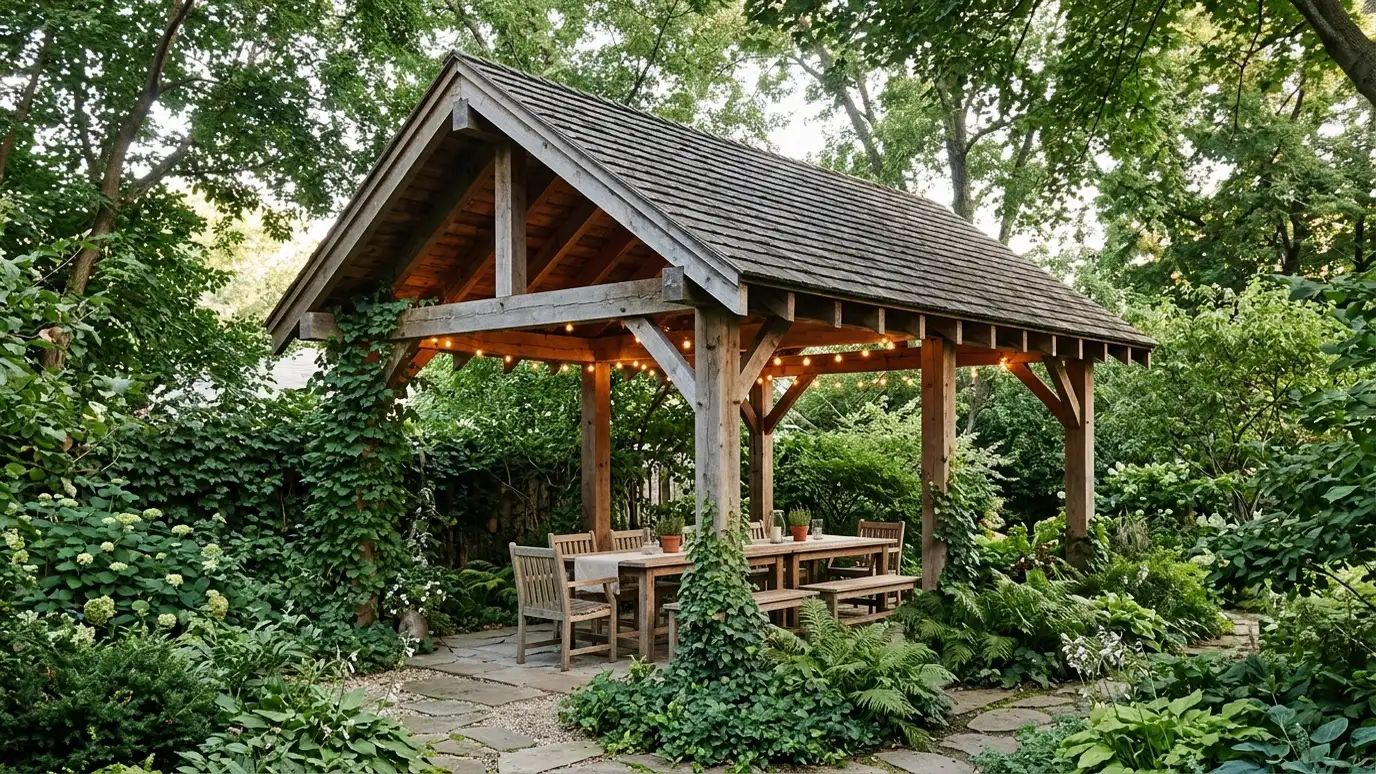
Covered patios and garden pavilions with open sides, strong posts, a handsome roof and room for seating and dining, a shaded retreat for the yard.
A pavilion gives your yard a destination. A roof and posts create shade, shelter and a stage for tables, swings or a fire pit. Homeowners in Nashville often use pavilions to extend their living space and to make a quiet corner of the garden worth visiting every day.
We position the pavilion for sun and views, choose a roof shape and materials that suit the house and plan footings, posts and beams for wind. We add ceiling fans, lights and outlets, plan a floor of pavers, concrete or decking and add screens if you want protection from insects. We make sure rain runs away from seating areas. A pavilion needs to feel like part of the garden. We study how the sun moves, where the wind comes from and where people will want to look, then place the structure to take advantage. Roof overhang controls shade and rain, and posts framing a favorite tree or view make the space memorable. Paths, lights and plantings around the edges help the pavilion settle into the landscape rather than sit on it.
Sun, shade, views and distance from the house decide where the pavilion goes.
Roof shape, post size and footings are chosen for wind, snow and the look you want.
Pavers, concrete or decking suit different uses and budgets.
Fans, lights, outlets and optional screens make the space usable all season.
Drag the handle to compare.
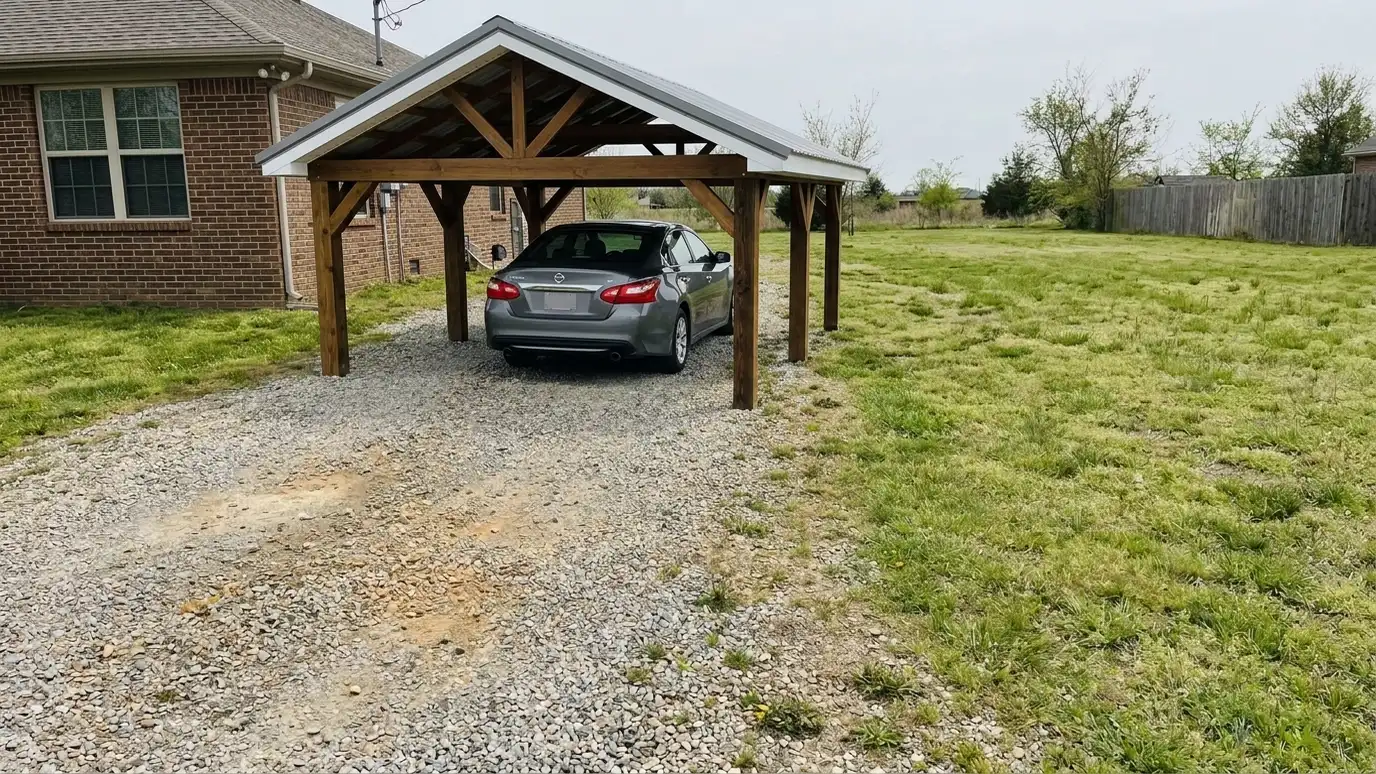
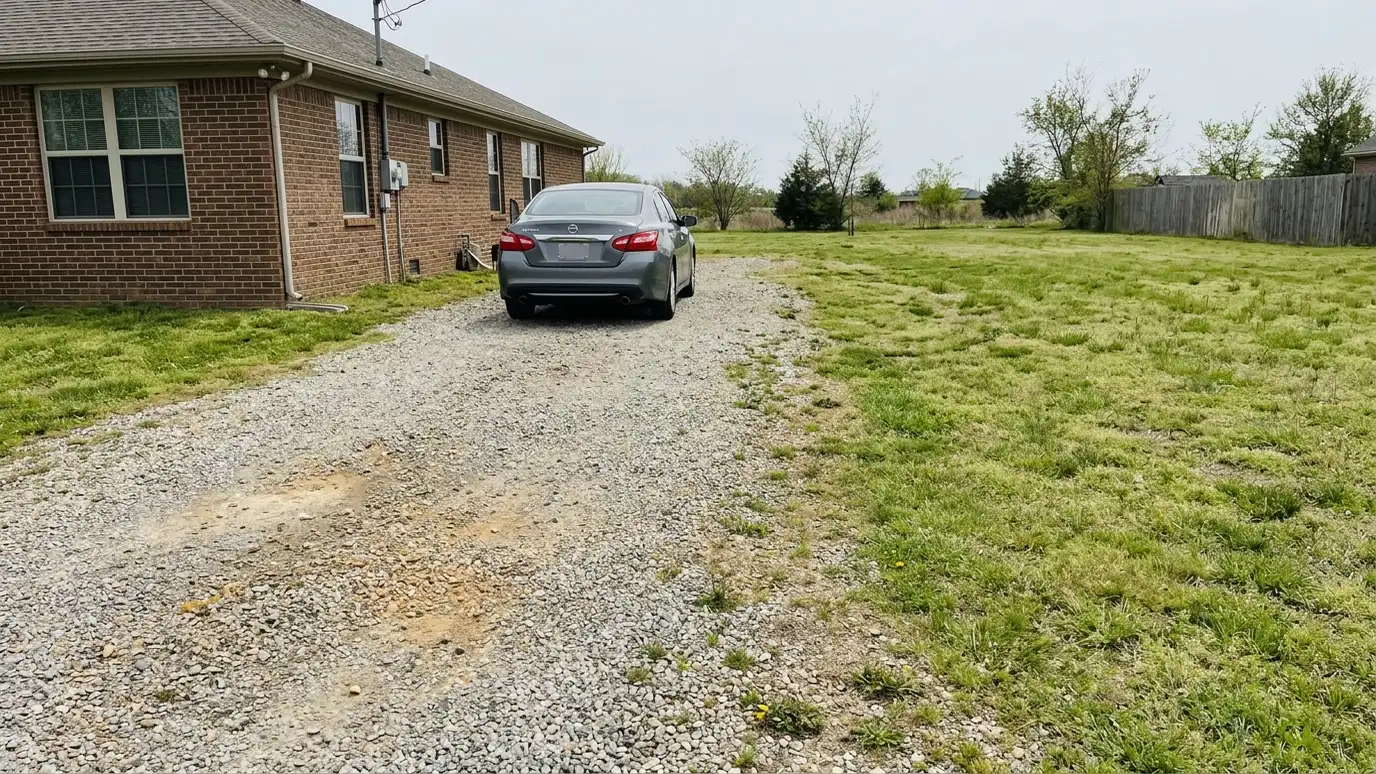 BeforeAfter
Shade and shelter.
Match the house.
Footings for wind.
Pavers to decking.
Comfort and mood.
Fewer bugs.
Every topic has its own page with what to expect and how we approach it.
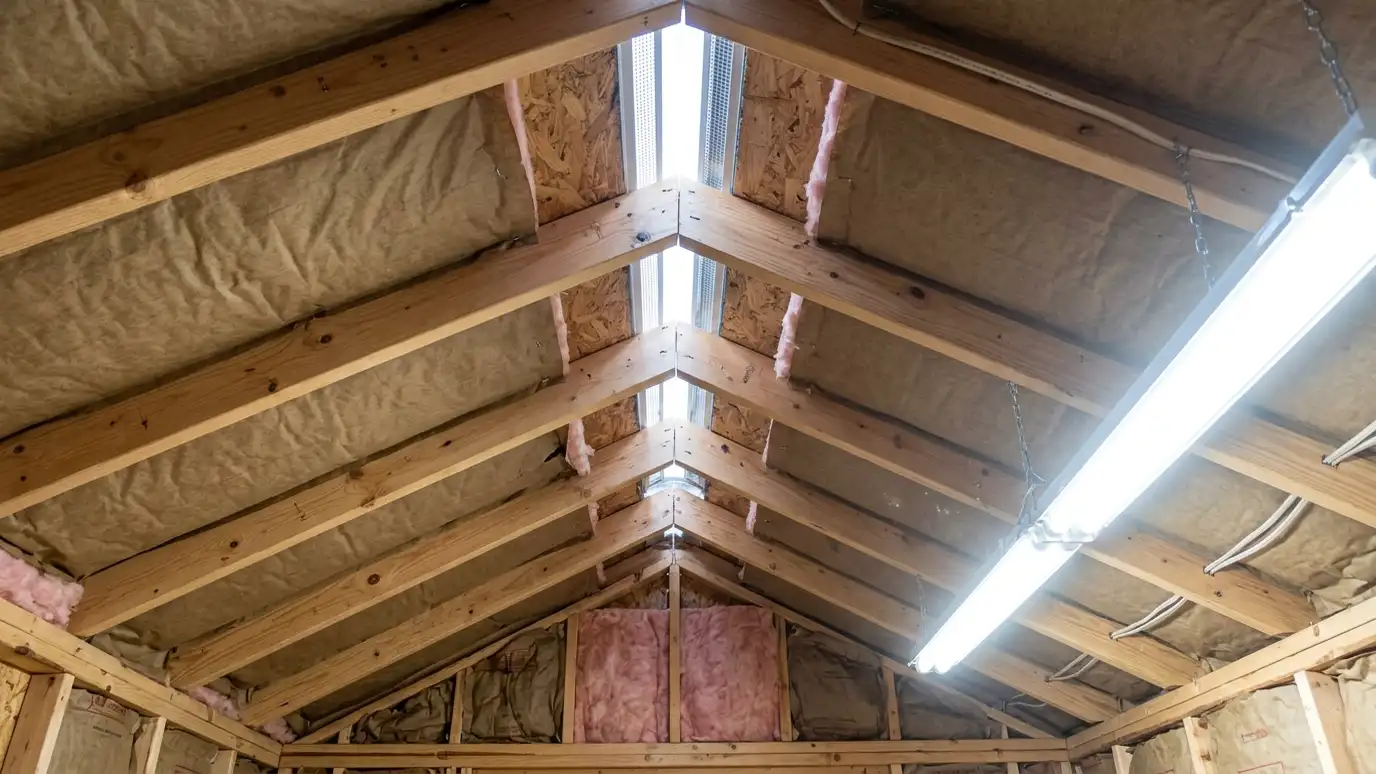 Comparison guideInsulation and VentilationHow insulation, vapor control, vents and mini-splits keep sheds, garages and studios comfortable and protect tools from moisture.Learn more
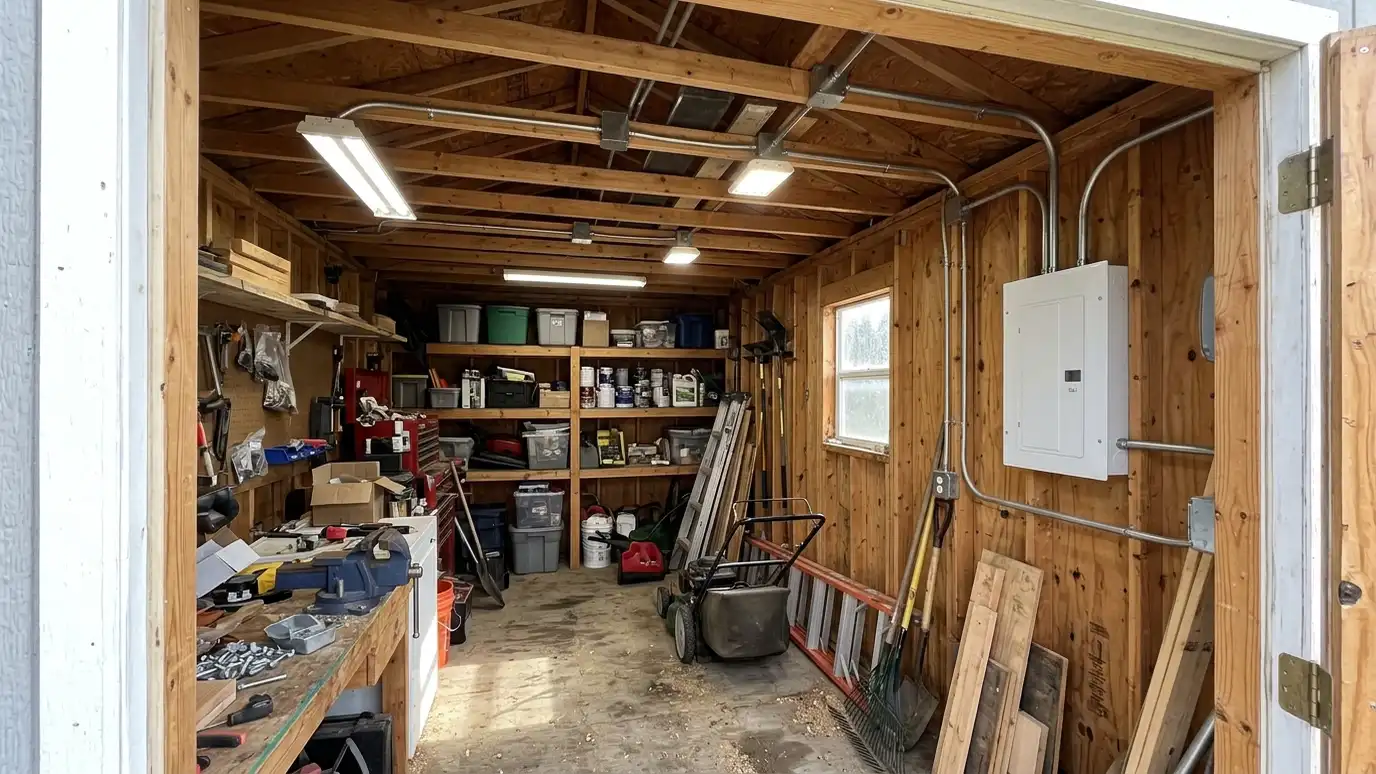 Comparison guidePower and LightingHow sub-panels, trenches, conduit, circuits, outlets and lights are planned for sheds, garages and studios, and who does…Learn more
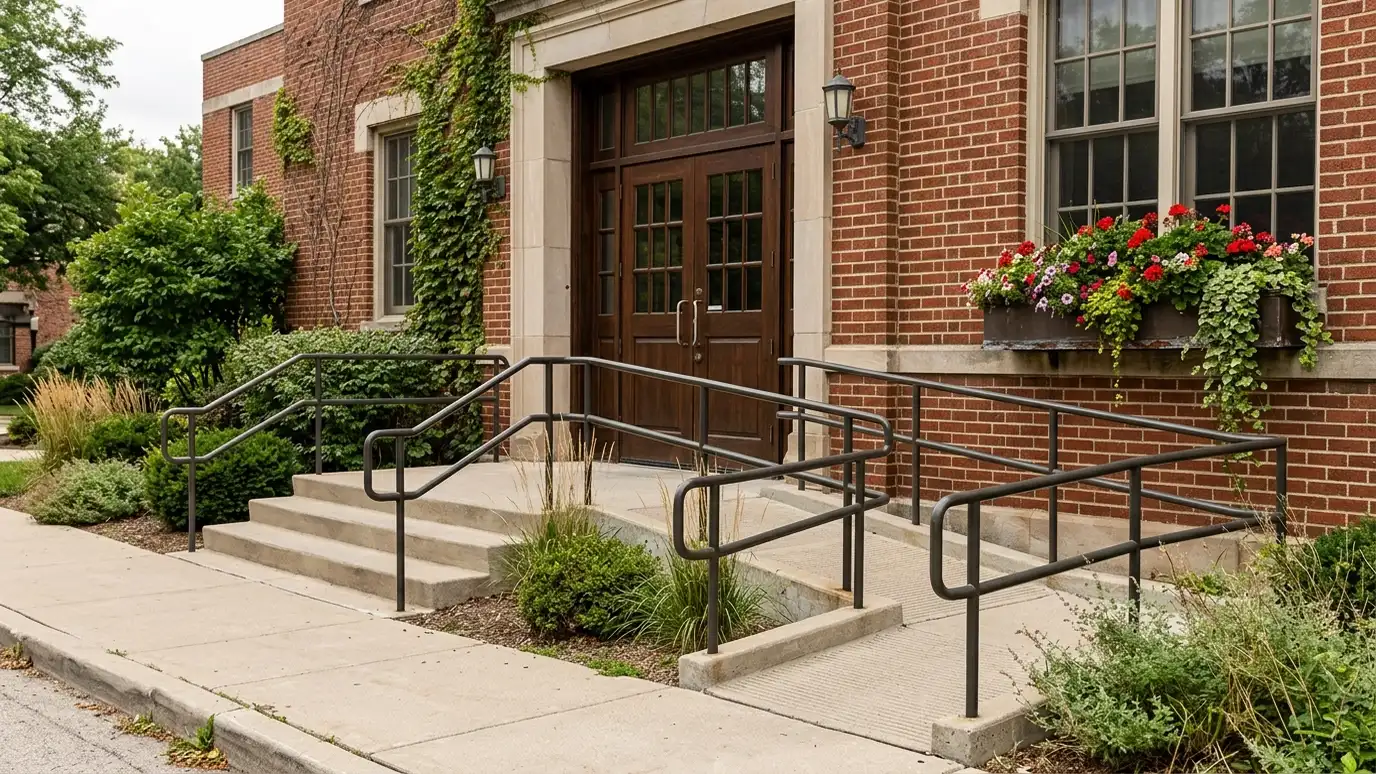 Comparison guideDoors, Windows and AccessHow door types, window styles, ramps, steps and porches affect how easy and comfortable a shed, garage or…Learn more
Pick what you want to store or do inside, tick the vehicles, tools and furniture you need to fit and see the footprint, door width and loft options that usually work.
You tell us what you want to build or fix, how you will use it and where it will sit, and we ask about the lot and your timing.
We walk the lot, check slope, drainage, access, utilities and setbacks, and take photos and measurements.
You get a plain written estimate with the size, materials, foundation, finishes and schedule before anything is ordered.
We mark the layout, clear and level the area, set the foundation and arrange permits, delivery and utilities.
The frame, roof, siding, doors and windows go up, then the interior, power and trim are finished to the plan.
We walk the finished building with you, leave a care guide and photos and make it easy to schedule a checkup.
Large enough for the table or seating you want with room to move. We draw options with you.
Yes. Screens add comfort and need framing and doors.
Footings and bracing are sized for it, and we explain the limits of open structures.
That adds clearances, flues and permits, and we discuss them early.
Roof overhang, screens or side panels help.
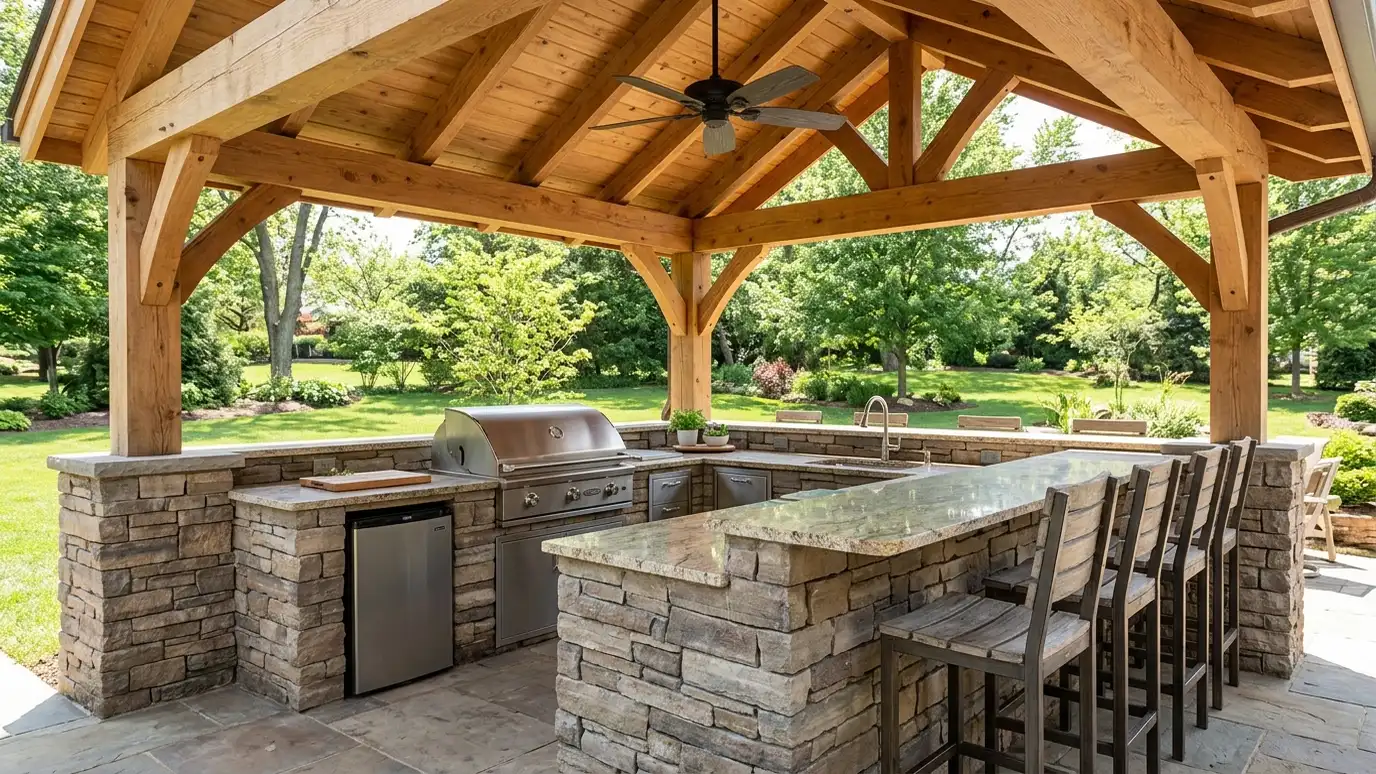 Grill PavilionsOutdoor kitchen and grill pavilions with a roof, countertops, a grill station and seating, built so you can…Explore
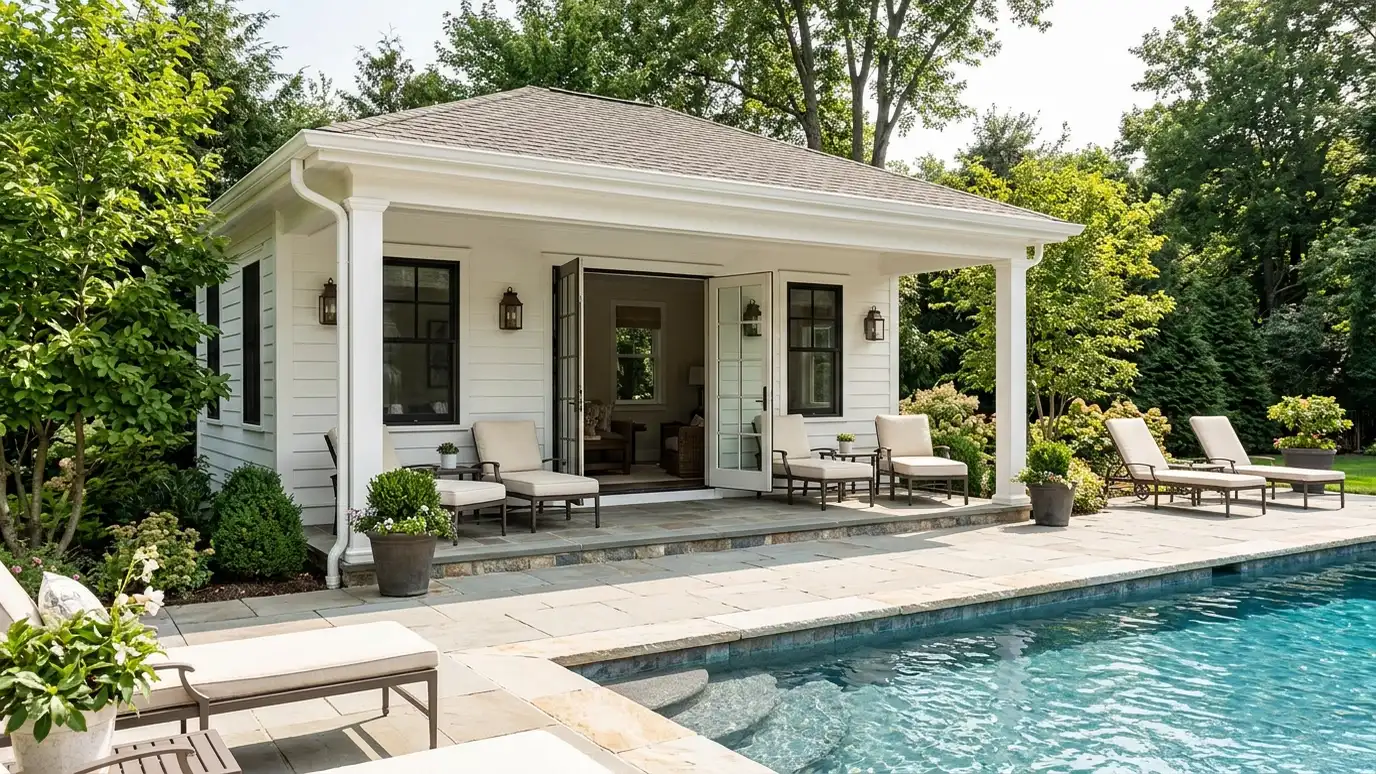 Pool HousesPool houses and cabanas with changing areas, storage, shade and seating, built near your pool or patio for…Explore
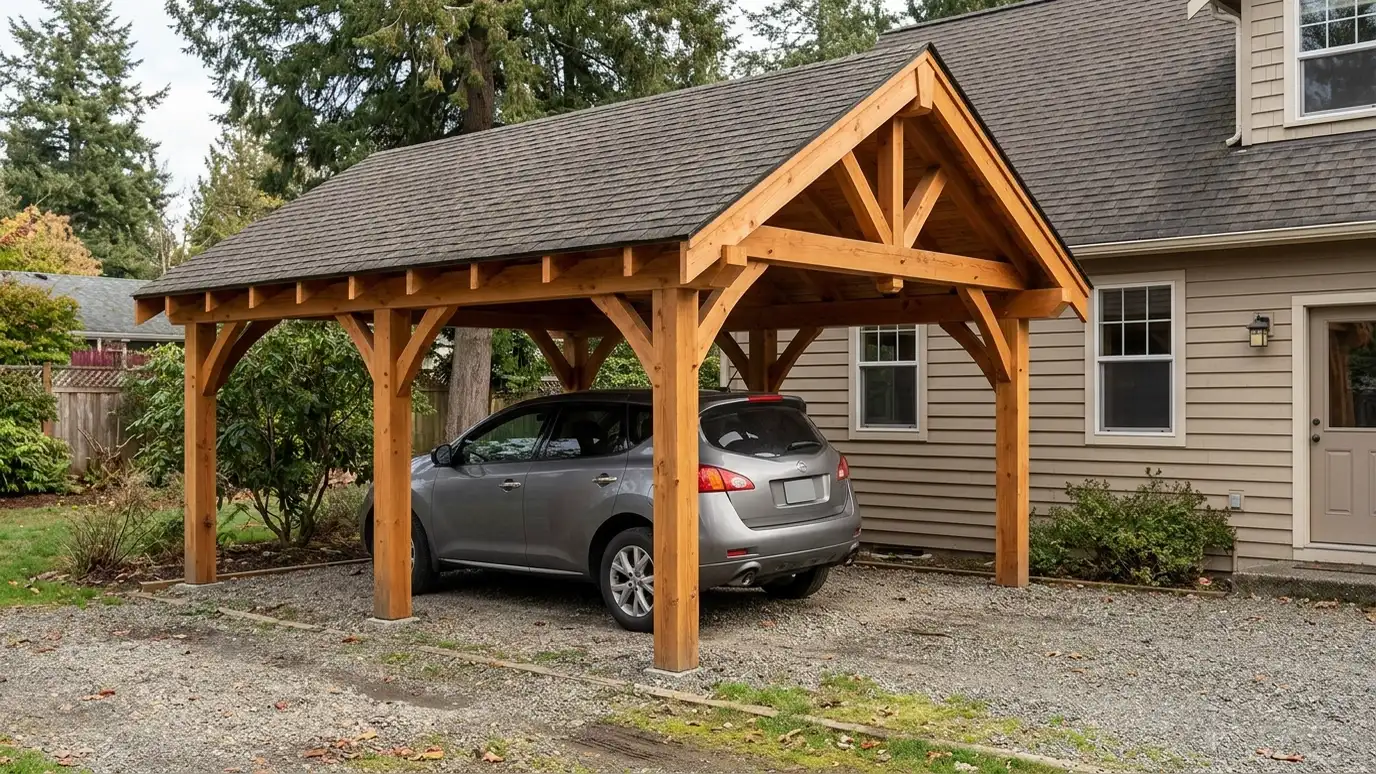 Custom CarportsCustom carports designed for your driveway and your house, with posts, beams and a roof sized for the…Explore
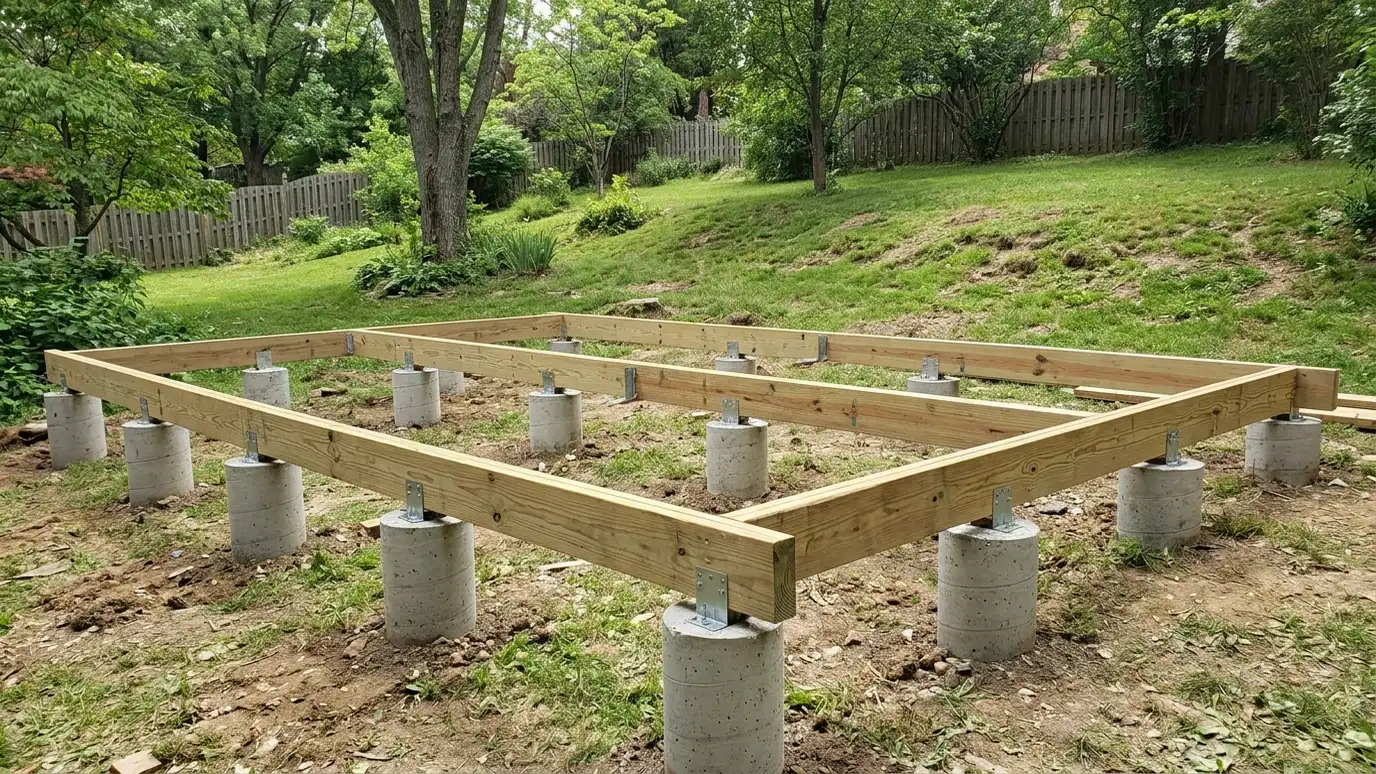 Pier FoundationsConcrete pier and post foundations that hold a building above the ground on poured or precast piers, ideal…Explore
Tell us about your lot and your idea and we will call you back to set up a visit.
Or call (615) 357-7797 to talk now.