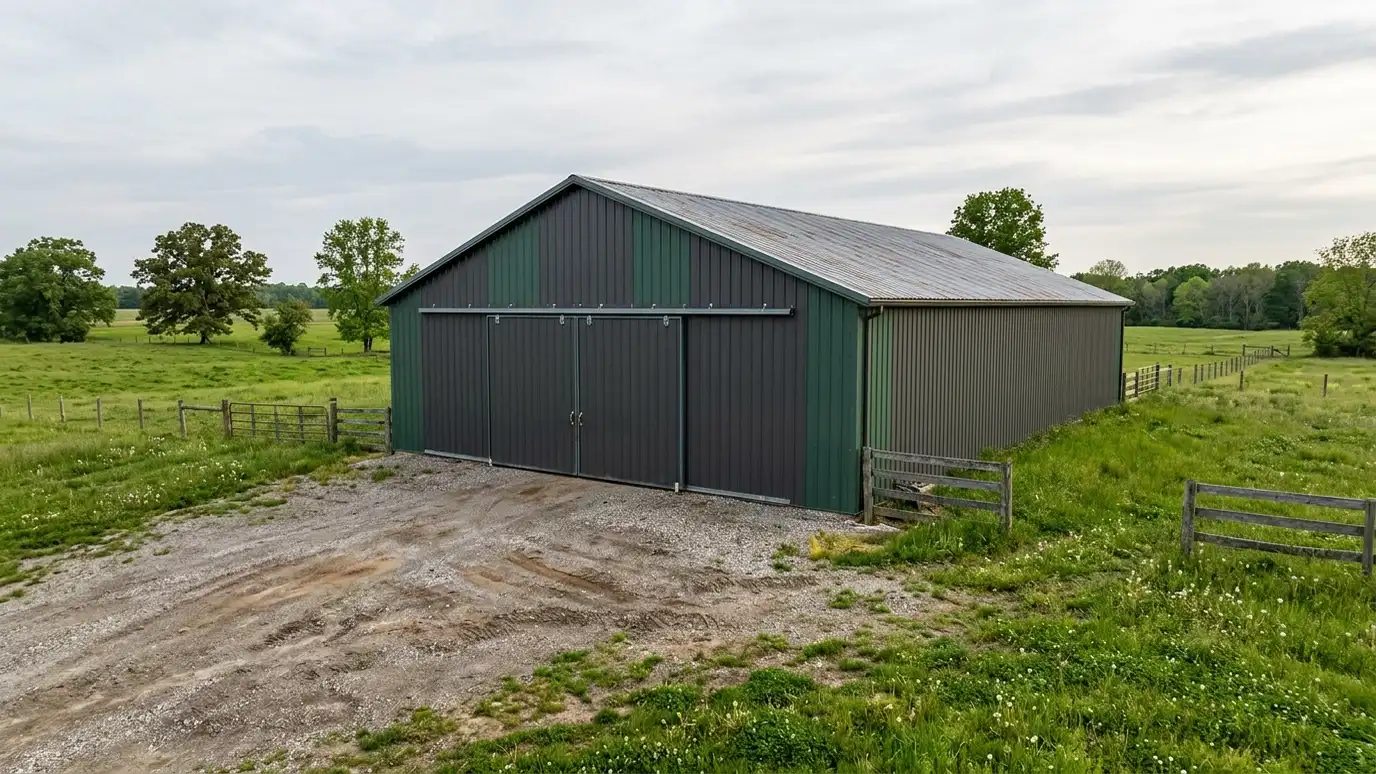
Pole barns built with embedded or bracketed posts, engineered trusses and metal or wood finishes, a fast, flexible building for storage, shops, animals and equipment.
A pole barn uses large posts set in the ground or on piers instead of a continuous foundation, which makes big buildings quick and flexible. Property owners in Nashville and the counties around it use them for equipment, shops, hay, vehicles and hobby space, often with wide doors and clear interior spans.
We evaluate the soil, slope and drainage, then size the posts, girts and trusses for the span and loads. We plan door openings, interior partitions, a slab or gravel floor and the roof and wall panels you choose. We explain the difference between embedded posts and bracketed posts on piers, and we help with permits, engineering and utilities where they apply. Pole barns reward early decisions about use. Tell us whether you will park trucks, run a shop, store hay or host a hobby, and we plan door sizes, floor type, lighting and electrical to match. Post spacing, truss depth and wall girts all follow from those answers. We also talk about how the building will look from the house and the road, and we choose colors, trim and rooflines that suit the property.
Large posts carry the loads, set in holes or on piers, so site work is simpler than a full foundation.
Engineered trusses and horizontal girts create wide, open interiors and support the wall panels.
Gravel, concrete or a mix of both suit different uses, from hay to a shop.
Sliding, hinged and overhead doors are planned with the framing so they work smoothly.
Drag the handle to compare.

 BeforeAfter
Efficient post framing.
Open clear spans.
Wall and roof choices.
Sliding to overhead.
Shops and stalls.
Where needed.
Every topic has its own page with what to expect and how we approach it.
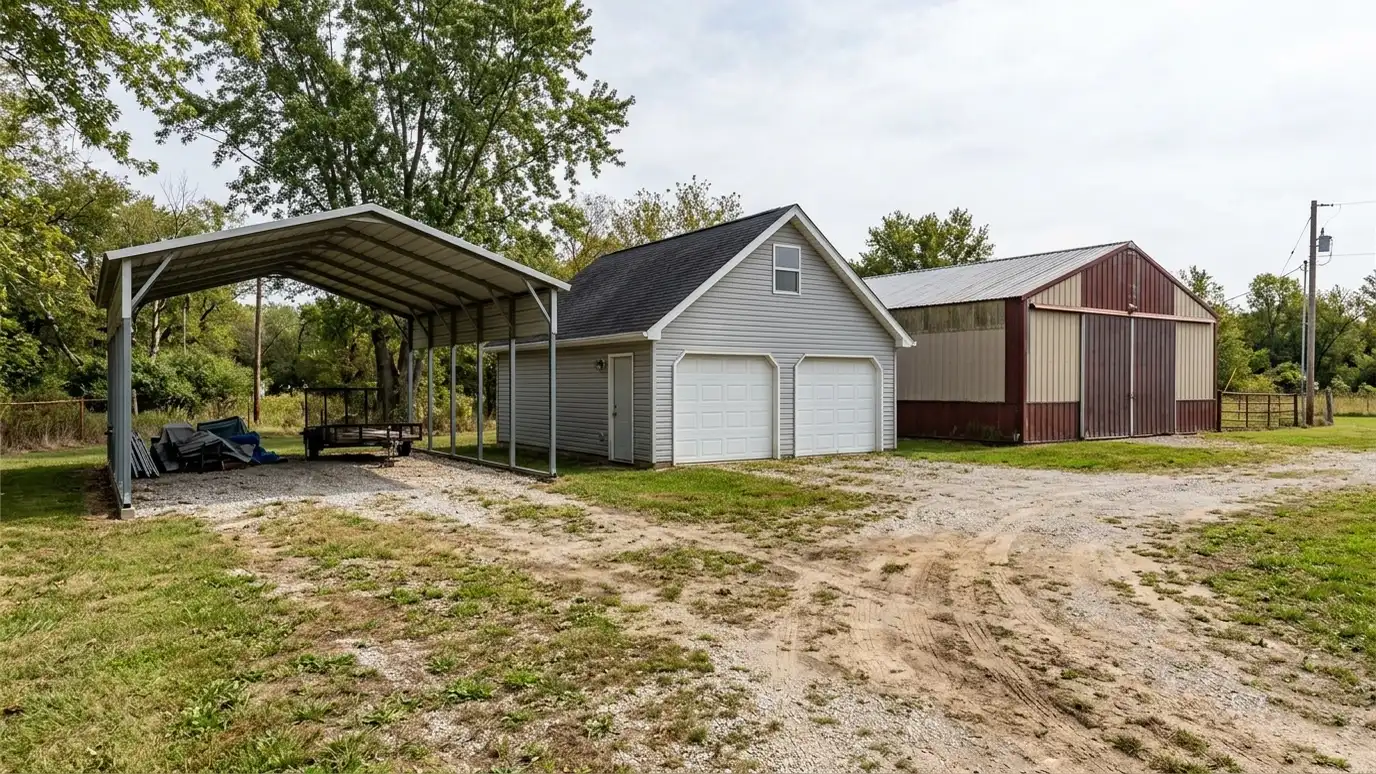 Comparison guideCarport vs Garage vs BarnHow open carports, enclosed garages and pole barns differ in protection, security, cost drivers, permits and flexibility.Learn more
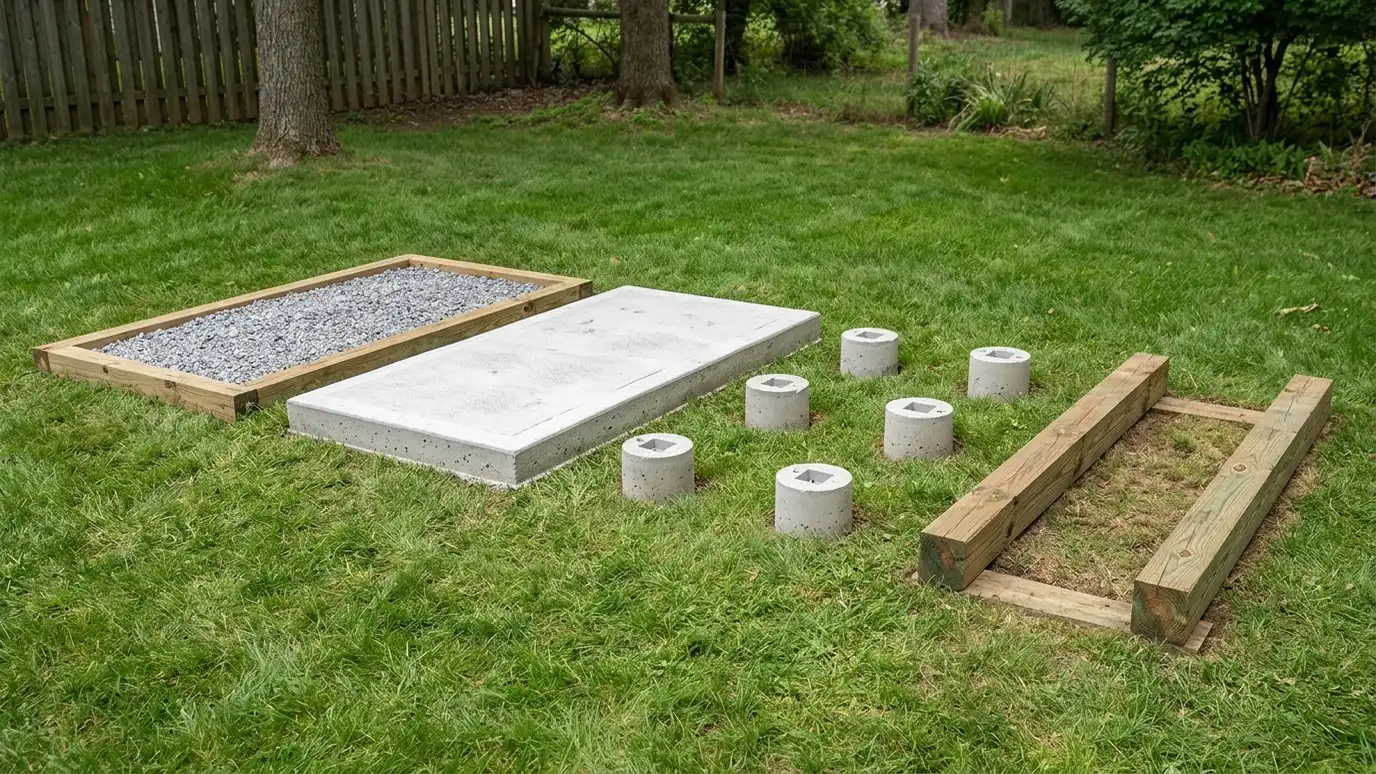 Comparison guideFoundation TypesHow gravel pads, concrete slabs, piers and skids differ in strength, drainage, cost drivers and the buildings they…Learn more
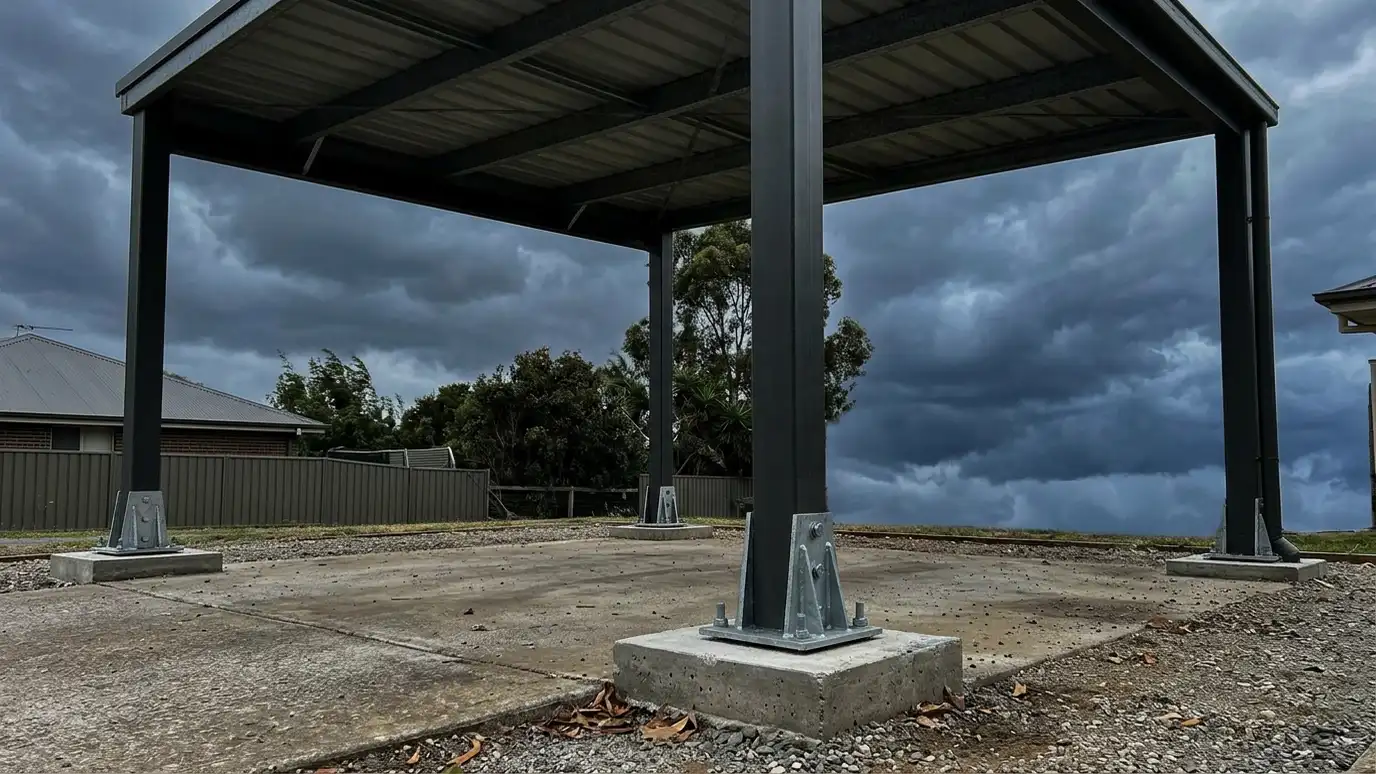 Comparison guideWind and Storm ReadinessHow anchors, footings, connectors, roof pitch and siding choices help sheds, carports and barns handle Middle Tennessee storms.Learn more
Enter the width, depth and wall height of your building to see floor area, wall framing, sheathing, siding, roofing, concrete or gravel and door and window counts.
You tell us what you want to build or fix, how you will use it and where it will sit, and we ask about the lot and your timing.
We walk the lot, check slope, drainage, access, utilities and setbacks, and take photos and measurements.
You get a plain written estimate with the size, materials, foundation, finishes and schedule before anything is ordered.
We mark the layout, clear and level the area, set the foundation and arrange permits, delivery and utilities.
The frame, roof, siding, doors and windows go up, then the interior, power and trim are finished to the plan.
We walk the finished building with you, leave a care guide and photos and make it easy to schedule a checkup.
It uses posts as the main structure instead of a continuous foundation, which makes large buildings simpler to build.
Yes. A slab can be poured inside the posts, and we plan the order of work.
Wide spans are common with engineered trusses, and we size the framing for yours.
Often yes for larger or occupied buildings. We help you check the rules and coordinate engineering.
Yes, with the right wall and roof assemblies and vapor control.
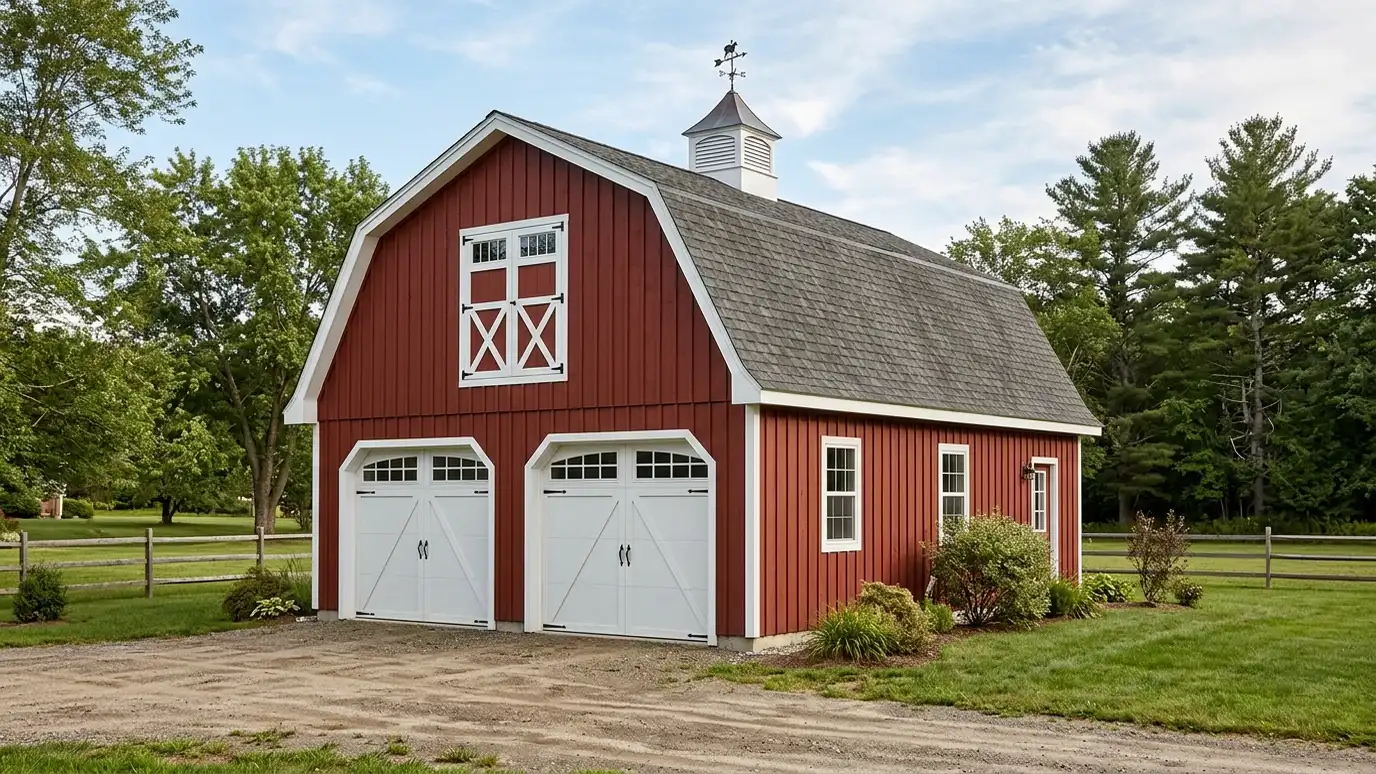 Barn-Style GaragesBarn-style garages and workshops that pair a classic gambrel or gable barn look with garage doors, workshop power…Explore
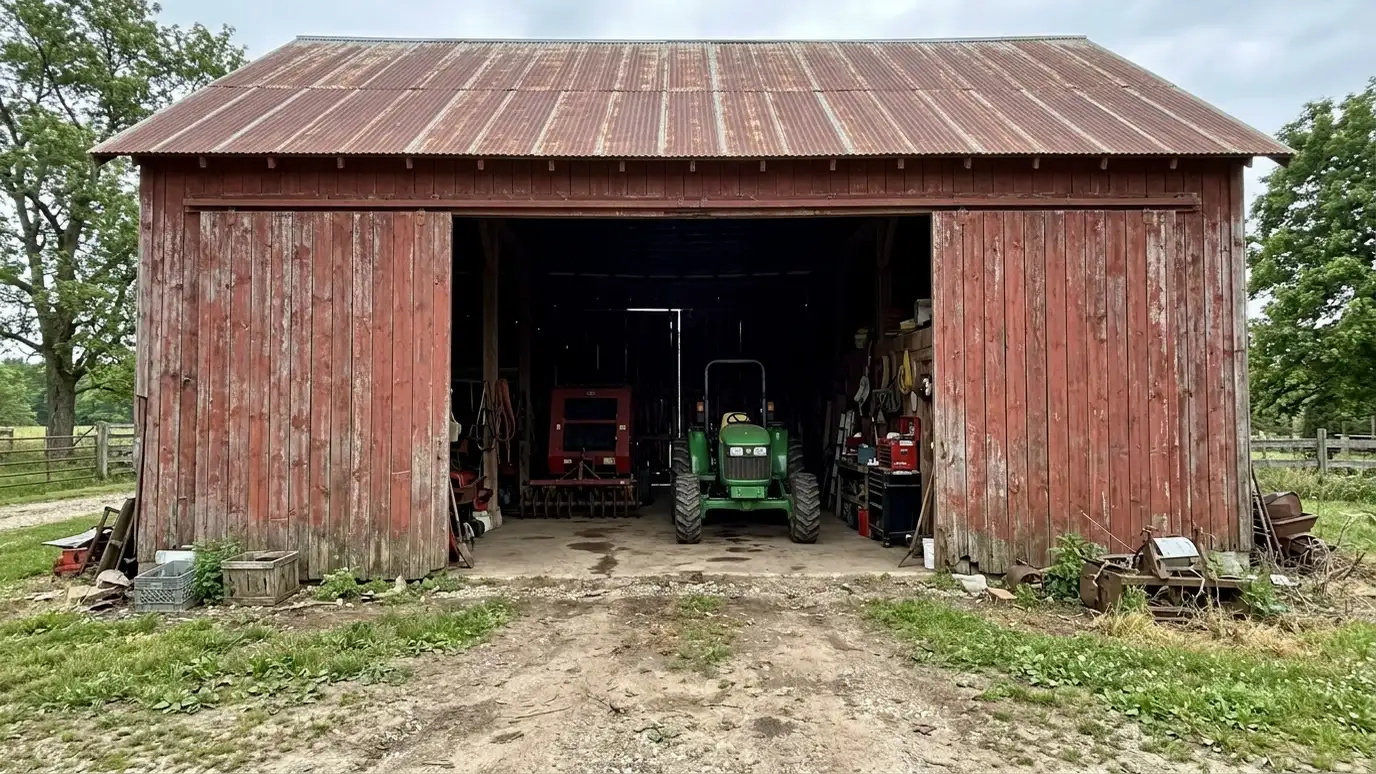 Tractor BarnsEquipment and tractor barns with tall doors, wide bays and strong floors for tractors, mowers, trailers, implements and…Explore
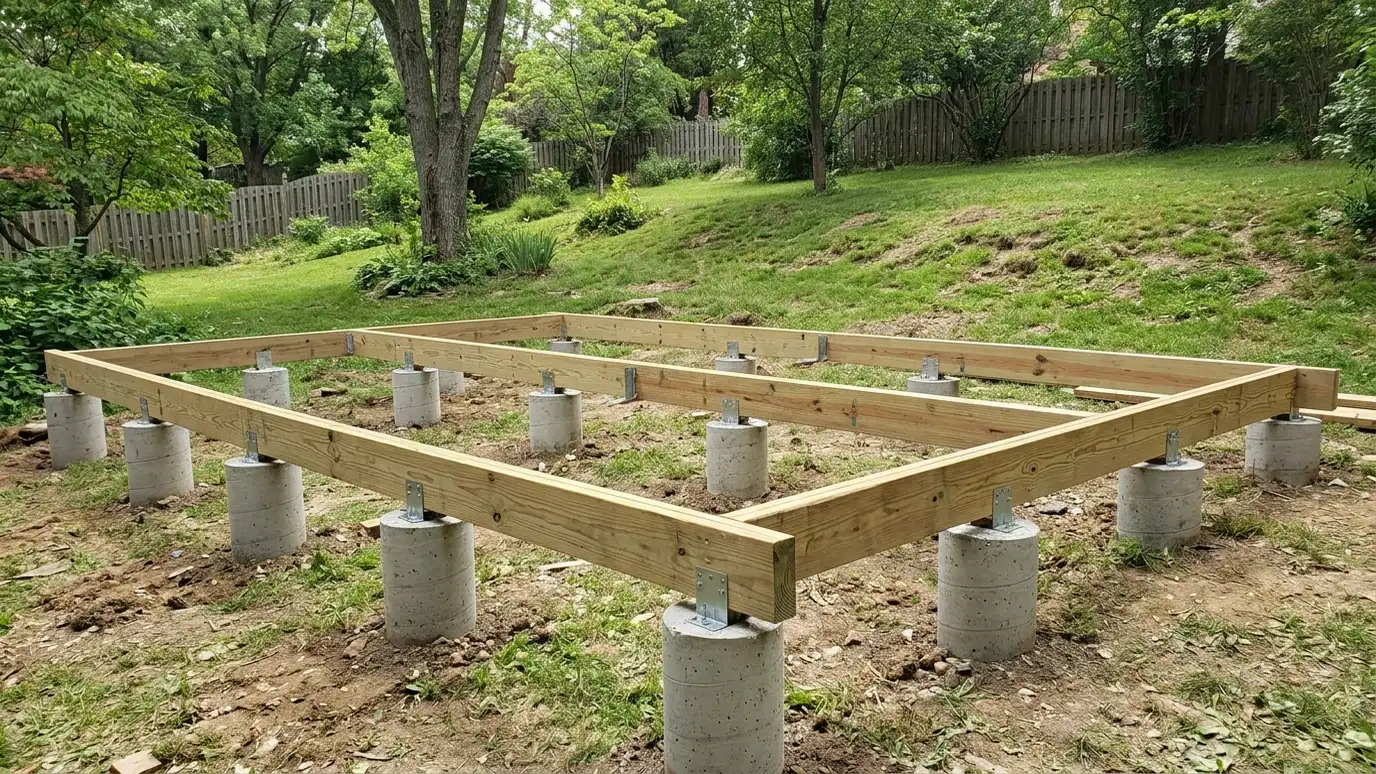 Pier FoundationsConcrete pier and post foundations that hold a building above the ground on poured or precast piers, ideal…Explore
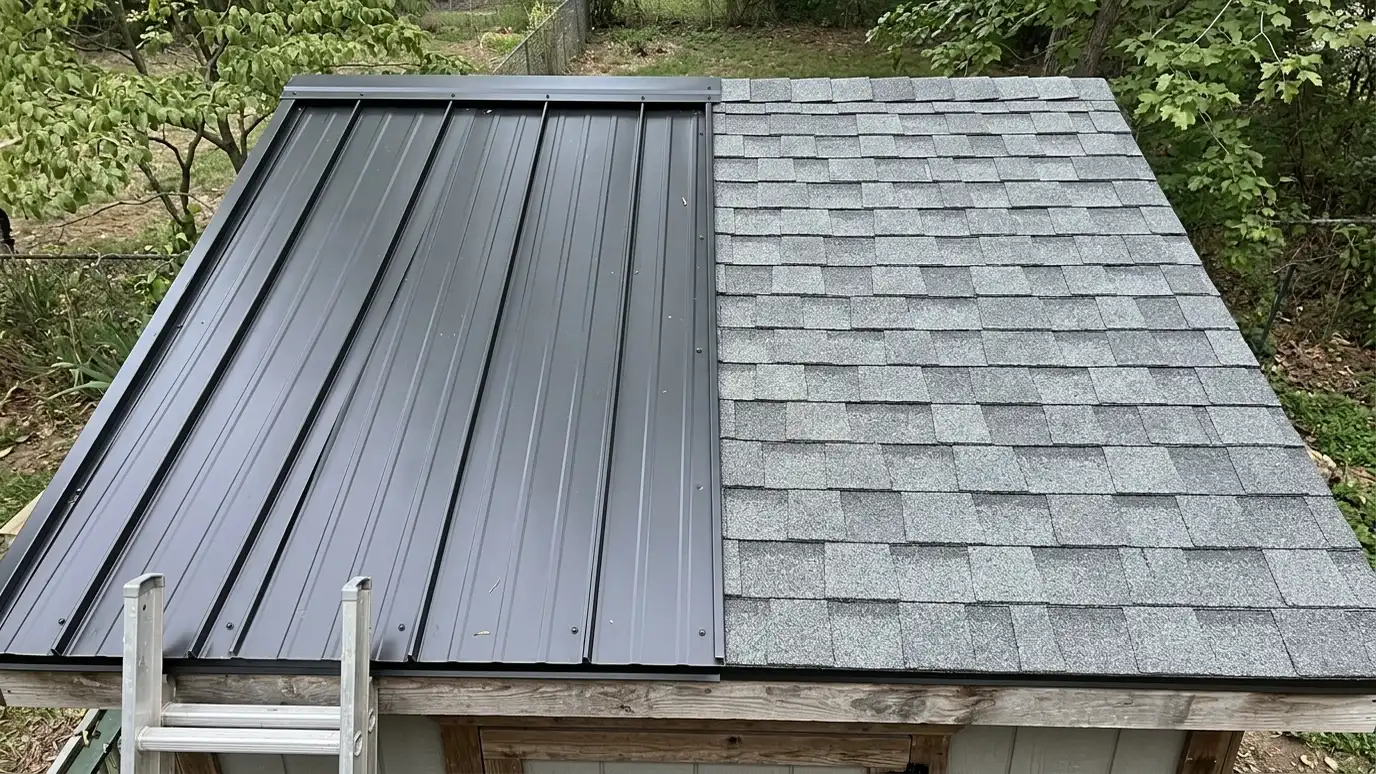 RoofingMetal and shingle roofing with proper underlayment, flashing, ridge vents and drip edges, matched to the building's pitch…Explore
Tell us about your lot and your idea and we will call you back to set up a visit.
Or call (615) 357-7797 to talk now.


