Who decides
Your city or county sets building and zoning rules. Your HOA, if you have one, sets design and placement rules.
Utilities may have clearance rules.
We do not decide, but we help you ask the right people.
What affects permits
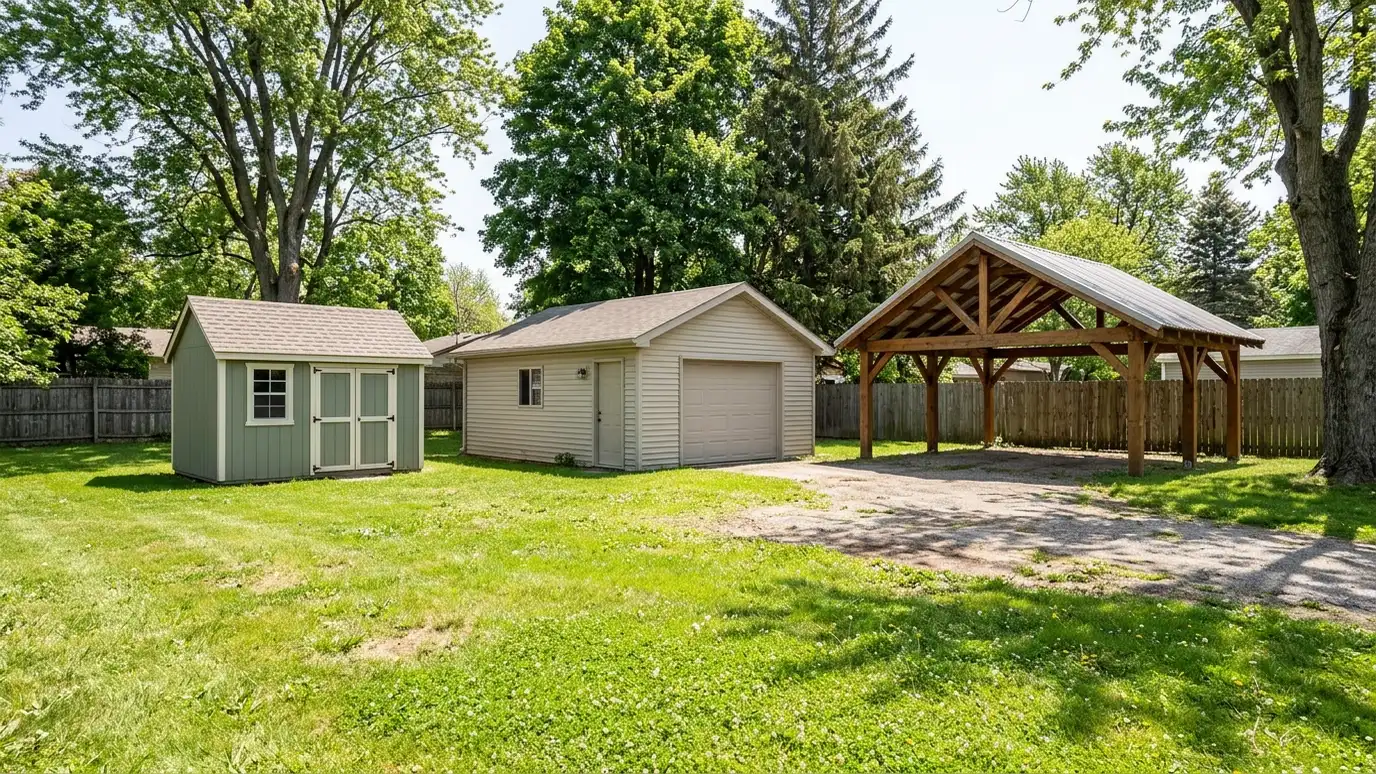
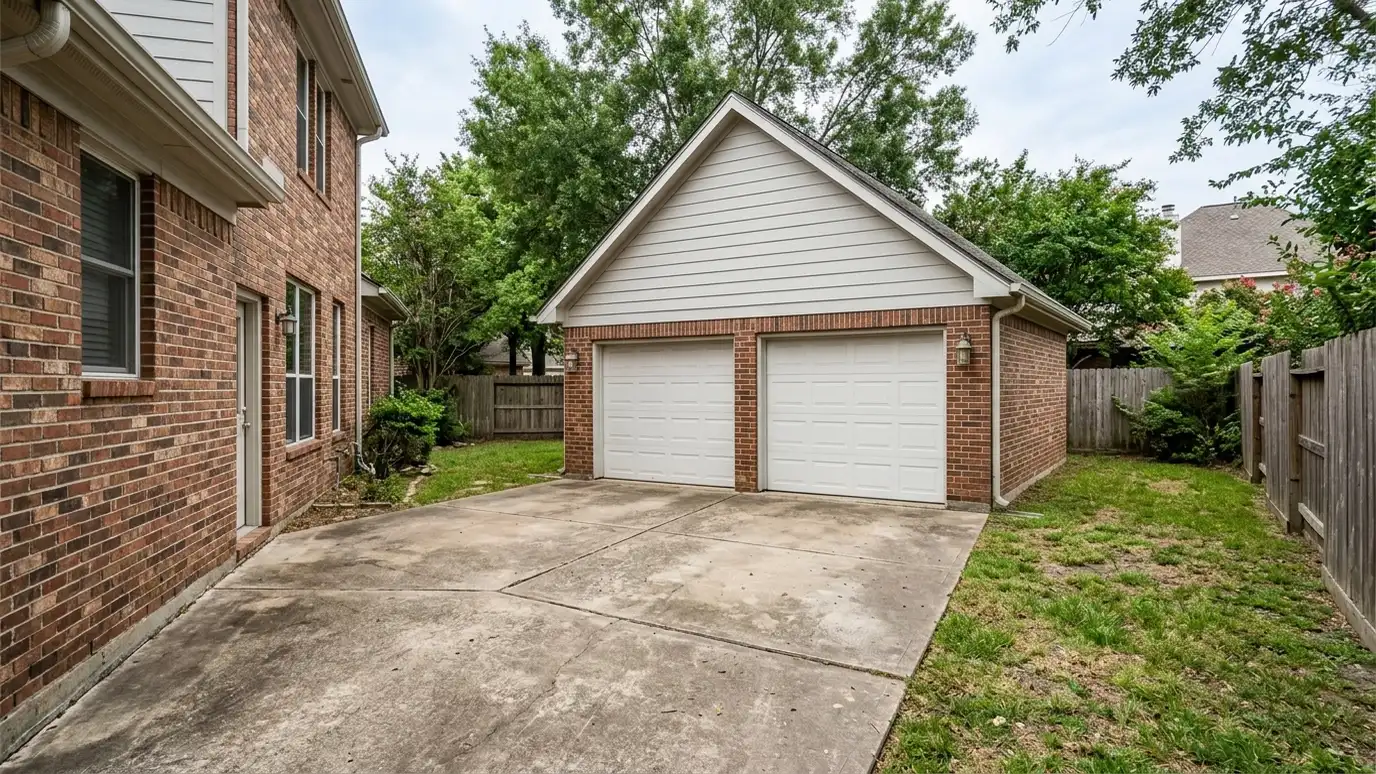
Size, height, use, utilities and location all matter. A small, plain shed may be treated differently from a wired garage.
Sleeping or home business use brings more rules.
Check with your local office before you buy or build.
Setbacks
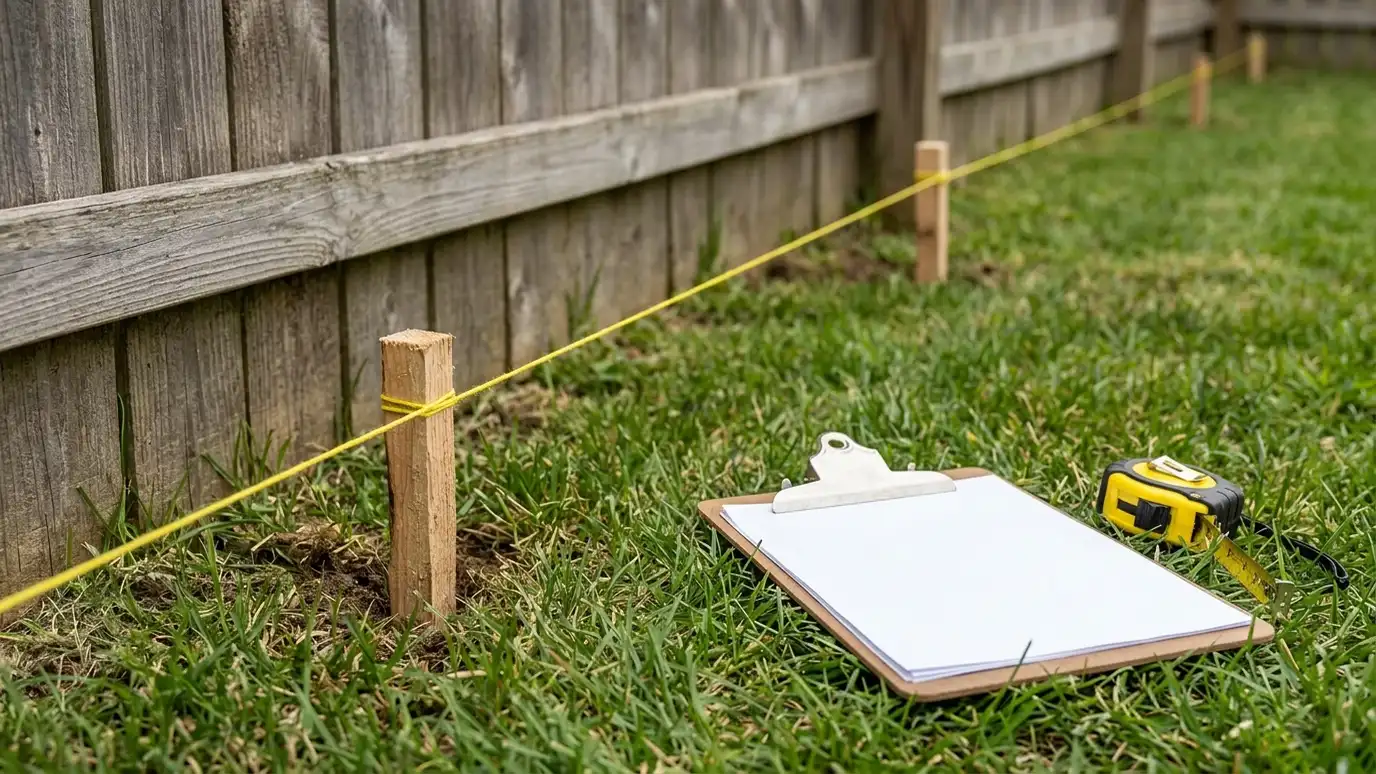
A setback is the minimum distance a building must keep from property lines and other structures. Corner lots and easements add complexity.
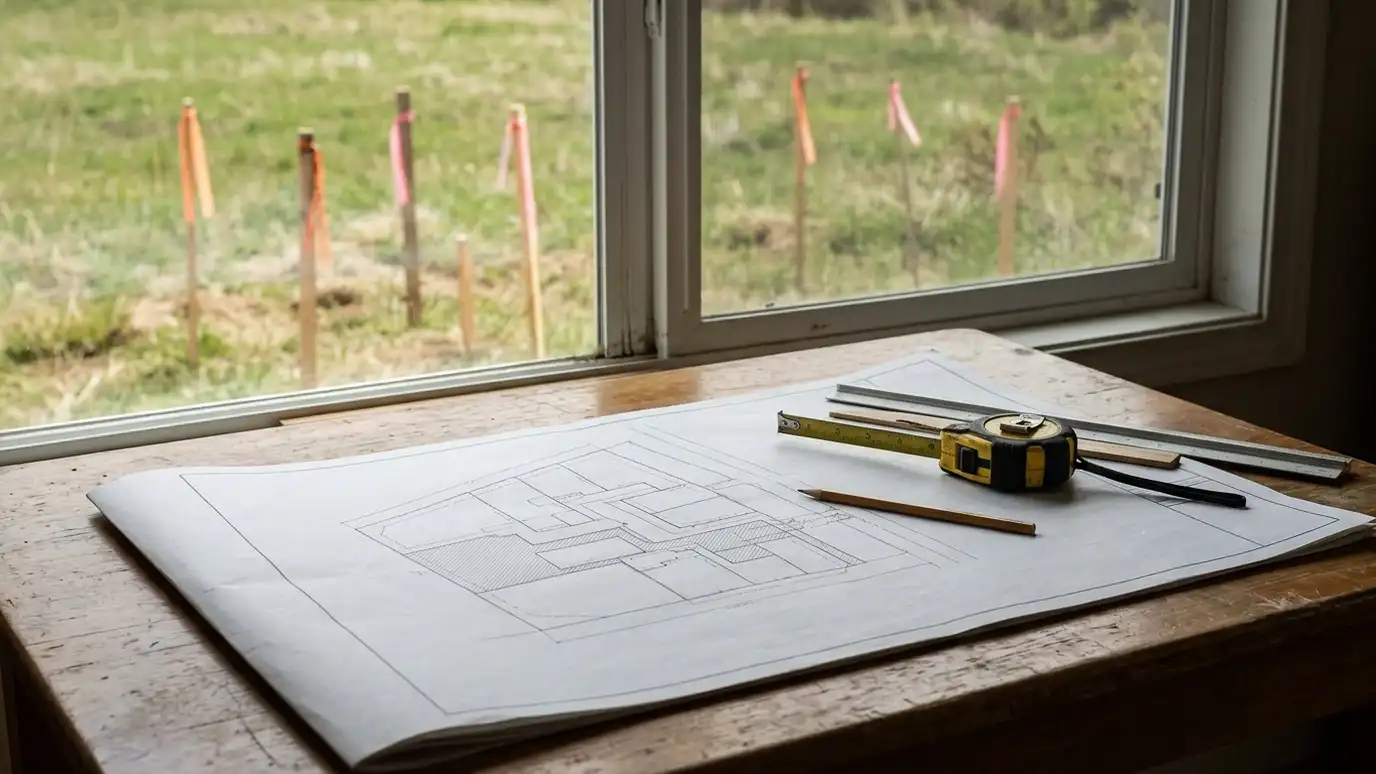
We measure from the actual lines when we can and note where a survey may help.
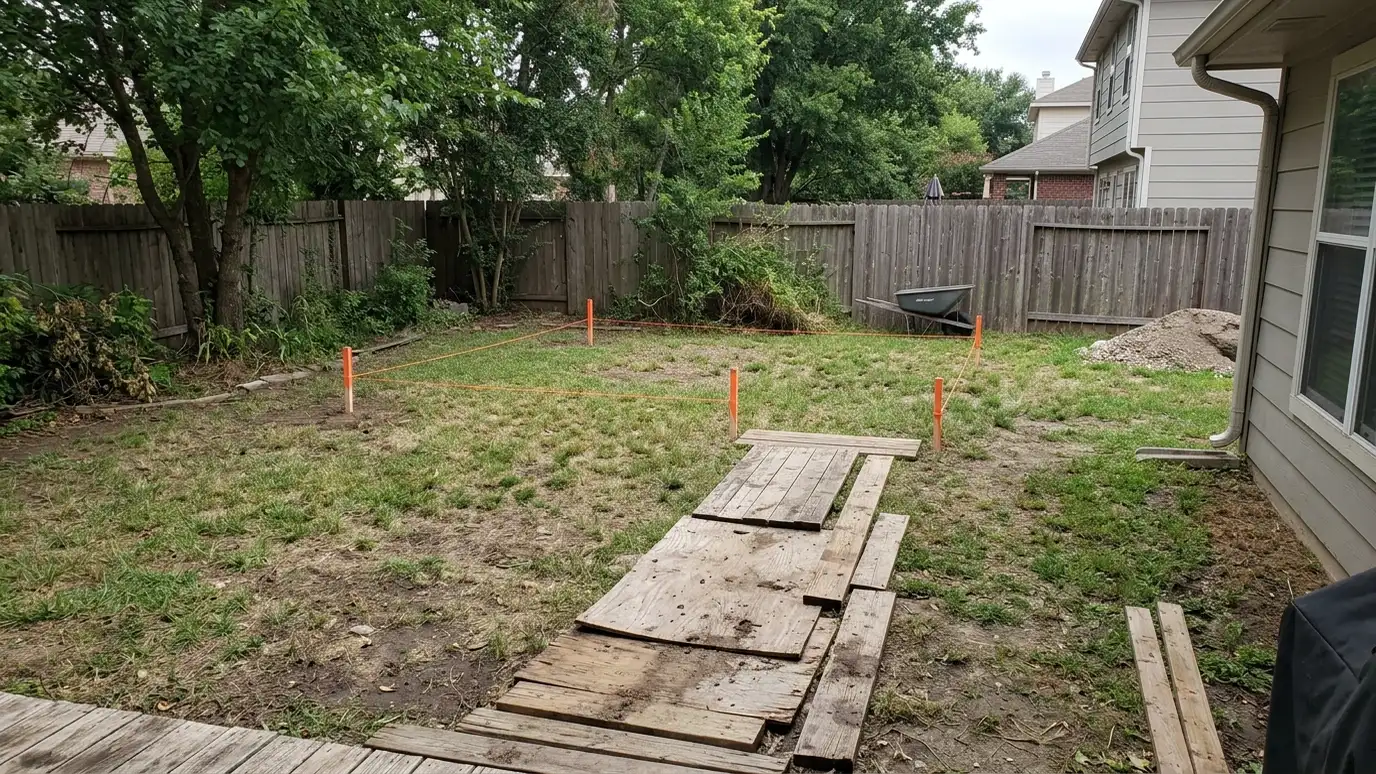
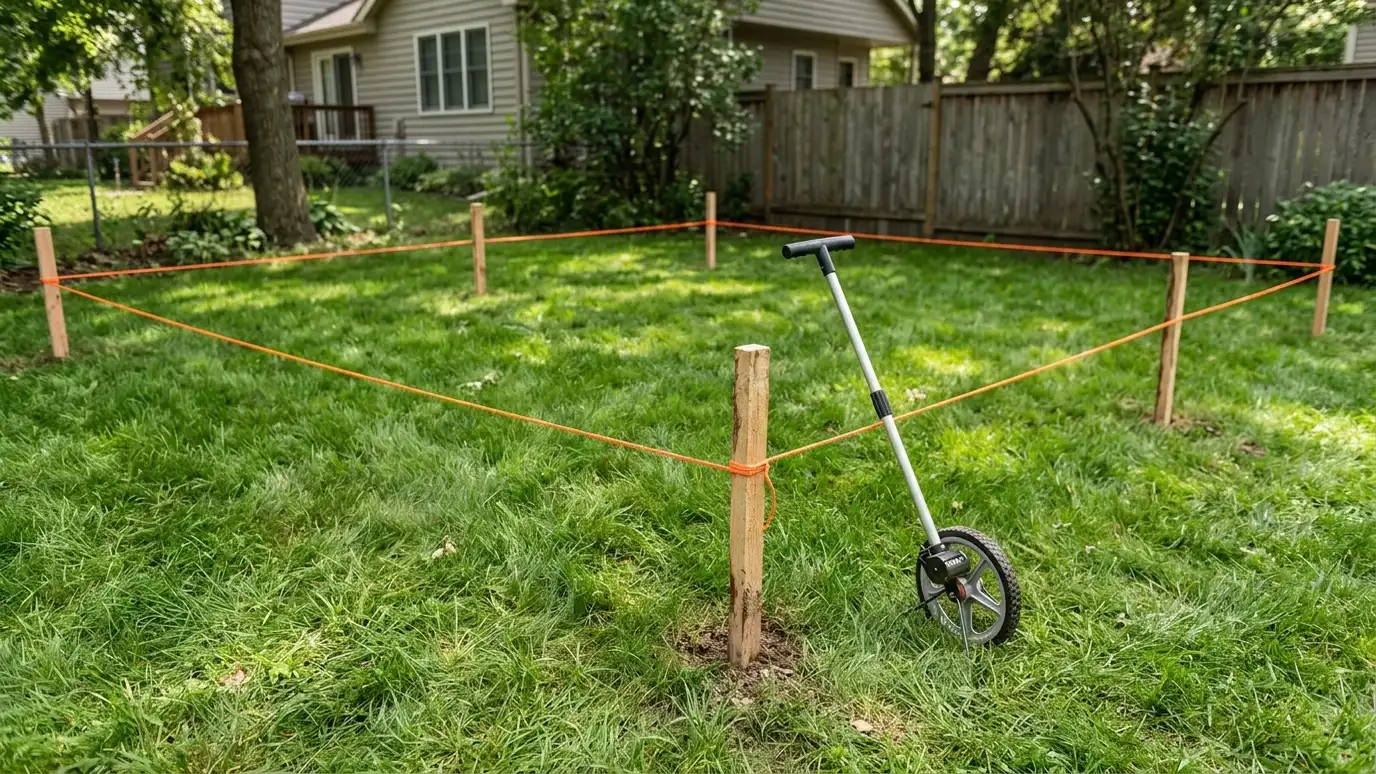
Marking the footprint on the ground makes distances clear.
Drawings and forms
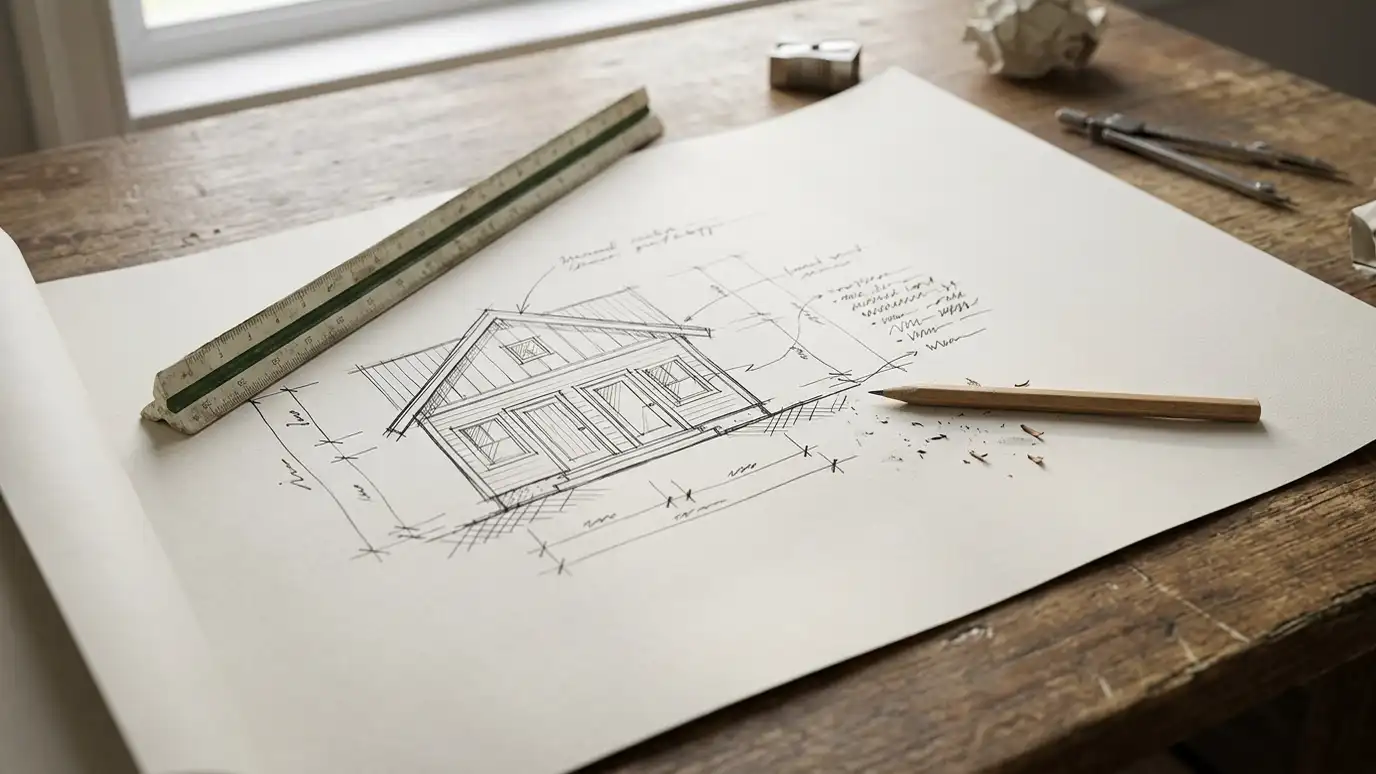
Offices often want a site plan, a floor plan and elevations. We prepare simple drawings and help fill out forms.
Larger buildings may need engineering.
We tell you early when that is likely.
HOA reviews
Many HOAs review colors, materials, size and placement. Some require a form and drawings before work.
Reviews can take weeks.
We help prepare what they ask to see.
Inspections
Inspections happen at set stages, such as footings or framing. Work may need to stop until the inspection passes.
Scheduling matters.
We plan the build around inspection steps.
Ask the office, ask your HOA and put the answers in writing before you order anything.