
Pick a shed, garage, carport or barn, set the size, roof, siding and trim colors, doors, windows and extras, and watch your building update, then send the design to us.
These tools give planning-level estimates and drawings from typical values and the details you enter. They are not quotes, designs or engineering, legal, financial, safety or code advice, and results depend on your actual lot, the soil, the water, the local rules and your choices. No tool or plan can promise a particular outcome. Only a conversation and a look at your property can confirm what it needs, and we give you a written estimate before anything is ordered.
Choose a shed, garage, carport, barn-style building or studio, and set the size.
Pick a roof style and pitch, a siding style and colors for siding, trim and roof.
Pick doors, windows, shutters, a porch roof, a cupola, a ramp, lights and a loft window.
See a front view, a floor plan and the notes, then send the design to us.
It is a simple front view from your choices. We design real buildings on site.
Yes. Use Save the design, or send it to us with your estimate request.
No. It shows the building with a simple setting. We plan the site on a visit.
 Shed and Garage Budget PlannerPick a shed, workshop, garage, carport, barn, slab, roof or upgrade, set the size and add allowances like permits, site prep and delivery to see a ballpark planning range. Placeholder values only.Try it
 Shed and Garage Materials EstimatorEnter the width, depth and wall height of your building to see floor area, wall framing, sheathing, siding, roofing, concrete or gravel and door and window counts.Try it
 Shed Size and Layout PickerPick what you want to store or do inside, tick the vehicles, tools and furniture you need to fit and see the footprint, door width and loft options that usually work.Try it
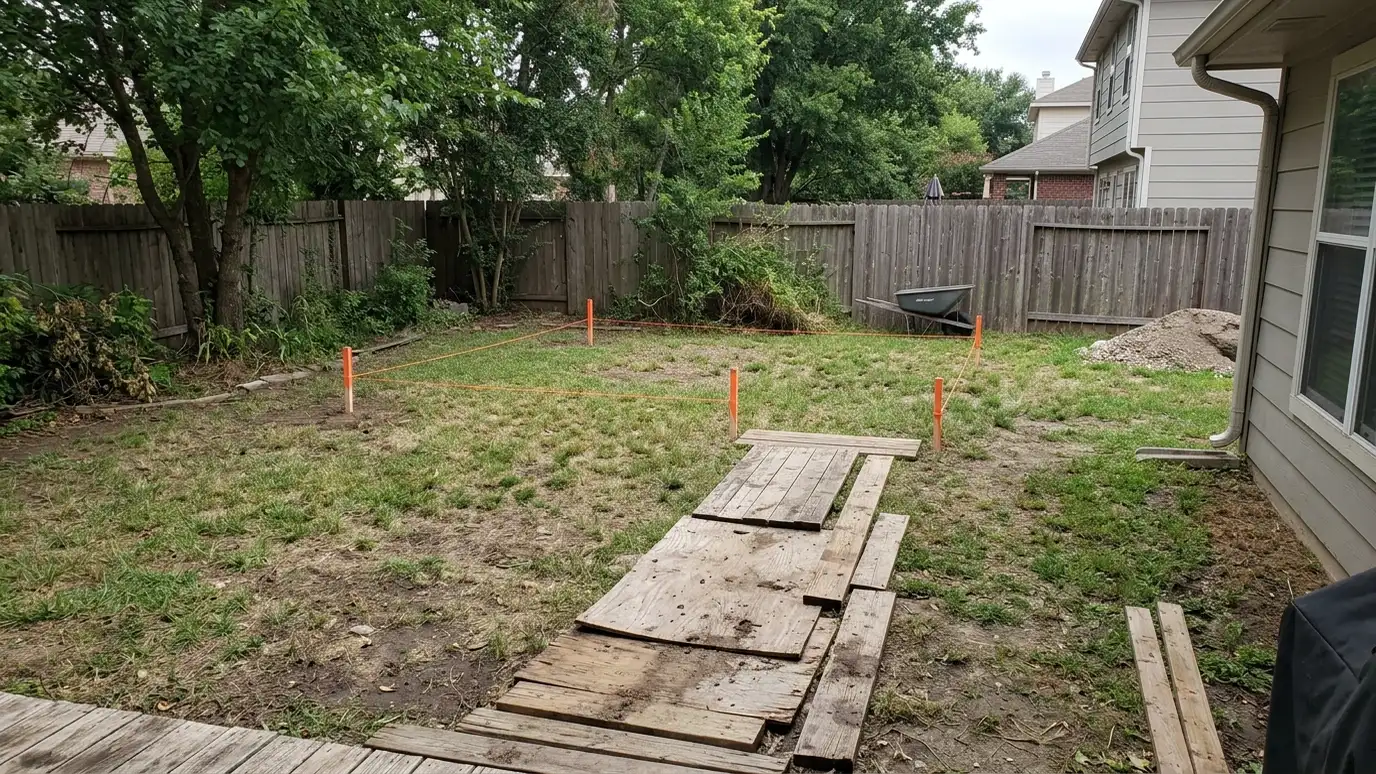 Shed Site and Permit Readiness CheckerTick what you know about your lot, from slope, drainage and utilities to setbacks, HOA rules and permits, to see how ready your site looks and which pages to read first.Try it
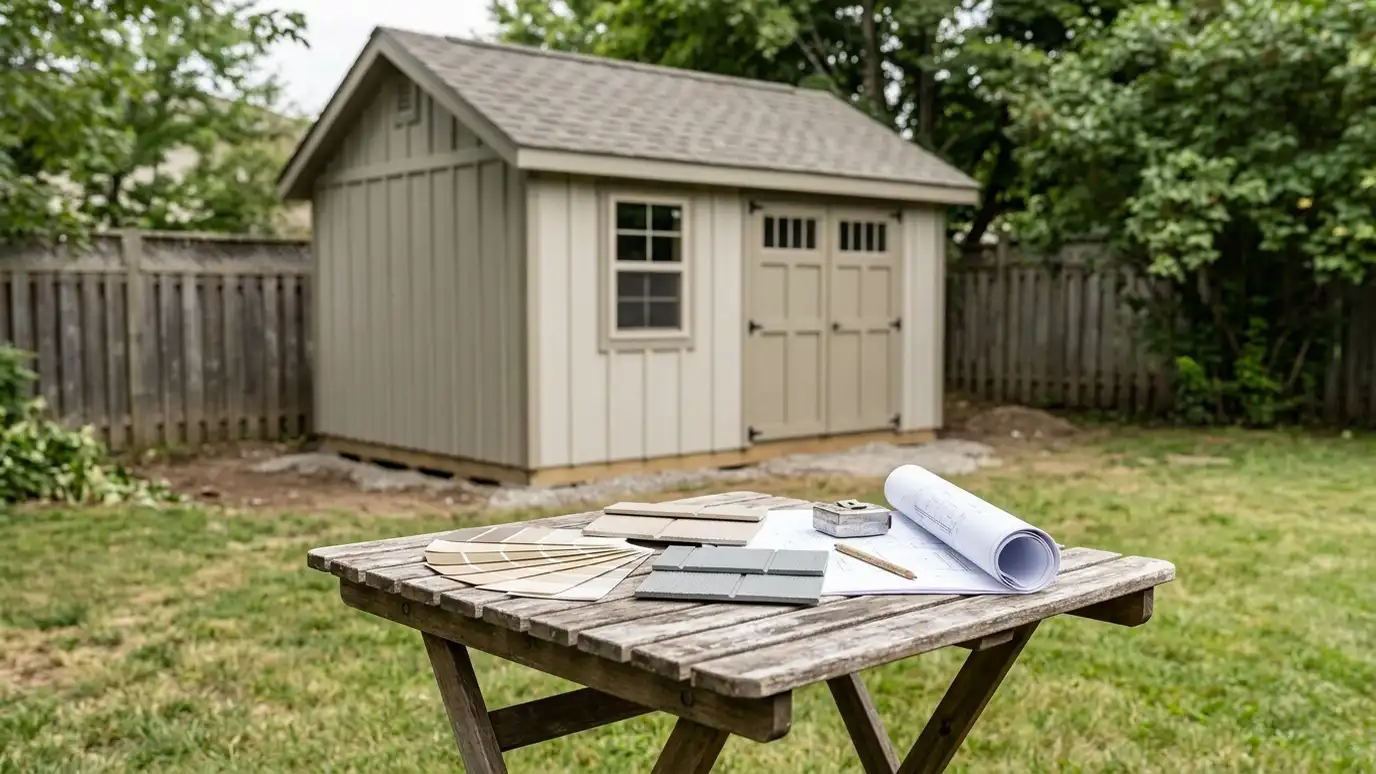 Design ConsultationAn in-home design consultation where we meet on your property to talk through size, style, colors, materials and…Explore
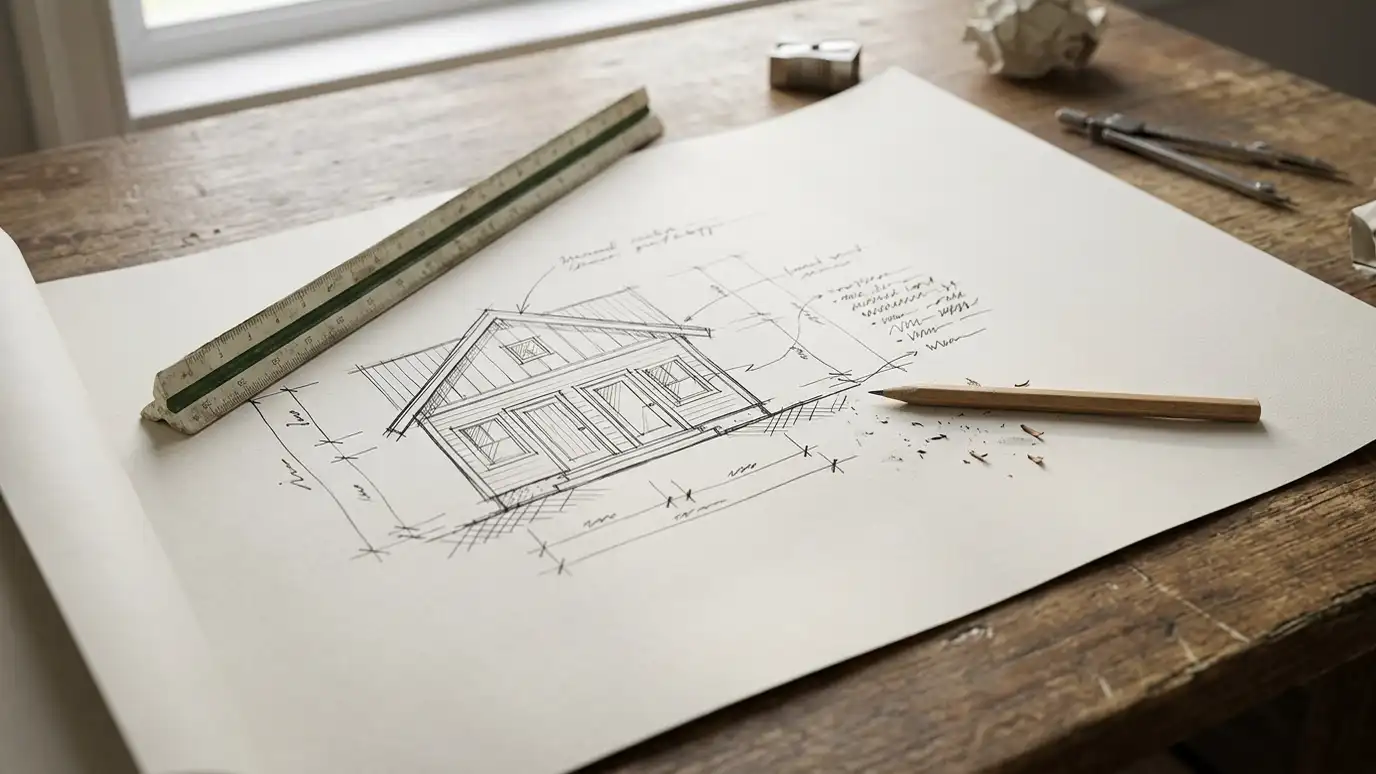 Plan DrawingsPlan drawings and design sketches that show footprints, elevations, door and window layouts and roof lines, so you…Explore
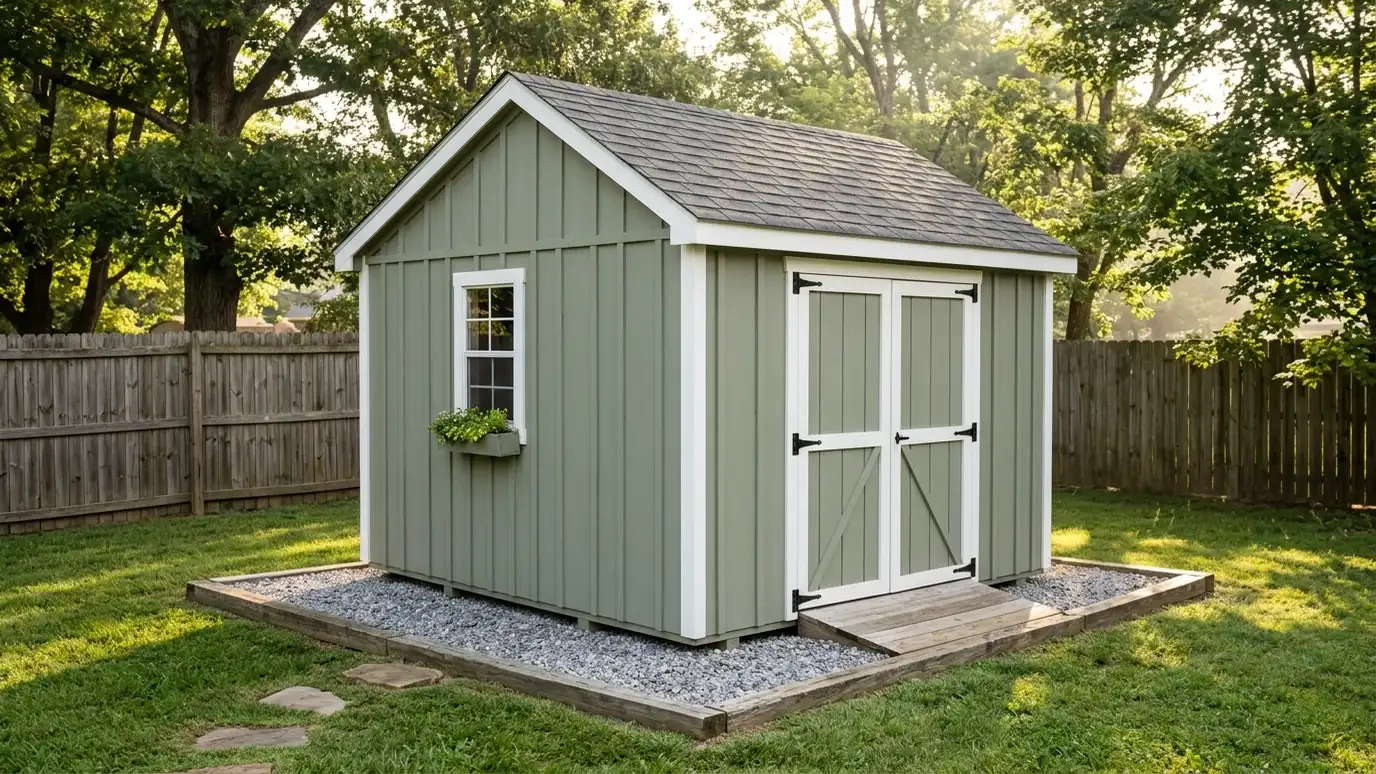 Storage ShedsCustom storage sheds built on site to the size, roof, siding and door layout you choose, sized for…Explore
Call us and describe what you want. We will visit the site, take measurements and give you a clear written estimate.
