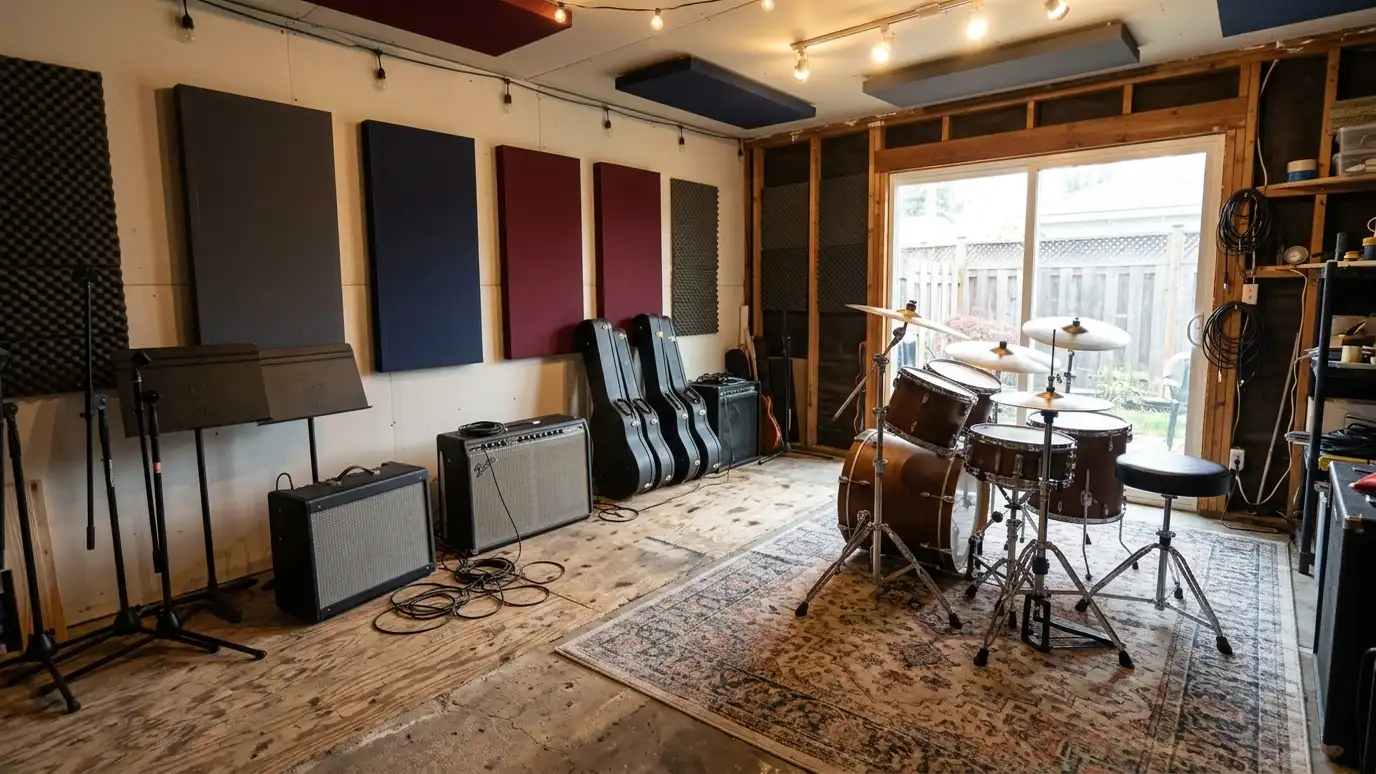
Music studio and rehearsal sheds with insulation, sealed doors and room for amps, drums and instruments, built for people who live in Music City and want to play without bothering the house.
Musicians in Nashville know that a good room is half the sound. A rehearsal or studio shed gives you a place to play at your own pace without sending sound through the house or to the neighbors. The building has to be quiet outside and pleasant inside, which means thinking about walls, doors and air together.
We plan thicker wall assemblies, sealed doors, gasketed windows and careful penetrations so sound stays in better. Inside, we leave room for amps, drum risers, desks and storage, plan power for gear on separate circuits and add ventilation that does not leak sound. We cannot promise silence, and we say so, but good design makes a big difference and we help you decide where to spend.
Thicker wall assemblies, sealed doors and gaskets help keep sound in and out.
Ventilation and a mini-split are planned to avoid creating sound paths.
Dedicated circuits and plenty of outlets keep amps and computers running cleanly.
Layout leaves space for drums, amps, a desk and storage with clear paths.
Drag the handle to compare.

 BeforeAfter
Walls, doors and seals work together.
Gaskets and careful frames.
Circuits planned for amps and computers.
Mini-split and insulation.
Space for drums and amps.
We explain what a shed can and cannot do.
Every topic has its own page with what to expect and how we approach it.
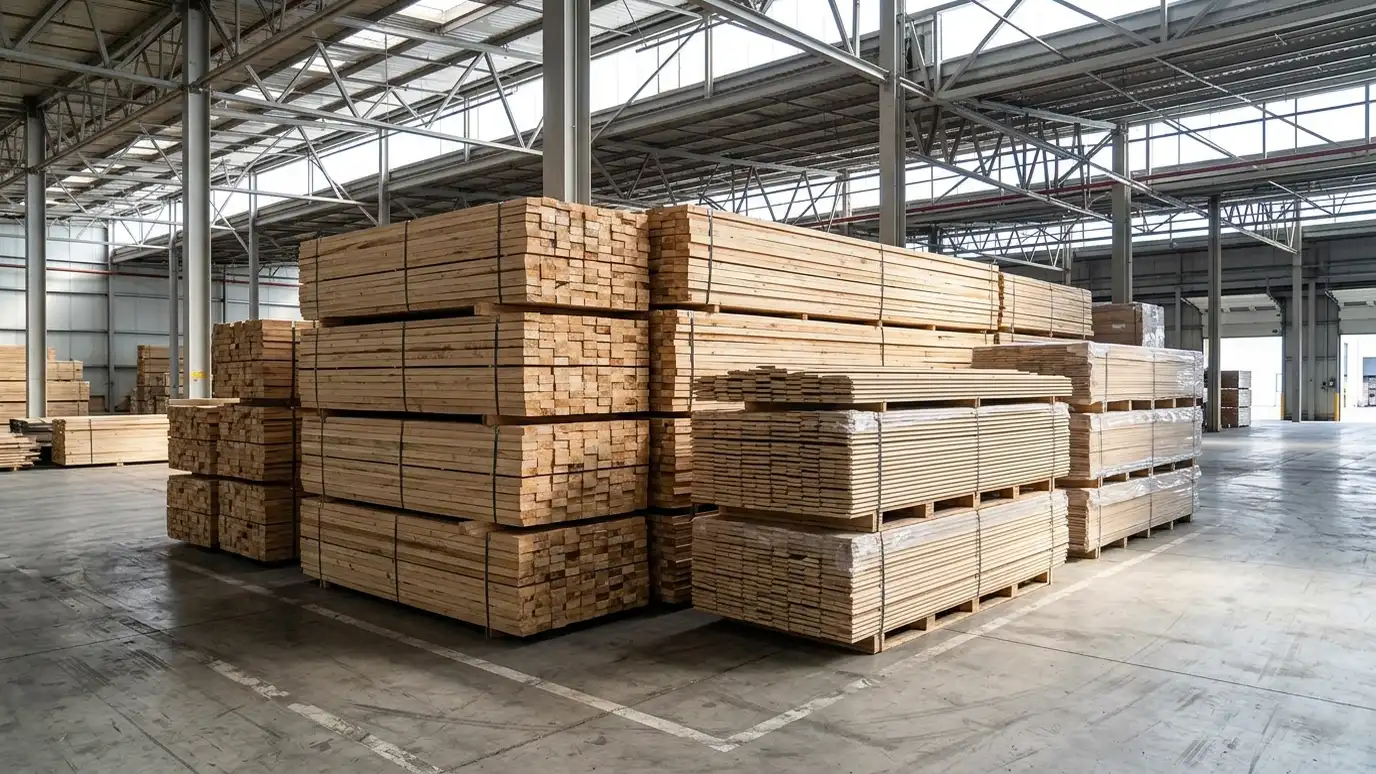 ResourceLP SmartSideA maker of engineered wood siding, trim and sheathing, with product guides, color and installation information.Learn more
 ResourceSketchUpA 3D modeling program with web and desktop versions, used to sketch buildings, test sizes and share views…Learn more
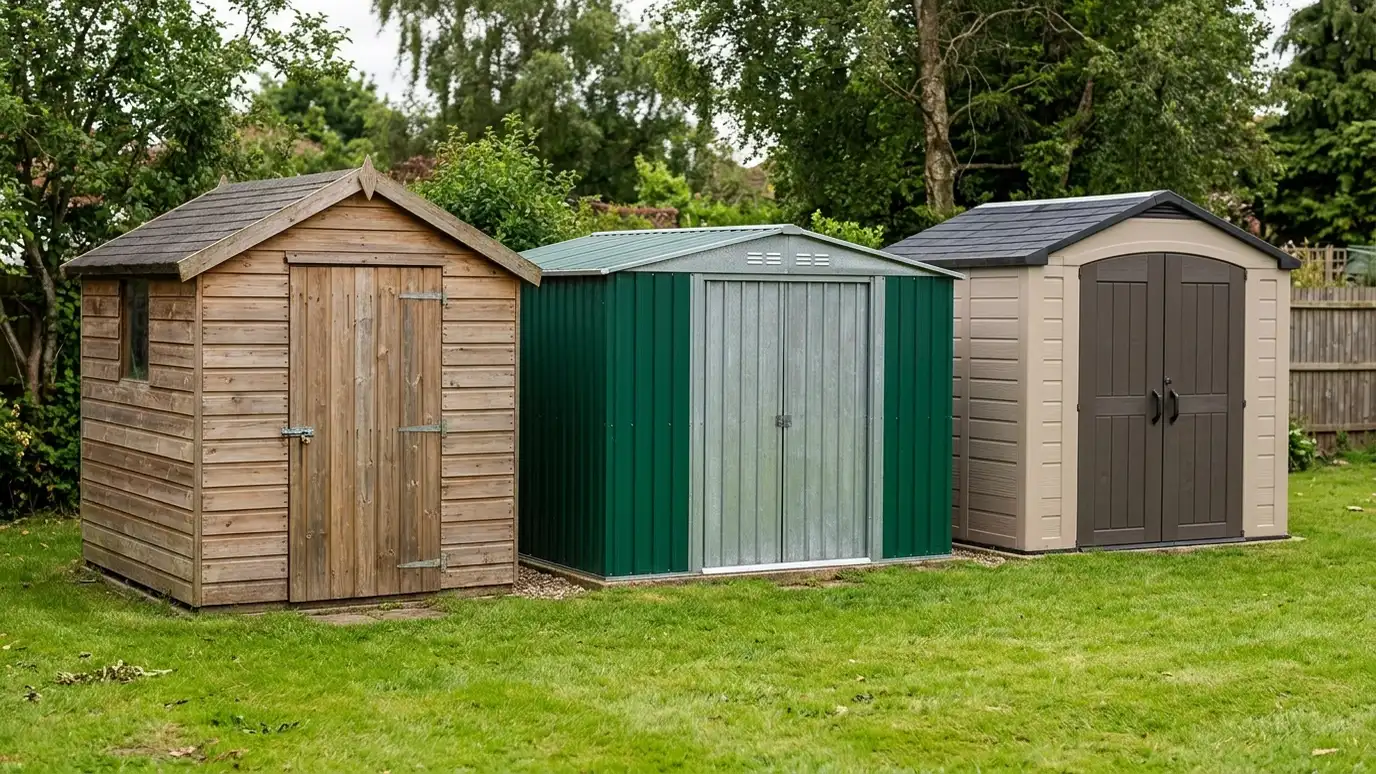 Comparison guideWood vs Metal vs ResinHow wood, steel and resin sheds differ in strength, looks, upkeep, customization and the way they handle Tennessee…Learn more
Pick what you want to store or do inside, tick the vehicles, tools and furniture you need to fit and see the footprint, door width and loft options that usually work.
You tell us what you want to build or fix, how you will use it and where it will sit, and we ask about the lot and your timing.
We walk the lot, check slope, drainage, access, utilities and setbacks, and take photos and measurements.
You get a plain written estimate with the size, materials, foundation, finishes and schedule before anything is ordered.
We mark the layout, clear and level the area, set the foundation and arrange permits, delivery and utilities.
The frame, roof, siding, doors and windows go up, then the interior, power and trim are finished to the plan.
We walk the finished building with you, leave a care guide and photos and make it easy to schedule a checkup.
No building is, and we say so up front. We design to reduce sound leaving the building and to make the room pleasant to play in.
Yes, with room planned for the kit, a riser if you want one and clear paths.
Instruments and players like steady temperature, so a mini-split is a popular option.
Yes. We plan quiet power, outlets and a desk area, and we talk through acoustics honestly.
Better construction helps, but loud playing can still carry. Placement and setbacks matter too.
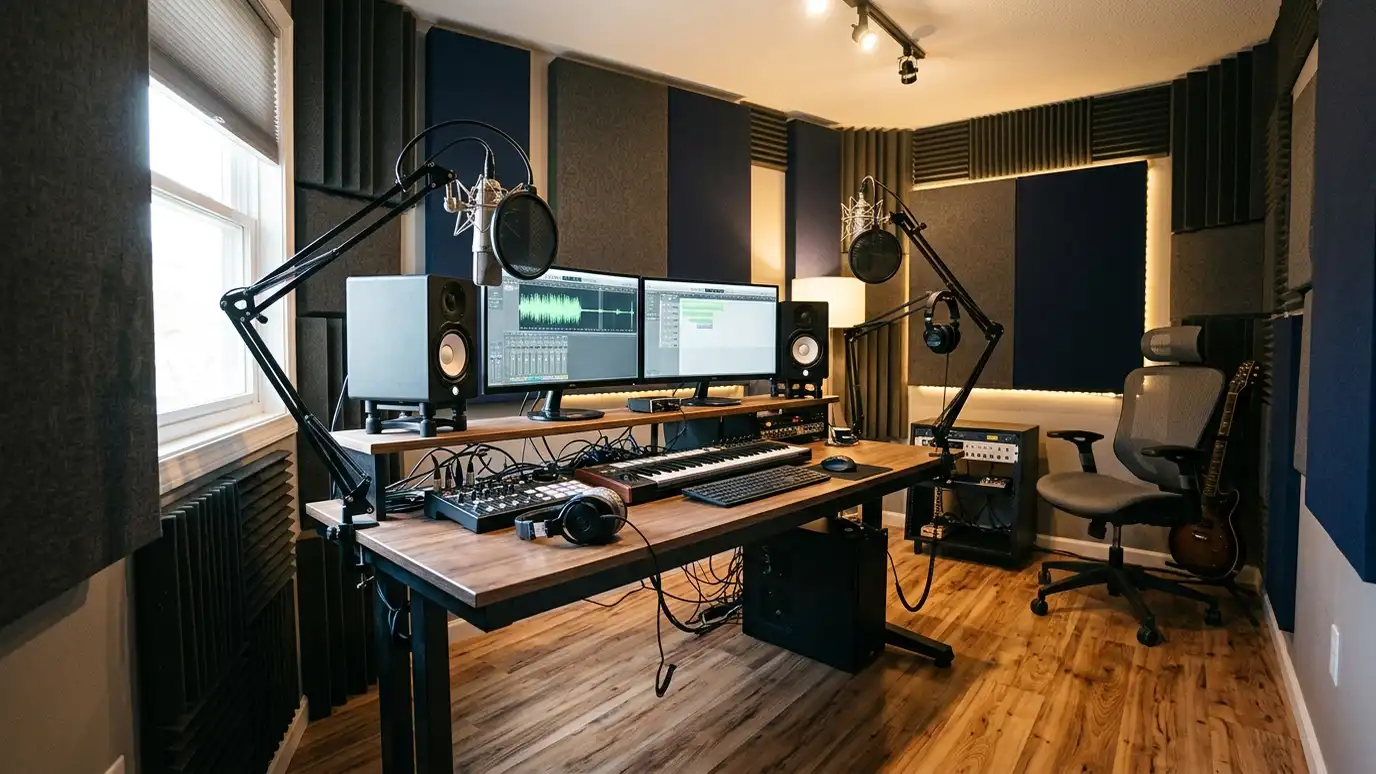 Recording StudiosPodcast and recording studios built as quiet backyard rooms with sealed doors, thicker walls, clean power and room…Explore
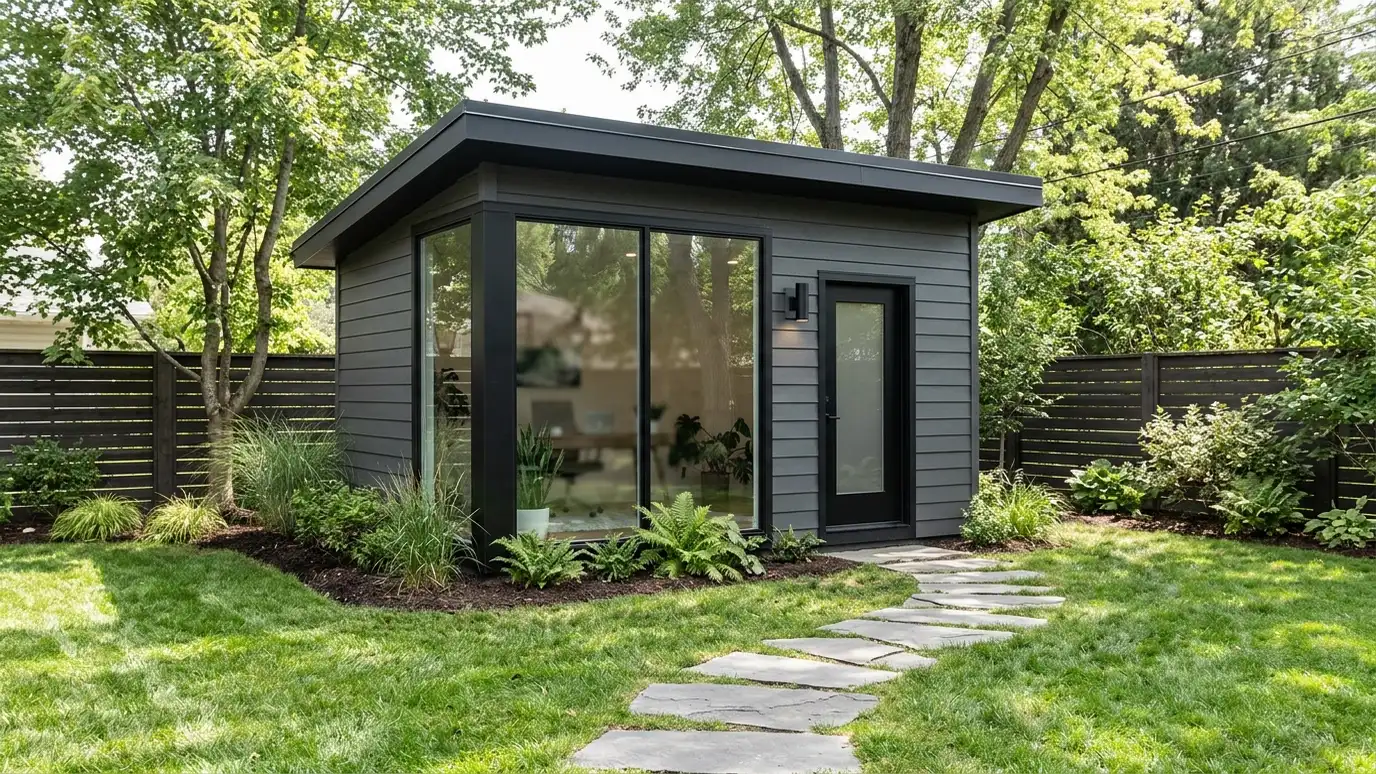 Backyard OfficesBackyard office sheds with a desk wall, big windows, power, data and climate control, built as a quiet…Explore
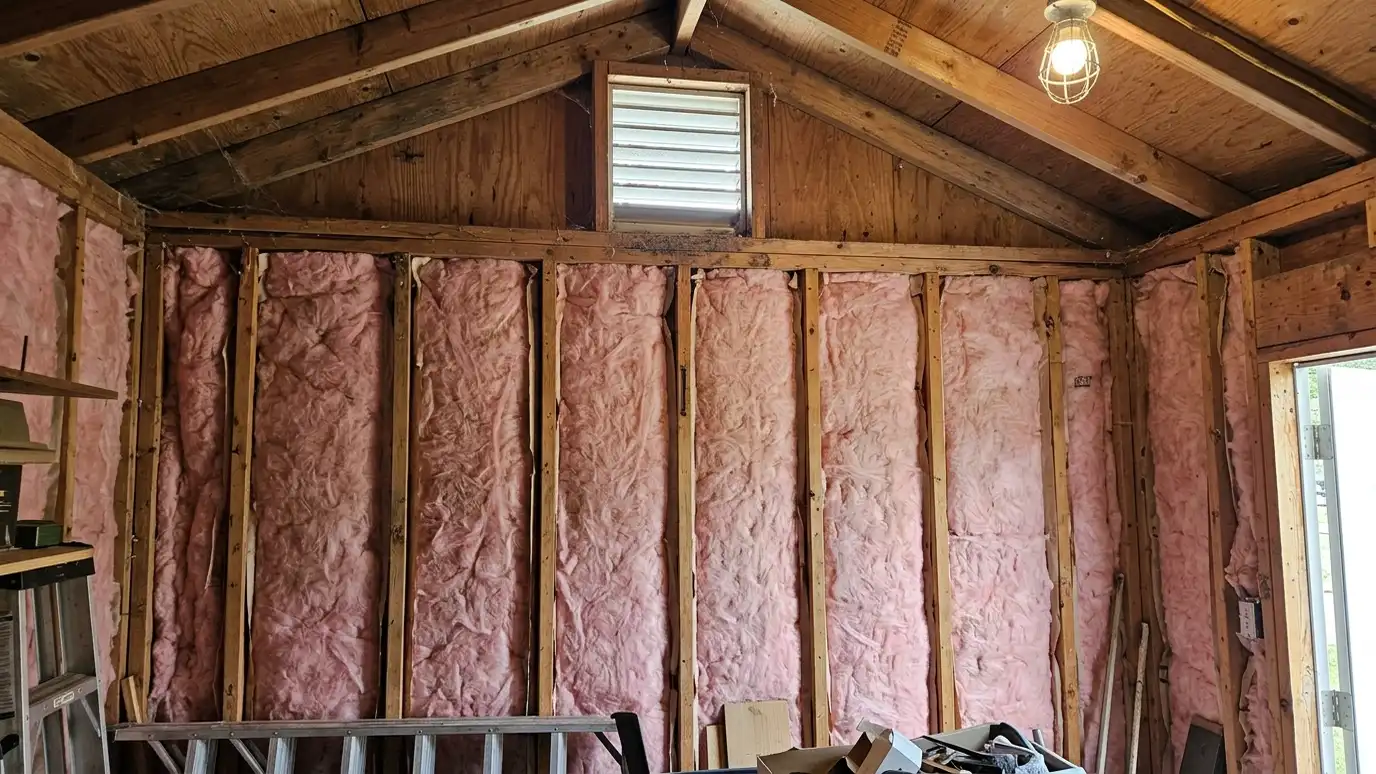 Insulation and VentsInsulation and ventilation for sheds, garages and studios that control heat, cold and moisture with wall and ceiling…Explore
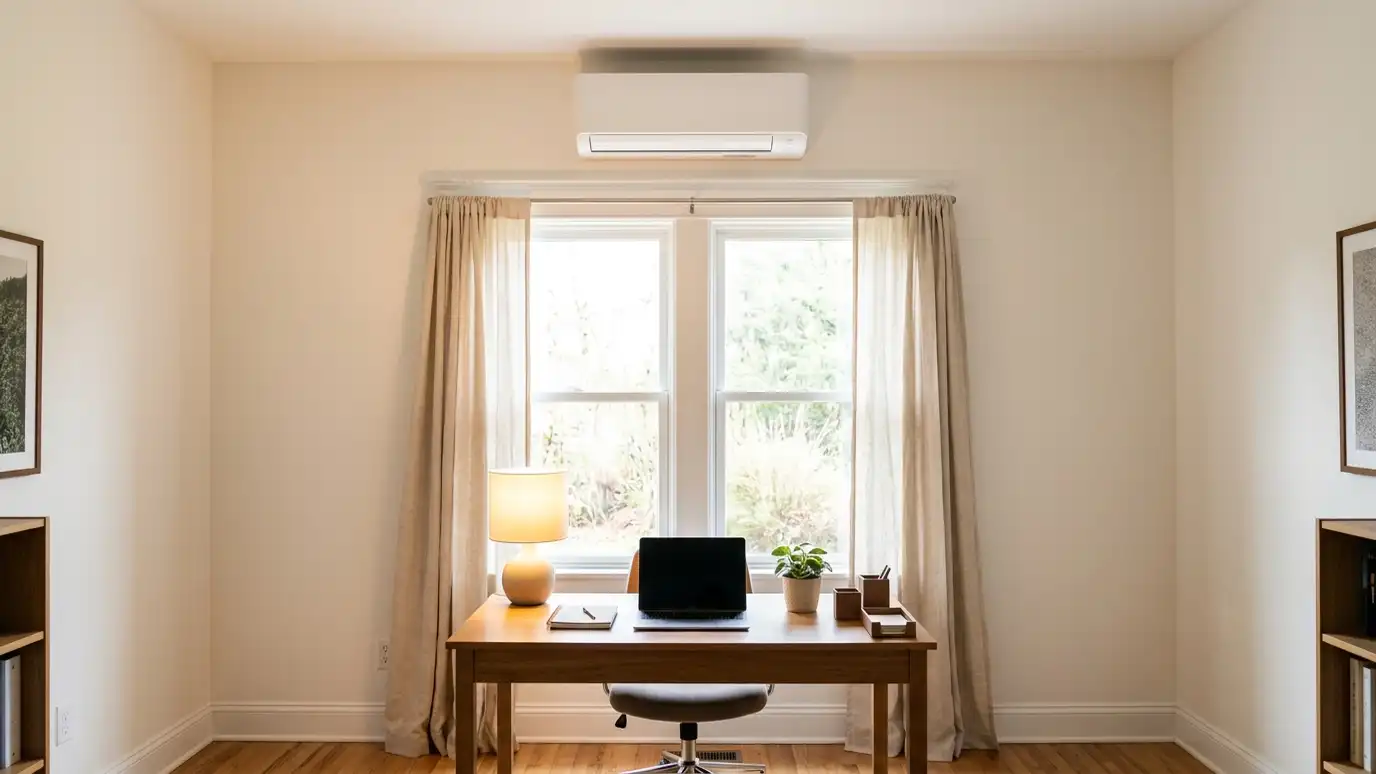 Mini-SplitsMini-split heating and cooling for workshops, studios, offices and cabins, with sized units, wall mounts, line sets and…Explore
Tell us about your lot and your idea and we will call you back to set up a visit.
Or call (615) 357-7797 to talk now.


