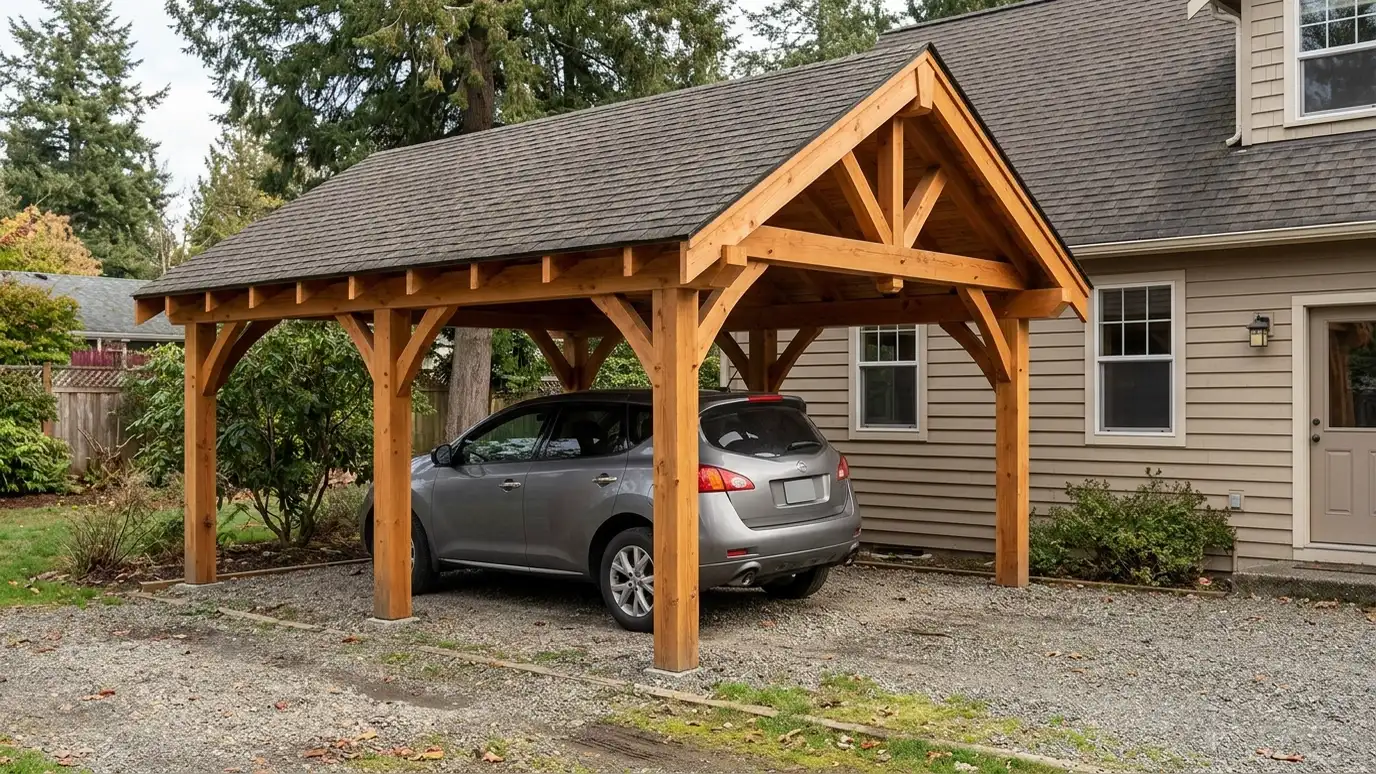
Custom carports designed for your driveway and your house, with posts, beams and a roof sized for the vehicles you own and the storms Middle Tennessee sends.
A carport is the quickest way to put a roof over your vehicles without building a full garage. It keeps hail, sun and tree sap off the paint and gives you a dry place to unload groceries. Owners in Nashville often choose carports for driveways that are too tight for a garage or budgets that favor open structures.
We measure your vehicles and the driveway, check setbacks, overhead lines and slope, and choose a post layout that leaves room to open doors. Footings, posts, beams and rafters are sized for wind and snow loads, and the roof and trim are matched to your home. We explain the difference between wood and steel, show you elevations and take care of the permit steps that apply.
Vehicle sizes, door swing and driveway width decide the width and depth of the roof.
Footings, posts and anchors resist wind uplift, which is the main risk for open structures.
Pitch, gutters and downspouts carry water away from the drive and the neighbors.
Colors, trim and roof material are chosen to look planned, not temporary.
Drag the handle to compare.
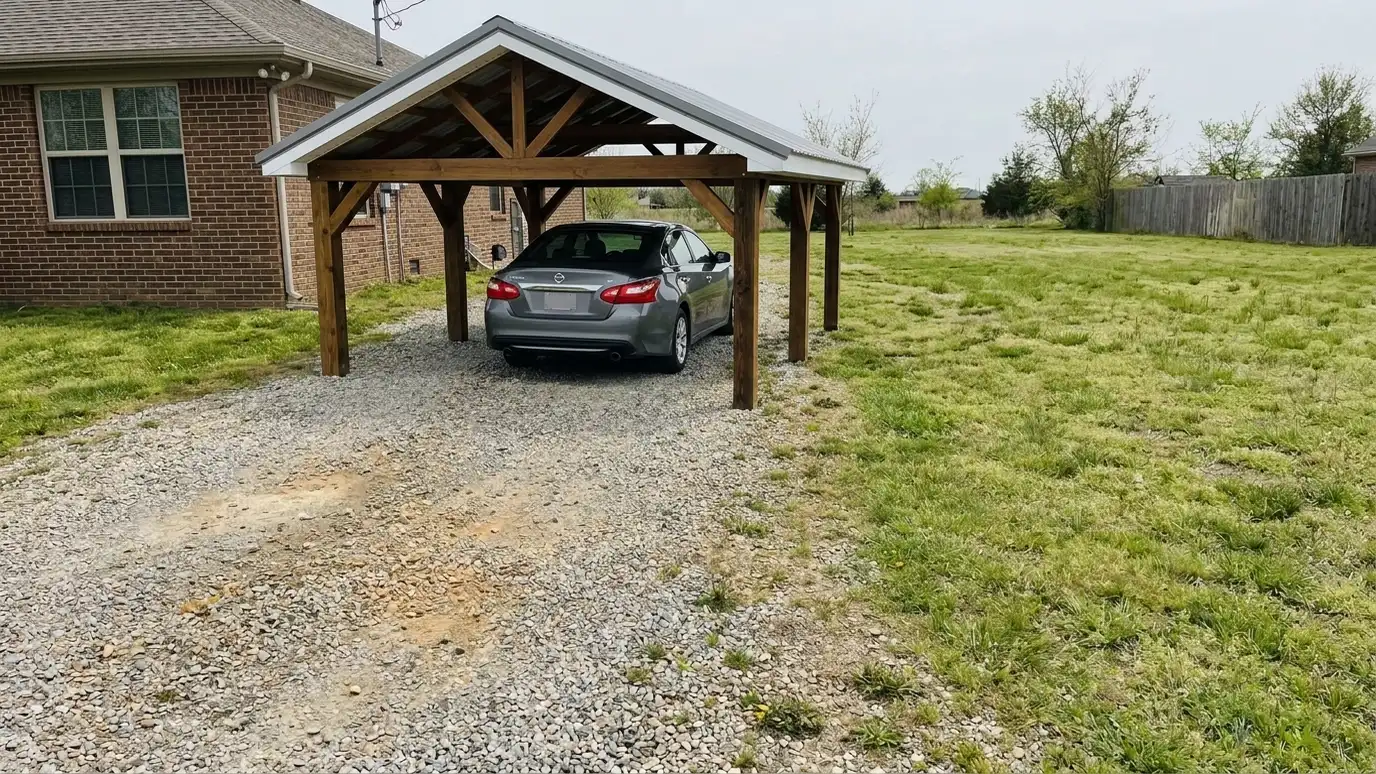
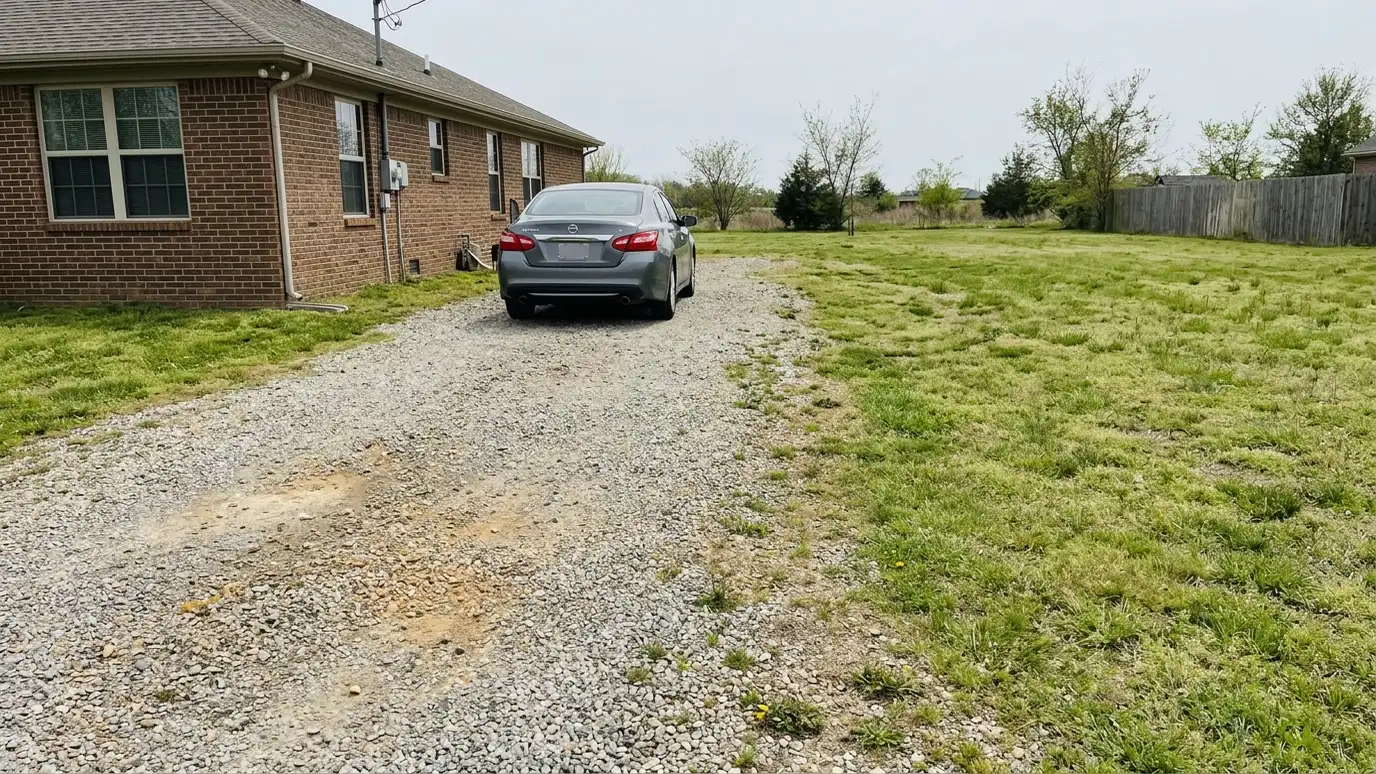 BeforeAfter
Sized to your vehicles.
Built for wind.
Gutters and slope.
Choose the frame.
Colors and trim.
Drawings and checks.
Every topic has its own page with what to expect and how we approach it.
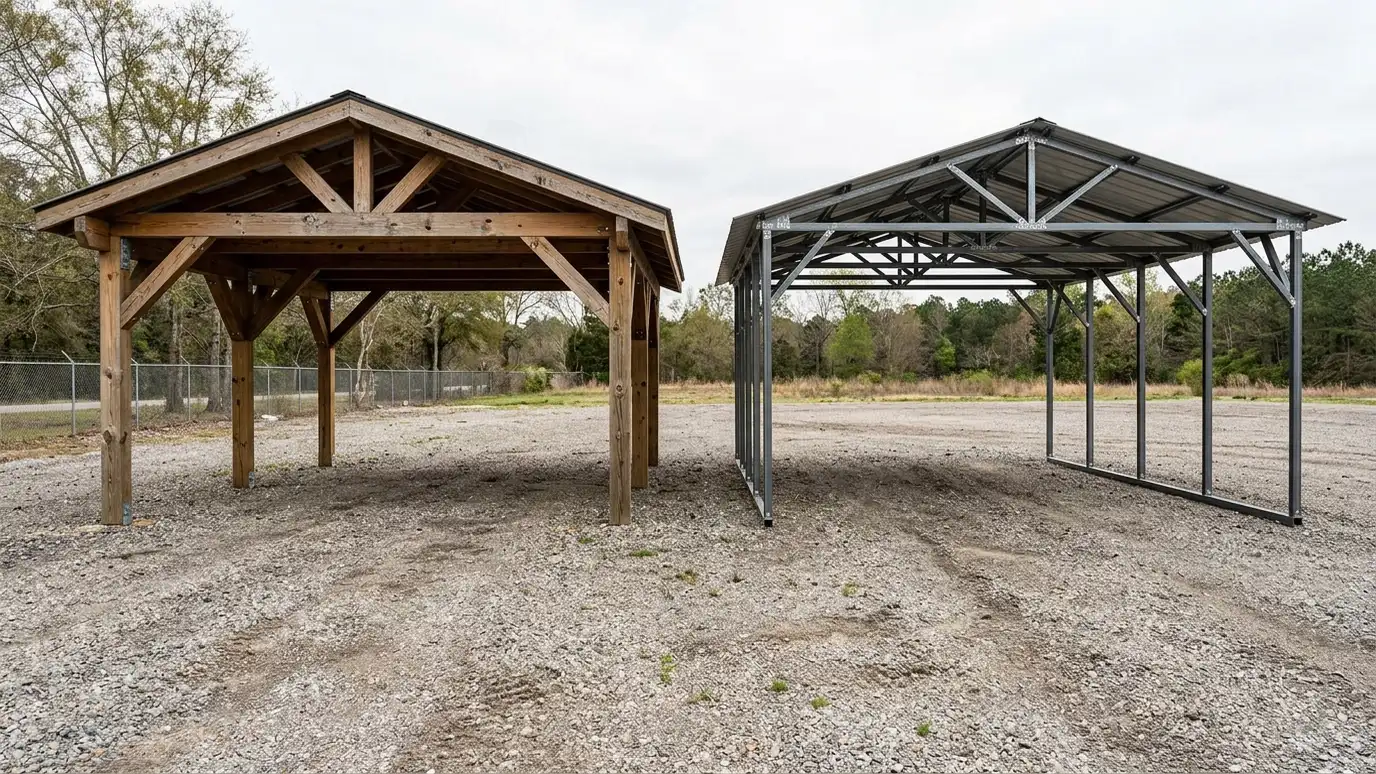 Comparison guideWood vs Steel CarportsHow wood-frame and steel carports differ in looks, strength, wind resistance, upkeep and how closely they can match…Learn more
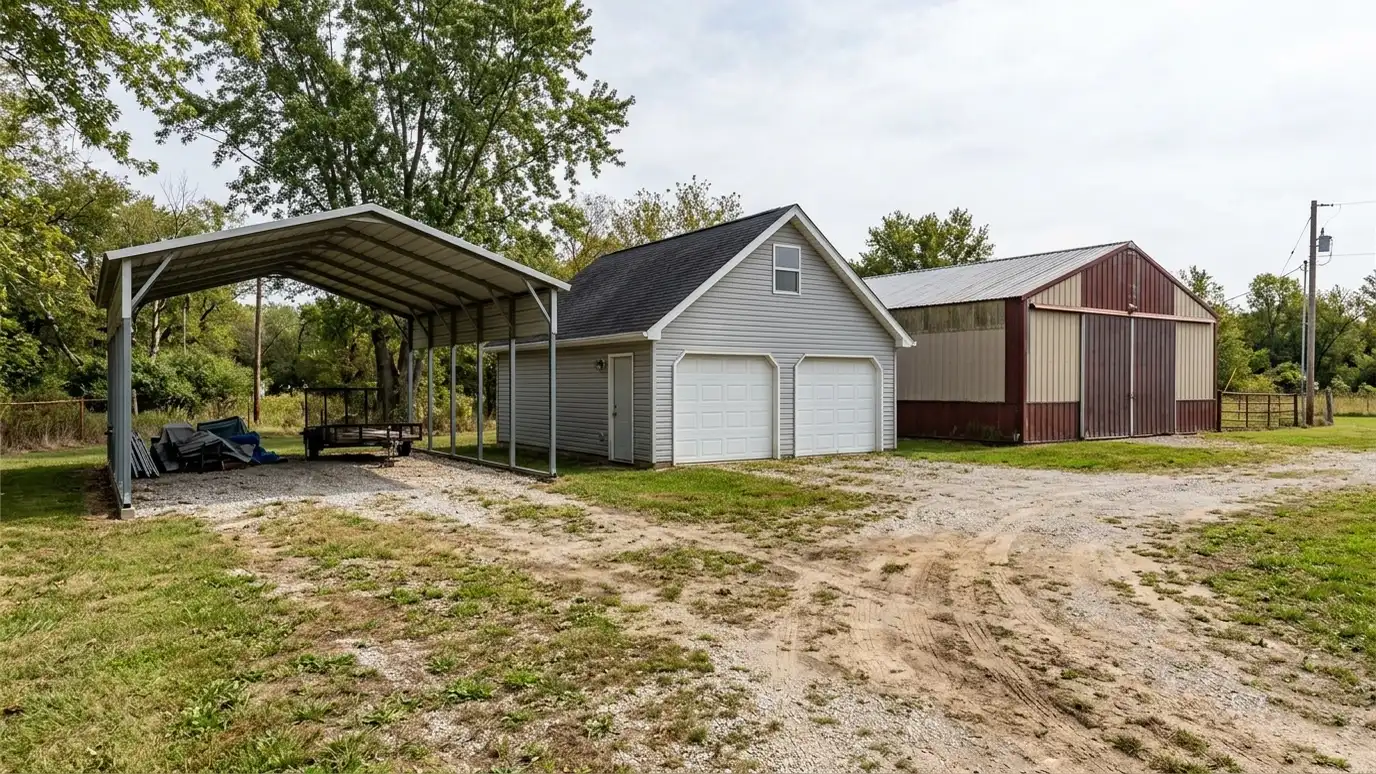 Comparison guideCarport vs Garage vs BarnHow open carports, enclosed garages and pole barns differ in protection, security, cost drivers, permits and flexibility.Learn more
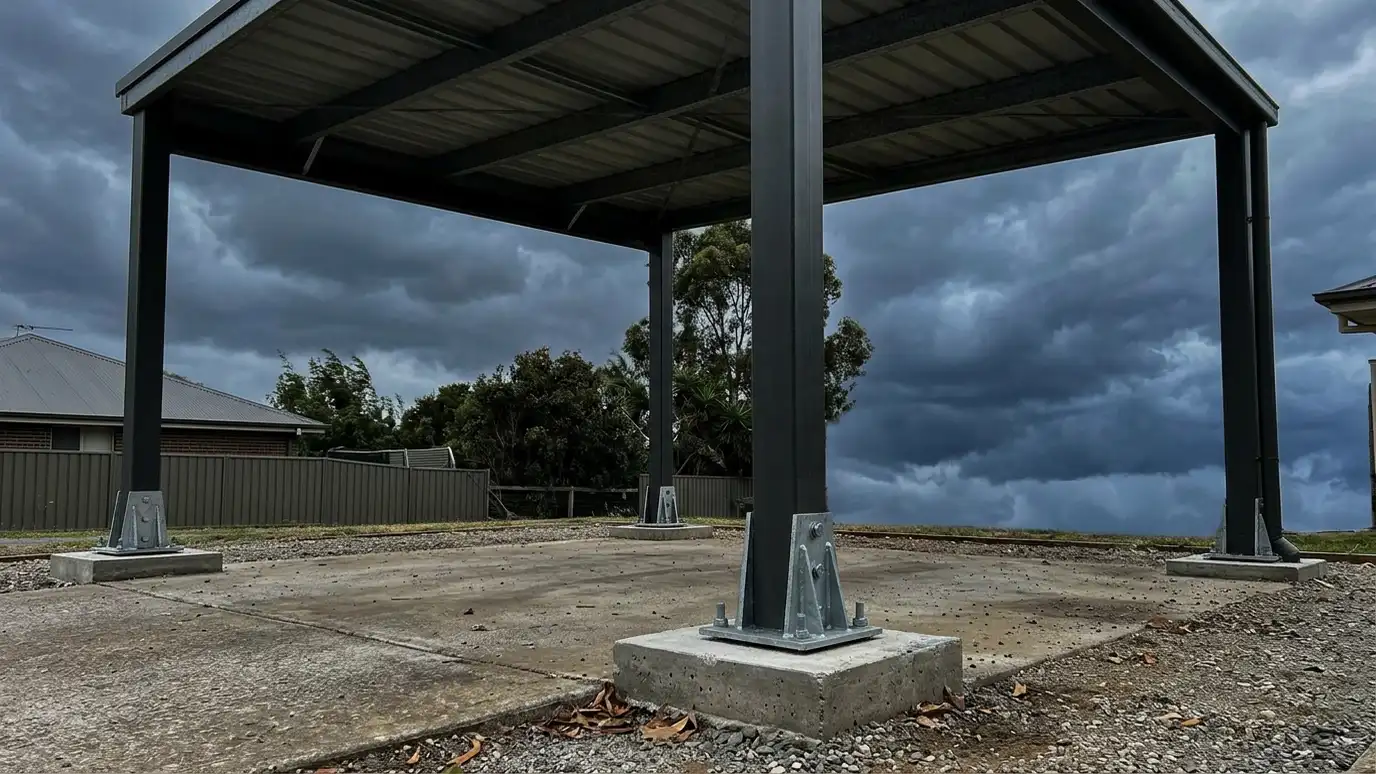 Comparison guideWind and Storm ReadinessHow anchors, footings, connectors, roof pitch and siding choices help sheds, carports and barns handle Middle Tennessee storms.Learn more
Pick a shed, garage, carport or barn, set the size, roof, siding and trim colors, doors, windows and extras, and watch your building update, then send the design to us.
You tell us what you want to build or fix, how you will use it and where it will sit, and we ask about the lot and your timing.
We walk the lot, check slope, drainage, access, utilities and setbacks, and take photos and measurements.
You get a plain written estimate with the size, materials, foundation, finishes and schedule before anything is ordered.
We mark the layout, clear and level the area, set the foundation and arrange permits, delivery and utilities.
The frame, roof, siding, doors and windows go up, then the interior, power and trim are finished to the plan.
We walk the finished building with you, leave a care guide and photos and make it easy to schedule a checkup.
Often yes, especially for larger or attached structures. We help you check with Metro Codes or your city and your HOA.
Wide enough to open doors fully and walk past. We plan from your vehicles.
Strong footings, anchors and framing help, but no open structure is storm-proof, and we explain the limits.
Both work well. Wood is flexible and matches houses, while steel is quick and low-maintenance. See our comparison guide.
Yes, if the plan allows. We can frame for future walls or storage.
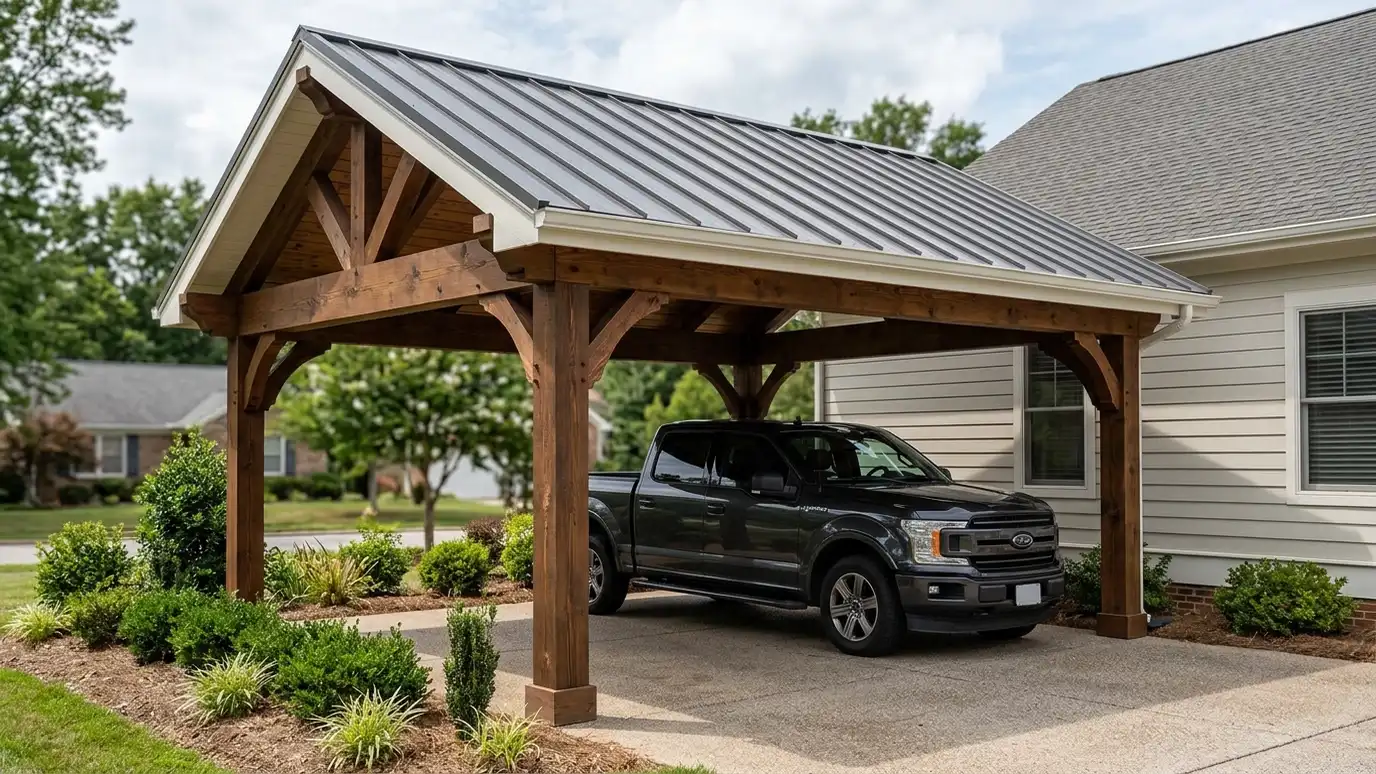 Wood CarportsWood-frame carports with treated posts, heavy beams and a finished roof and trim that blend with the house…Explore
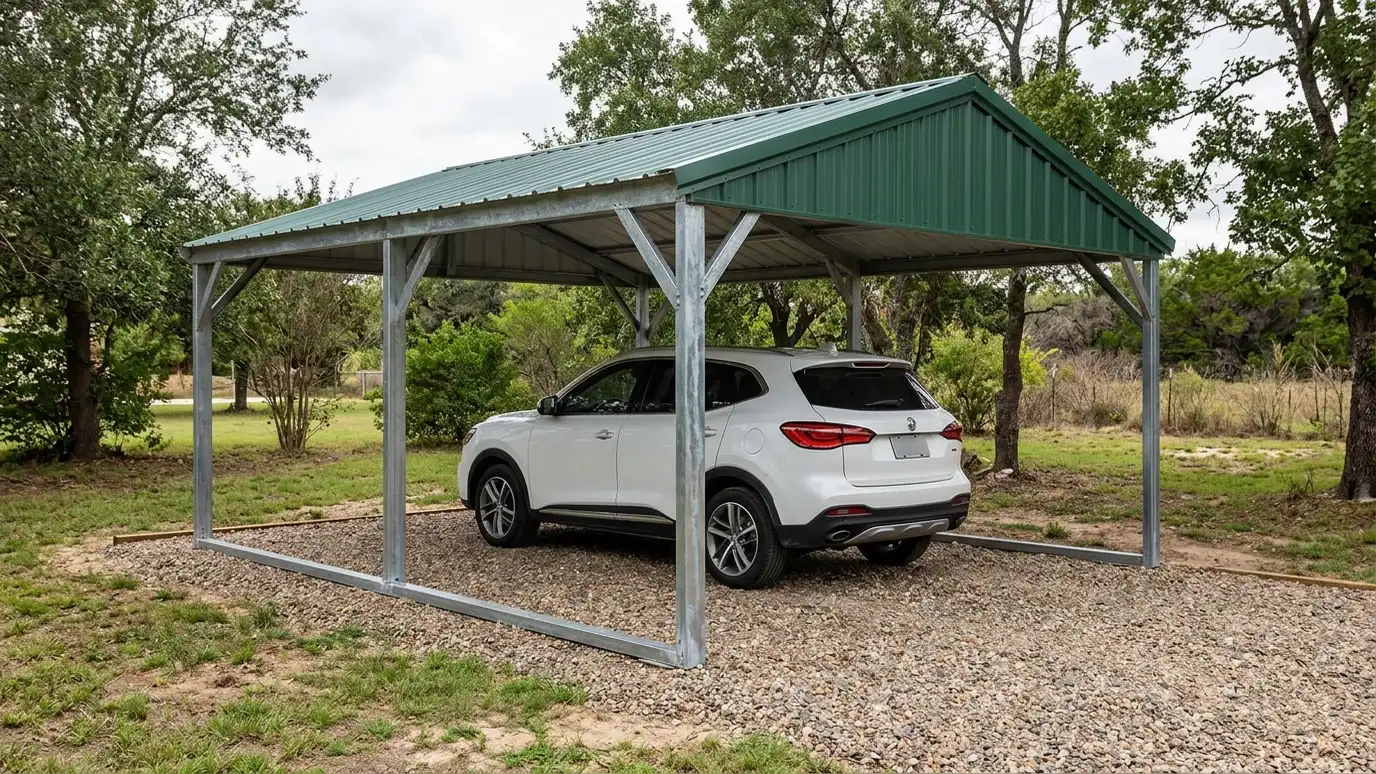 Steel CarportsSteel and metal carports with galvanized frames, metal roofs and quick assembly, a low-maintenance covered parking option for…Explore
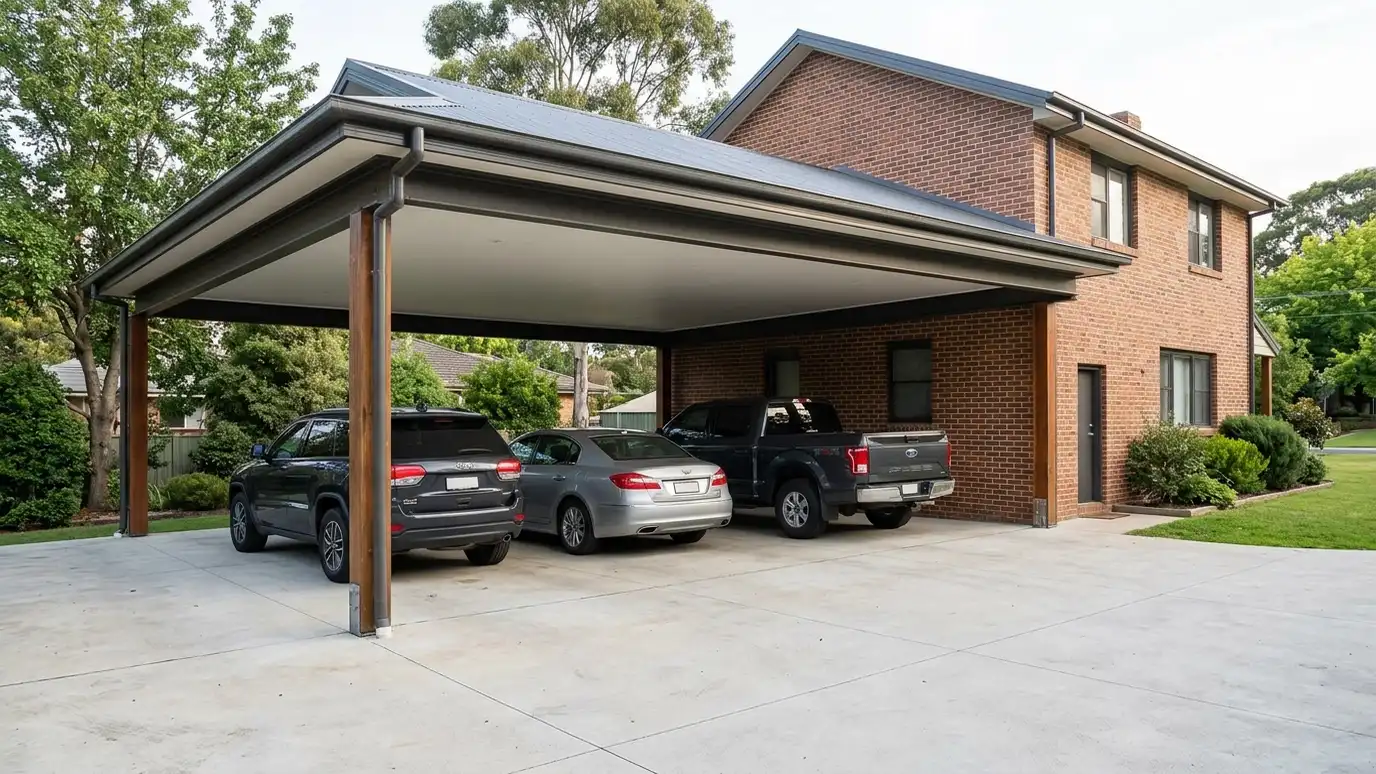 Double CarportsDouble and triple carports with wide spans and shared posts, covering two or three vehicles side by side…Explore
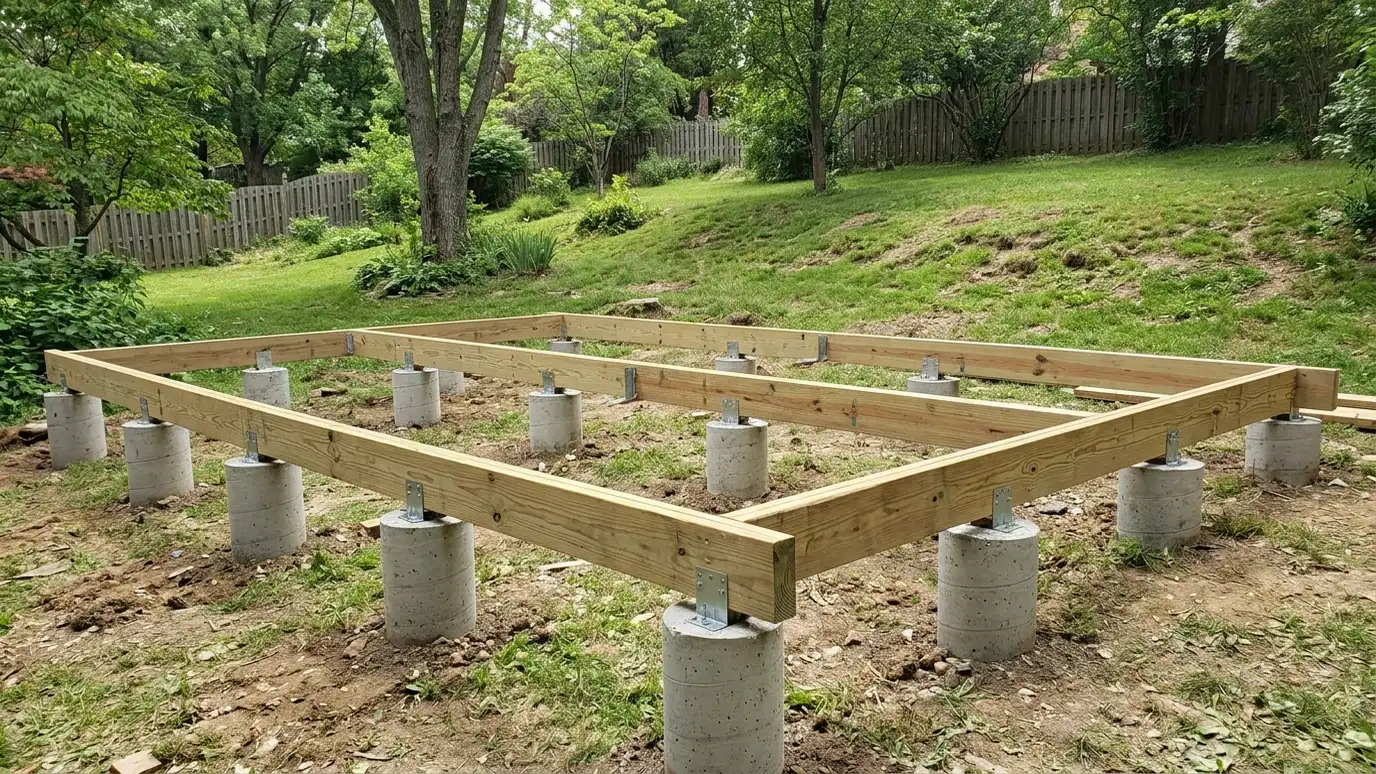 Pier FoundationsConcrete pier and post foundations that hold a building above the ground on poured or precast piers, ideal…Explore
Tell us about your lot and your idea and we will call you back to set up a visit.
Or call (615) 357-7797 to talk now.


