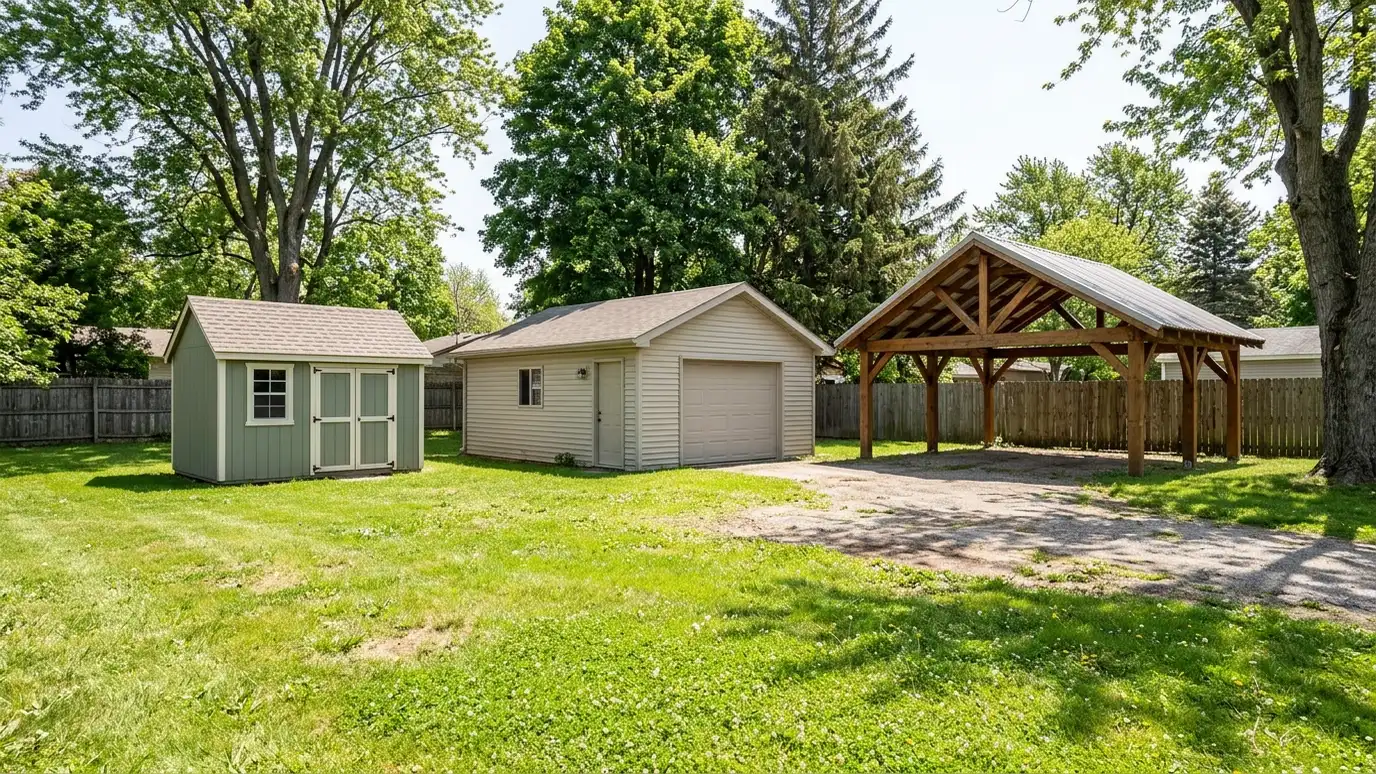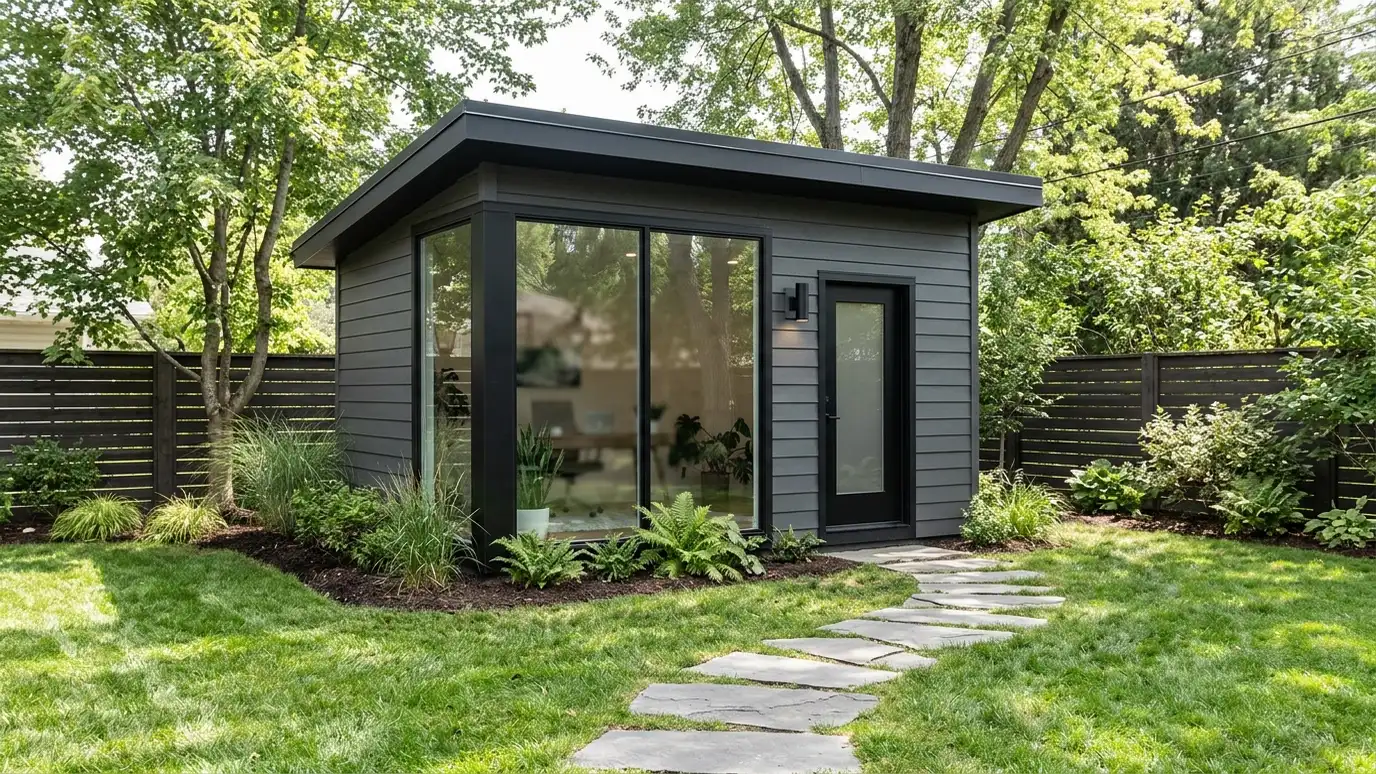
Backyard office sheds with a desk wall, big windows, power, data and climate control, built as a quiet workspace a few steps from the kitchen.
Working from home is easier with a door you can close behind you. A backyard office gives you a commute of about twenty steps and a quiet room for calls, a desk and a view. Remote workers in Nashville use them for everything from design to sales, and the best ones feel like a real office, not a storage box with a chair.
We plan the layout around your desk, screens, storage and a spot for guests, then add the things that make it work: circuits and outlets where you need them, data cabling or a mesh network plan, windows placed to avoid glare, insulation and a mini-split. We keep the exterior in harmony with your home and plan a lit path and a step so it is comfortable in rain and in the dark.
We place the desk and windows so screens stay readable and the view helps.
Outlets, circuits and cable or network plans keep equipment running.
Insulation and a mini-split keep calls and focus comfortable year round.
Wall assembly, door seals and placement help calls stay clear.
Drag the handle to compare.

 BeforeAfter
A short walk to work.
Planned for your gear.
Walls and seals reduce noise.
Mini-split and insulation.
Windows placed with care.
Safe walks in rain or dark.
Every topic has its own page with what to expect and how we approach it.
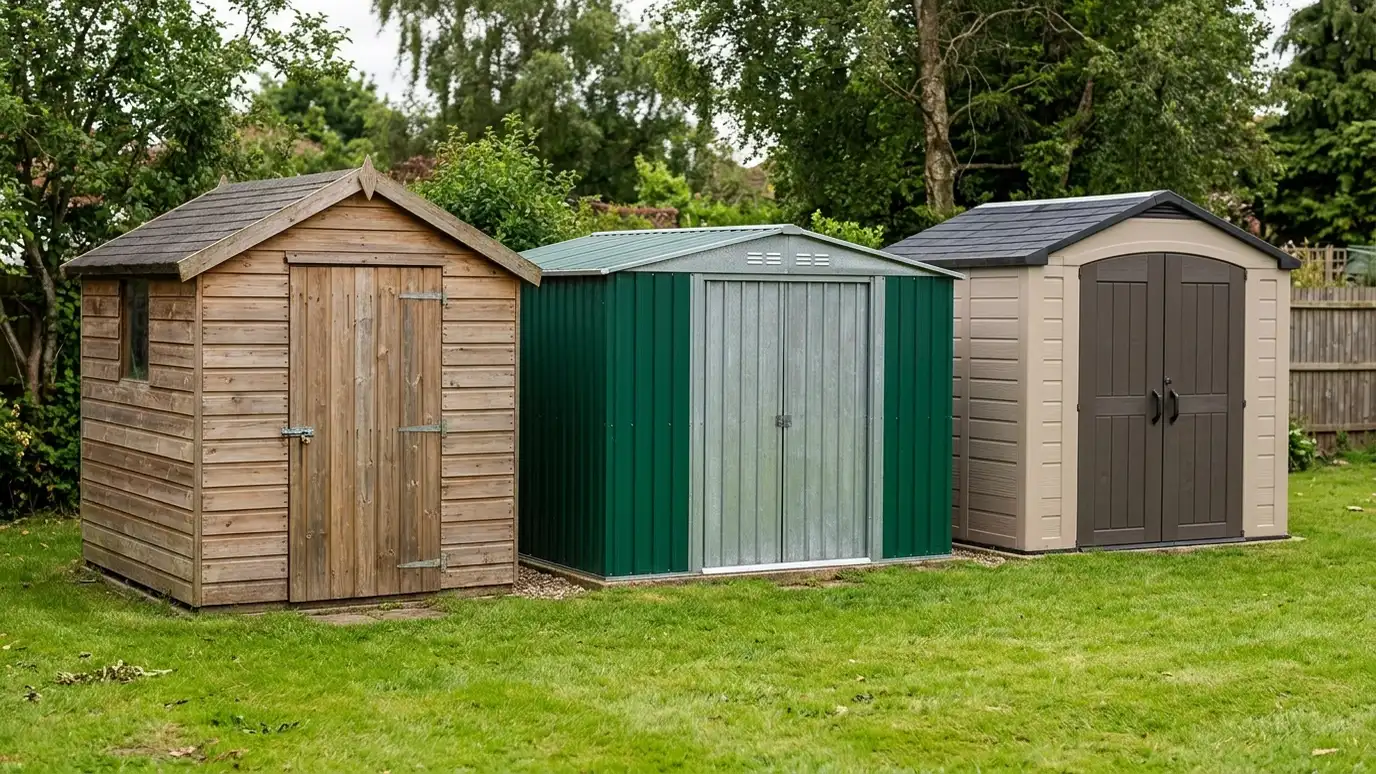 Comparison guideWood vs Metal vs ResinHow wood, steel and resin sheds differ in strength, looks, upkeep, customization and the way they handle Tennessee…Learn more
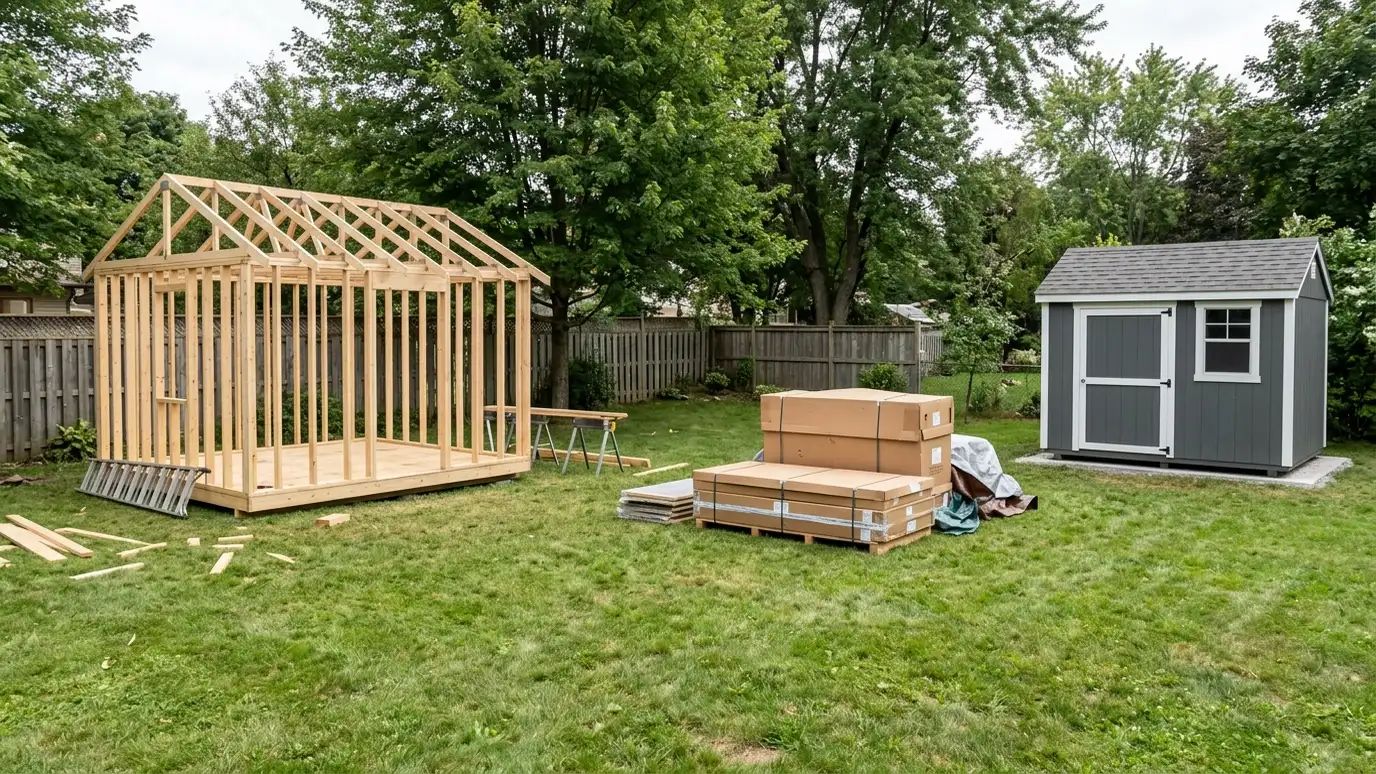 Comparison guideCustom vs Prefab vs KitHow building on site, buying a delivered prefab and assembling a kit differ in size, quality, timing, site…Learn more
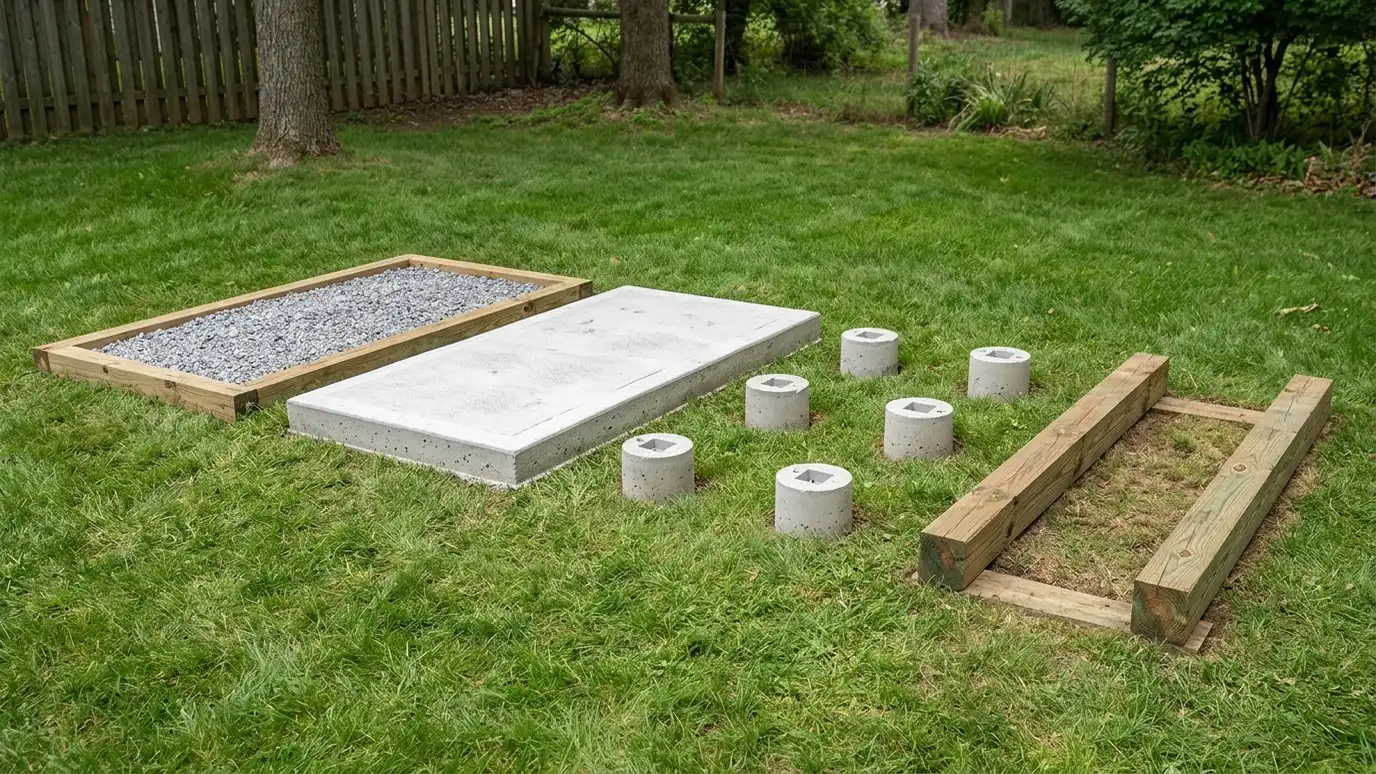 Comparison guideFoundation TypesHow gravel pads, concrete slabs, piers and skids differ in strength, drainage, cost drivers and the buildings they…Learn more
Enter the width, depth and wall height of your building to see floor area, wall framing, sheathing, siding, roofing, concrete or gravel and door and window counts.
You tell us what you want to build or fix, how you will use it and where it will sit, and we ask about the lot and your timing.
We walk the lot, check slope, drainage, access, utilities and setbacks, and take photos and measurements.
You get a plain written estimate with the size, materials, foundation, finishes and schedule before anything is ordered.
We mark the layout, clear and level the area, set the foundation and arrange permits, delivery and utilities.
The frame, roof, siding, doors and windows go up, then the interior, power and trim are finished to the plan.
We walk the finished building with you, leave a care guide and photos and make it easy to schedule a checkup.
Yes. Options include a cable run, a network extender or a mesh plan, and we plan conduit so it is easy to add later.
Often when a building has power or is larger than a set size. We help you check with Metro Codes or your city and your HOA.
Better wall assemblies and sealed doors help a lot, and placement away from busy areas helps too.
That adds plumbing, permits and cost, so we talk through options before planning.
Many people choose enough room for a desk, storage and a chair, with space to move.
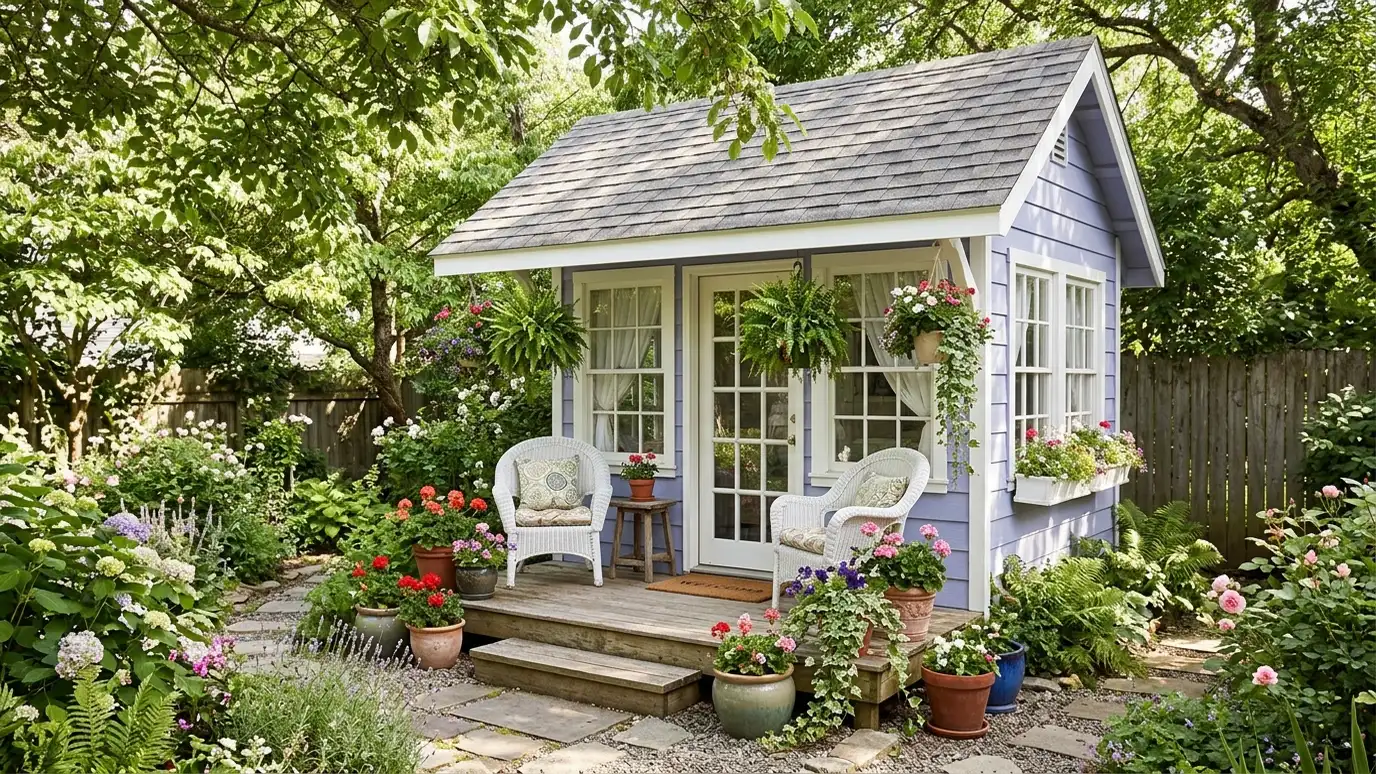 She ShedsShe sheds and backyard retreats with big windows, cozy finishes and room for reading, crafting or quiet time…Explore
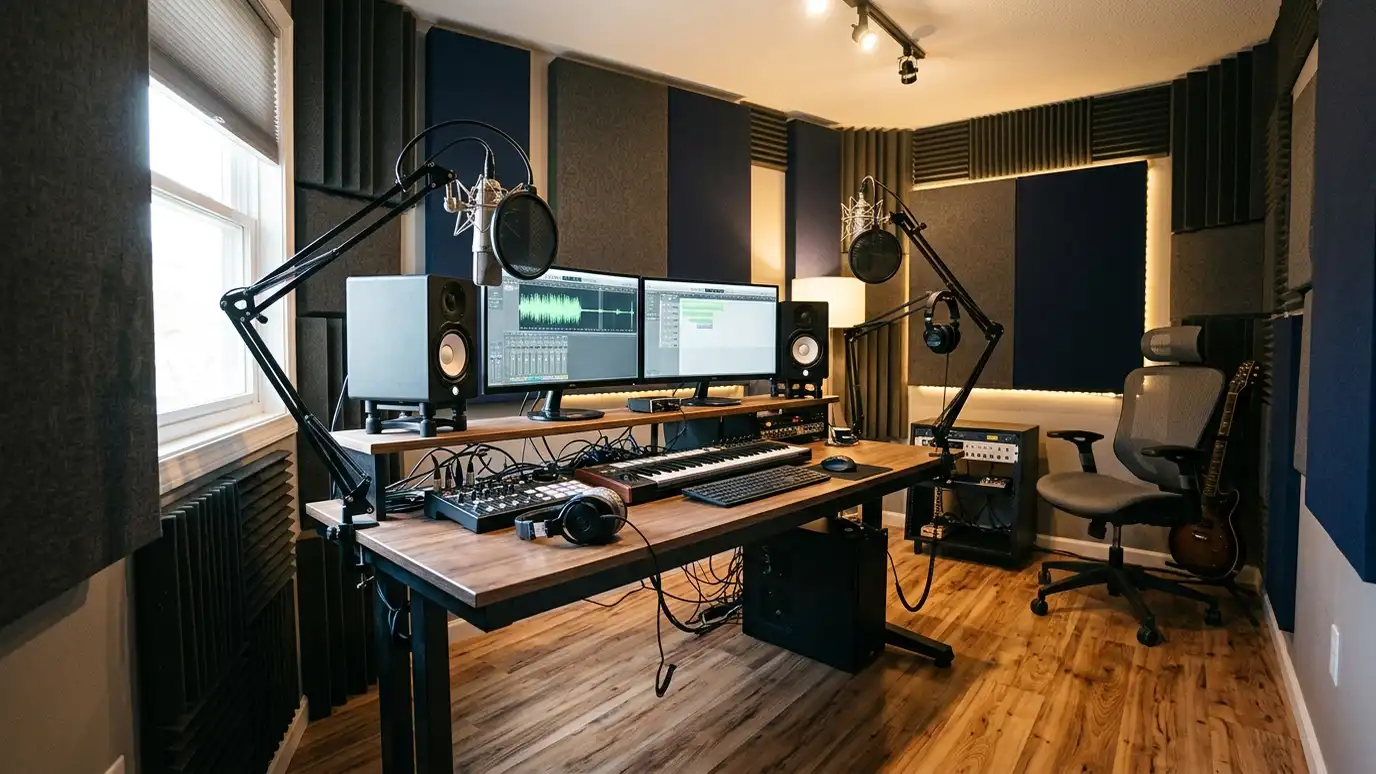 Recording StudiosPodcast and recording studios built as quiet backyard rooms with sealed doors, thicker walls, clean power and room…Explore
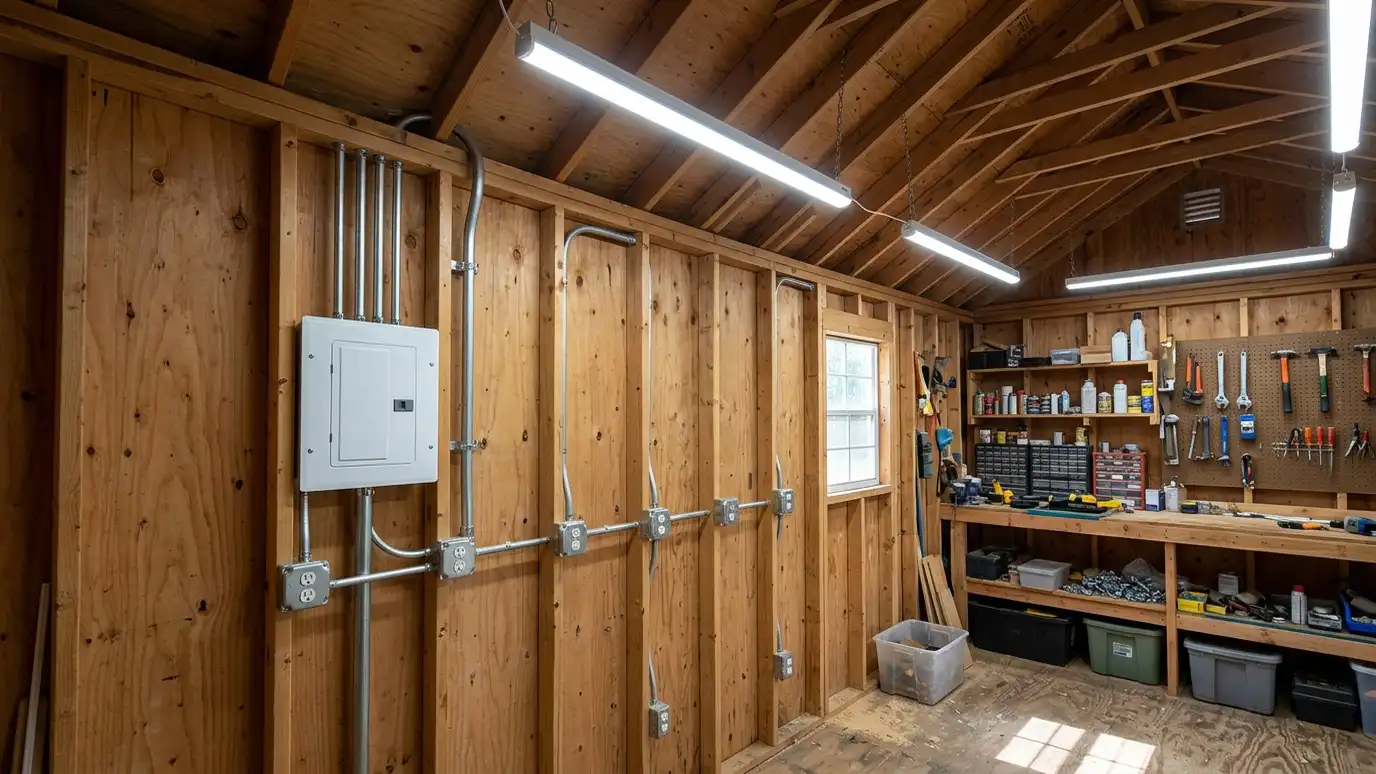 Wiring and LightingElectrical wiring and lighting for sheds, garages and studios, with sub-panels, outlets, switches and LED lights planned and…Explore
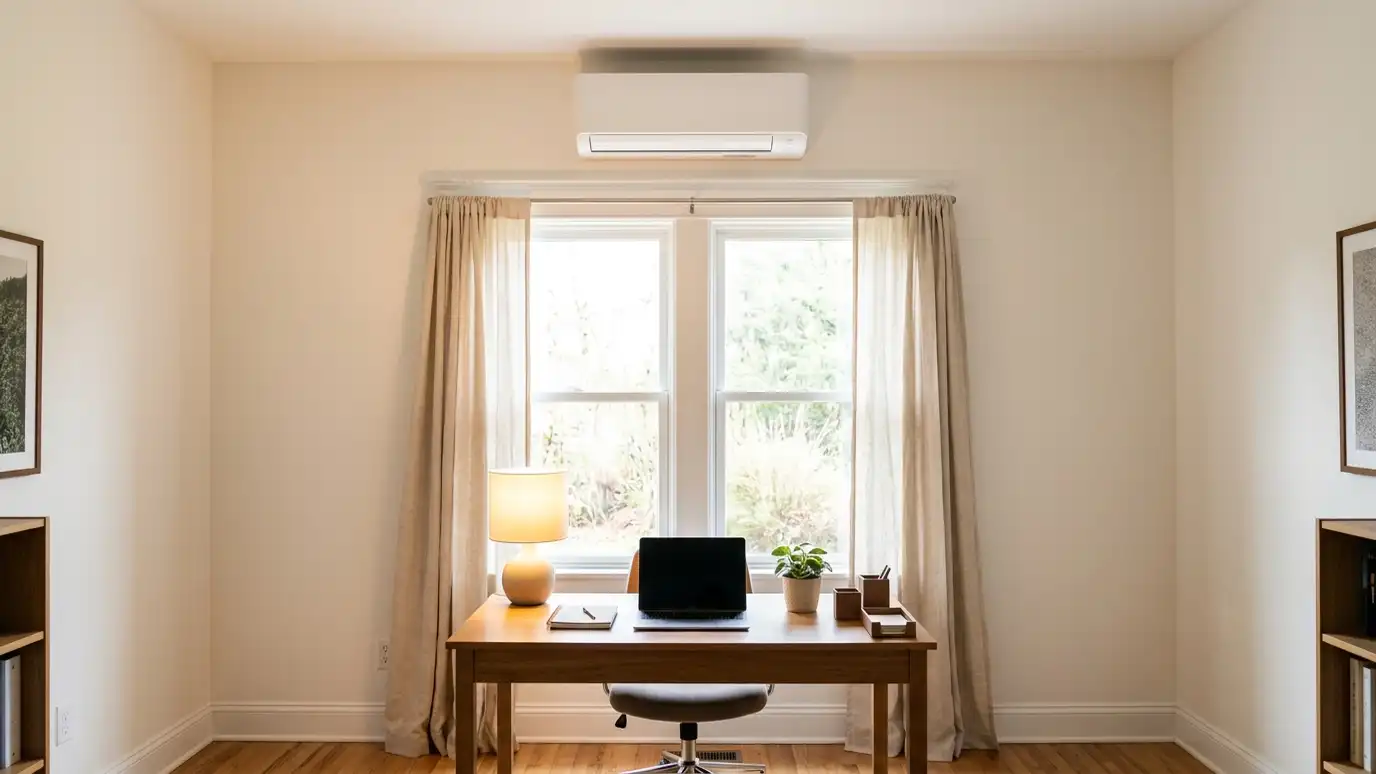 Mini-SplitsMini-split heating and cooling for workshops, studios, offices and cabins, with sized units, wall mounts, line sets and…Explore
Tell us about your lot and your idea and we will call you back to set up a visit.
Or call (615) 357-7797 to talk now.