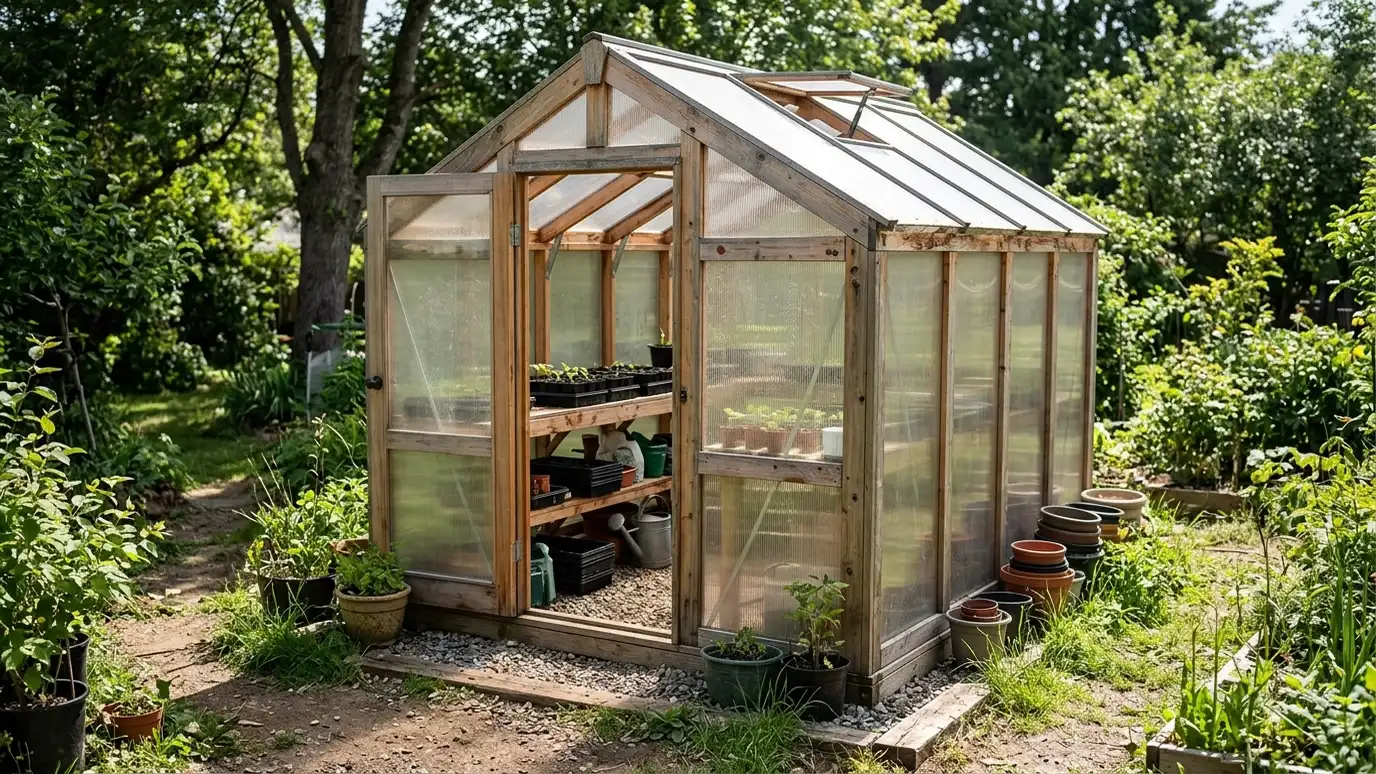
Greenhouse and potting sheds with bright walls, benches, ventilation and water access, a warm, sunny building for starting seeds, growing herbs and potting plants.
A greenhouse or potting shed stretches the growing season and gives plants a protected home. Gardeners in Nashville use them to start seeds early, overwinter tender plants and enjoy a place to work in the sun. The right building balances light, heat and ventilation so plants thrive and the space is pleasant.
We choose the orientation for sun, plan glazing and framing that keep heat in without overheating and add vents and fans for airflow. Benches, shelves and a sink or hose bib are placed for easy use, and floors are drained so water does not collect. We plan power for fans, lights and optional heaters and discuss shade cloth and cooling for hot summers. A greenhouse works when light, heat and air stay in balance. We recommend placing it where it gets plenty of winter sun but not so much summer heat that plants cook. Roof vents that open high and side vents that open low let hot air rise and escape. A concrete or gravel floor drains easily, benches at comfortable height save your back and a nearby hose bib keeps watering simple.
The building faces the sun and avoids shade from trees and houses.
Polycarbonate or glass panels and strong framing let in light and hold heat.
Roof and side vents and fans prevent heat buildup that can harm plants.
A hose bib, a sink and sloped, drained floors keep the space clean and workable.
Drag the handle to compare.

 BeforeAfter
Orientation matters.
Light for plants.
Vents and fans.
Right height.
Hose bib or sink.
Fans and lights.
Every topic has its own page with what to expect and how we approach it.
 ResourceAWCA trade association that publishes standards, span tables and design tools for wood construction, including framing for small…Learn more
 ResourceMCAAn association of manufacturers and suppliers of metal roofing and walls that publishes technical information about metal panels…Learn more
 ResourceNRCAA national association of roofing professionals that publishes technical manuals, guidance for homeowners and a directory of member…Learn more
Answer five questions about what you want to build, how you will use it, your lot and your timing to see which services to start with.
You tell us what you want to build or fix, how you will use it and where it will sit, and we ask about the lot and your timing.
We walk the lot, check slope, drainage, access, utilities and setbacks, and take photos and measurements.
You get a plain written estimate with the size, materials, foundation, finishes and schedule before anything is ordered.
We mark the layout, clear and level the area, set the foundation and arrange permits, delivery and utilities.
The frame, roof, siding, doors and windows go up, then the interior, power and trim are finished to the plan.
We walk the finished building with you, leave a care guide and photos and make it easy to schedule a checkup.
Vents, fans and shade cloth help. We plan them from the start.
Yes. Small heaters are possible with proper power and safety plans.
Glass is clear and classic, while polycarbonate is lighter and holds heat better. We compare them.
Rules vary by size and use. We help you check with Metro Codes or your city and your HOA.
Yes, and we plan its height and storage with you.
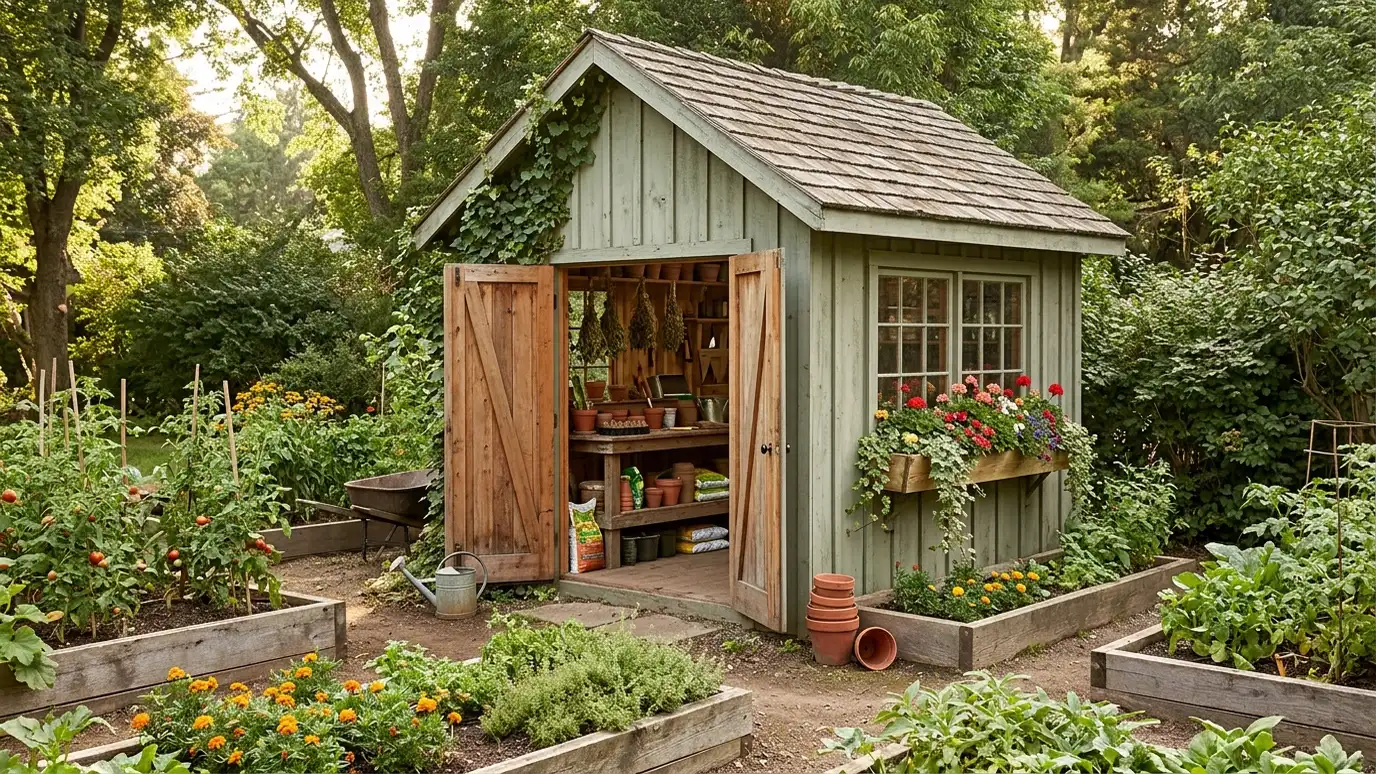 Garden ShedsGarden and yard sheds with potting benches, wide doors and easy ground access for planters, soil, hoses and…Explore
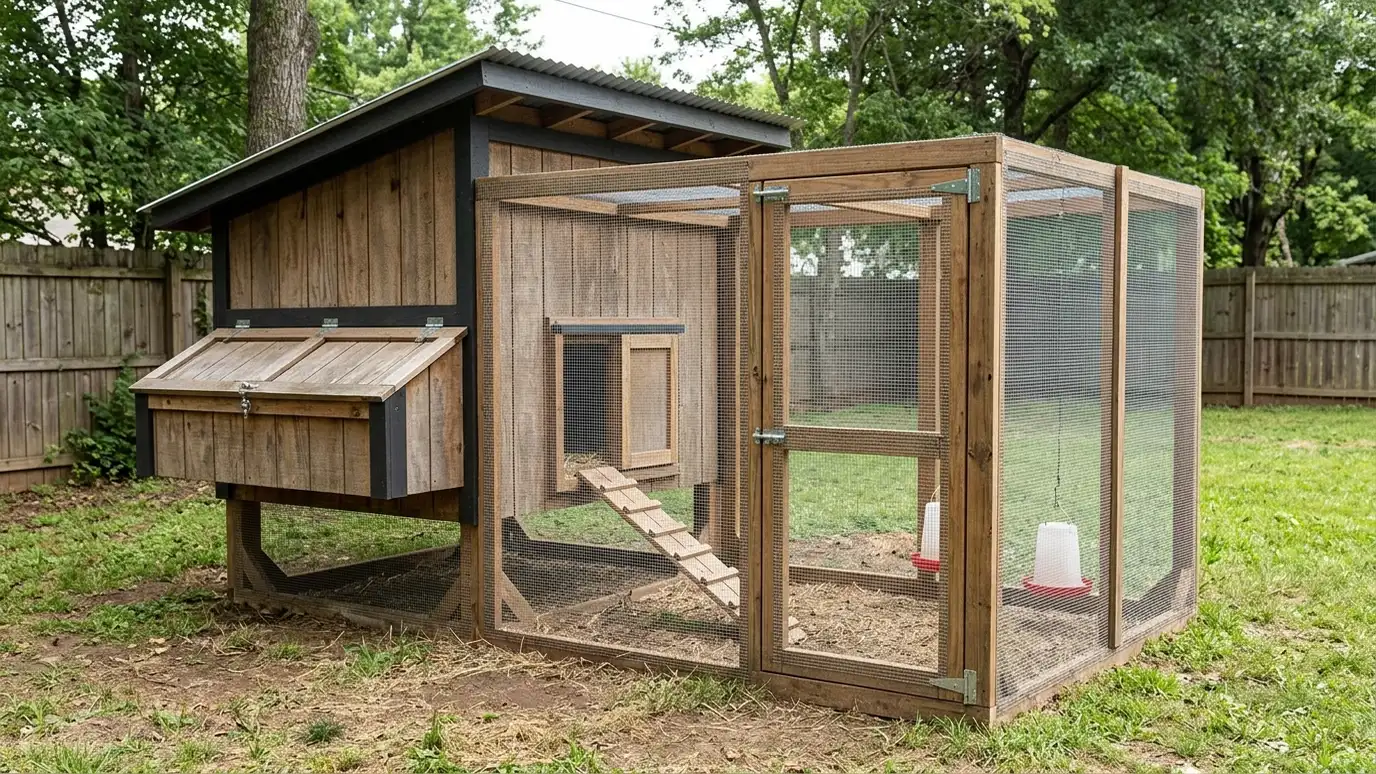 Chicken CoopsChicken coops and small livestock buildings with predator-proof wire, ventilation, easy cleanout and nesting boxes, built for chickens…Explore
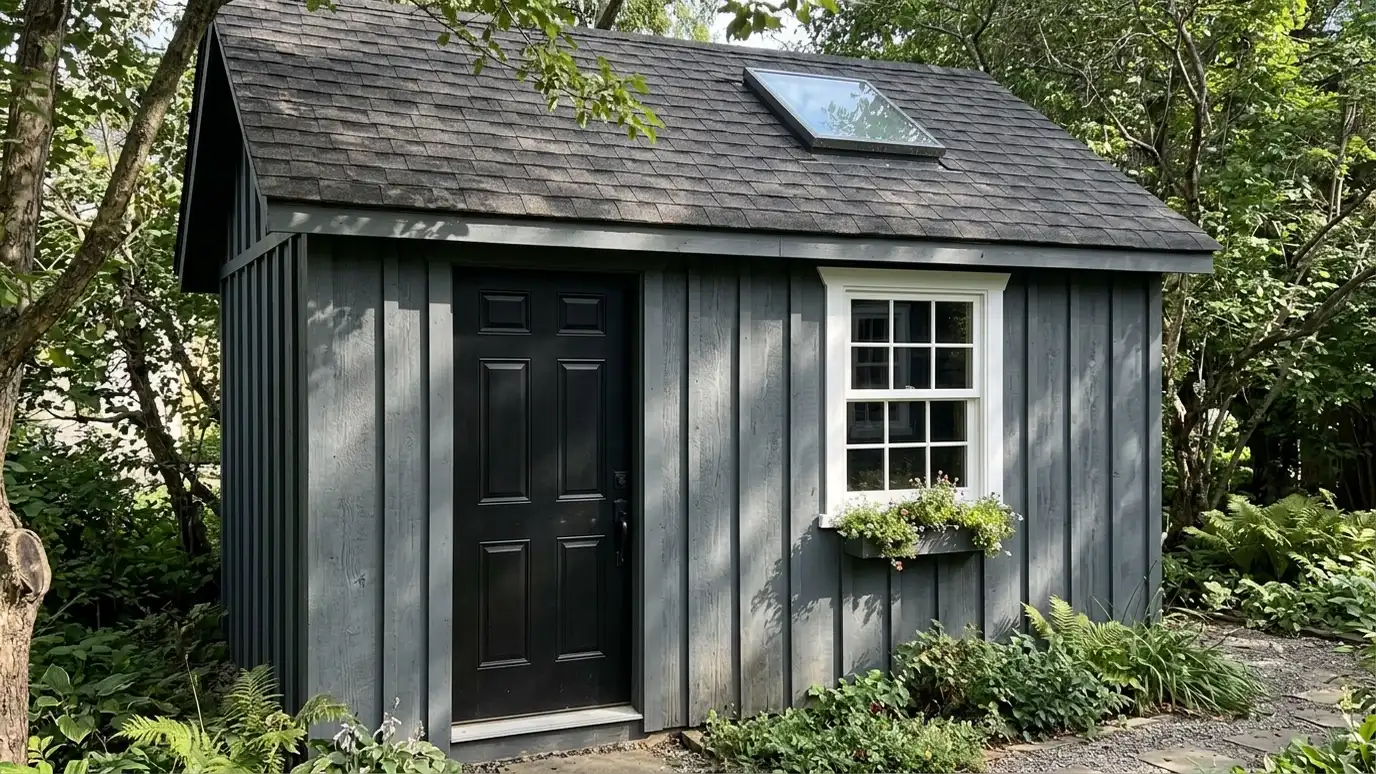 Doors and WindowsDoors, windows and skylights for sheds, garages and studios, sized for light, security, ventilation and appearance, and flashed…Explore
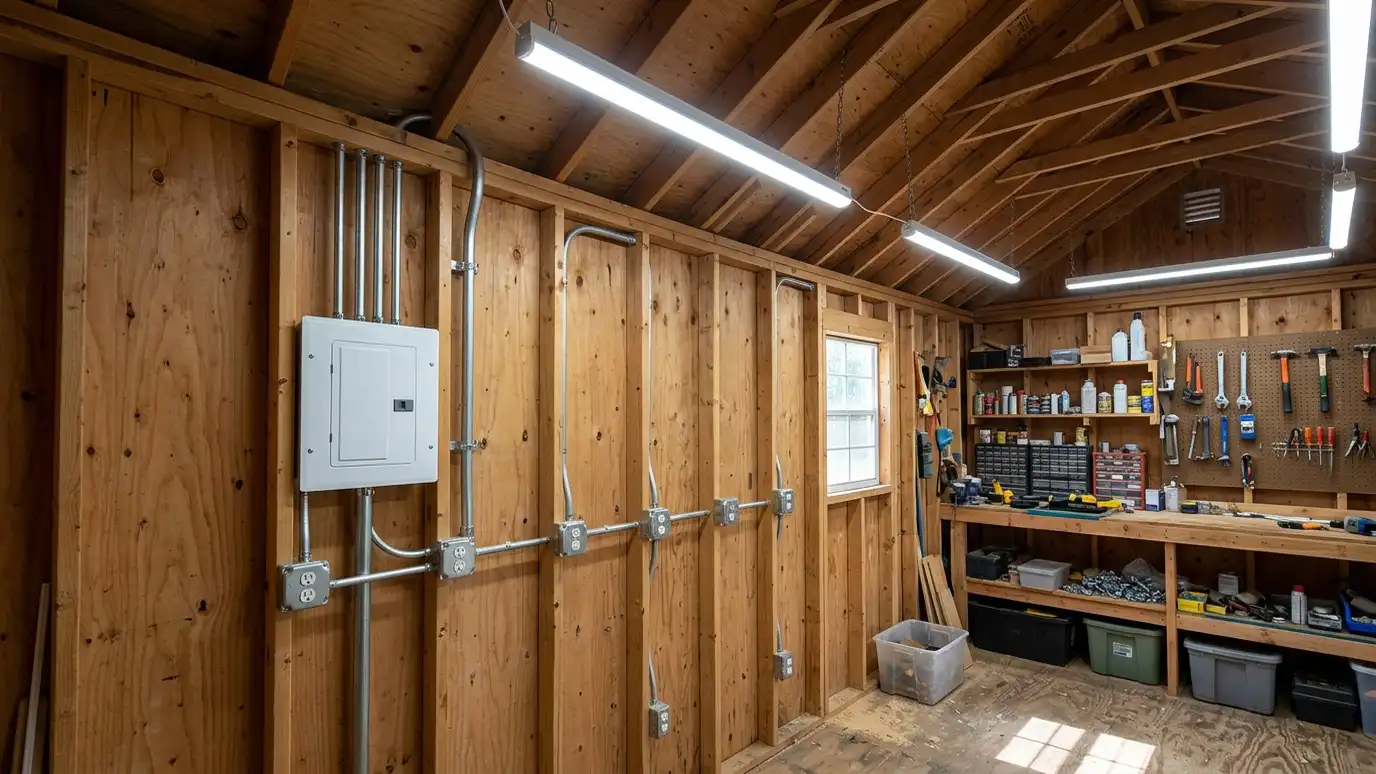 Wiring and LightingElectrical wiring and lighting for sheds, garages and studios, with sub-panels, outlets, switches and LED lights planned and…Explore
Tell us about your lot and your idea and we will call you back to set up a visit.
Or call (615) 357-7797 to talk now.


