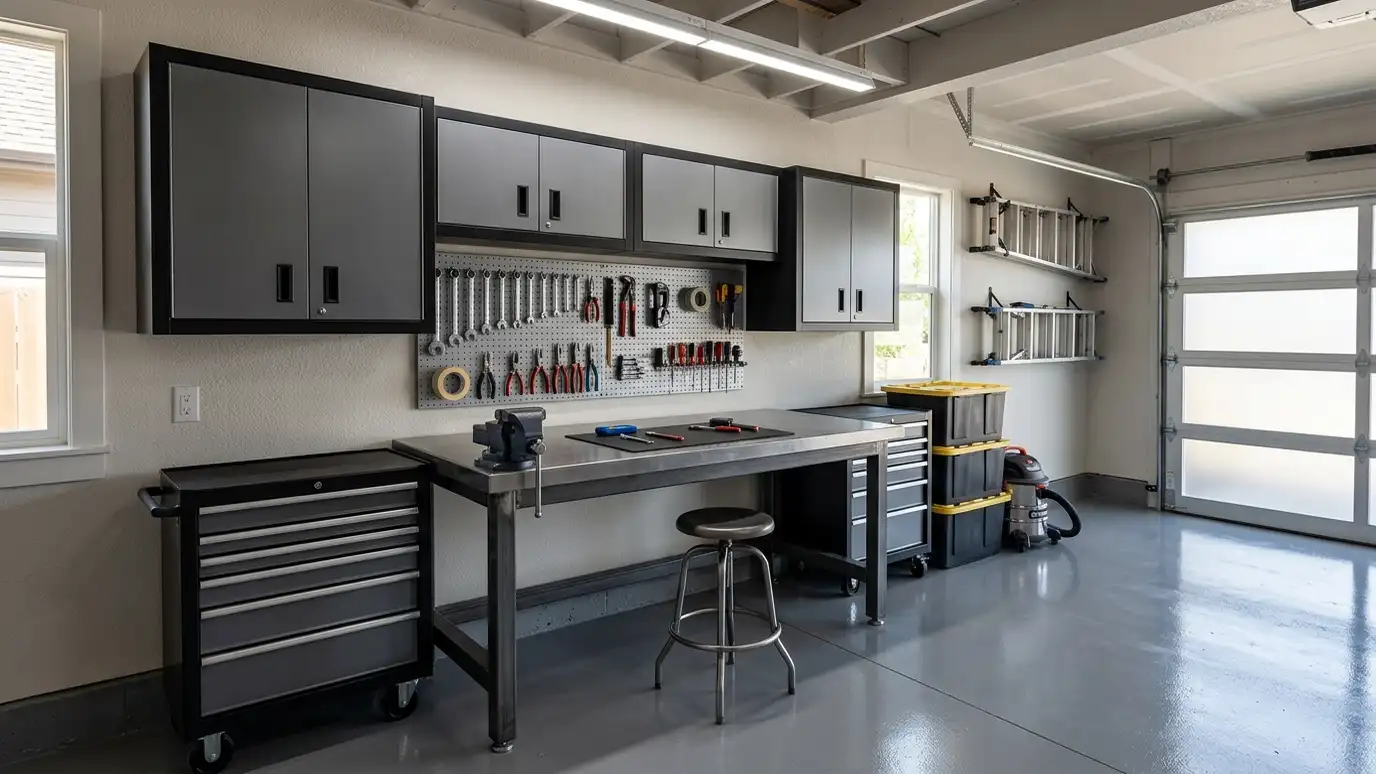
Garage workshops built as a detached garage with a dedicated shop bay, heavy-duty power, bright lighting and insulated walls for year-round projects.
A garage workshop pairs a place to park with a place to build. The shop side needs more power, more light and more insulation than a plain garage, and a plan that keeps dust and noise from drifting into the vehicle side. People in Nashville who tinker, weld or build for a living find the combination very practical.
We divide the footprint into a parking bay and a shop bay, then plan power for the tools you use, task lighting and ventilation for dust and fumes. Insulated walls and a mini-split make winter and summer work comfortable, and a partition or a separate door can keep the spaces apart. We plan the floor, the benches and the storage so the shop works before the first tool arrives. A shop works best when the work flows from rough to finish. We usually place lumber storage near the main door, the saws in the middle with room for long boards and the bench and finishing area near the windows. Dust collection runs and outlets are planned along the way so cords stay off the floor. A small closet or cabinet for chemicals, away from heaters and sparks, makes the whole building safer to use.
A parking bay and a shop bay with a partition or door keep work and vehicles apart.
Dedicated circuits and a sub-panel handle saws, compressors and welders when properly planned.
Task lights, windows and ventilation keep the shop bright and the air cleaner.
Insulation and a mini-split make it practical in heat and cold.
Drag the handle to compare.
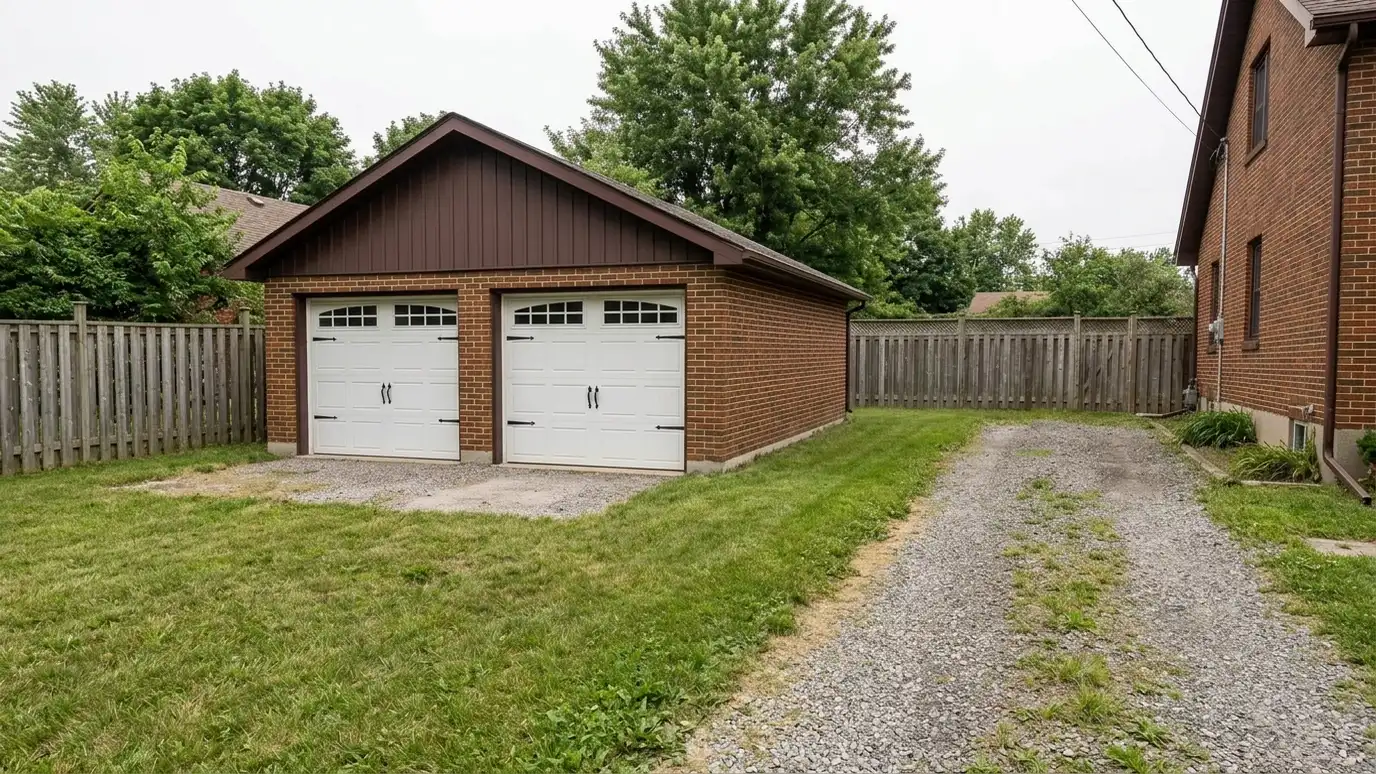
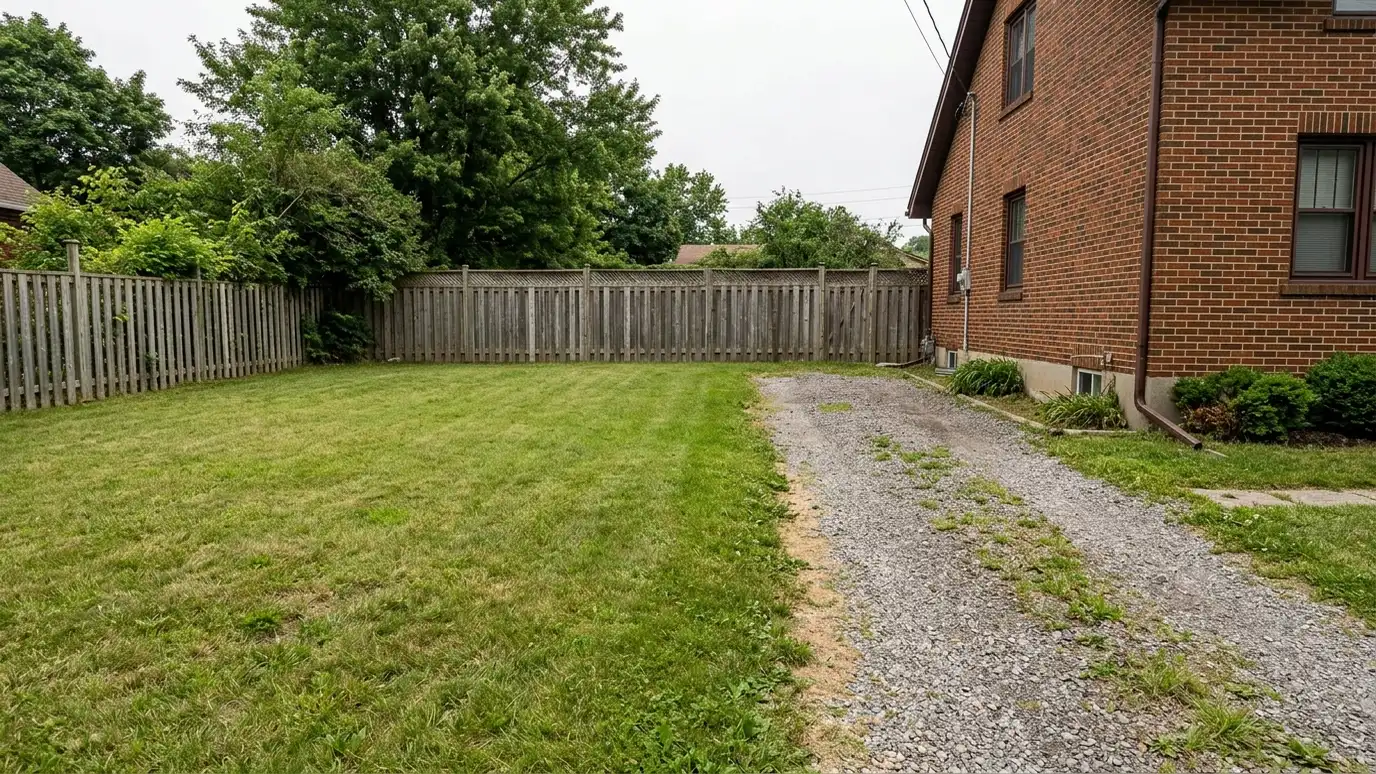 BeforeAfter
Two zones in one building.
Circuits for real tools.
Bright over the bench.
Ventilation planned.
Comfort in all seasons.
Built-in plan.
Every topic has its own page with what to expect and how we approach it.
 ResourceChamberlainA maker of garage door openers and accessories, with information about belt and chain drives, smart controls and…Learn more
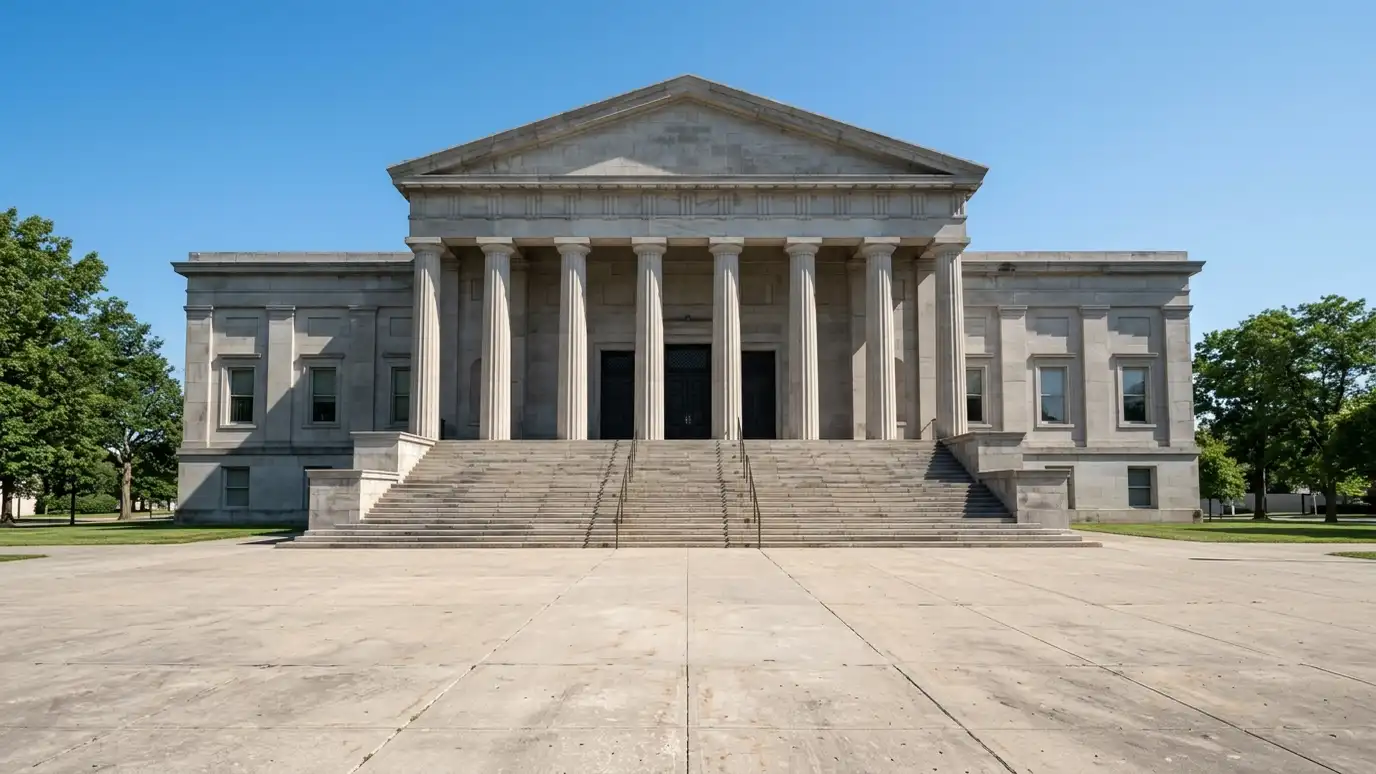 ResourceMetro CodesThe Metro Nashville department that handles building permits, inspections and code enforcement for Davidson County.Learn more
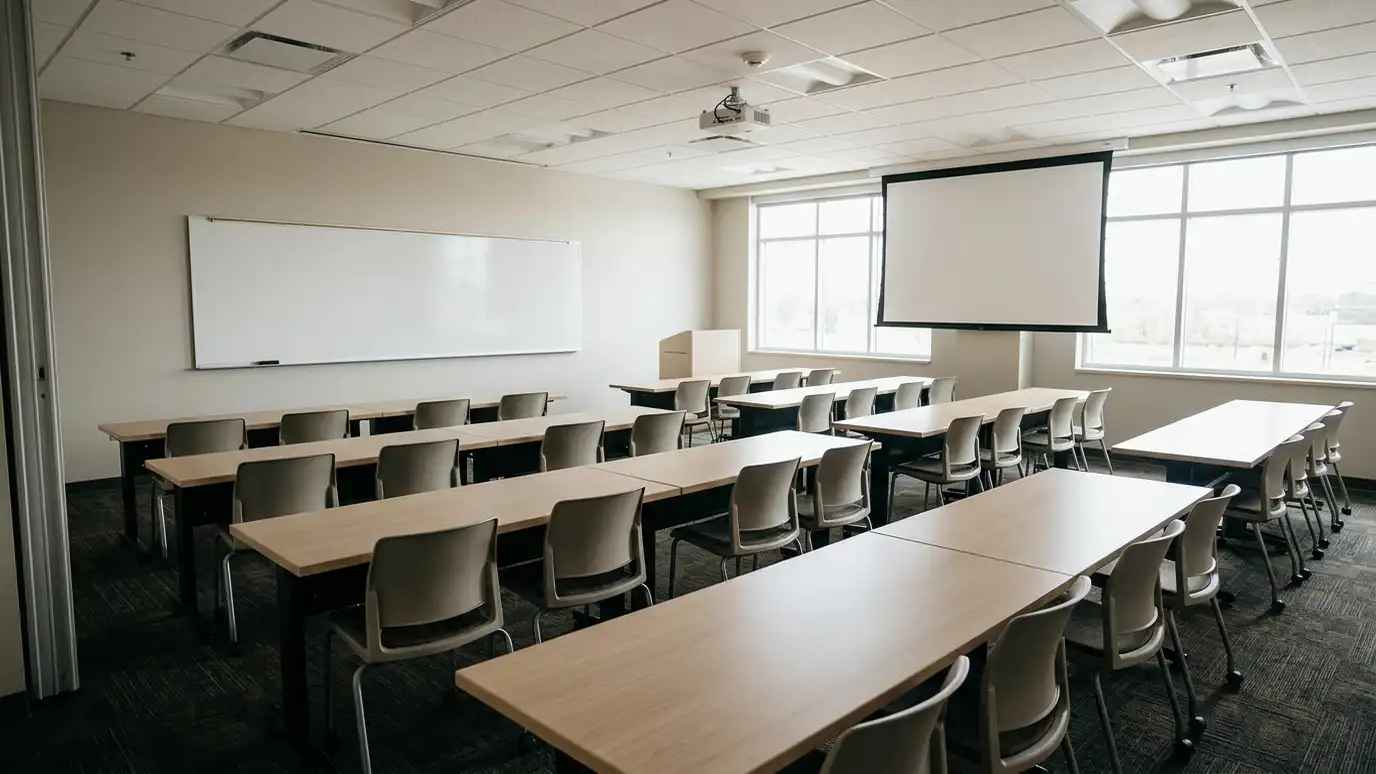 ResourceICCA nonprofit that develops model building codes and standards, including residential codes that many jurisdictions adopt with local…Learn more
Pick the building and options to see a typical sequence from design and permits to site prep, foundation, framing, roofing, finishing and a walkthrough.
You tell us what you want to build or fix, how you will use it and where it will sit, and we ask about the lot and your timing.
We walk the lot, check slope, drainage, access, utilities and setbacks, and take photos and measurements.
You get a plain written estimate with the size, materials, foundation, finishes and schedule before anything is ordered.
We mark the layout, clear and level the area, set the foundation and arrange permits, delivery and utilities.
The frame, roof, siding, doors and windows go up, then the interior, power and trim are finished to the plan.
We walk the finished building with you, leave a care guide and photos and make it easy to schedule a checkup.
Welding needs proper power, ventilation and fire-safe finishes. We plan these with you and a qualified electrician.
It depends on the tools. We plan a sub-panel and circuits after we hear what you run.
A partition and ventilation help, and we plan the layout to limit it.
Often yes for comfort, and we talk through wall and ceiling options.
That adds plumbing, permits and cost, so we discuss it before planning.
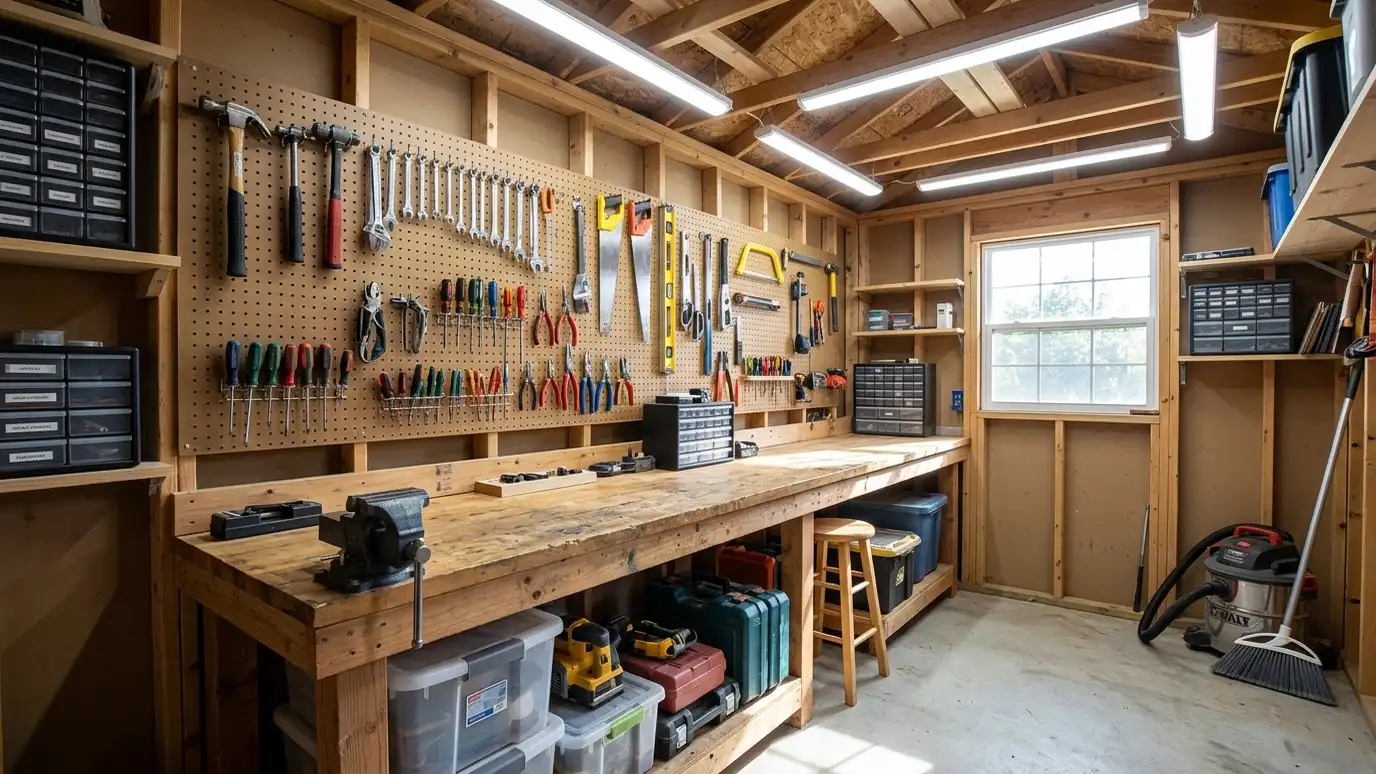 Workshop ShedsWorkshop sheds with insulation, power, lighting and a layout for benches, tools and dust control, built for woodworking…Explore
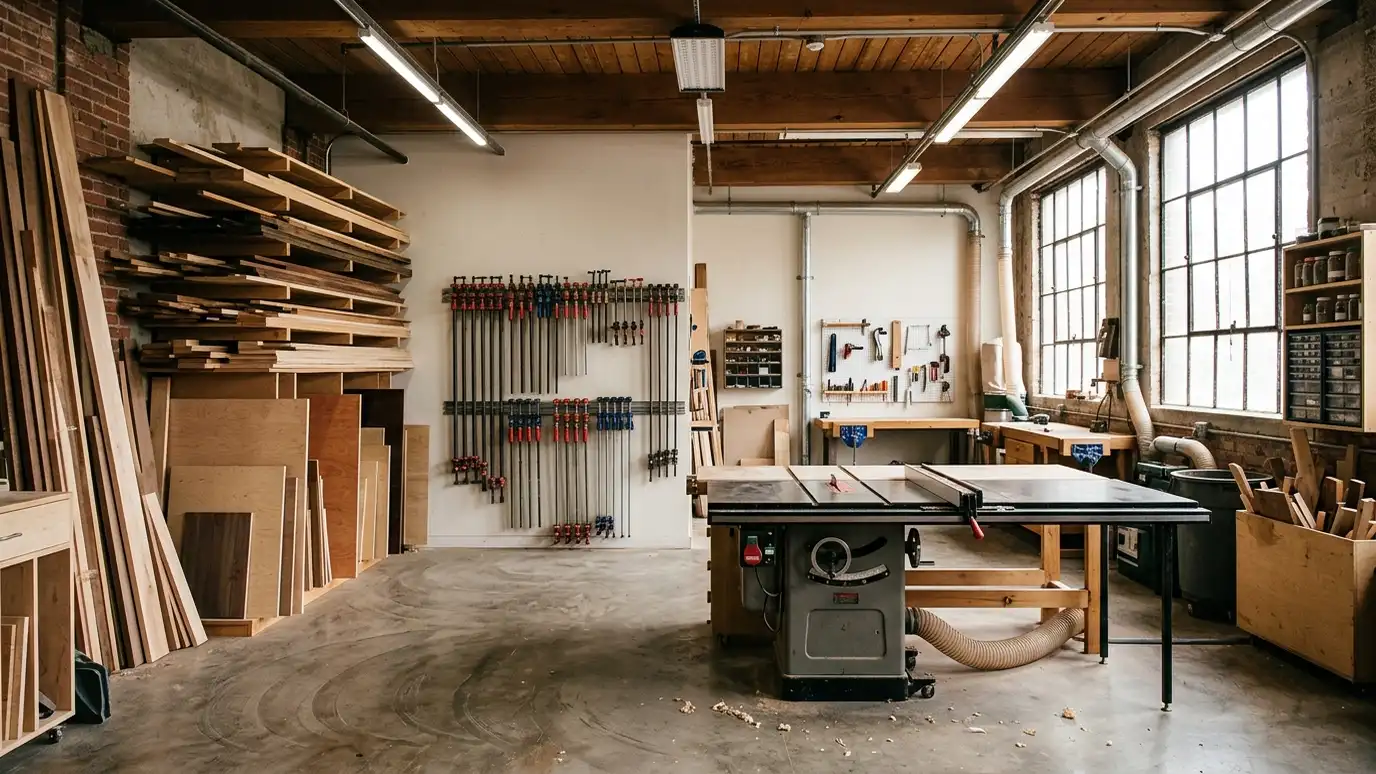 Woodworking ShopsWoodworking and hobby shops with room for benches, clamps, lumber racks and finishing space, planned around your projects…Explore
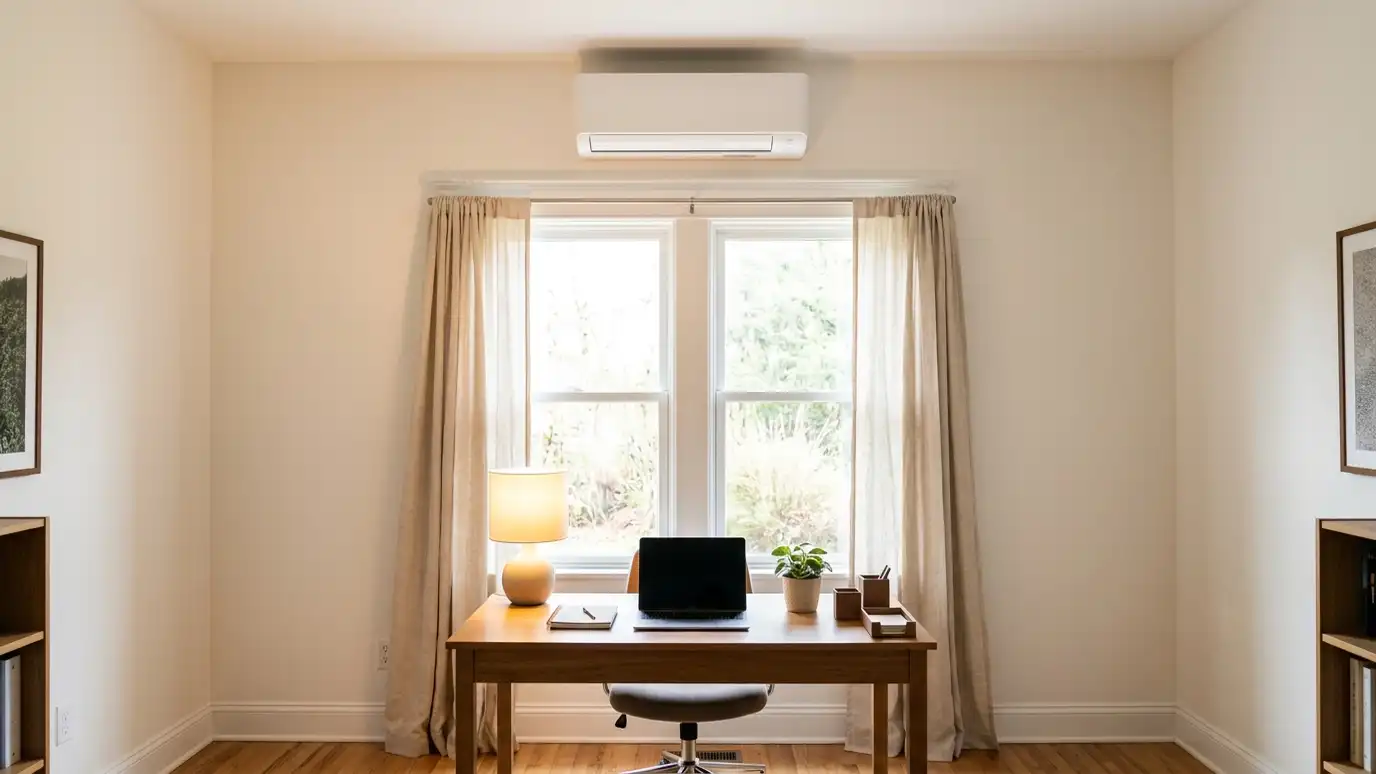 Mini-SplitsMini-split heating and cooling for workshops, studios, offices and cabins, with sized units, wall mounts, line sets and…Explore
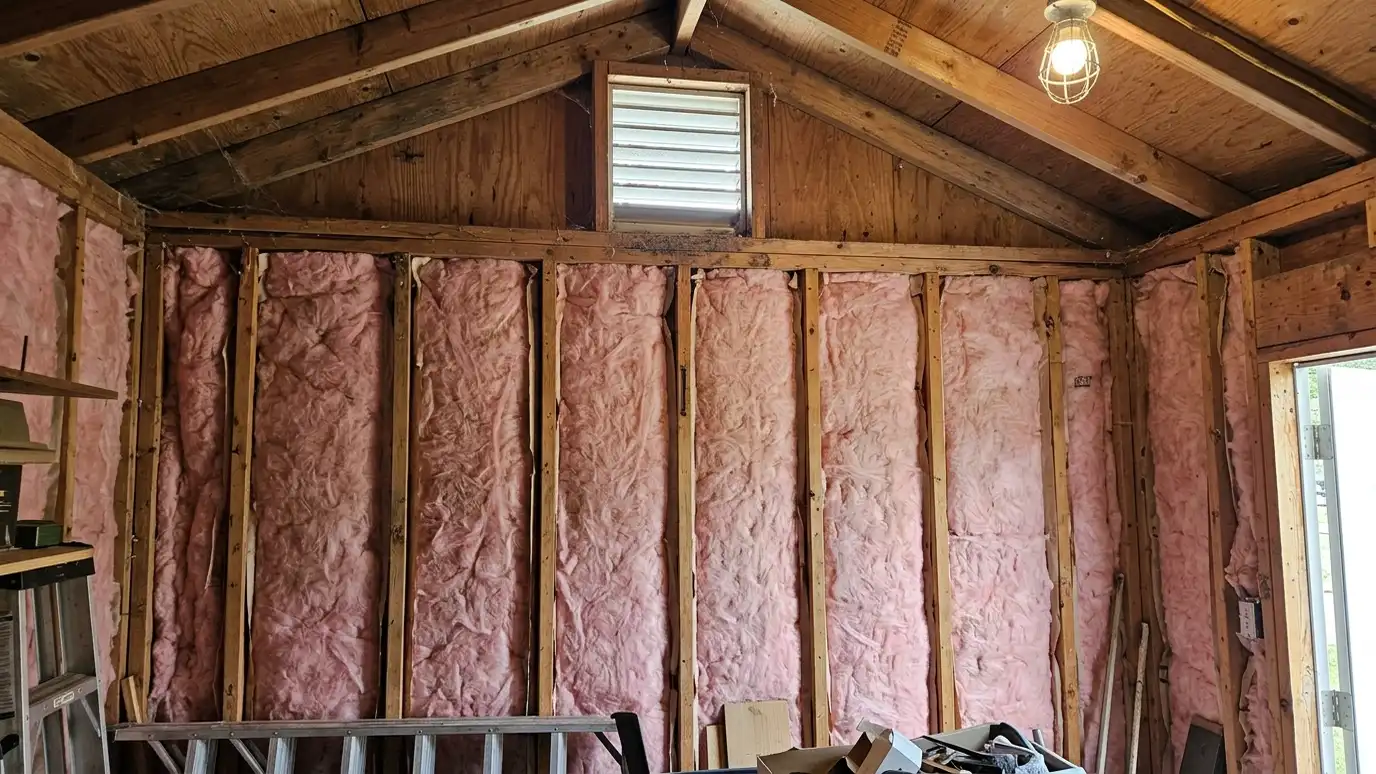 Insulation and VentsInsulation and ventilation for sheds, garages and studios that control heat, cold and moisture with wall and ceiling…Explore
Tell us about your lot and your idea and we will call you back to set up a visit.
Or call (615) 357-7797 to talk now.


