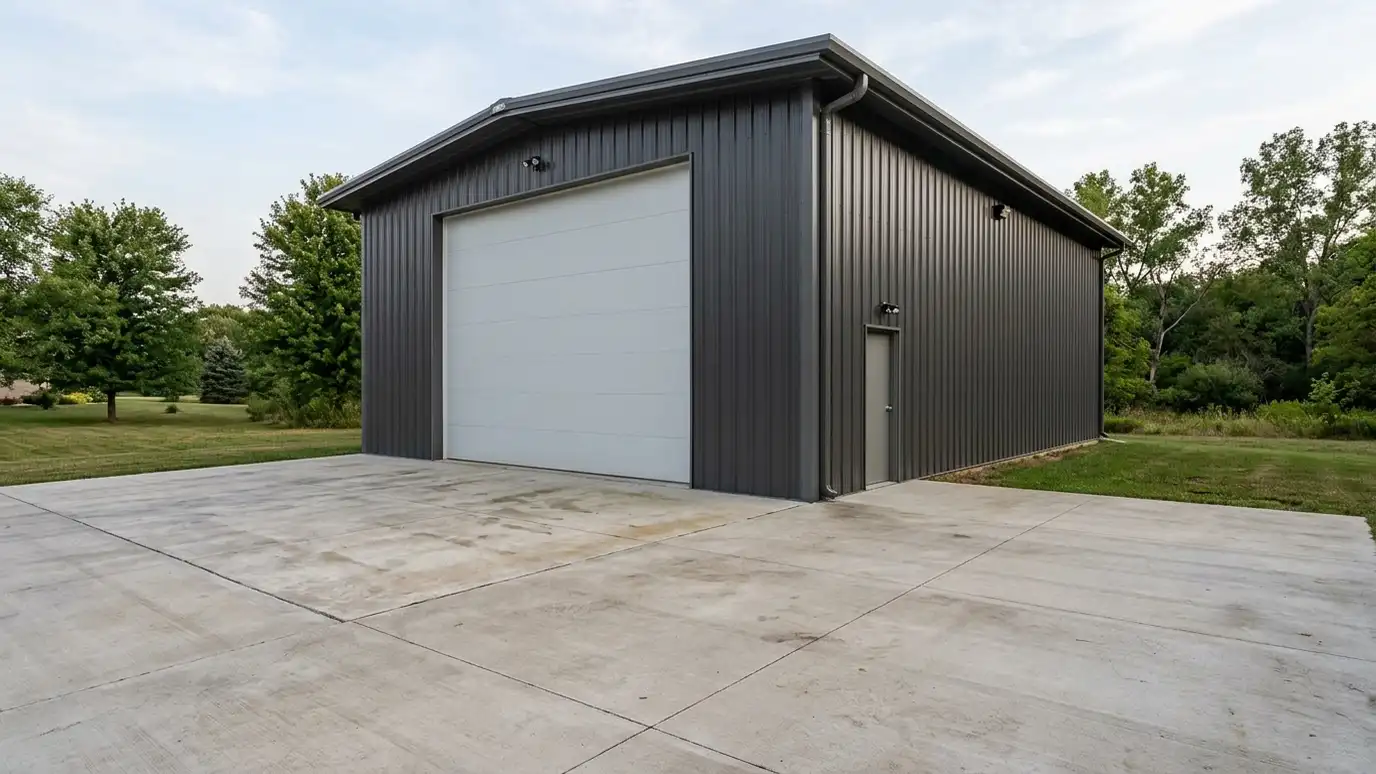
RV and boat garages with tall doors, deep bays and strong slabs sized for motorhomes, trailers and boats, with power, lighting and drainage planned for long vehicles.
Motorhomes, trailers and boats are big, expensive and exposed to weather. A purpose-built garage keeps them out of sun, hail and tree sap and gives you a place to work on them. Owners in Nashville often want tall doors, deep bays and room to walk around, which makes planning the heart of the project.
We measure height with roof accessories, length with hitches and width with awnings, then plan door height, bay depth and clearance around the vehicle. The slab is designed for heavy loads, with a slope to drains where water from washing or rain needs to go. We plan power for shore connections, lights and tools, and a driveway approach with enough turning radius. Long vehicles need a plan for turning as much as for storing. A tall door means little if the apron is too short to line up the approach, and a deep bay is frustrating if the slab slopes the wrong way. We often sketch the swing of the tow vehicle and trailer over the site plan, then adjust the door position and the apron so backing in feels natural. We also leave space along one wall for a tire rack and basic tools.
We measure height with accessories, length with hitches and width with awnings to set door and bay sizes.
A thick, reinforced slab with a base and drainage carries long, heavy vehicles.
Tall doors and headers are planned so roof gear clears with room to spare.
The driveway apron and turning radius are planned so backing in is realistic.
Drag the handle to compare.
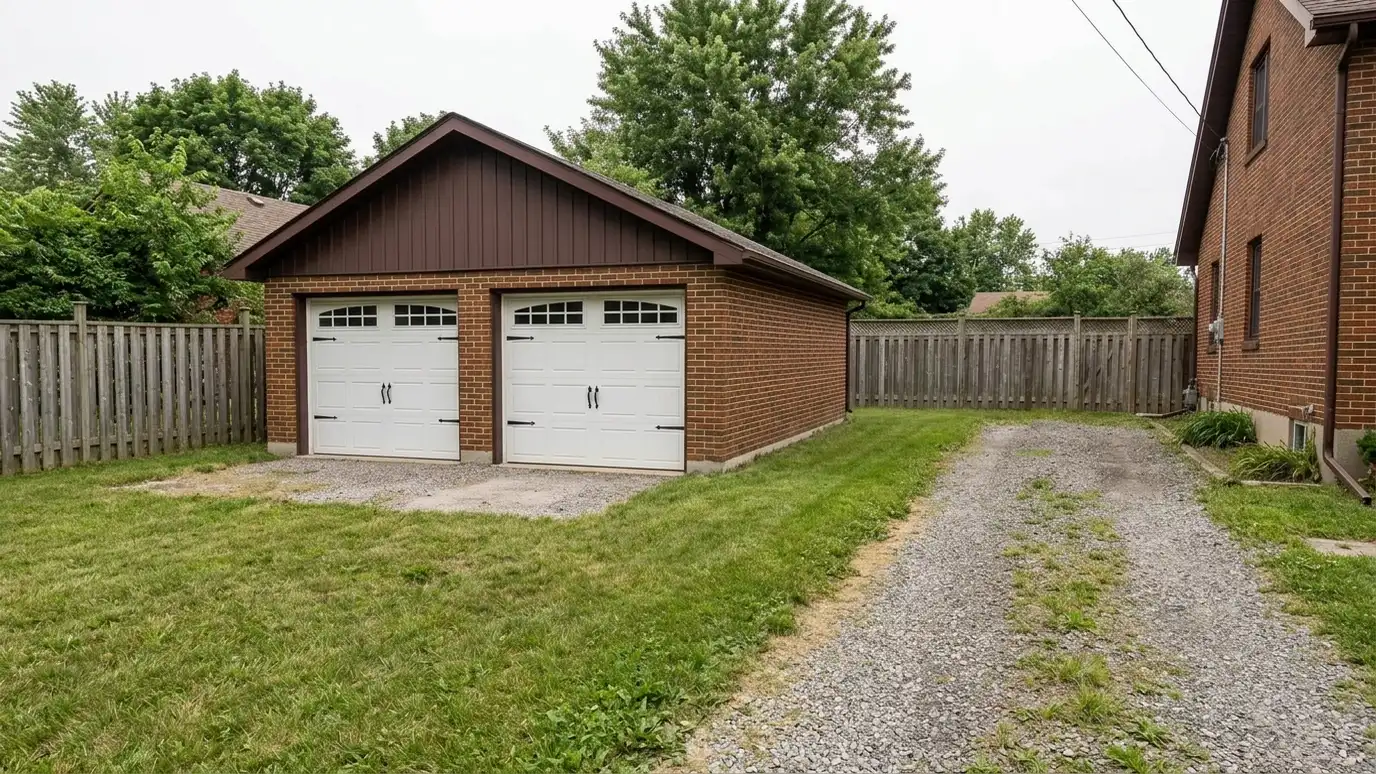
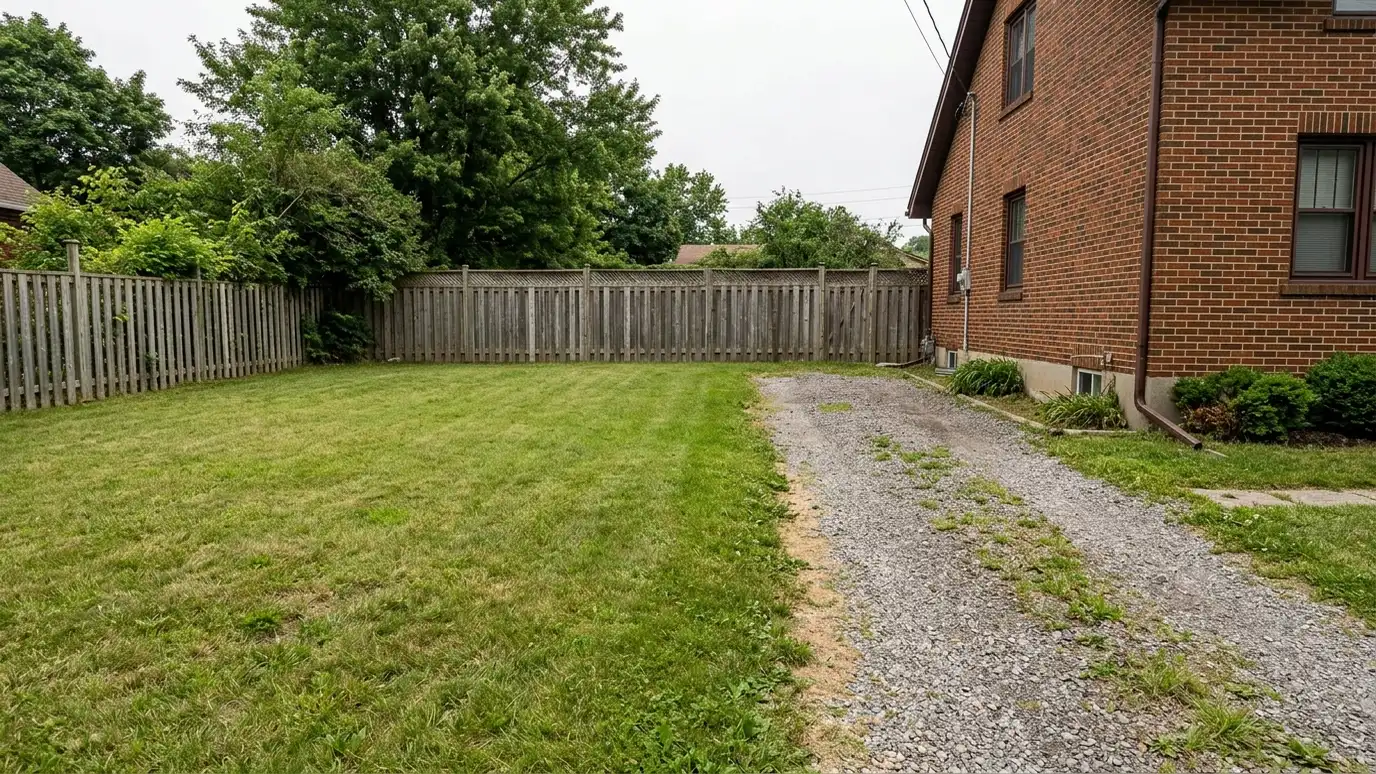 BeforeAfter
Clear height for roof gear.
Room for long vehicles.
Loads and drainage.
Shore power and lights.
Room to turn.
Space to work.
Every topic has its own page with what to expect and how we approach it.
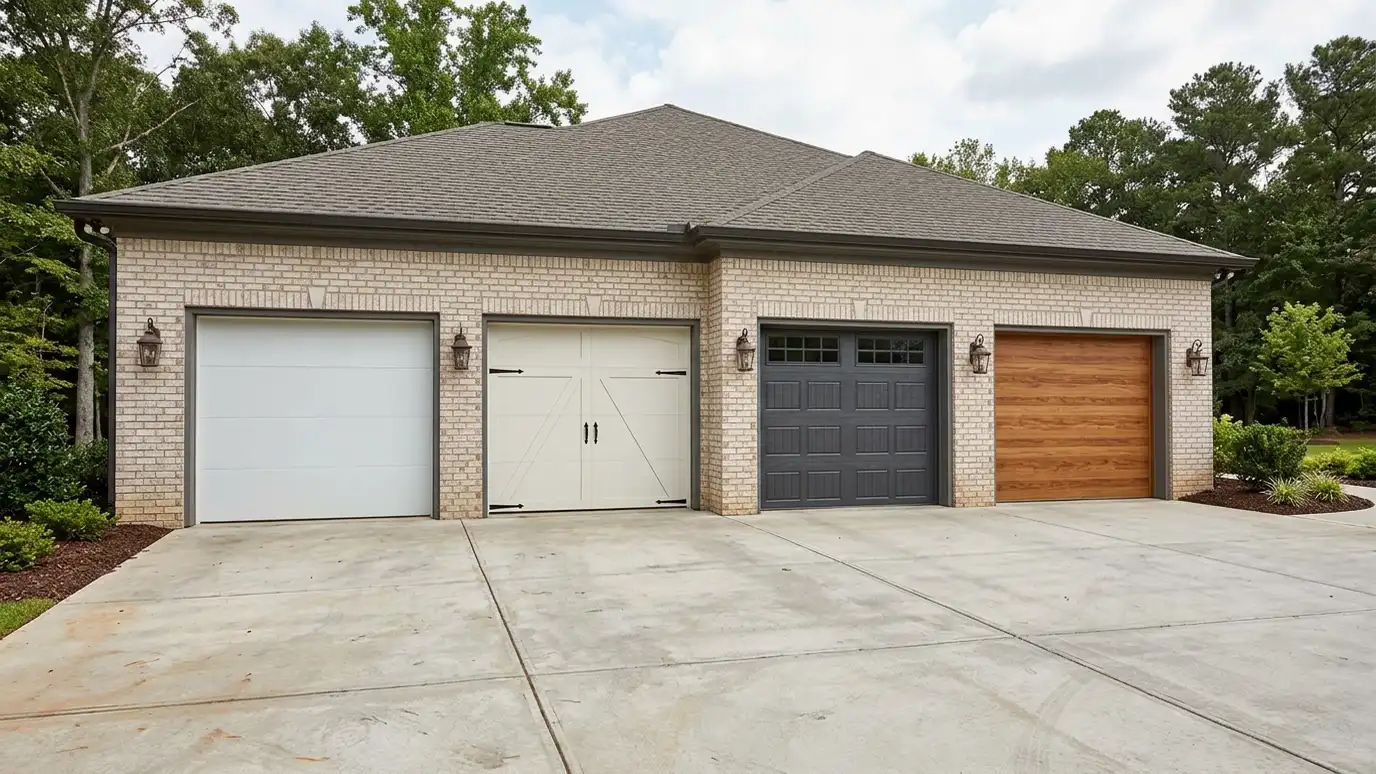 Comparison guideGarage Doors and OpenersHow steel, insulated, carriage-house and roll-up doors differ, and how belt, chain and wall-mount openers compare for noise…Learn more
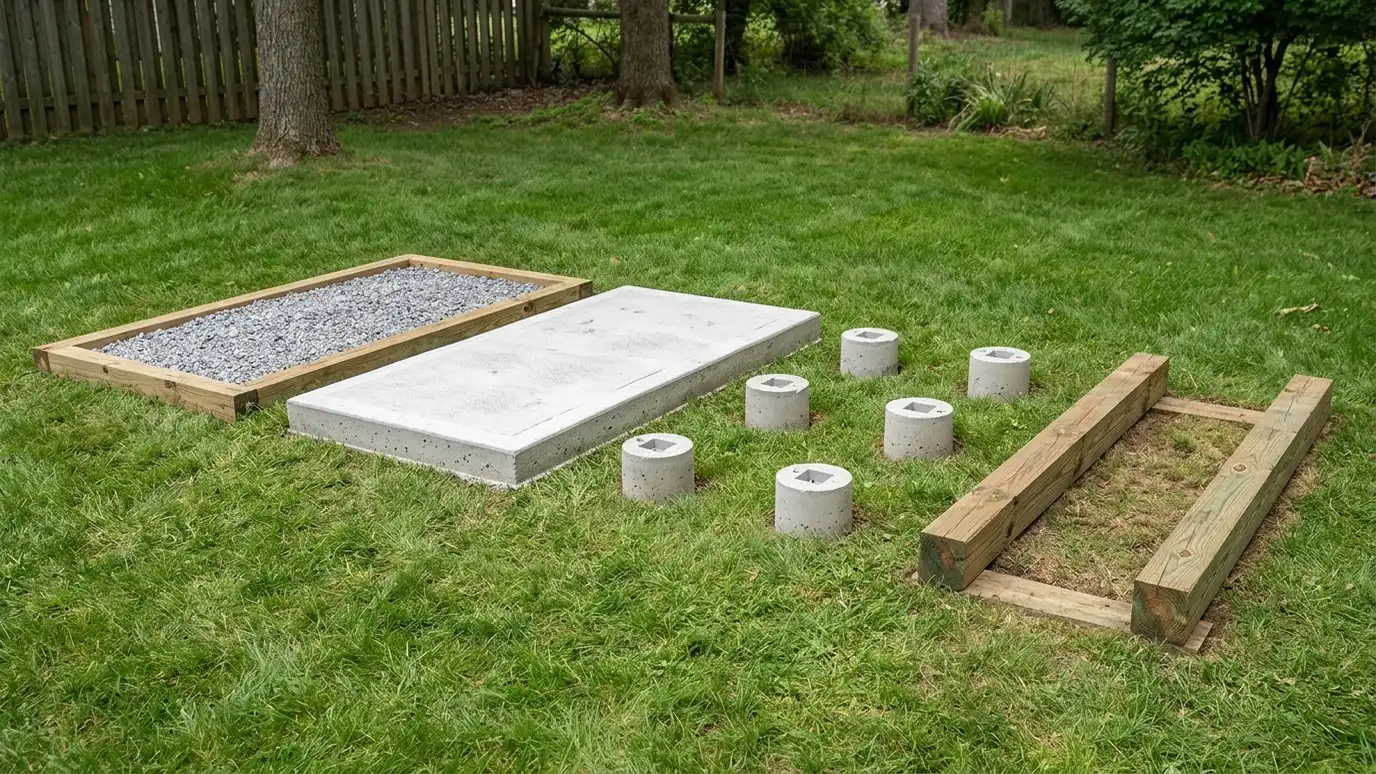 Comparison guideFoundation TypesHow gravel pads, concrete slabs, piers and skids differ in strength, drainage, cost drivers and the buildings they…Learn more
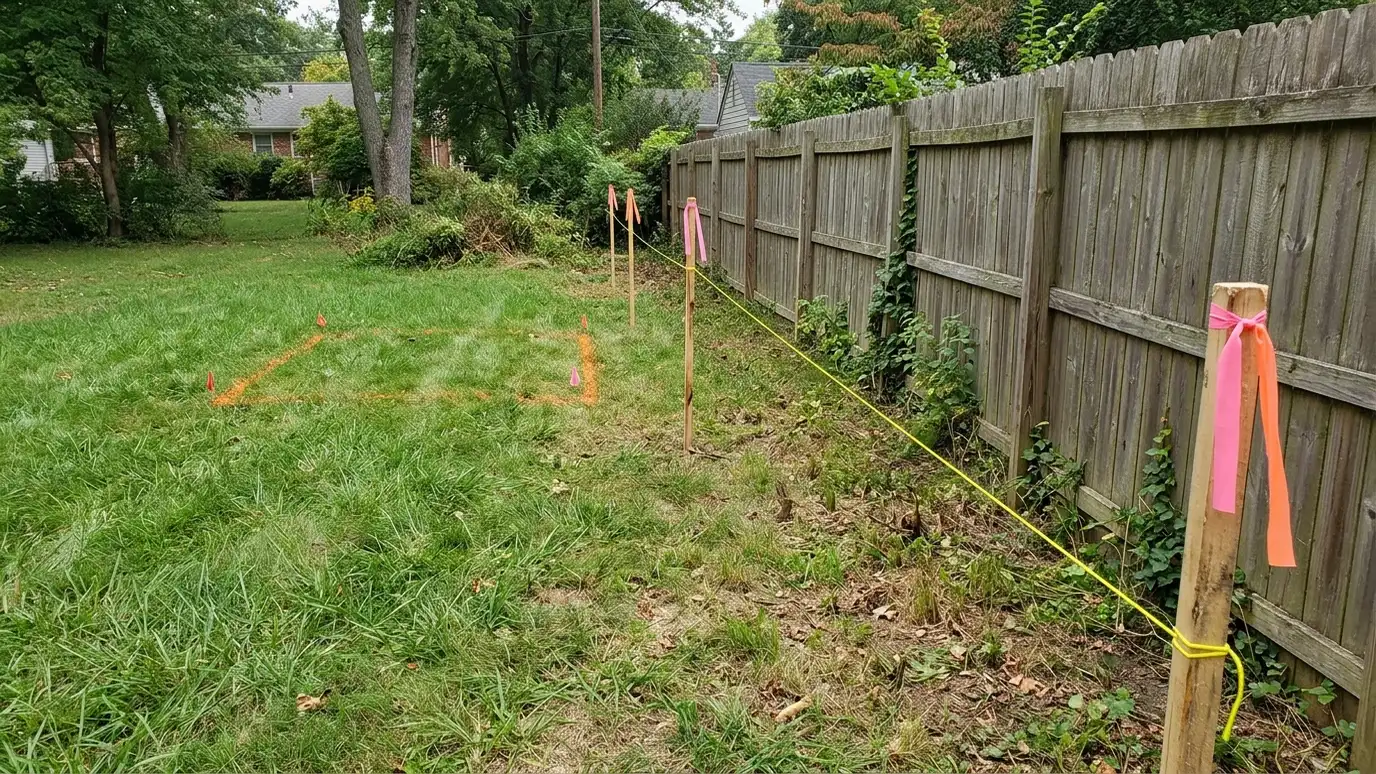 Comparison guidePermits and SetbacksHow permits, setbacks, height limits, use rules and HOA reviews work for sheds, garages and carports, and who…Learn more
Pick a shed, garage, carport or barn, set the size, roof, siding and trim colors, doors, windows and extras, and watch your building update, then send the design to us.
You tell us what you want to build or fix, how you will use it and where it will sit, and we ask about the lot and your timing.
We walk the lot, check slope, drainage, access, utilities and setbacks, and take photos and measurements.
You get a plain written estimate with the size, materials, foundation, finishes and schedule before anything is ordered.
We mark the layout, clear and level the area, set the foundation and arrange permits, delivery and utilities.
The frame, roof, siding, doors and windows go up, then the interior, power and trim are finished to the plan.
We walk the finished building with you, leave a care guide and photos and make it easy to schedule a checkup.
Taller than the tallest part of the vehicle with its accessories, plus margin. We plan from measured numbers.
It can, with proper design and any rules that apply, and we talk through drainage first.
Yes, planned with a qualified electrician and permits.
We check the approach and turning radius and plan an apron where needed.
Yes. We plan a deep bay and a door sized to the boat on its trailer.
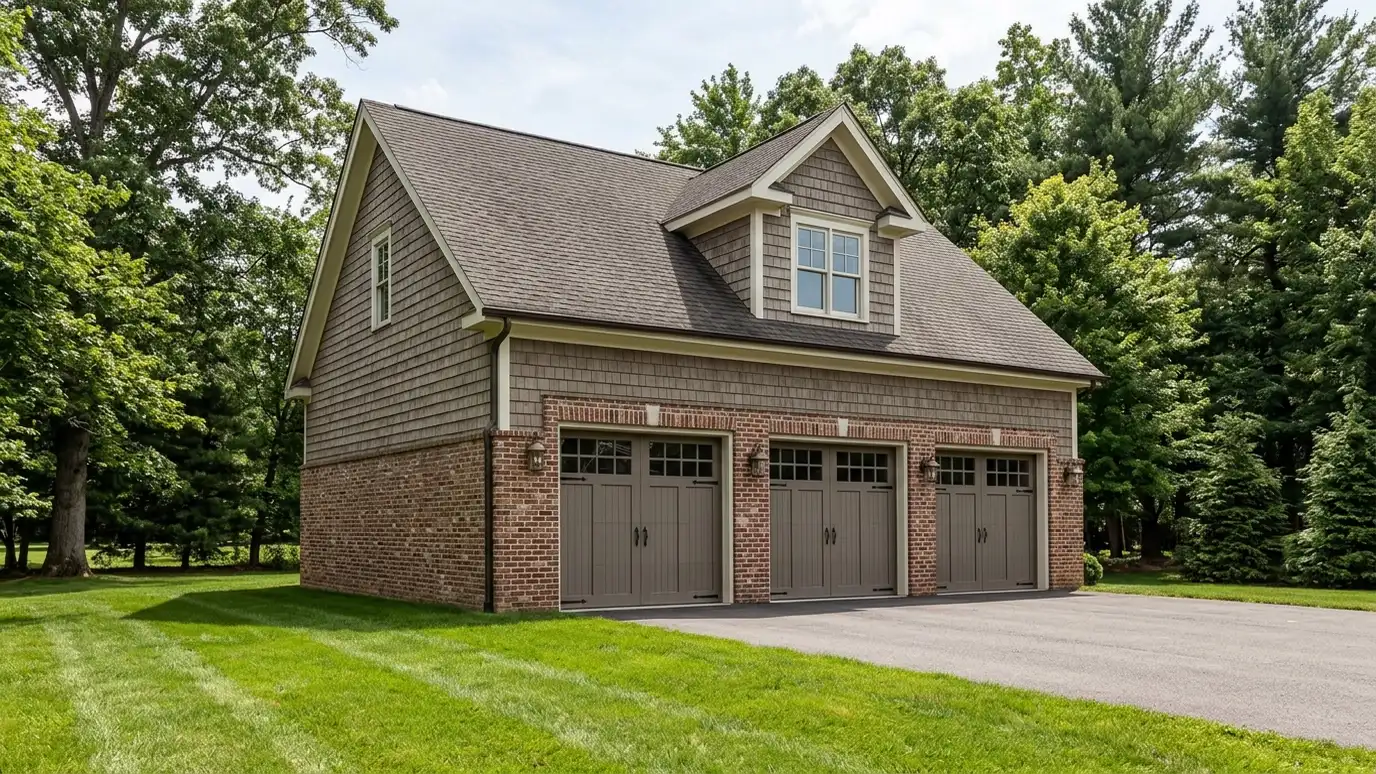 Oversized GaragesThree-car and oversized garages with extra width, tall walls and deep bays for trucks, trailers, toys and a…Explore
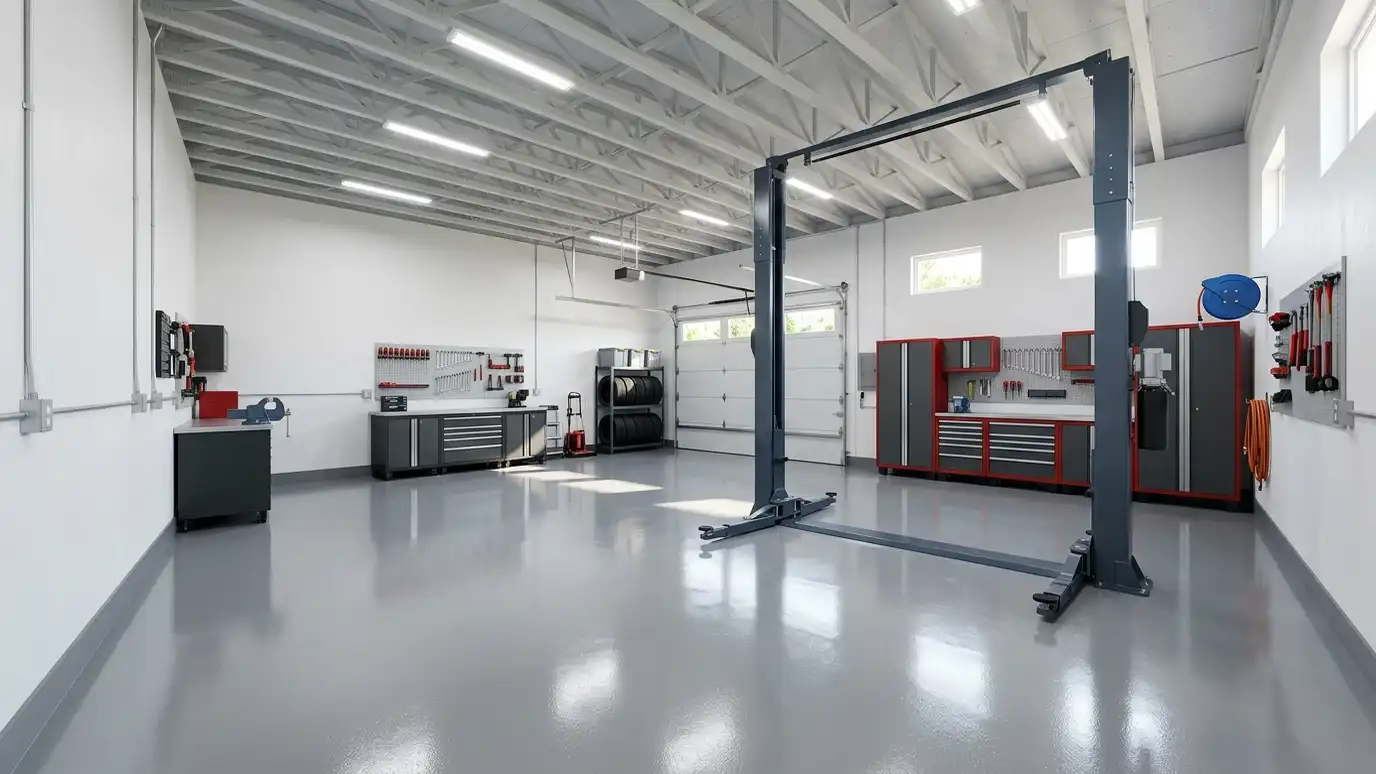 Collector GaragesCar collector and lift garages with tall walls, strong slabs, bright lighting and clean finishes, made for classic…Explore
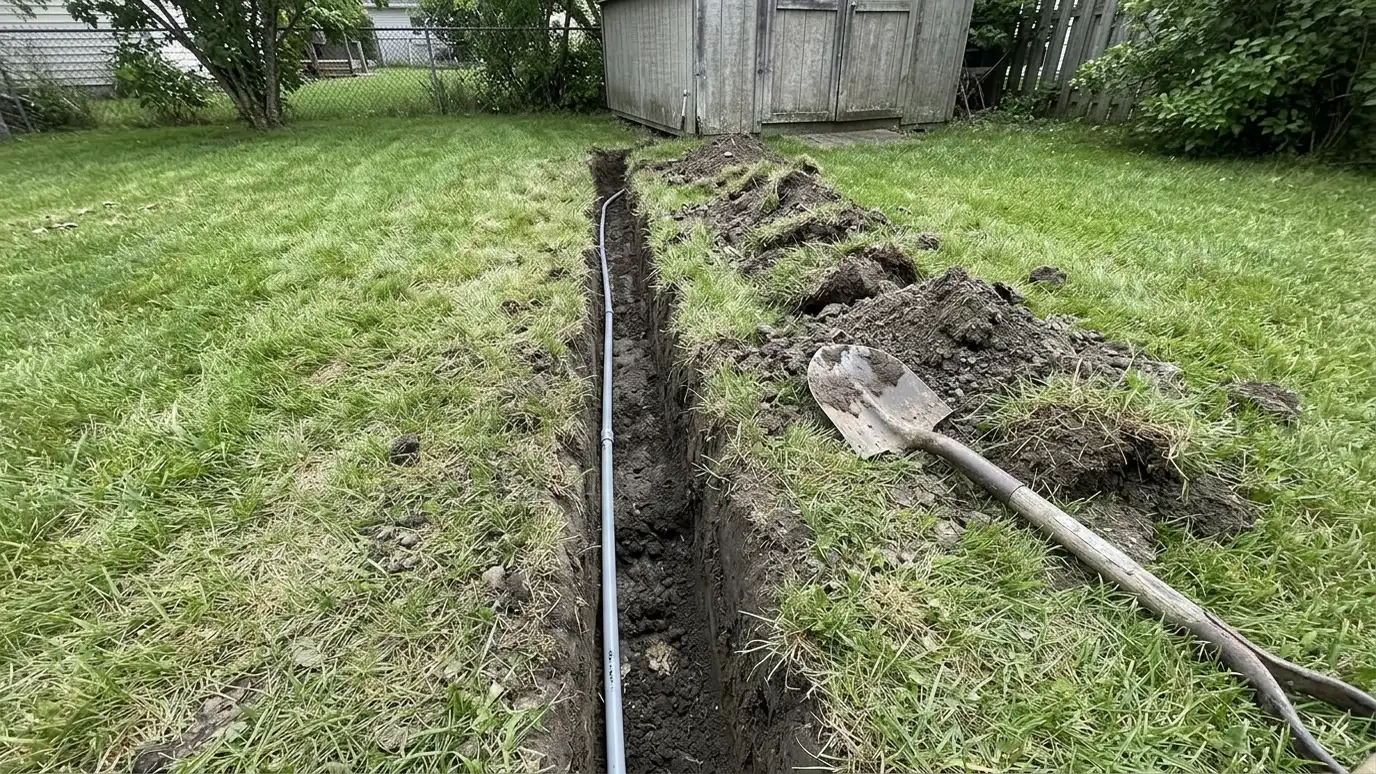 Electrical and TrenchingElectrical service and trenching that brings power to a shed, garage or barn with conduit, a sub-panel, outlets…Explore
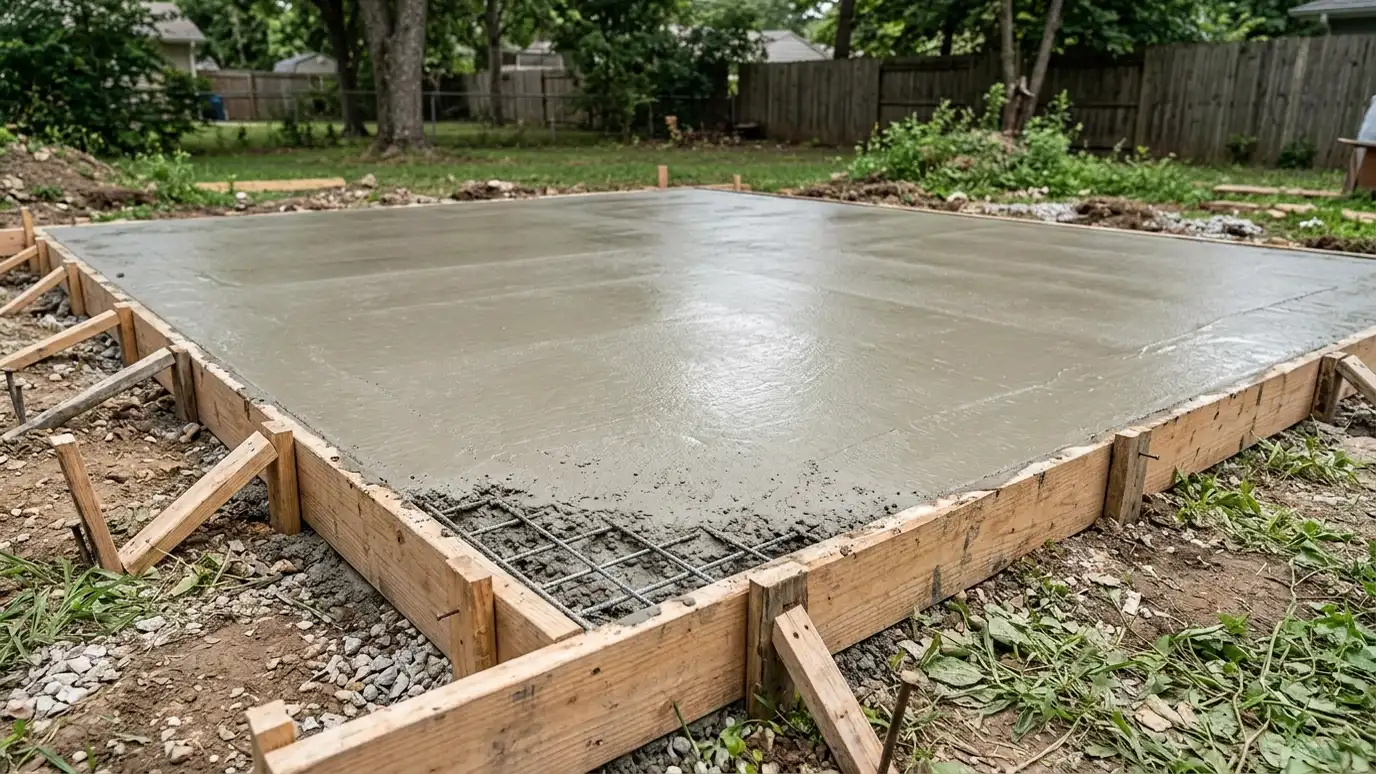 Concrete SlabsConcrete slab foundations with a compacted base, steel reinforcement, control joints and a smooth finish, a solid floor…Explore
Tell us about your lot and your idea and we will call you back to set up a visit.
Or call (615) 357-7797 to talk now.


