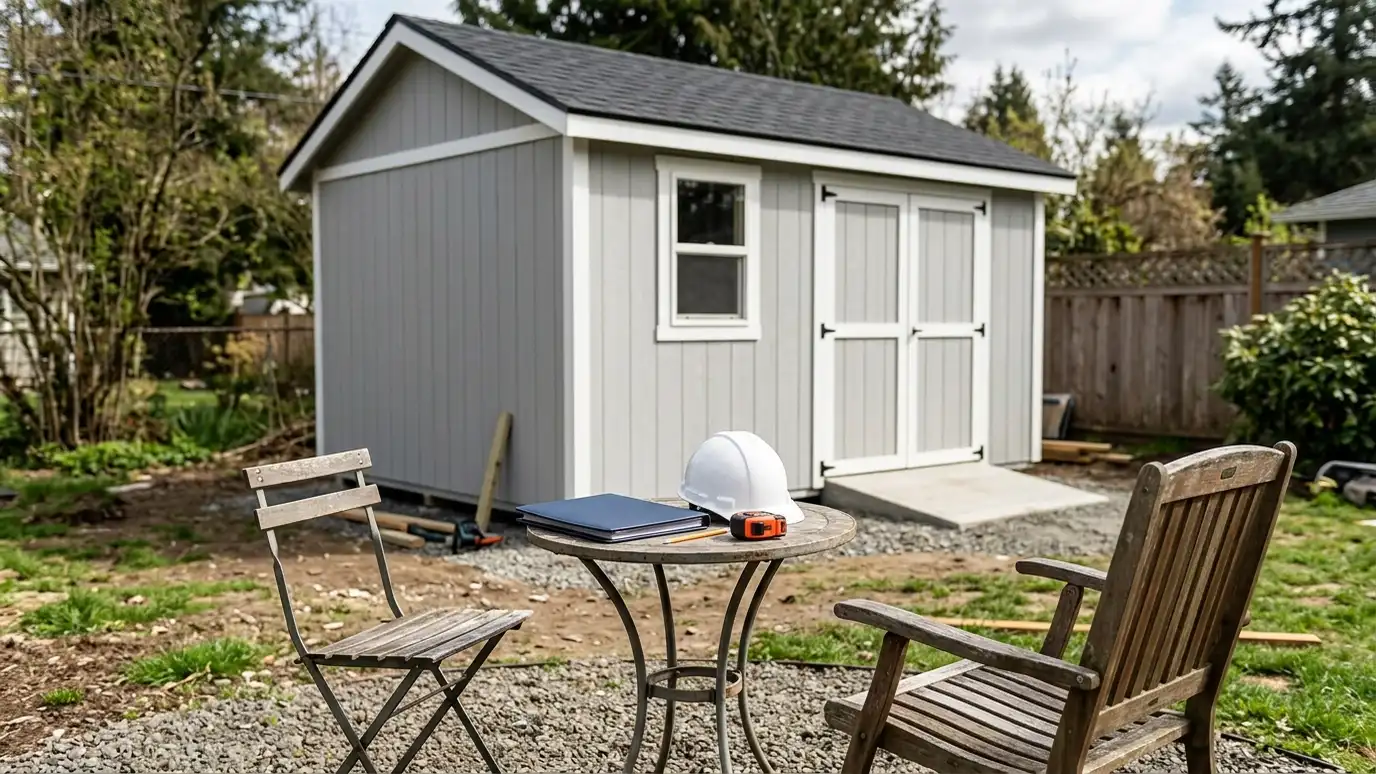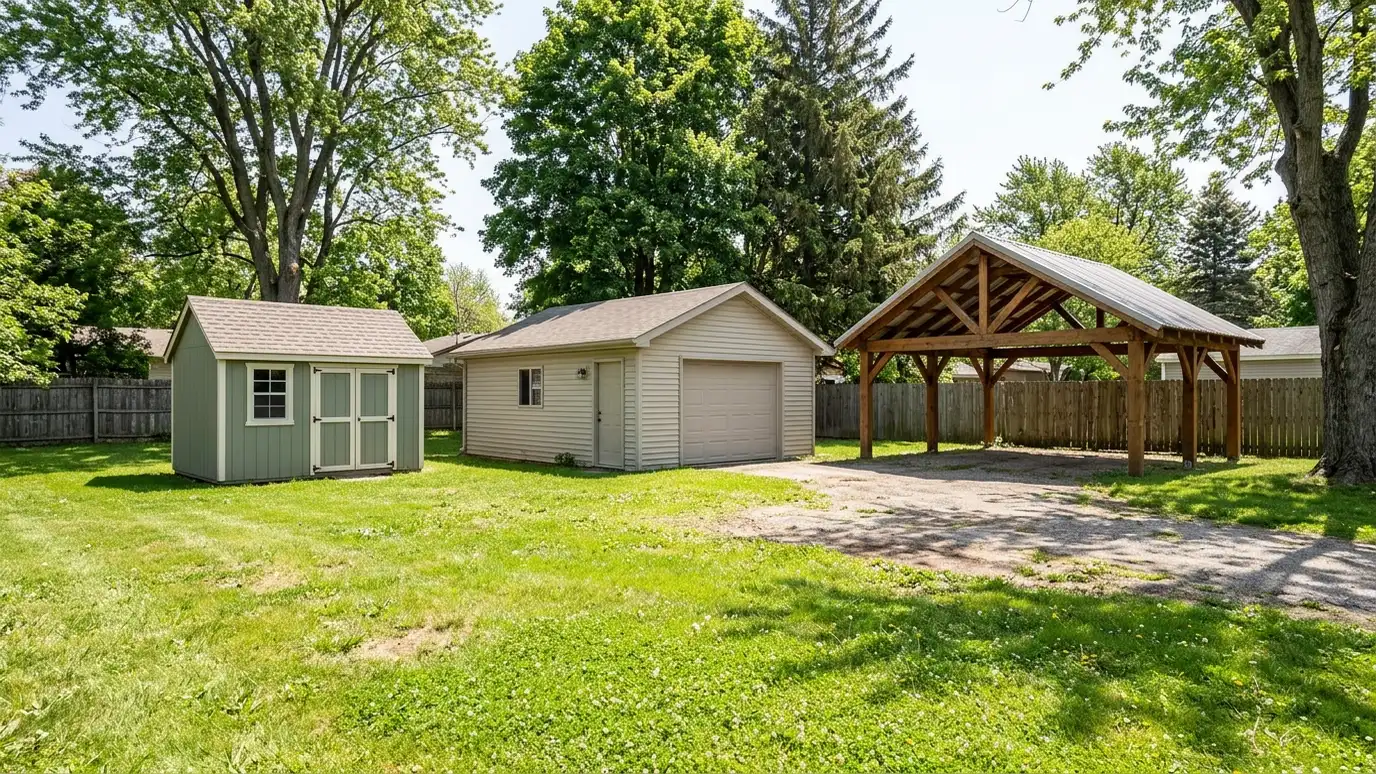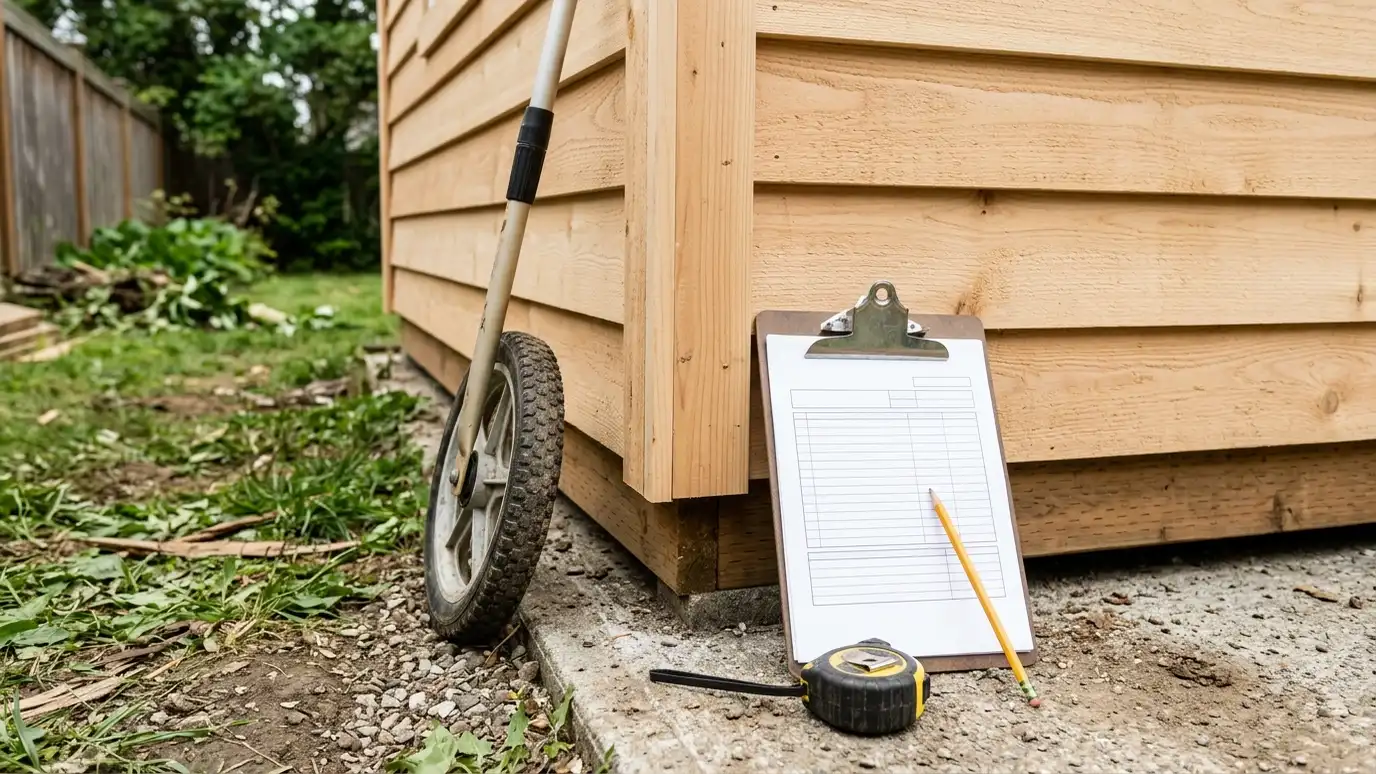
A free shed and garage estimate with a site visit, measurements, photos and a plain written scope that lists the size, materials, foundation, finishes and schedule.
The estimate is where good projects begin. You tell us what you want, we look at the site and you get a clear, written description of what is included. People in Nashville ask for estimates to compare builders, set a budget or find out whether a project is even possible on their lot.
We listen to your ideas, walk the site and measure the building area, the access and the setbacks. Then we write an estimate that names the size, the foundation, the framing, the roof, the siding, the doors and windows, the site work and the schedule. Allowances are labeled, and options are priced separately, so you can say yes to the base plan and add upgrades later. A good estimate takes time to make and is easy to compare. We bring a measuring wheel, a camera and a notebook, ask about your budget and your timing and tell you honestly what we think of the site. If something needs more investigation, such as a soil question or an unknown utility, we say so in the estimate. You can ask us to price options separately, and we keep your photos and notes for future questions.
We ask how you will use the building, what you store or do inside and what you do not like about what you have now.
Slope, drainage, access, utilities and setbacks are checked and photographed.
The estimate lists size, foundation, framing, roof, siding, doors, windows, site work and schedule.
Upgrades are priced separately and allowances are labeled so you can compare quotes fairly.
Drag the handle to compare.
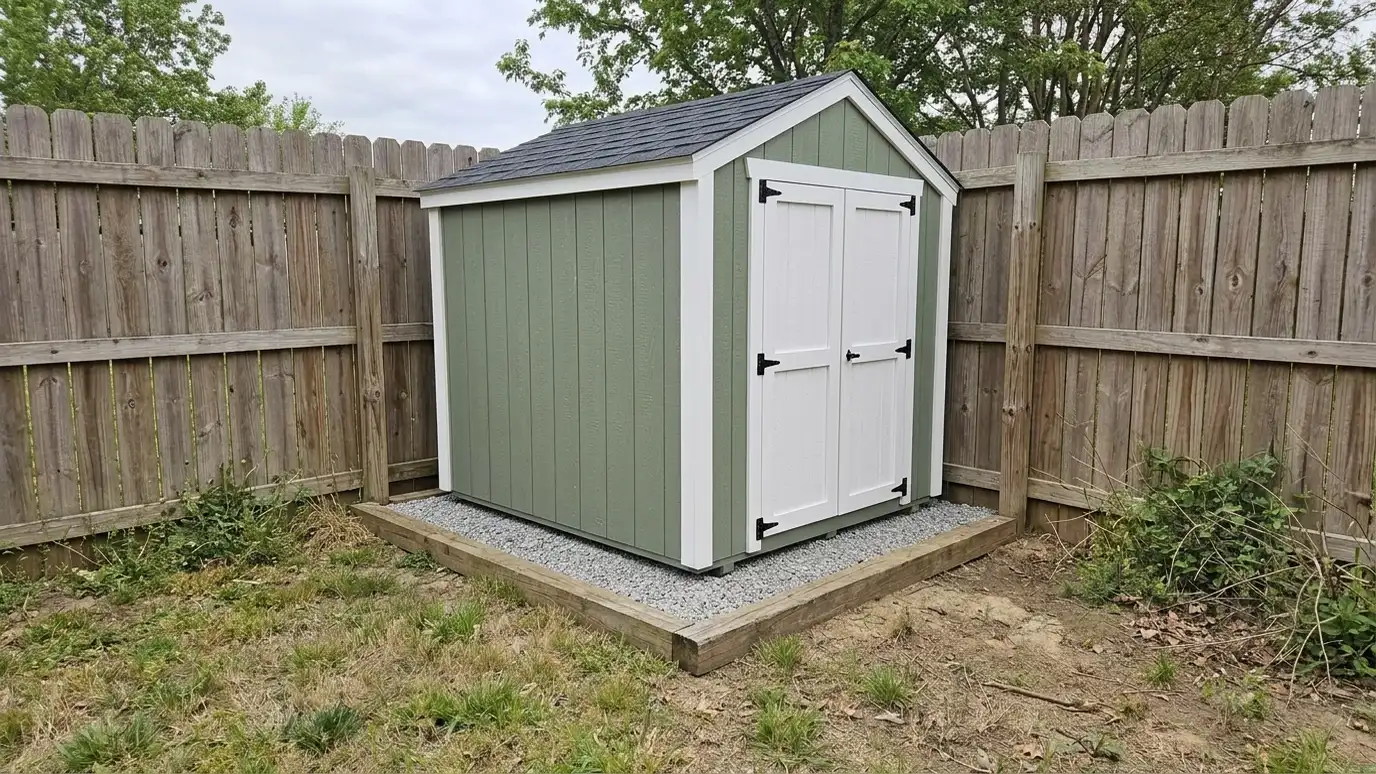
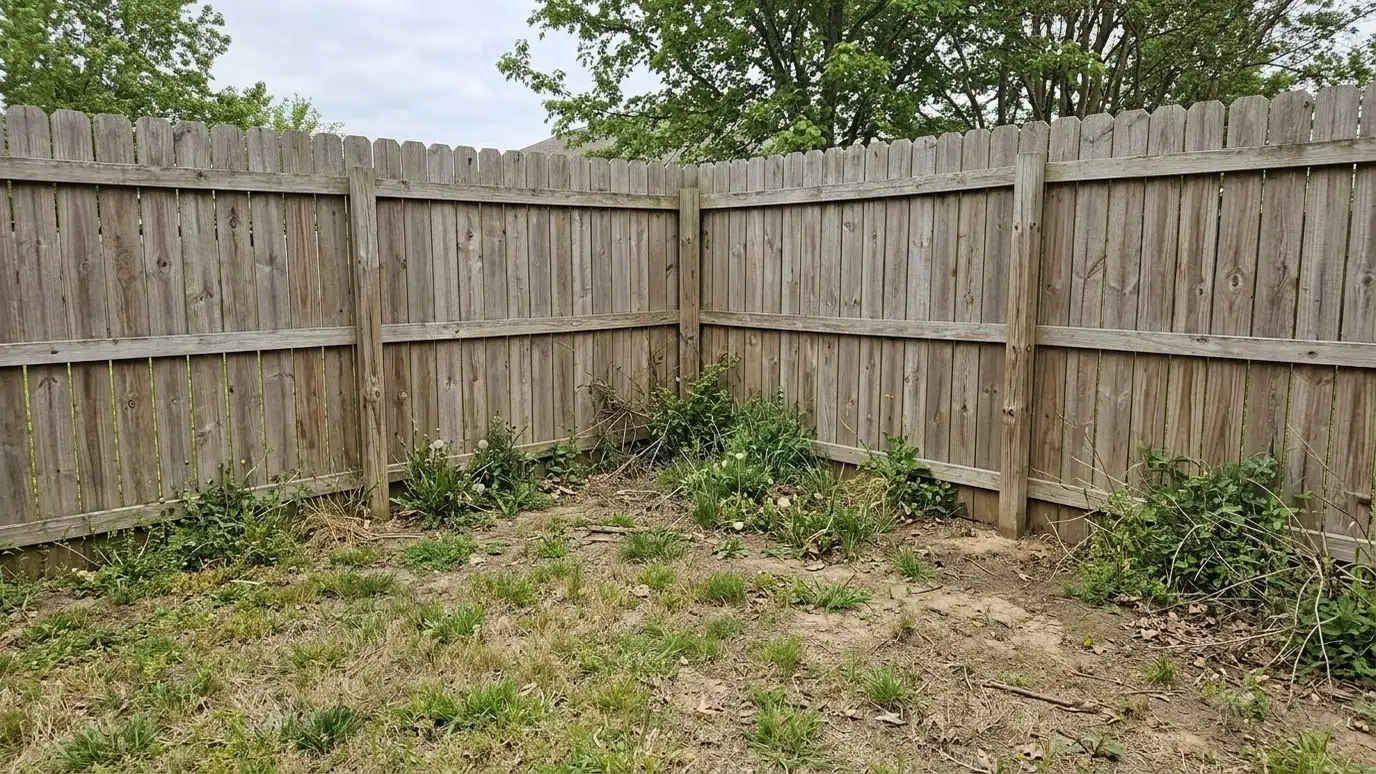 BeforeAfter
You decide.
Measured, not guessed.
Every item named.
Add what you like.
Dates and phases.
No jargon.
Every topic has its own page with what to expect and how we approach it.
 Comparison guideCosts and Price DriversWhat shapes the price of a shed, garage or carport: size, foundation, materials, site work, utilities and permits…Learn more
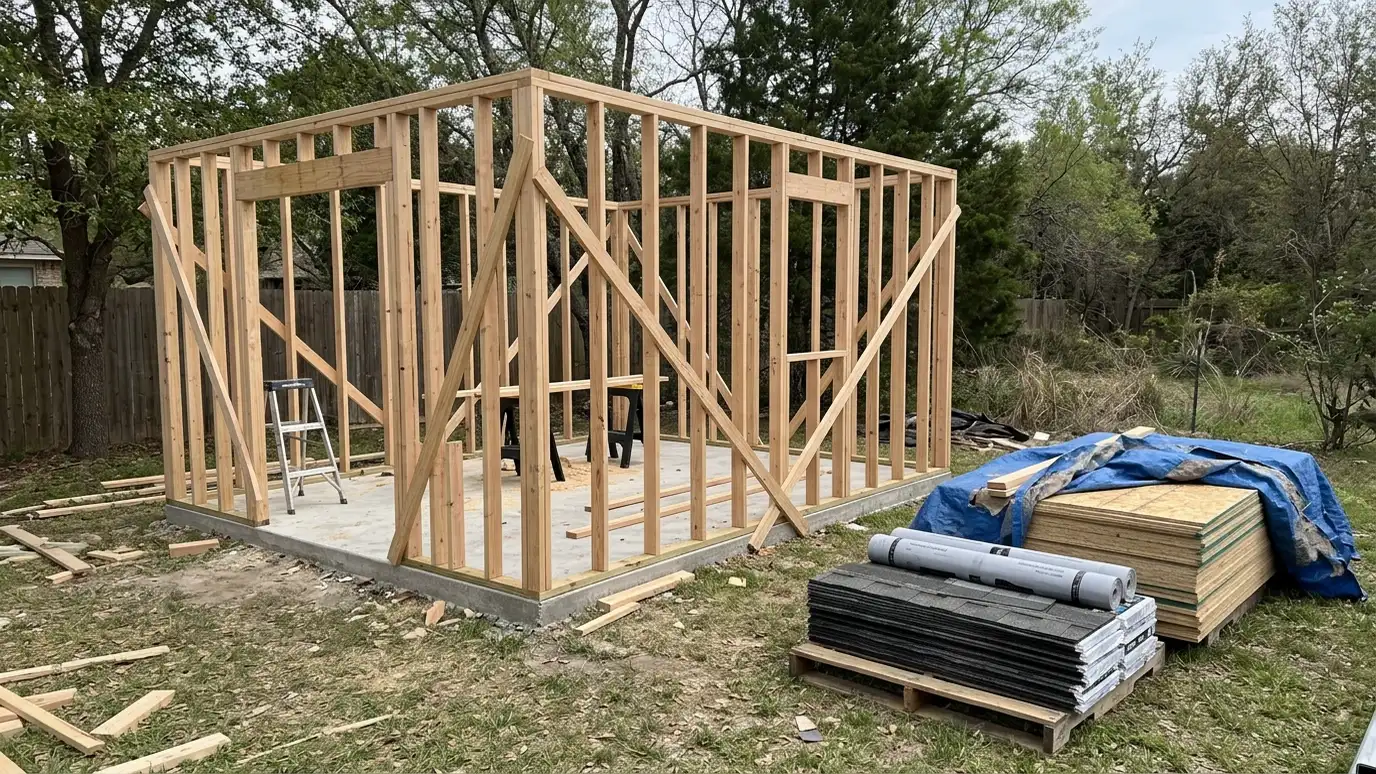 Comparison guideTimeline and PhasesThe typical order of a shed, garage or carport project, from design and permits to site prep, foundation…Learn more
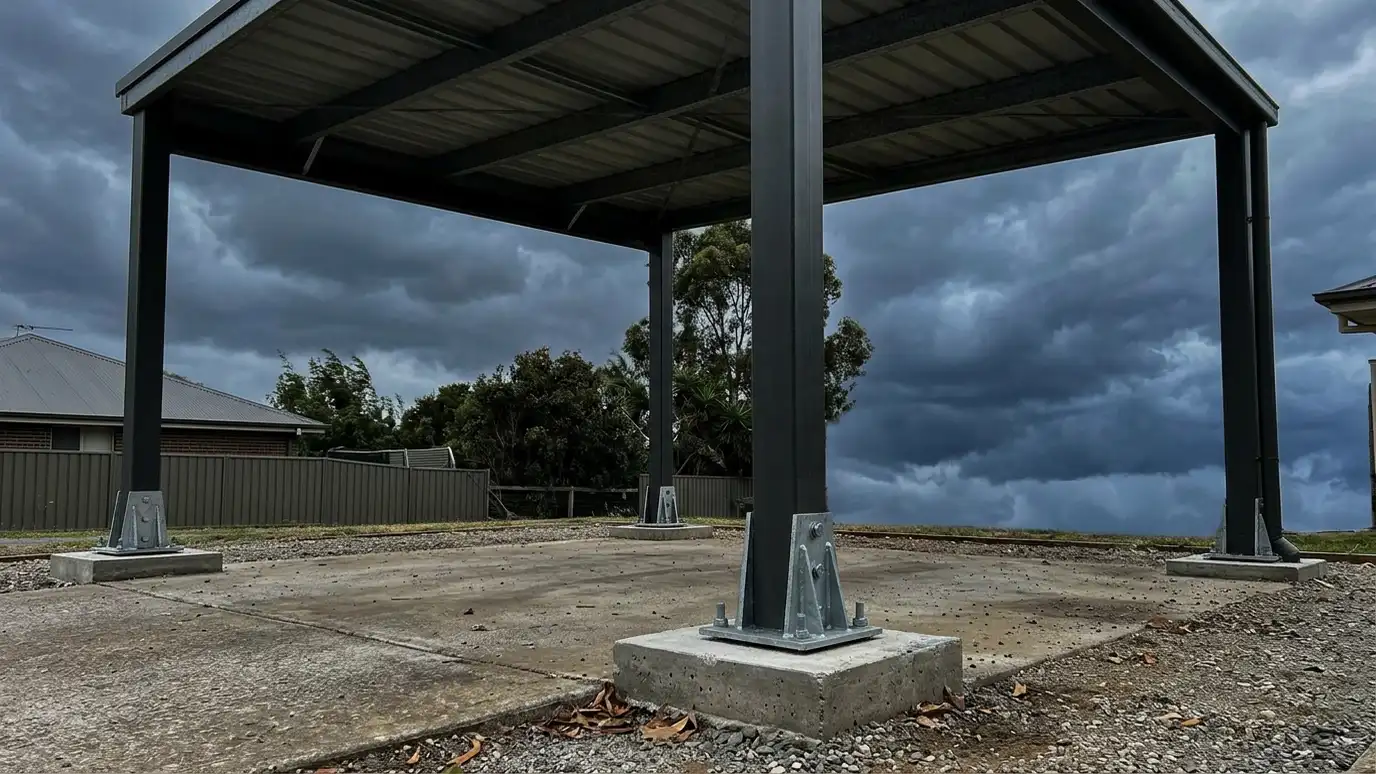 Comparison guideWind and Storm ReadinessHow anchors, footings, connectors, roof pitch and siding choices help sheds, carports and barns handle Middle Tennessee storms.Learn more
Pick a shed, workshop, garage, carport, barn, slab, roof or upgrade, set the size and add allowances like permits, site prep and delivery to see a ballpark planning range. Placeholder values only.
You tell us what you want to build or fix, how you will use it and where it will sit, and we ask about the lot and your timing.
We walk the lot, check slope, drainage, access, utilities and setbacks, and take photos and measurements.
You get a plain written estimate with the size, materials, foundation, finishes and schedule before anything is ordered.
We mark the layout, clear and level the area, set the foundation and arrange permits, delivery and utilities.
The frame, roof, siding, doors and windows go up, then the interior, power and trim are finished to the plan.
We walk the finished building with you, leave a care guide and photos and make it easy to schedule a checkup.
Yes. It comes with no obligation, and you see the scope in writing before anything is ordered.
A site visit is usually brief, and we send the written estimate as soon as we can.
No. We can work from your ideas and sketches and draw plans later.
Yes. We lay out every item so quotes line up fairly.
We write changes down with their effect on cost and time before work continues.
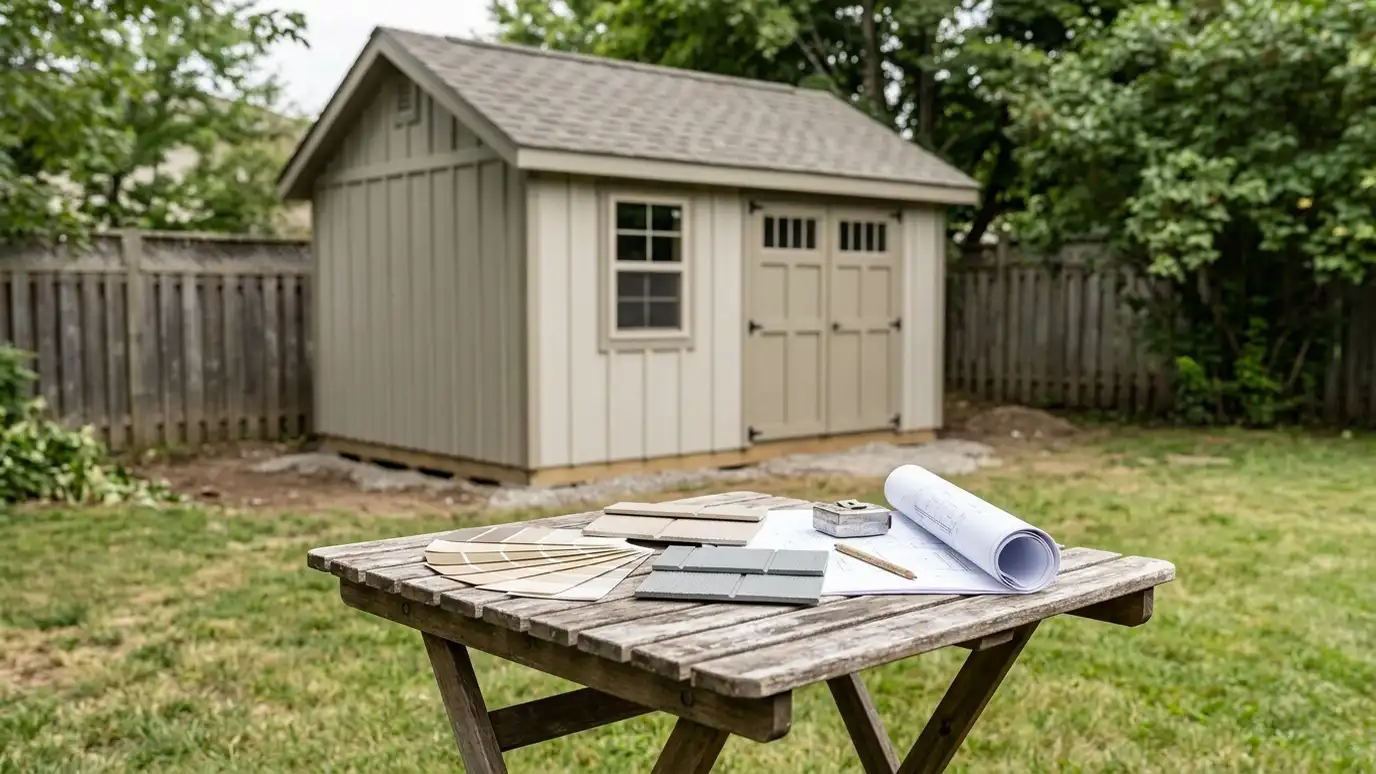 Design ConsultationAn in-home design consultation where we meet on your property to talk through size, style, colors, materials and…Explore
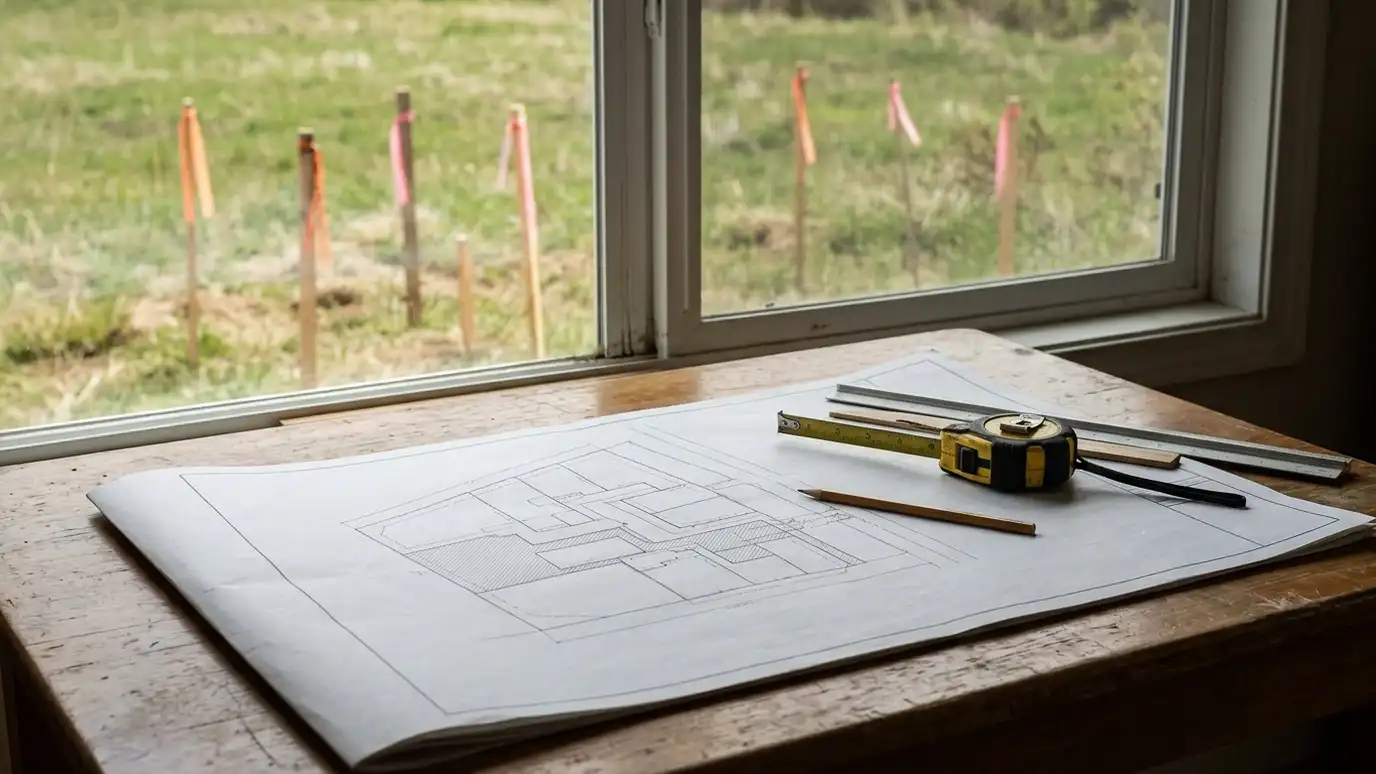 Permit GuidancePermit and setback guidance that helps you understand what your city, county or HOA may ask for, prepare…Explore
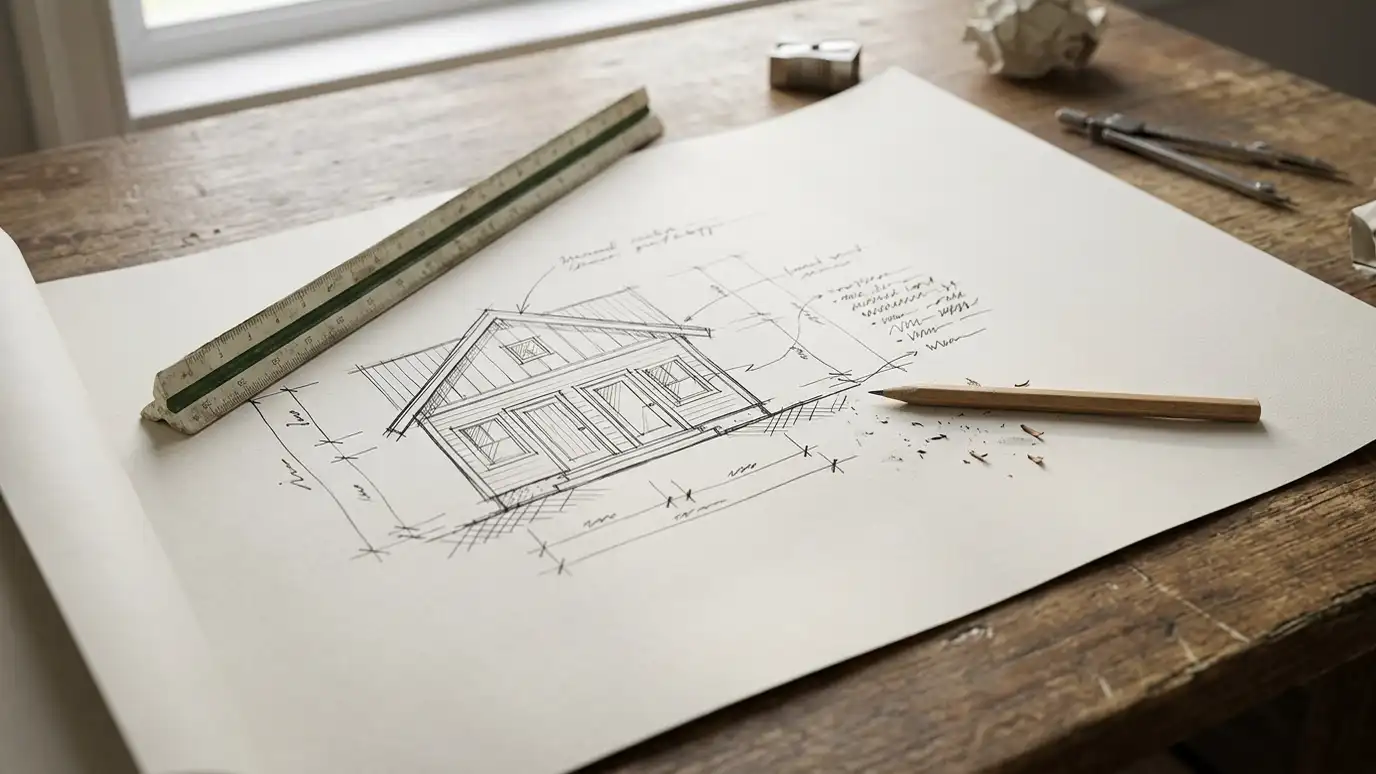 Plan DrawingsPlan drawings and design sketches that show footprints, elevations, door and window layouts and roof lines, so you…Explore
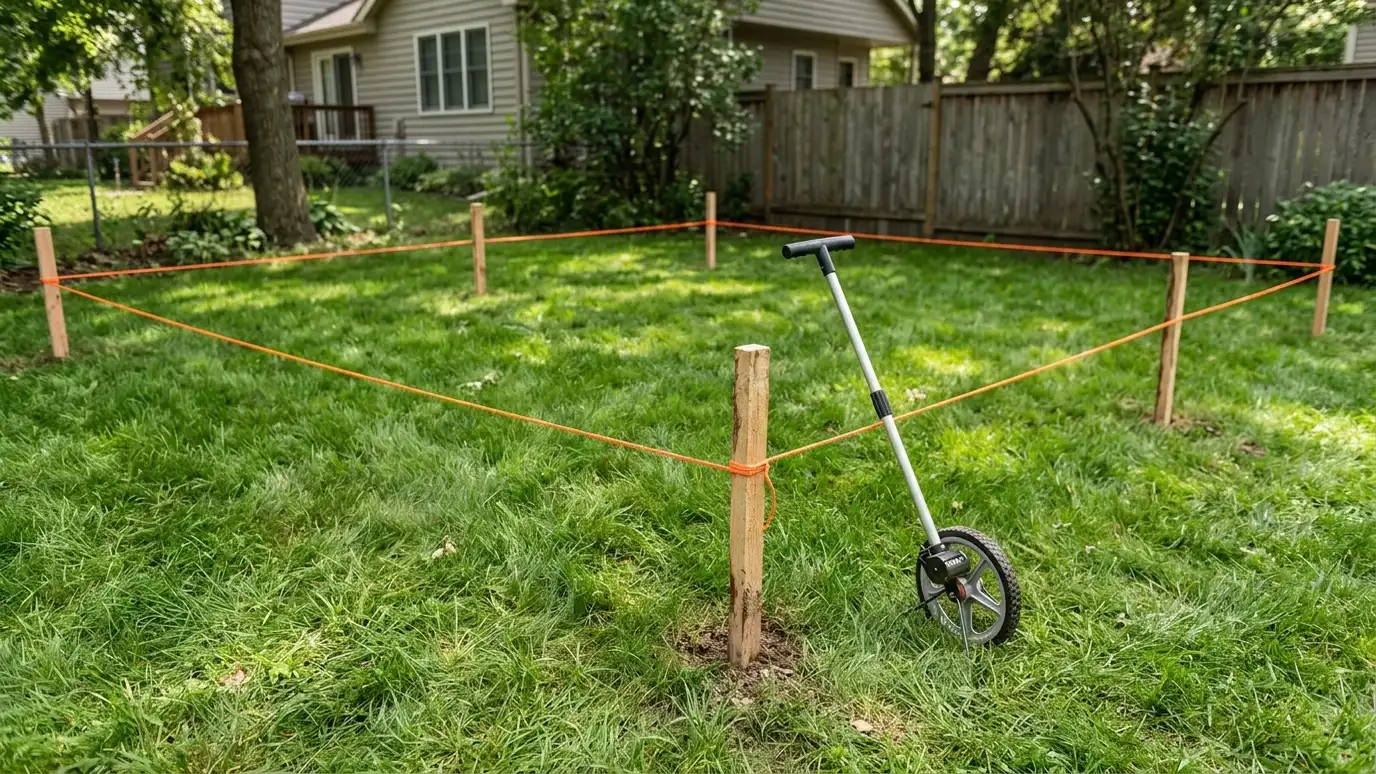 Site EvaluationSite evaluation and layout that checks slope, drainage, trees, utilities, access and setbacks, then marks the building on…Explore
Tell us about your lot and your idea and we will call you back to set up a visit.
Or call (615) 357-7797 to talk now.