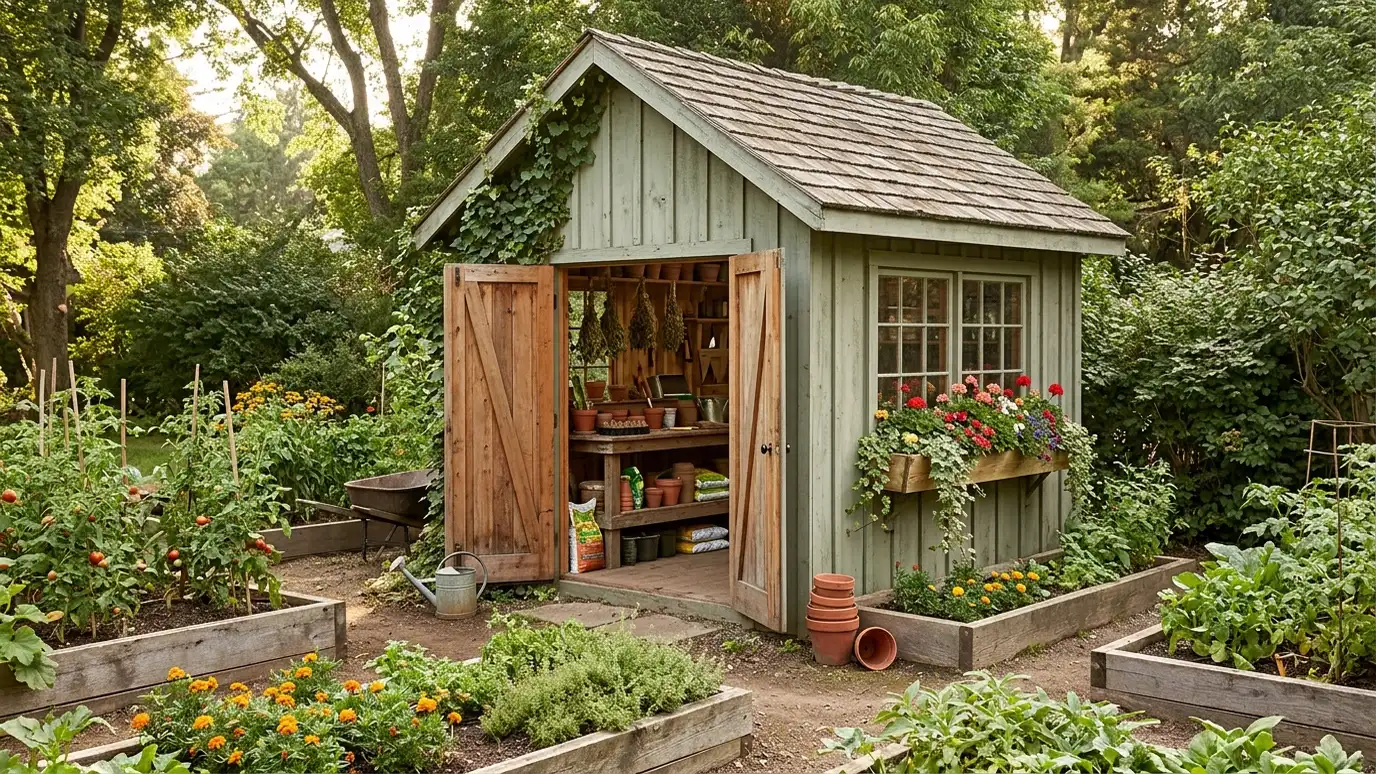
Garden and yard sheds with potting benches, wide doors and easy ground access for planters, soil, hoses and hand tools, built to blend into the landscape.
A garden shed should make gardening easier: tools hung where you can see them, a bench at the right height and a door that opens onto a path instead of mud. Gardeners in Nashville deal with clay soil and humid summers, so a shed that stays dry and breathes well makes a real difference to seeds, soil and tools.
We place the shed near the garden but on well-drained ground, plan a gravel or paver approach and add windows or a vent so the air moves. Inside we plan wall hooks, shelves, a potting bench with a surface you can clean and storage for bags of soil off the floor. Siding and trim colors are chosen to blend with the garden or match the house, and a small porch or overhang keeps rain off the door.
Close enough for quick trips and on ground that drains.
A work surface at the right height with space for pots and soil.
Shelves lift bags and tools off the floor to slow rust and rot.
Colors, windows and a small porch help it look like part of the garden.
Drag the handle to compare.

 BeforeAfter
A real place to work.
Vents and windows reduce damp.
A firm approach for carts and boots.
Bags kept dry and off the floor.
Rain stays off the door.
Colors that blend in.
Every topic has its own page with what to expect and how we approach it.
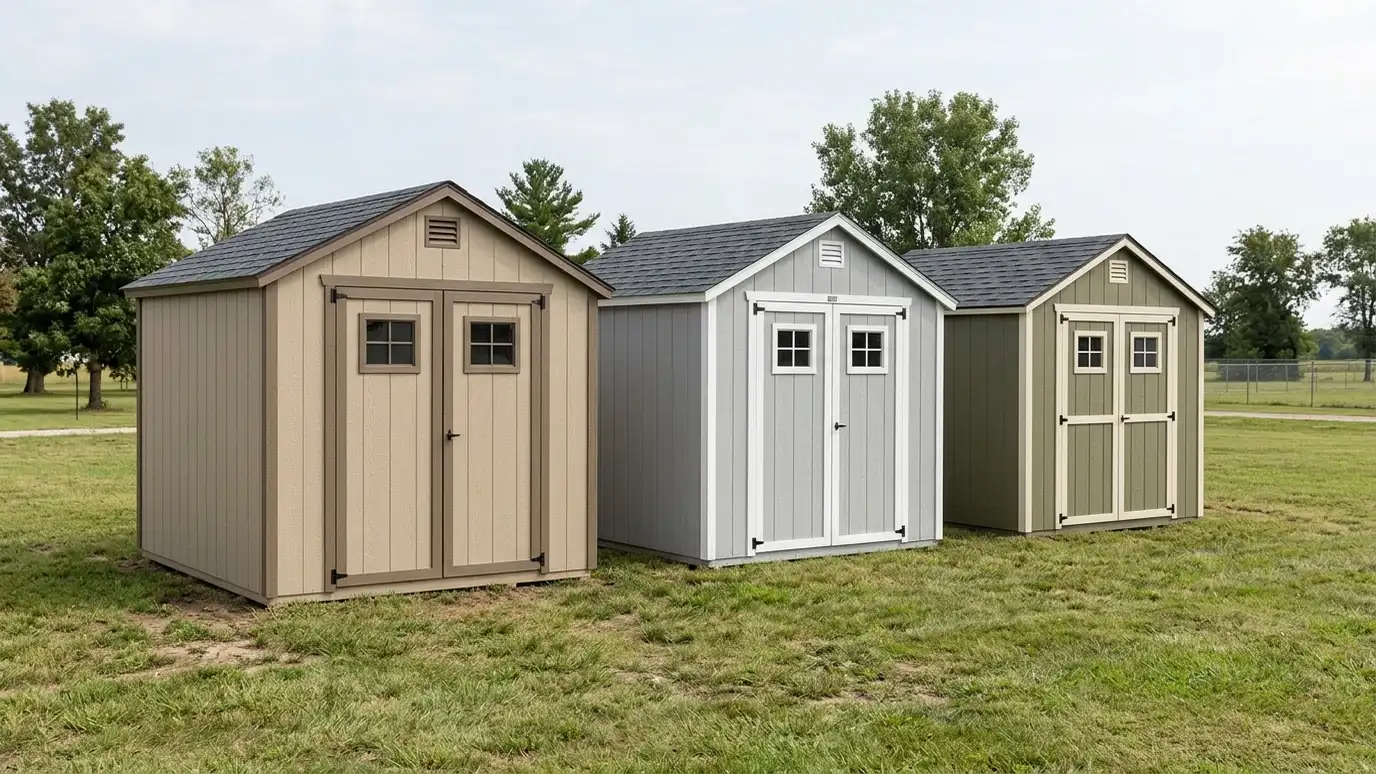 ResourceDuramaxA maker of vinyl and steel sheds, carports, greenhouses and other prefab outdoor buildings, with product guides and…Learn more
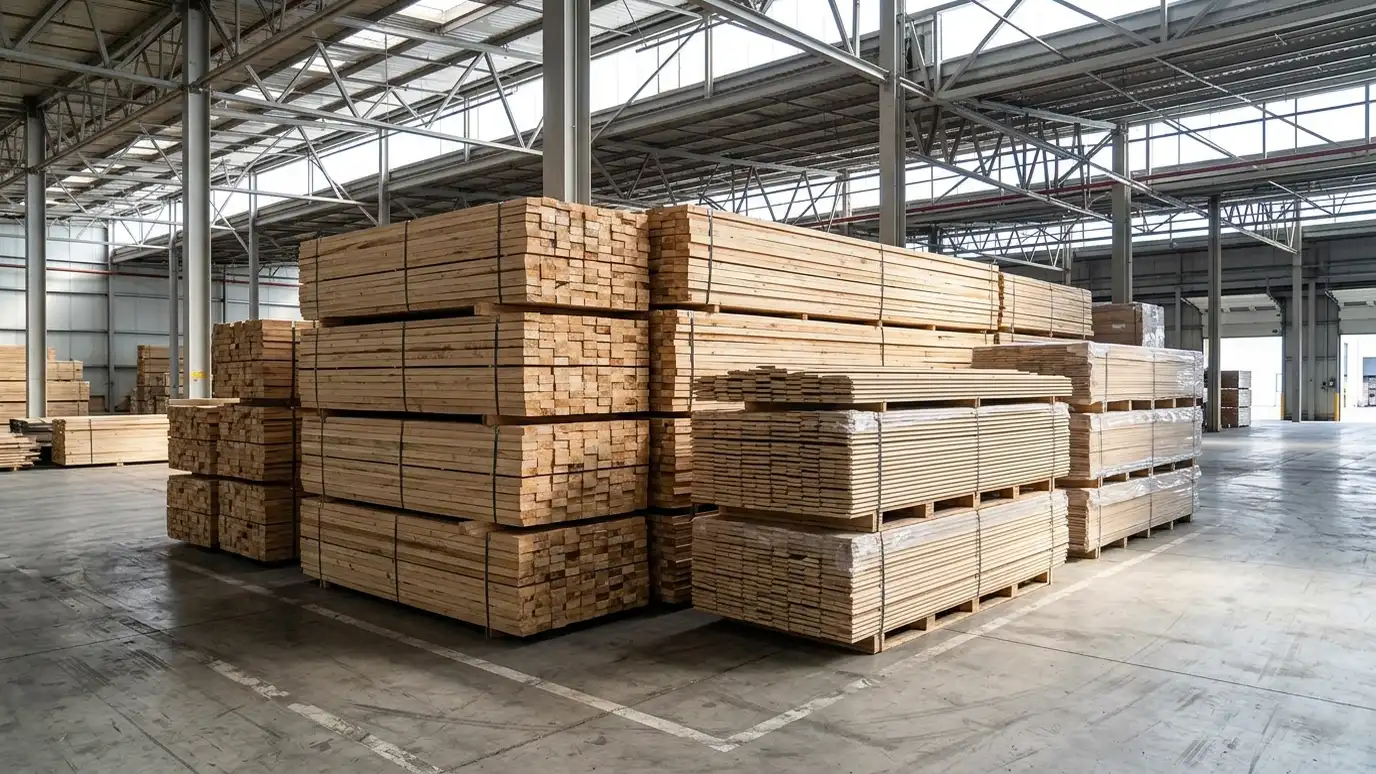 ResourceLP SmartSideA maker of engineered wood siding, trim and sheathing, with product guides, color and installation information.Learn more
 ResourceSketchUpA 3D modeling program with web and desktop versions, used to sketch buildings, test sizes and share views…Learn more
Pick what you want to store or do inside, tick the vehicles, tools and furniture you need to fit and see the footprint, door width and loft options that usually work.
You tell us what you want to build or fix, how you will use it and where it will sit, and we ask about the lot and your timing.
We walk the lot, check slope, drainage, access, utilities and setbacks, and take photos and measurements.
You get a plain written estimate with the size, materials, foundation, finishes and schedule before anything is ordered.
We mark the layout, clear and level the area, set the foundation and arrange permits, delivery and utilities.
The frame, roof, siding, doors and windows go up, then the interior, power and trim are finished to the plan.
We walk the finished building with you, leave a care guide and photos and make it easy to schedule a checkup.
Yes. A bright south-facing window or a small lean-to greenhouse side can be planned, and we talk through light and heat first.
A raised floor, vents and shelving off the ground help a great deal, and good drainage outside matters most.
Yes. A gutter on one side can feed a barrel, and we plan the base so it stays stable.
Think about tools, soil, pots and a bench. Many gardeners choose a footprint that leaves a clear aisle.
Yes, and we leave working room around the building so you can maintain it.
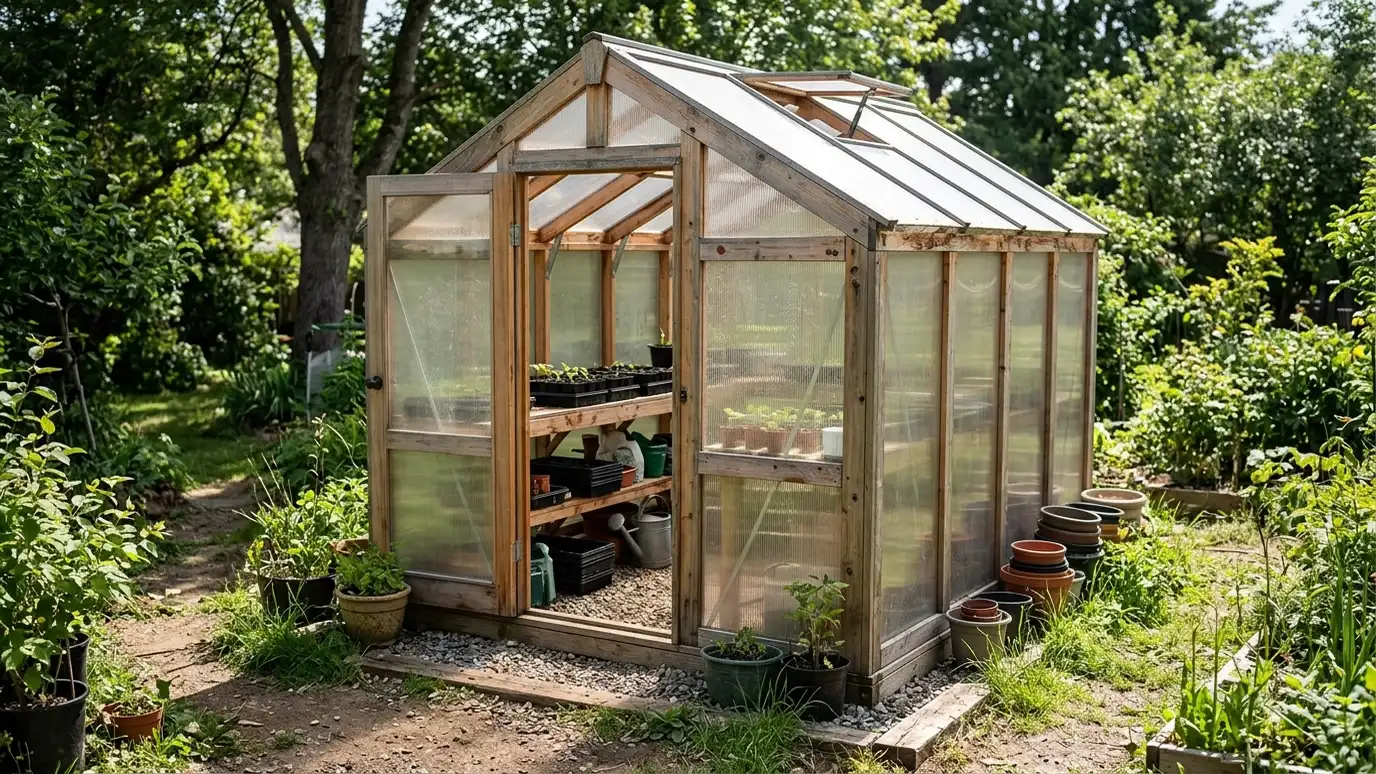 Greenhouse ShedsGreenhouse and potting sheds with bright walls, benches, ventilation and water access, a warm, sunny building for starting…Explore
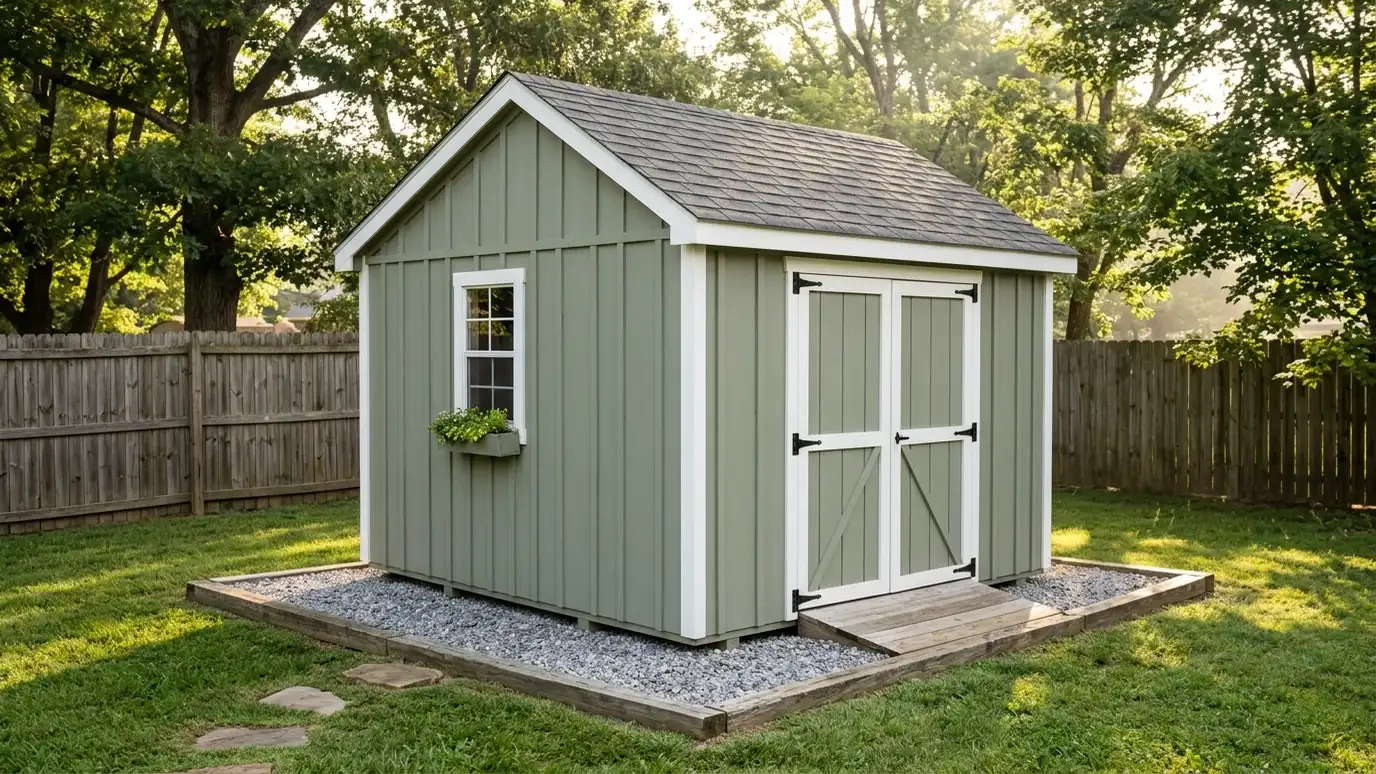 Storage ShedsCustom storage sheds built on site to the size, roof, siding and door layout you choose, sized for…Explore
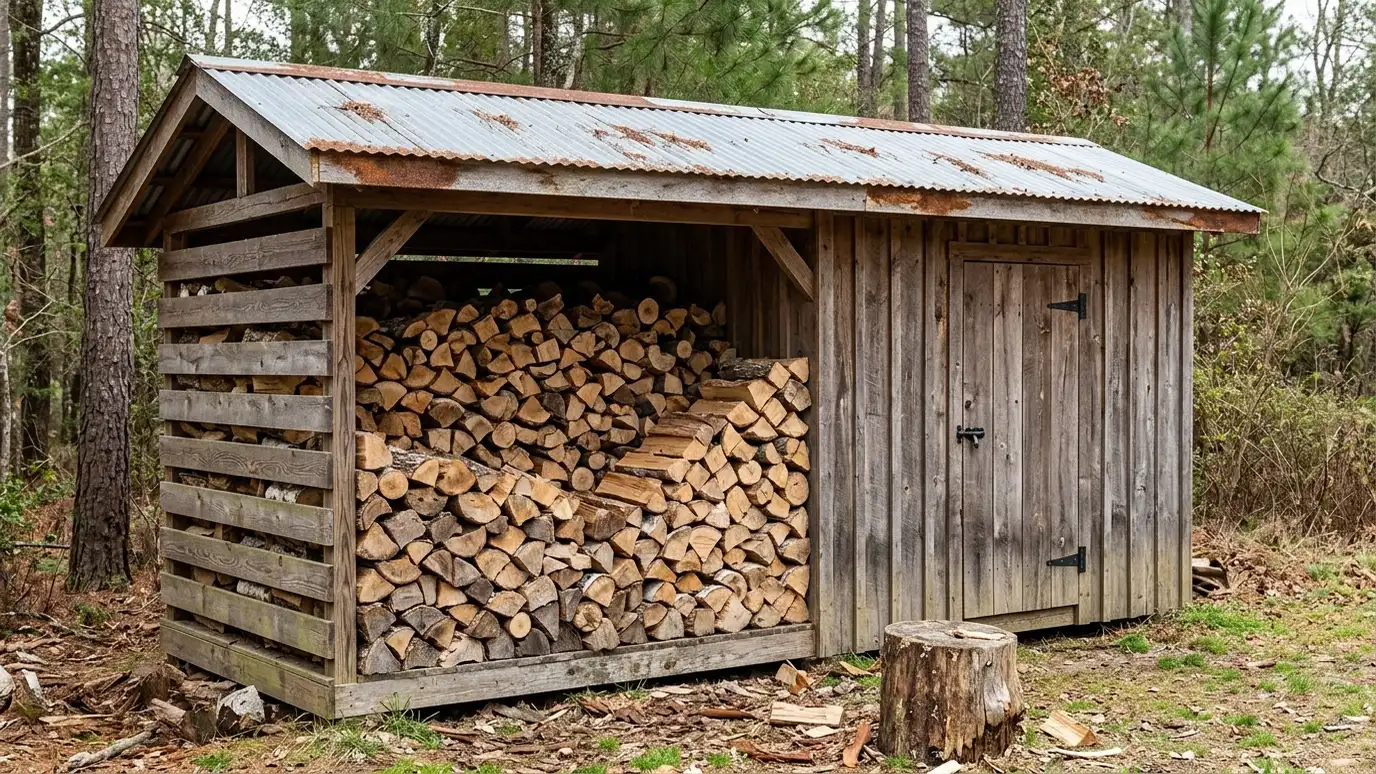 Firewood ShedsFirewood and seasonal storage sheds with open-air racks, raised floors and deep shelves for logs, patio cushions, holiday…Explore
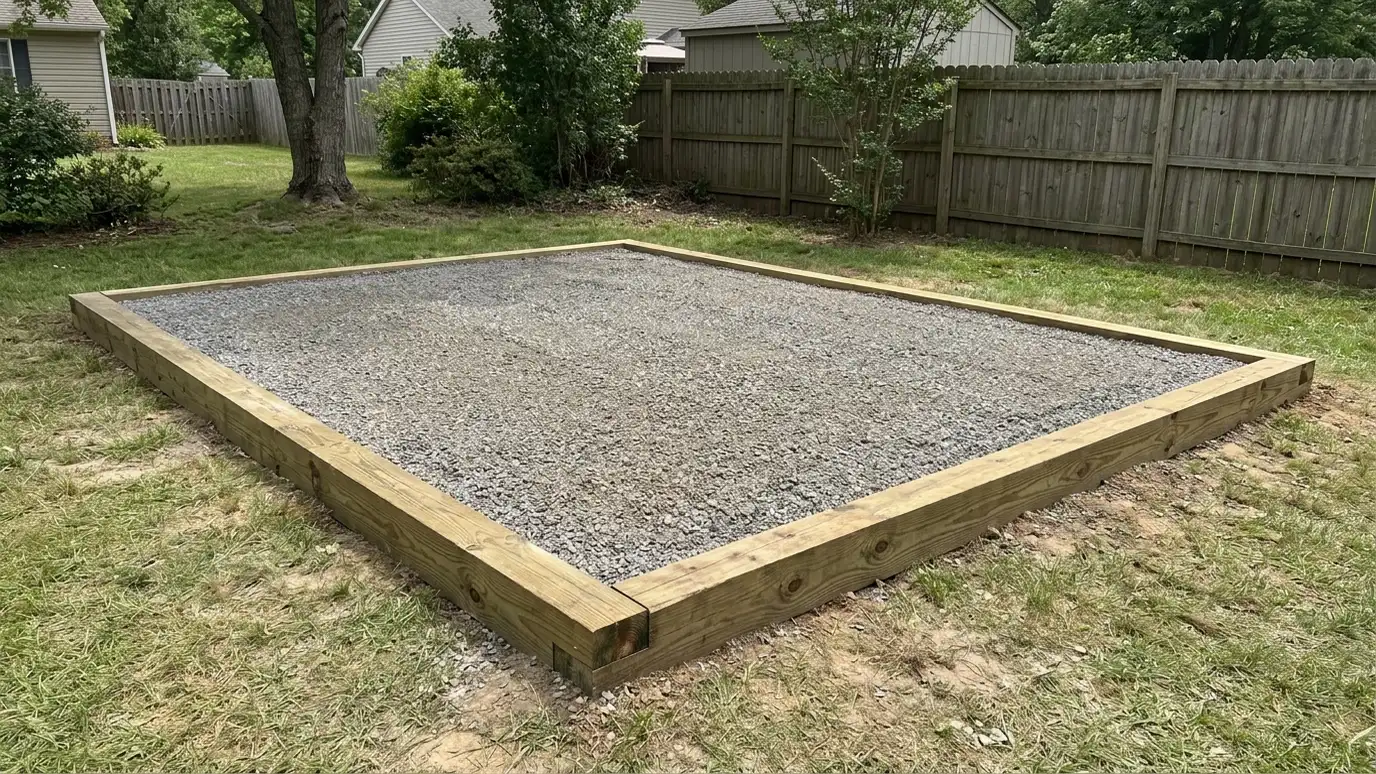 Gravel PadsGravel pad foundations made of compacted stone in a framed border, a drained, level base for sheds, small…Explore
Tell us about your lot and your idea and we will call you back to set up a visit.
Or call (615) 357-7797 to talk now.


