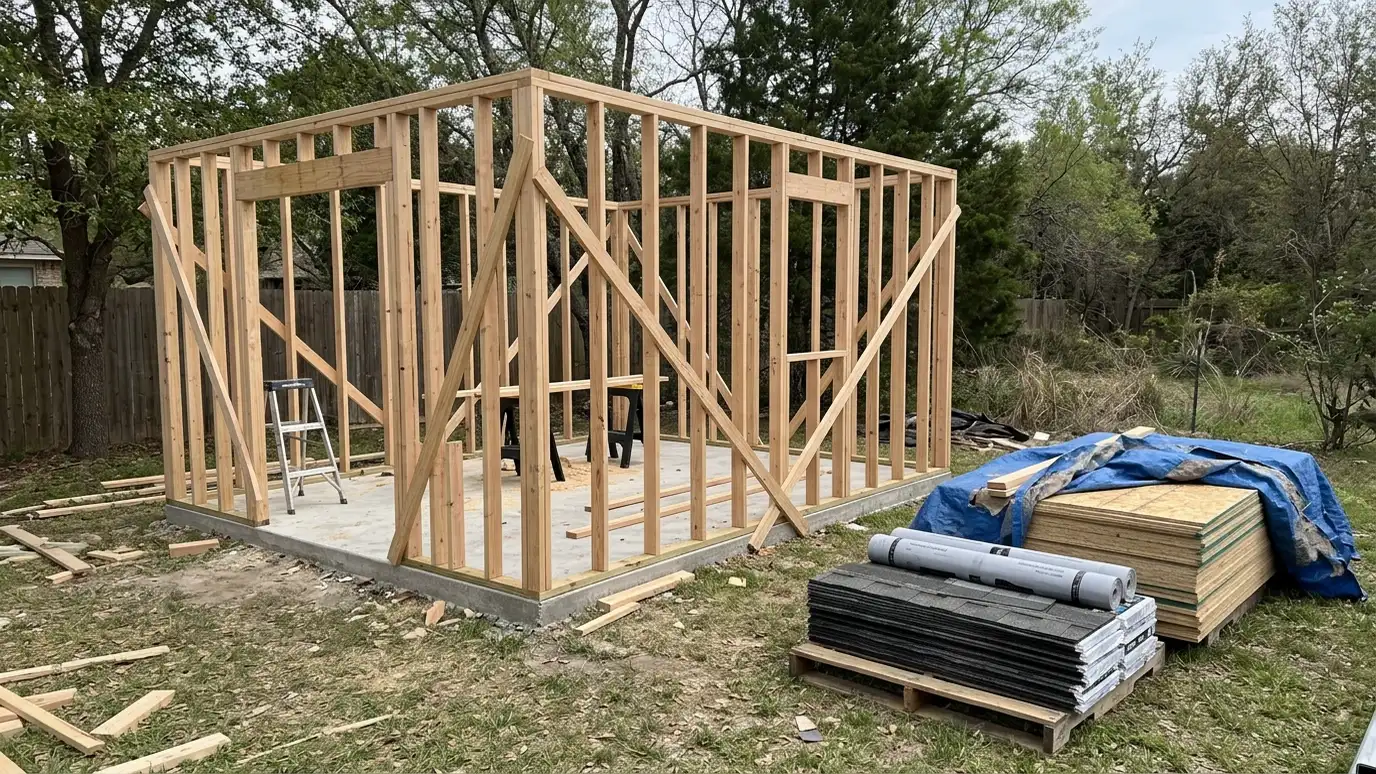
The typical order of a shed, garage or carport project, from design and permits to site prep, foundation, framing, finishing and walkthrough.
Timelines depend on the building, the permits and the weather. A small shed can be a few days of work after the site is ready, while a detached garage runs over weeks. People in Nashville planning around a season or an event often ask when work can start and finish, and the honest answer is a range with steps.
The usual order is estimate and design, permits and orders, site prep, foundation, framing and roofing, siding and openings, interior and electrical, finishing and a walkthrough. Weather, inspections and special orders can add time. We share a written schedule, flag steps that depend on others and update you as things change.
Plans and estimate first.
Reviews and orders.
Clearing and base.
Frame, roof and siding.
Interior, power and trim.
Final review and care guide.
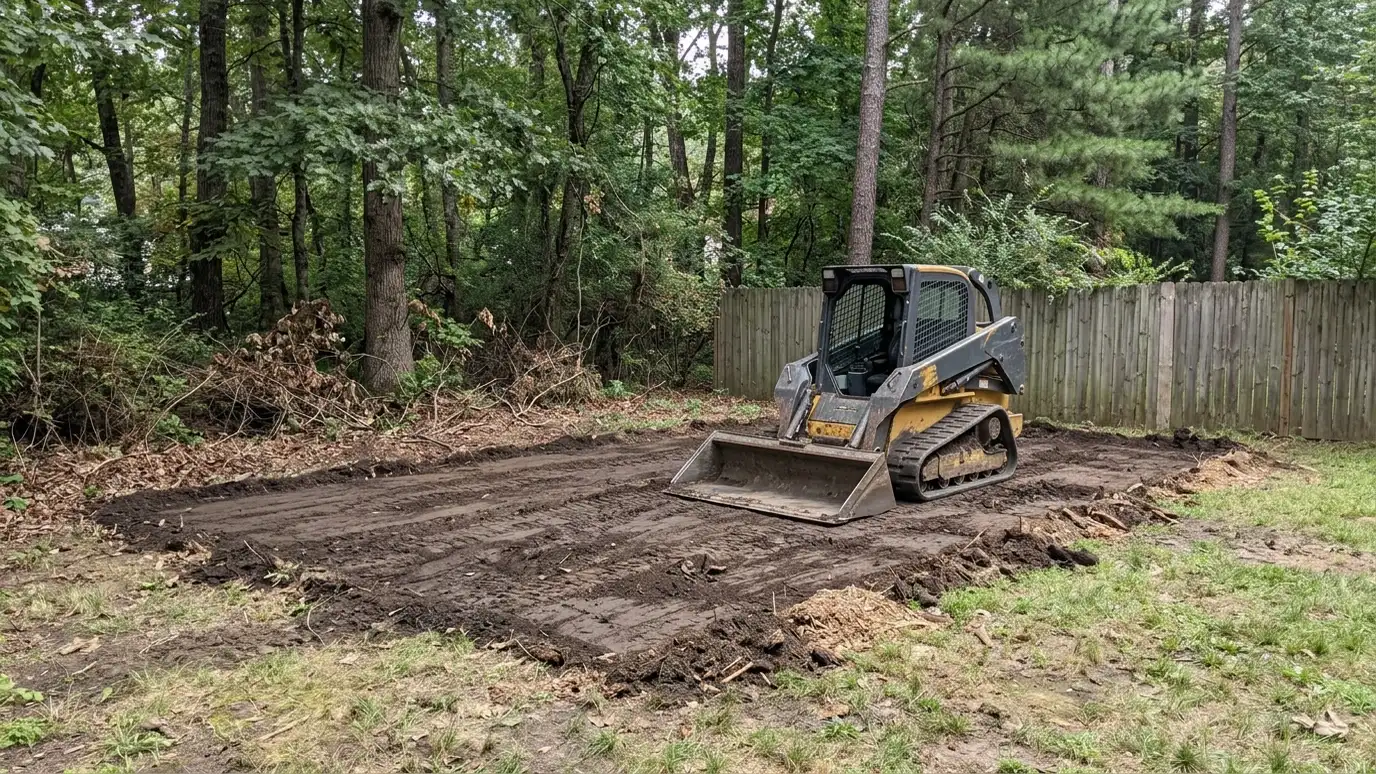 Clearing and GradingLand clearing and grading for buildings that removes brush, small trees and stumps, then shapes a level, well-drained…Explore
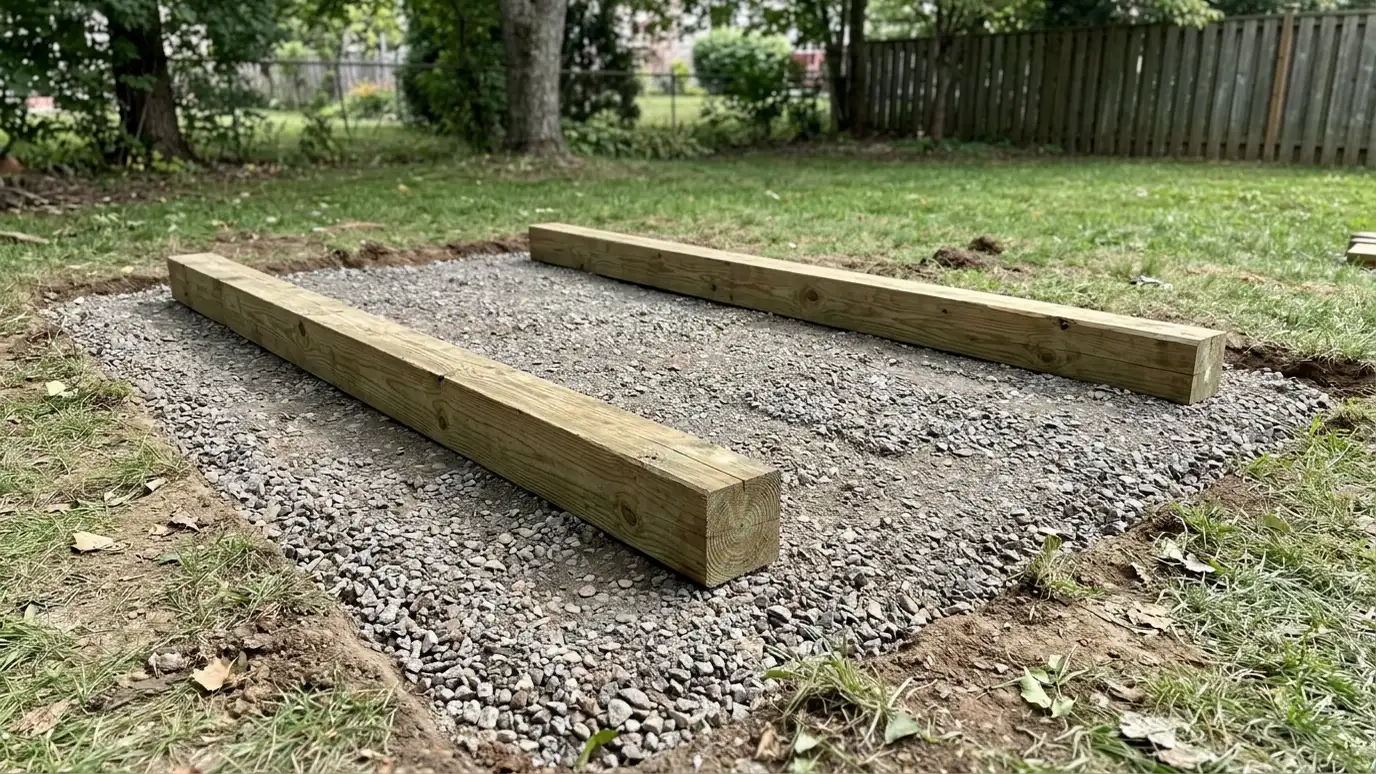 Skid FoundationsSkid and runner foundations of treated timbers set on a level base, a simple, movable foundation for small…Explore
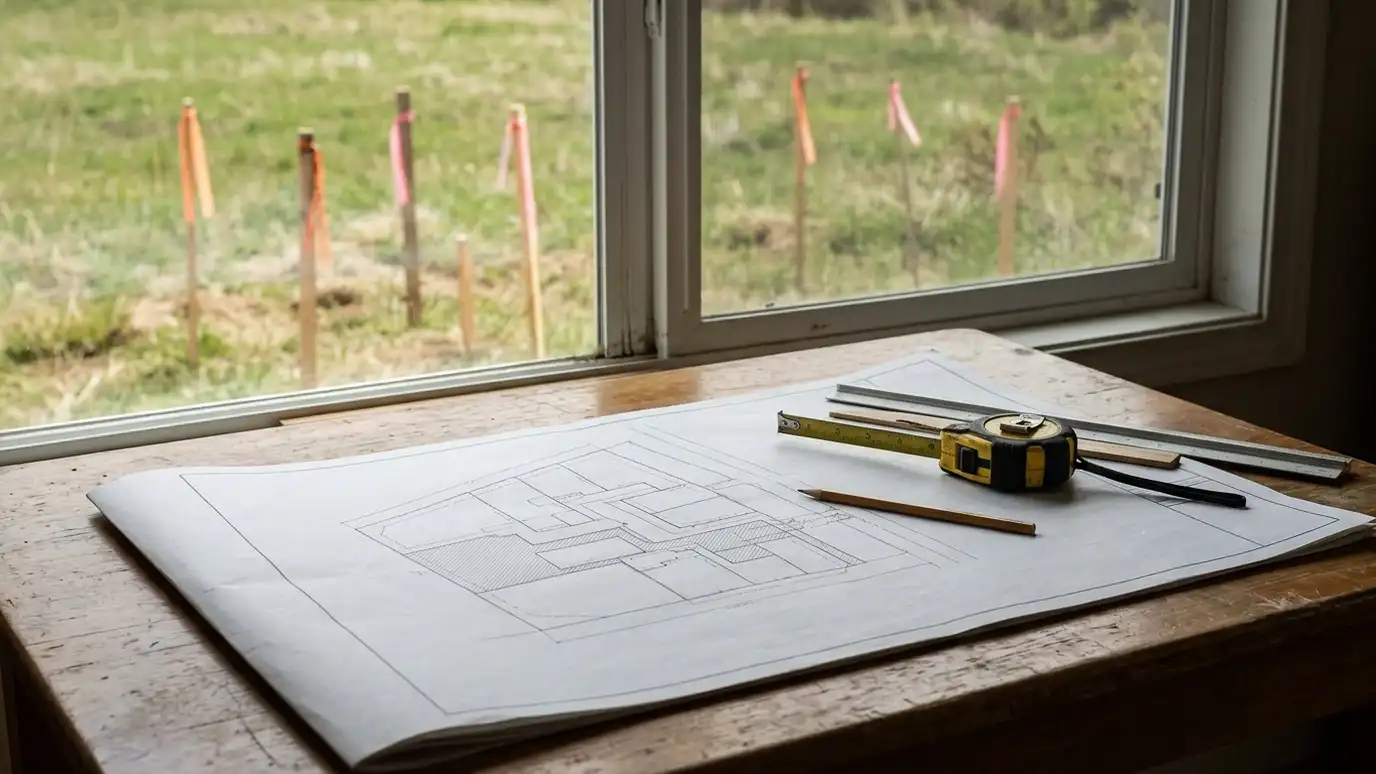 Permit GuidancePermit and setback guidance that helps you understand what your city, county or HOA may ask for, prepare…Explore
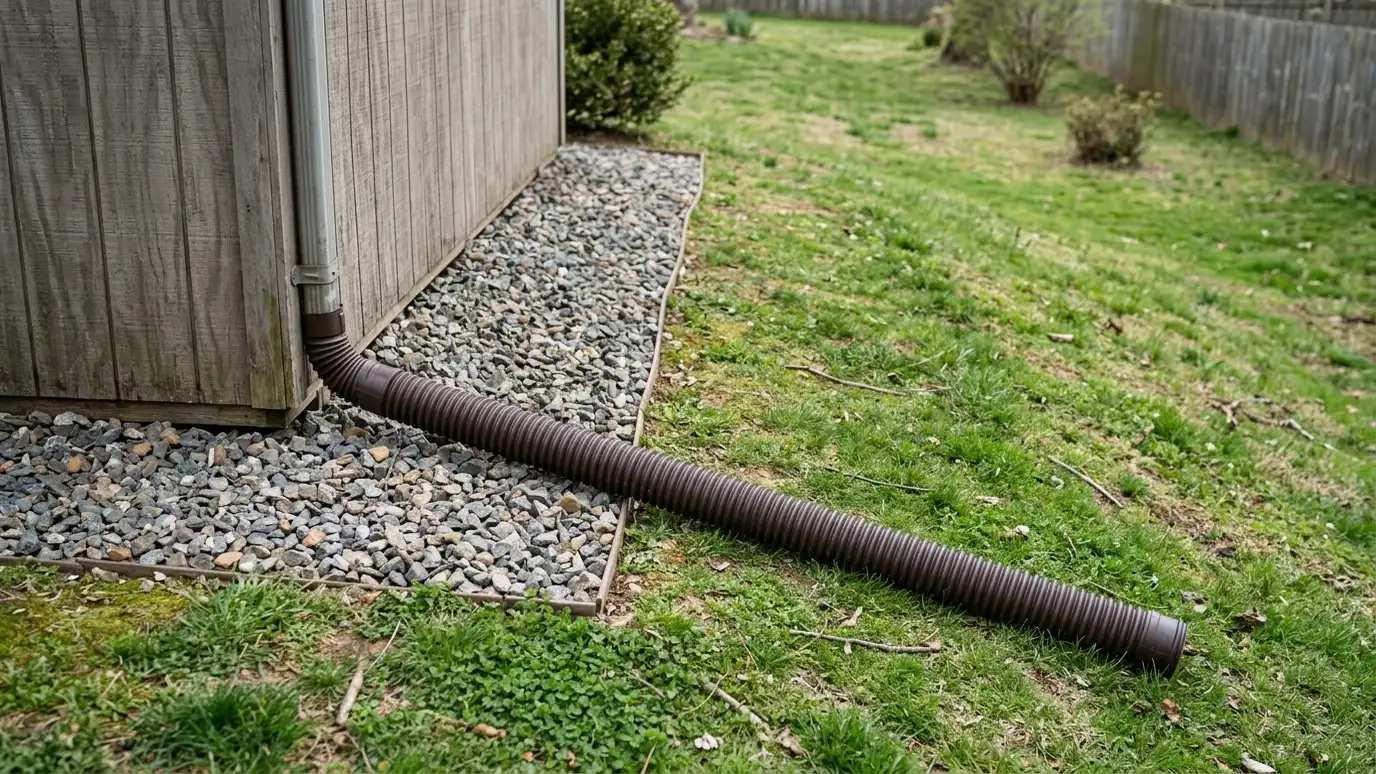 Drainage Around BuildingsDrainage and erosion control around buildings with grading, gravel, swales, downspout extensions and ground cover that keep water…Explore
 Free EstimateA free shed and garage estimate with a site visit, measurements, photos and a plain written scope that…Explore
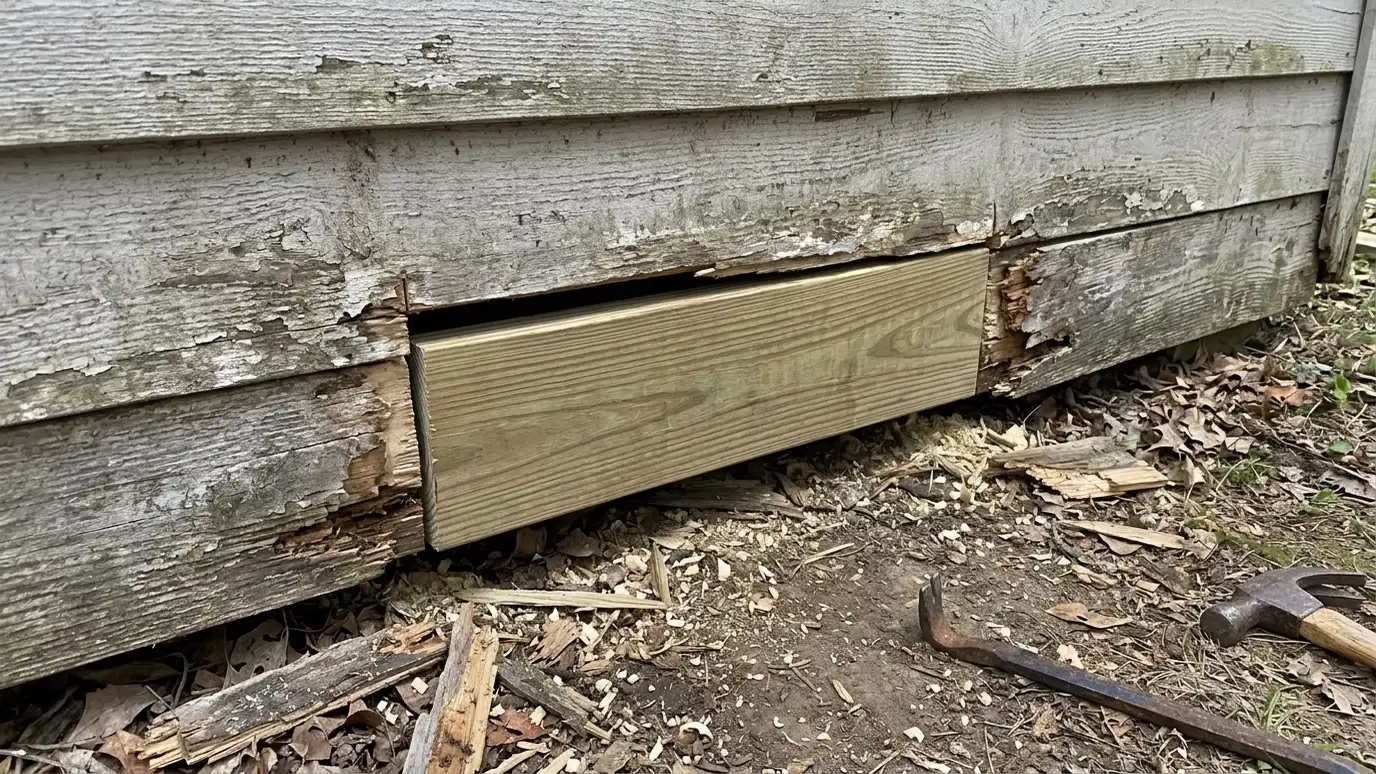 Rot RepairRot and termite damage repair that finds the cause, removes damaged wood, replaces framing and flooring and coordinates…Explore
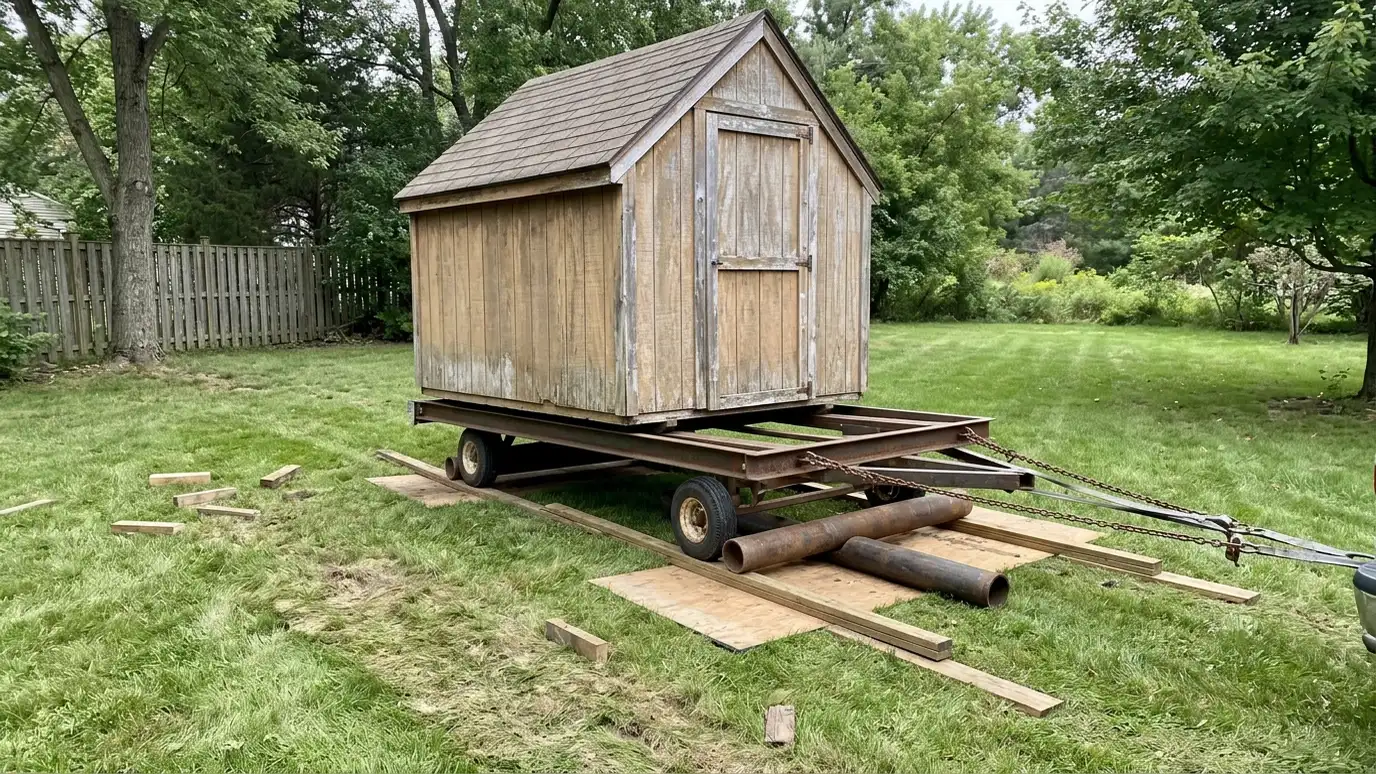 Shed MovingShed relocation and moving that lifts, transports and sets your existing shed on a new pad, with route…Explore
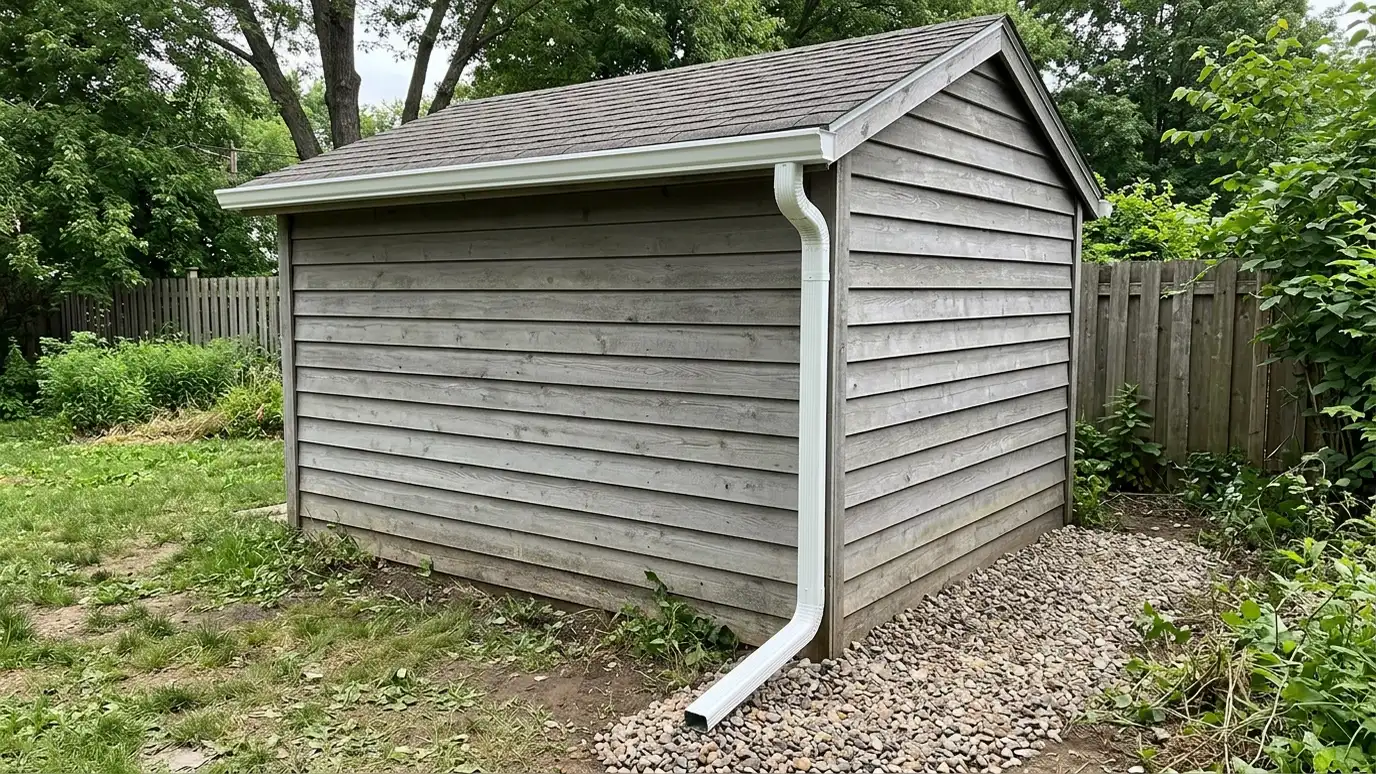 GuttersGutters and downspout installation that collects roof water and sends it away from sheds, garages, barns and carports…Explore
Design your building, size it or ballpark a budget.
 Shed and Garage Design StudioPick a shed, garage, carport or barn, set the size, roof, siding and trim colors, doors, windows and extras, and watch your building update, then send the design to us.Try it
 Shed Size and Layout PickerPick what you want to store or do inside, tick the vehicles, tools and furniture you need to fit and see the footprint, door width and loft options that usually work.Try it
 Shed and Garage Budget PlannerPick a shed, workshop, garage, carport, barn, slab, roof or upgrade, set the size and add allowances like permits, site prep and delivery to see a ballpark planning range. Placeholder values only.Try it
A small shed can take a few days once the site is ready. Larger buildings take longer.
Permits, weather, special orders and hidden site issues.
Sometimes with site prep while permits are processed, and we tell you honestly.
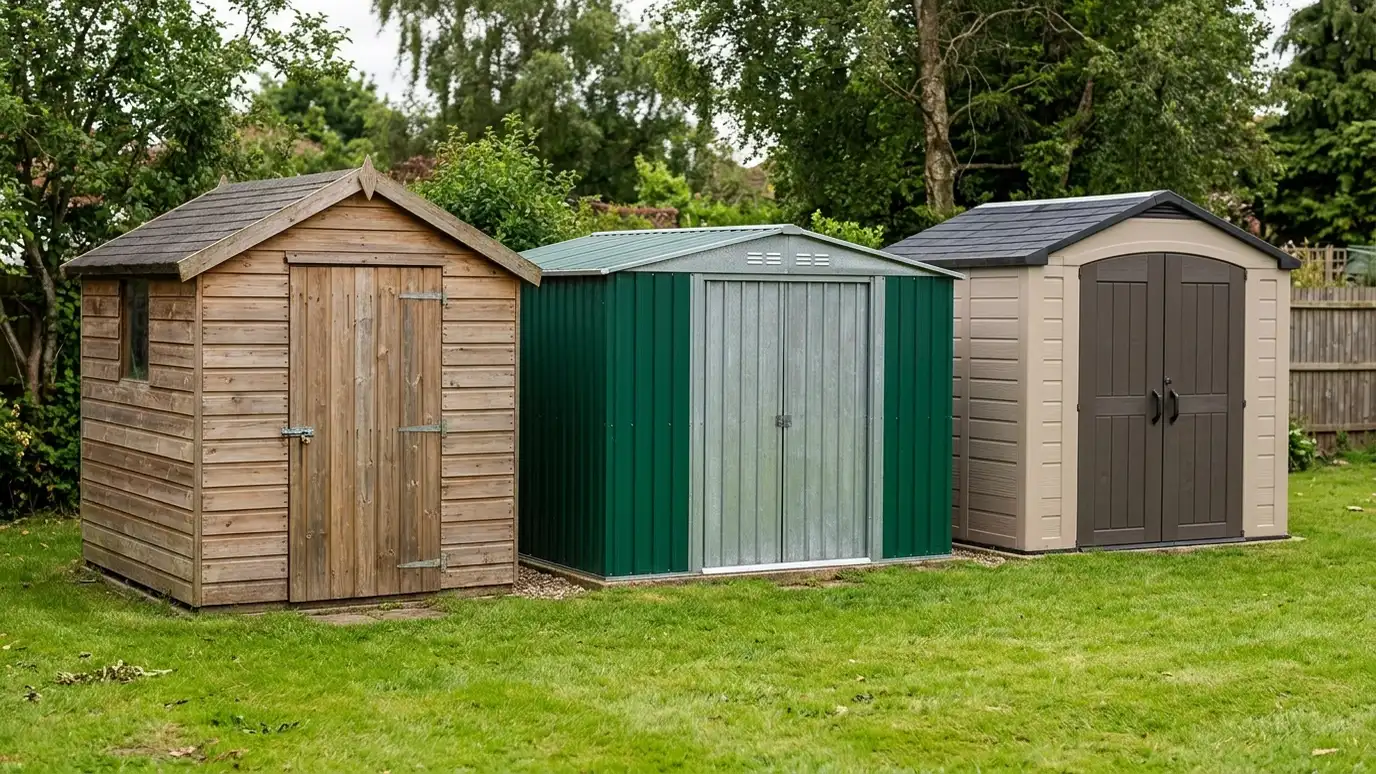 Comparison guideWood vs Metal vs ResinHow wood, steel and resin sheds differ in strength, looks, upkeep, customization and the way they handle Tennessee…Learn more
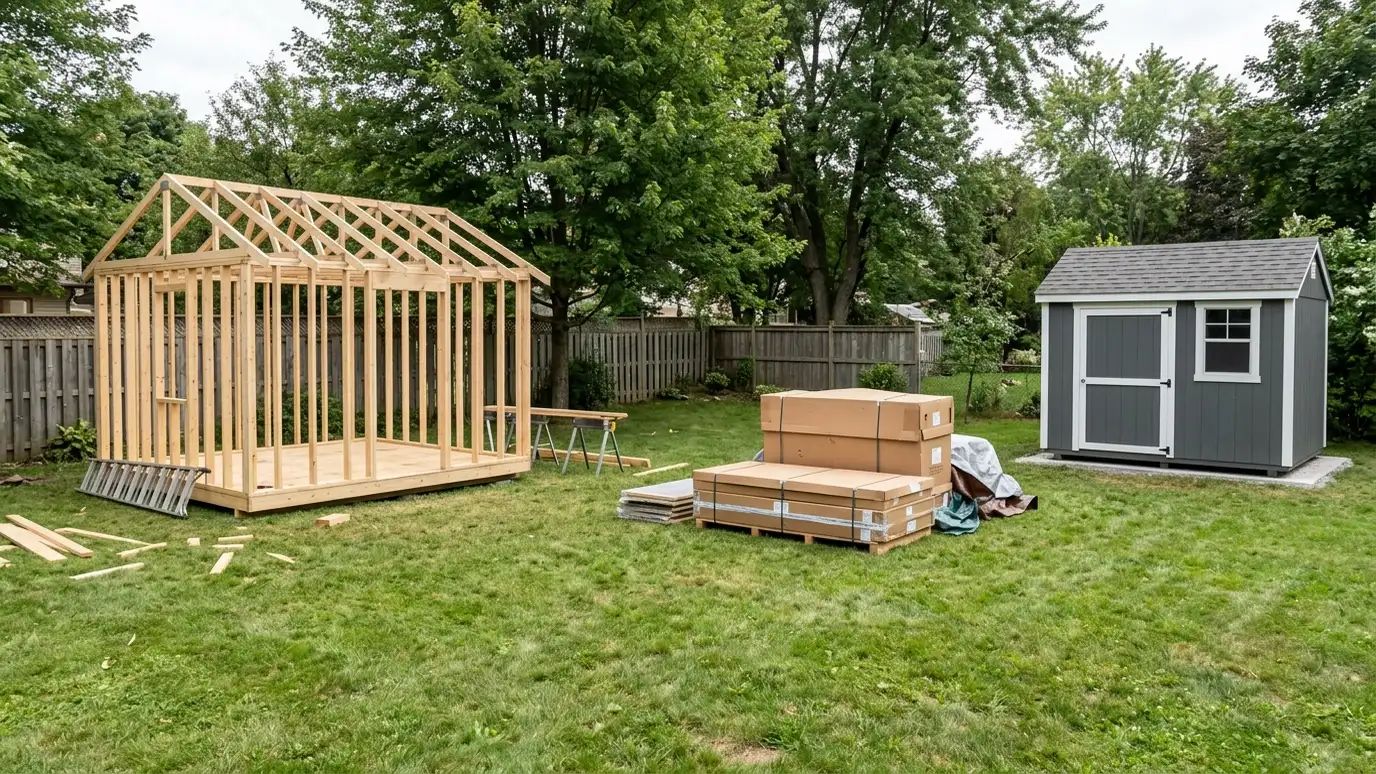 Comparison guideCustom vs Prefab vs KitHow building on site, buying a delivered prefab and assembling a kit differ in size, quality, timing, site…Learn more
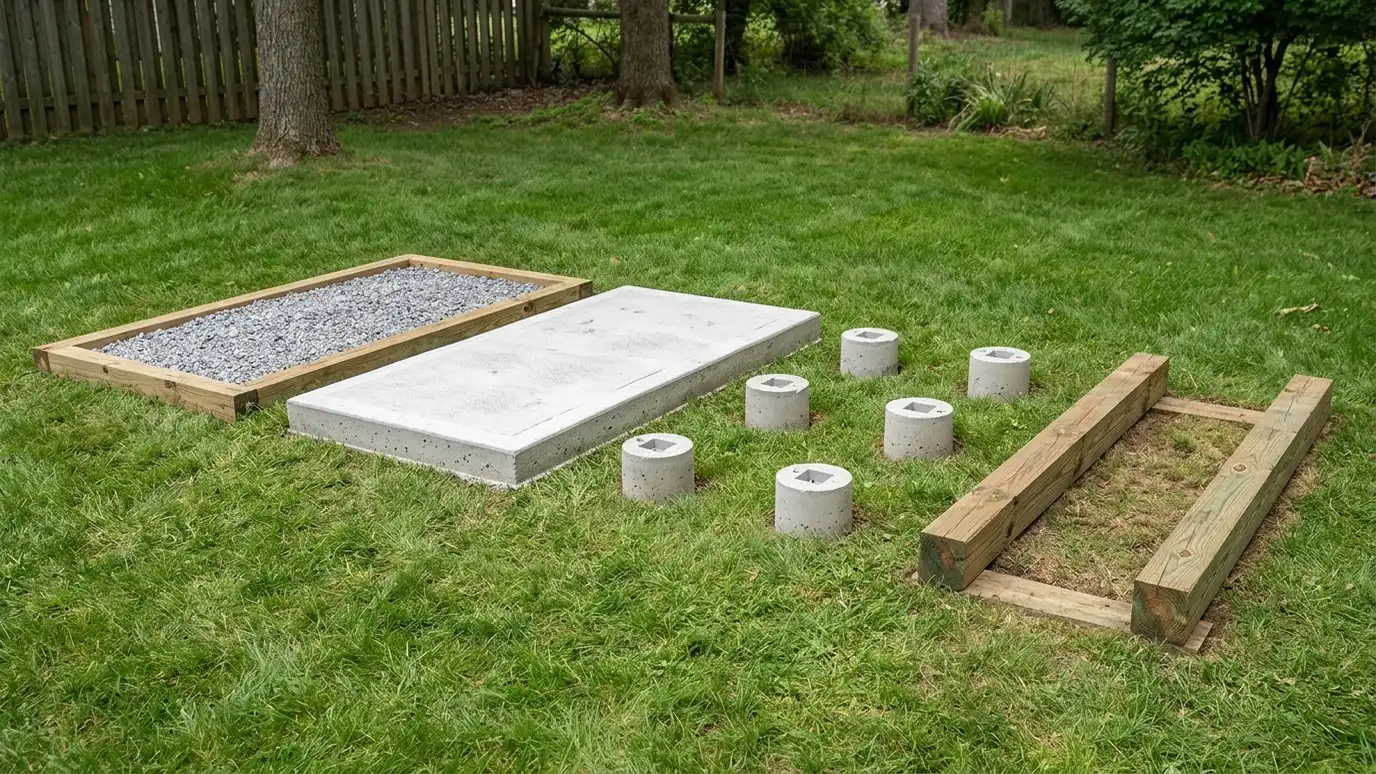 Comparison guideFoundation TypesHow gravel pads, concrete slabs, piers and skids differ in strength, drainage, cost drivers and the buildings they…Learn more
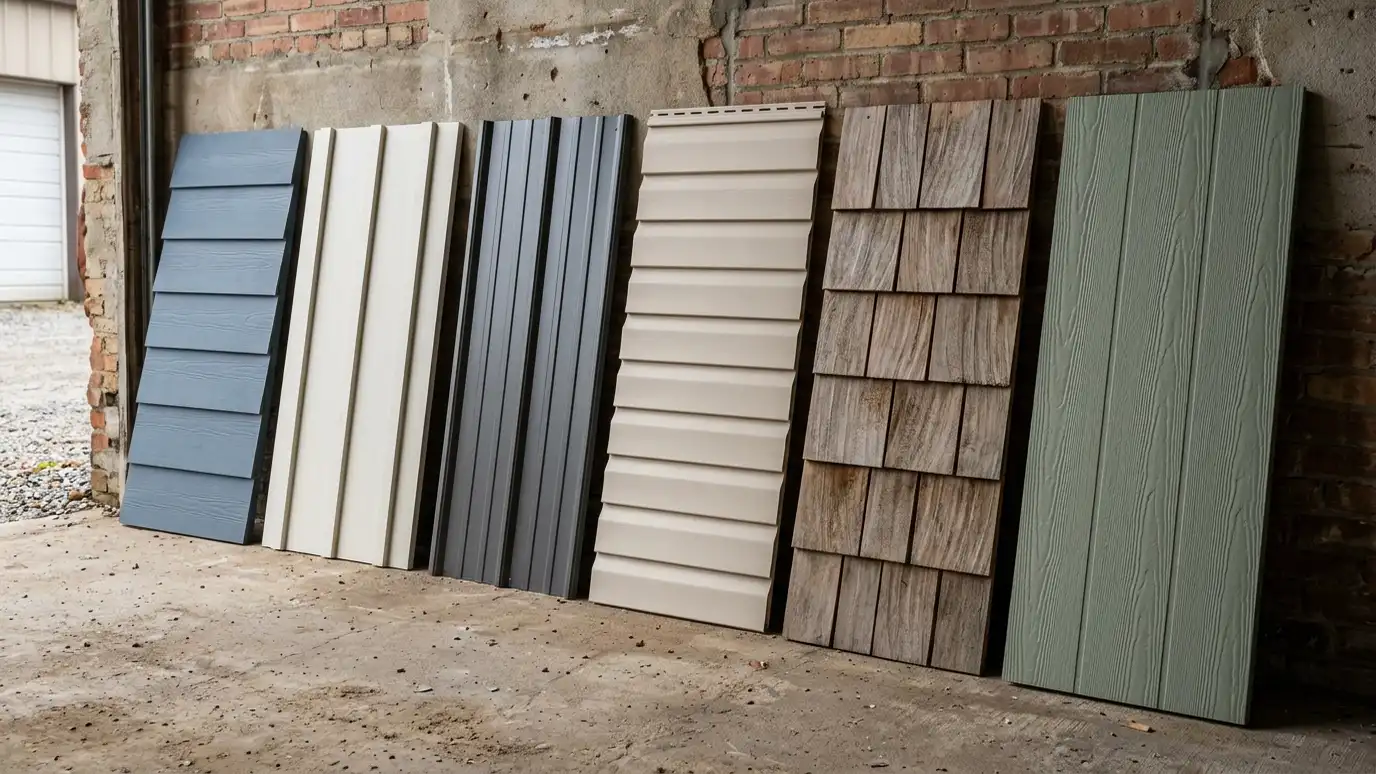 Comparison guideSiding OptionsHow engineered wood, fiber cement, vinyl, metal and board-and-batten differ in looks, care and weather resistance.Learn more
Call us and describe what you want. We will visit the site, take measurements and give you a clear written estimate.
