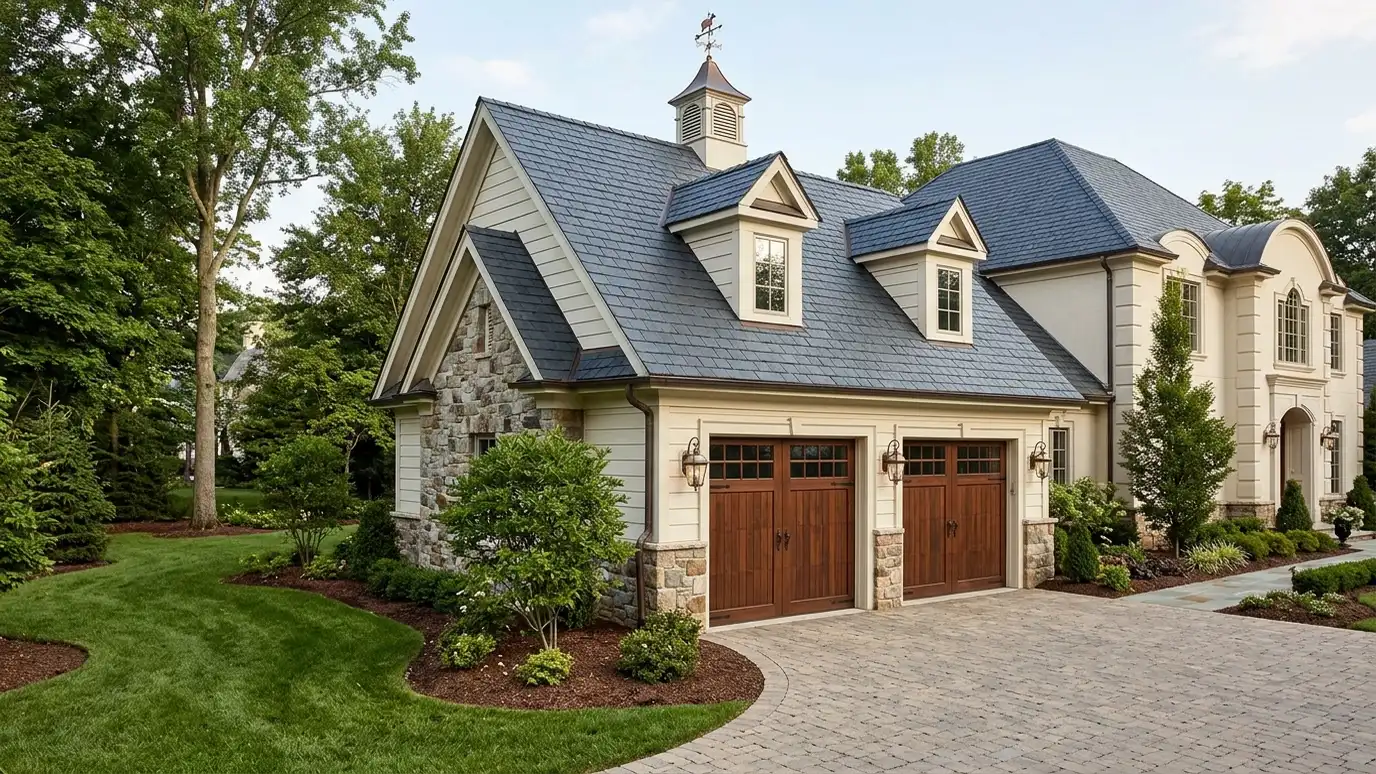
Side-entry and custom roofline garages with doors turned away from the street, gables, dormers and cupolas that match older homes and neighborhood character.
The look of a garage matters as much as its size, especially in older neighborhoods and on prominent lots. A side-entry layout hides doors from the street, and custom rooflines, dormers and cupolas help a garage feel like part of the original design. Homeowners in Nashville with historic or character homes often ask for this kind of care.
We study your home's roof pitch, trim and materials, then draw a garage that echoes them. Side-entry layouts need space for turning, so we plan the approach carefully and check setbacks. Custom rooflines need extra framing and flashing, and we plan windows, vents and trim so the details look right and keep water out. We show you elevations before you commit. Details decide whether a custom garage looks planned or tacked on. We echo the window grid, the eave overhang and the trim thickness of the main house, and we pay attention to where the new roof meets the landscape. A few well-placed plantings, a gravel apron and a light by the door finish the picture. Drawings and elevations help neighbors and HOAs see the design before work begins, which usually makes reviews smoother.
Roof pitch, trim, siding and window style are drawn from the main house.
Doors turn away from the street, which asks for a good approach and turning room.
Gables, dormers and cupolas need careful framing and flashing to look good and stay dry.
Elevations and sketches let you review the look before building.
Drag the handle to compare.
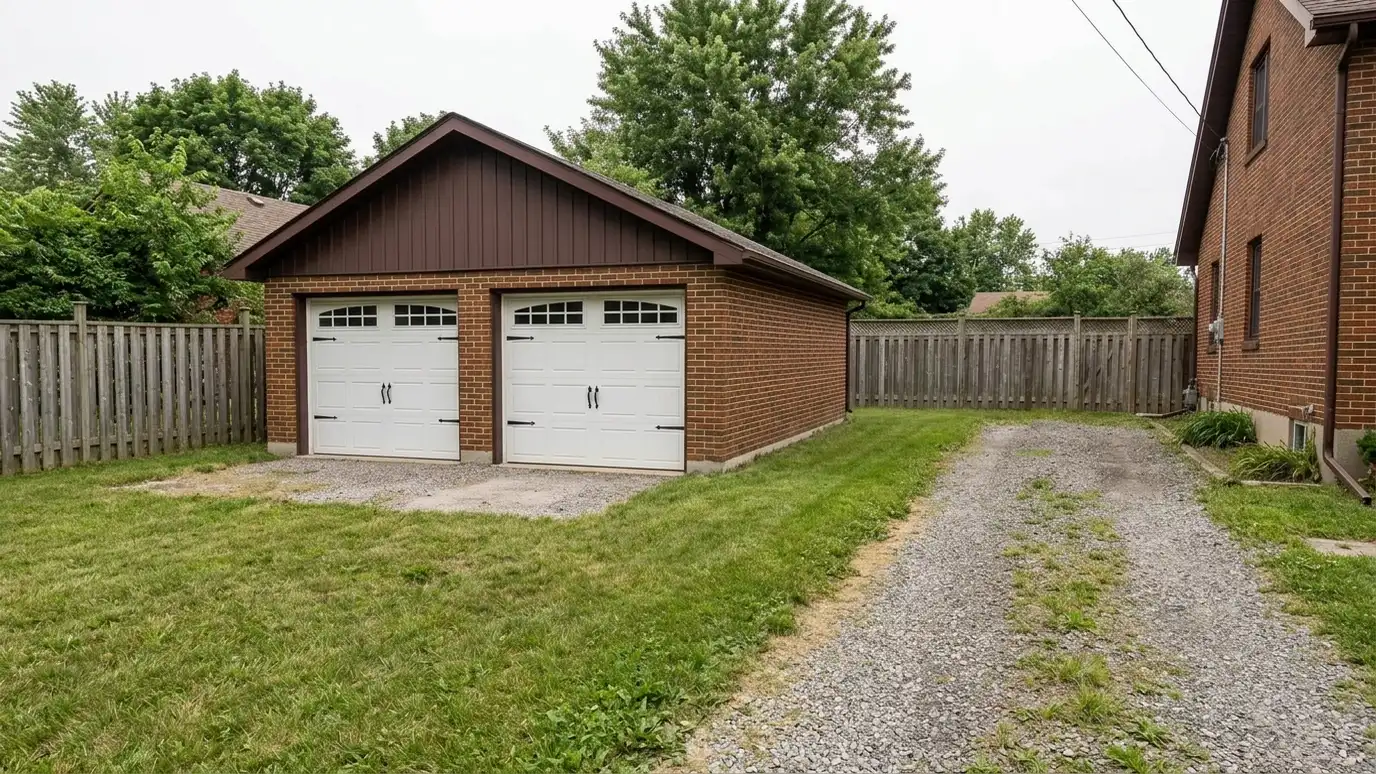
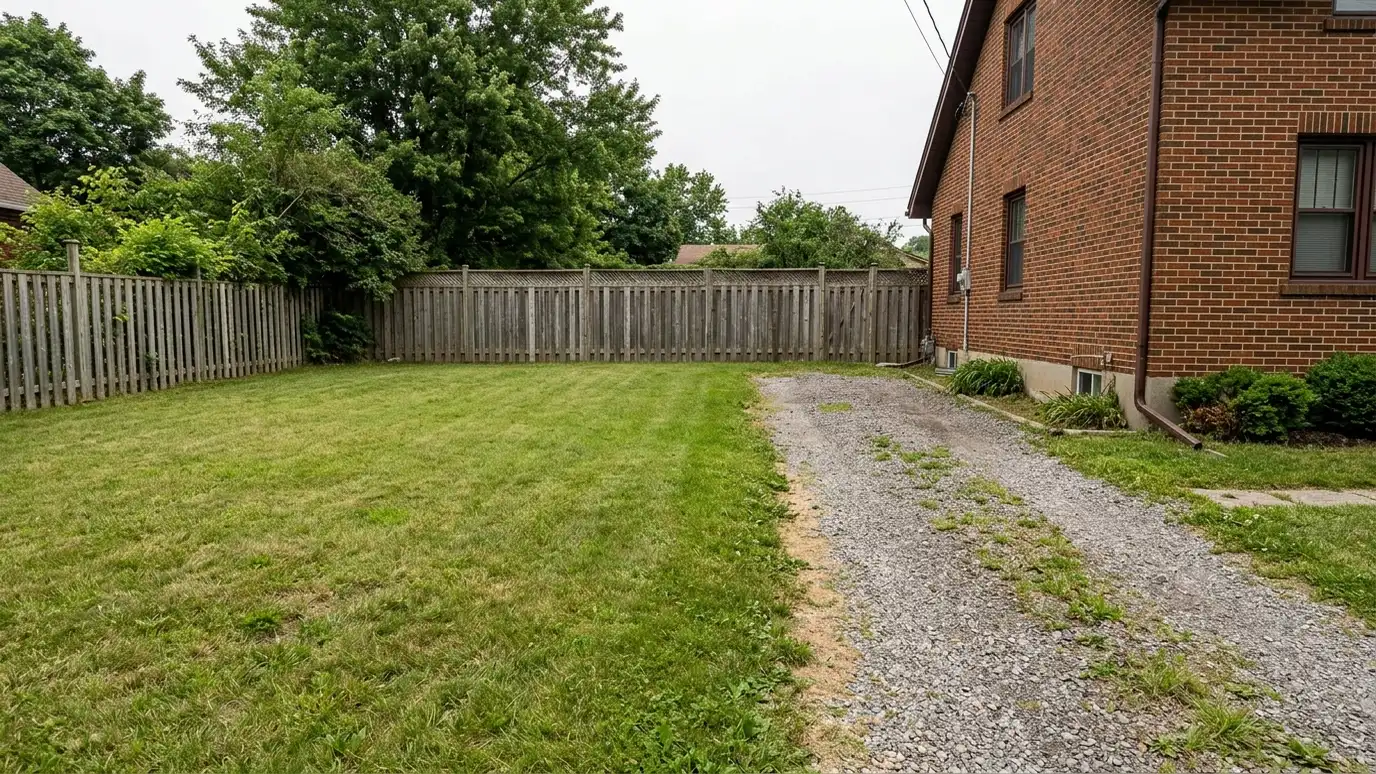 BeforeAfter
Details drawn from the home.
Doors away from the street.
Gables and dormers.
Character and airflow.
See before building.
Room to turn.
Every topic has its own page with what to expect and how we approach it.
 ResourceICCA nonprofit that develops model building codes and standards, including residential codes that many jurisdictions adopt with local…Learn more
 ResourceSimpson Strong-TieA maker of structural connectors, anchors and fasteners with engineering tools and technical guidance for wood framing and…Learn more
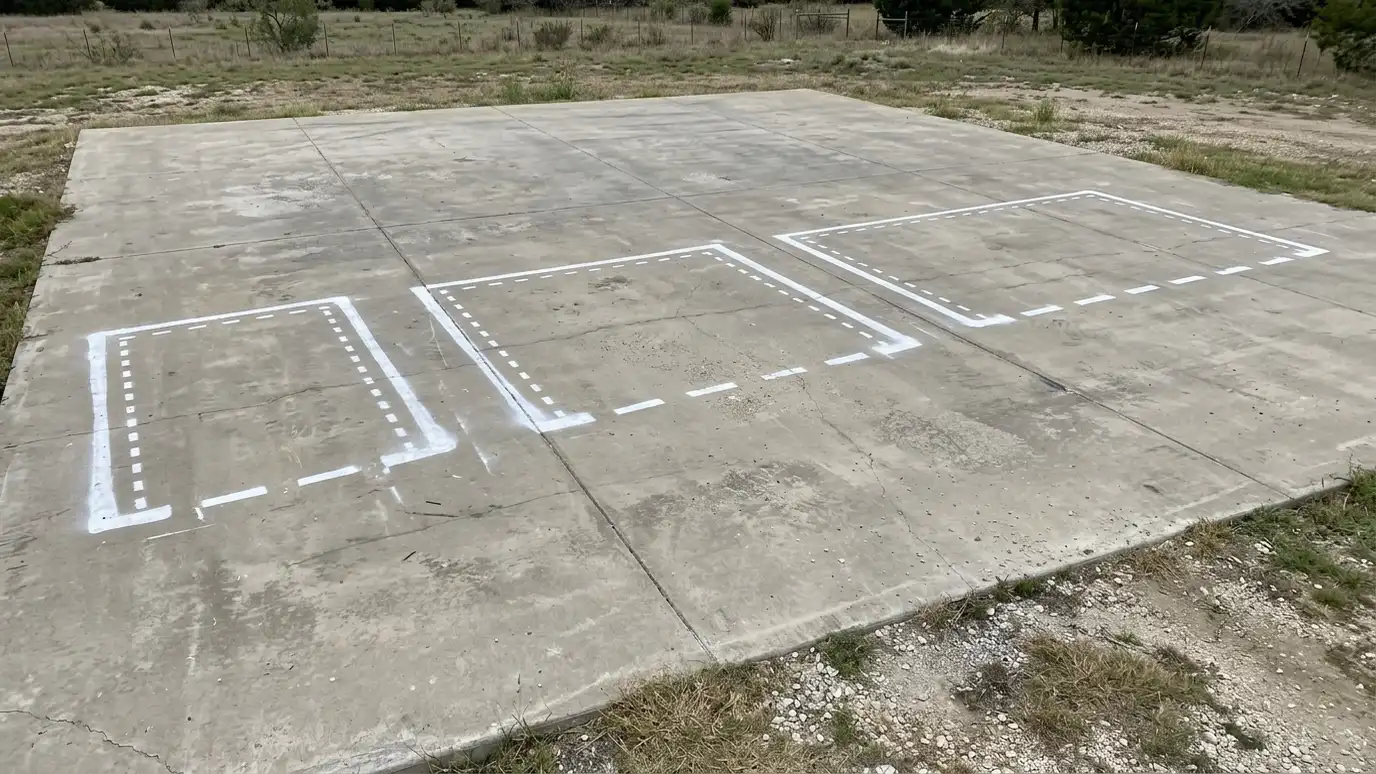 Comparison guideGarage Sizes and LayoutsHow one-, two- and three-car footprints, door choices, ceiling heights and workshop zones change what a detached garage…Learn more
Pick what you want to store or do inside, tick the vehicles, tools and furniture you need to fit and see the footprint, door width and loft options that usually work.
You tell us what you want to build or fix, how you will use it and where it will sit, and we ask about the lot and your timing.
We walk the lot, check slope, drainage, access, utilities and setbacks, and take photos and measurements.
You get a plain written estimate with the size, materials, foundation, finishes and schedule before anything is ordered.
We mark the layout, clear and level the area, set the foundation and arrange permits, delivery and utilities.
The frame, roof, siding, doors and windows go up, then the interior, power and trim are finished to the plan.
We walk the finished building with you, leave a care guide and photos and make it easy to schedule a checkup.
Yes, for turning. We check the approach and setbacks before drawing.
Yes. A cupola adds character and can vent the roof, and we plan the framing and flashing.
Custom details add framing and labor, and we explain the tradeoffs in writing.
We can match style and proportions, and discuss finishes that suit your home.
Many HOAs review exterior design, so we help prepare drawings for their review.
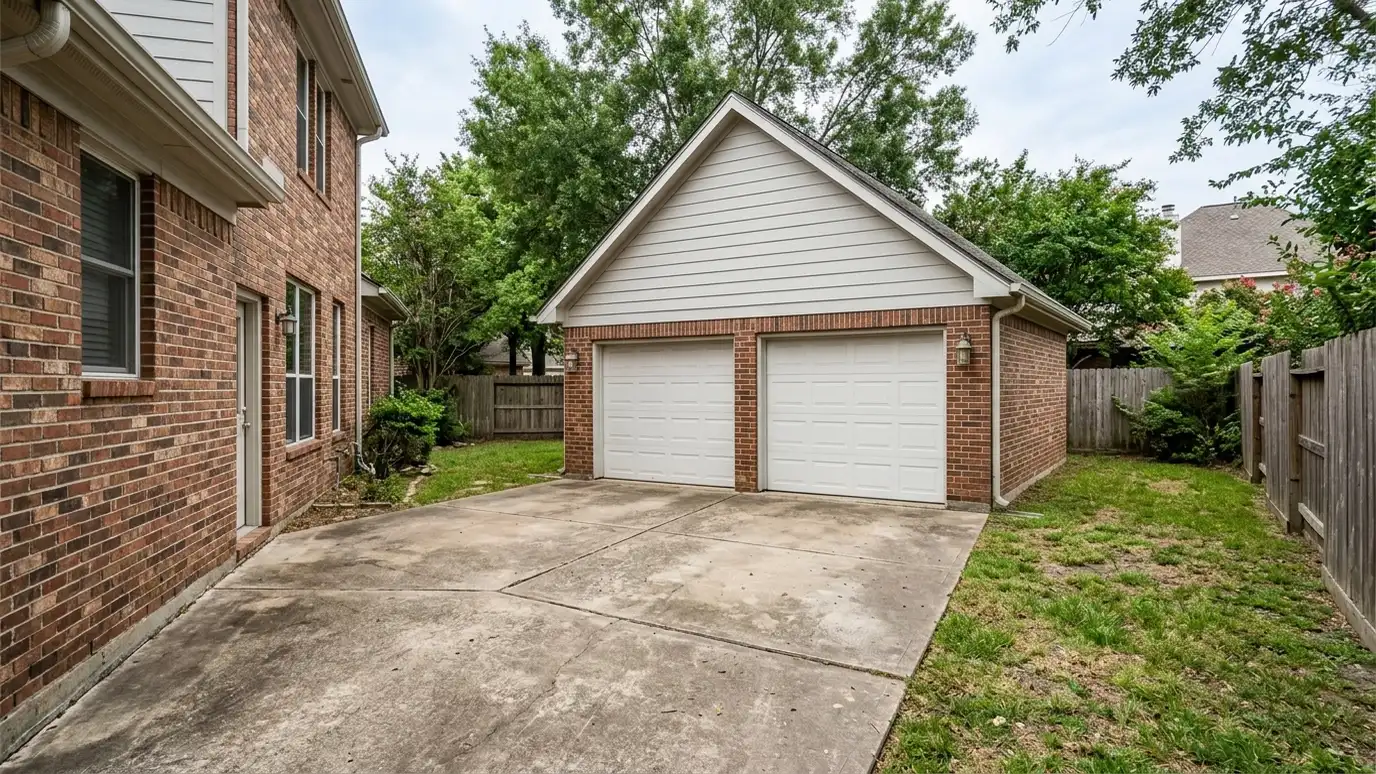 Detached GaragesDetached garages built to match your home, with a slab, framed walls, a finished roof and doors sized…Explore
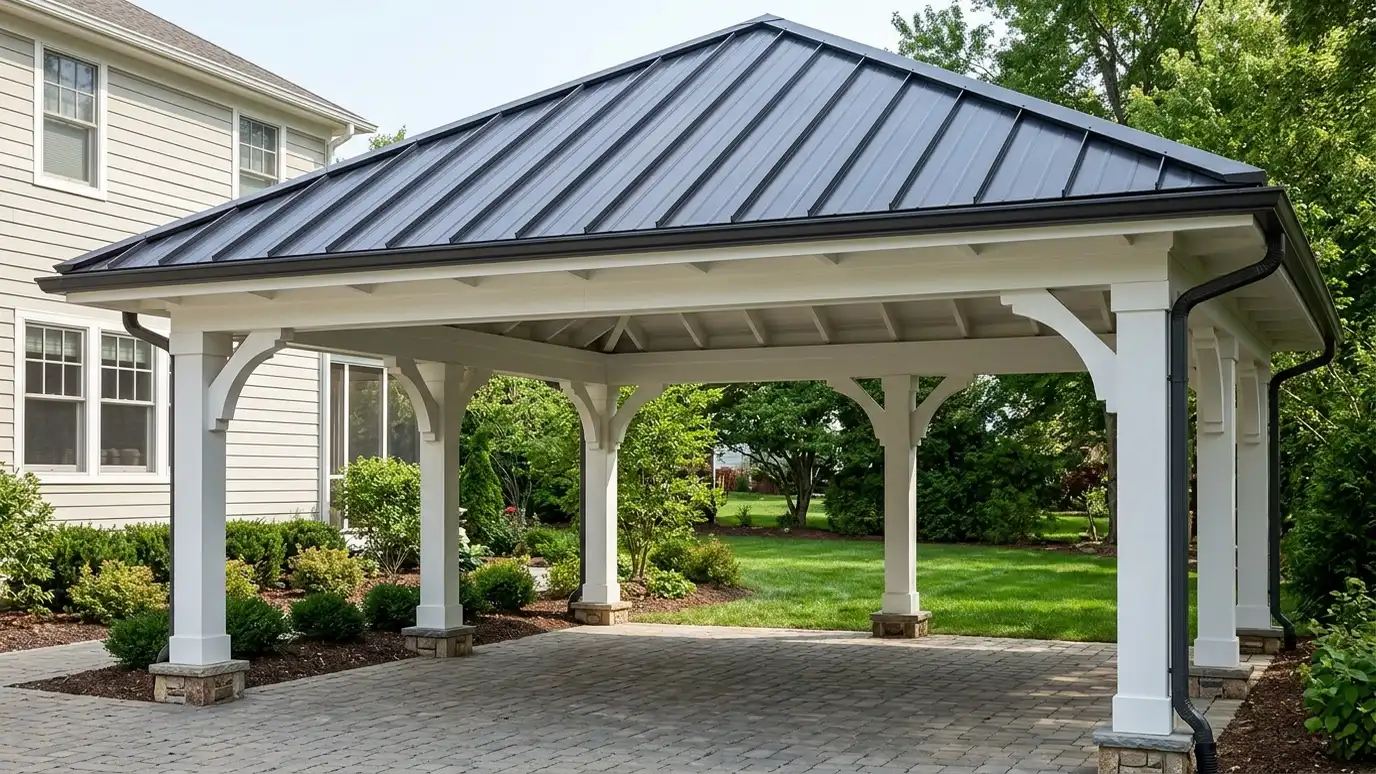 Roof Styles and TrimCarport roof styles and custom trim, from flat and gable to hip and standing-seam metal, with brackets, columns…Explore
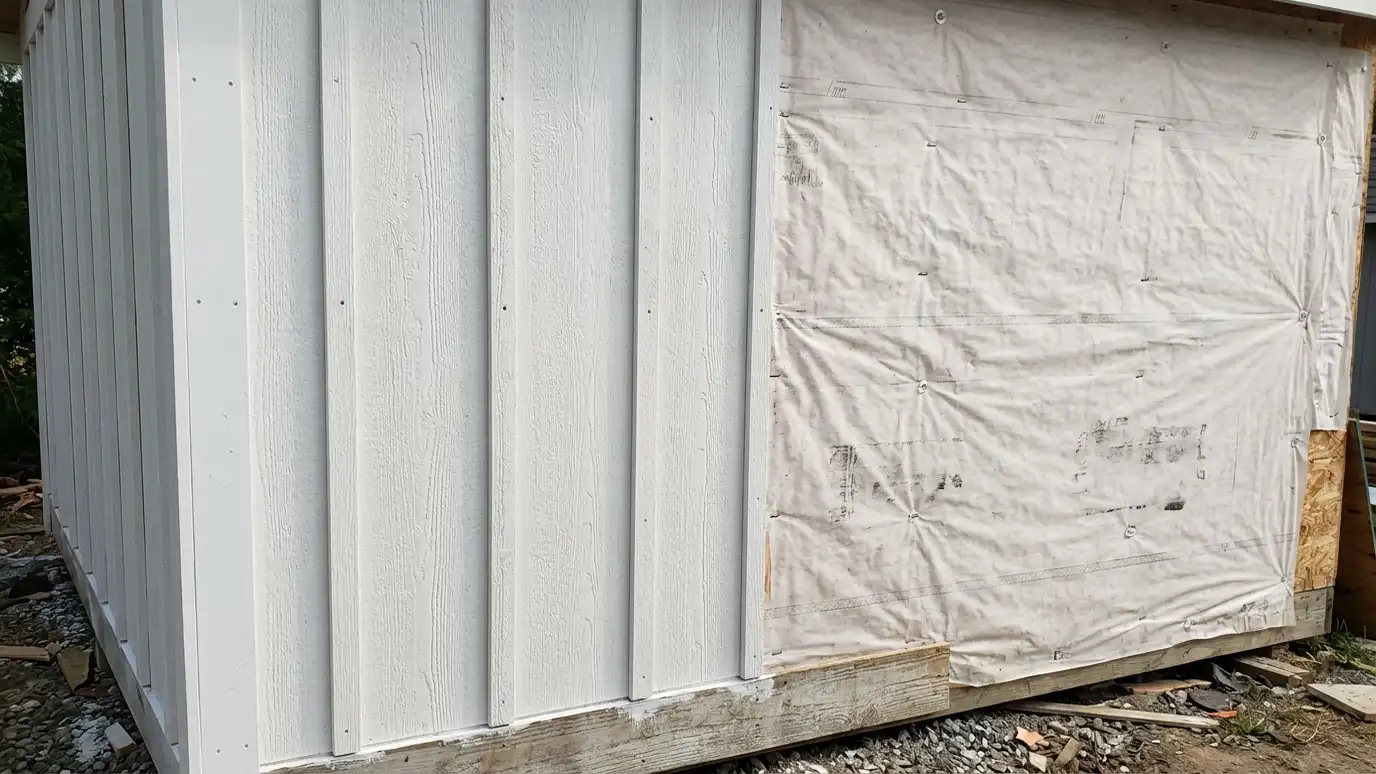 Siding and FinishesSiding and exterior finishes in engineered wood, fiber cement, board-and-batten, vinyl and metal, chosen to match your home…Explore
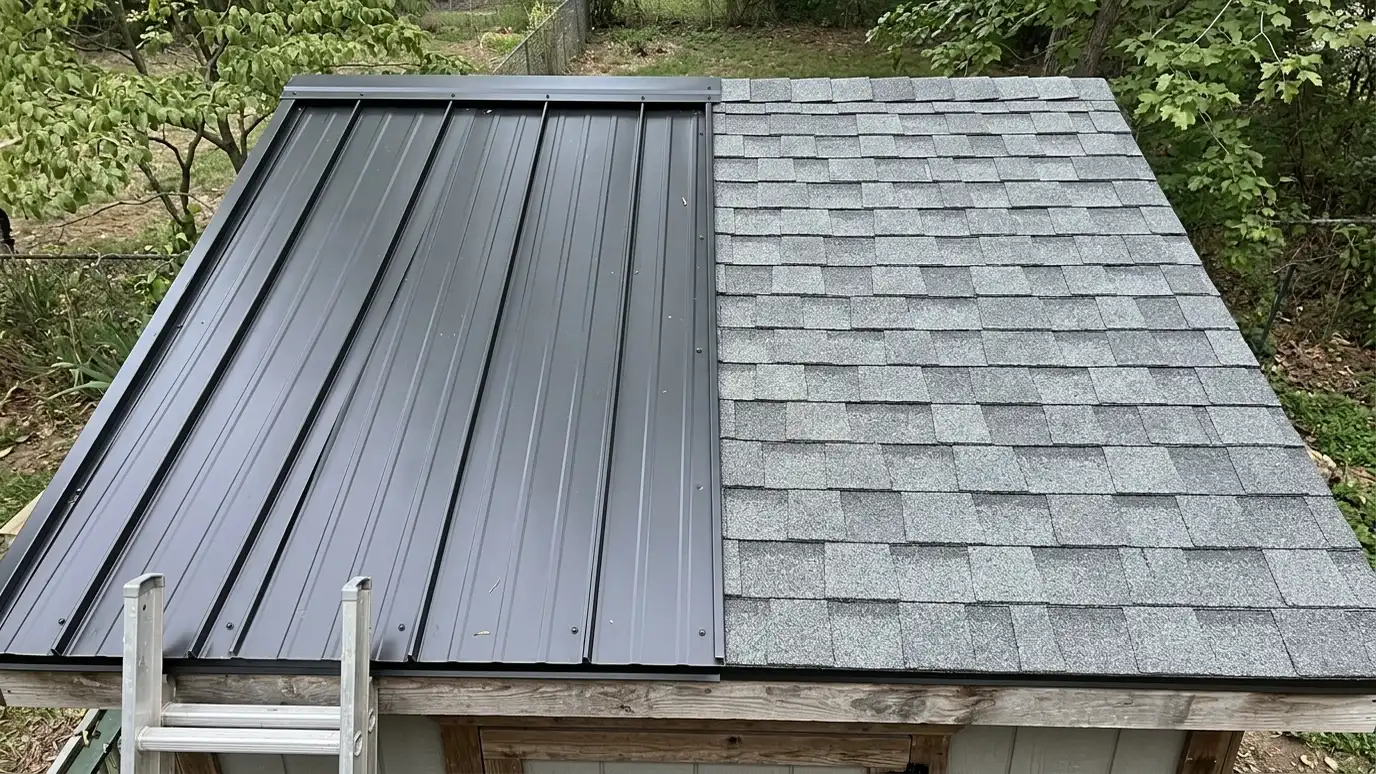 RoofingMetal and shingle roofing with proper underlayment, flashing, ridge vents and drip edges, matched to the building's pitch…Explore
Tell us about your lot and your idea and we will call you back to set up a visit.
Or call (615) 357-7797 to talk now.


