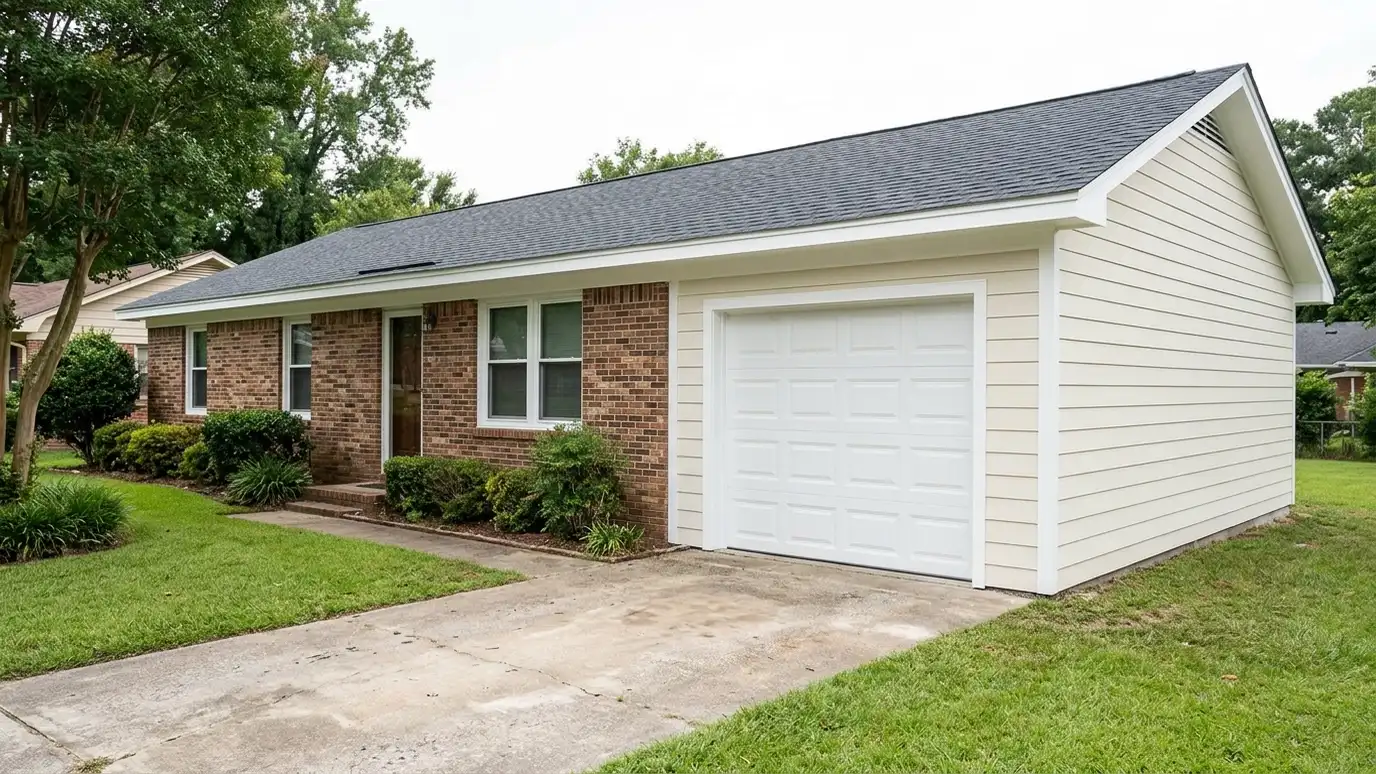
Carport-to-garage conversions that enclose an existing carport with framed walls, a slab, doors and finishes, turning open parking into a secure, weather-tight garage.
Many carports have good bones. If the posts, beams and roof are sound, enclosing the space can give you a garage without starting over. Owners in Nashville convert carports to gain security, storage and a place for a workbench, and the result often looks better than the open structure it replaces.
We start by inspecting the existing framing, footings, slab and roof, because a conversion adds weight and wind load. We plan the new walls, header, door and any needed bracing, add insulation and siding to match the house and plan the slab or floor edges. Permits for conversions are more involved than for open structures, and we guide you through drawings and inspections. Conversions are rewarding when the existing structure is sound. We check the footing size, the post connections and the roof framing before adding walls, then discuss the slab, which may need edge work to meet the new walls. The finished garage can be insulated, wired and painted like any other, and we match siding and trim to the house so the result looks like a single, planned building rather than an enclosed carport.
Footings, posts, beams, slab and roof are checked before walls are added.
New framing, headers and bracing carry added loads and wind.
A garage door or entry door is sized and framed to fit the opening.
Siding, trim, paint and lighting make the garage look like part of the home.
Drag the handle to compare.
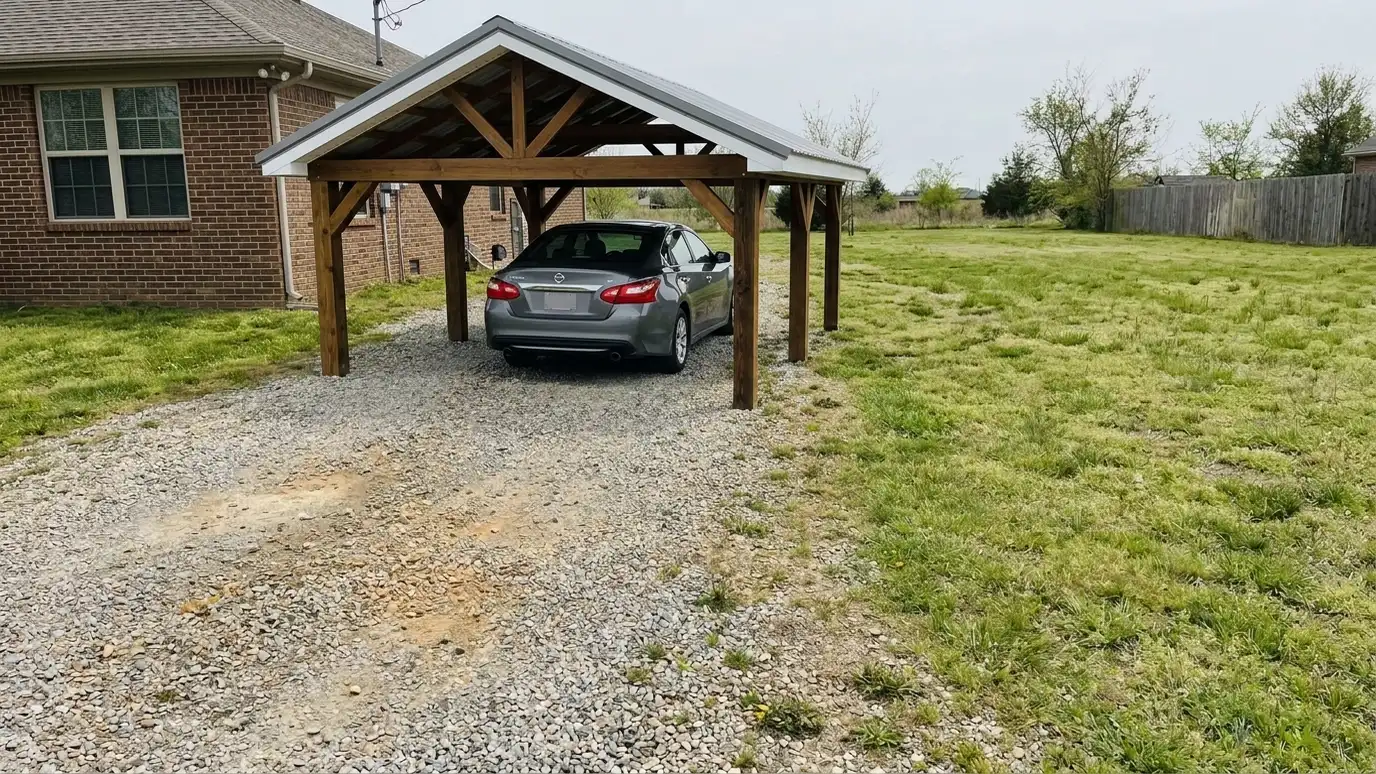
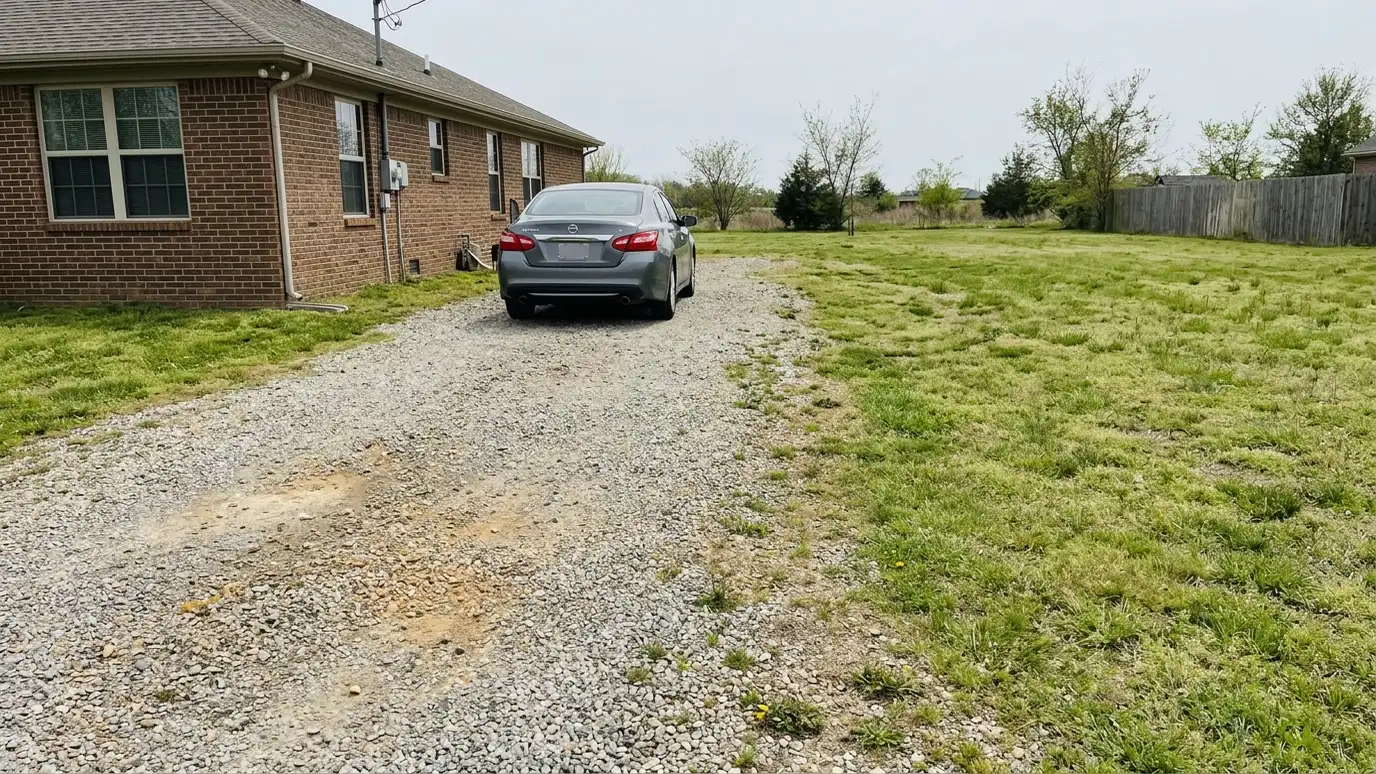 BeforeAfter
Existing roof and posts.
Framed to carry loads.
Sized to the opening.
Comfort inside.
Looks original.
Plans and inspections.
Every topic has its own page with what to expect and how we approach it.
 ResourceNWSThe National Weather Service office serving Middle Tennessee, with forecasts, severe weather alerts and safety information.Learn more
 ResourceNAHBA trade association of home builders and remodelers that publishes consumer guides, builder education and industry research about…Learn more
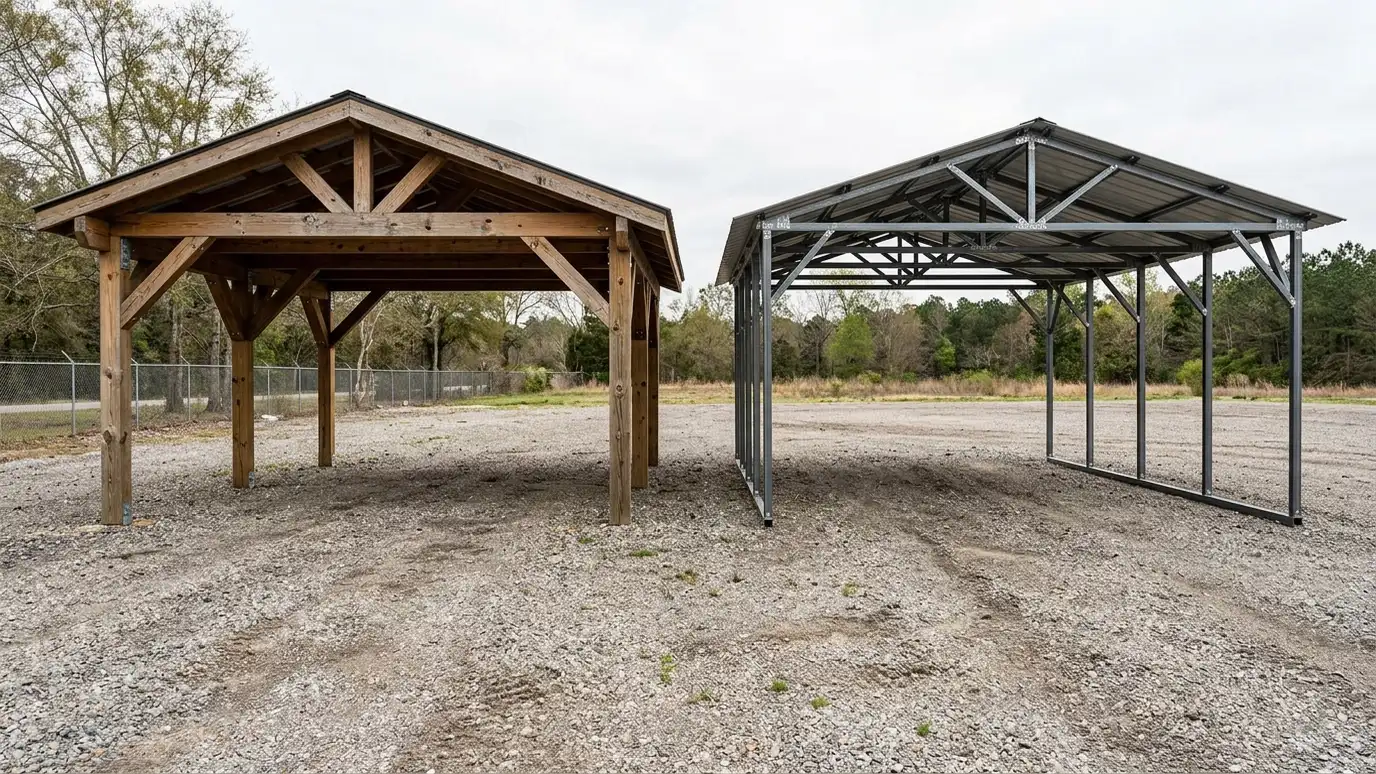 Comparison guideWood vs Steel CarportsHow wood-frame and steel carports differ in looks, strength, wind resistance, upkeep and how closely they can match…Learn more
Pick a shed, workshop, garage, carport, barn, slab, roof or upgrade, set the size and add allowances like permits, site prep and delivery to see a ballpark planning range. Placeholder values only.
You tell us what you want to build or fix, how you will use it and where it will sit, and we ask about the lot and your timing.
We walk the lot, check slope, drainage, access, utilities and setbacks, and take photos and measurements.
You get a plain written estimate with the size, materials, foundation, finishes and schedule before anything is ordered.
We mark the layout, clear and level the area, set the foundation and arrange permits, delivery and utilities.
The frame, roof, siding, doors and windows go up, then the interior, power and trim are finished to the plan.
We walk the finished building with you, leave a care guide and photos and make it easy to schedule a checkup.
Not all. We inspect the framing and footings first and tell you honestly what is needed.
Sometimes. We check the existing pad for level, thickness and drainage.
Often the roof edge, gutters and flashing are updated as part of the project.
Almost always for an enclosure. We help you check the rules.
Yes. We can enclose part and leave part as a carport.
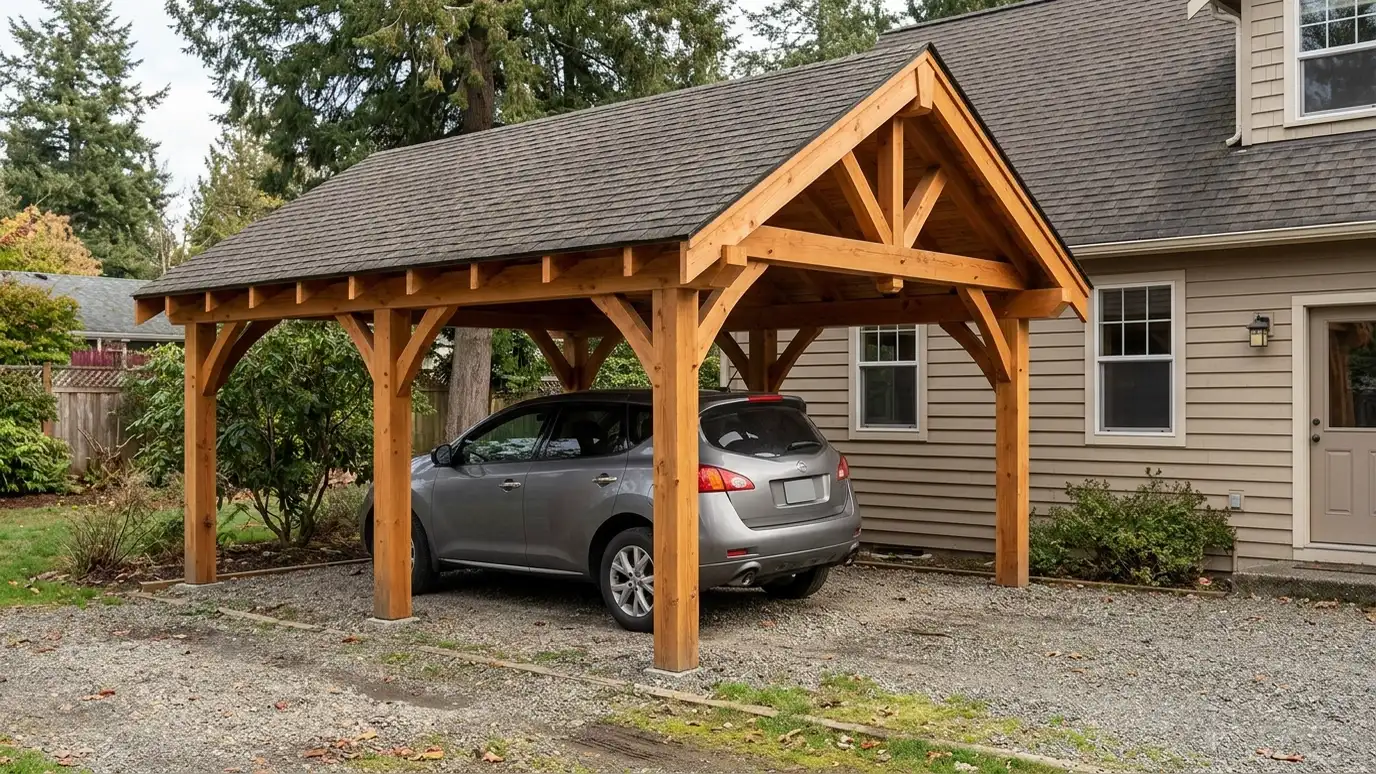 Custom CarportsCustom carports designed for your driveway and your house, with posts, beams and a roof sized for the…Explore
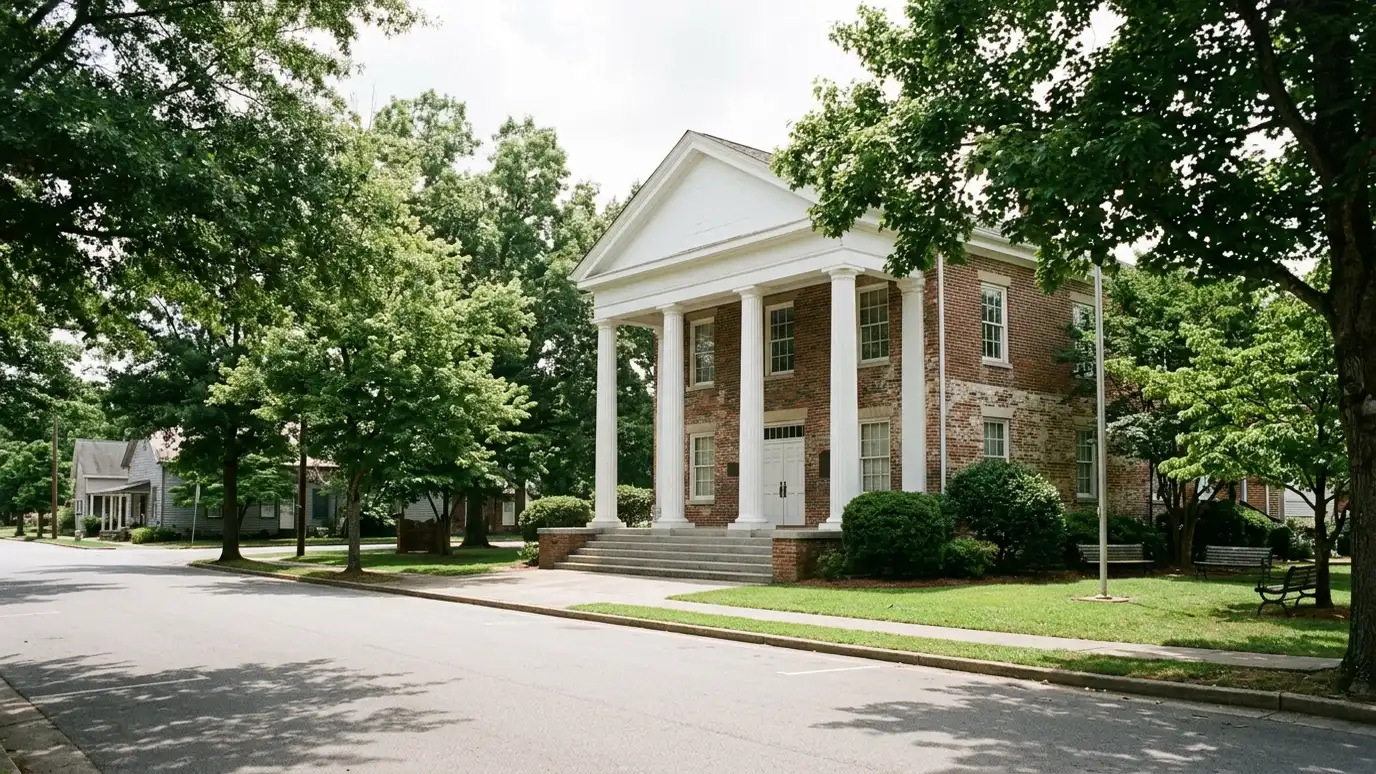
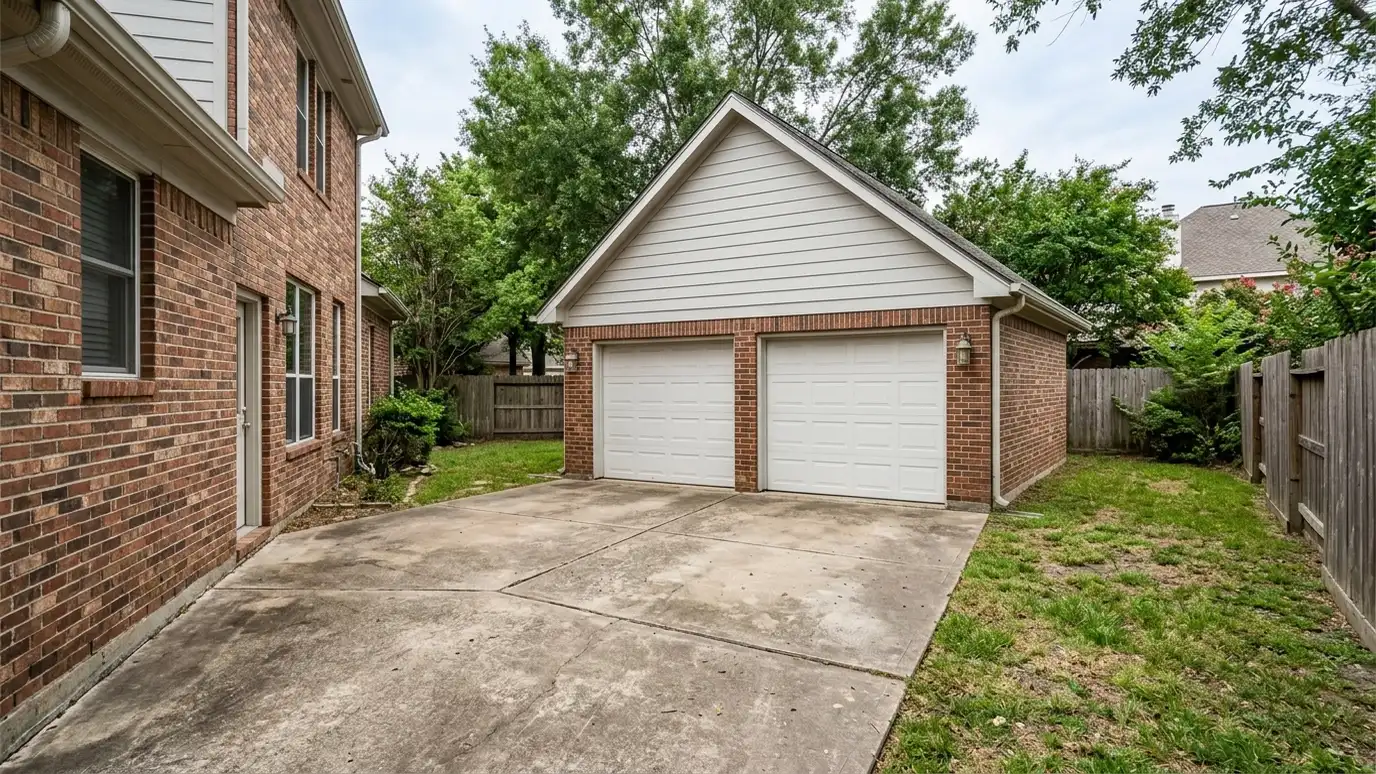 Detached GaragesDetached garages built to match your home, with a slab, framed walls, a finished roof and doors sized…Explore
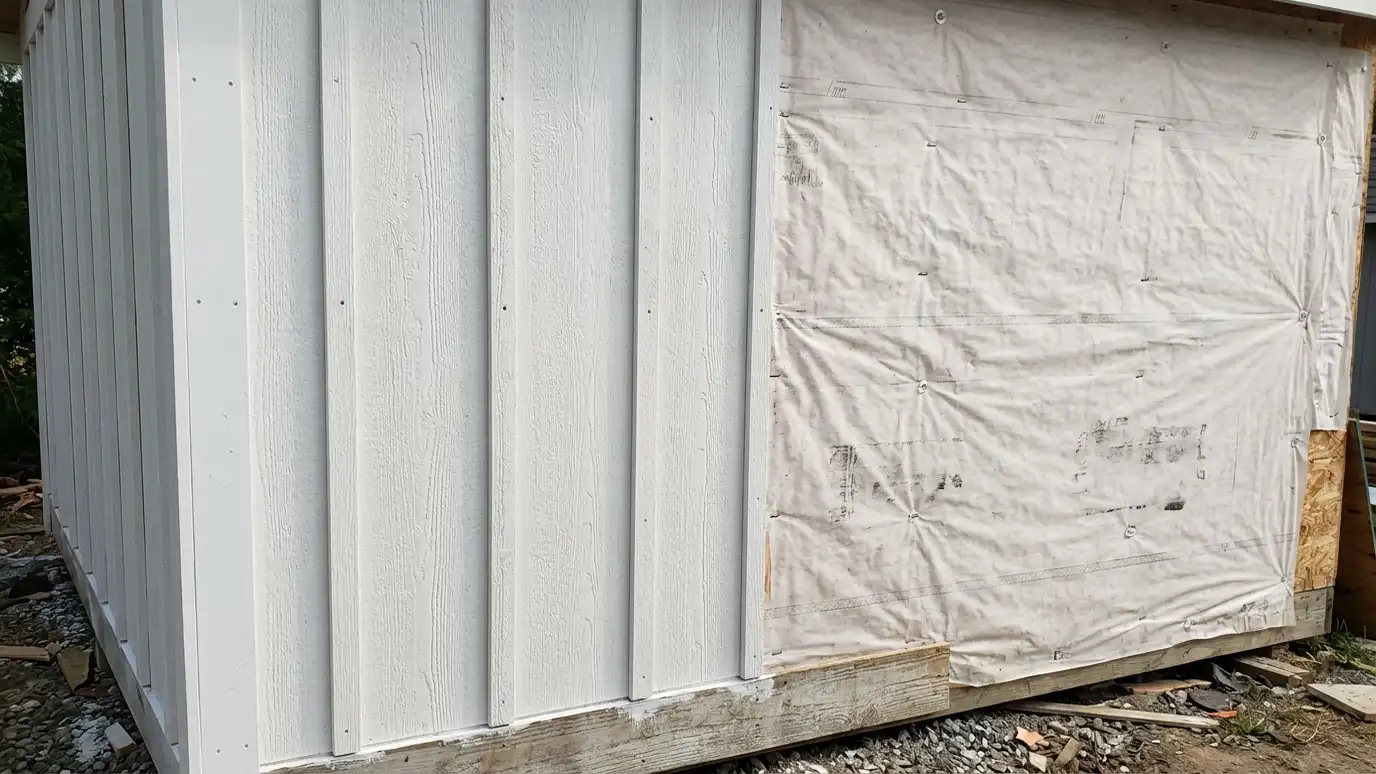 Siding and FinishesSiding and exterior finishes in engineered wood, fiber cement, board-and-batten, vinyl and metal, chosen to match your home…Explore
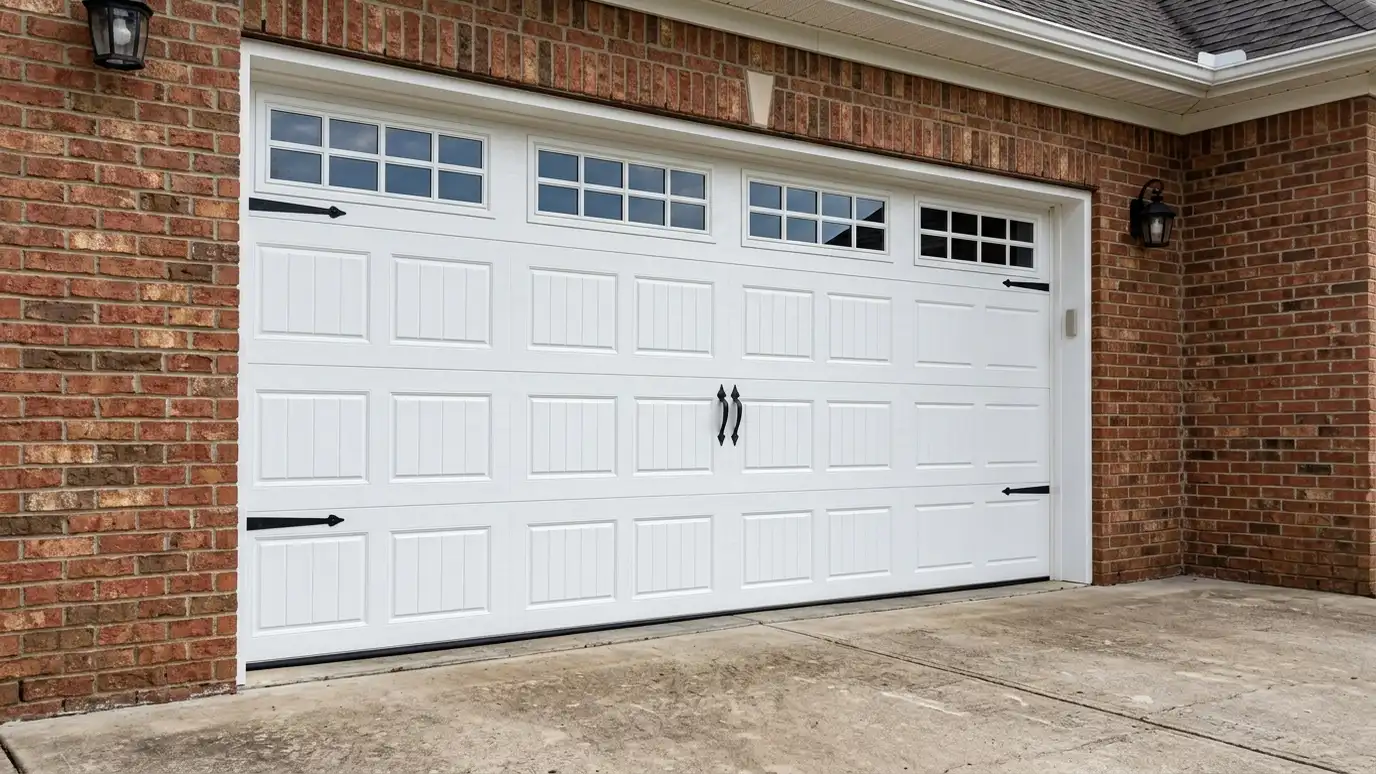 Garage DoorsGarage door installation with insulated and non-insulated steel, carriage-house styles, windows and smart openers, fitted to the opening…Explore
Tell us about your lot and your idea and we will call you back to set up a visit.
Or call (615) 357-7797 to talk now.


