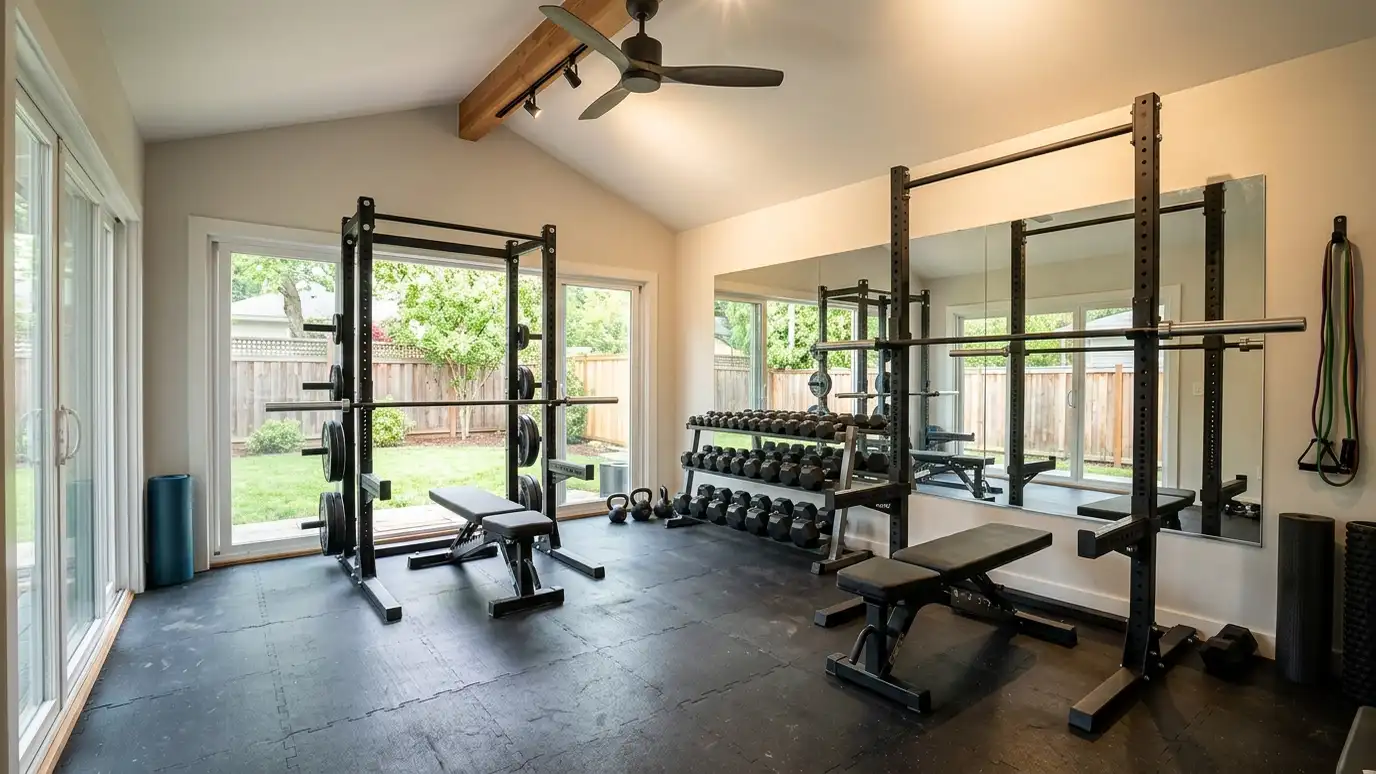
Home gyms and fitness buildings with rubber floors, mirrors, ventilation and ceiling height planned for weights, cardio, yoga and everything between.
A backyard gym is a workout without the commute. It also keeps heavy equipment, noise and sweat out of the house. Fitness fans in Nashville ask for buildings with strong floors, good air, big mirrors and ceilings tall enough for lifts, and ones that stay cool in summer.
We begin with your equipment: racks, benches, cardio machines, mats and storage, then size the floor for loads and the walls for ventilation and mirrors. Floors get a rubber or sport surface over a solid base, and ceilings are planned for overhead clearance. A mini-split, fans and an operable window handle heat and humidity, and sound-conscious wall assemblies help neighbors and the house. Workouts are noisy, so think about neighbors and the house. Rubber flooring over a solid base absorbs impact, and thicker walls and sealed doors keep sound in. Fans and an operable window keep air moving, and a mini-split controls temperature and humidity. Mirrors, wall hooks for bands and a clear, uncluttered floor help everything feel organized, and a small shelf for towels and water bottles keeps the room tidy.
A strong base with rubber or sport flooring handles weights, drops and machines.
Overhead lifts, jump ropes and tall racks need clearance that we plan from the start.
A mini-split, fans and windows keep air fresh and temperature comfortable.
Wall space for mirrors and good lighting help form and mood.
Drag the handle to compare.

 BeforeAfter
Ready for weights.
Clearance for lifts.
Mini-split and fans.
Planned in advance.
Racks and shelves.
Better assemblies.
Every topic has its own page with what to expect and how we approach it.
 ResourceAndersenA maker of windows and doors with product lines, style galleries and planning tools for new construction and…Learn more
 ResourceSherwin-WilliamsA paint and coatings maker with color tools, exterior paint and stain products and guidance for preparing and…Learn more
 ResourceSketchUpA 3D modeling program with web and desktop versions, used to sketch buildings, test sizes and share views…Learn more
Pick the building and options to see a typical sequence from design and permits to site prep, foundation, framing, roofing, finishing and a walkthrough.
You tell us what you want to build or fix, how you will use it and where it will sit, and we ask about the lot and your timing.
We walk the lot, check slope, drainage, access, utilities and setbacks, and take photos and measurements.
You get a plain written estimate with the size, materials, foundation, finishes and schedule before anything is ordered.
We mark the layout, clear and level the area, set the foundation and arrange permits, delivery and utilities.
The frame, roof, siding, doors and windows go up, then the interior, power and trim are finished to the plan.
We walk the finished building with you, leave a care guide and photos and make it easy to schedule a checkup.
Rubber or sport flooring over a solid base is common. We pick based on your equipment.
Taller helps overhead work. We plan from your tallest lift and equipment.
With a mini-split, insulation and fans, it can be comfortable. We size for your use.
Yes. We plan blocking and wall finishes for them.
That adds power, venting and rules, so we talk through the details before planning.
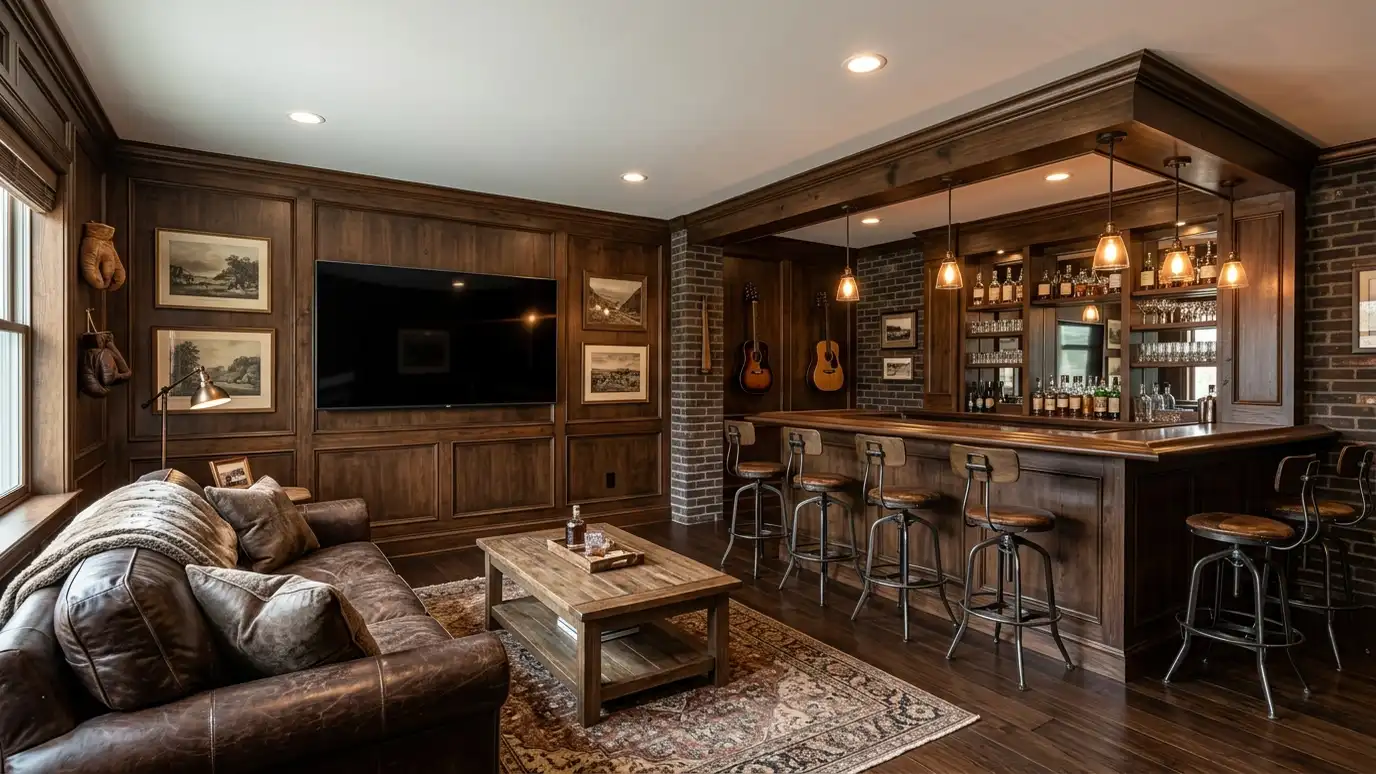 Man CavesMan caves built in your backyard with insulation, a finished interior, a bar or TV wall, comfortable heating…Explore
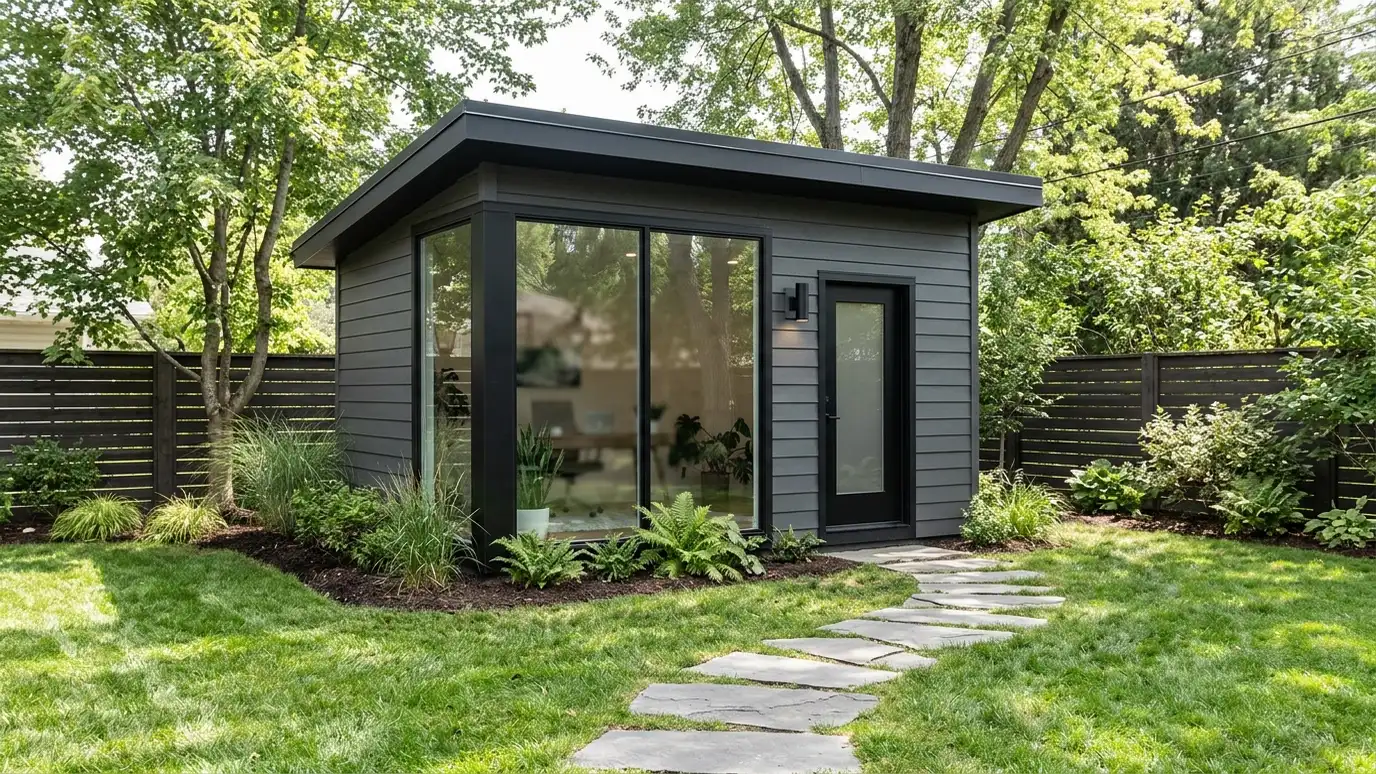 Backyard OfficesBackyard office sheds with a desk wall, big windows, power, data and climate control, built as a quiet…Explore
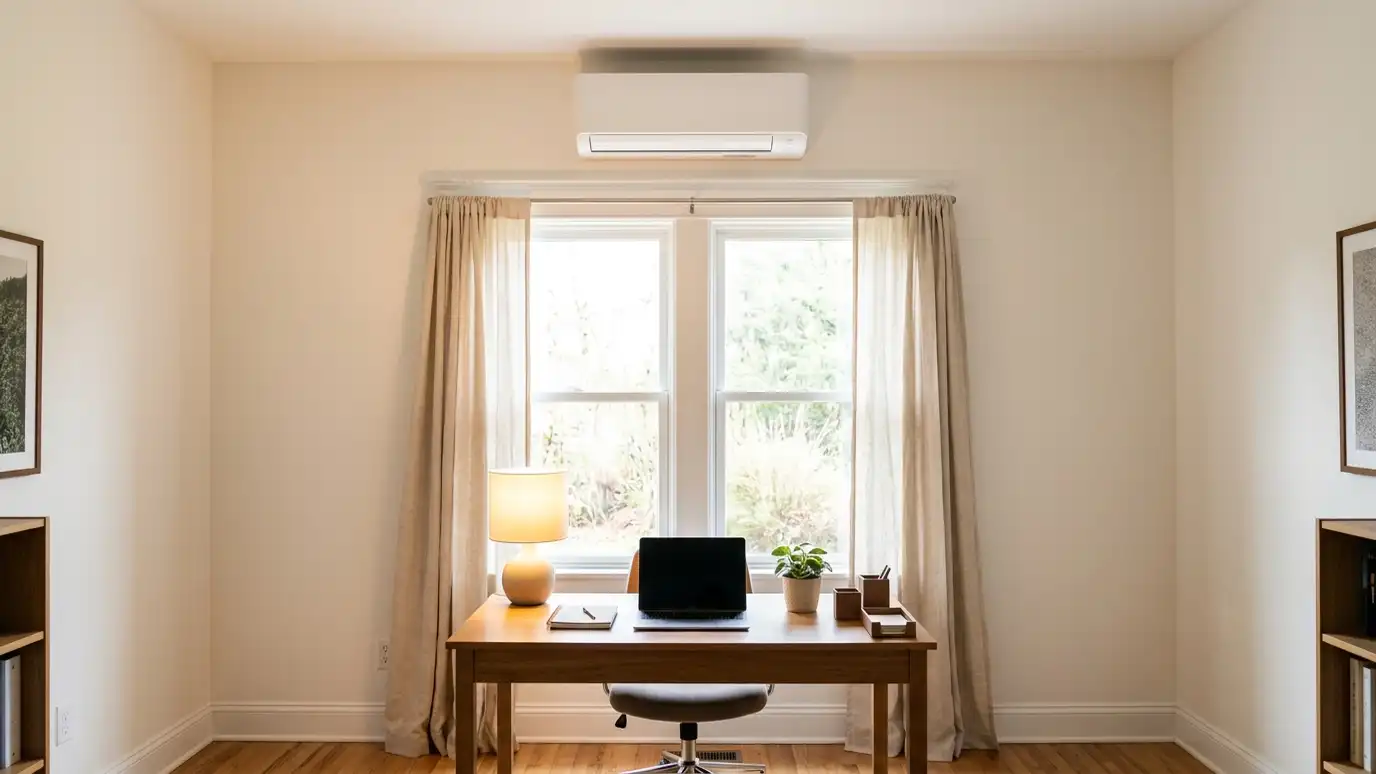 Mini-SplitsMini-split heating and cooling for workshops, studios, offices and cabins, with sized units, wall mounts, line sets and…Explore
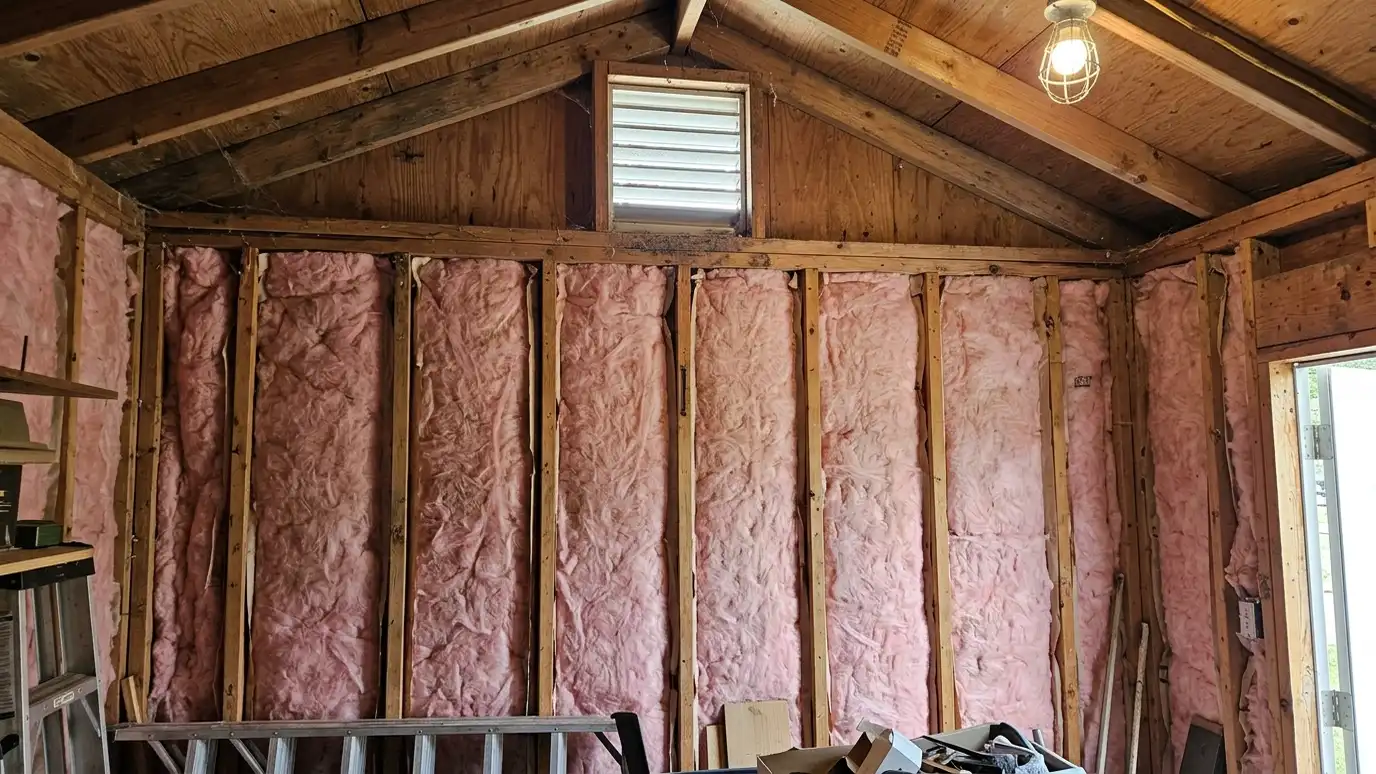 Insulation and VentsInsulation and ventilation for sheds, garages and studios that control heat, cold and moisture with wall and ceiling…Explore
Tell us about your lot and your idea and we will call you back to set up a visit.
Or call (615) 357-7797 to talk now.


