Gutters and downspout installation that collects roof water and sends it away from sheds, garages, barns and carports, with outlets and extensions planned for your yard.
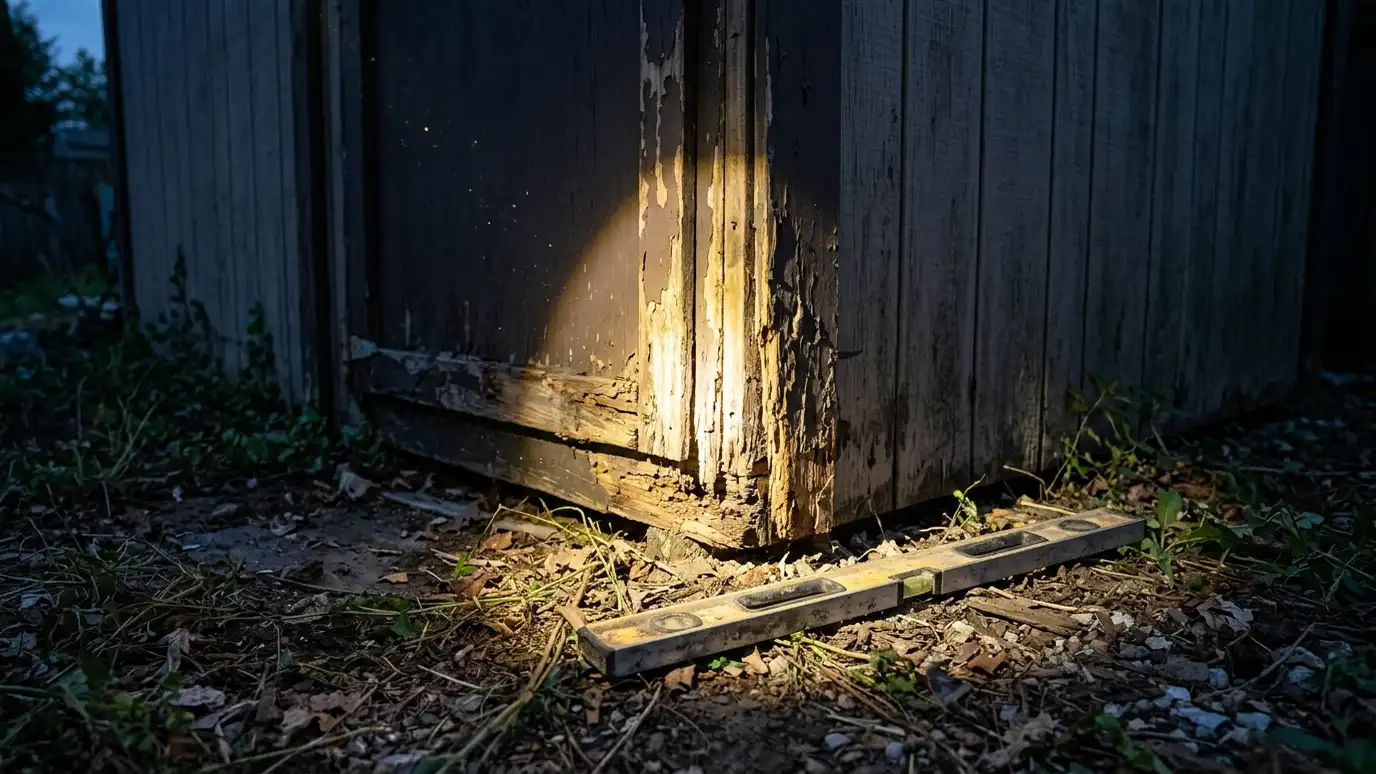
Roof water is a lot of water. A single shed roof can shed hundreds of gallons in a storm, and without gutters it lands next to the wall and soaks the base. Owners in Nashville add gutters and downspouts to outbuildings to protect floors, foundations and the soil around them.
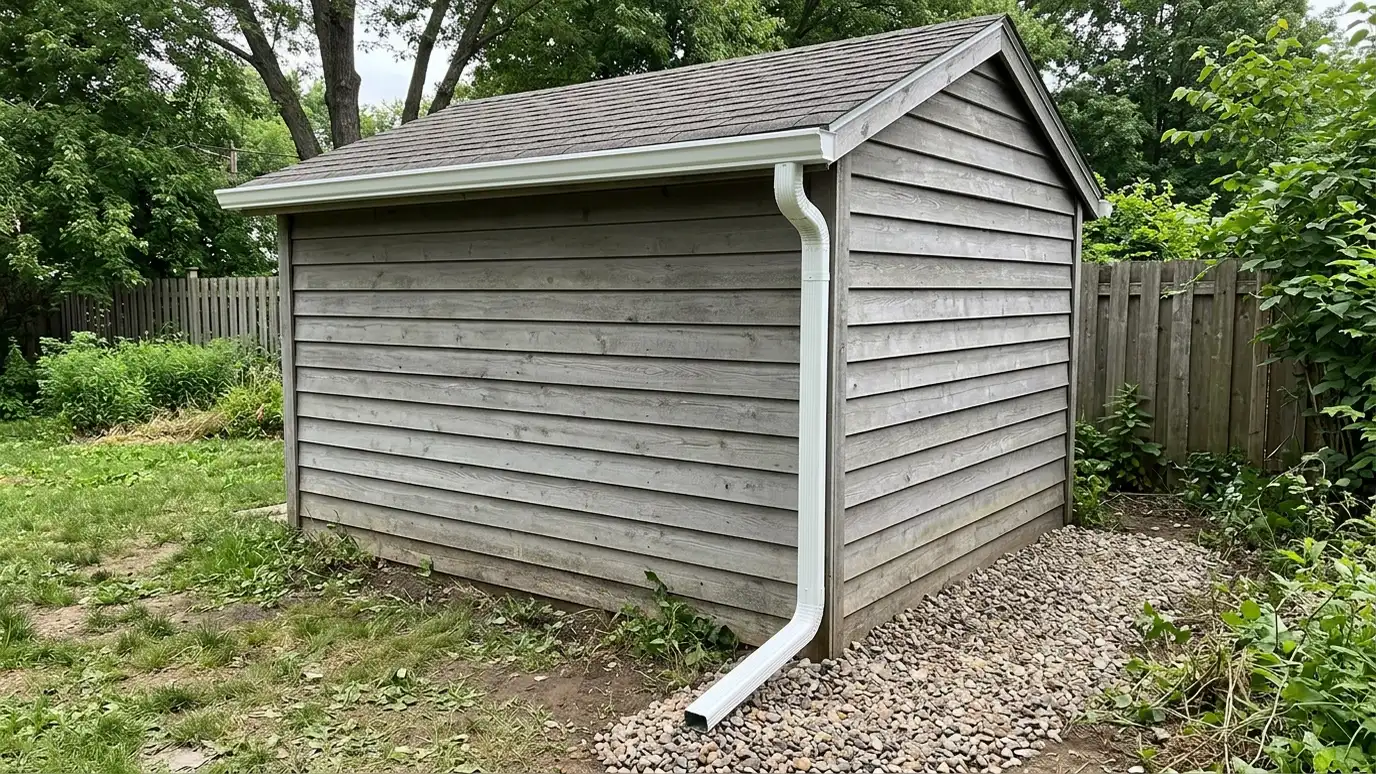
We size gutters and downspouts from the roof area, install them with the right slope and hangers and plan where the water goes. Outlets can feed rain barrels, a dry well, a swale or a pipe to a safe discharge point. We choose aluminum, steel or vinyl to suit the building, add guards where leaves are a problem and explain cleaning. Gutters do their best work when the whole path is planned. We choose a size that handles heavy rain, hang the gutter with a slight slope and place downspouts where water can leave without causing trouble. Extensions or pipes carry the water beyond the base, and splash blocks protect the soil. We also talk about leaf guards, rain barrels and how to clean the system safely, so it keeps working through every season.
Roof area and rainfall set the gutter size and the number of downspouts.
Gutters are hung with a gentle slope and strong hangers so water moves and the system lasts.
Extensions, barrels, dry wells and swales carry water well away from the building.
Leaf guards can help in wooded yards, and we explain cleaning and checks.
Drag the handle to compare.

 BeforeAfter
For your roof.
Support the weight.
Water moves away.
Use the water.
Fewer clogs.
Match the trim.
Every topic has its own page with what to expect and how we approach it.
 Comparison guideCosts and Price DriversWhat shapes the price of a shed, garage or carport: size, foundation, materials, site work, utilities and permits…Learn more
 Comparison guideTimeline and PhasesThe typical order of a shed, garage or carport project, from design and permits to site prep, foundation…Learn more
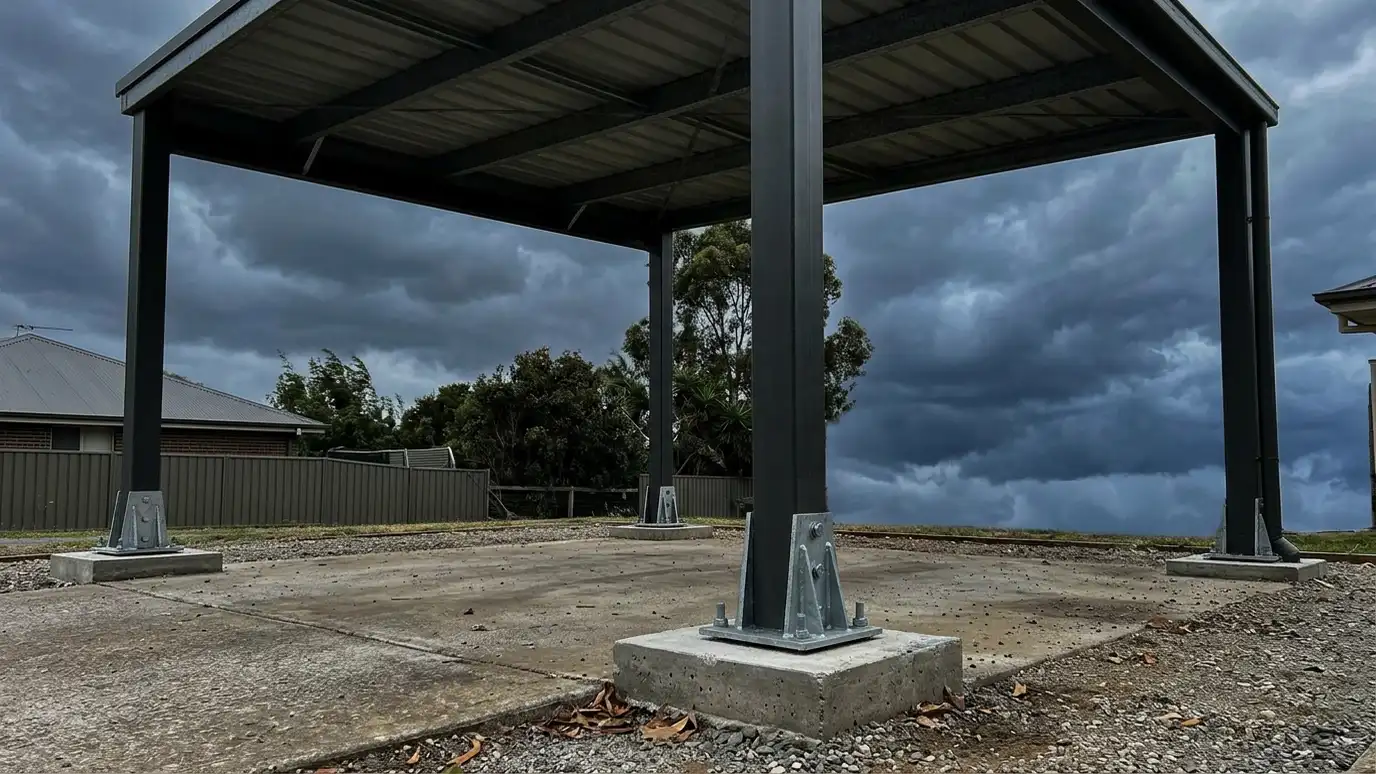 Comparison guideWind and Storm ReadinessHow anchors, footings, connectors, roof pitch and siding choices help sheds, carports and barns handle Middle Tennessee storms.Learn more
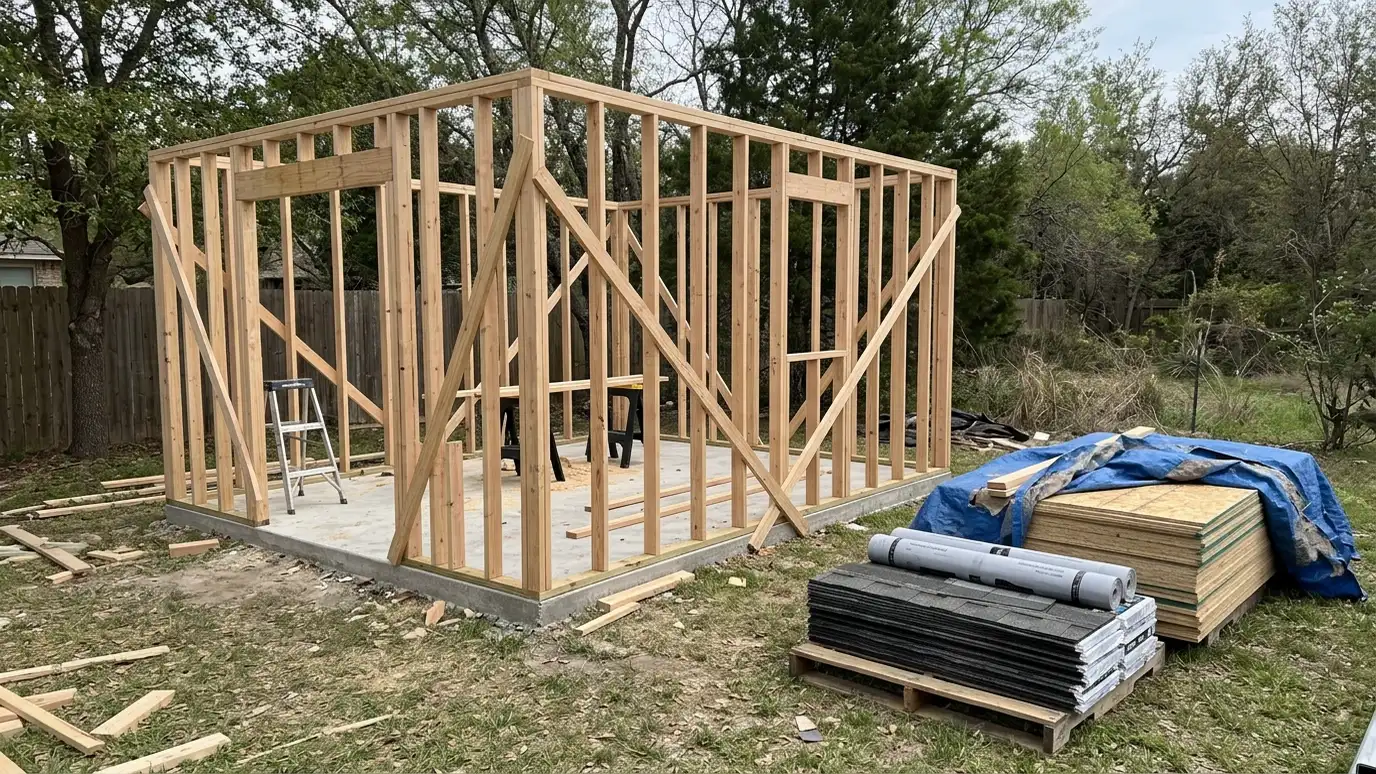
Pick the building and options to see a typical sequence from design and permits to site prep, foundation, framing, roofing, finishing and a walkthrough.
You tell us what you want to build or fix, how you will use it and where it will sit, and we ask about the lot and your timing.
We walk the lot, check slope, drainage, access, utilities and setbacks, and take photos and measurements.
You get a plain written estimate with the size, materials, foundation, finishes and schedule before anything is ordered.
We mark the layout, clear and level the area, set the foundation and arrange permits, delivery and utilities.
The frame, roof, siding, doors and windows go up, then the interior, power and trim are finished to the plan.
We walk the finished building with you, leave a care guide and photos and make it easy to schedule a checkup.
Many do, especially if the ground around it stays wet. They are a simple, helpful addition.
Well away from the base, onto a splash block, a pipe or a swale.
Yes, with an overflow route planned.
Often in wooded yards, though they still need checks.
We offer choices that match your trim or siding.
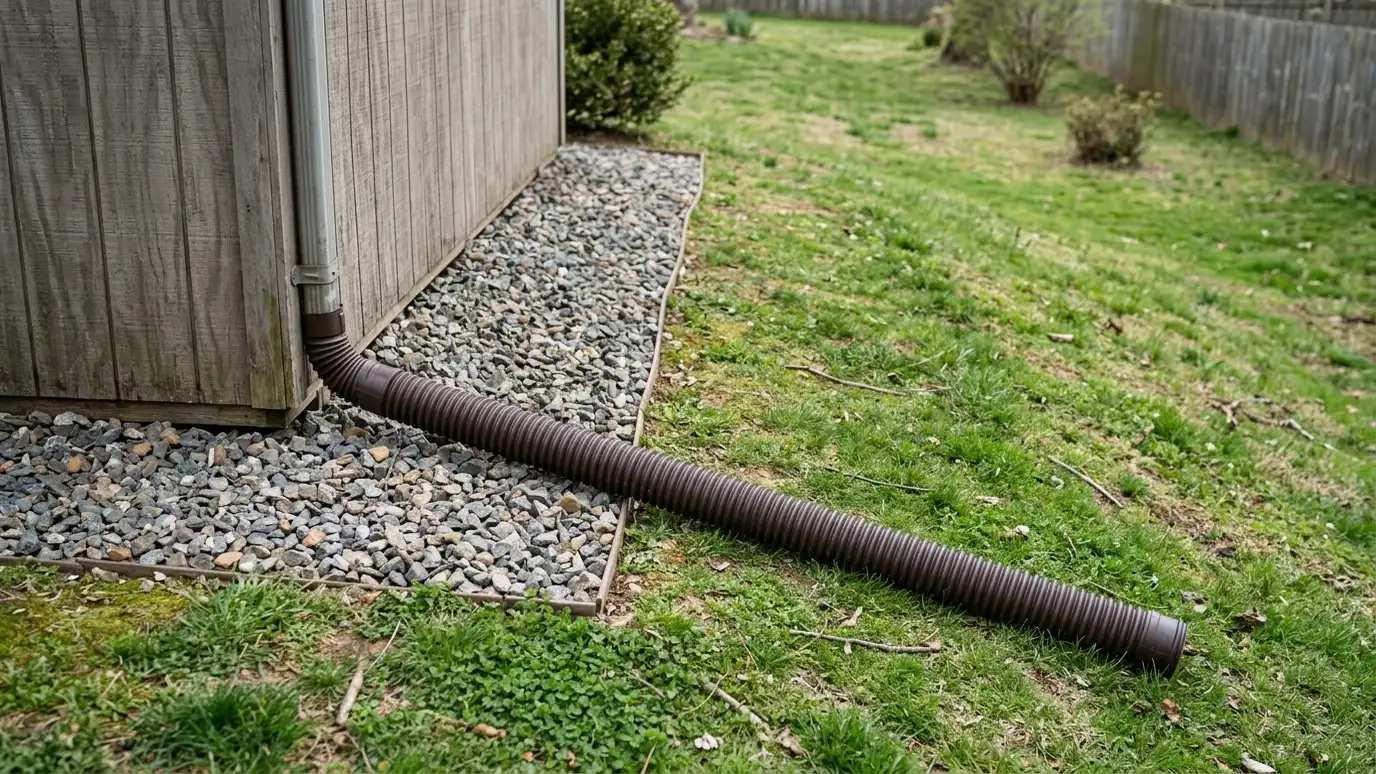 Drainage Around BuildingsDrainage and erosion control around buildings with grading, gravel, swales, downspout extensions and ground cover that keep water…Explore
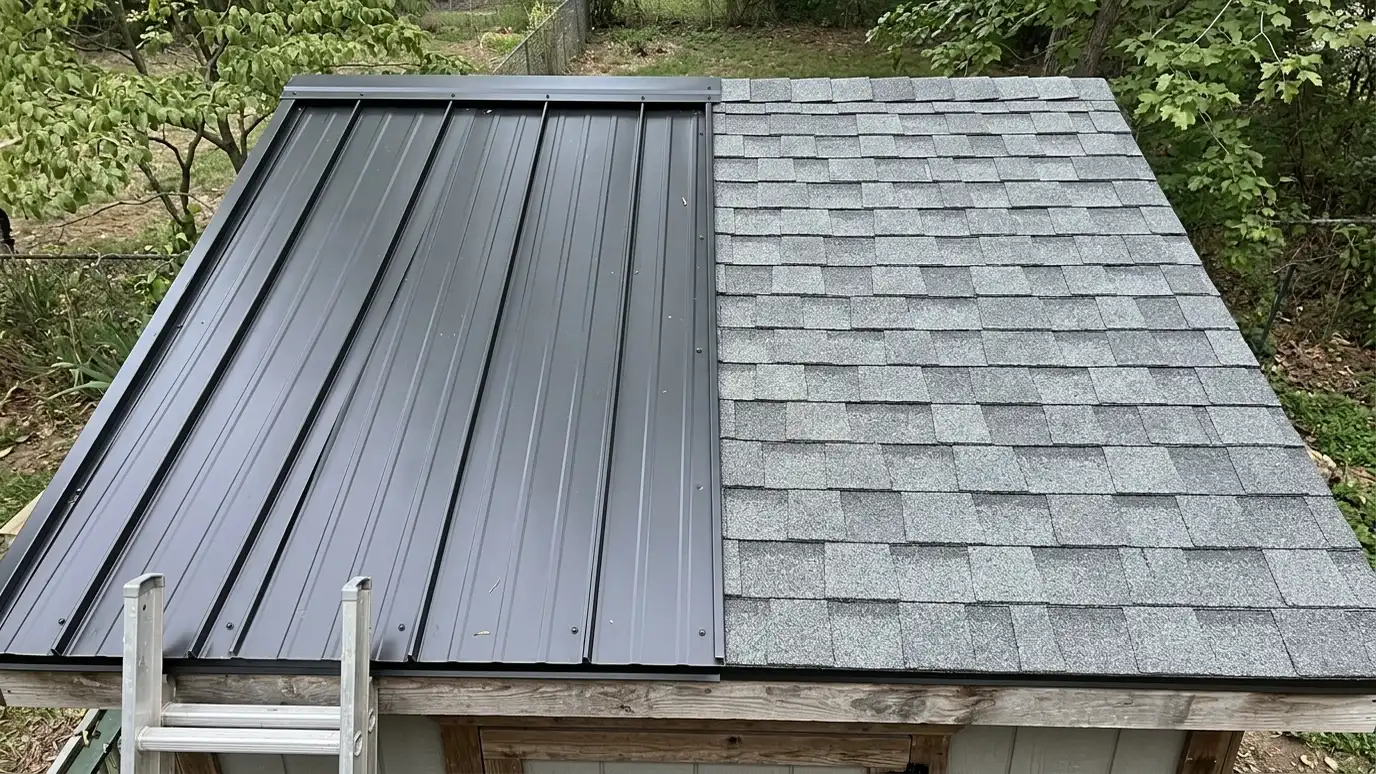 RoofingMetal and shingle roofing with proper underlayment, flashing, ridge vents and drip edges, matched to the building's pitch…Explore
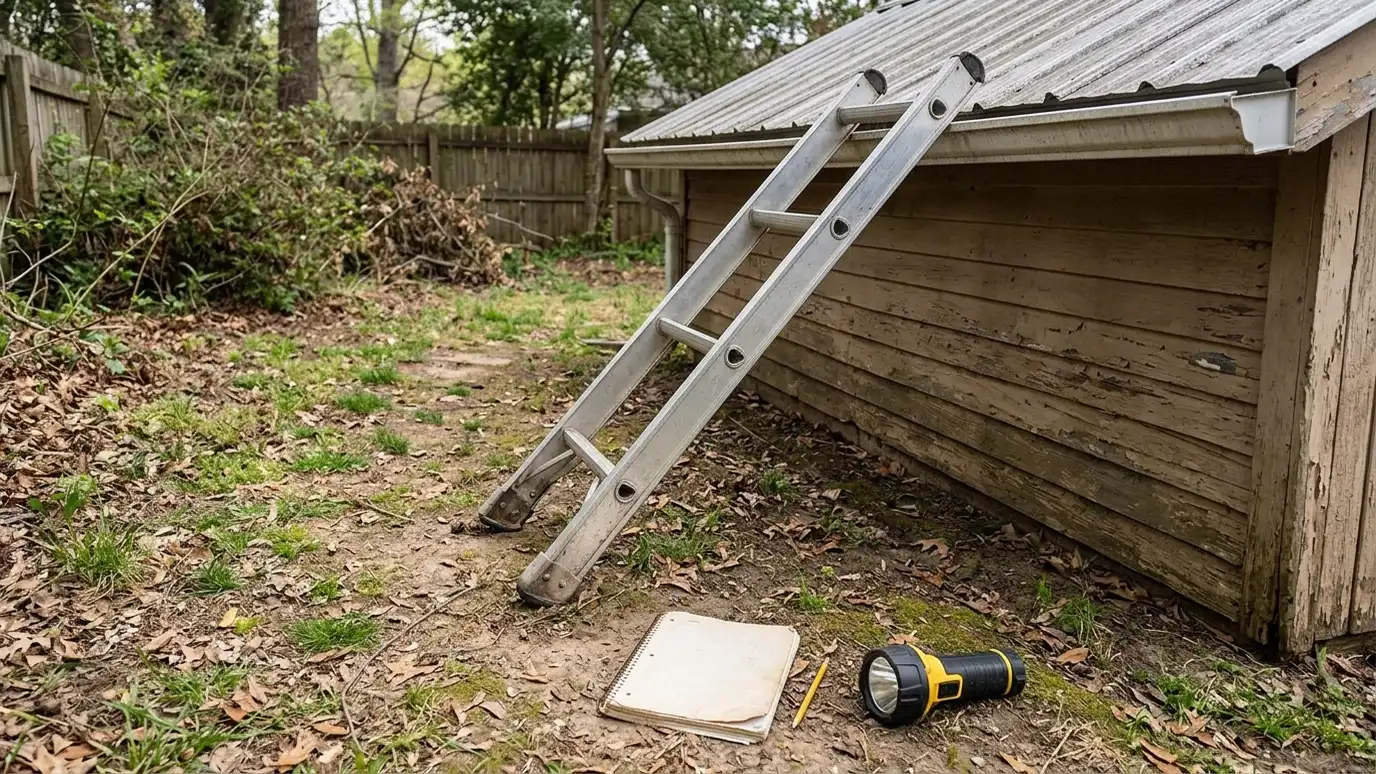 Seasonal CheckupsSeasonal maintenance and checkups that inspect roofs, gutters, doors, siding, floors and drainage on a schedule, so small…Explore
 Paint and TrimPaint, stain and trim that protect your building and make it look finished, with careful prep, quality coatings…Explore
Tell us about your lot and your idea and we will call you back to set up a visit.
Or call (615) 357-7797 to talk now.