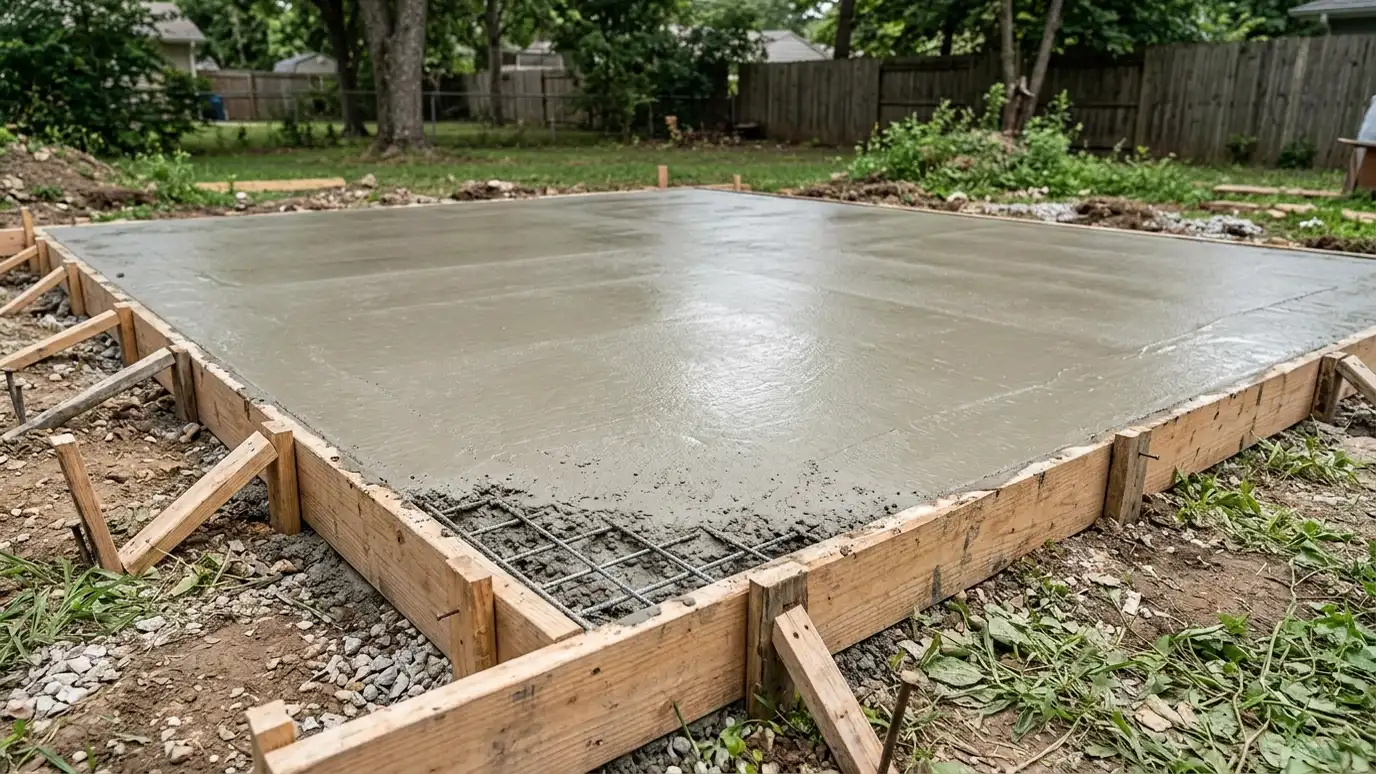
Concrete slab foundations with a compacted base, steel reinforcement, control joints and a smooth finish, a solid floor for garages, shops and heavy buildings.
A slab is a floor and a foundation in one. It carries vehicles, machines and walls and gives you a clean, durable surface. Builders in Nashville use slabs for garages, shops and many larger sheds, and the quality of the base, the reinforcement and the finishing decides how it holds up.
We stake the layout, excavate to depth and compact a stone base, then set forms and reinforcement. We plan thickness for the loads, the control joints to guide cracks and a slope toward the door or a drain. Concrete is placed, screeded, floated and finished with the texture you choose, and we cure it carefully. We explain that hairline cracks can still appear and how joints help. Slabs are only as good as the ground and the preparation beneath them. We remove soft material, build up a compacted base, set forms to the right height and place reinforcement where it belongs. Weather matters, since very hot, cold or wet days affect finishing and curing, so we plan the pour around forecasts. After curing, we cut or tool joints and discuss sealers that help the surface resist stains and moisture.
A compacted stone base and straight forms give the slab an even, supported start.
Wire, rebar or fibers are chosen for loads and help hold cracks tight.
Control joints guide cracking, and a gentle slope moves water toward the door or a drain.
Float, broom or trowel finishes and proper curing help the surface wear well.
Drag the handle to compare.
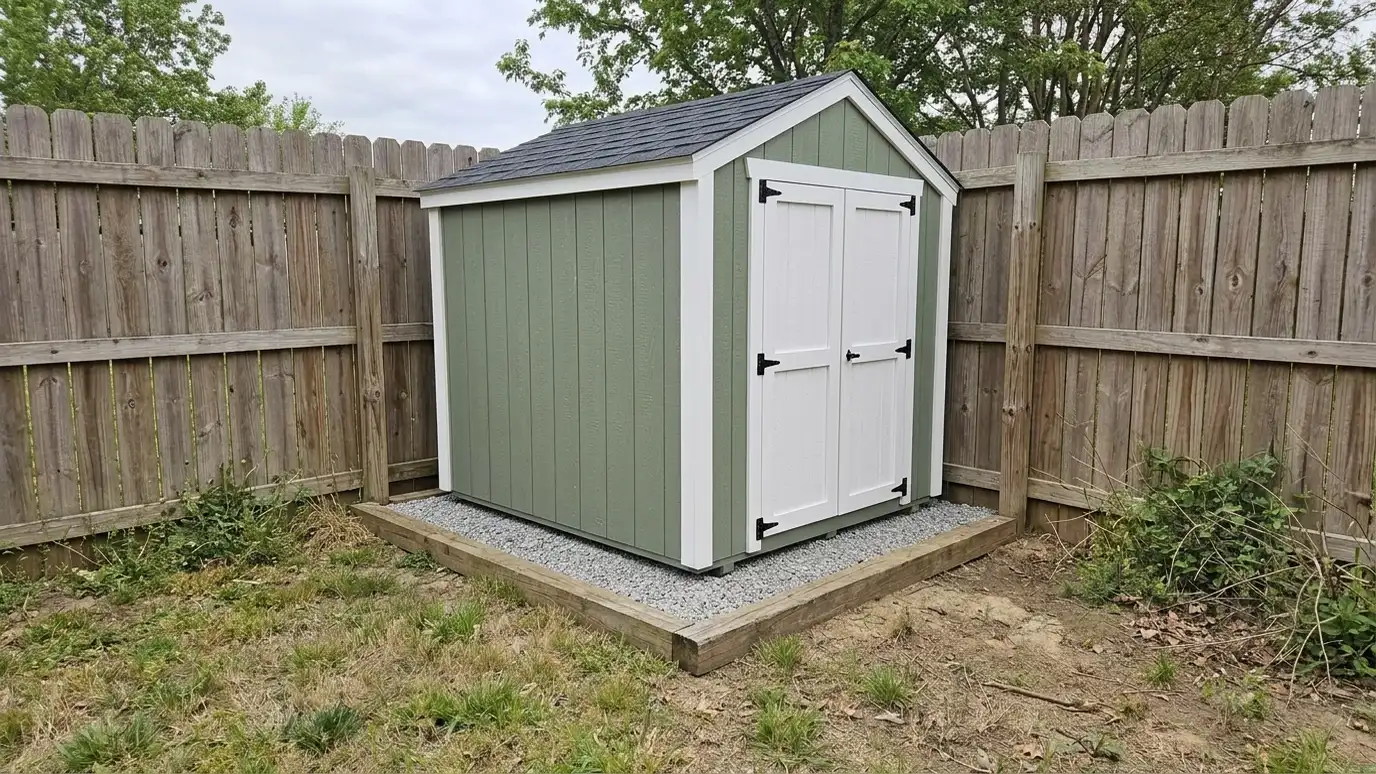
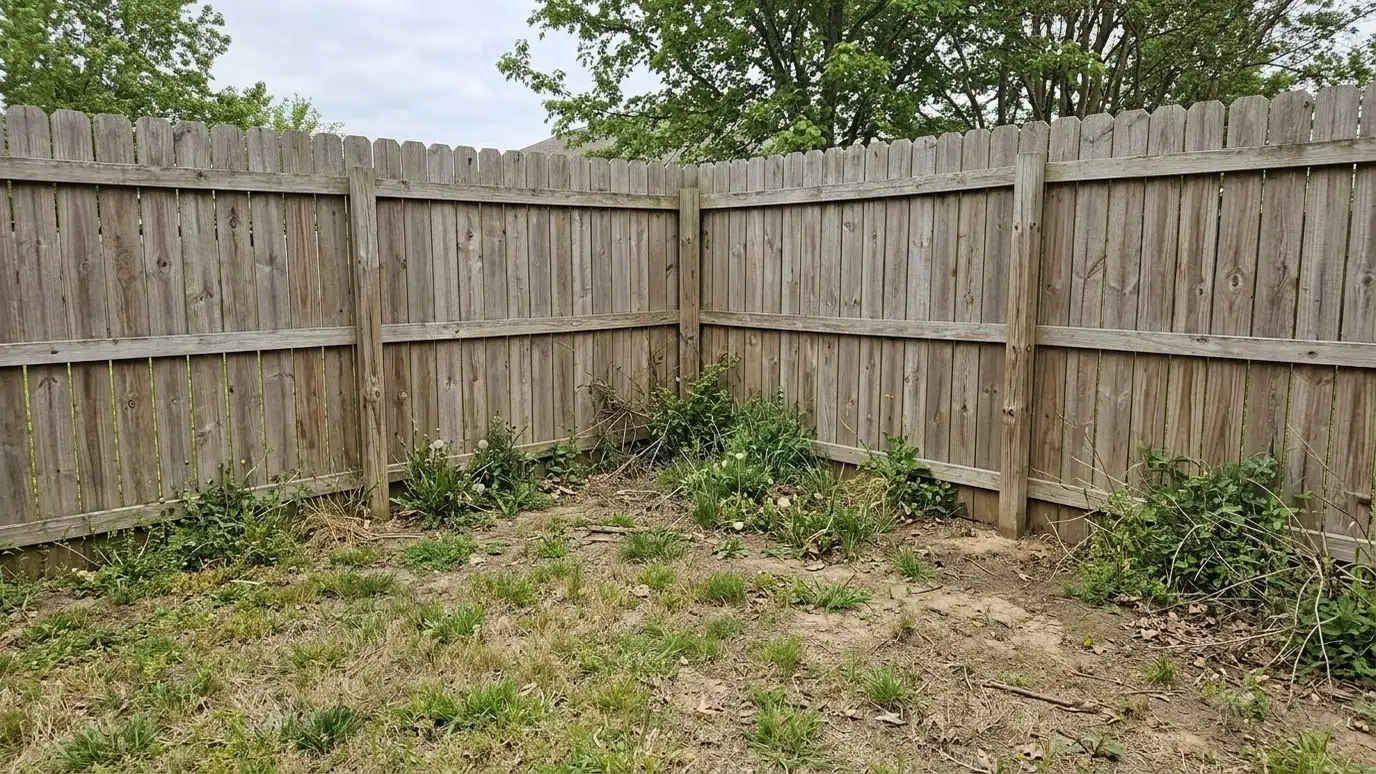 BeforeAfter
Ready for vehicles.
Even support.
Chosen for loads.
Guide cracks.
Smooth or textured.
Done carefully.
Every topic has its own page with what to expect and how we approach it.
 ResourceNRCSA free online tool from the USDA that shows soil types and properties for any area, including drainage…Learn more ResourceMetro CodesThe Metro Nashville department that handles building permits, inspections and code enforcement for Davidson County.Learn more
 ResourceICCA nonprofit that develops model building codes and standards, including residential codes that many jurisdictions adopt with local…Learn more
Enter the width, depth and wall height of your building to see floor area, wall framing, sheathing, siding, roofing, concrete or gravel and door and window counts.
You tell us what you want to build or fix, how you will use it and where it will sit, and we ask about the lot and your timing.
We walk the lot, check slope, drainage, access, utilities and setbacks, and take photos and measurements.
You get a plain written estimate with the size, materials, foundation, finishes and schedule before anything is ordered.
We mark the layout, clear and level the area, set the foundation and arrange permits, delivery and utilities.
The frame, roof, siding, doors and windows go up, then the interior, power and trim are finished to the plan.
We walk the finished building with you, leave a care guide and photos and make it easy to schedule a checkup.
It depends on loads. We design thicker areas and edges for vehicles and heavy tools.
Concrete can crack even when built well. Joints and reinforcement help keep cracks small and neat.
Yes, with planning for slope and where water will go.
Concrete needs time to gain strength, and we tell you when it is ready.
Yes, after proper curing and prep.
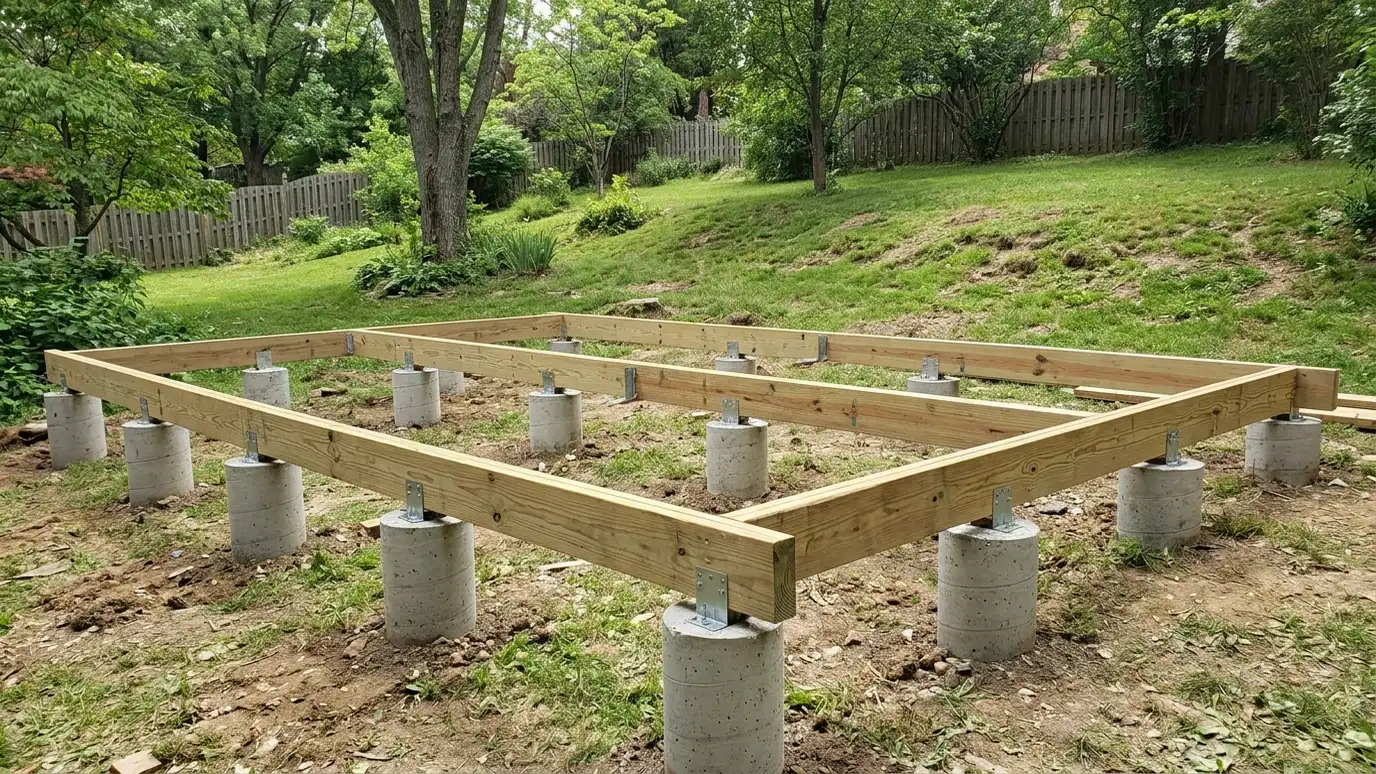 Pier FoundationsConcrete pier and post foundations that hold a building above the ground on poured or precast piers, ideal…Explore
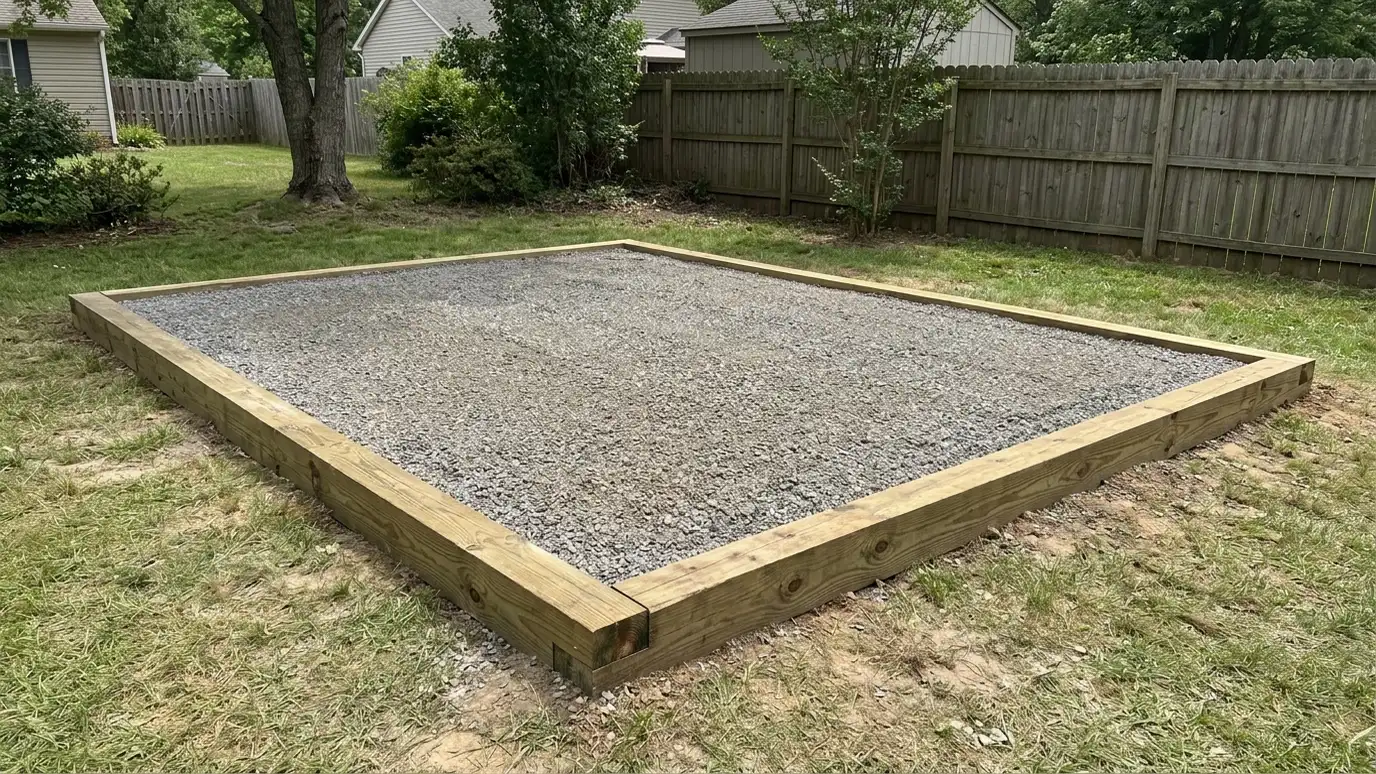 Gravel PadsGravel pad foundations made of compacted stone in a framed border, a drained, level base for sheds, small…Explore
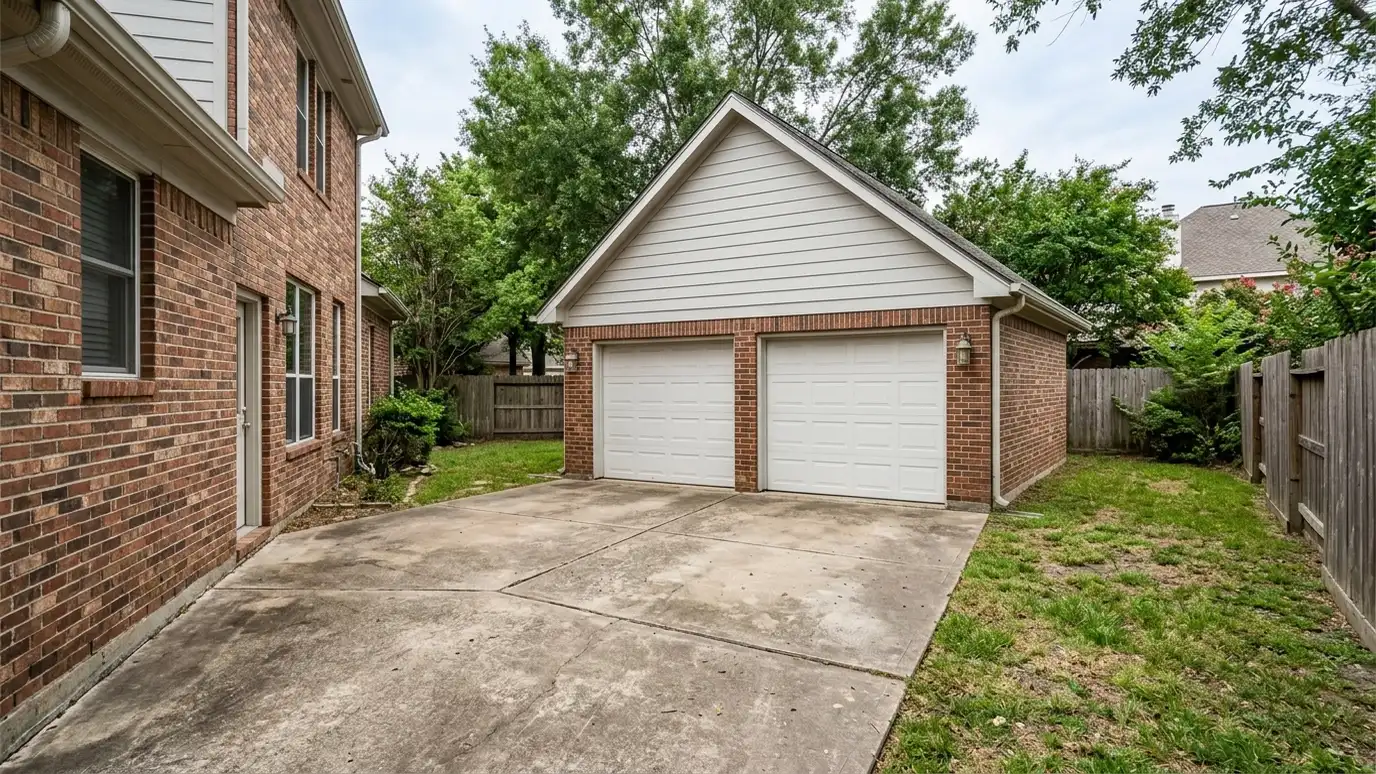 Detached GaragesDetached garages built to match your home, with a slab, framed walls, a finished roof and doors sized…Explore
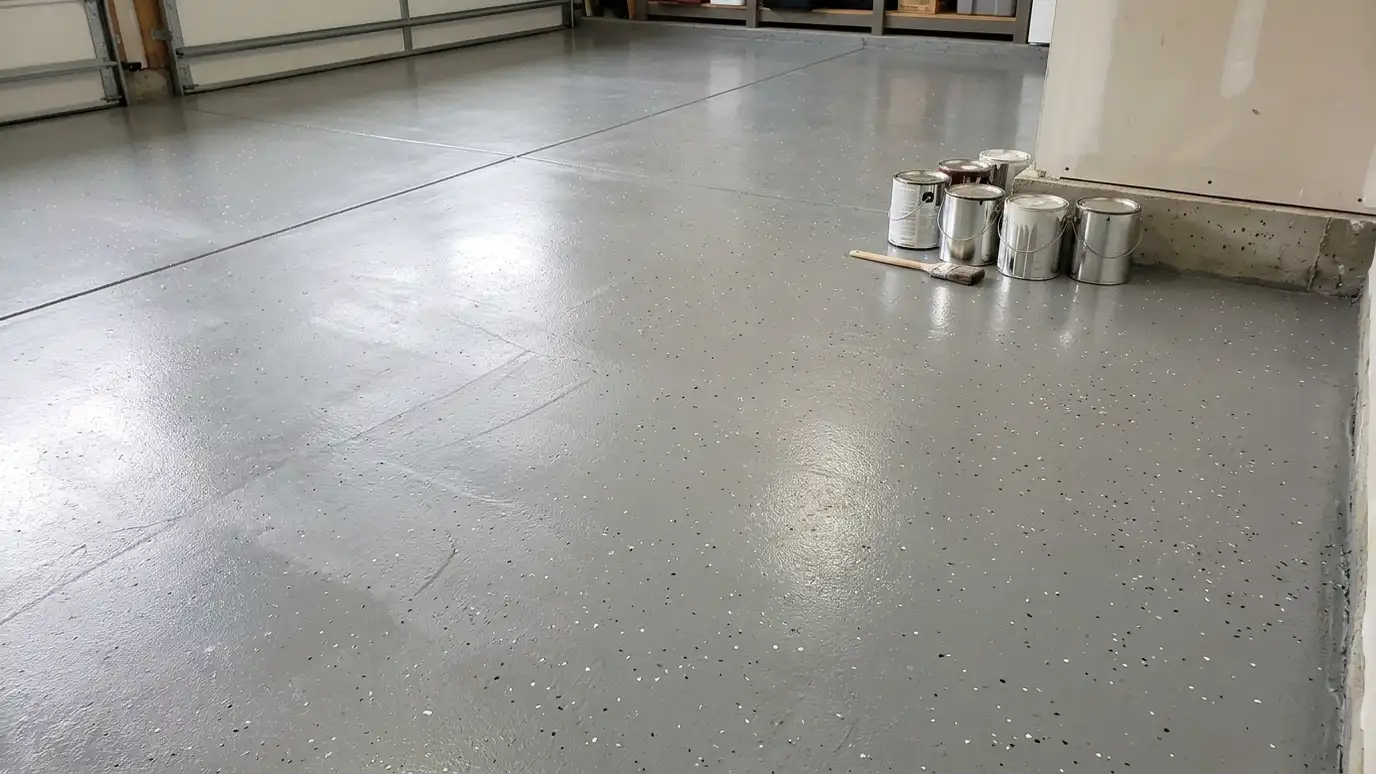 Floor FinishesFloor finishes and sealing for concrete and wood floors, including sealers, paint, rubber mats and coating coordination, chosen…Explore
Tell us about your lot and your idea and we will call you back to set up a visit.
Or call (615) 357-7797 to talk now.