About sizes, foundations, permits, materials, power, delivery, repairs and scheduling.
Yes. The Free Estimate comes with no obligation. You see the size, the materials, the site work and the schedule in writing before anything is ordered or started.
Nashville and nearby communities across Middle Tennessee, including Franklin, Brentwood, Hendersonville, Mt. Juliet, Smyrna and more. See the service areas page for the full list.
Custom storage sheds, workshops, man caves, detached garages, carports, pole barns and specialty buildings, plus the site work, foundations, finishes and repairs that go with them.
Yes. Many calls are for one backyard shed, a repair or a new door, and we welcome them as much as a large garage.
Start with what must fit inside, then add room to walk and a little for the future. Our size picker and design studio help you test footprints before you decide.
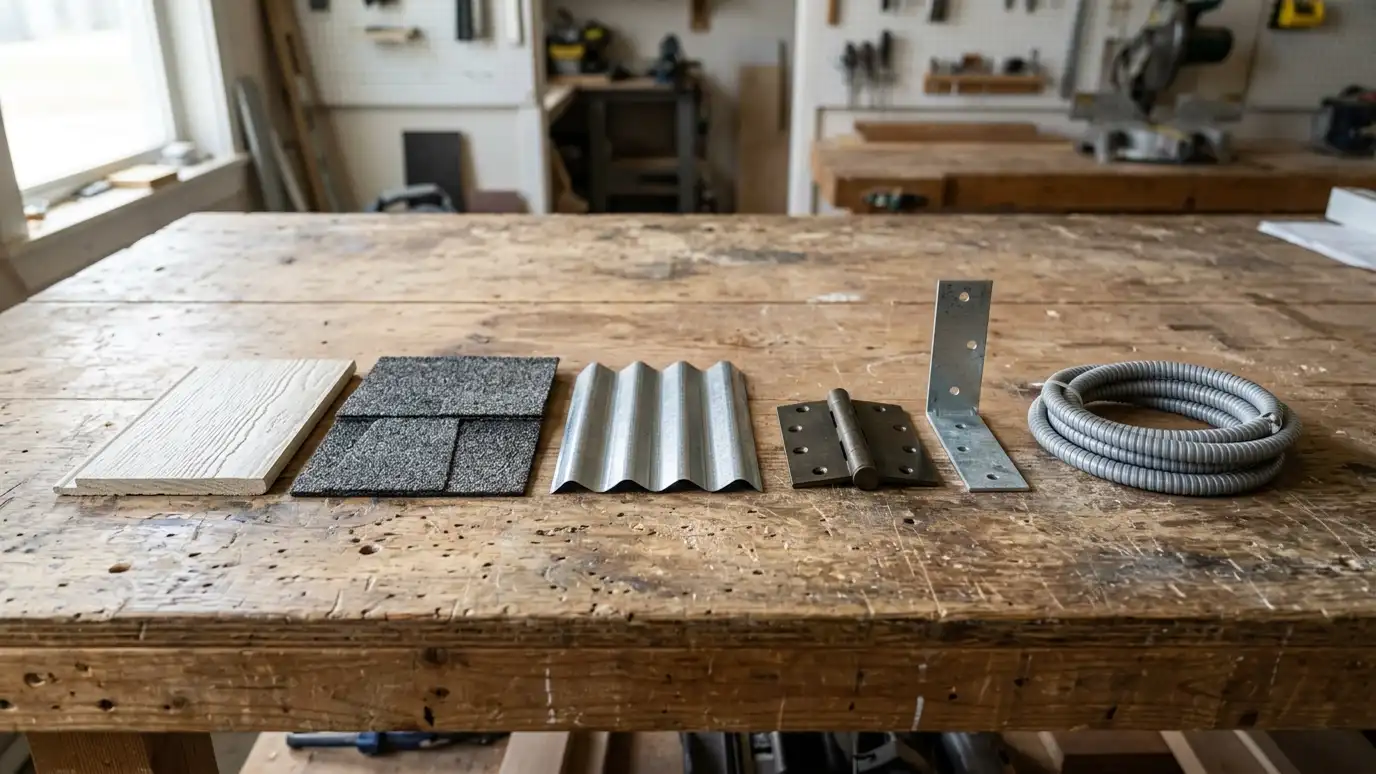
Wood is the most flexible for custom sizes and finishes, metal suits carports and utility needs and resin suits small prefab sheds. We explain the tradeoffs in plain language.
Yes. Siding, trim colors, roof lines and windows can be chosen to echo your home, within what your neighborhood and HOA allow.
It depends on size, soil and use. Gravel pads, concrete piers, skids and slabs each fit different buildings, and we choose after looking at the lot.
Not perfectly. Gentle slopes can be leveled or built around, and we plan drainage so water does not collect under or against the building.
Yes, from small leveling jobs to cutting a pad, and we coordinate larger earthwork with the right professionals.
Often yes for larger or wired buildings, and sometimes for smaller ones. Rules depend on size, use and location, so we help you check with Metro Codes or your city and your HOA before building.
Setbacks are the minimum distances a building must keep from property lines and other structures. We measure and mark them before work starts.
Yes. We prepare simple drawings and sketches for permit review and for you to approve, and coordinate engineering when a building needs it.
A small shed can take a few days after the site is ready. Garages and barns take longer, and weather, permits and special orders affect the schedule. We give you written dates.
It helps at the start and at the walkthrough. We mostly need clear access to the build area and a few simple preparations.
As early as you can. Spring and fall are busy, and permits and special-order doors can add time.
Call us and describe what you want. We will visit the site, take measurements and give you a clear written estimate.
