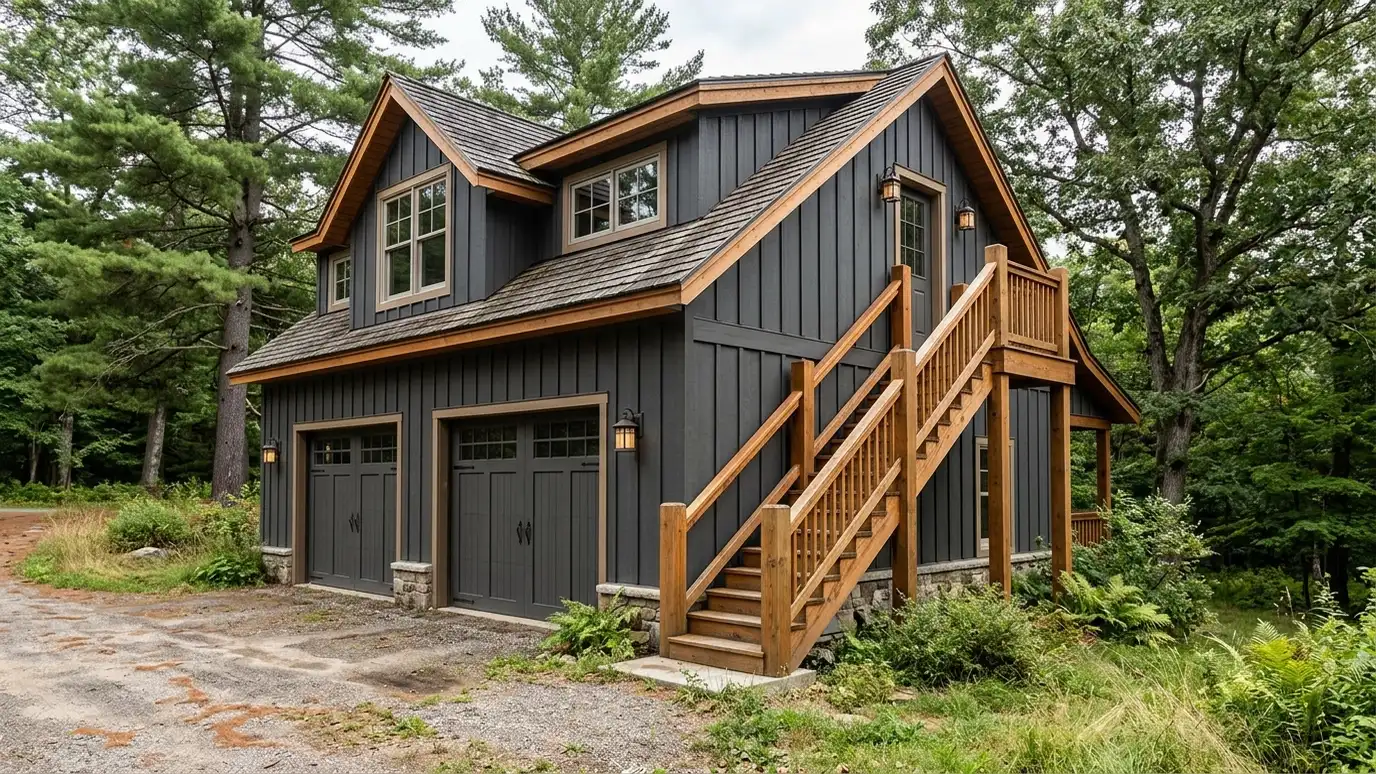
Two-story garages and garages with storage lofts that double the usable space on the same footprint, with stairs, a floor built for loads and windows for light.
When the lot is tight but the list is long, building up is the answer. A garage with a second floor or a large loft gives you a room for storage, hobbies, a studio or an office above the vehicles. Owners in Nashville with limited space use the vertical room to keep the yard open.
We plan the floor structure for the loads you expect, choose between a full second floor, a partial loft or trusses that create room in the roof and plan the stairs so they are safe and fit the layout. We think through height limits, insulation, ventilation, windows and electrical so the upper space is comfortable. Permits and plans are more detailed, and we guide you through them. We also talk about natural light for the upper floor, since a gable window or a skylight makes the room far more pleasant to use.
Joists, beams and posts are sized for what the upper floor will hold.
We compare a full second floor, a partial loft and attic trusses for your needs and height limits.
Interior or exterior stairs are planned for safety and for the way you move boxes.
Insulation, windows and ventilation make the upper space usable in heat and cold.
Drag the handle to compare.
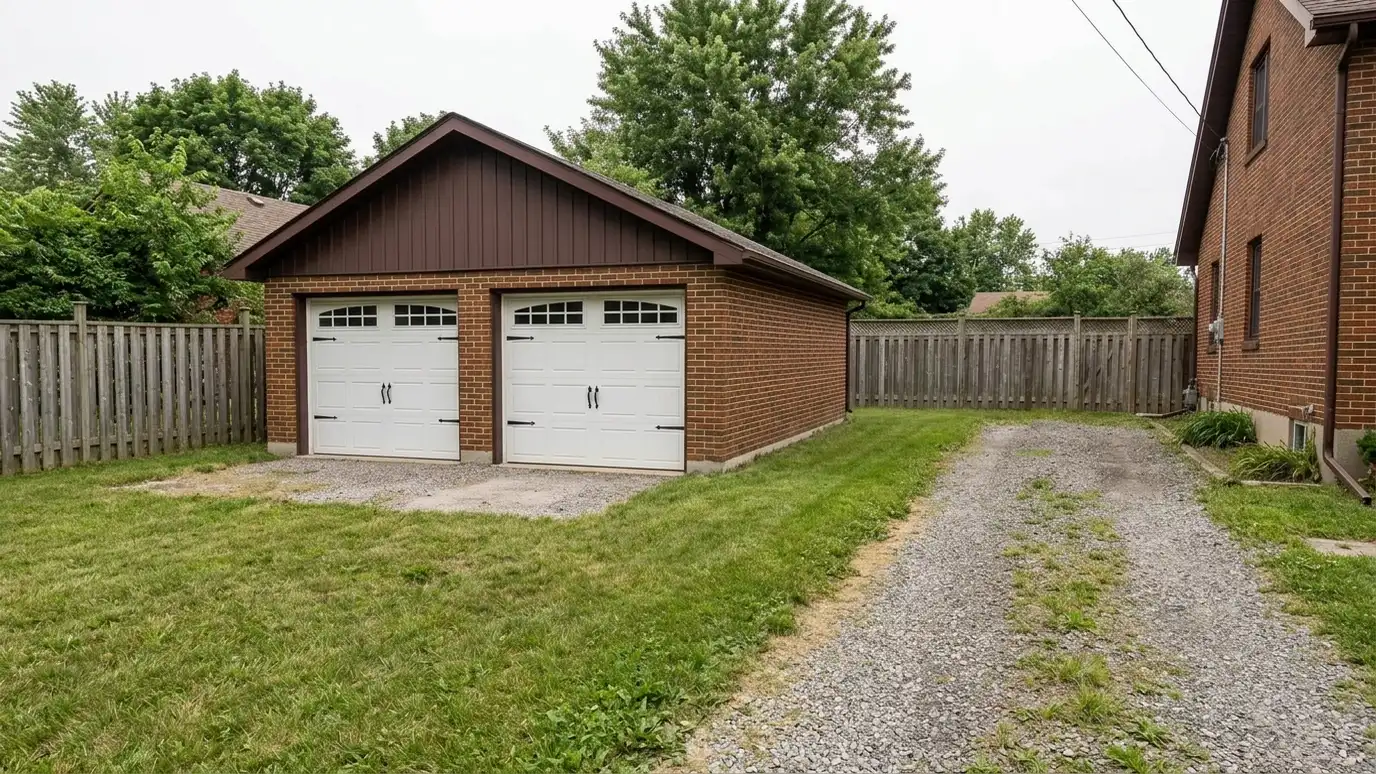
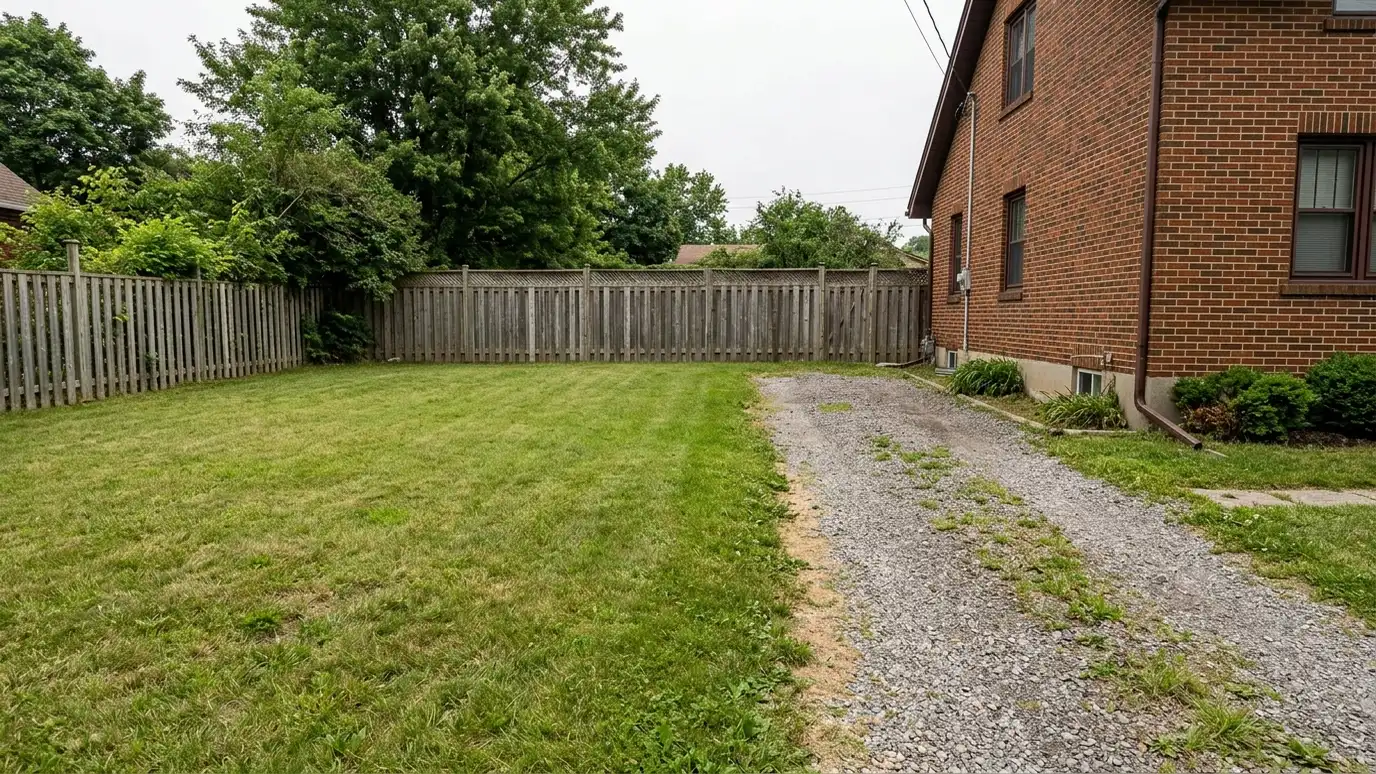 BeforeAfter
Same footprint, more room.
Floor built for use.
Inside or outside.
Gable windows.
Insulation and air.
More detail handled.
Every topic has its own page with what to expect and how we approach it.
 ResourceSimpson Strong-TieA maker of structural connectors, anchors and fasteners with engineering tools and technical guidance for wood framing and…Learn more
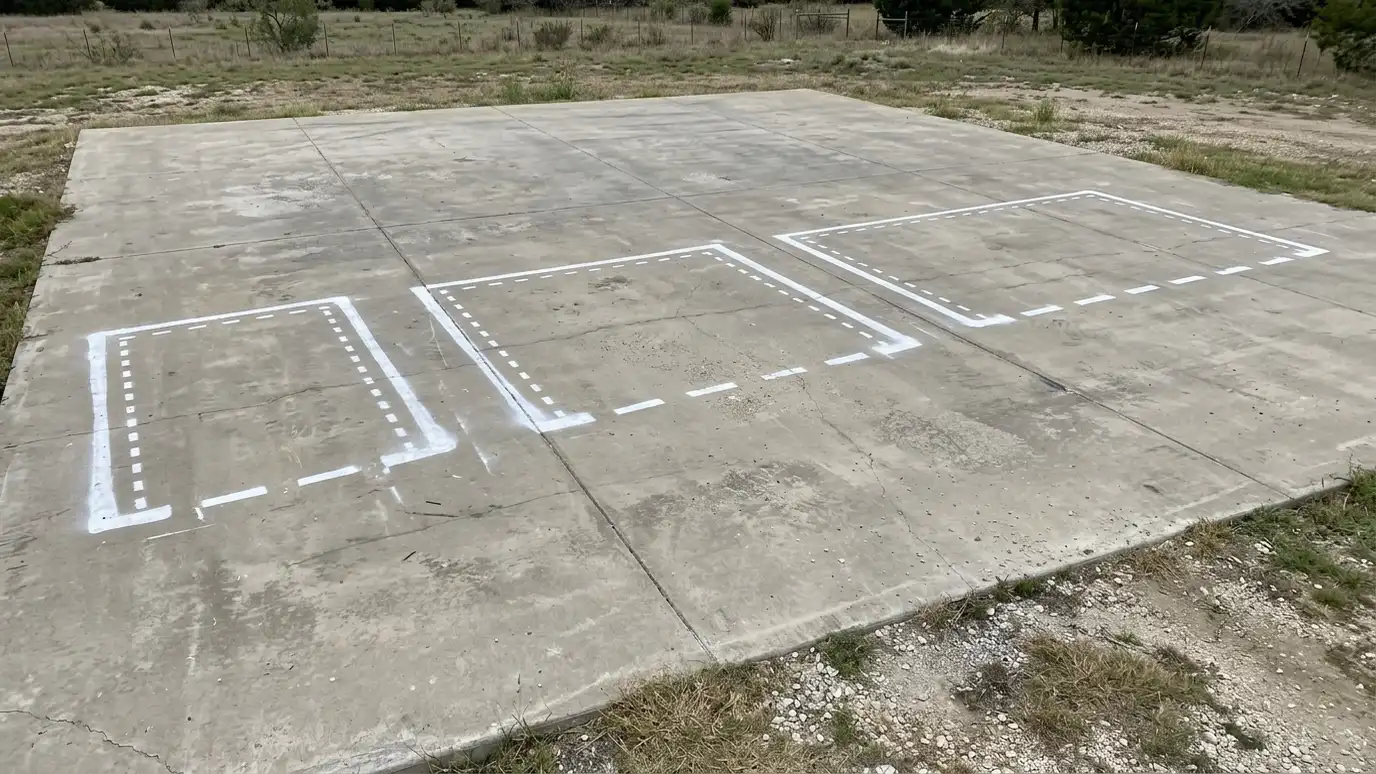 Comparison guideGarage Sizes and LayoutsHow one-, two- and three-car footprints, door choices, ceiling heights and workshop zones change what a detached garage…Learn more
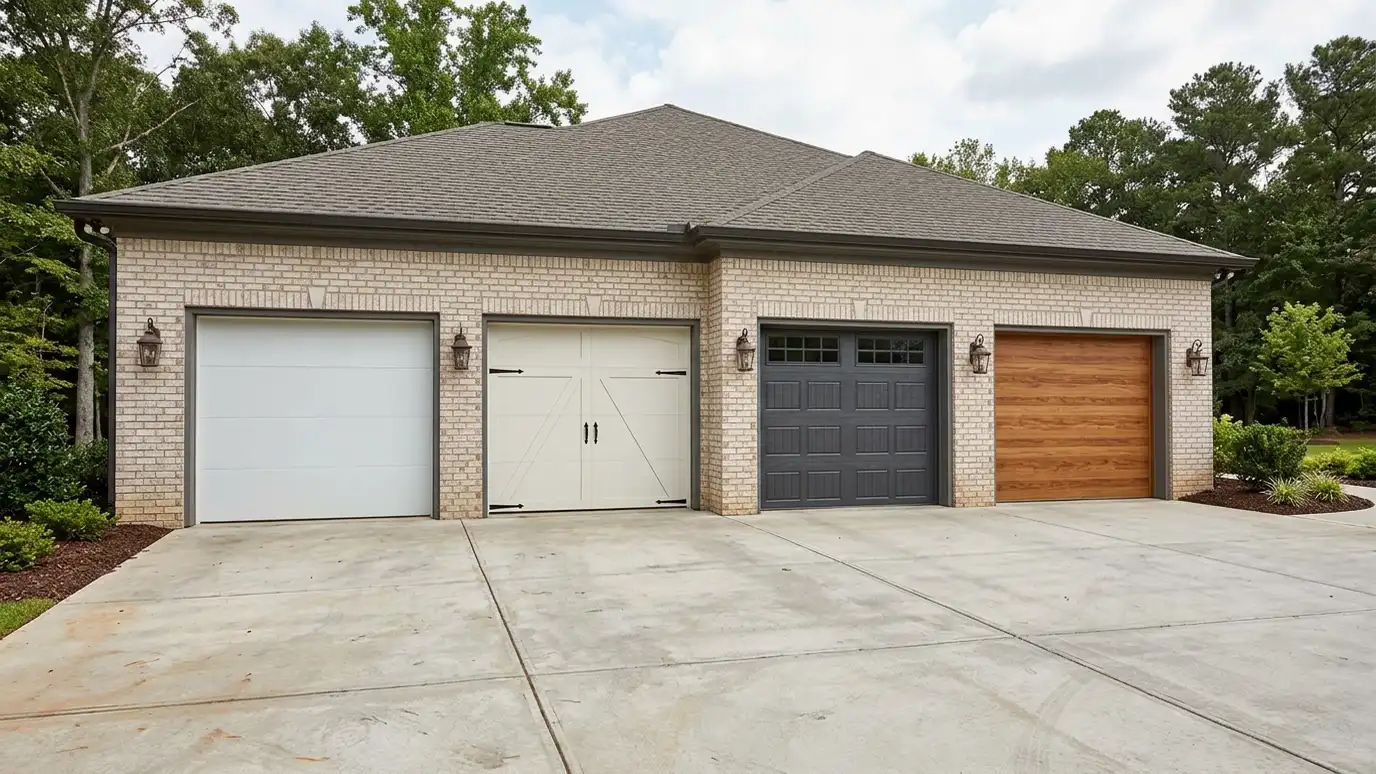 Comparison guideGarage Doors and OpenersHow steel, insulated, carriage-house and roll-up doors differ, and how belt, chain and wall-mount openers compare for noise…Learn more
Pick a shed, workshop, garage, carport, barn, slab, roof or upgrade, set the size and add allowances like permits, site prep and delivery to see a ballpark planning range. Placeholder values only.
You tell us what you want to build or fix, how you will use it and where it will sit, and we ask about the lot and your timing.
We walk the lot, check slope, drainage, access, utilities and setbacks, and take photos and measurements.
You get a plain written estimate with the size, materials, foundation, finishes and schedule before anything is ordered.
We mark the layout, clear and level the area, set the foundation and arrange permits, delivery and utilities.
The frame, roof, siding, doors and windows go up, then the interior, power and trim are finished to the plan.
We walk the finished building with you, leave a care guide and photos and make it easy to schedule a checkup.
Often yes for hobby or office use, though use, plumbing and living space bring more rules. We talk through what you plan.
A wide stair or a gable door with a hoist can help for heavy items, and we plan for it.
Taller buildings may meet height limits. We check these before drawing.
The structure, stairs and permits add cost, but the footprint saves land and site work.
Yes, with insulation and a mini-split sized to the room.
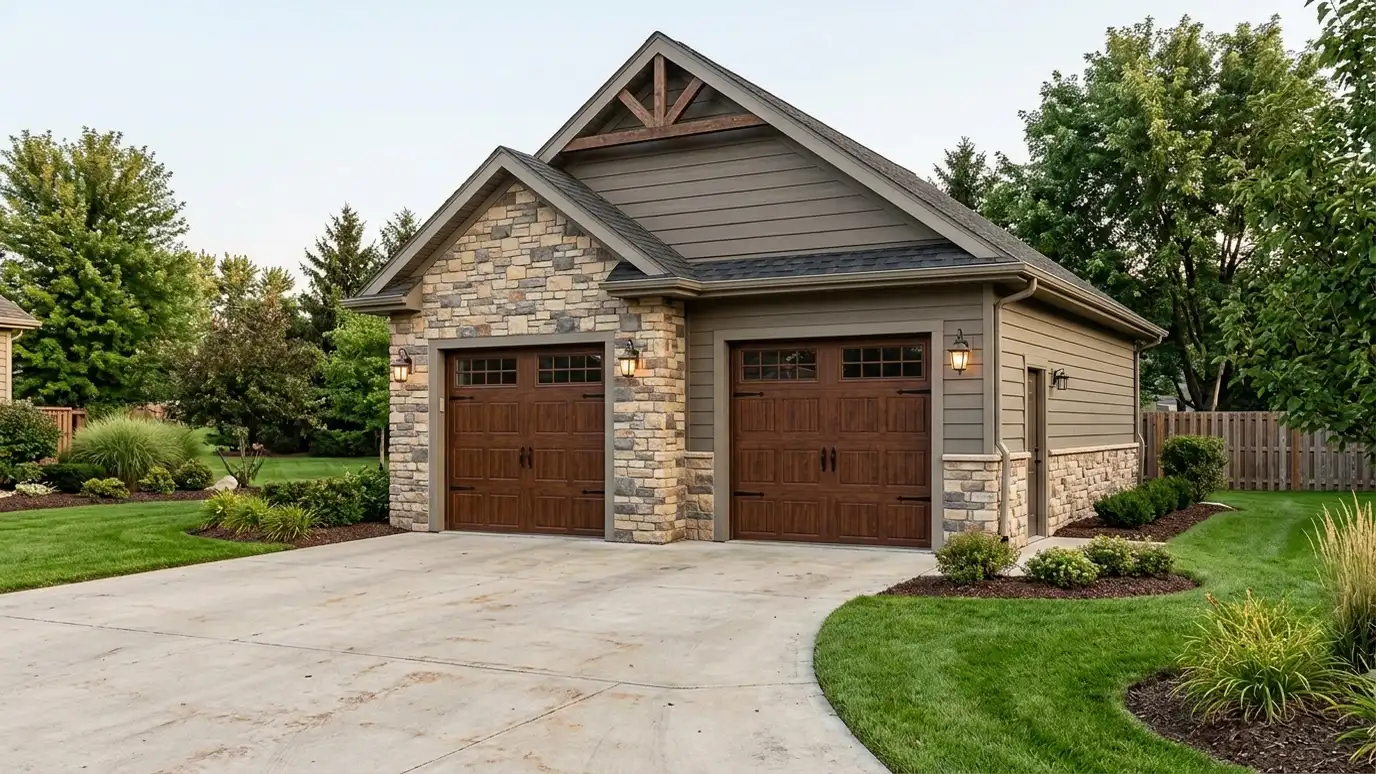 Two-Car GaragesTwo-car detached garages with room for two vehicles side by side, plus storage, a workbench and a layout…Explore
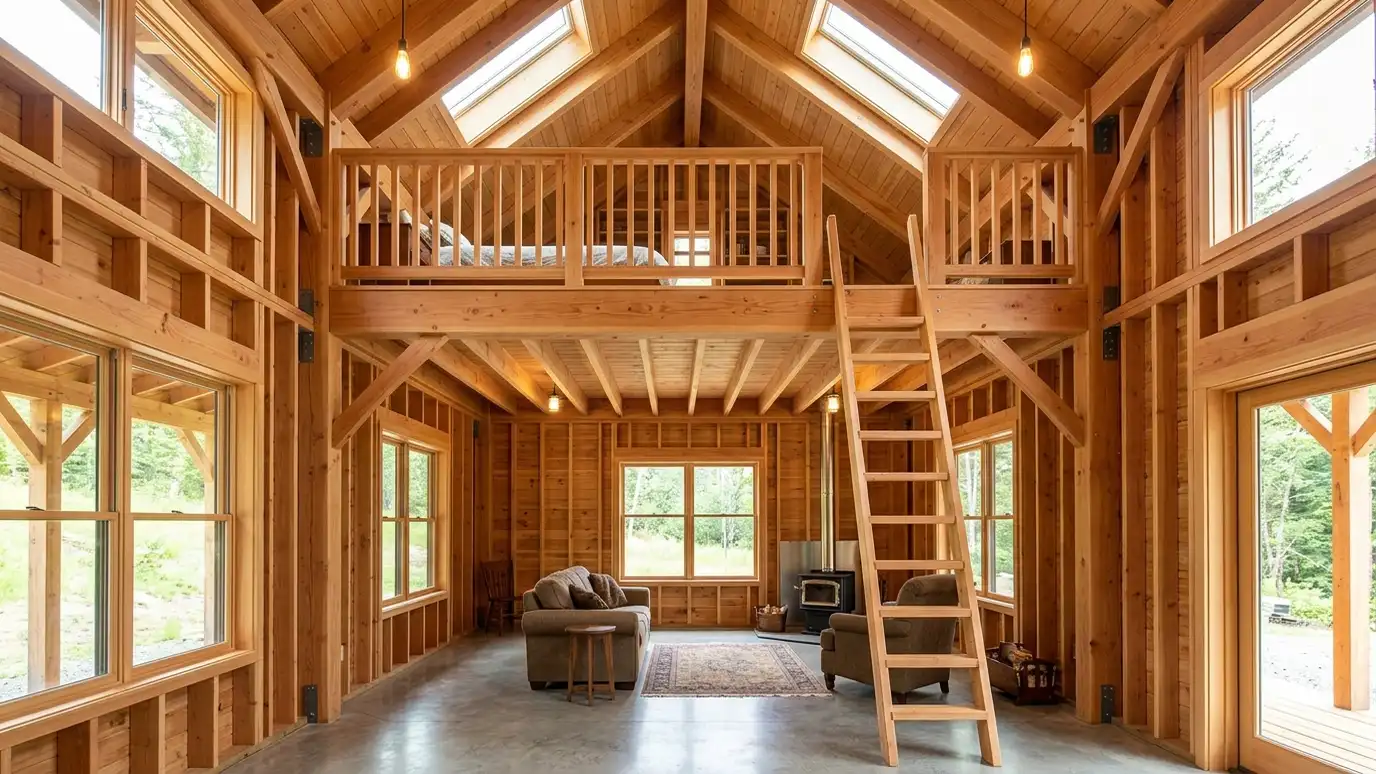 Lofts and FramingLofts and interior framing that add overhead storage, partitions, closets and rooms inside a shed, garage or barn…Explore
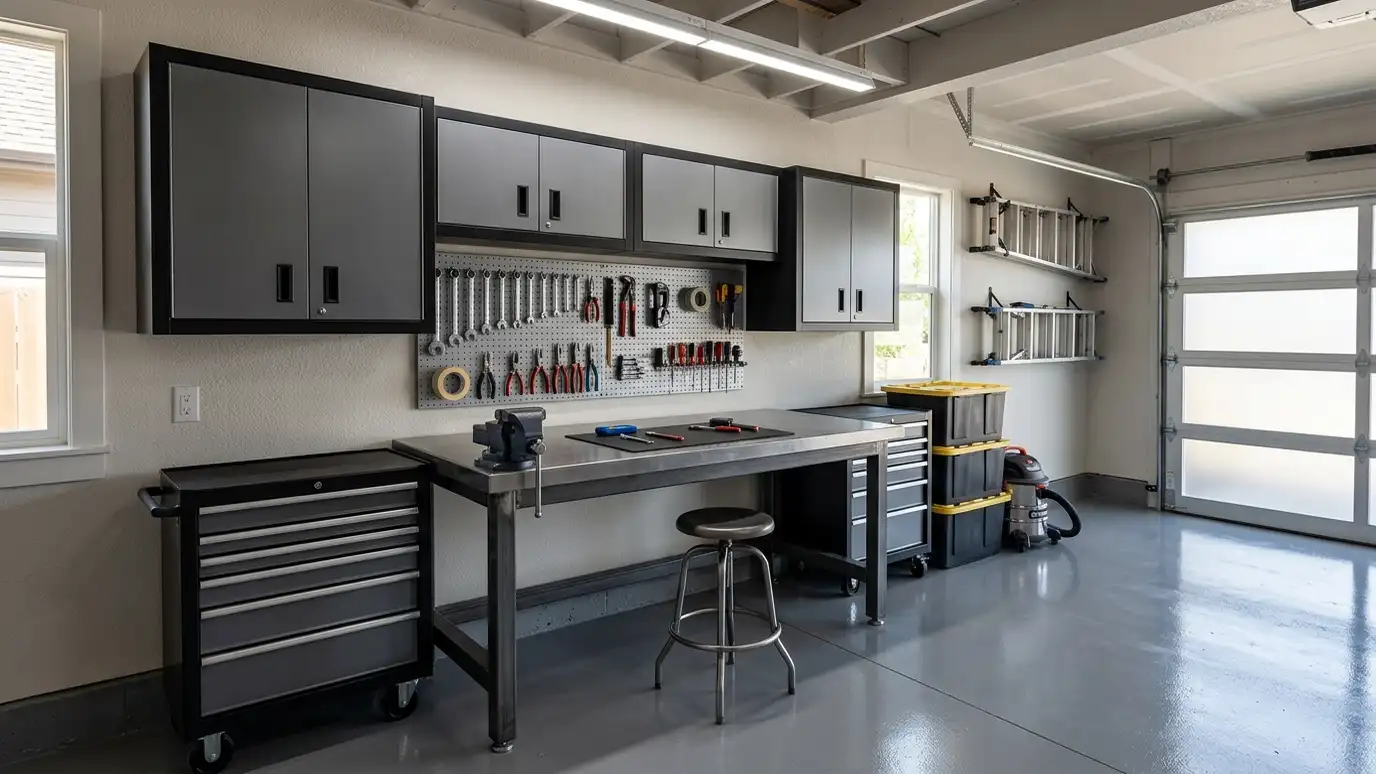 Garage WorkshopsGarage workshops built as a detached garage with a dedicated shop bay, heavy-duty power, bright lighting and insulated…Explore
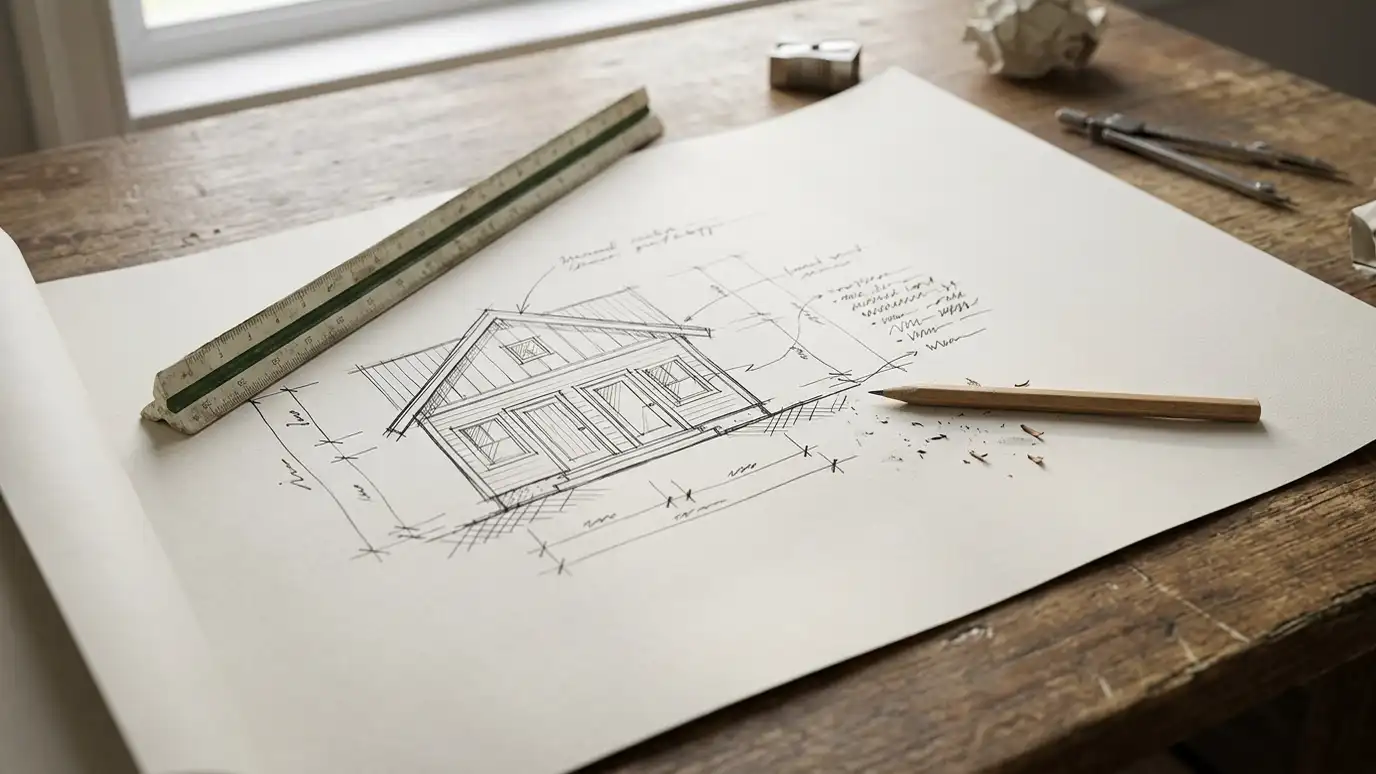 Plan DrawingsPlan drawings and design sketches that show footprints, elevations, door and window layouts and roof lines, so you…Explore
Tell us about your lot and your idea and we will call you back to set up a visit.
Or call (615) 357-7797 to talk now.